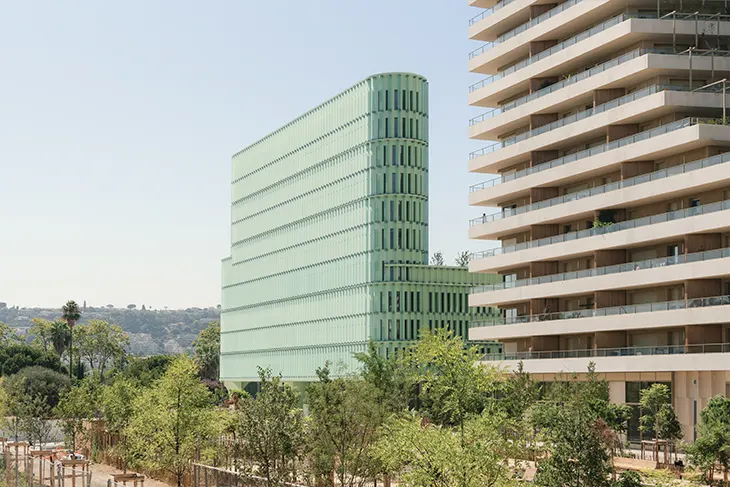
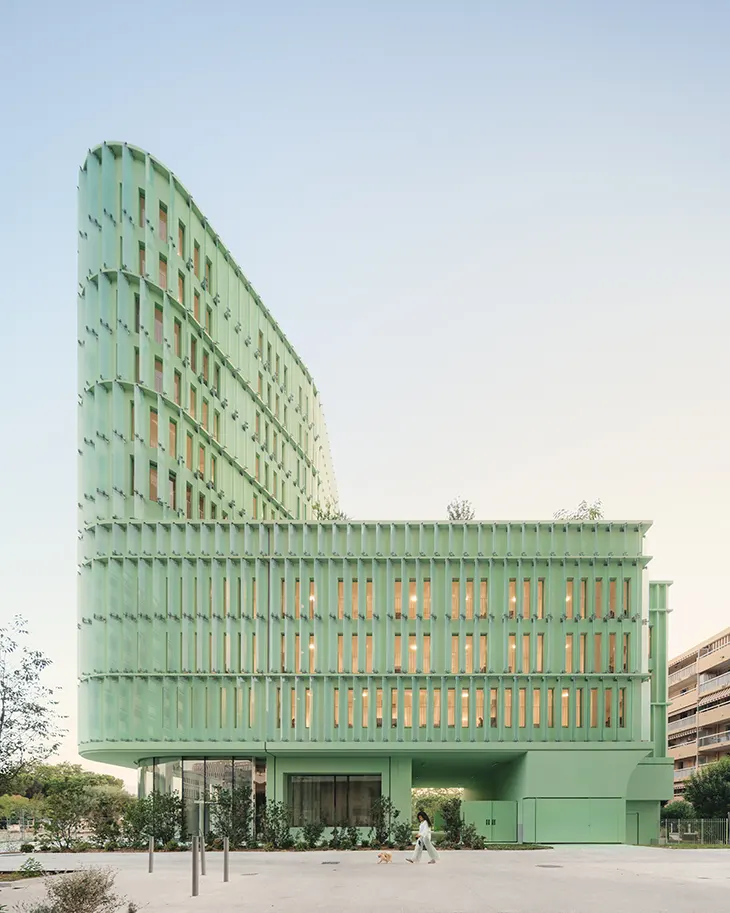
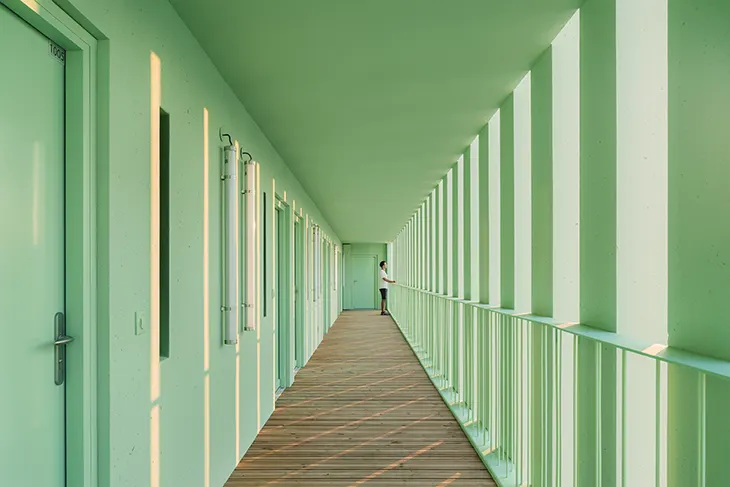
Atelier Stéphane Fernandez has designed OASIS, a student housing development in Nice, France, that introduces 200 residential units within the Plaine du Var district. The project occupies a site between the Grand Parc de Meridia and Avenue de l’Université, connecting the city’s developing urban environment with its surrounding natural features. Through its distinctive green facades, open circulation areas and landscaped spaces, the building establishes a relationship with the Mediterranean climate and the agricultural history of the region.
The development sits within a transitional area between the city and the Var River, where urban expansion meets the geography of Nice. Atelier Stéphane Fernandez approaches the project through the relationship between architecture and vegetation, creating a residential environment that considers natural light, airflow and outdoor spaces as essential elements of everyday living.
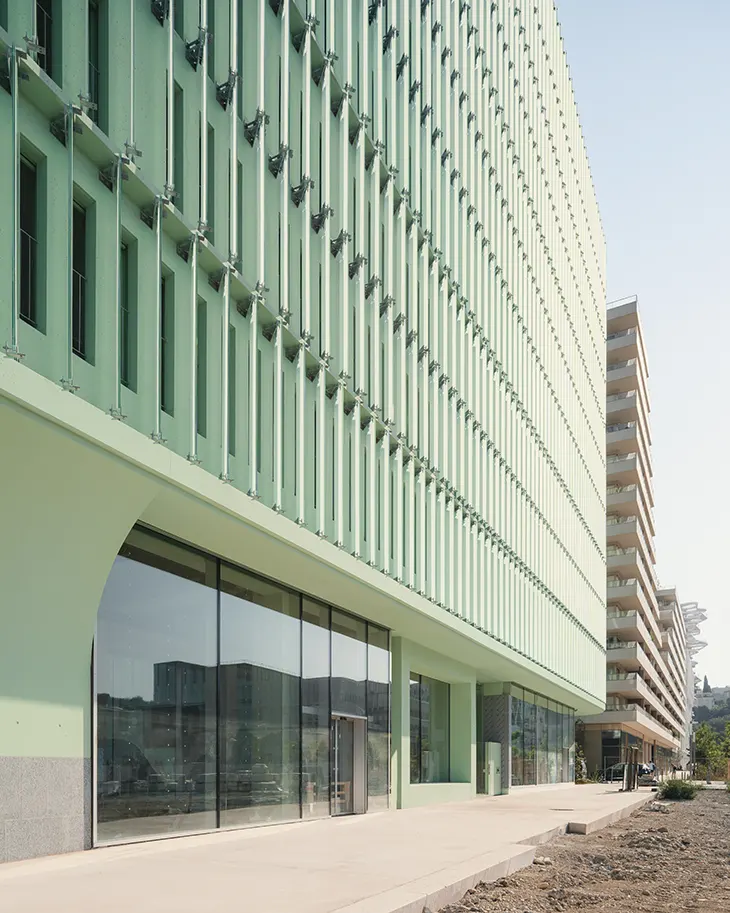
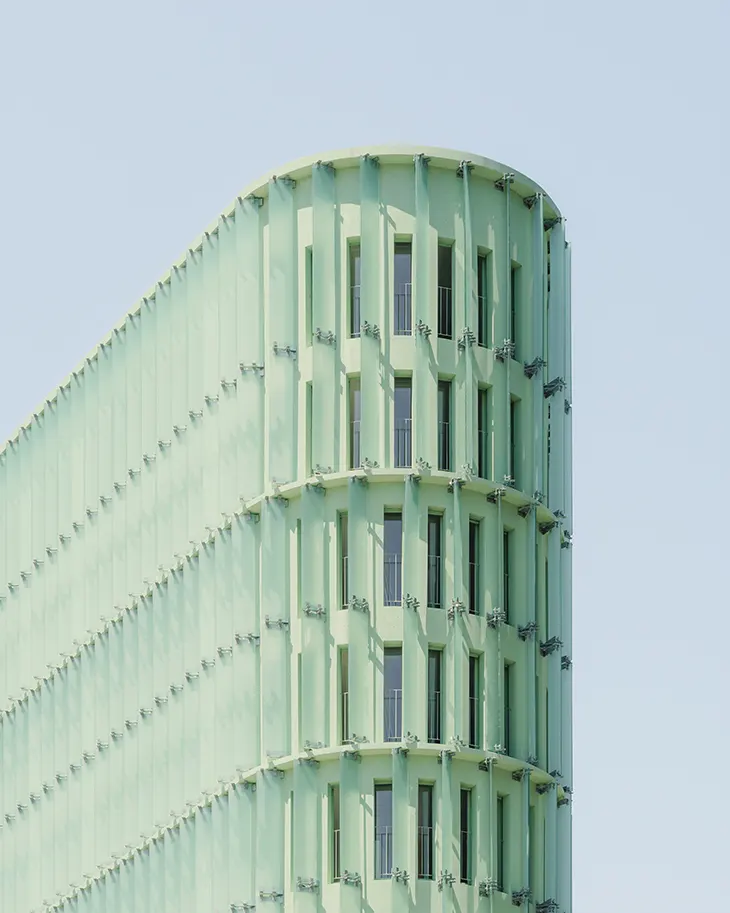
The building responds to the different scales of its surroundings through its slender proportions and curved facades. Its height opens views across the district, while the configuration of its volumes allows light to reach the apartments. A transparent ground floor establishes visual connections between the surrounding public spaces and the landscaped areas within the development.
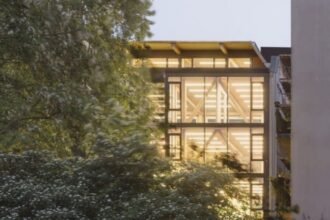
The facade defines the architectural identity of OASIS. Vertical blades of opalescent recycled glass filter Mediterranean sunlight and recall the agricultural greenhouses that once characterized the area. Their pale green appearance creates a recognizable exterior, while the regular arrangement of the glass elements gives the building its distinctive rhythm. The material choice connects the project with the site’s agricultural past and the vegetation surrounding the development.
The architects also incorporate natural ventilation into the building’s spatial organization. Open corridors encourage airflow, while the curved facades help distribute fresh air from the neighboring park and planted gardens. Cross ventilation within the apartments contributes to the building’s environmental approach, allowing residents to benefit from the Mediterranean climate.
OASIS contains 200 social housing units for students, with a layout that supports future changes in building use. A post-and-beam structural system and drywall construction provide flexibility, while the apartments feature dual-aspect configurations along open walkways. The residential program includes coworking areas, study rooms, a gym, cafeteria and laundry facilities.
Shared rooftop green spaces function as community gardens, extending the planted areas vertically through the building. At ground level, the development accommodates commercial premises, bicycle repair facilities and a literary café. A shared garden introduces local plant species, while an open courtyard and covered bicycle storage areas support everyday activities.
The project also connects directly to Meridia Square and Mercantour Park, a pedestrian area that encourages sustainable transportation. Underground parking provides additional infrastructure within the residential complex.
The development covers 4,500 square metres, including 4,365 square metres of living area Through its recycled glass exterior, open circulation system and extensive planting, OASIS brings together residential architecture and the environmental conditions of Nice. The project establishes a living environment where vegetation, natural ventilation and daylight shape the daily experiences of its student residents.
Contractor: ERILIA
Lead architect: Atelier Stéphane Fernandez
Subcontractor: Artelia (Multidisciplinary Engineering Consultancy), Tempo Consulting (SPC), Jean MUS (Landscaper), RERO (Artist), Bérangère Armand – WE WANT ART EVERYWHERE (POS Artist)
Photography: Vladimir de Mollerat du Jeu
Source: https://www.archiscene.net