

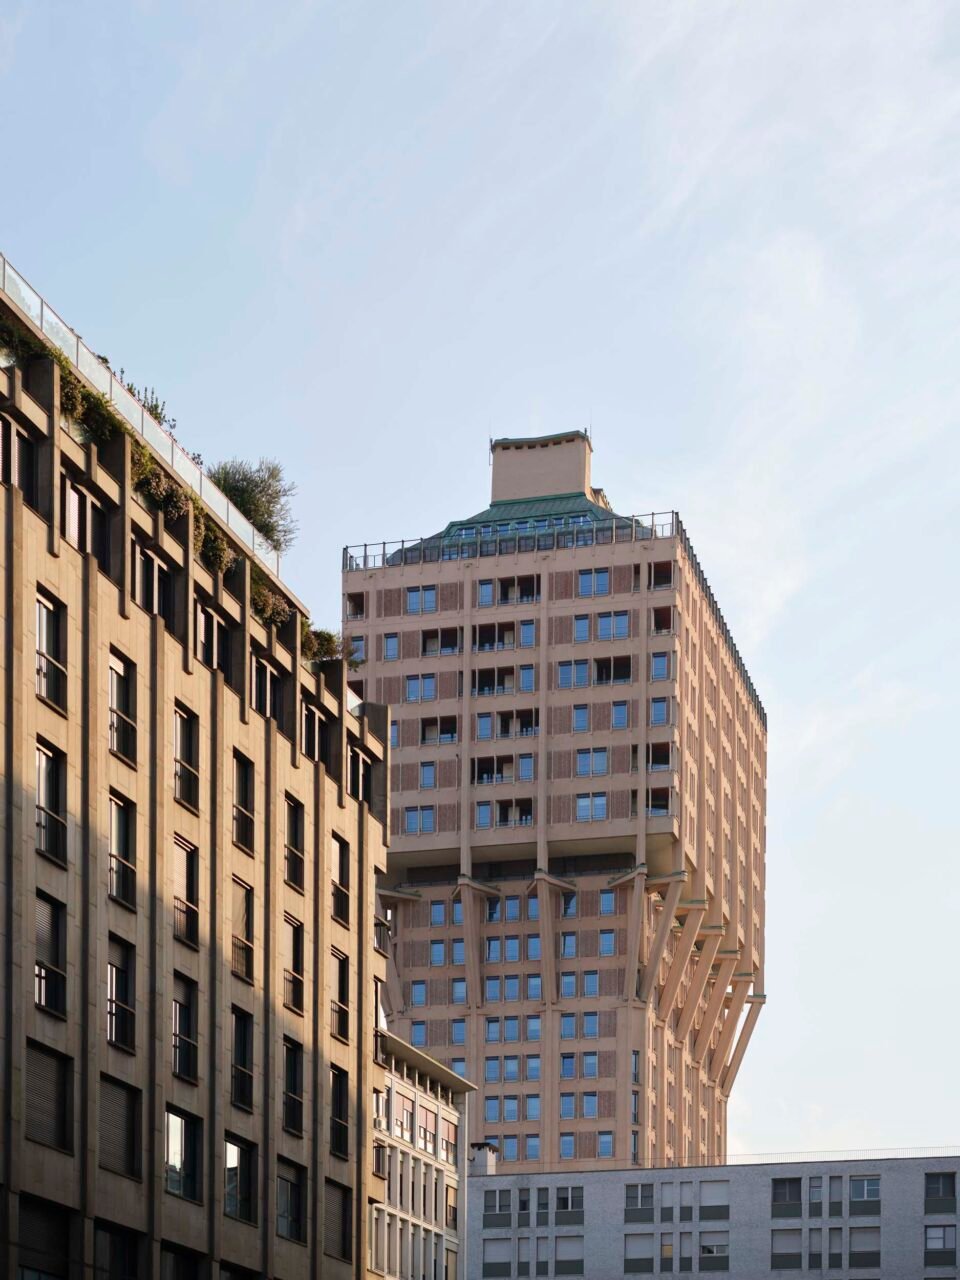
Anyone who has been to Milan has likely seen Torre Velasca. Built in the 1950s and designed by BBPR studio, the building’s Brutalist top, stretching out over beams and trusses, is immediately recognizable. The landmark now acts as a mixed-use property (run by Sunset Hospitality Group). Matteo Thun & Partners were brought on to update 72 apartments on the upper floors. In respect to its protected status, the renovations elevate interiors but with a focus on reversible, non-invasive interventions.
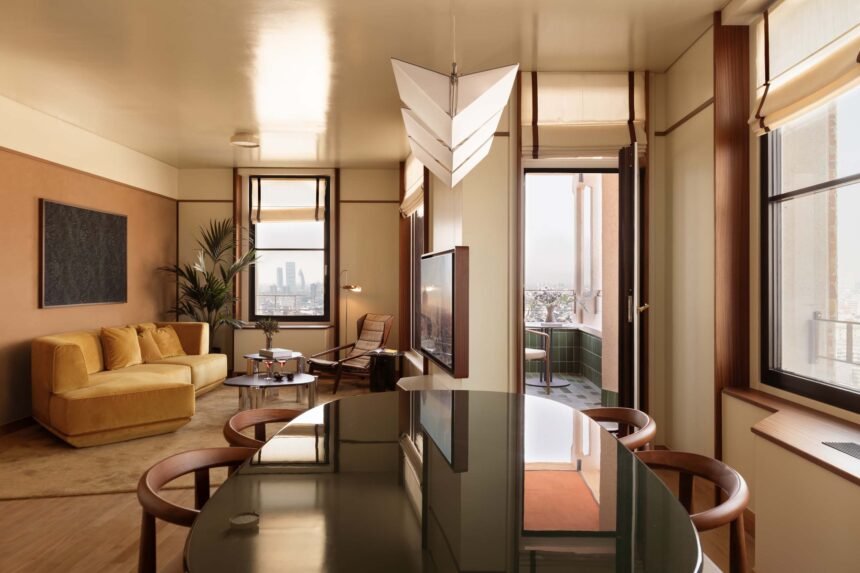
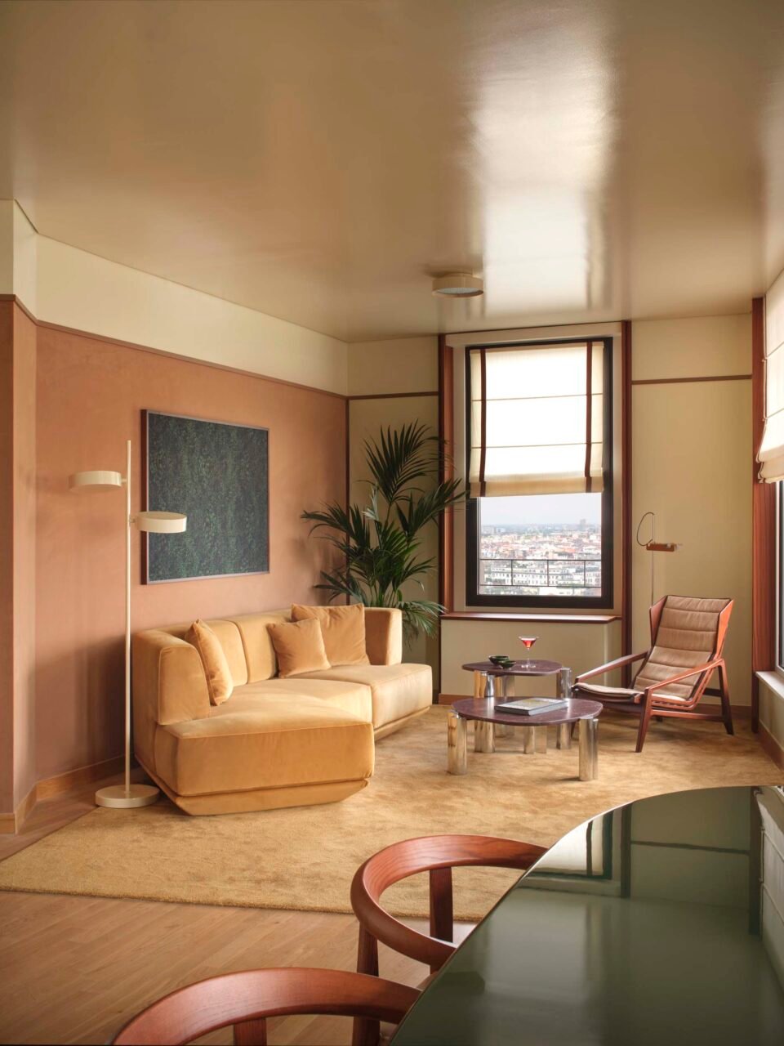
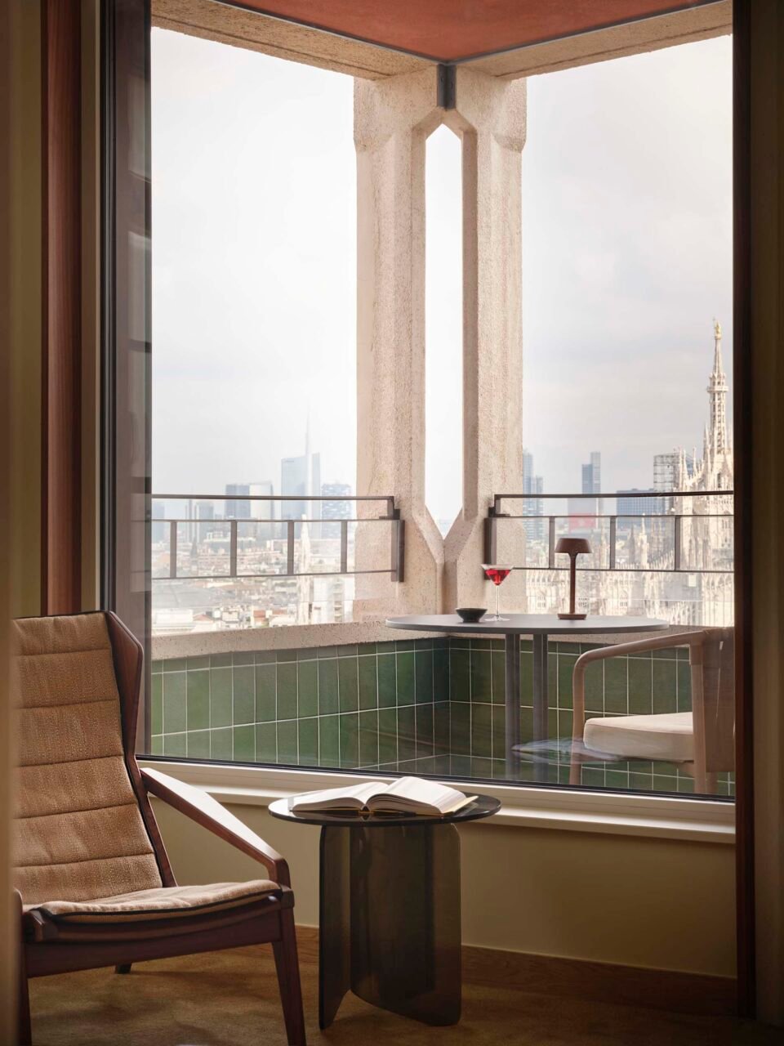
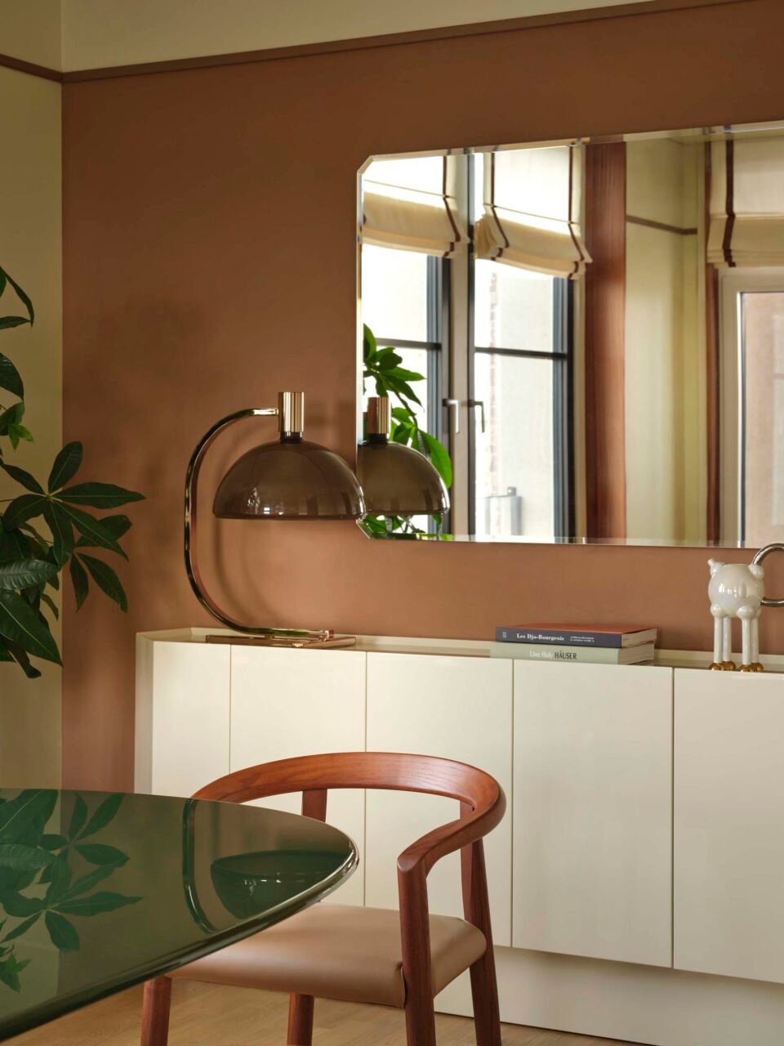
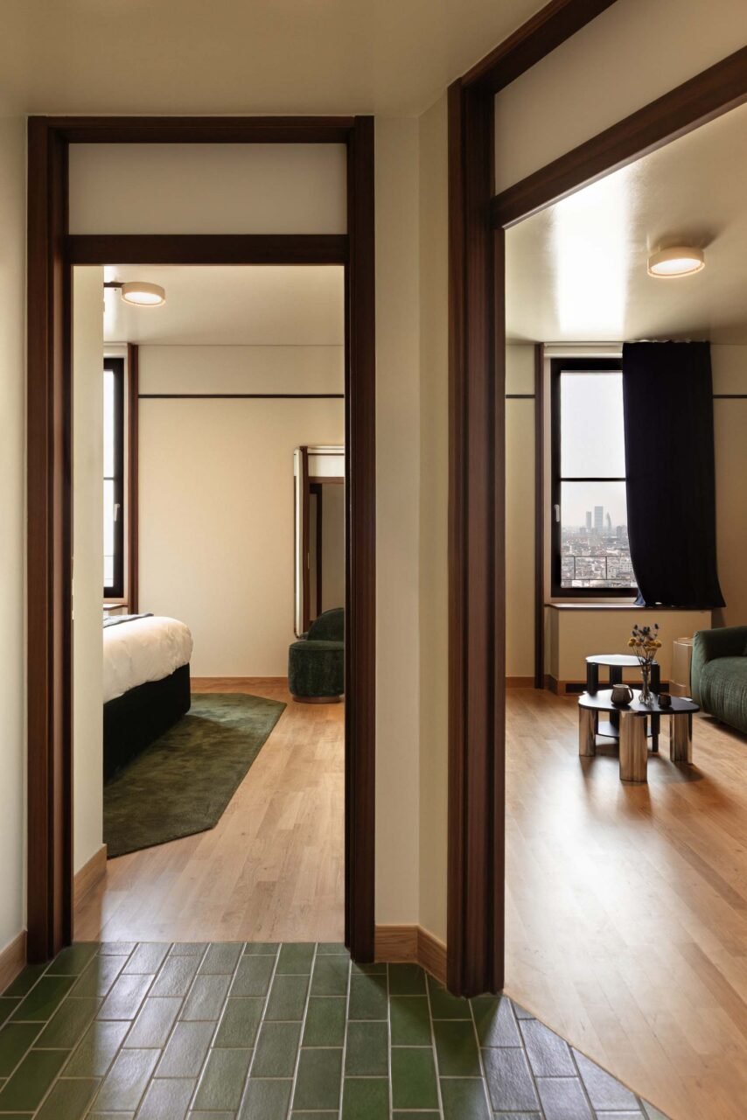
The apartments, spanning suites, two-bedroom units, and duplex apartments, feature low ceilings, compact rooms, and exceptional views over the city. Matteo Thun and his team visually open the space up by coating the room in glossy finishes, letting reflections make the room feel bigger and brighter.
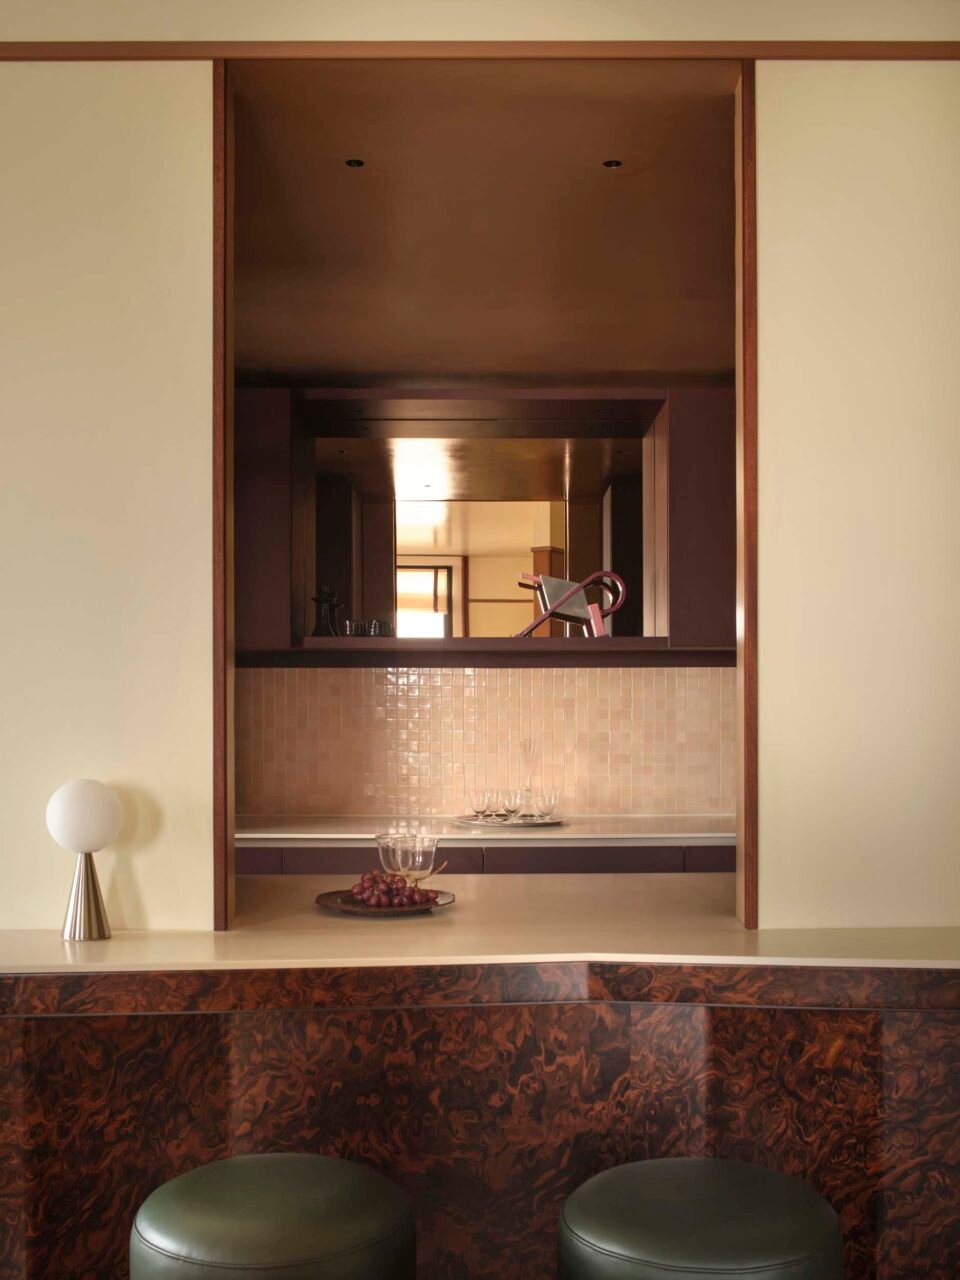
The layout was also adapted to make the bathroom showers larger and incorporate walk-in closets. Between the kitchen and living room, the walls were partially removed to make way for a cocktail counter. This is Milan, after all.
Complete with custom and curated finishes and furniture, the new layout and social spaces feel welcoming and luxurious. More importantly, the interior reflects its exterior. The team focused on furniture that reflects Milan’s design history from the 1950s to the 1980s, as well as pieces that were in line with the building’s style. In the living room, a sofa from Molteni is outfitted with a custom mustard-yellow. Its hue matches the custom wallcoverings, a velvet from Dedar with a pinky hue that references the color of plaster along the building’s facade.
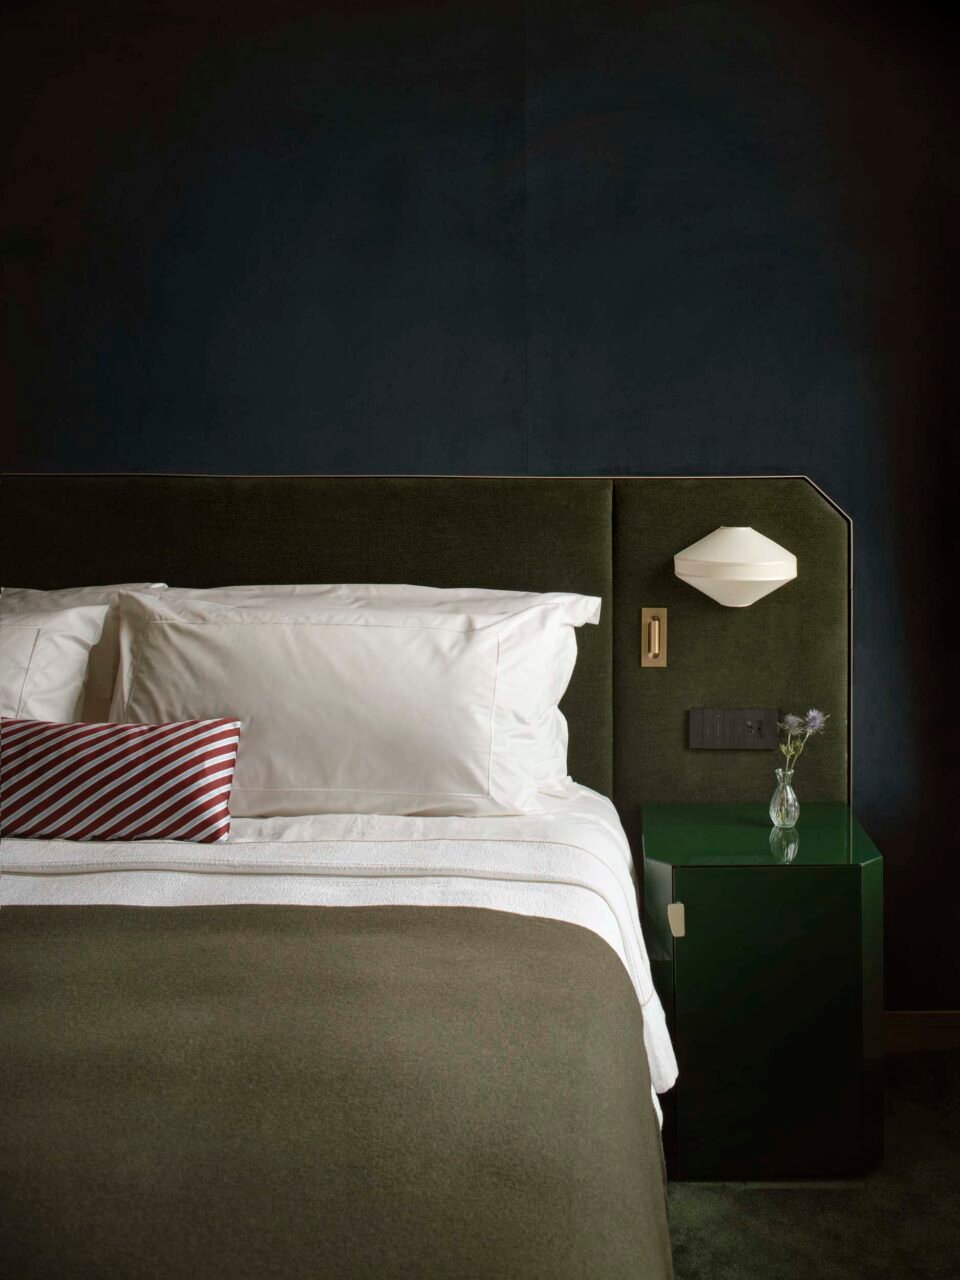
Other furnishings include staggered coffee tables from Molteni, featuring exclusive material combinations; seating by Gio Ponti, Afra and Tobia Scarpa; Cassina’s Utrecht chair; and lighting from Oluce with color palettes to match the facade. Matteo Thun & Partners also designed elements like the wardrobes, headboards, bedside tables, and lighting for bathroom vanities; all of which were manufactured by Italian makers.
Many elements were preserved alongside new additions. Original tiling in the bathrooms and kitchens were maintained. The tiles’ earthy tones—light blushes and greens—are reinforced by the team’s furnishings: green carpets that match the flooring tiling in the hallway, or dark marble counters to warm up the kitchen backsplash. The doors, window frames, and loggias were also preserved.
Matteo Thun & Partners were also responsible for updating the reception, lobby, and the corridors located at the rear of the ground floor. The new residences are set to open in phases from fall 2026.