
a modern cabin in the mountains
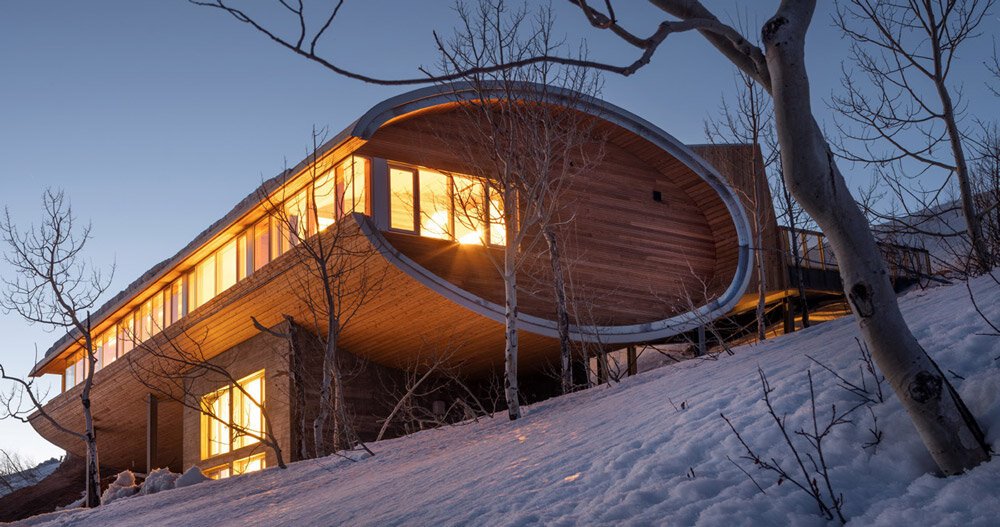
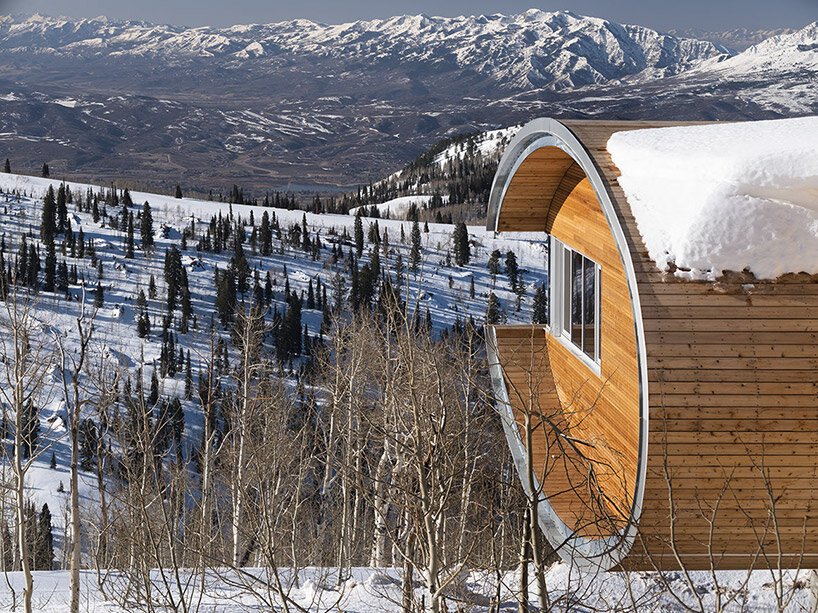
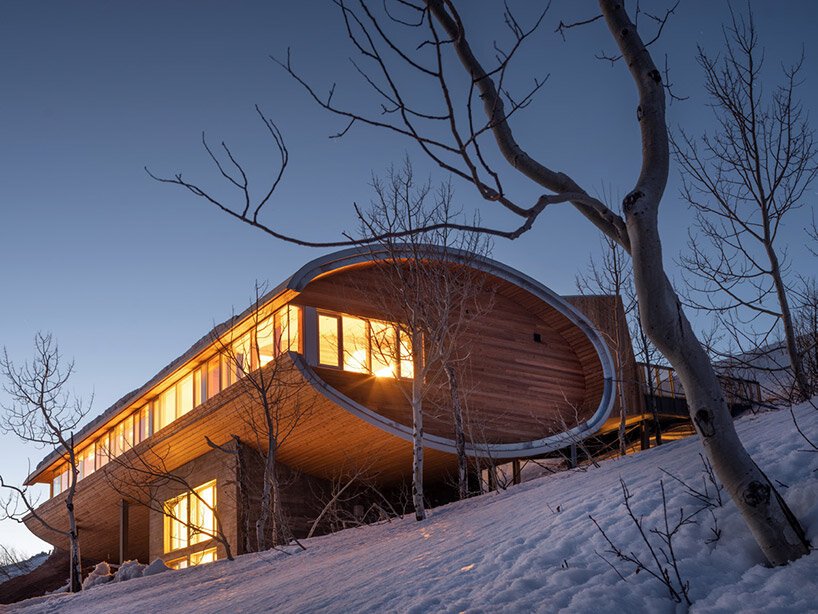
Overlooking the stunning, panoramic peaks of the American West, the ‘House at 9,000 Feet’ designed by MacKay-Lyons Sweetapple Architects is a unique example of modern mountain architecture. The cabin is lost within the peaks of the Intermountain Region — an area spanning Utah, Nevada, western Wyoming, southern Idaho — and is perched at a breathtaking elevation of 9,000 feet above sea level. The home takes shape as a 100-foot-long extruded ellipse to create a curving structure elevated above the snow, all finished with red cedar along both its interiors and exterior. Thus, the dwelling exemplifies how architecture can respond to extreme site conditions and climate while harmonizing with its context.
images © Nic Lehoux | @nic.lehoux
mackay-lyons sweetapple takes on an extreme climate
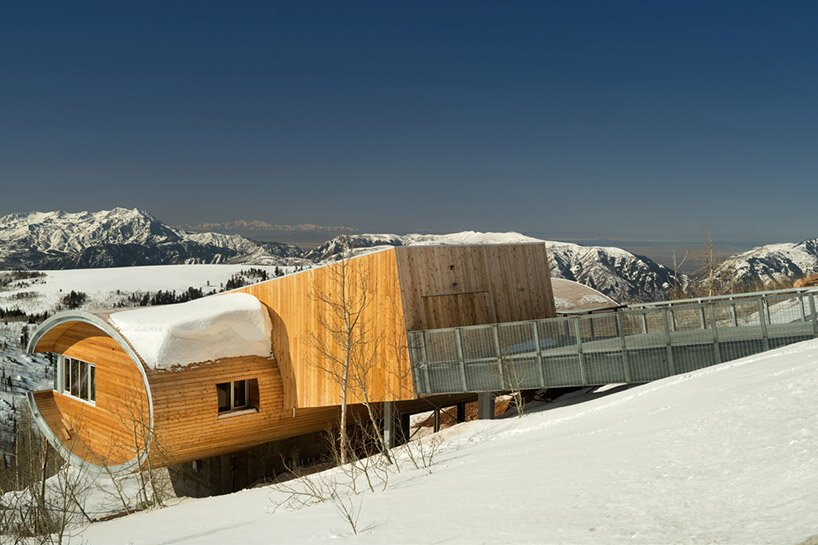
Designing its House at 9,000 Feet, the team at MacKay-Lyons Sweetapple Architects notes its challenging site, with a steep thirty-percent slope and an annual snowfall of forty feet. To address these conditions, the architects devised a strategy of ‘floating’ the building atop an array of stilts and providing access by way of a perforated steel footbridge. This innovative approach not only allows the house to sit gracefully on the site, but also provides uninterrupted views across the valley below and the mountaintops beyond. Of course, elevating the home further helps to mitigate the impact of snow accumulation during the long winter season.
The arid, high desert climate of the region posed further challenges for MacKay-Lyons Sweetapple Architects — particularly with heat gain, which can be extreme even during the winter as the low sun reflects off the snow. What’s more, this location is known for having some of the highest wind loads in the country. In response, the architects developed a holistic design approach that prioritizes both form and function, integrating passive solar strategies and wind-resistant features into the design of the house.
responding to extreme snowfall, the building ‘floats’ atop an array of stilts
inside the house at 9,000 feet
The House at 9,000 Feet opens up with 4,400 square feet of interior space, which includes five bedrooms, a garage, and mechanical space. Visitors arrive above the house from the road, and are immediately greeted with panoramic views of the mountains beyond as they look over the roof. Pedestrians and vehicles alike access the house by way of the lightweight perforated steel bridge, which adds an element of modernity to the rustic mountain setting.
Upon entering the house, a transparent stair is illuminated by a skylight above, enhancing the feeling of openness and connection with the environment. From the low foyer, visitors are led into a great room, which features a high, curved cedar ceiling that adds warmth and texture to the space. The south side of the house offers an uninterrupted 88-foot-long window seat, providing not only a comfortable place to relax, but also serving as a passive solar design feature that effectively controls solar heat gain while framing the breathtaking southern views.
a covered deck frames views toward the valley and mountains beyond
At the western end of the house, MacKay-Lyons Sweetapple Architects introduces a covered deck to provide the perfect vantage point for enjoying views from the living space toward the valley and mountains beyond. Meanwhile, the master bedroom and media room are thoughtfully positioned at the eastern end of the house, ensuring privacy and calm. At the single board form concrete ‘core’ of the house, four guest bedrooms are organized across two levels. The ground level of the house even offers ski-in/ski-out — a luxury which all skiers dream of. The house is a breathtaking example of modern mountain architecture that harnesses passive solar features and wind-resistant elements to withstands the extreme site conditions and climate of its location.
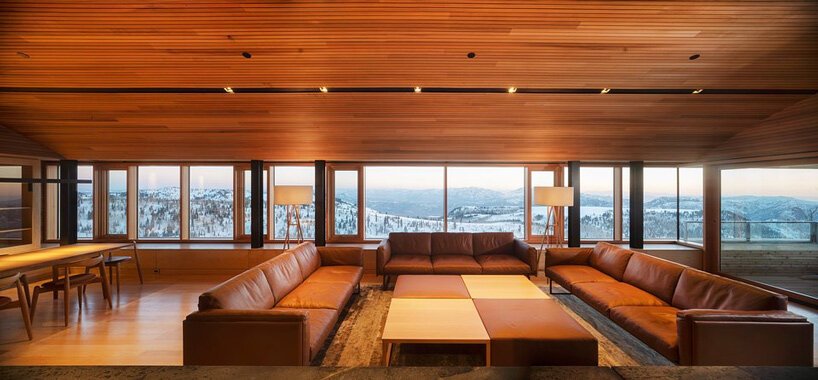 an elongated array of full-height windows opens out to the sweeping mountains
 interiors are finished with red cedar