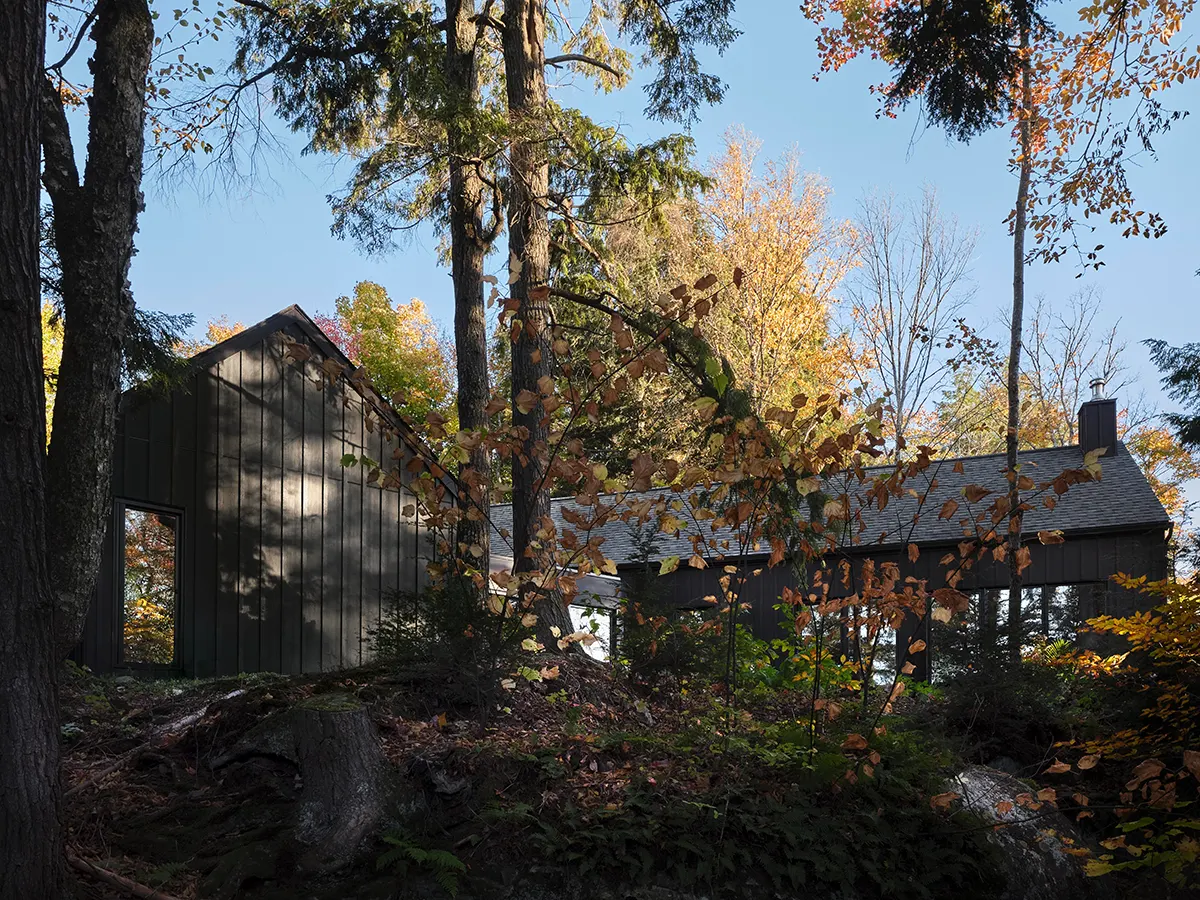
Nathalie Thibodeau Architecte designed Les Épars, a lakeside residence in Wentworth, Canada, on a property previously considered impossible to build on. Steep slopes, rocky outcrops, and dense forest presented considerable challenges for construction. The architect developed a composition of four pavilions that follows the natural terrain, allowing the buildings to occupy different elevations while preserving the existing vegetation.
The project distributes its functions across the property, beginning with two independent structures near the access road. One contains a garage, while the other houses a woodworking workshop. Their placement separates practical activities from the main residence and maintains a quieter environment around the living spaces.
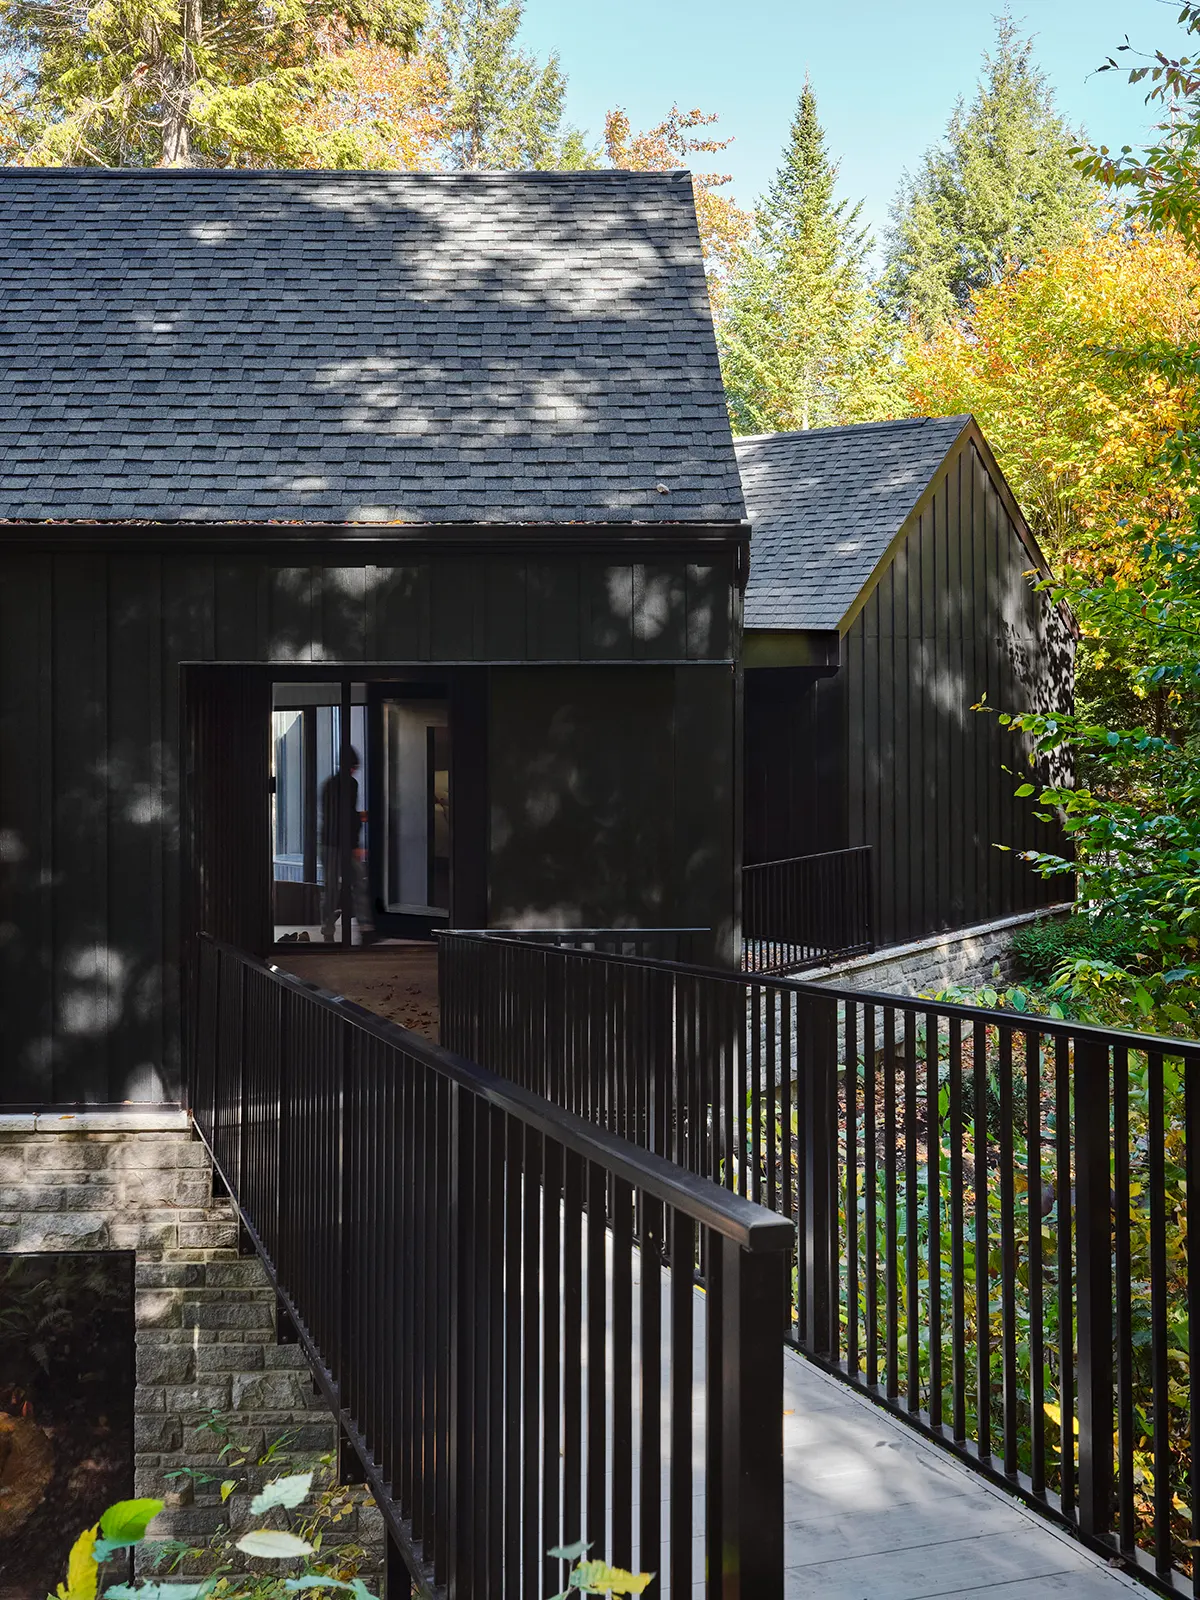
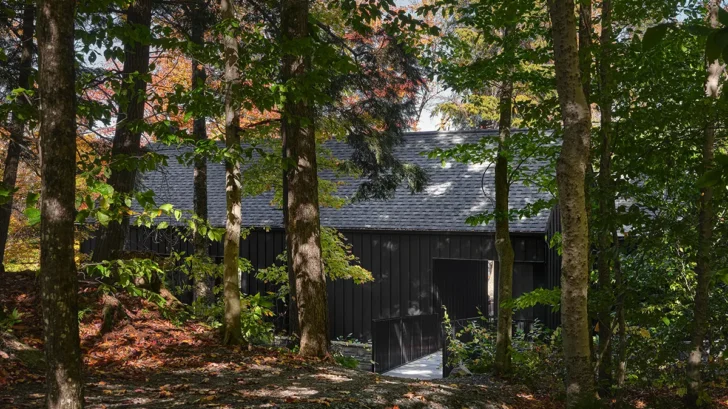
A narrow forest path leads visitors toward the house. Near a rocky escarpment, the path becomes an elevated footbridge that connects the terrain to the entrance. From this approach, visitors encounter a stone base supporting dark volumes that recall the smaller pavilions near the road.
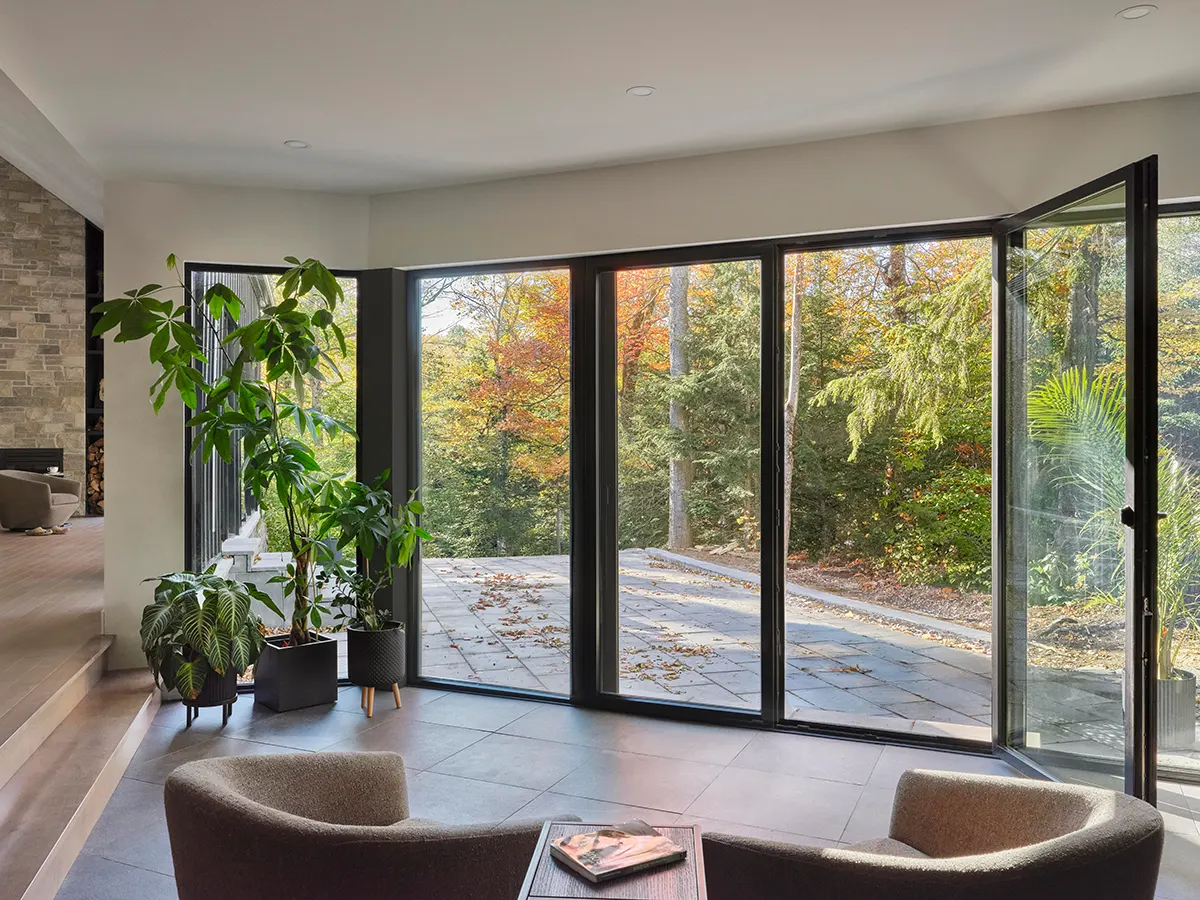
The entrance sequence uses the terrain to shape the experience of arriving. A low roof compresses the passage before the entrance hall opens toward the surrounding forest. Large glazed surfaces frame the trees and establish a visual connection between the interior and the property.
The hall connects the residence’s different wings and reveals its unusual relationship with the site. From the footbridge, the house appears to contain two storeys. On the opposite side, the main floor meets a second rocky outcrop, providing direct access to the ground while maintaining elevated views toward the lake.
This arrangement changes the conventional organization of a lakeside home. The main living areas occupy ground level on the lake-facing side, while the lower floor opens toward the forest on the opposite façade. The house takes advantage of the difference in elevation to establish distinct relationships with the surrounding environment.
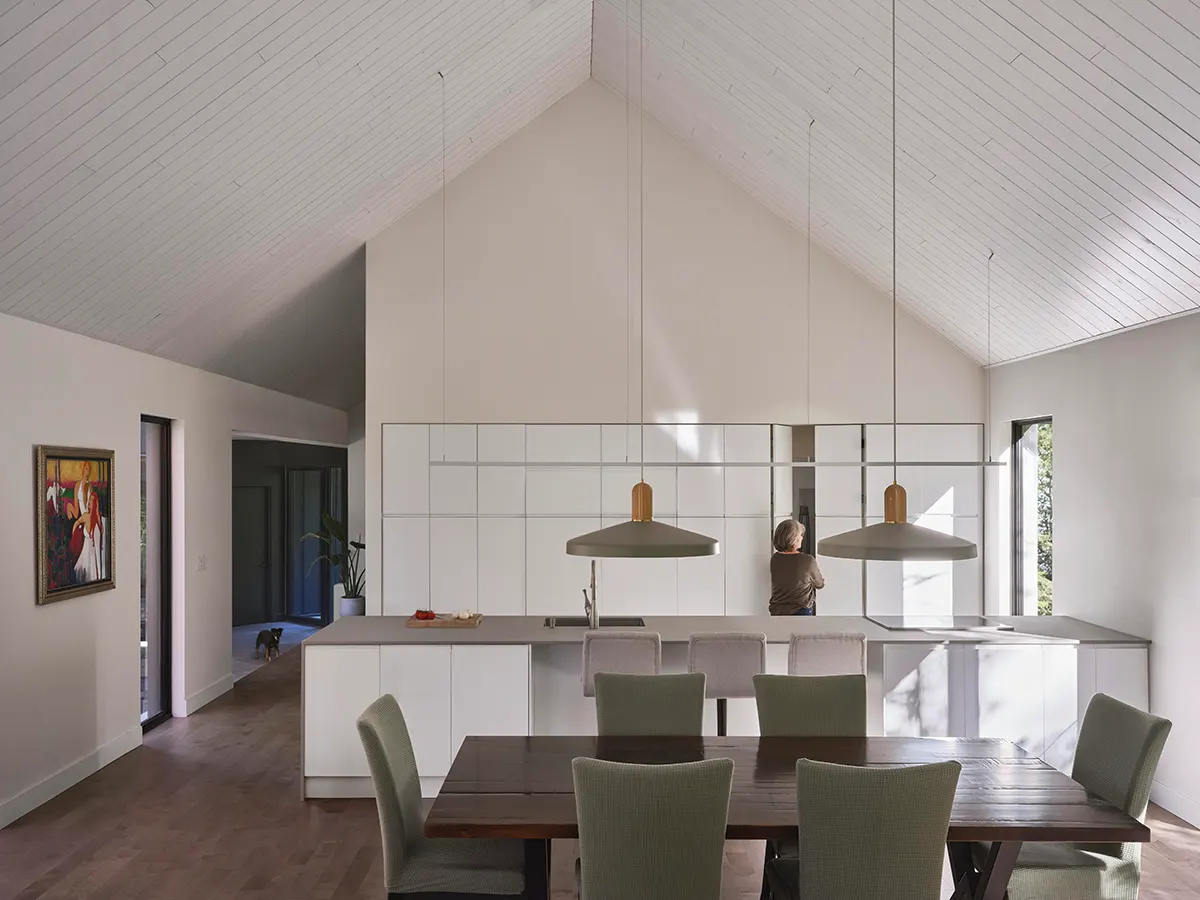
The main pavilion accommodates the communal spaces beneath a cathedral ceiling. Generous openings provide views of mature trees, exposed rock, and sections of the lake. An expansive terrace extends the living areas outdoors, creating additional space for gatherings beside the forest.
A second residential pavilion contains the primary bedroom and its adjoining spaces. Its orientation captures the morning light, while its position provides privacy close to the communal areas. By placing the principal daily functions on one level, the architect creates a practical arrangement that can accommodate the occupants’ changing needs over time.
The lower level houses guest bedrooms, grouped away from the main gathering areas. These rooms open onto a sheltered courtyard between the building and the rock face. The courtyard brings guests closer to the forest floor and surrounding vegetation, offering a quieter setting with a degree of independence.
Throughout Les Épars, the architecture responds to the property’s existing conditions. The arrangement preserves the rocky terrain and limits disturbance to the forest, using changes in elevation to determine access, orientation, and spatial organization.
Each pavilion offers a different experience of the site. Some rooms open toward the lake and treetops, while others face the nearby rocks and vegetation. Through these carefully considered relationships, Nathalie Thibodeau Architecte creates a residence that allows its occupants to experience the forest from several perspectives, with the natural terrain guiding the design of the entire property.
Source: https://www.archiscene.net