
grateful studio potpourri Share the following content with gooood. More about:studio potpourri on gooood.
Appreciation towards studio potpourri for providing the following description:
Through the concrete jungle of the Barbican,
Concrete and wood grain create a rough shelter,
The snake-shaped totem grows gently among the vines and lights.
Passing through the concrete jungle of the Barbican,
Concrete and timber grain stack to build a brutalist refuge,
While serpent totems grow softly amid vines and lights.
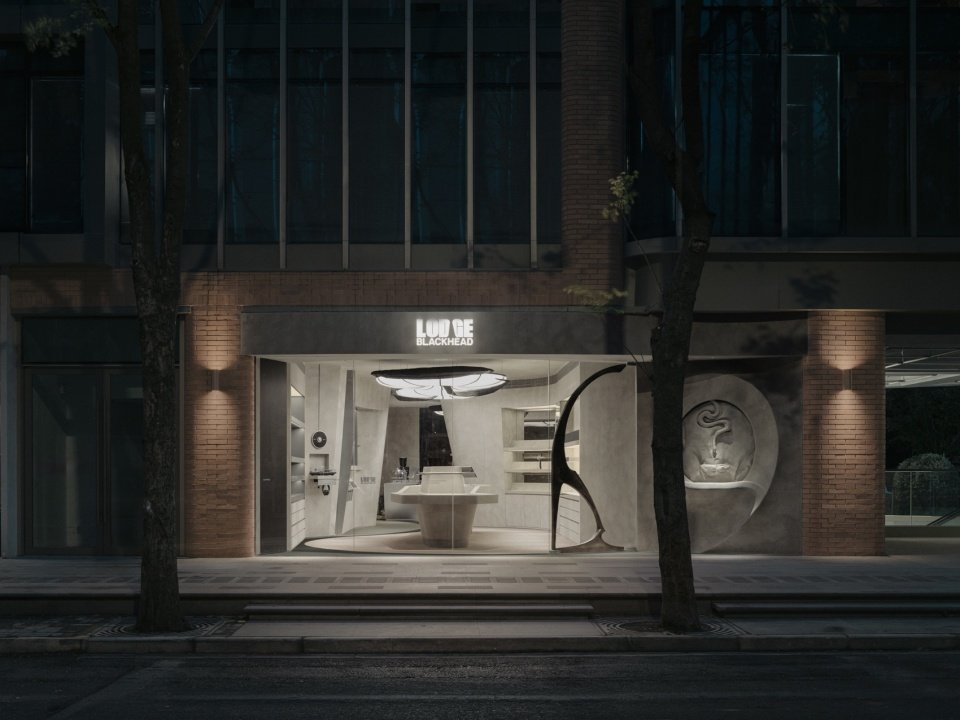
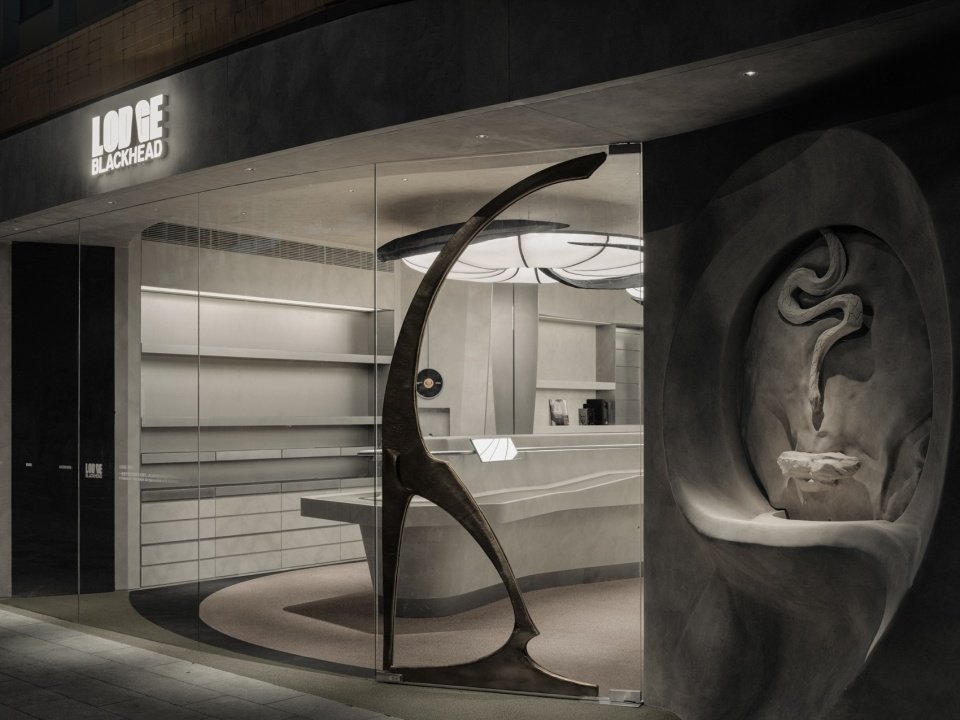
▼Street facade at night in Yongyuanli © Yan Yu Liu Xinghao
On the corner of Yongyuanli in Shanghai, studio potpourri created a symbiotic complex space of retail, vinyl bookstore and coffee – LODGE for the trendy brand BLACKHEAD. As a design partner that has worked with BLACKHEAD for many years, studio potpourri continues to help the brand create a unique offline gene through space design. BLACKHEAD always adheres to the brand concept of “WEAR YOUR REBELLION” and integrates collection culture, tattoo totems and pioneering attitude into trend expression. In this collaboration, studio potpourri took “LODGE Mountain Shelter” as its title, connecting the bones of Brutalist architecture with the warmth of humanities and art, cleverly helping the brand set its foot on a busy street corner and establish an emotional habitat that connects urban pedestrians.
At the corner of Yongyuanli in Shanghai, studio potpourri has designed a multi-functional composite space for the fashion brand BLACKHEAD — named “LODGE” — seamlessly bringing together retail, a vinyl bookstore, and a coffee area. As a long-term collaborative partner, studio potpourri continues to refine BLACKHEAD’s offline brand identity through tailored spatial design. Driven by the ethos “WEAR YOUR REBELLION,” the brand weaves archive culture, tattoo symbolism, and an avant-garde attitude into contemporary street style. In this project, studio potpourri anchors the design around the concept of a “LODGE” — a shelter in the wilderness. By pairing brutalist architectural elements with artistic and humanistic warmth, the team helped the brand settle gracefully into a vibrant street corner, creating an emotional haven for city wanderers.
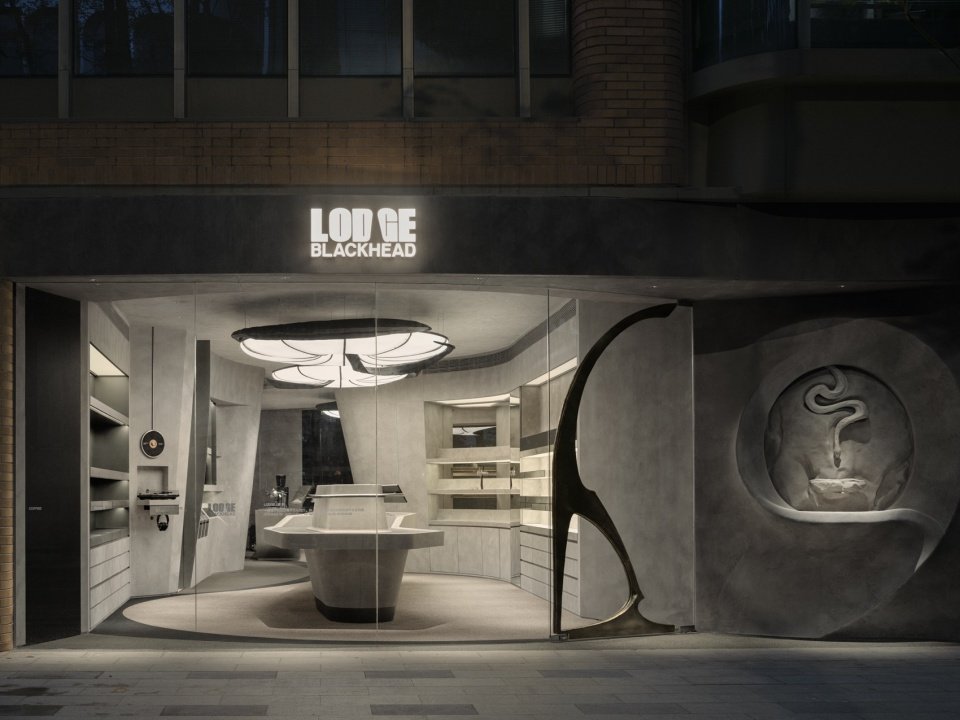
▼The LODGE storefront at night and curved windows, The LODGE storefront at night © Yan Yu Liu Xinghao
The Yongyuanli area presents the avant-garde texture of a contemporary urban interface. The tree-lined walkways and the flow of people inject a vivid daily warmth into the site. In the concept of the store, studio potpourri got its initial inspiration from the Barbican in London – a “city within a city” that integrates residential, cultural and educational buildings. It is famous for its exaggerated and heavy concrete components and exposed structures. It is regarded as a classic practice of brutalism and “vertical garden city”: within the hard shell, there are theaters, libraries, plants and bustling community life. The designer keenly captured this contrast of “cold outside and hot inside” and used red brick colonnades, glass curtain walls and light gray concrete to form a contemporary urban interface, which not only responded to the historical texture of the block, but also showed a pioneering modern appearance.
The Yongyuanli district embodies a contemporary urban texture, where tree-lined walkways and passing pedestrian flows infuse the site with daily vitality. For the spatial conception, studio potpourri drew initial inspiration from London’s Barbican Estate — a “city within a city” celebrated for its monumental raw concrete forms and exposed structural elements, long regarded as a benchmark of brutalism and the “vertical garden city”. Within its tough exterior, the Barbican houses theaters, libraries, lush greenery, and a bustling community. Capturing this contrast between a rugged shell and a welcoming interior, the designers crafted a contemporary facade of red-brick arcades, glass curtain walls, and light-grey concrete — echoing the historic texture of the neighborhood while showcasing an avant-garde presence.
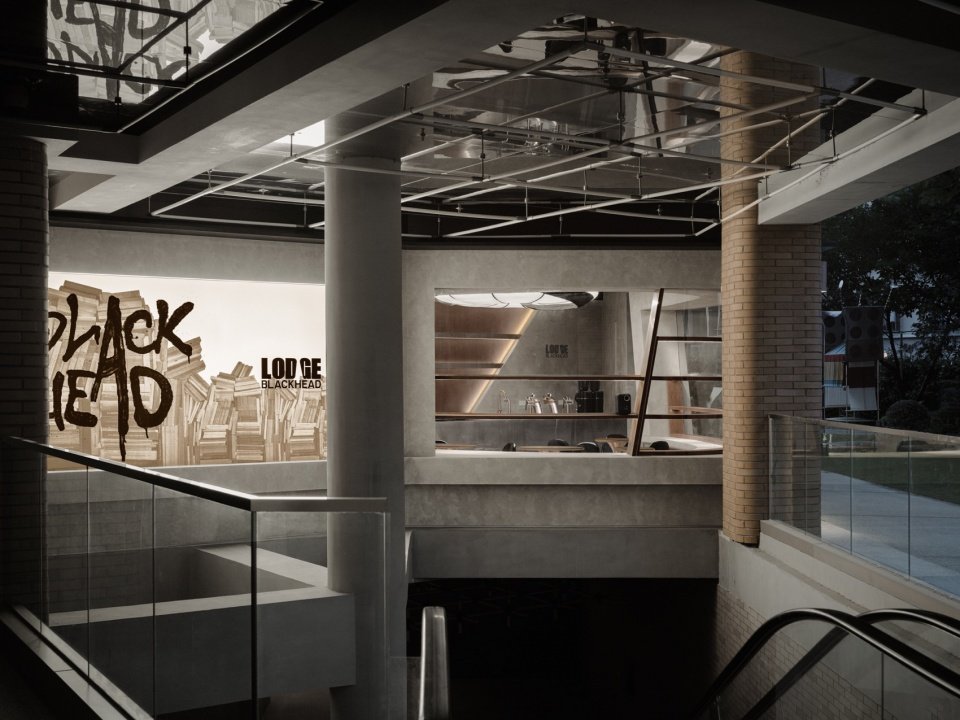
▼BLACKHEAD signage above the entrance, BLACKHEAD signage above the entrance © Yan Yu Liu Xinghao
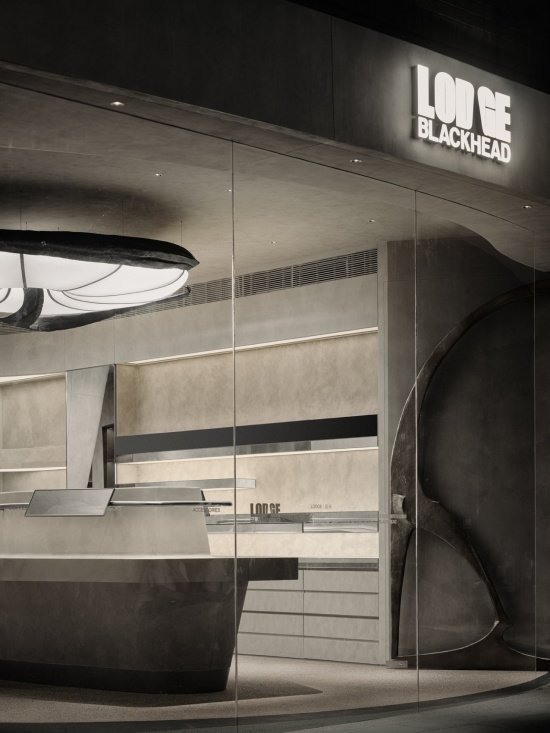
▼Close view of LODGE signboard and glass facade,
Close-up of the LODGE signage and glazed facade © Yan Yu Liu Xinghao
In order to eliminate the visual coldness and distance of brutalism, studio potpourri borrowed totems, natural materials and warm textures to abstractly transplant the “sense of residence” into commercial scenes. In the design team’s vision, the space is no longer just a shopping channel, but a place where you can “stay and live”. The designer integrated the sitting around the bar, stopping in front of the bookshelf and relaxation under the light into the moving lines. At the same time, the BLACKHEAD brand’s vinyl records, tattoo totems and collection culture were seamlessly infiltrated into it, allowing the rough architectural bones to carry the brand’s spiritual memory.
To soften the visual coldness and sense of distance associated with brutalism, studio potpourri drew upon architectural totems, natural materials, and warm textures, abstractly transplanting the sensibility of residential living into a commercial setting. In the designers’ vision, the space functions not merely as a retail aisle, but as a place to dwell and linger. Seating around the bar, quiet pauses in front of the bookshelves, and relaxed moments under ambient lighting are seamlessly integrated into the circulation. Meanwhile, BLACKHEAD’s signature vinyl records, tattoo totems, and curated archival collectibles permeate the space, allowing the rugged architectural structure to carry the brand’s cultural memory.
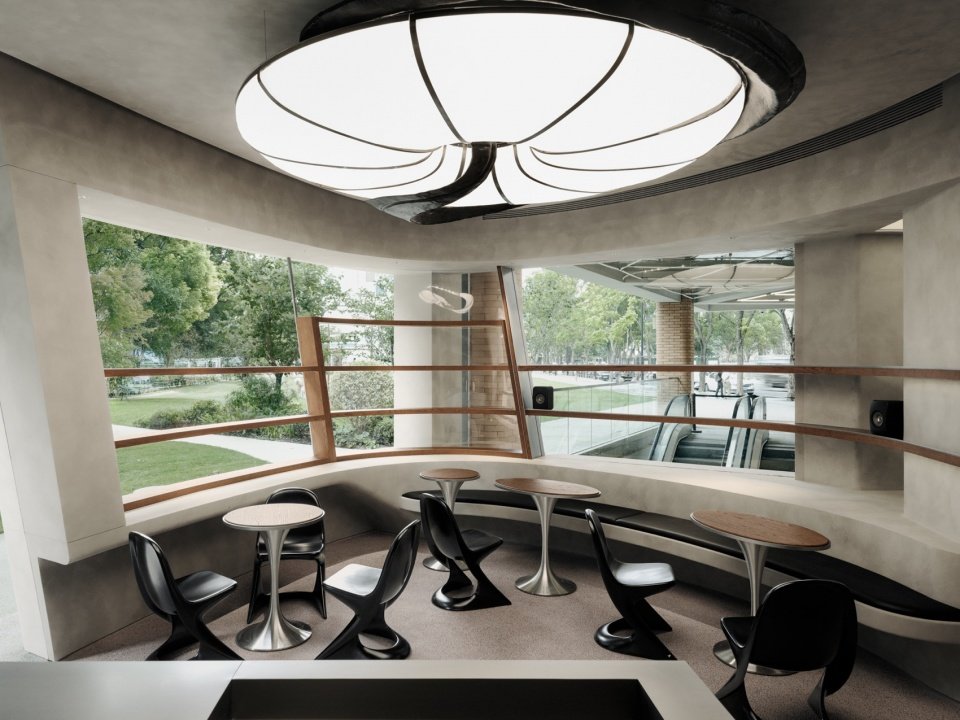
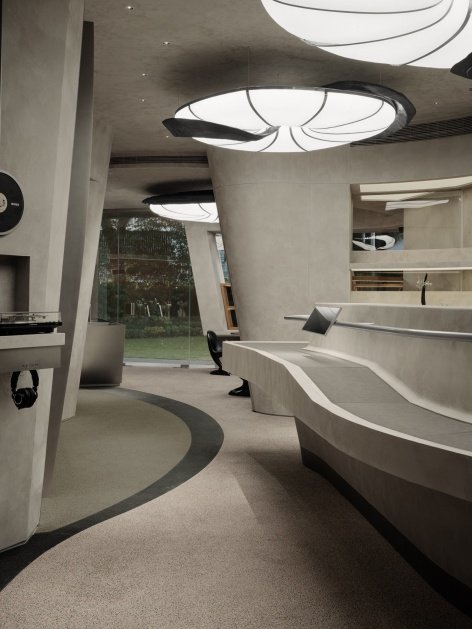
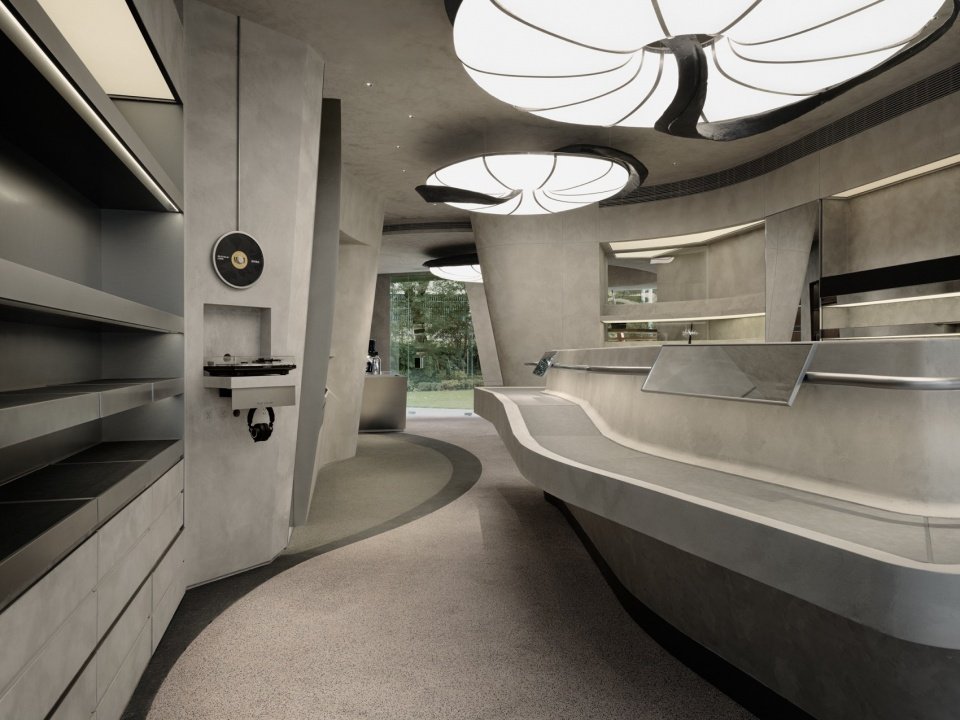
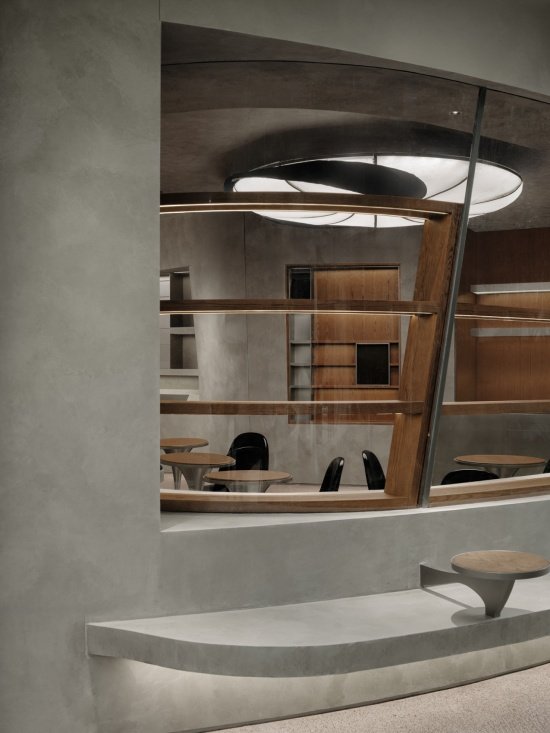
▼Window-side lounge with sculptural pendant light © Yan Yu Liu Xinghao
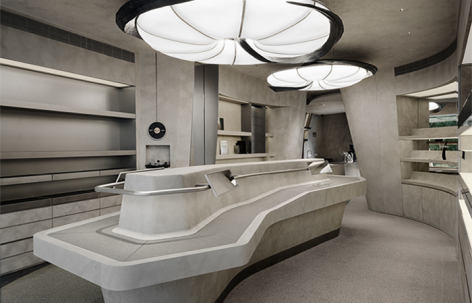
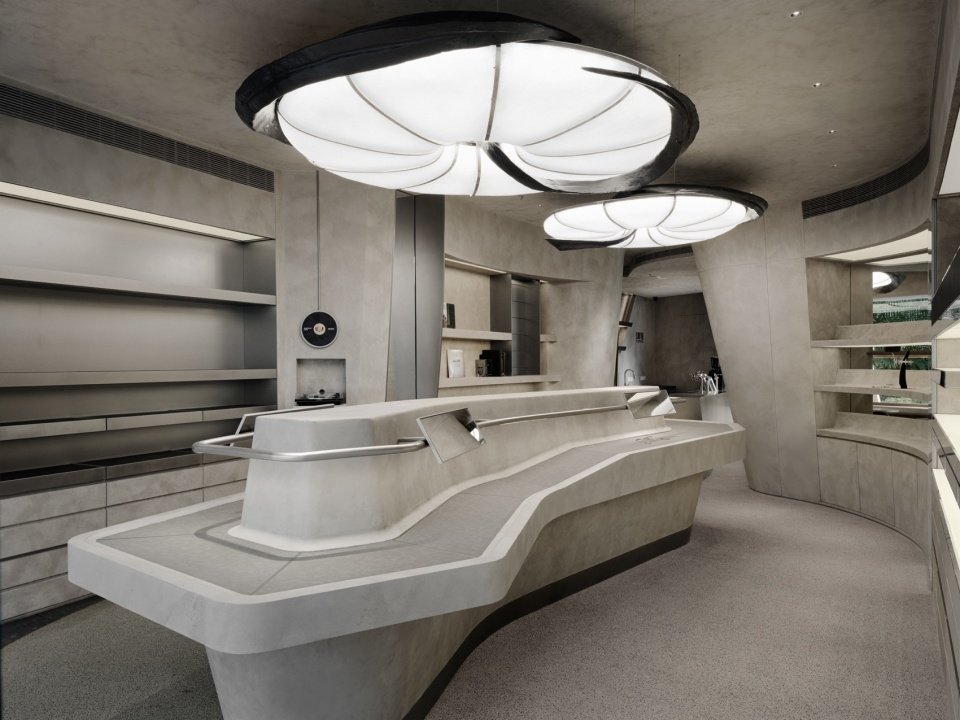
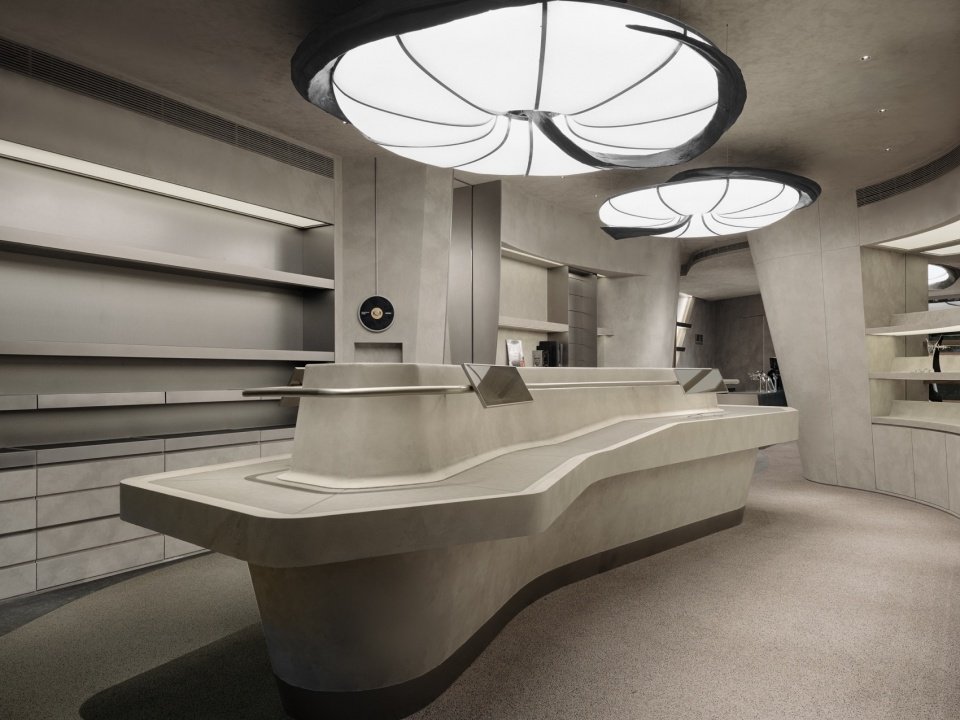
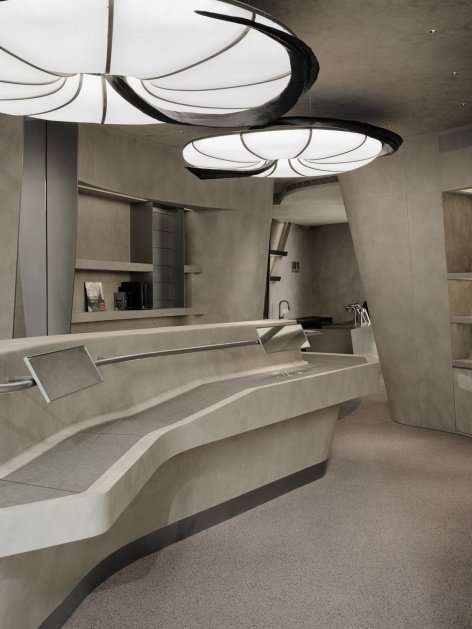
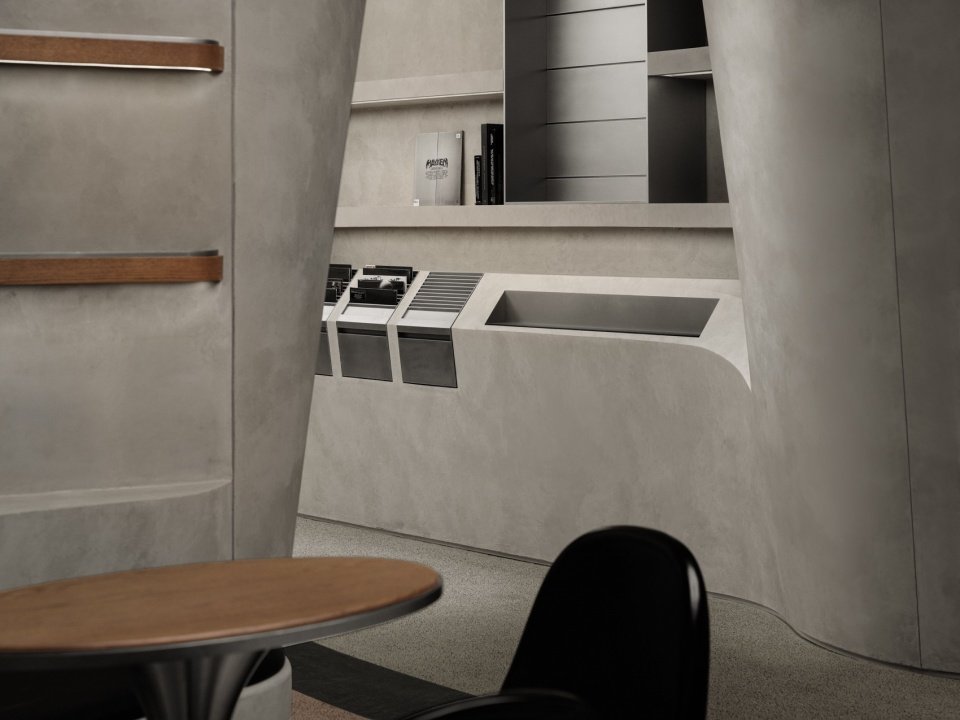
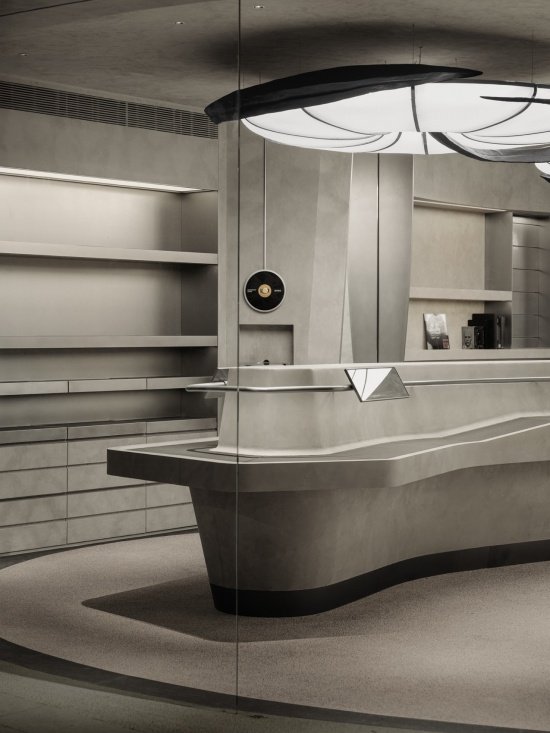
▼The custom island display counter © Yan Yu Liu Xinghao
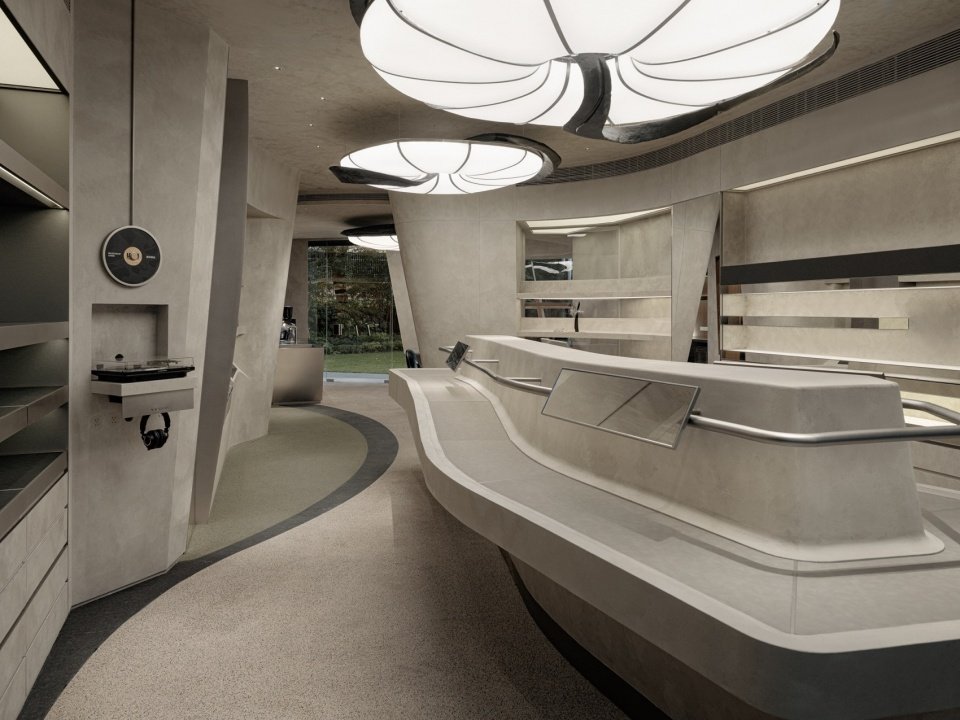
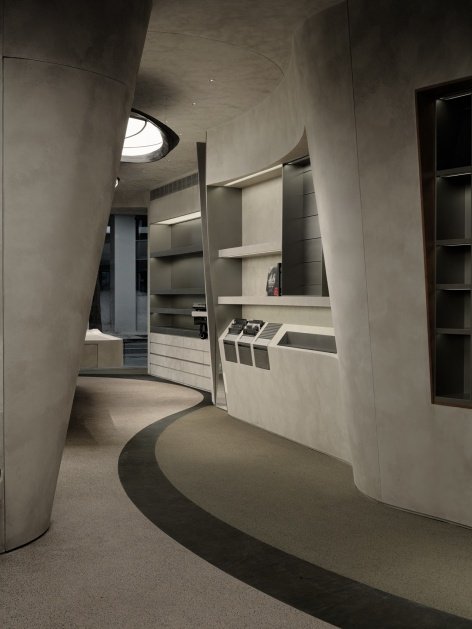
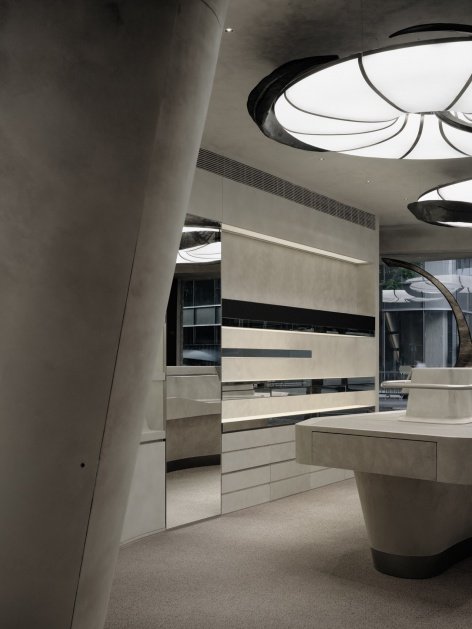
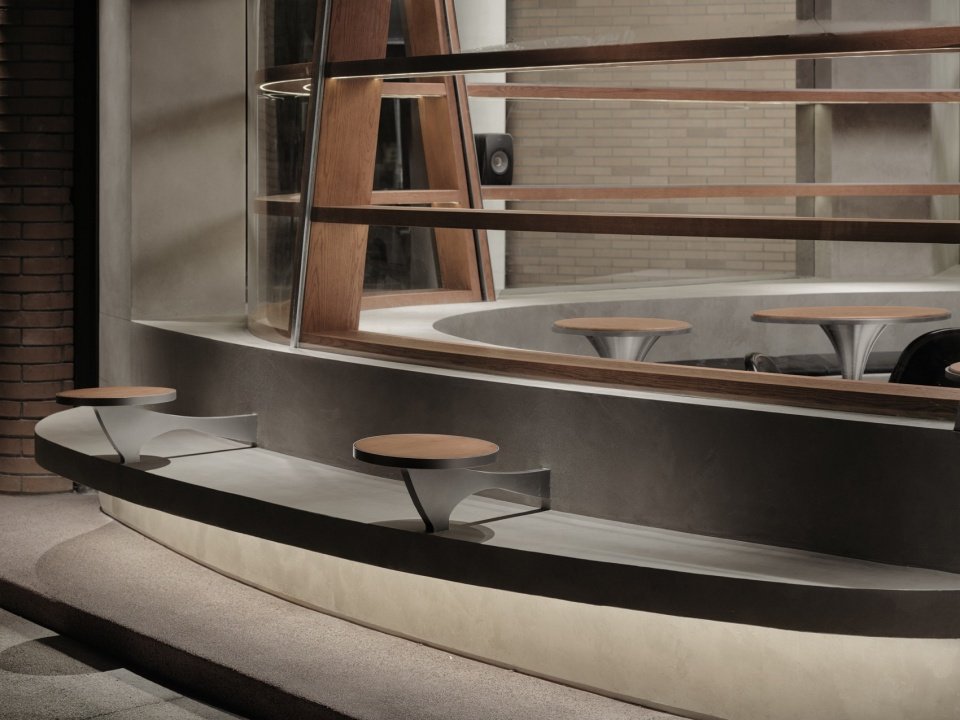
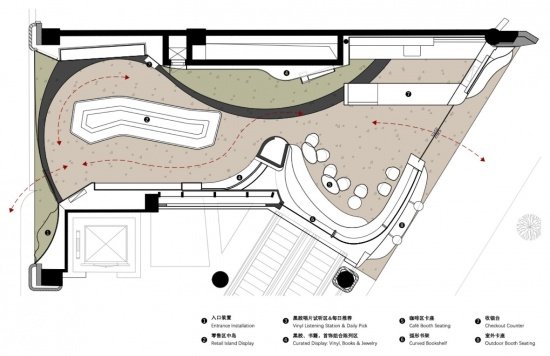
In terms of floor plan, studio potpourri organizes the circulation lines around the special-shaped island display stand. The curved walls soften the original tough edges of the building, allowing each functional area to penetrate and interlock with each other. Large curved glass showcases open to the street, blurring the boundaries between indoors and outdoors. Along the circulation line, booths and display cabinets are laid out in order, and the bookshelf area naturally interweaves BLACKHEAD’s product narrative and book display, turning the shopping experience into an immersive browsing and stay. The rest area provides a moment of relaxation in an enclosed manner, while the outdoor area extends the daily life of coffee under the eaves and to the street, allowing the space to truly participate in and integrate into daily life in the city.
In terms of spatial layout, studio potpourri organized circulation around a central custom island counter, using curved walls to soften sharp architectural edges and allow functional zones to interweave continuously. Large, curved glazed windows open toward the street, blurring the boundary between indoors and outdoors. Built-in booths and display cabinets unfold along the route, where the brand’s product narrative naturally merges with book displays, transforming shopping into a ritual of browsing and lingering. The lounge area adopts a subtle enclosed posture to offer a moment of rest, while the outdoor seating extends the daily coffee ritual to the street, allowing the space to actively engage with urban public life.
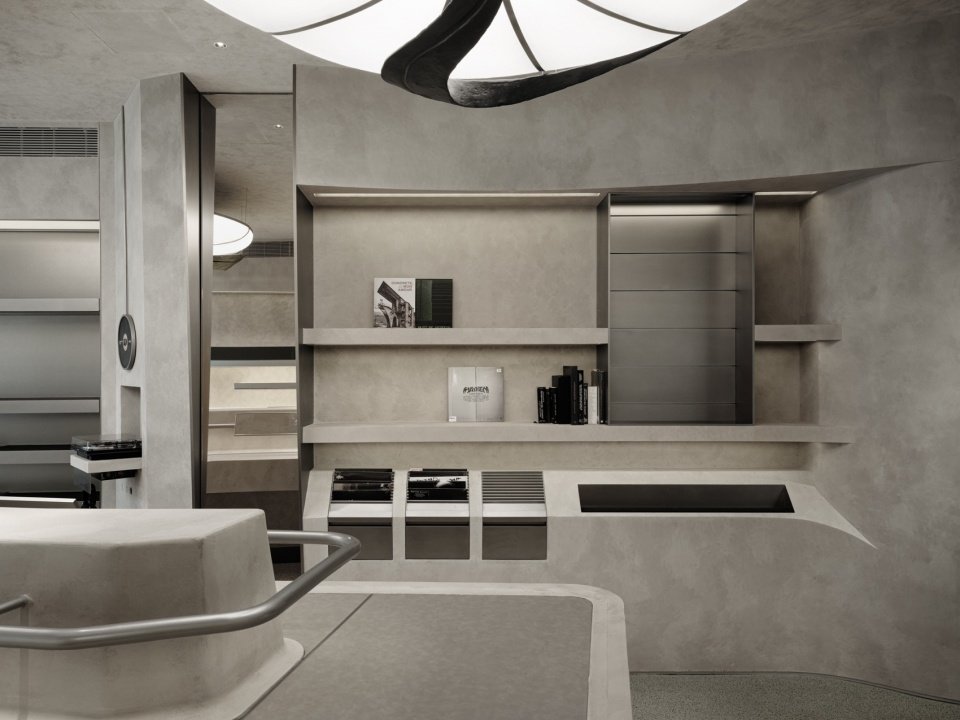
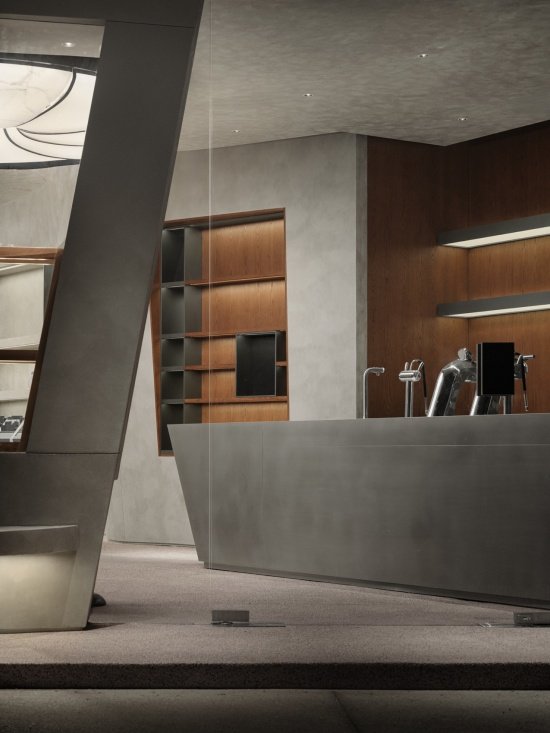
▼Island counter and wall shelving © Yan Yu Liu Xinghao
▼Curved passage linking the zones © Yan Yu Liu Xinghao
▼Passage and displays between curved walls © Yan Yu Liu Xinghao
▼Tiered display platforms and fixtures © Yan Yu Liu Xinghao
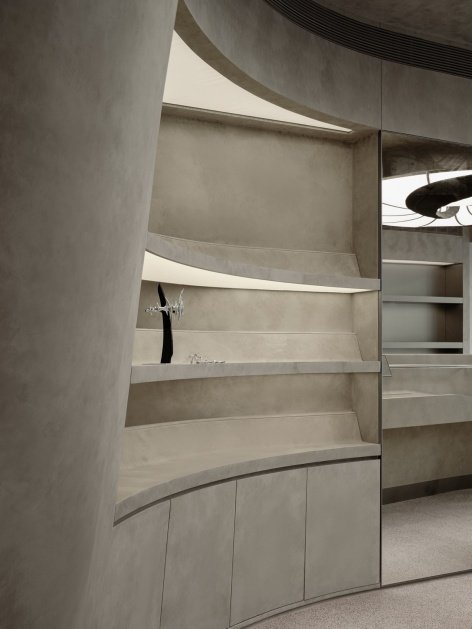
▼Curved display walls and niches © Yan Yu Liu Xinghao
▼Displays along the circulation © Yan Yu Liu Xinghao
▼Lit circulation and the vinyl listening corner outlined by lights © Yan Yu Liu Xinghao
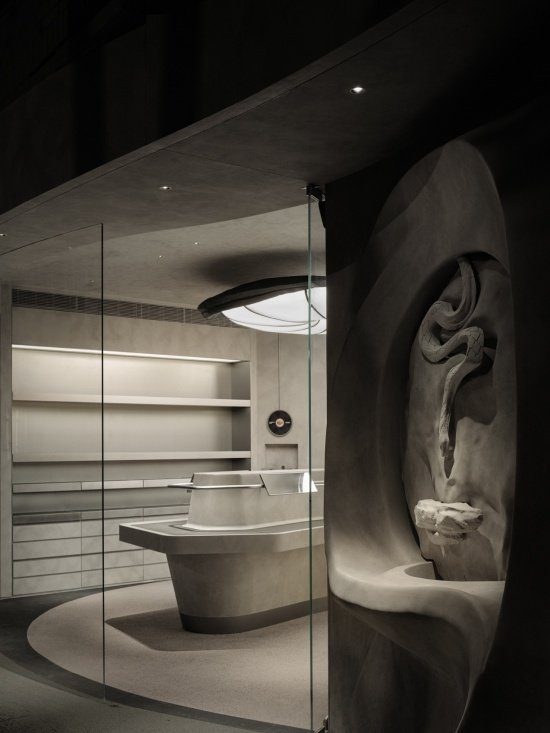
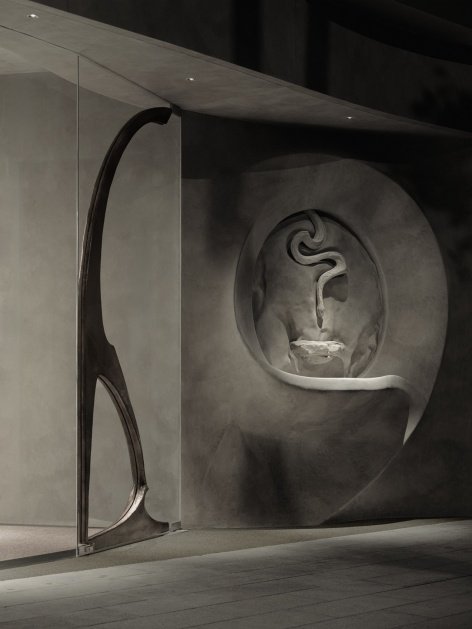
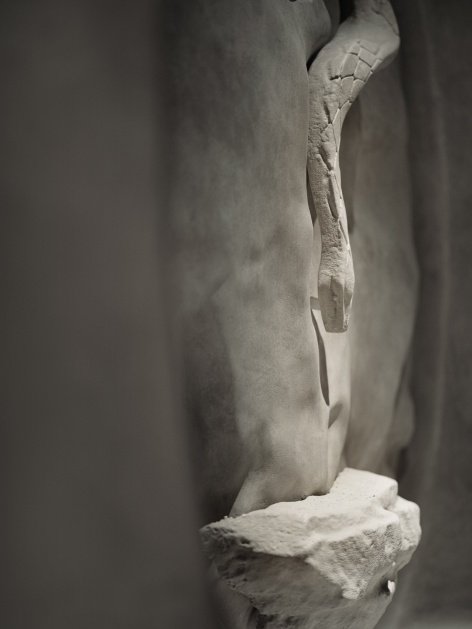
The design also includes studio potpourri’s hyper-realistic brushwork, which is good at and extremely tense. The classic blade forging structure and sculpture logic of BLACKHEAD products are naturally extended into the design language of the spatial installation. The team used ZBrush for digital modeling and sculpting, and created a contemporary three-dimensional translation of BLACKHEAD’s spiritual totem – “snake”. In the circular hollow device on the right side of the facade, the snake-shaped sculpture entwined on the vortex curved surface is transformed into a flowing water device, using the water flow to give the rough wall organic vitality; while the highly sculptural metal door handle at the entrance responds to the flow lines of the indoor ground in a stretched and winding form, extending from the outside to the inside of the space, guiding pedestrians to explore inside.
The design also highlights studio potpourri’s signature surrealist touches, extending the sharp, forged structural logic of BLACKHEAD’s jewelry pieces into the design language of spatial installations. Leveraging ZBrush for digital sculpting, the design team translated BLACKHEAD’s spiritual totem — the serpent — into captivating three-dimensional art pieces. Within the circular cutout on the facade, a coiled serpent sculpture functions as a water feature over a swirled surface, where flowing water brings organic vitality to the rough cement wall. At the entrance, a highly sculptural metal door handle echoes the sinuous curves of the interior flooring, stretching inward to guide visitors into the space.
▼The entrance, the sculptural metal door handle and the snake-shaped device in the circular hollow,
Entrance with sculptural metal handle and the serpent installation © Yan Yu Liu Xinghao
▼Close view of the entrance: the snake-shaped sculpture inside the circular hollow,
Entrance close-up with the serpent in the circular cutout © Yan Yu Liu Xinghao
▼The serpent cutout and water feature on the facade © Yan Yu Liu Xinghao
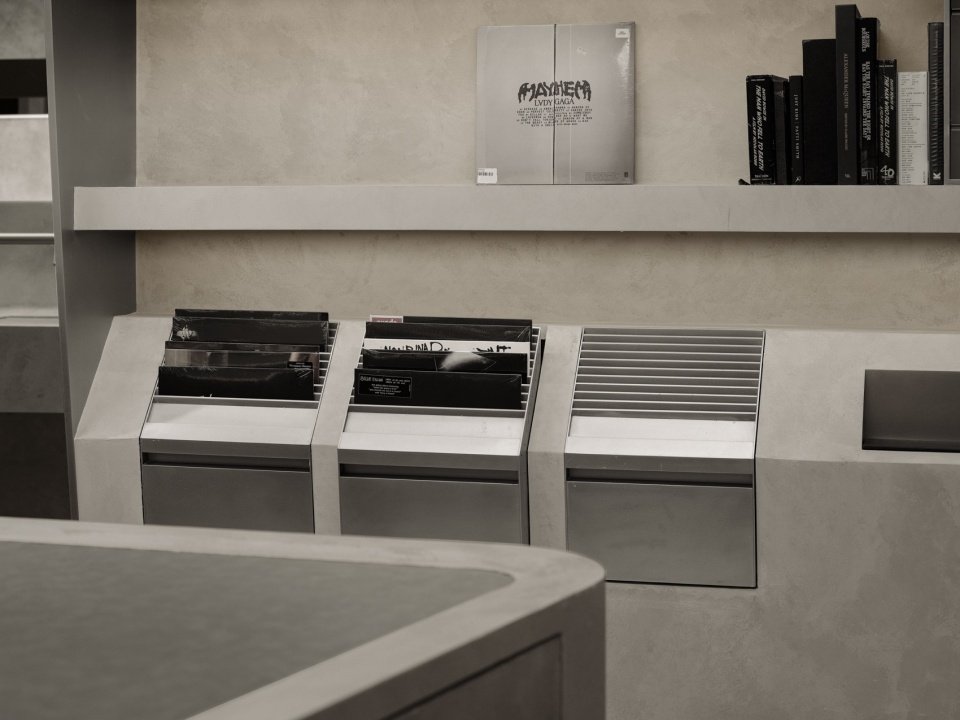
In order to implement this spatial experience that combines a sense of ritual with daily warmth, the use of materials has become a key medium. Focusing on the core of “rough background color and warm touch”, studio potpourri uses cement texture walls and dark wood grain boards to construct the backbone of the space. The floor uses washed stone and black stone of different colors to respond to the texture of the earth – dark green symbolizes mossy swamps, and warm camel resembles wet soil and sand. Wooden bookshelves, display racks and metal devices create a contrast of temperature and luster. The chandeliers and wall streamlines form visual anchors, and the warm lights cast a soft halo on the rough materials; daily life objects such as books, green plants, and speakers are naturally placed in them, which appropriately responds to the original intention of the design – to let humanity and nature grow on the rough texture, leaving warm traces of life under the hard shell.
To translate this spatial experience — balancing ceremony and daily warmth — into reality, material selection became the essential medium. Revolving around the core principle of “a brutalist base with a warm touch,” studio potpourri built the backbone of the space using cement-textured walls paired with dark wood grain panels. The flooring responds to natural earth textures through terrazzo and black stone in varying hues — dark green evoking mossy marshes, and warm taupe recalling moist soil and sand. Wooden shelving, display racks, and metallic installations create a rich dialogue between warmth and sheen. Sculptural pendant lights and fluid wall curves serve as visual anchors, casting soft halos over raw surfaces. Everyday objects such as books, plants, and audio gear are placed naturally throughout, fittingly realizing the design intent: allowing nature and humanity to grow along rough textures, leaving warm traces of life inside a hard shell.
▼Wooden bookshelves and display details, Wooden bookshelves and display details © Yan Yu Liu Xinghao
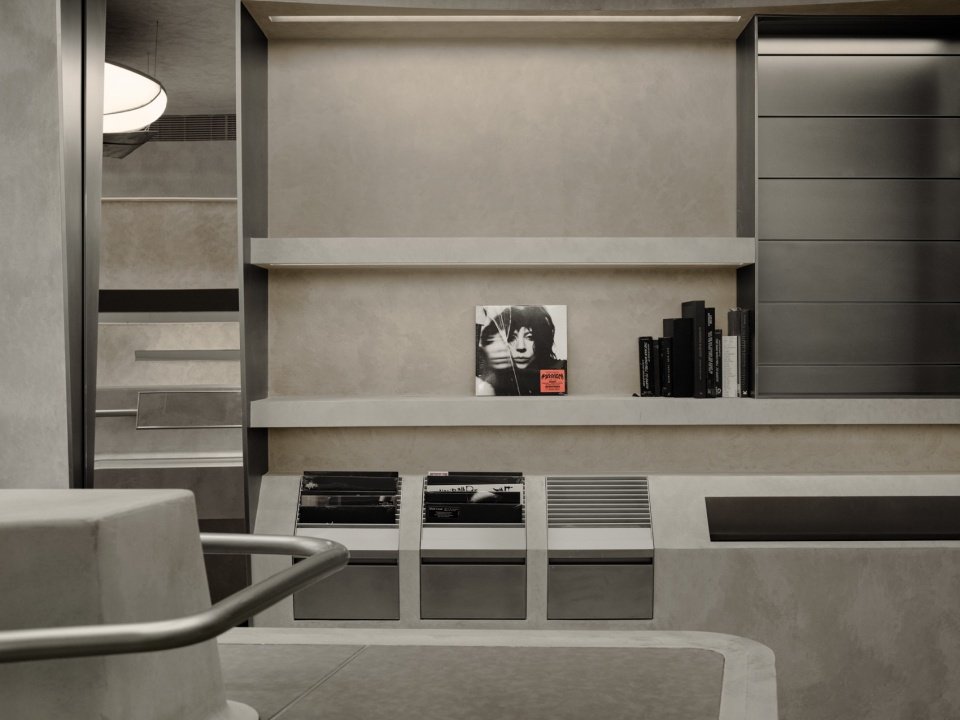
▼Vinyl and book display area © Yan Yu Liu Xinghao
▼Booth seating and wall fixtures © Yan Yu Liu Xinghao
▼Window-side bar seating © Yan Yu Liu Xinghao
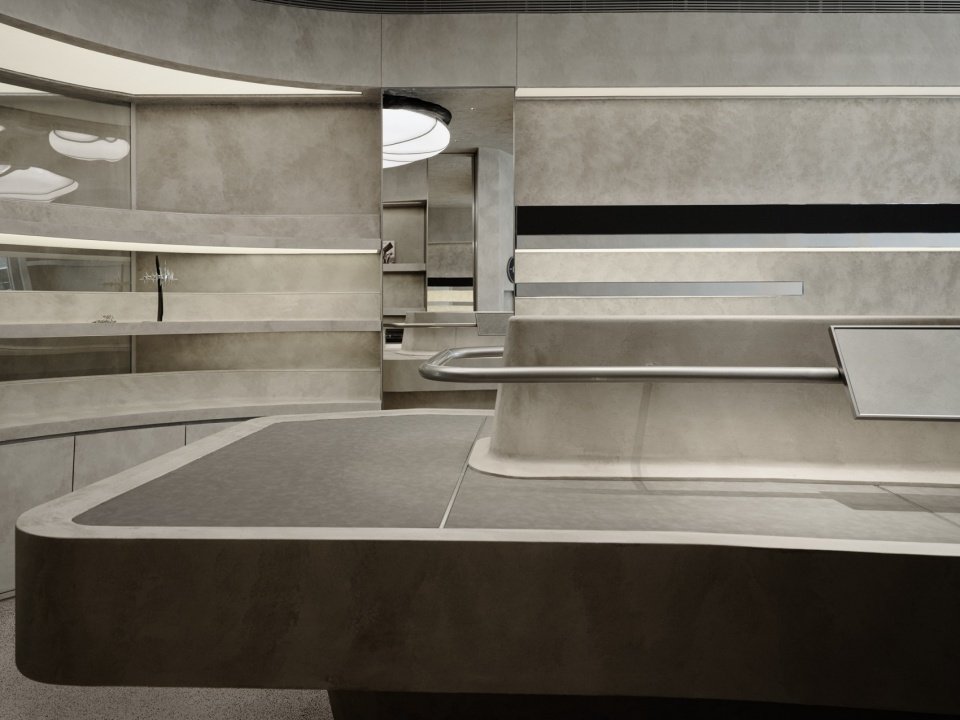
▼Close-up of the island counter © Yan Yu Liu Xinghao
▼Countertop details of the island © Yan Yu Liu Xinghao
▼Wall shelving and archive display © Yan Yu Liu Xinghao
▼Shelving and built-in display details © Yan Yu Liu Xinghao
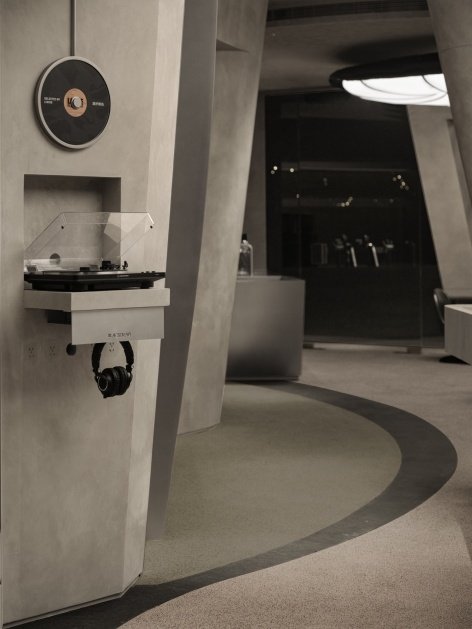
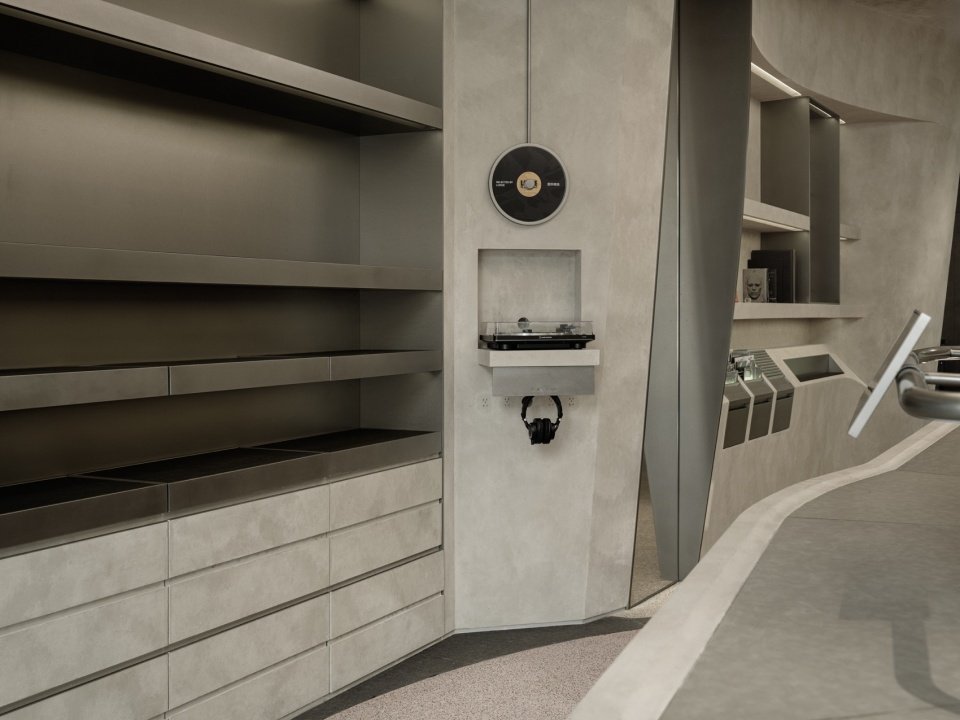
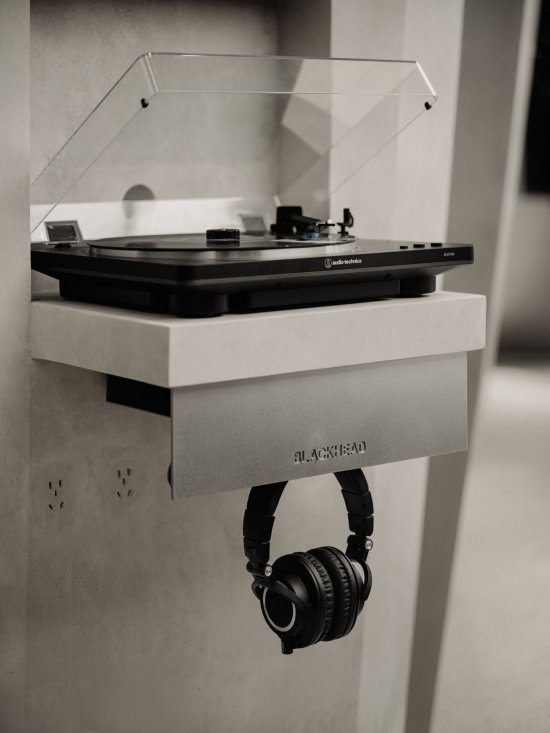
▼Vinyl record player and headphone listening device,
Turntable and headphone listening station © Yan Yu Liu Xinghao
LODGE OF BLACKHEAD is a spatial experiment about “shelter” and “dwelling”. Using the skeleton of brutalism to accommodate the complex business, injecting the delicate core of humanities and art, and softening the sense of distance brought by materials and scale, studio potpourri has built this space at the corner of Yongyuanli into a habitat in the urban fabric that combines a pioneering attitude and a warm living environment.
LODGE OF BLACKHEAD represents studio potpourri’s spatial experiment on “shelter” and “dwelling”. By combining a brutalist framework with multi-faceted programming and infusing it with a refined artistic sensitivity to soften material distance, studio potpourri has turned this corner site in Yongyuanli into a soulful landmark that balances avant-garde design with everyday warmth.
▼The cafe bar area © Yan Yu Liu Xinghao
▼Plan © studio potpourri
Official name of the project: LODGE OF BLACKHEAD (BLACKHEAD Yongyuanli Store)
Project type: Commercial space (retail, vinyl bookstore and coffee complex)
Completion time: September 2026
Area: 92㎡ (retail 52㎡, vinyl bookstore and coffee 40㎡)
Project address: Yongyuanli, Shanghai, China
Designer: studio potpourri (Kote (Shanghai) Architectural Design Consulting Co., Ltd.)
Host design: Elbe, Helki
Design team: Fu Yiwen, Chen Sili, Xing Jiapeng, Xu Yanxiao, Li Xinhang
Construction: Beijing Dingteng Decoration Engineering Co., Ltd.
Client: BLACKHEAD
Space Photography: Yan Yu and Liu Xinghao
Website/Website: www.studiopotpourri.com
Contact email/Email: mkt@studiopotpourri.com
Project Name: LODGE OF BLACKHEAD (BLACKHEAD Yongyuanli Store)
Project Type: Commercial Space (Retail, Vinyl Bookstore & Cafe Composite)
Completion Date: September 2026
Area: 92 sqm (Retail 52 sqm, Vinyl Bookstore & Cafe 40 sqm)
Location: Yongyuanli, Shanghai, China
Design Firm: studio potpourri
Lead Designers: Elbe, Helki
Design Team: Yiwen Fu, Sili Chen, Jiapeng Xing, Yanxiao Xu, Xinhang Li
Construction: Beijing Dingteng Decoration Engineering Co., Ltd.
Client: BLACKHEAD
Photography: Yanyang / Xinghao Liu
More:studio potpourri. More about:studio potpourri on gooood.
Source: gooood.cn