
By using this site, you agree to the Privacy Policy and Terms of Use.
Accept
Architectural Concept Design Collection
  • Architecture
    • Architecture Project
    • Custom Building
    • House Design
    • Master Plan
    • Remodeling
    • Commercial
    • Education
    • Hospitality & Retail
    • Hotels
    • Residential
  • Interior Design
    • Carpets – Flooring
    • Fine Furniture
    • Lighting
    • Project Profile
  • Kitchen & Bath
    • Bath Products
    • Design – Remodeling
    • Interior Products
  • Home Renovating
    • Advice
    • How-To
    • Renovating Buying Guides
    • Products
    • Furniture
  • Landscape Design
    • Landscape Project
Căn nhà đẹp
Architectural Concept Design CollectionArchitectural Concept Design Collection
Font ResizerAa
Search
Follow US
© Foxiz News Network. Ruby Design Company. All Rights Reserved.
Architectural Concept Design Collection > Architecture > Architecture Project > Hasu Haus by Shma Company Limited
ArchitectureArchitecture Project

Hasu Haus by Shma Company Limited

admin
Last updated: 26/09/2026 8:06 AM
admin
Share
22 Min Read
SHARE


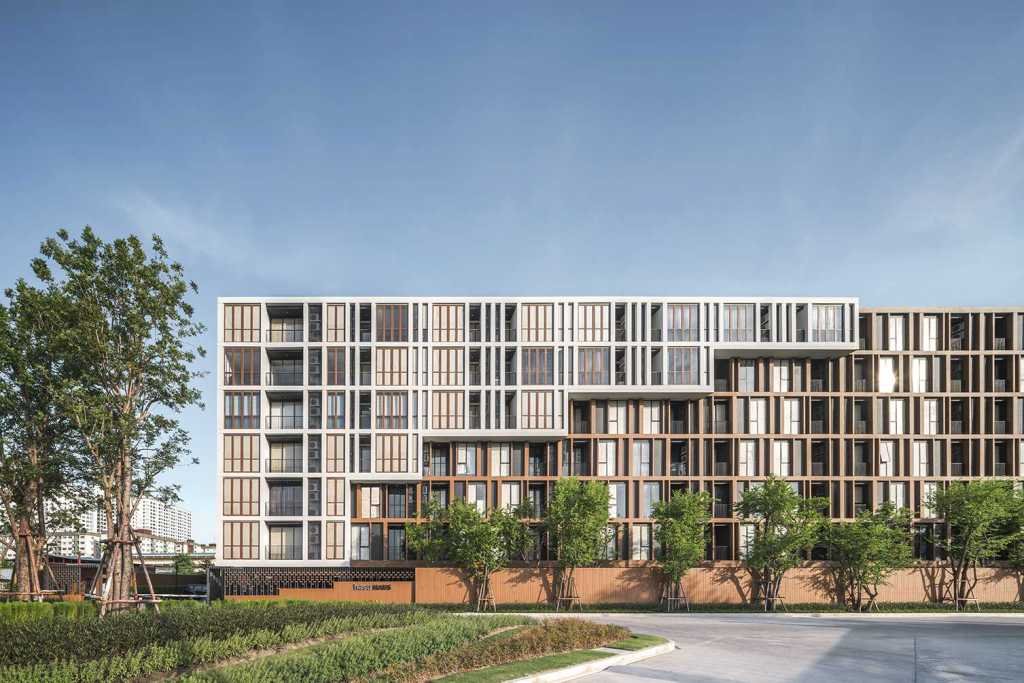
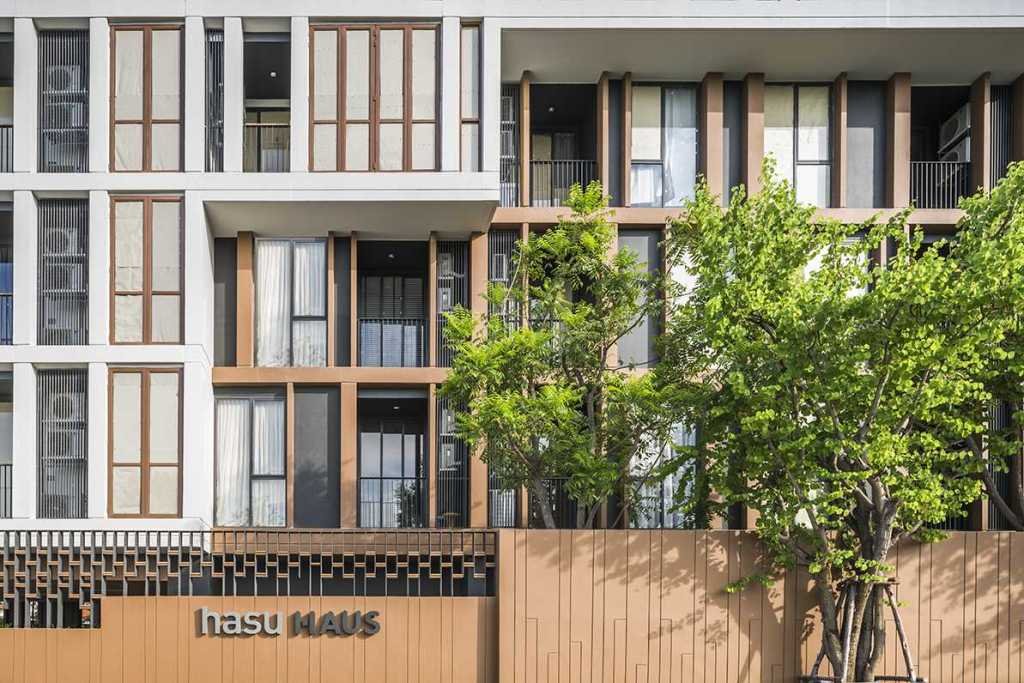
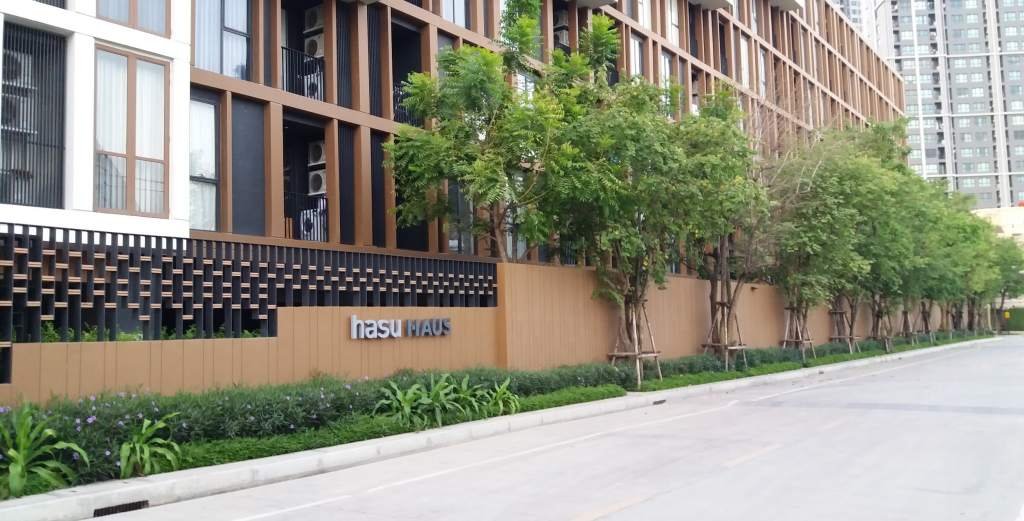
Hasu Haus是位于Pra Kra Nong运河沿岸的宁静社区中的公寓开发项目。就周边环境而言,Hasu Haus项目的景观特征旨在反映“与水共处”和“缓慢生活”的理念。景观概念试图解释传统的泰式风景空间“家园”,它由与游泳池无缝连接的睡莲池组成。水上球场将被热带种植和木材木板路包围。有3个浮水亭与“睡莲池”相连。水上球场也与Pra Kra Nong运河旁的室外露台和功能草坪进行了物理和视觉连接。一些现有的树木被保持在这个地方的精神。精心挑选新的种植品种以便与周围环境中的“花园中的房子”融为一体,例如沿着场地参数的玫瑰苹果、芒果树、杰克果、槟榔,而水庭内的种植是印度橡树、槟榔,香灰莉等。

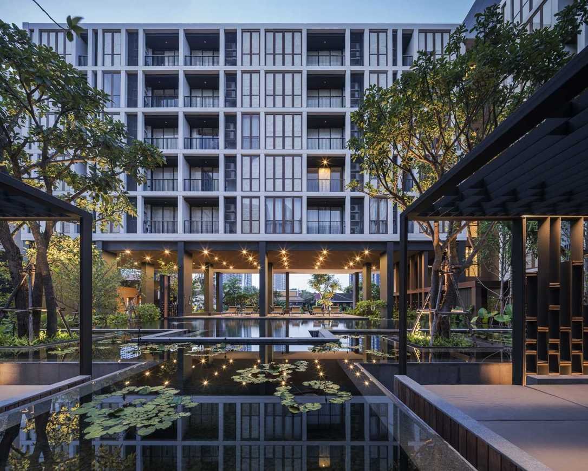
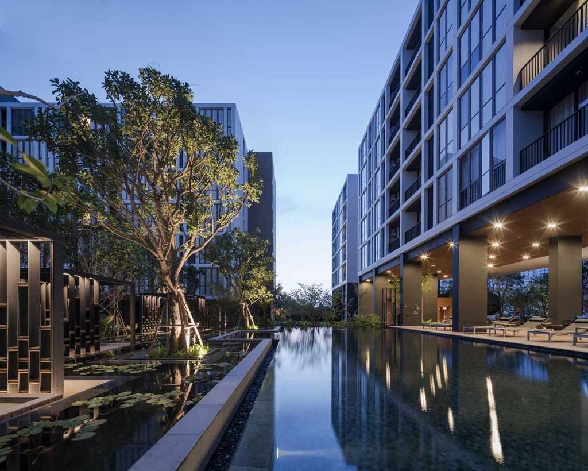
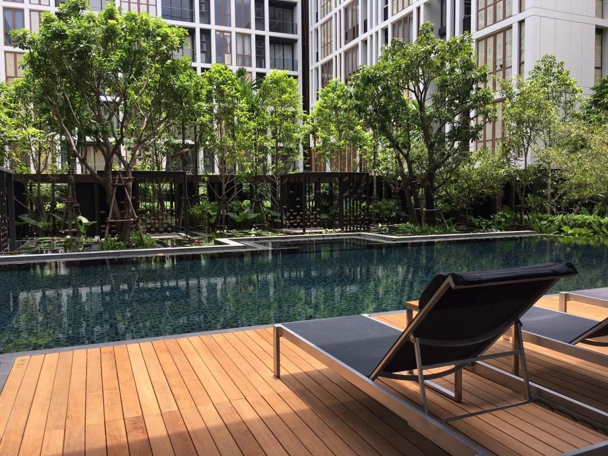
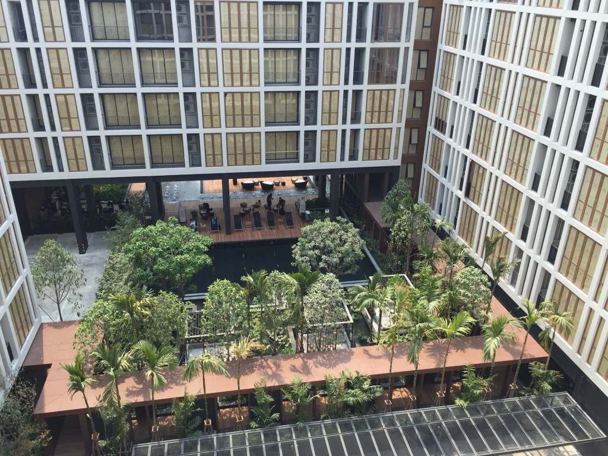
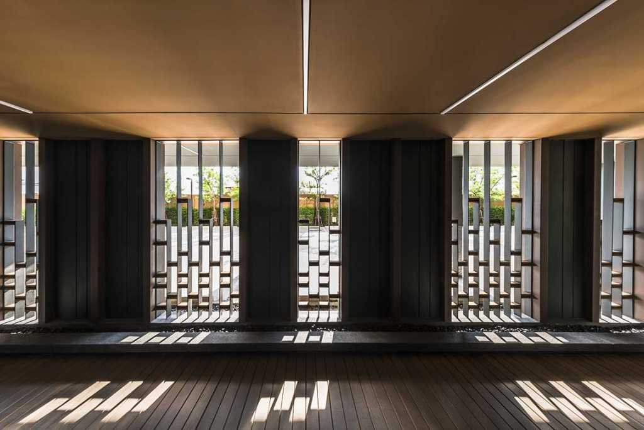
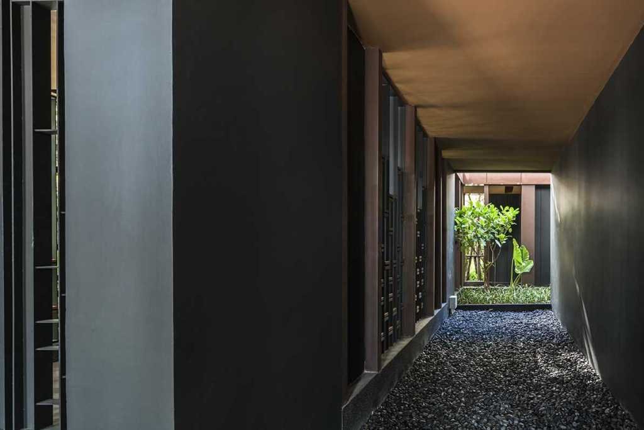
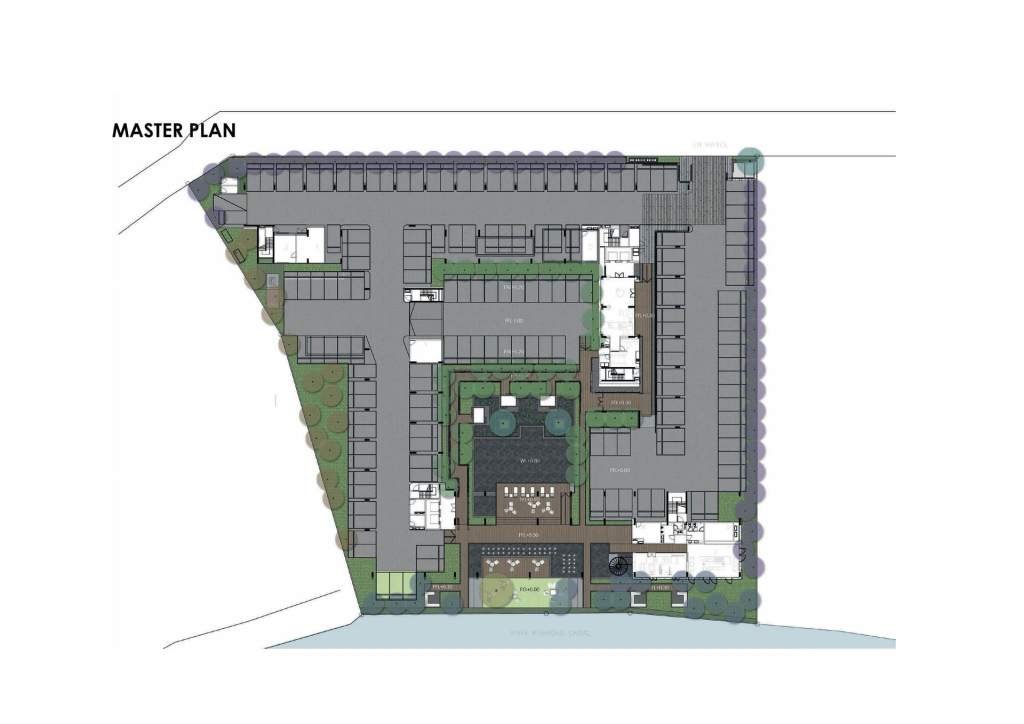
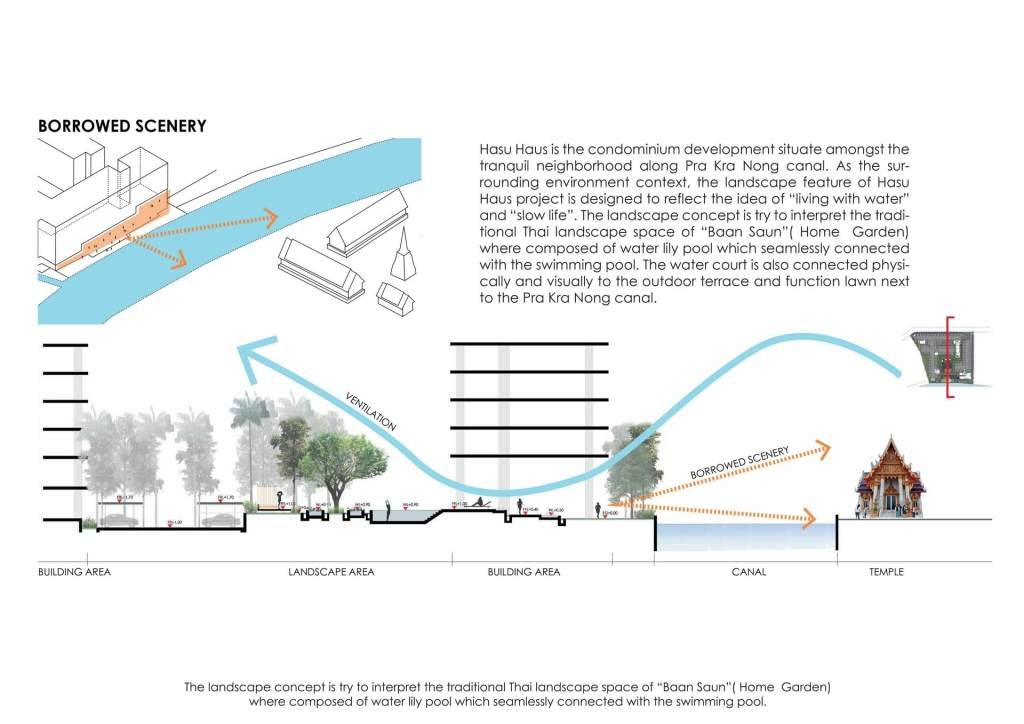
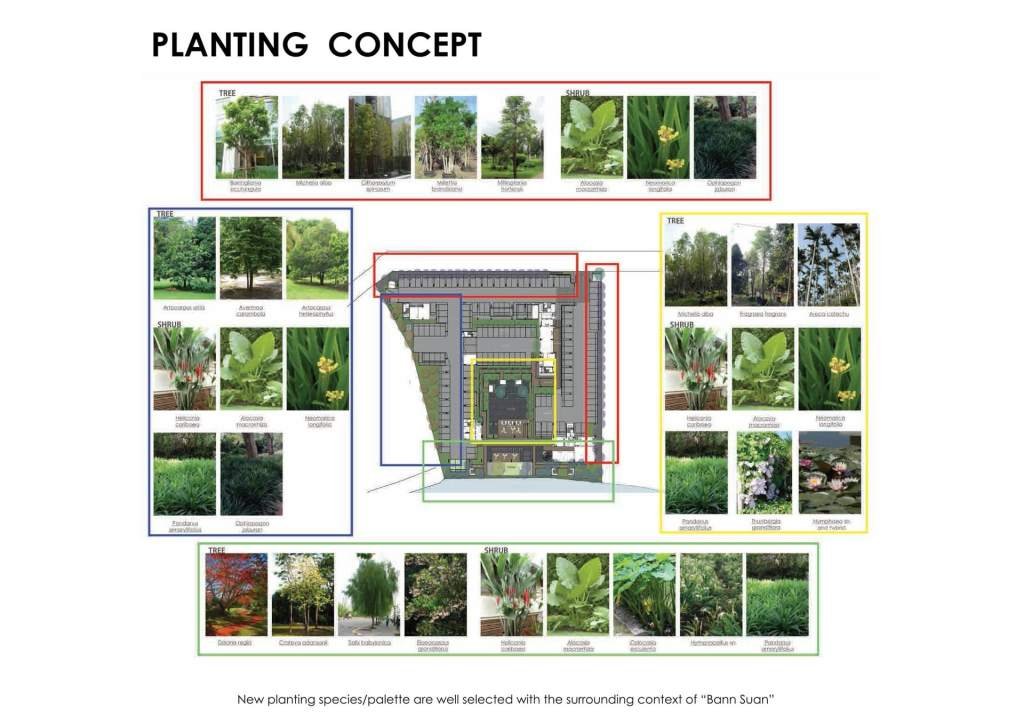
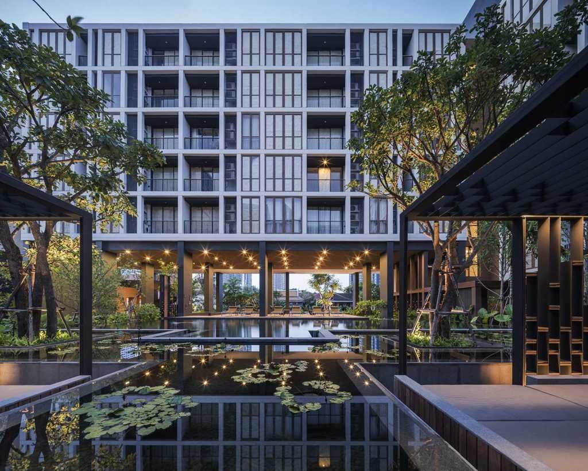
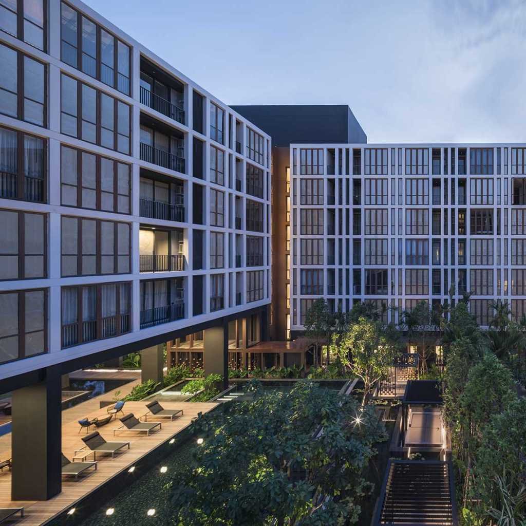
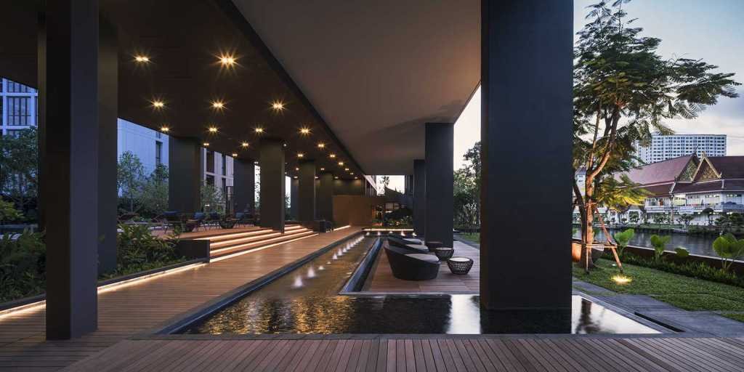
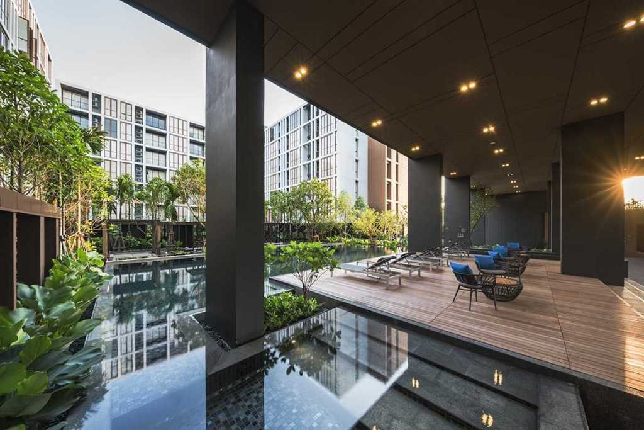
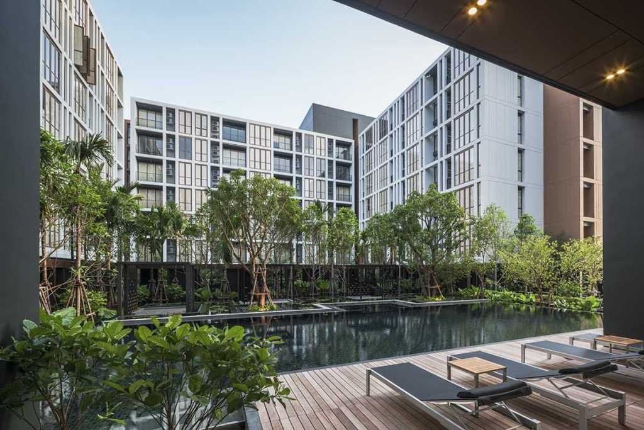
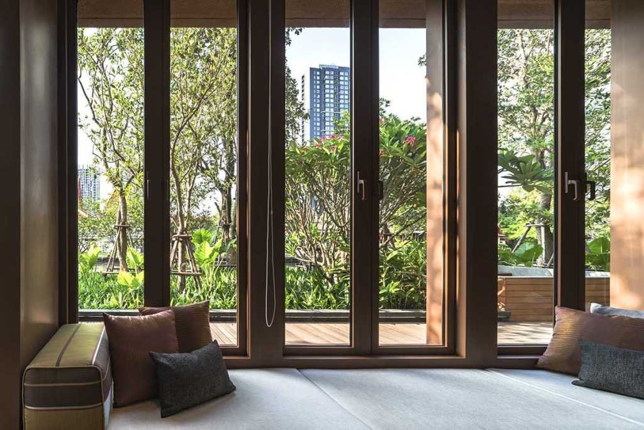
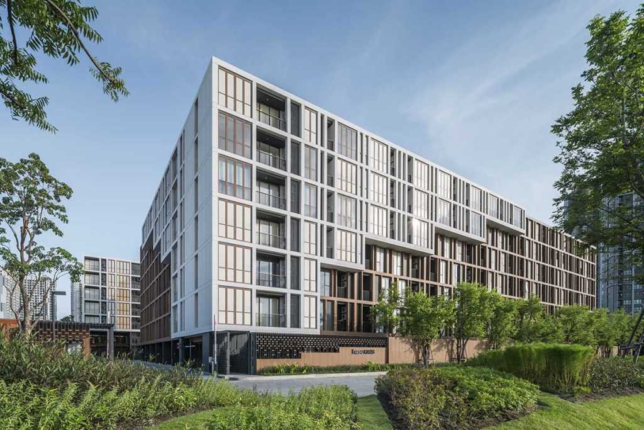
Hasu Haus is the condominium development situate amongst the tranquil neighborhood along Pra Kra Nong canal. As the surrounding environment context, the landscape feature of Hasu Haus project is designed to reflect the idea of “living with water” and “slow life”. The landscape concept is try to interpret the traditional Thai landscape space of “Baan Saun”( Home Garden) where composed of water lily pool which seamlessly connected with the swimming pool. The water court will be surrounded by rush tropical planting along with timber boardwalk. There are 3 floating pavilions interlocking with the “water lily pool”. The water court is also connected physically and visually to the outdoor terrace and function lawn next to the Pra Kra Nong canal. Some of the existing trees are kept to maintain the spirit of the place. New planting species/palate are well selected in order to blend in with the surrounding context of “บ้านสวน” such as Rose Apple, Mango Tree, Jack Fruit, Areca palm along the site parameter while the planting palate inside the water court are Indian Oak,Areca palm, Tembusu ,etc.


Hasu Haus by Shma Hasu Haus by Shma
Hasu Haus by ShmaHasu Haus by ShmaHasu Haus by ShmaHasu Haus by Shma Hasu Haus by Shma

Hasu Haus by Shma平面图

Hasu Haus by Shma Hasu Haus by Shma空间与植物分析


Hasu Haus by Shma


睡莲池
“睡莲池”被设计为景观空间的标志,以创造周边地区的反射效果。池边的水溢出池边,创造出宁静的水声效果。 特色树(印度橡树)位于这个池内,以提供良好的视觉焦点。

The Water Lily Pool
The “water lily pool” is designed to be a signature of the landscape space to create a reflective effect of the surrounding area. The water from to pool is overflowing along the pool edge to create a tranquil water sound effect. There are 2 nos. of feature trees (Indian Oak) locating within this pool to provide the nice focal point.


Hasu Haus by Shma


主游泳池
主游泳池是该项目的主要活动区域。木材泳池甲板被抬起以利用朝向海滨的景观。

The Main Swimming Pool
The main swimming pool is the main activities area of the project. The timber pool deck is raised up to takes advantage of the view towards the waterfront.


Hasu Haus by Shma


木材浮桥
木材木板路沿着运河边放置。 有4个漂浮的小屋依偎在茂密的树叶中休息和放松。 在这个滨水区的主要空间,有一个多用途的草坪,周围有浅水区和木质甲板,为聚集空间提供了一个很好的环境。

The Timber Boardwalk
The timber boardwalk is placing along the canal edge. There are 4 nos. of floating cabanas nestled in the lush foliage for resting and relaxing. At the main space of this water front area, there is a multipurpose lawn surrounded by shallow water feature and timber deck to provide a nice setting for gathering space.


Hasu Haus by Shma Hasu Haus by Shma Hasu Haus by Shma Hasu Haus by Shma Hasu Haus by ShmaHasu Haus by Shma


项目名称:泰国曼谷莲花公寓
项目类型:公寓住宅
位置:泰国
顾客: 上思睿 PCL
景观设计:Shma
建筑设计:松顿建筑有限公司

Project name: Hasu Haus
Project type:Apartment
Location: Thailand
Client: Sansiri PCL
Landscape:Shma
Architect:Somdoon Architects


更多:Shma


Nguồn: mooool
- Advertisement -
TAGGED:CompanyHasuHausLimitedmoooolShma
Share This Article
Flipboard Copy Link

RELATED NEWS

隐逸水疗——水之希望,越南 / IDEE Architects | 谷德设计网

admin

VELUM by The Hive Architects Recedes Into the Cycladic Terrain

admin

Pierattelli Architetture Reworks a 1950s Villa in Tuscany

admin

ROOM 401,北京 / 设计秩序 | 谷德设计网

admin
Previous Next
- Advertisement -

Always Stay Up to Date

Subscribe to our newsletter to get our newest articles instantly!

    Architectural Concept Design Collection
    Architectural Concepts provides creative and tailored design solutions across architecture, interior design, kitchen and bathroom design, home renovation, and landscape design. We transform ideas into beautiful, functional, and inspiring spaces that reflect each client’s lifestyle and vision.

    About us

    • Architecture
    • Home Renovating
    • Interior Design
    • Landscape Design
    • Architecture Project
    • Landscape Project
    • Project Profile
    • Products

    Link

    • Asia Pacific Lighting
    • Indoor Lighting
    • Outdoor Lighting
    • Solar Light
    • Cho thuê xe Miền Tây
    • Xe Rental
    • Car Rental
    • Car for Rent

    Resouce

    • Finances News
    • Investing News
    • Crypto News
    • Cho thuê căn hộ
    • Hỗ trợ mua nhà
    • Tư vấn mua nhà
    • Tiến độ dự án

    Resouce

    • Italy Highlights
    • Italy Attractions
    • Travel to Italy
    • Italy Food
    • Trip Ideas in Italy
    • Đi chơi Miền Tây
    • Mẹo đi làm
    • Mẹo đi xin việc làm
    • Vi Vu Miền Trung
    • Travel in Phu Quoc
    • Phu Quoc High Lights
    • Thing to do in Phu Quoc
    Copyright © 2023. Designed by Architectural Concepts..
    • Privacy Policy
    Go to mobile version
    Welcome Back!

    Sign in to your account

    Username or Email Address
    Password

    Lost your password?