By using this site, you agree to the Privacy Policy and Terms of Use.
Accept
Architectural Concept Design Collection
  • Architecture
    • Architecture Project
    • Custom Building
    • House Design
    • Master Plan
    • Remodeling
    • Commercial
    • Education
    • Hospitality & Retail
    • Hotels
    • Residential
  • Interior Design
    • Carpets – Flooring
    • Fine Furniture
    • Lighting
    • Project Profile
  • Kitchen & Bath
    • Bath Products
    • Design – Remodeling
    • Interior Products
  • Home Renovating
    • Advice
    • How-To
    • Renovating Buying Guides
    • Products
    • Furniture
  • Landscape Design
    • Landscape Project
Căn nhà đẹp
Architectural Concept Design CollectionArchitectural Concept Design Collection
Font ResizerAa
Search
Follow US
© Foxiz News Network. Ruby Design Company. All Rights Reserved.
Architectural Concept Design Collection > Home Renovating > Advice > Halleroed designs a soft store for Acne Studios Meatpacking
AdviceHome RenovatingHow-To

Halleroed designs a soft store for Acne Studios Meatpacking

admin
Last updated: 13/11/2026 9:46 PM
admin
Share
3 Min Read
SHARE

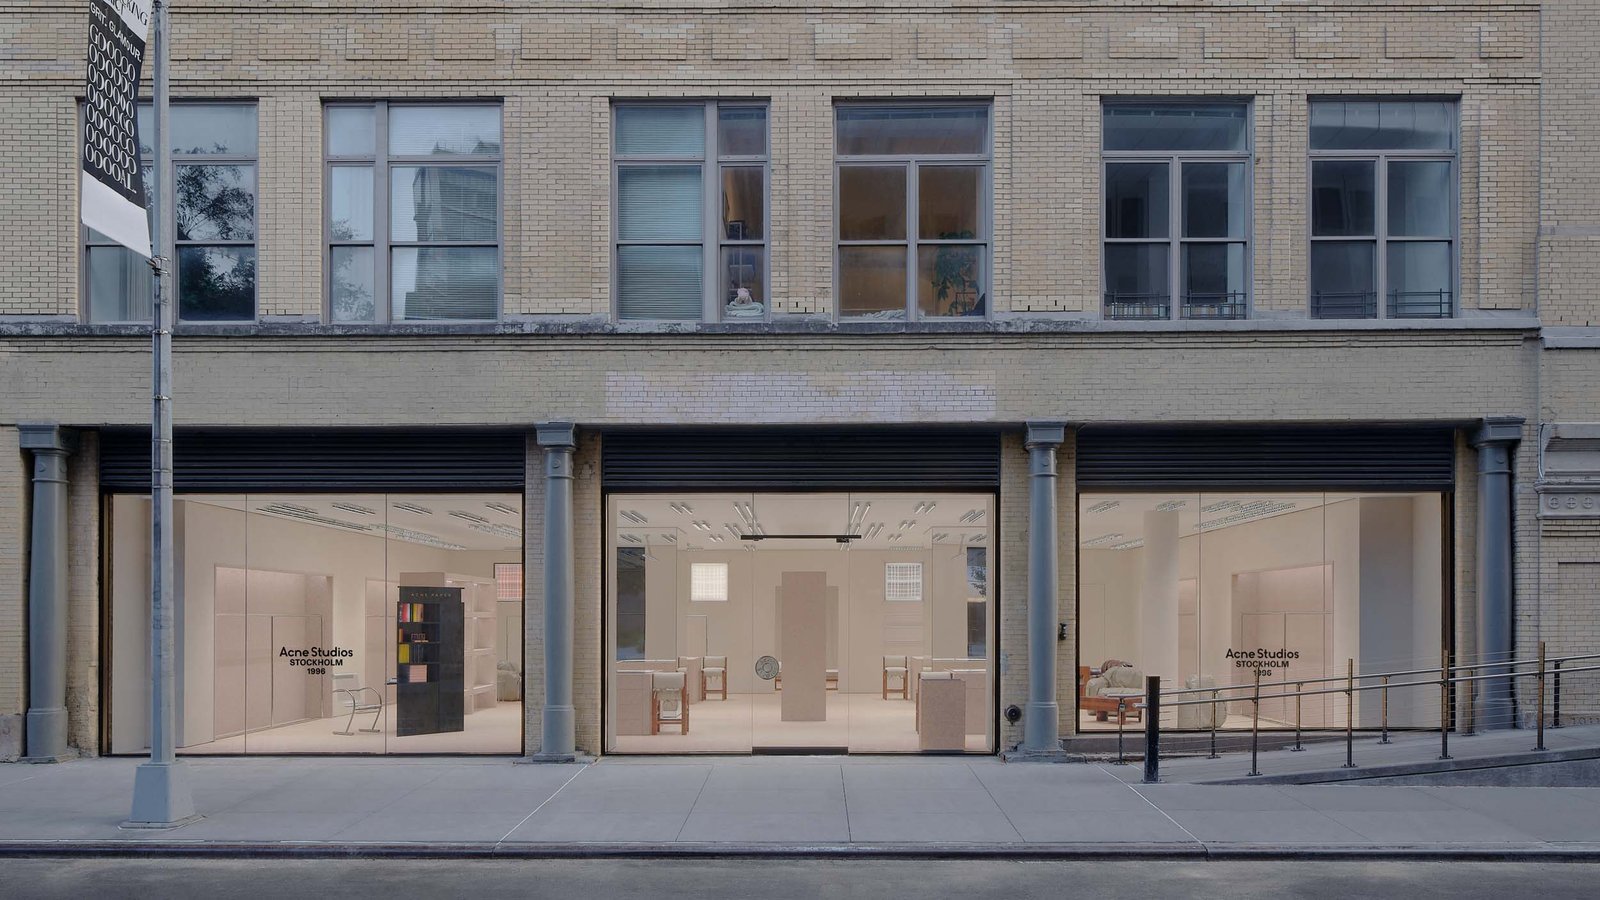
From Gansevoort Street, you can see almost the whole expanse of Acne Studios’s latest store. An all-glass storefront, punctuated by ionic columns against brick-clad walls, invites a clear view. The interior, designed by Stockholm-based architecture studio Halleroed, preserves sightlines. The design’s blush tones soften the glazed facade.

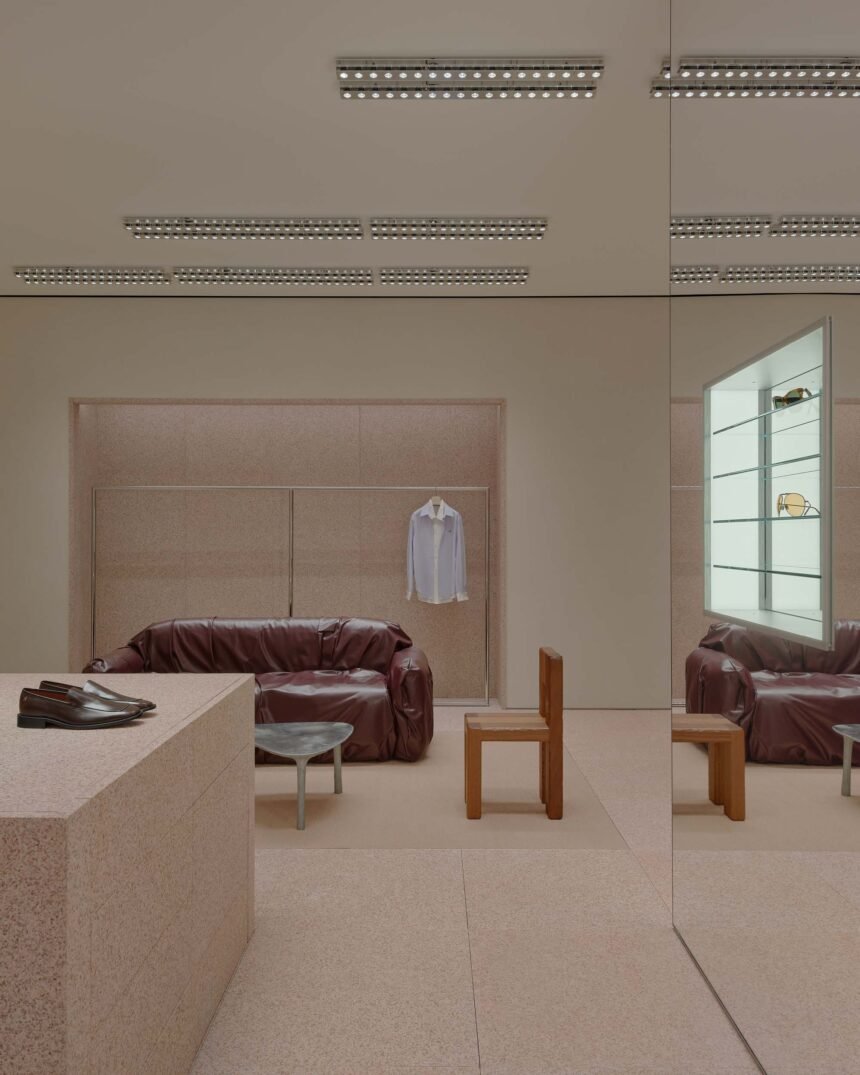
It’s a much quieter, warmer look than the other New York location of the store that Halleroed, a longtime collaborator of the brand, designed. Whereas the outpost on Madison was a sleek palette of gold and black, the latest store uses pink granite, with a flamed finish for a rougher texture to nod to the brand’s industrial past. Working in collaboration with Acne’s creative director Jonny Johansson, Halleroed covers the flooring in pink carpeting, adding a touch of domesticity to the store’s design.

facade
Glazing clads the storefront (Courtesy Acne Studios)

Beige walls disrupt the otherwise monochrome approach and feature built-ins for clothing display, as well as textile-based artworks. The layout acts as one large room in plan with stone columns, display tables, and furniture arranged as a grid, which divides up the space.

retail
Pink granite was used with a flamed finish a slightly rougher texture (Courtesy Acne Studios)

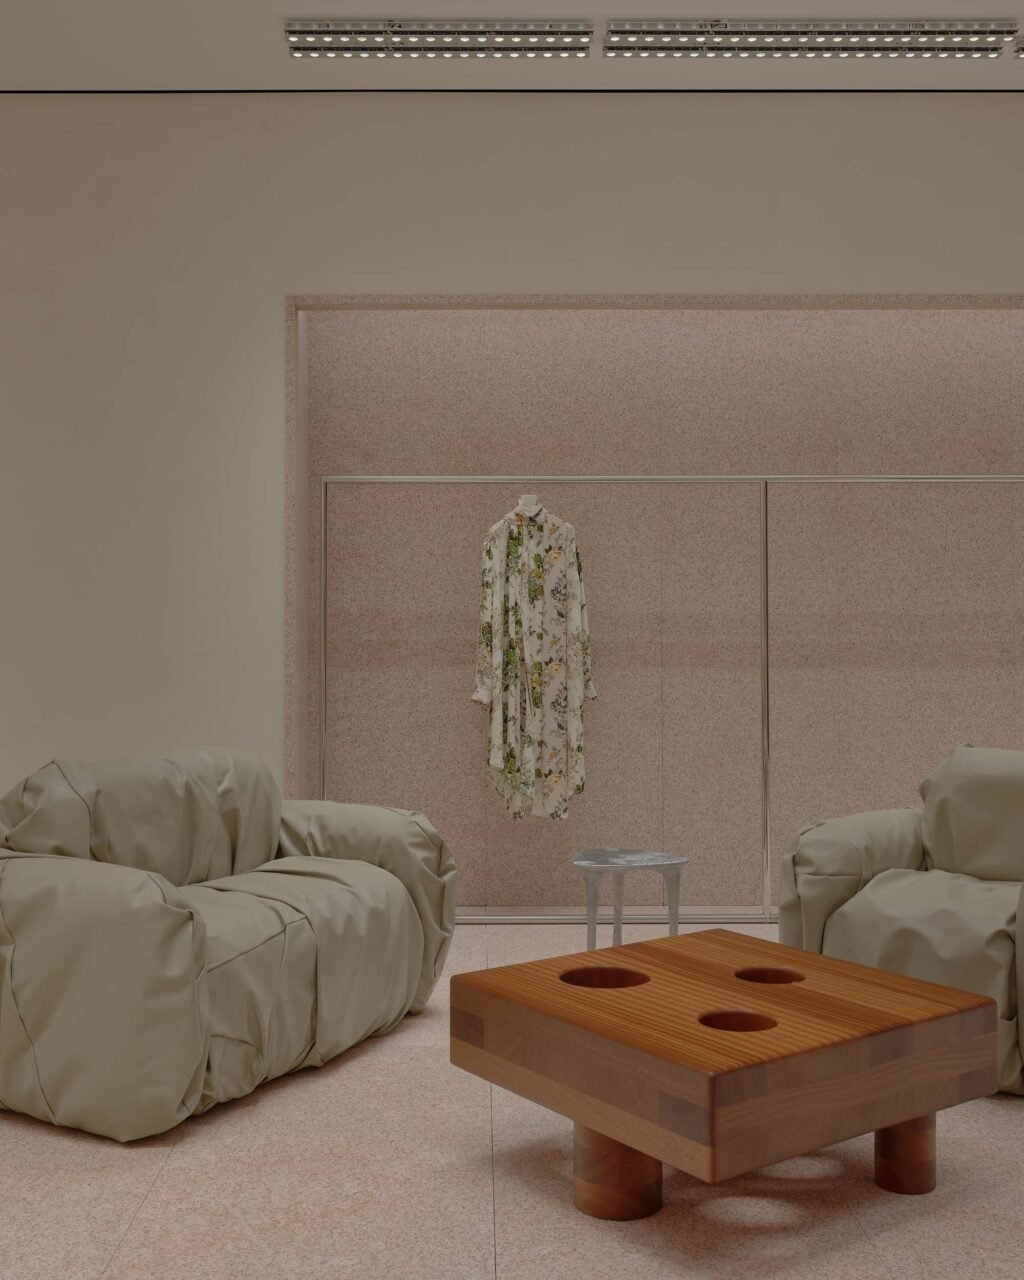
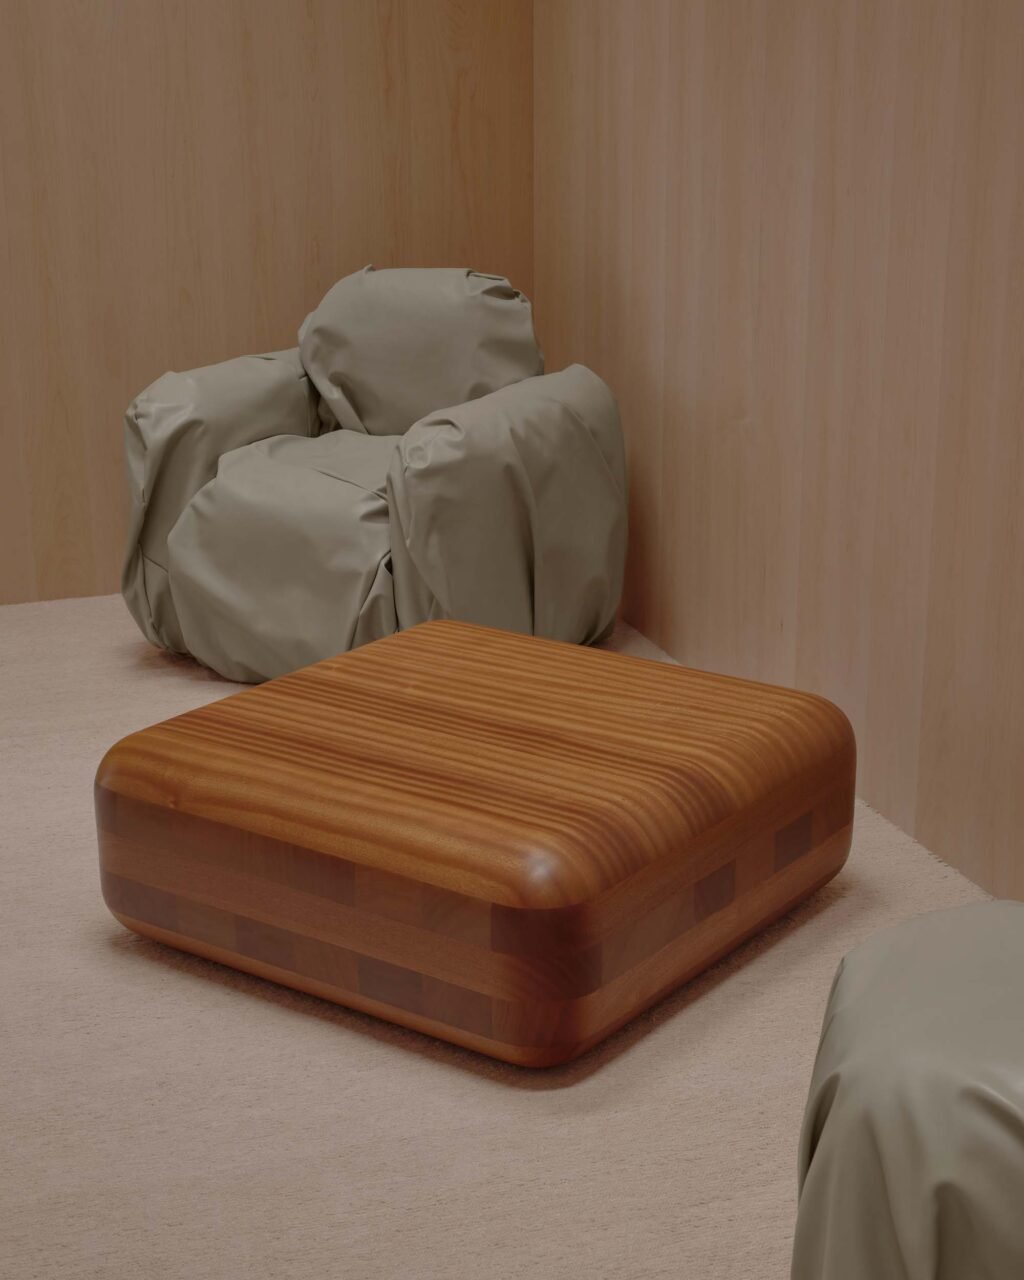
Max Lamb, a British furniture designer and another longtime collaborator with the brand, designed the furnishings. The pieces include sofas with wraps and folds of leather, wooden chairs with cushions tied to the frame, coffee tables with circular portholes, and slender metal side tables that continue to riff on both warmth and Acne’s industrial history. All are laid out across the store in an impromptu manner: a chair beside a display table or a set of seating before a mirror. The arrangement encourages a sense of intimacy, an invitation to linger.

max lamb
Max Lamb designed leather seating with generous folds and pleats (Courtesy Acne Studios)

Wooden tables add warmth to the store (Courtesy Acne Studios)

The store also features a small library for the brand’s editorial project, Acne Paper. Marked by an all-black bookshelf, the library falls in line with the store’s layout but with a bold departure from the soft color scheme. Set up, like the rest of the layout, without partitions and walls, the outpost appears as if a gallery from afar, a mix of retail, residential design, and bespoke furniture.
- Advertisement -
Share This Article
Flipboard Copy Link

RELATED NEWS

Plutarco’s Villa 2030 is a home for the future

admin

Ste Marie on Bringing Residential Design Into Monos HQ

admin

anonimous riffs on Mexican vernacular for Casa COPYCHA

admin

Fogarty Finger decadently updates 1290 Avenue of the Americas

admin
Previous Next
- Advertisement -

Always Stay Up to Date

Subscribe to our newsletter to get our newest articles instantly!

    Architectural Concept Design Collection
    Architectural Concepts provides creative and tailored design solutions across architecture, interior design, kitchen and bathroom design, home renovation, and landscape design. We transform ideas into beautiful, functional, and inspiring spaces that reflect each client’s lifestyle and vision.

    About us

    • Architecture
    • Home Renovating
    • Interior Design
    • Landscape Design
    • Architecture Project
    • Landscape Project
    • Project Profile
    • Products

    Link

    • Asia Pacific Lighting
    • Indoor Lighting
    • Outdoor Lighting
    • Solar Light
    • Cho thuê xe Miền Tây
    • Xe Rental
    • Car Rental
    • Car for Rent

    Resouce

    • Finances News
    • Investing News
    • Crypto News
    • Cho thuê căn hộ
    • Hỗ trợ mua nhà
    • Tư vấn mua nhà
    • Tiến độ dự án

    Resouce

    • Italy Highlights
    • Italy Attractions
    • Travel to Italy
    • Italy Food
    • Trip Ideas in Italy
    • Đi chơi Miền Tây
    • Mẹo đi làm
    • Mẹo đi xin việc làm
    • Vi Vu Miền Trung
    • Travel in Phu Quoc
    • Phu Quoc High Lights
    • Thing to do in Phu Quoc
    Copyright © 2023. Designed by Architectural Concepts..
    • Privacy Policy
    Go to mobile version
    Welcome Back!

    Sign in to your account

    Username or Email Address
    Password

    Lost your password?