By using this site, you agree to the Privacy Policy and Terms of Use.
Accept
Architectural Concept Design Collection
  • Architecture
    • Architecture Project
    • Custom Building
    • House Design
    • Master Plan
    • Remodeling
    • Commercial
    • Education
    • Hospitality & Retail
    • Hotels
    • Residential
  • Interior Design
    • Carpets – Flooring
    • Fine Furniture
    • Lighting
    • Project Profile
  • Kitchen & Bath
    • Bath Products
    • Design – Remodeling
    • Interior Products
  • Home Renovating
    • Advice
    • How-To
    • Renovating Buying Guides
    • Products
    • Furniture
  • Landscape Design
    • Landscape Project
Căn nhà đẹp
Architectural Concept Design CollectionArchitectural Concept Design Collection
Font ResizerAa
Search
Follow US
© Foxiz News Network. Ruby Design Company. All Rights Reserved.
Architectural Concept Design Collection > Home Renovating > Advice > Fogarty Finger decadently updates 1290 Avenue of the Americas
AdviceHome RenovatingHow-To

Fogarty Finger decadently updates 1290 Avenue of the Americas

admin
Last updated: 11/11/2026 1:04 AM
admin
Share
4 Min Read
SHARE

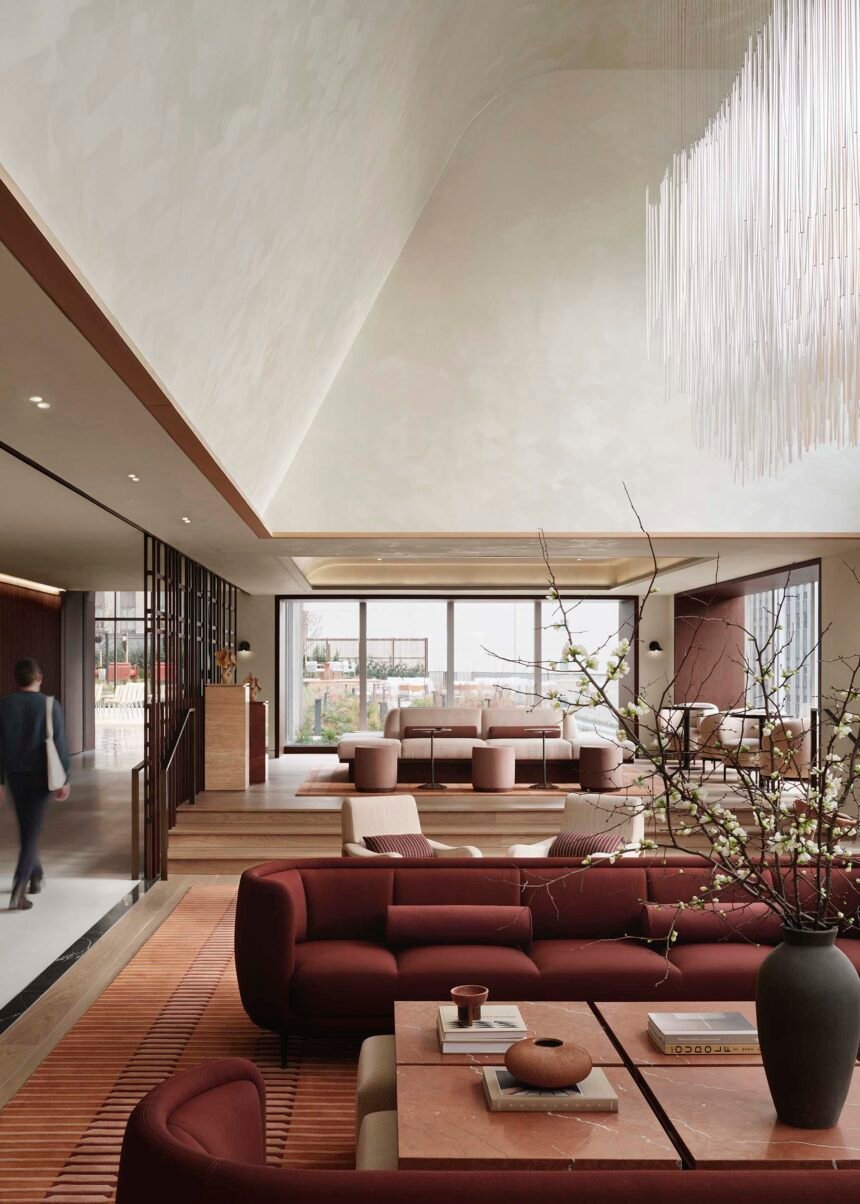
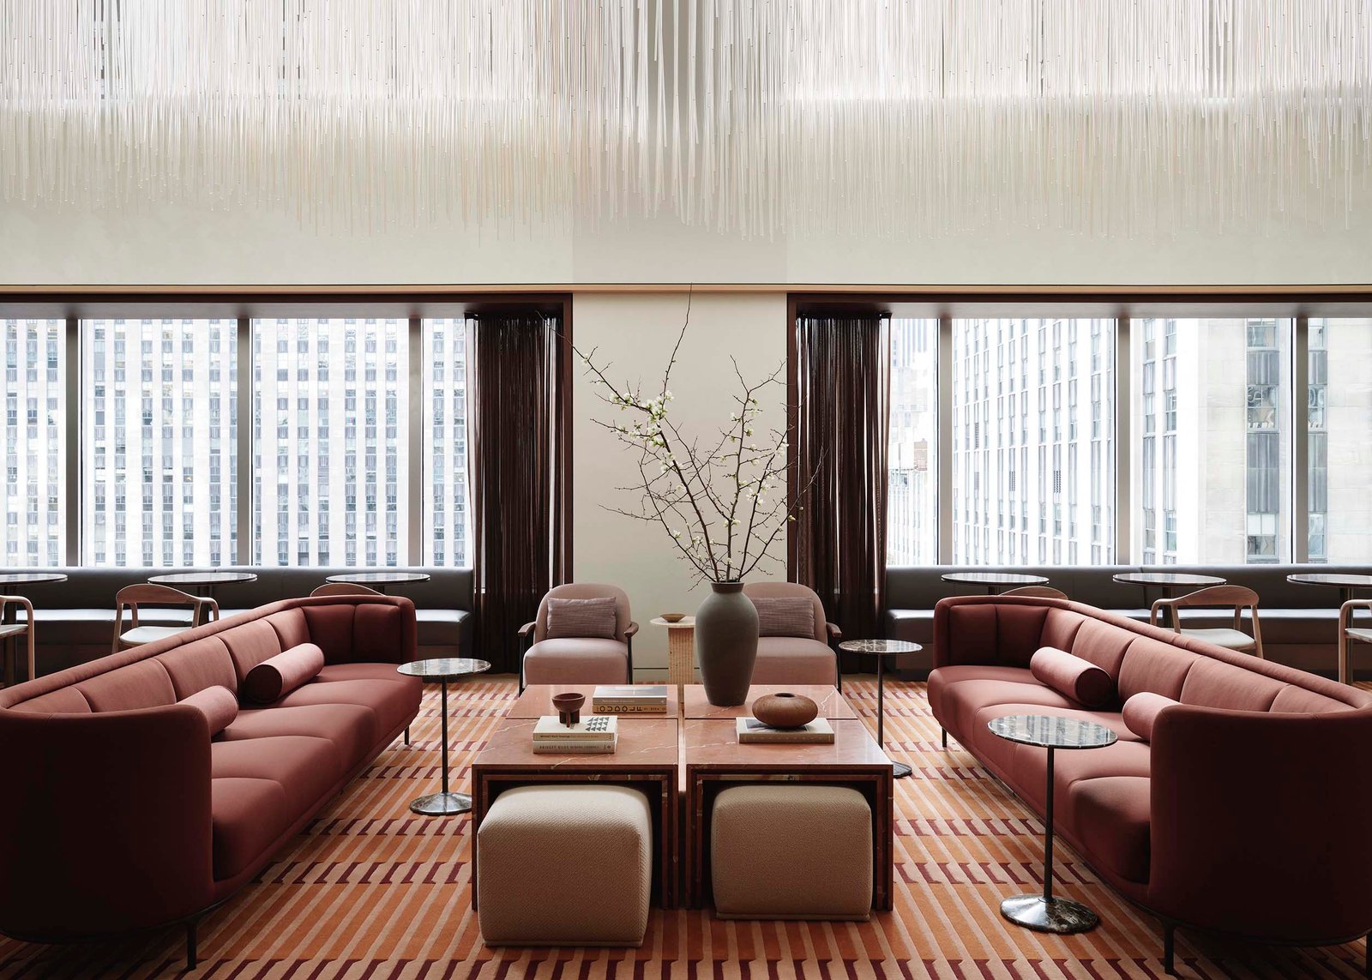
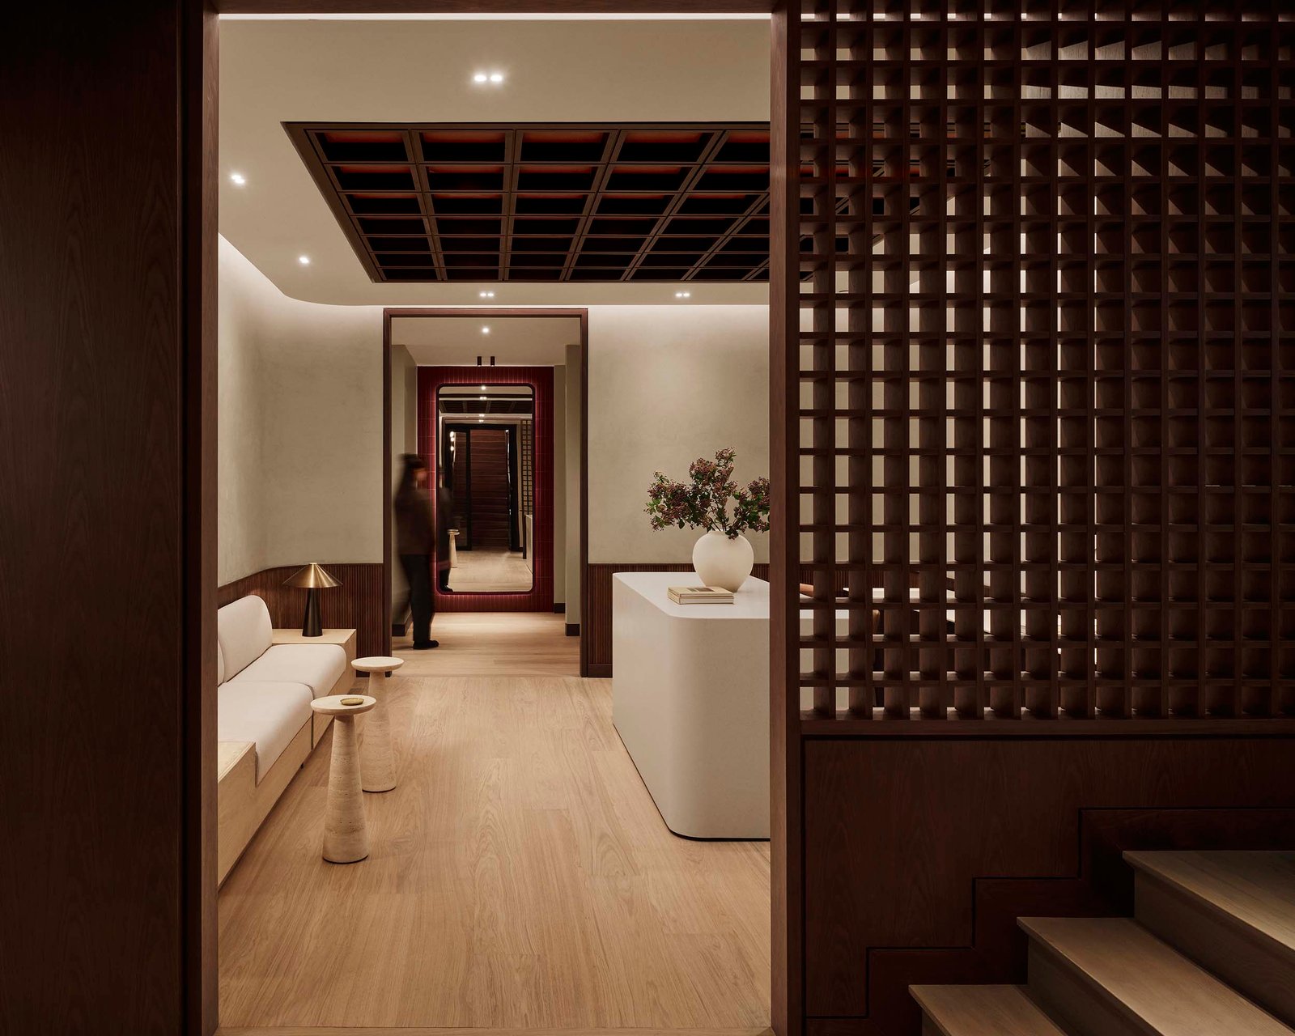
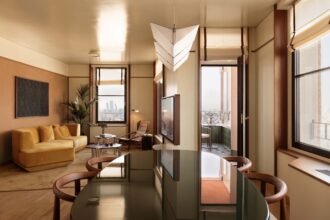
The lobby of 1290 Avenue of the Americas is lit the way most Midtown Manhattan towers are lit, with white stone below and an even, shadowless light from the ceiling. On the 17th floor, the elevator opens and that register drops away. The walls are clad with walnut slats, and indirect lighting installed into the ceiling washes the wood in amber. Beyond glass-paneled doors, daylight comes through tall windows and settles on burgundy sofas and a striped rug.

lounge
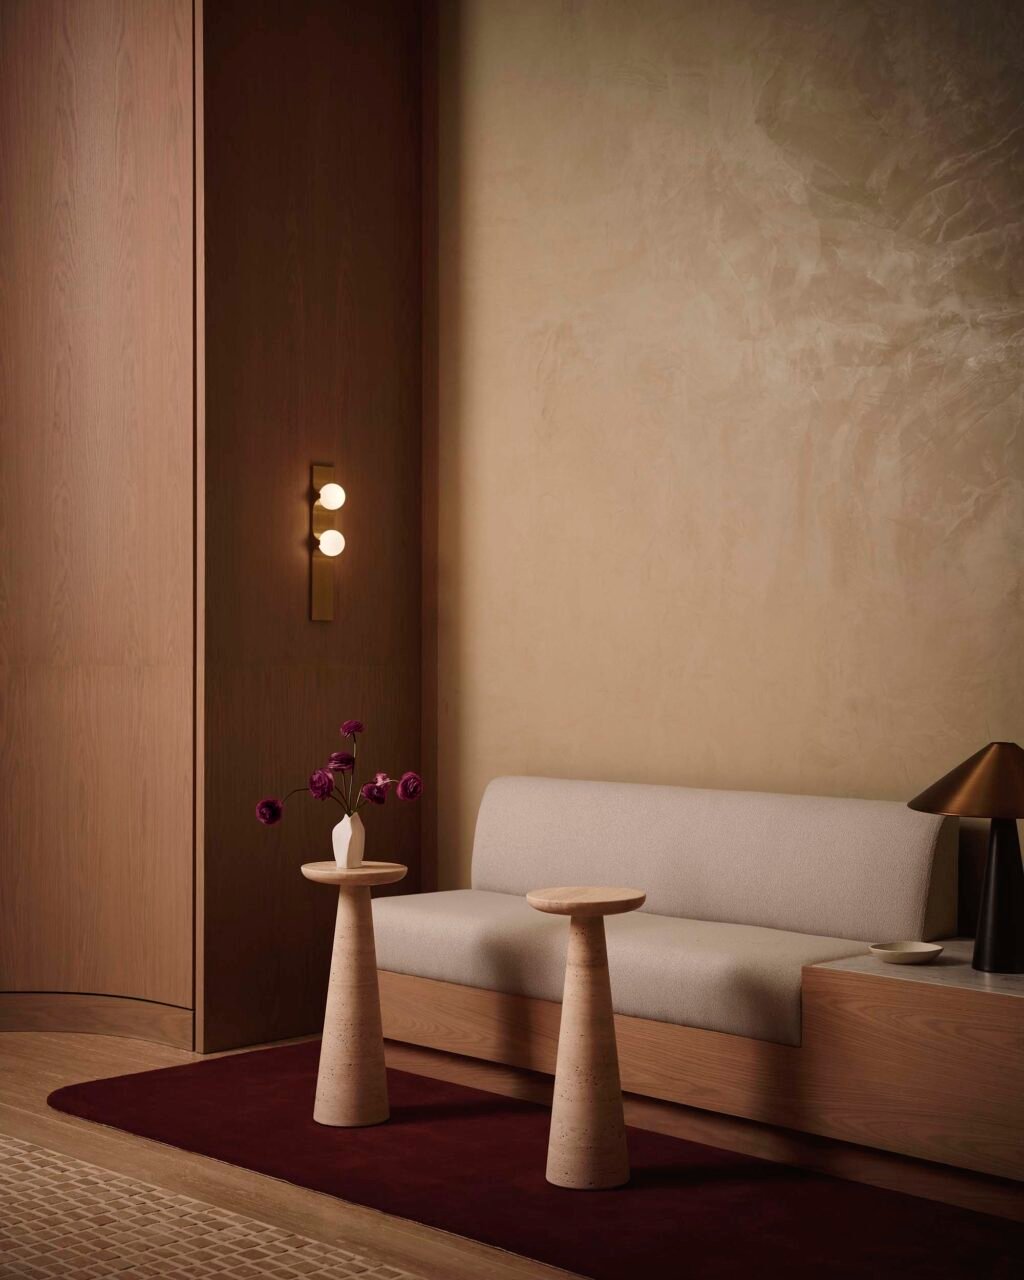
Meeting spaces are accented by Restoration Hardware side tables (David Mitchell)

bar
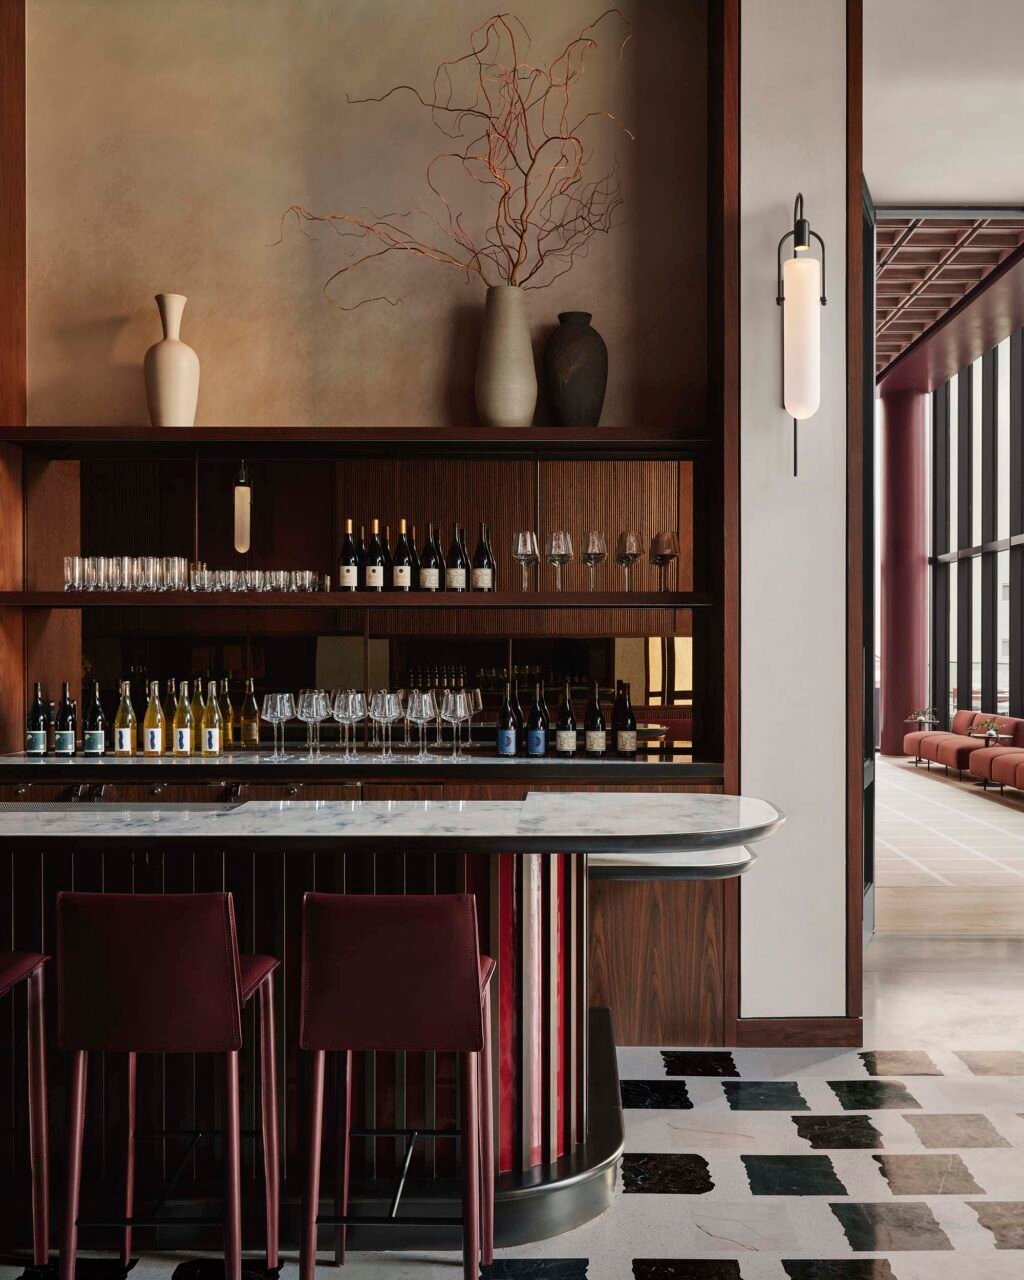
The bar area features custom details by Eastern Millwork (David Mitchell)

Fogarty Finger designed the floor, along with a fitness center and a rooftop pavilion in the 43-story tower, as new amenities for Vornado Property Trust. Located beside Rockefeller Center, the building, once known as the Sperry Rand Building, was completed in 1963 and designed by Emery Roth & Sons and Harrison & Abramovitz. In its renovation, Vornado left the building’s white marble lobby alone. According to Robert Finger, a director at the firm, the unspoken part of the owner’s brief was an identity for the building that would extend beyond the lobby.

workplace
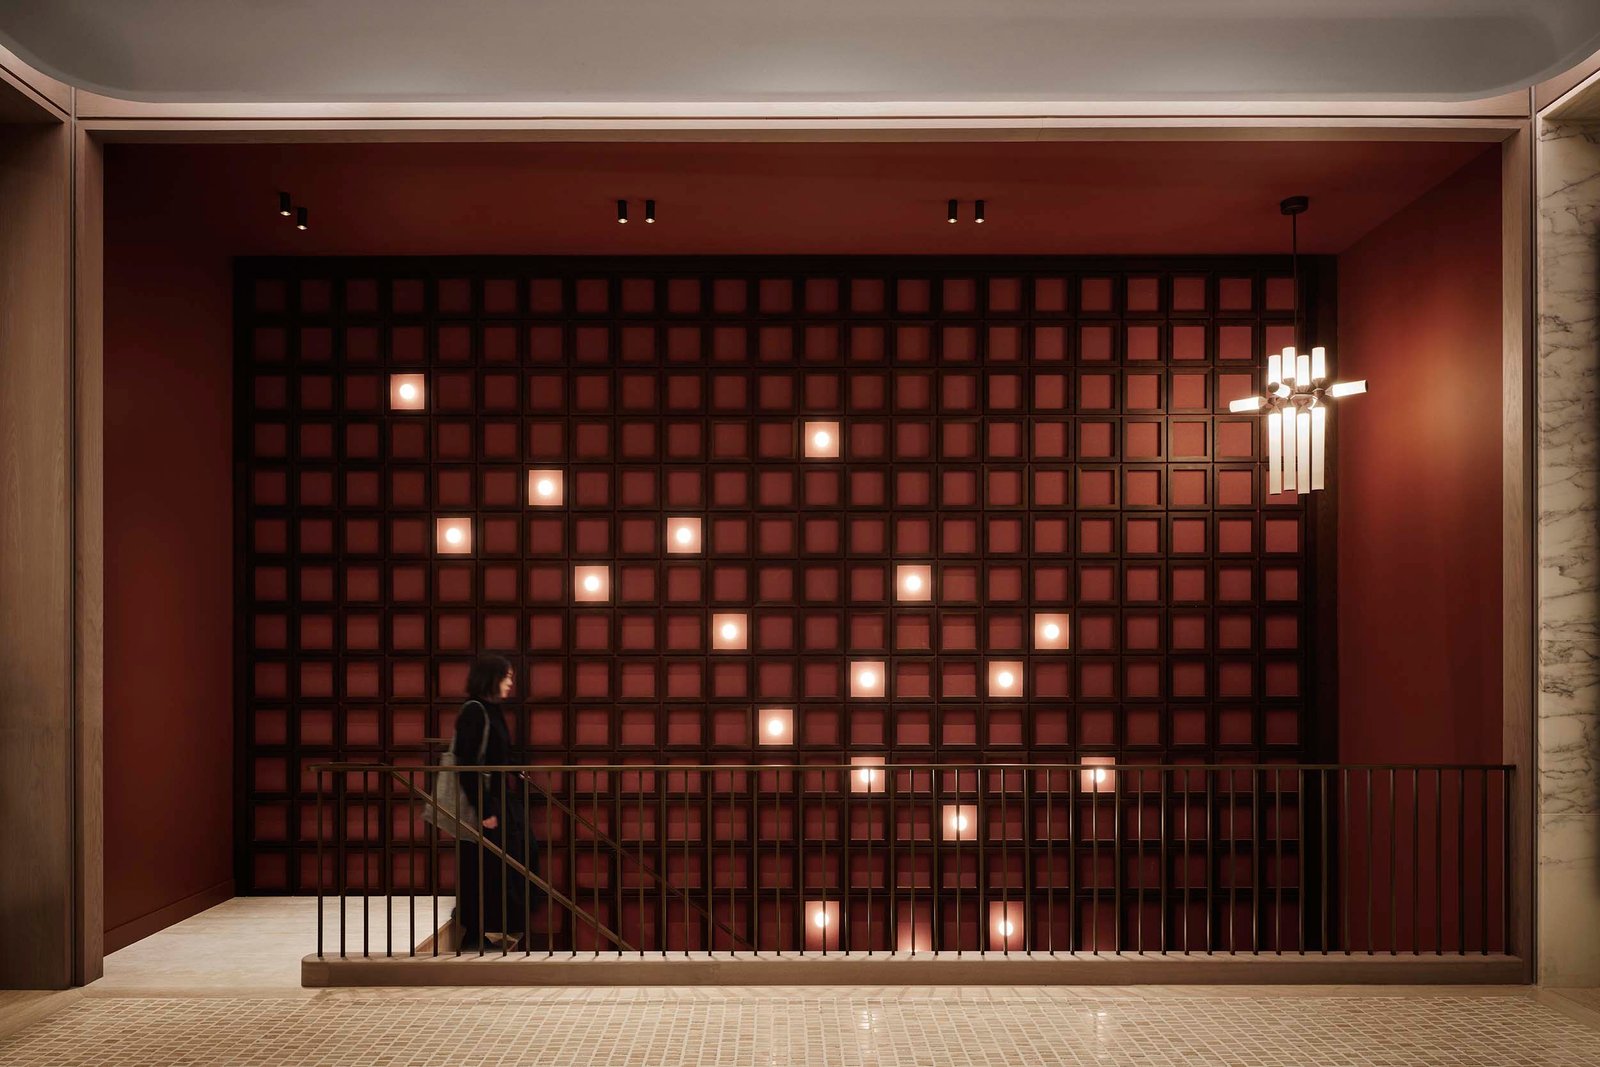
Grids pepper the design from the walls to the ceilings to the rugs (David Mitchell)

To create that identity, Fogarty Finger removed selected slabs from the 18th floor to make the 17th floor lounge double-height. A cluster of thin rods hang above red sofas and rose marble tables. The 35-foot rug was designed by the firm and arrived in pieces, reassembled with the seams hidden under stripes.

The 17th-floor amenity space provides various seating options from GUBI, Wittman, and Cassina (David Mitchell)

Past the lounge, the bar goes darker. Its marble counter sits on a fluted front backlit in red, over terrazzo set with ragged slabs of black and gray marble. Beyond it is a 2,600-square-foot glass pavilion that can hold 150 people seated and 230 standing. The grid in the carpet lines up with the coffers overhead and the mullions in the glass, an alignment Fogarty Finger associate director Brandon Maldonado said exists “to make this space just feel like it can kind of fall away.”

The terrace outside began as a setback, a response to zoning that required towers of that era to implement in exchange for taller buildings. Where it previously held fan rooms and mechanical equipment, now it’s a popular lunch spot for employees. Office workers can settle on curved benches and at cafe tables or sink into the red lounge chairs. The sound of crickets replaces the Midtown hum. Terracing lifts sightlines just over the guardrail toward Rockefeller Center.

lobby
The palette continues at a lower volume, with the reds muted and the walnut unchanged (David Mitchell)

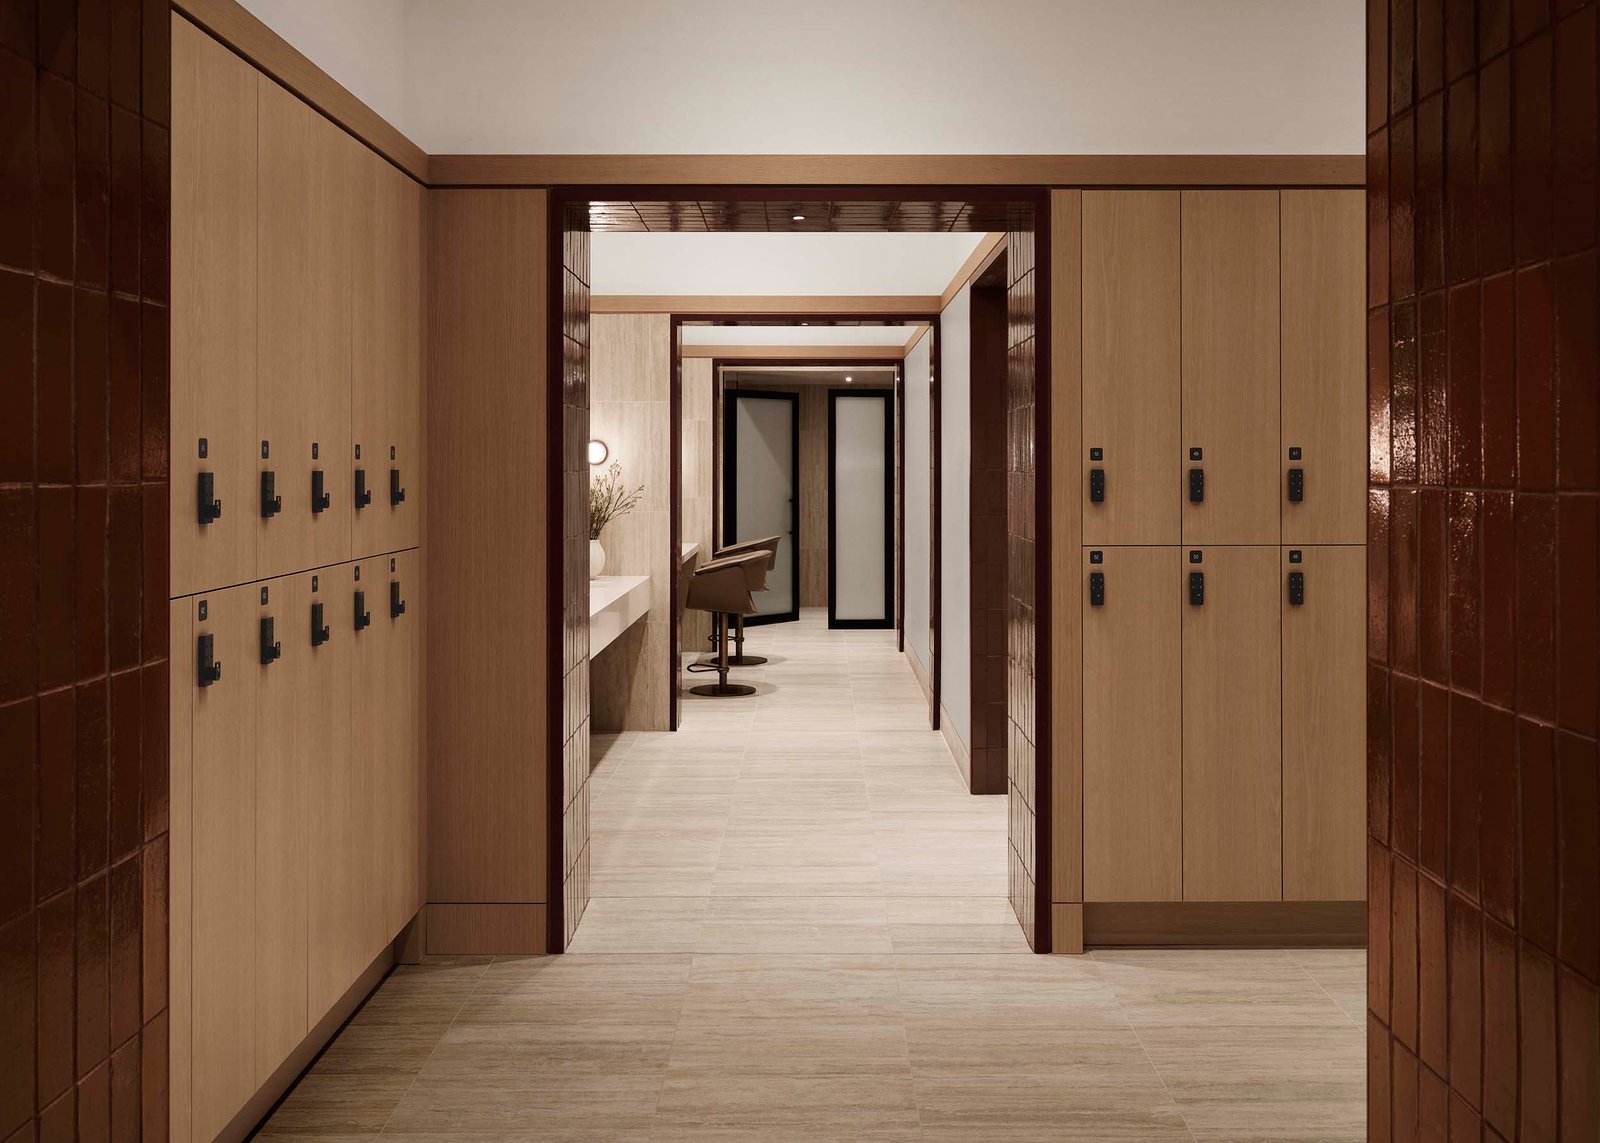
Below the lobby is a fitness center that is free to tenants. With slab-to-slab heights over 18 feet, the team raised the floor about 18 inches to avoid ramps. Here, the palette continues at a lower volume, with the reds muted and the walnut unchanged.

locker room
Slab-to-slab heights are over 18 feet (David Mitchell)

“A long time ago, I realized the best way to design is imagine it’s for you,” said founding partner Robert Finger. He wanted ease: “In almost every venue, you want to feel accommodated, and I actually prefer that word to hospitality.”

- Advertisement -
Share This Article
Flipboard Copy Link

RELATED NEWS

New Body’s stripped-down renovation of an 1889 Soho loft

admin

Here’s what’s coming to BDNY 2026

admin

Matteo Thun & Partners updates the residences of Torre Velasca

admin

Yuzheng Gan on Human-Centered Design and Future of Interiors

admin
Previous Next
- Advertisement -

Always Stay Up to Date

Subscribe to our newsletter to get our newest articles instantly!

    Architectural Concept Design Collection
    Architectural Concepts provides creative and tailored design solutions across architecture, interior design, kitchen and bathroom design, home renovation, and landscape design. We transform ideas into beautiful, functional, and inspiring spaces that reflect each client’s lifestyle and vision.

    About us

    • Architecture
    • Home Renovating
    • Interior Design
    • Landscape Design
    • Architecture Project
    • Landscape Project
    • Project Profile
    • Products

    Link

    • Asia Pacific Lighting
    • Indoor Lighting
    • Outdoor Lighting
    • Solar Light
    • Cho thuê xe Miền Tây
    • Xe Rental
    • Car Rental
    • Car for Rent

    Resouce

    • Finances News
    • Investing News
    • Crypto News
    • Cho thuê căn hộ
    • Hỗ trợ mua nhà
    • Tư vấn mua nhà
    • Tiến độ dự án

    Resouce

    • Italy Highlights
    • Italy Attractions
    • Travel to Italy
    • Italy Food
    • Trip Ideas in Italy
    • Đi chơi Miền Tây
    • Mẹo đi làm
    • Mẹo đi xin việc làm
    • Vi Vu Miền Trung
    • Travel in Phu Quoc
    • Phu Quoc High Lights
    • Thing to do in Phu Quoc
    Copyright © 2023. Designed by Architectural Concepts..
    • Privacy Policy
    Go to mobile version
    Welcome Back!

    Sign in to your account

    Username or Email Address
    Password

    Lost your password?