
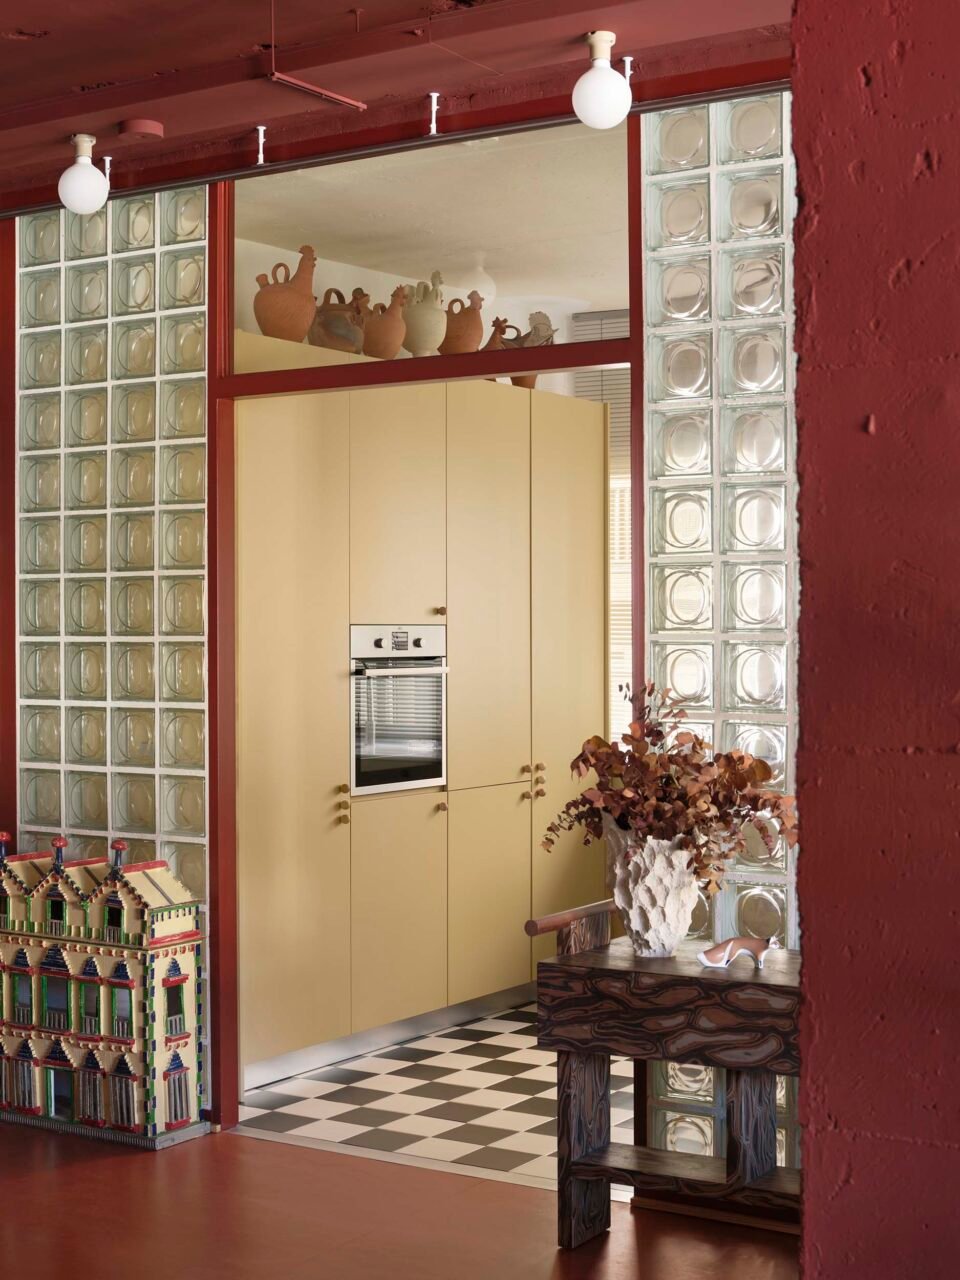
Along the wall of an apartment in Madrid, a photograph by Juan Baraja offers a glimpse inside Il Serpentone, a 1971 housing development by Antonio Costabile. It’s the most literal interior within an interior in the project’s meta design. Madrid-based architecture studio Plutarco updated the unit, housed within a 1990s precast-concrete building. The firm referenced interiors drawn from examples of early modernism, an approach they likened to an “exquisite corpse or Frankenstein.”
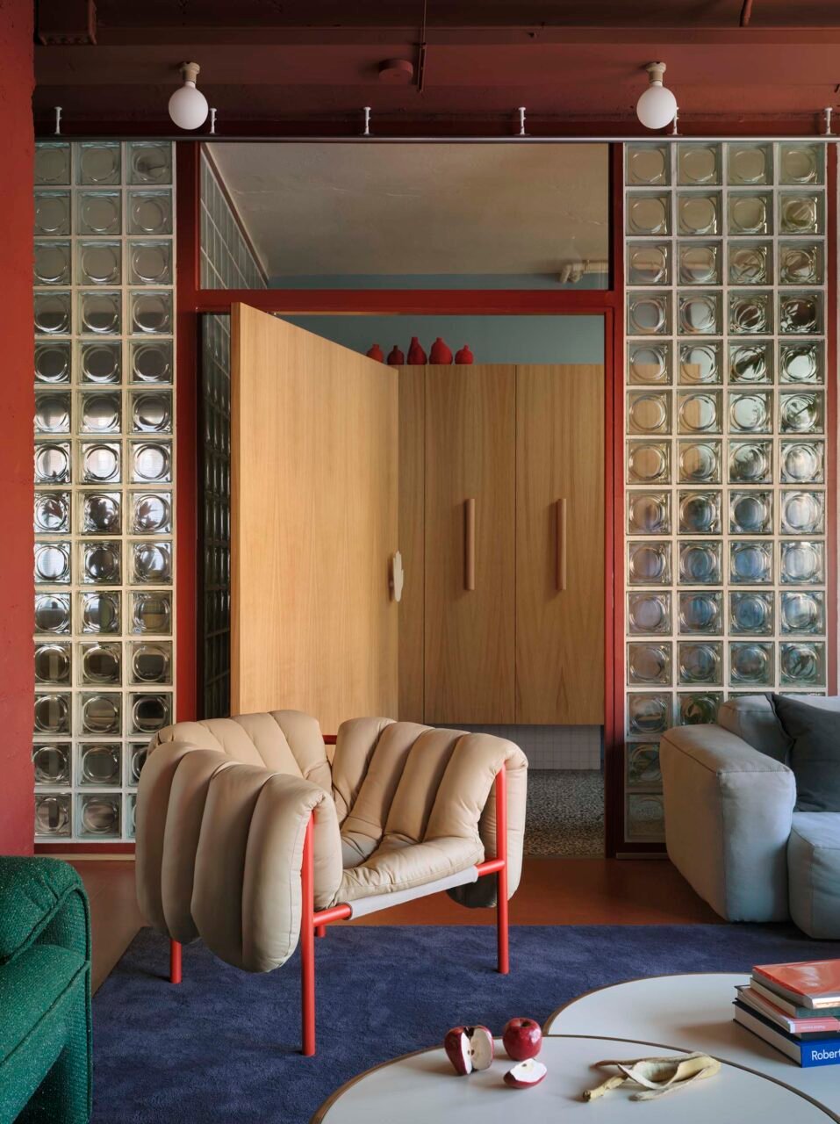
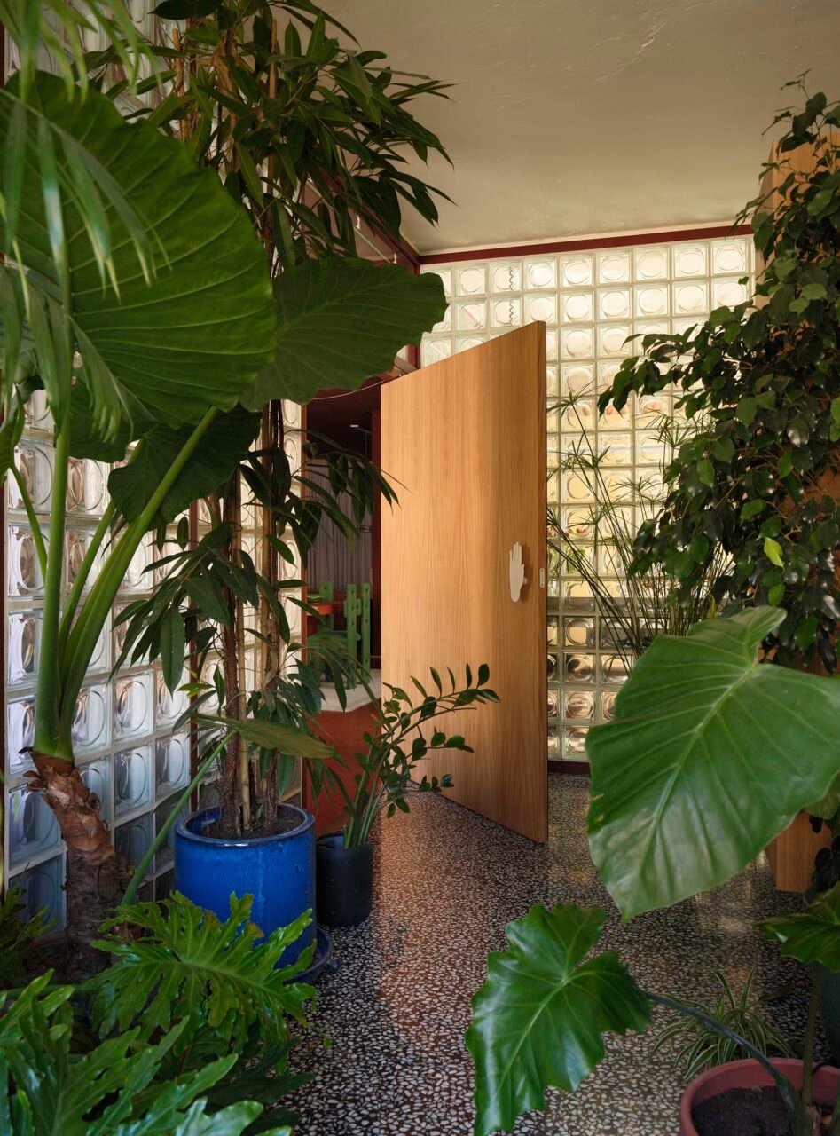
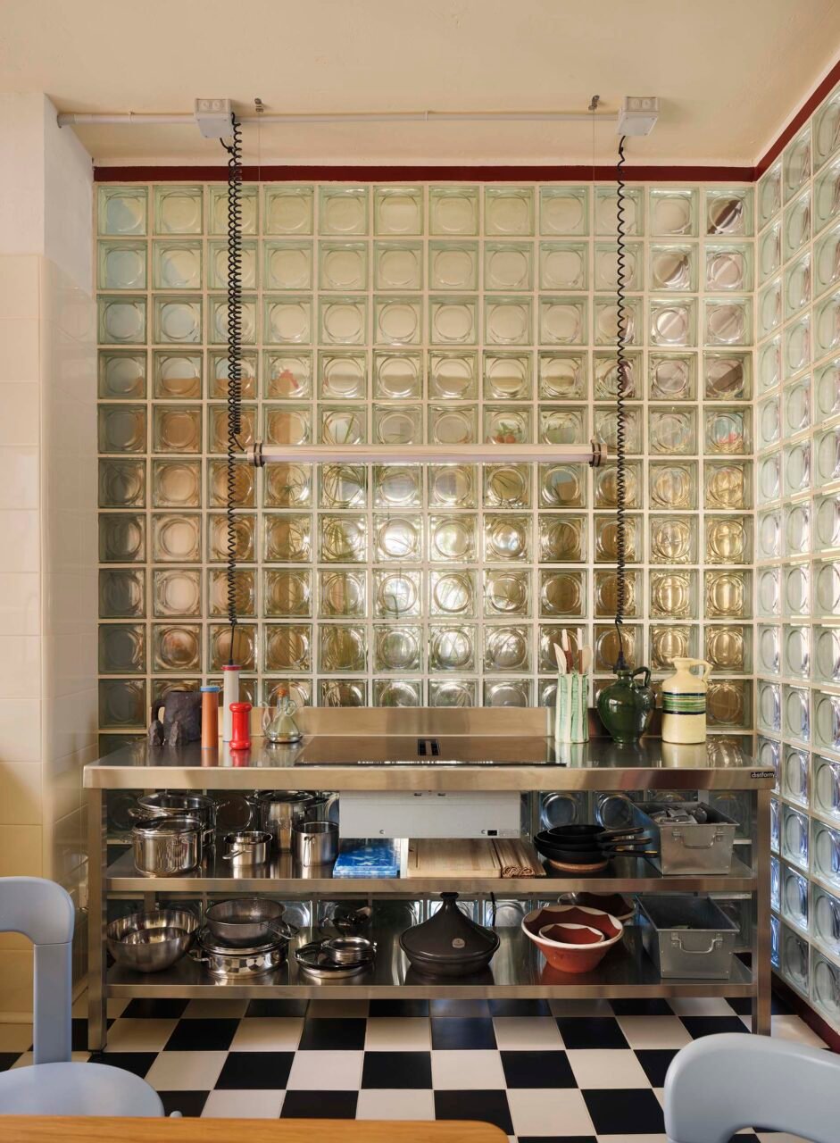
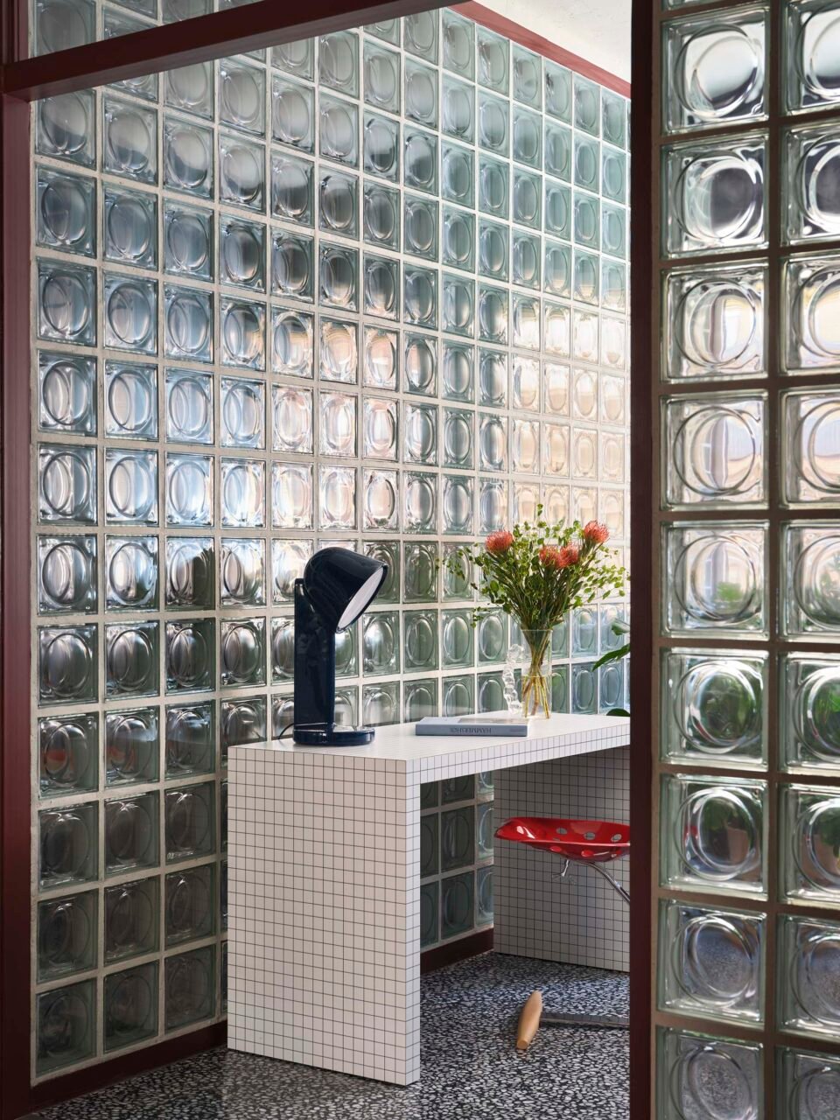
Plutarco got rid of existing interior walls to open up the floorplan. Floor-to-ceiling glass block, which appears like a large “T” in plan, now structures the space. The material is a nod to Pierre Chareau and Bernard Bijvoet’s Maison de Verre. Just as Maison was peppered with greenery, the project’s entry acts as an indoor garden. Terrazzo floors are inset with a linear drain for runoff from watering plants.
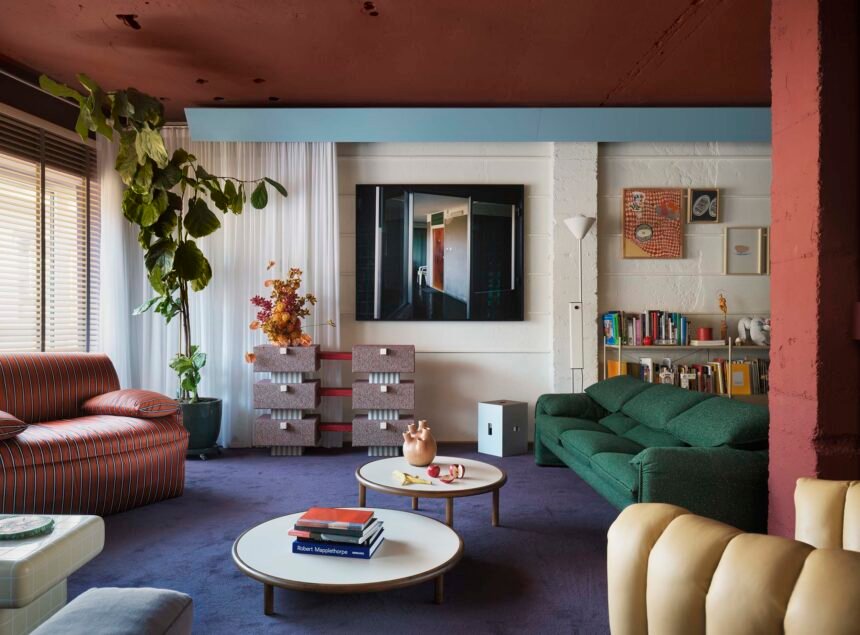
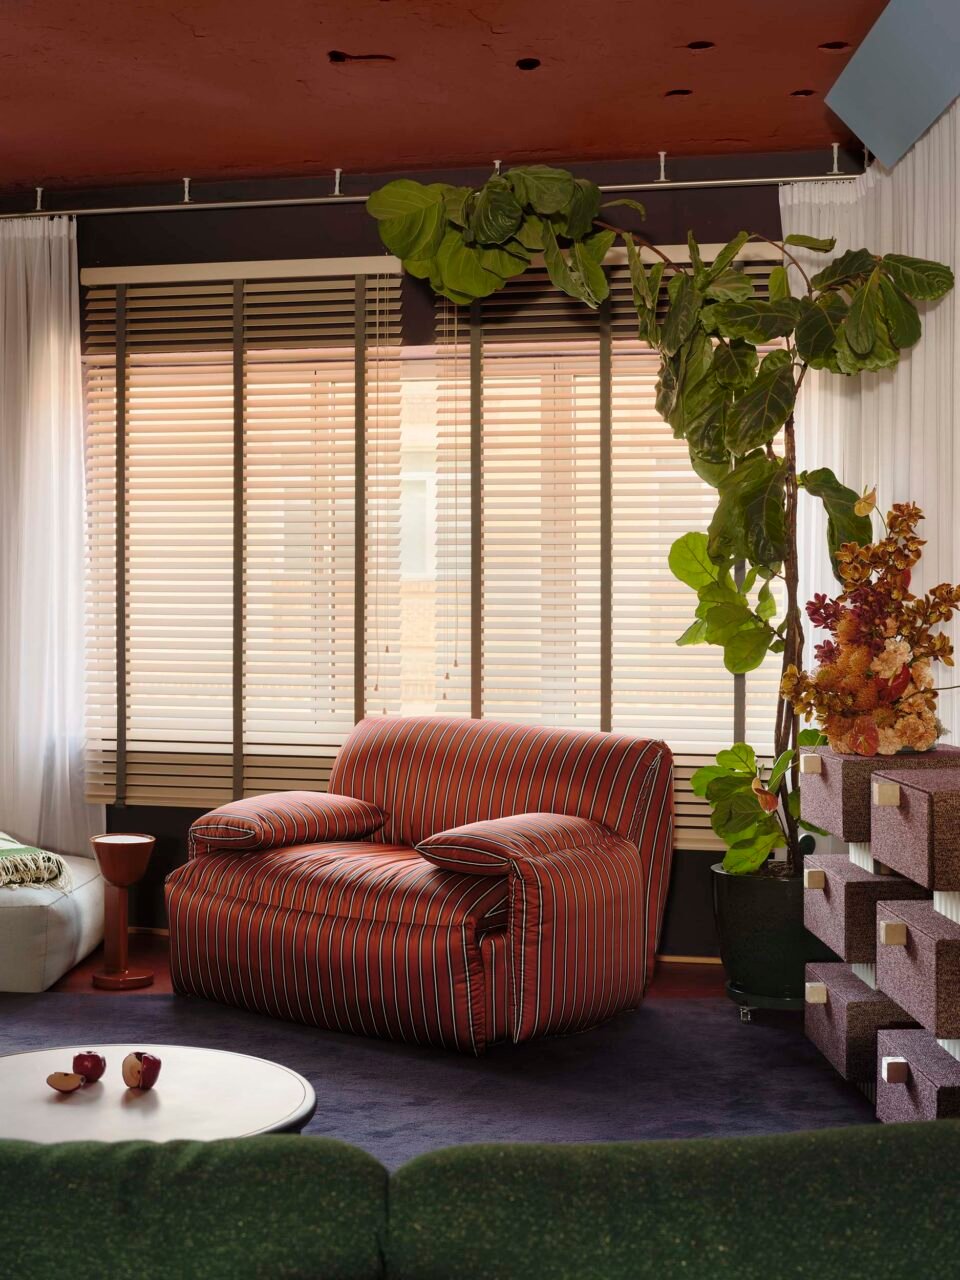
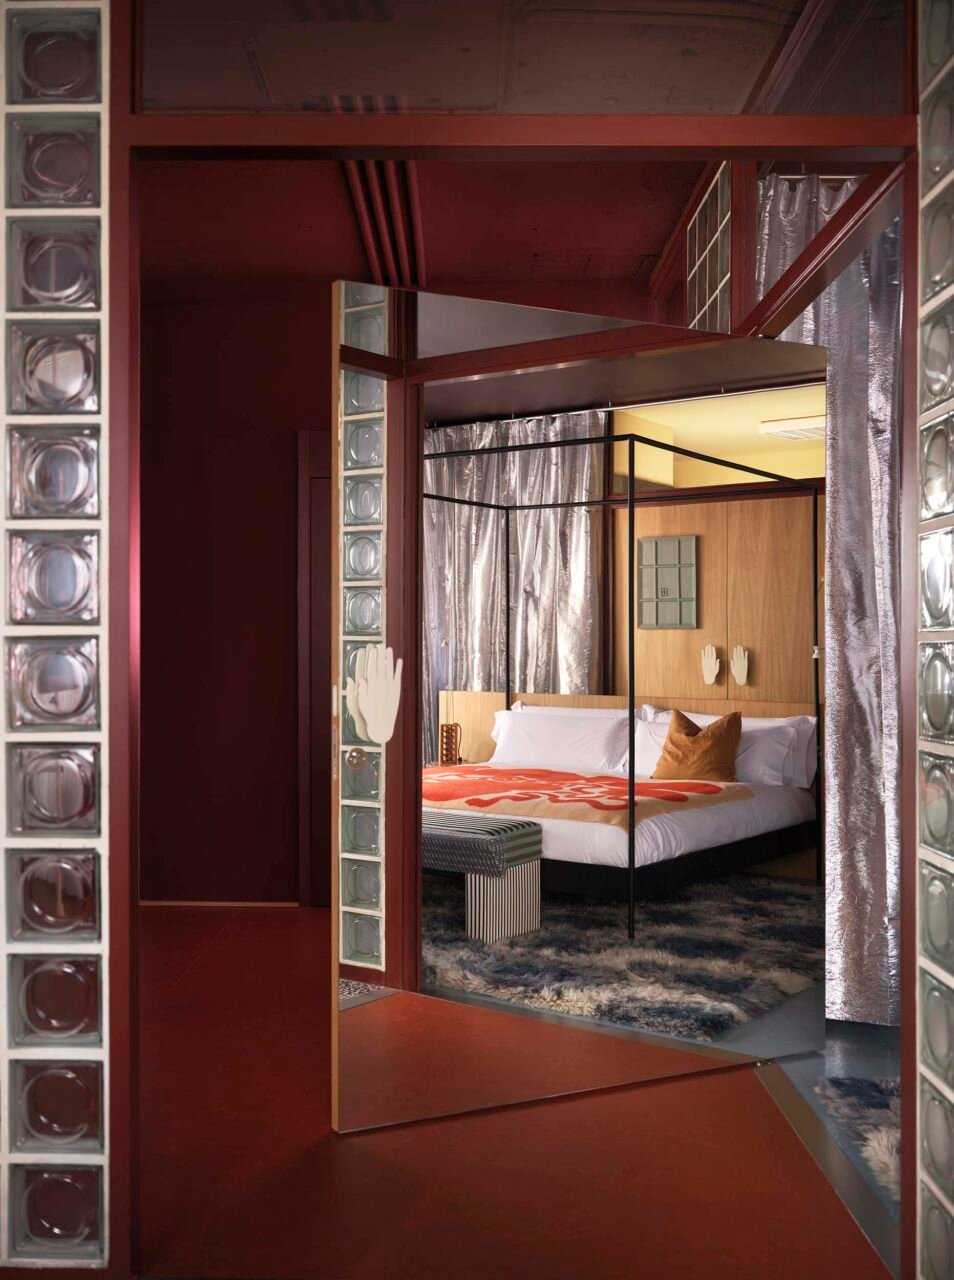
A large pivot door with a true-to-scale, hand-shaped handle leads to the living room, whose polychromatic palette is drawn from Le Corbusier’s Villa La Roche. Unapologetically explicit, the firm’s references put designs of yore into new, contemporary contexts. The living room, united by a custom purple rug and red ceiling, combines furnishings from Le Corbusier, Alvar Aalto, and Muller Van Severen with the studio’s own designs, along with offerings from Faye Toogood and Zanotta.
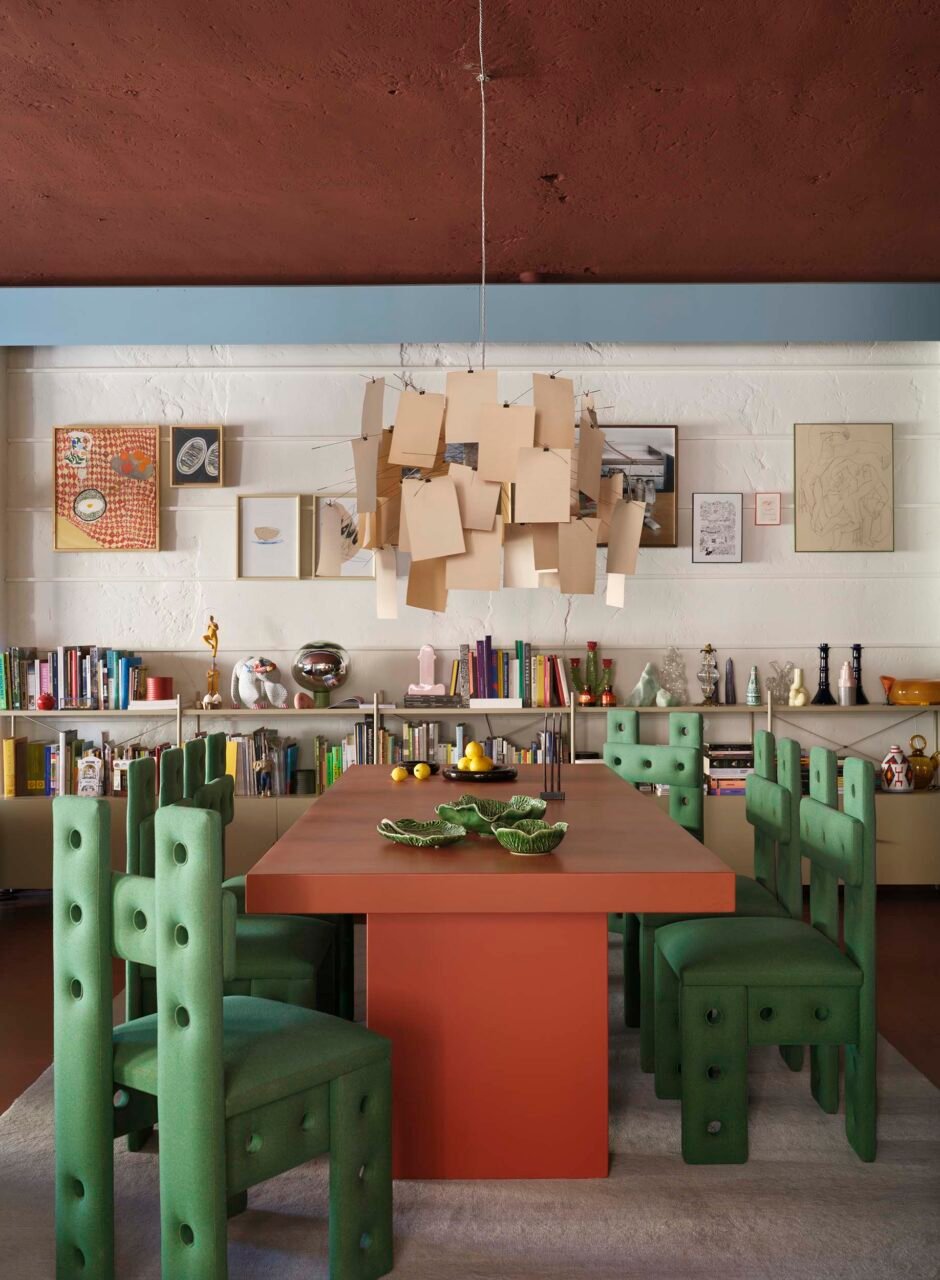
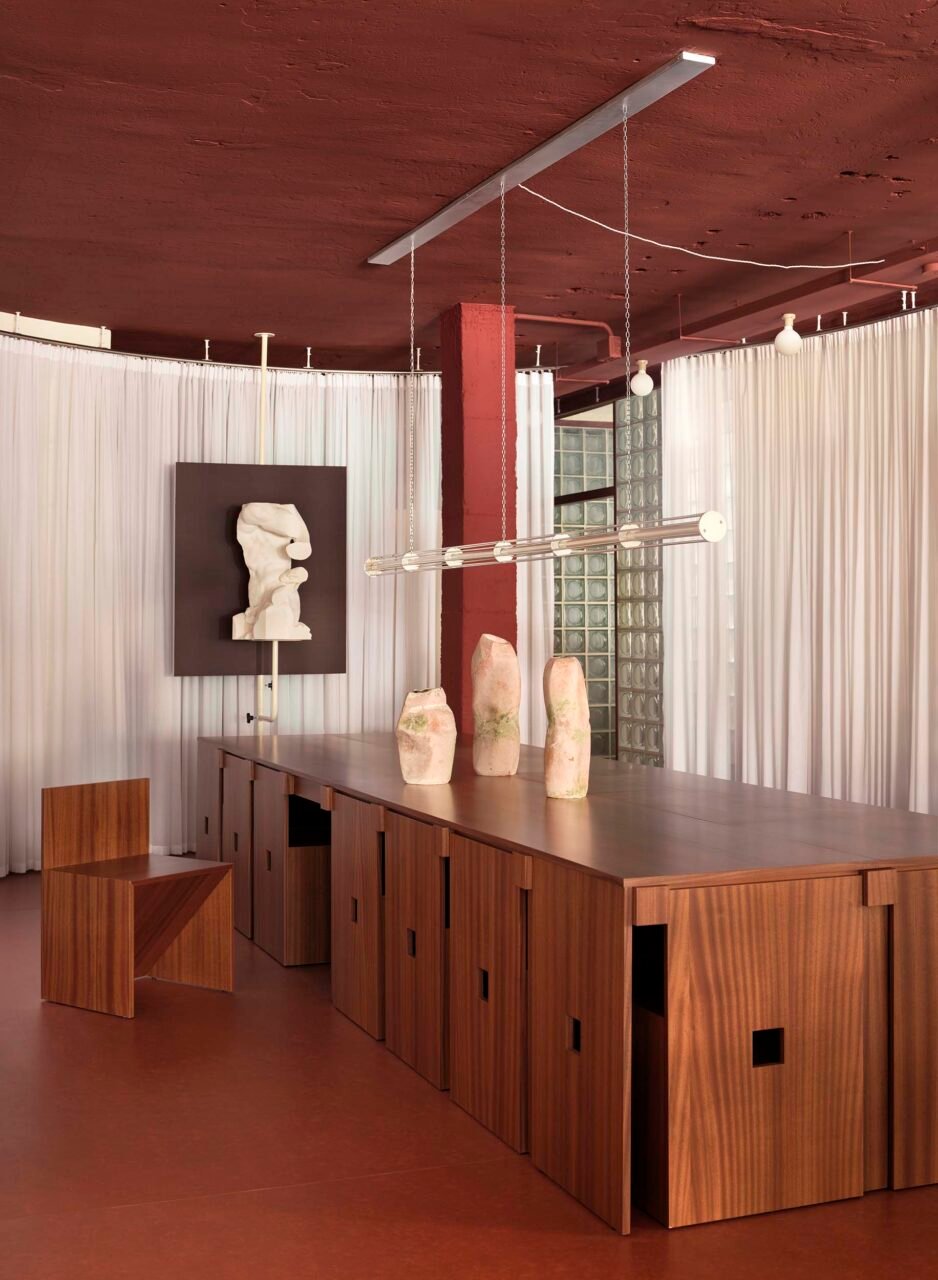
The home is as much a collage of influential interiors as it is a gallery of art and design, and curated vignettes help the flow throughout the space. Art by Rebecca Hourdaki, Albert Madaula, Marta Botas, Clara Cebrián, and Jesús Colmenero defines the dining room. A custom sapele wood table seats 16, with matching chairs that tuck neatly underneath the table, an ode to Donald Judd. Preexisting concrete columns are painted to match the ceiling. A curtain hides clutter while adding soft texture. For Plutarco, more is always more.
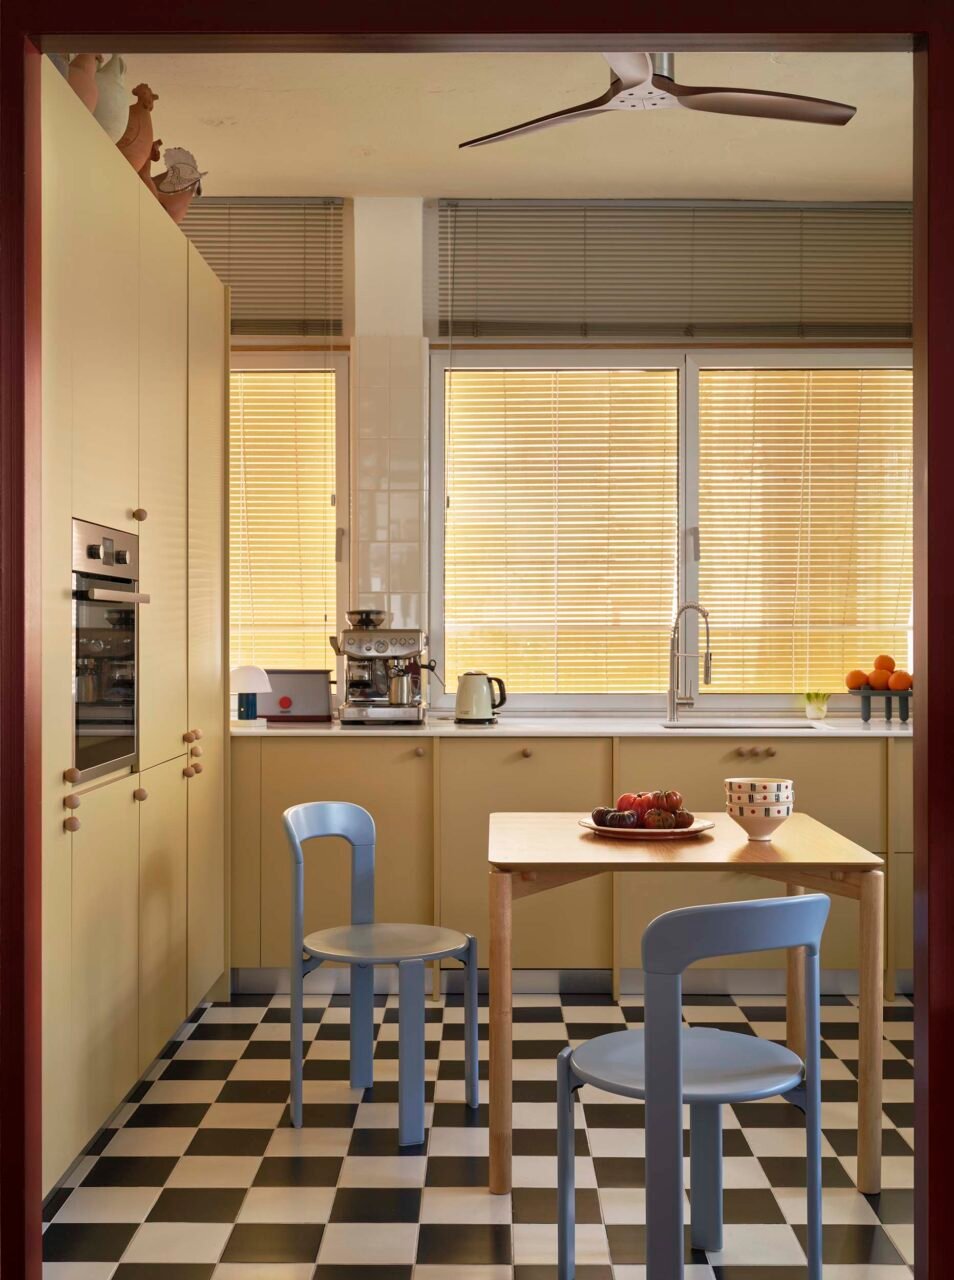
The kitchen has its own palette, too. White and black checkered flooring references Robert Mallet-Stevens’s Villa Cravois, while yellow cabinets and Macael marble make up cabinets and counters. Outlets on the ceiling feature coiled cables that dangle down. White paint along the ceiling pays tongue-in-cheek homage to the lighting in Alvar and Aino Aalto’s Paimio Sanatorium.
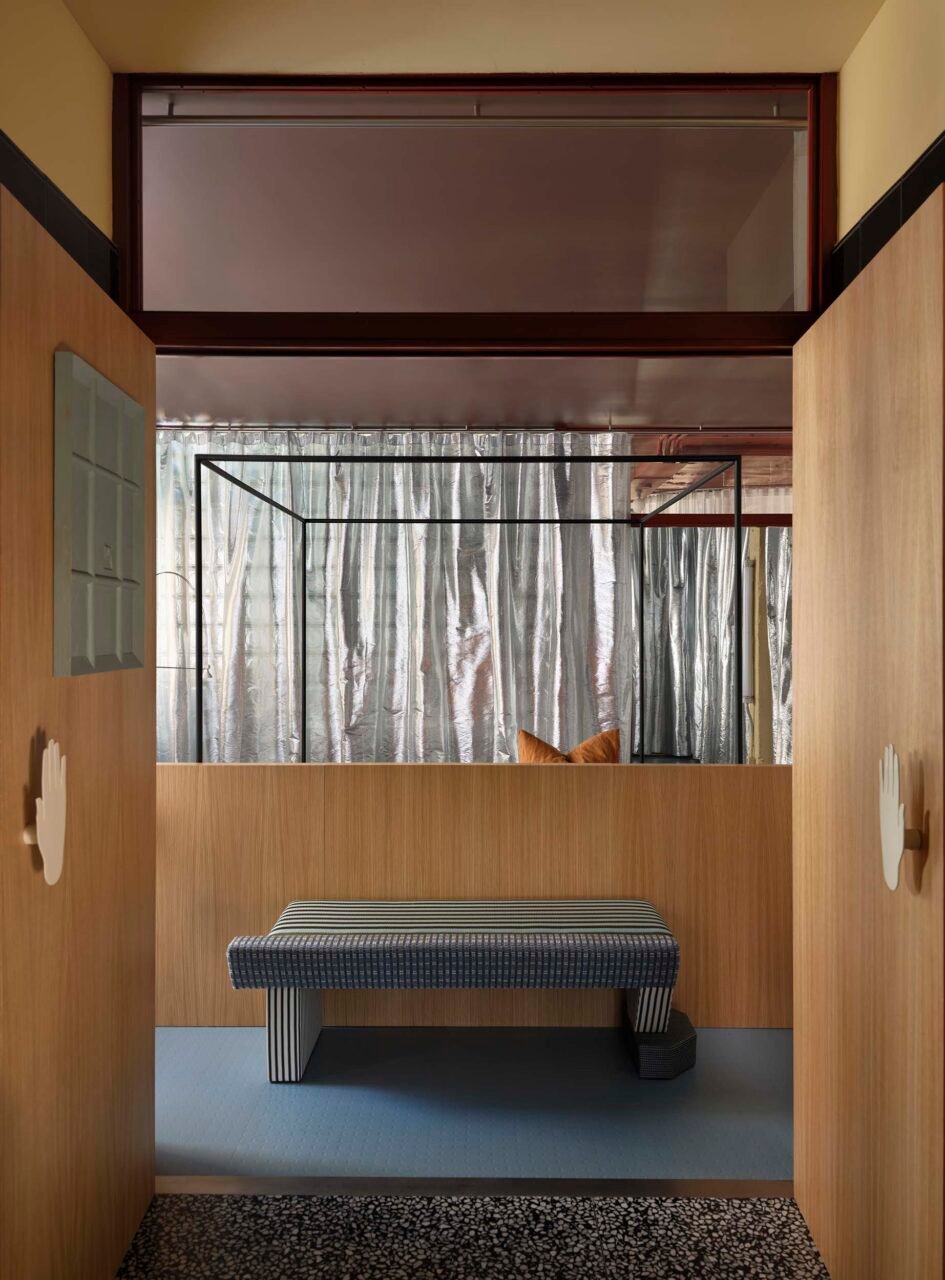
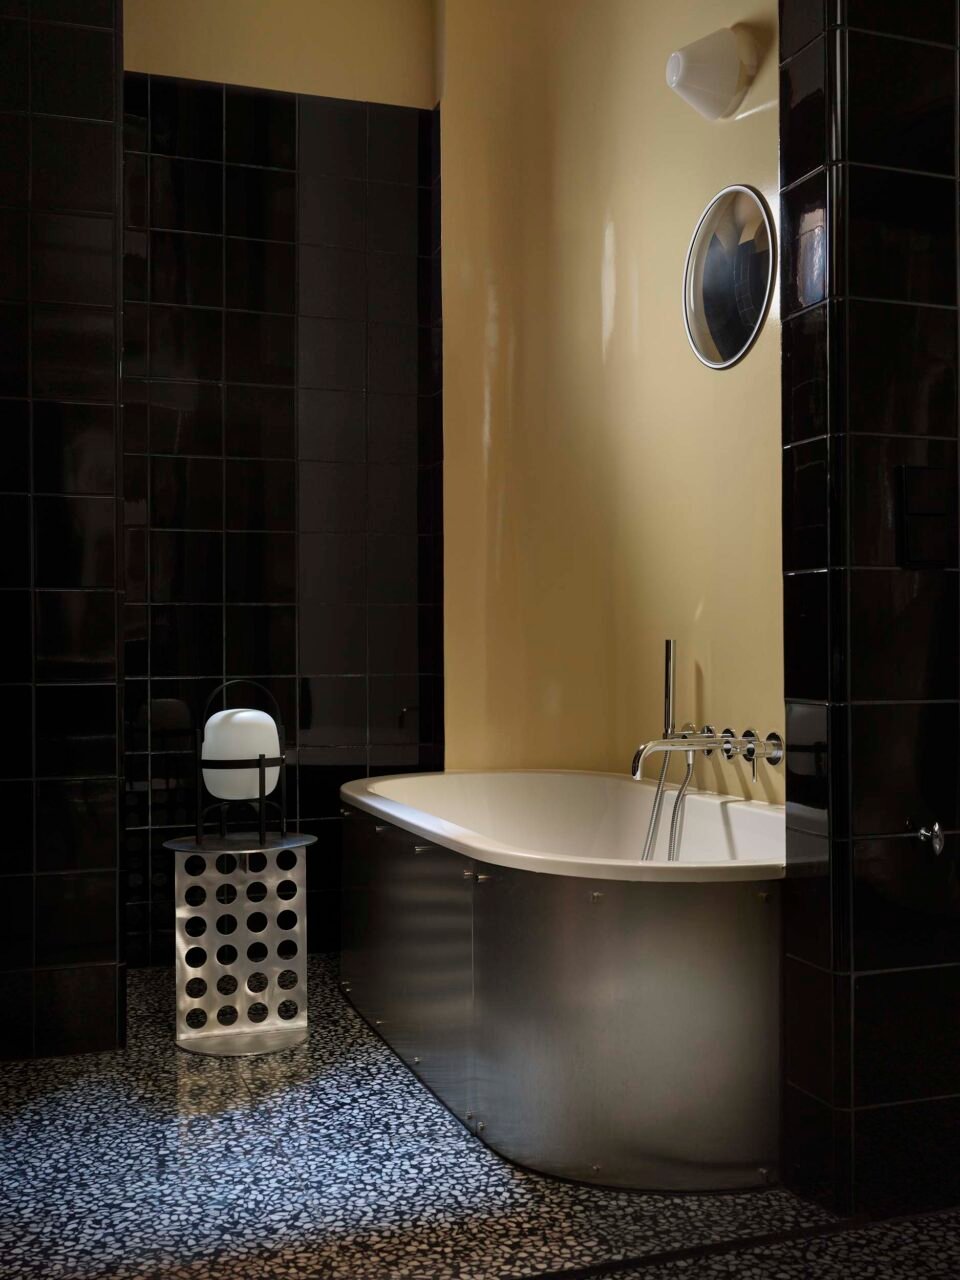
Lina and Adolf Loos’s 1903 residence directly informs the primary bedroom. Whereas Lina Loos’s bedroom is swathed in white drapery and high-pile rugs, Plutarco’s version uses a Hem Monster rug on rubber floors and a silver curtain that conceals storage. The primary bath similarly reimagines Eileen Gray’s E-1027 curved walls but in a bold red hue.
Plutarco constructs a tribute to the endurance and modernity of the designs that came before. It uses the past to look forward, building a contemporary home that will endure into the future. Hence the project’s name: Villa 2030.