












grateful HIBINOSEKKEI + Youji no Shiro + KIDS DESIGN LABO Share the following content with gooood. More about:Youji no Shiro on gooood.
Appreciation towards HIBINOSEKKEI + Youji no Shiro + KIDS DESIGN LABO for providing the following description:
This project is located in Saitama City, Saitama Prefecture, Japan. It is a renovation project of a certified children’s kindergarten with a capacity of 299 children. The area where the park is located was once known as the “Three Room Village”. In the past, residential buildings and pastoral areas were intertwined here, and the area was rich in natural scenery. Since ancient times, this land has been revered for the Hikawa Nude Shrine. The place name “Sanshi” is also closely related to the shrine’s ancestral hall, carrying people’s awe and emotion towards gods and nature.
This reconstruction project replaces an existing kindergarten and nursery in Saitama City, Saitama Prefecture, accommodating up to 299 children. The surrounding area was historically known as Mimuro Village, a pastoral landscape dotted with farmhouses, fields, and rich greenery. For centuries, the nearby Hikawa-Nyotai Shrine has been a revered spiritual center, and the name “Mimuro” itself traces back to the shrine’s sacred sanctuary—reflecting the land’s enduring connection to nature and spiritual reverence.
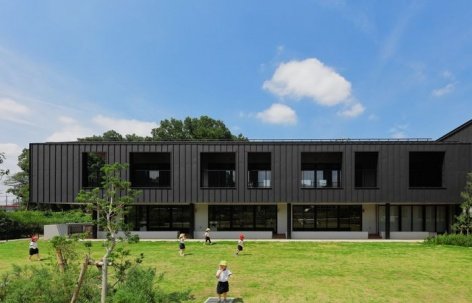
▼Kindergarten beneath the broad roof © Ryuji Inoue

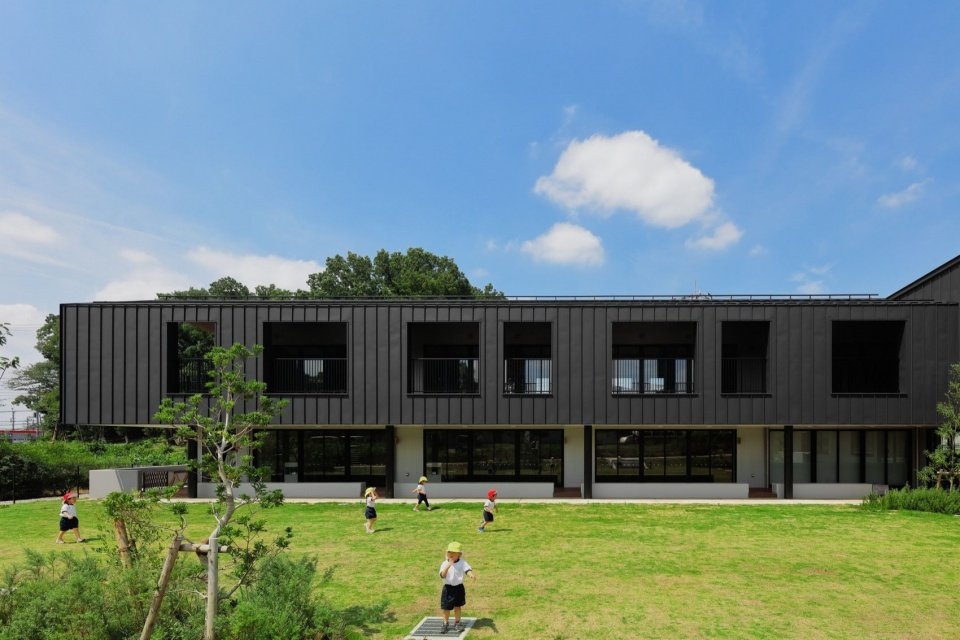
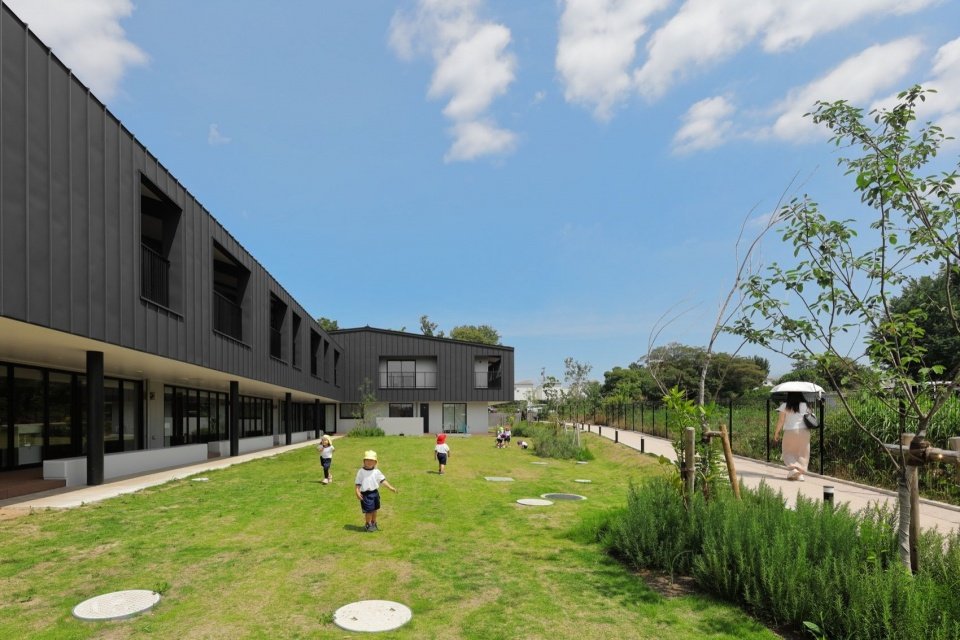
▼Children’s activities in the garden, Children playing in the garden © Ryuji Inoue
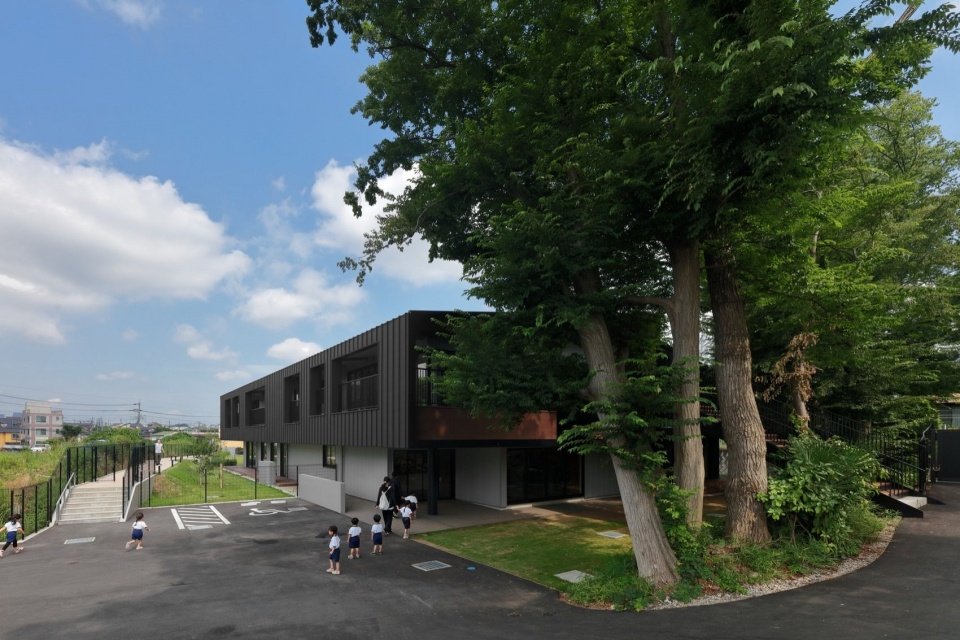
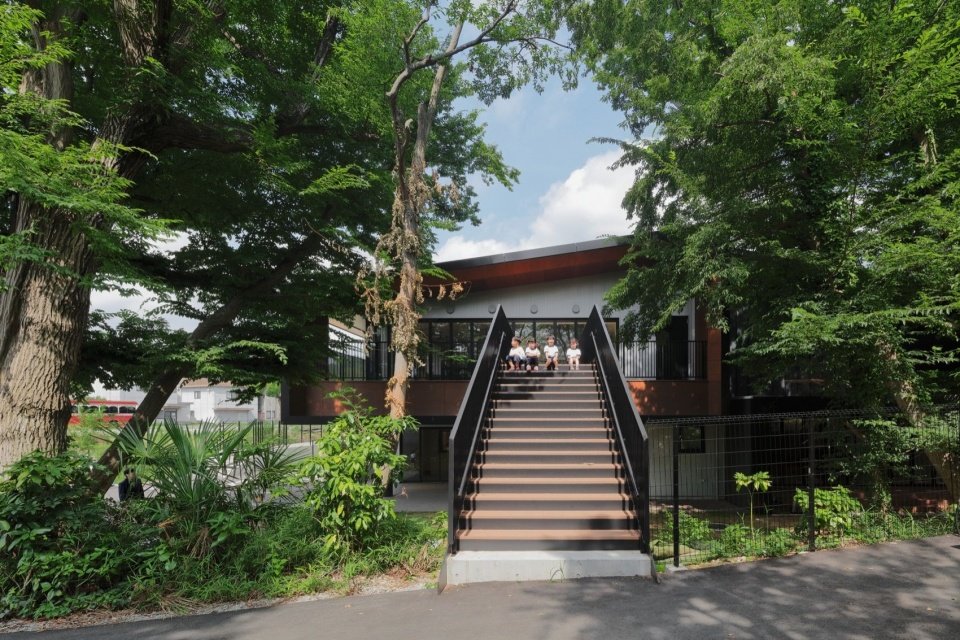
▼Mature trees and the entrance © Ryuji Inoue
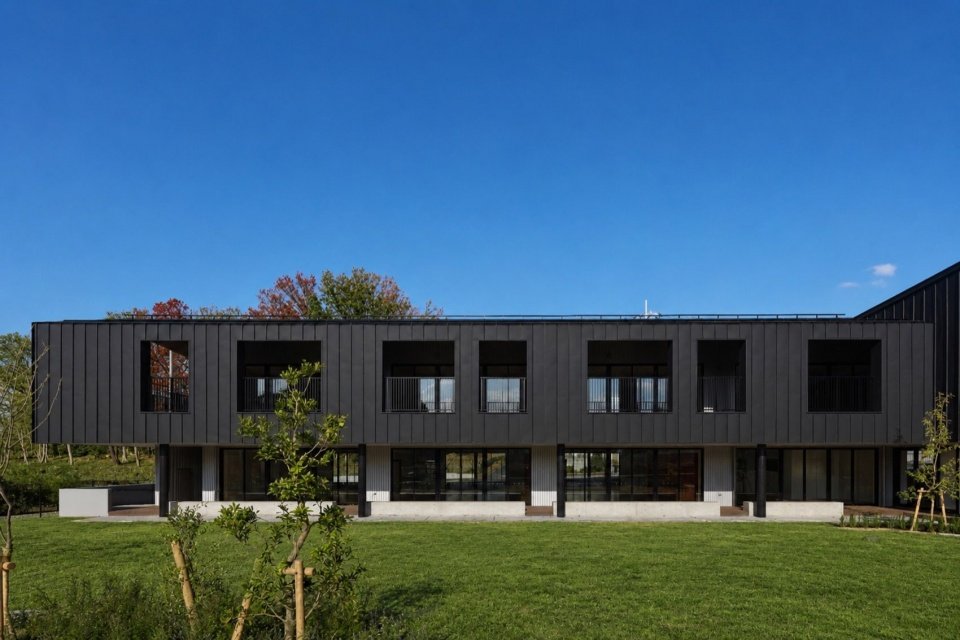
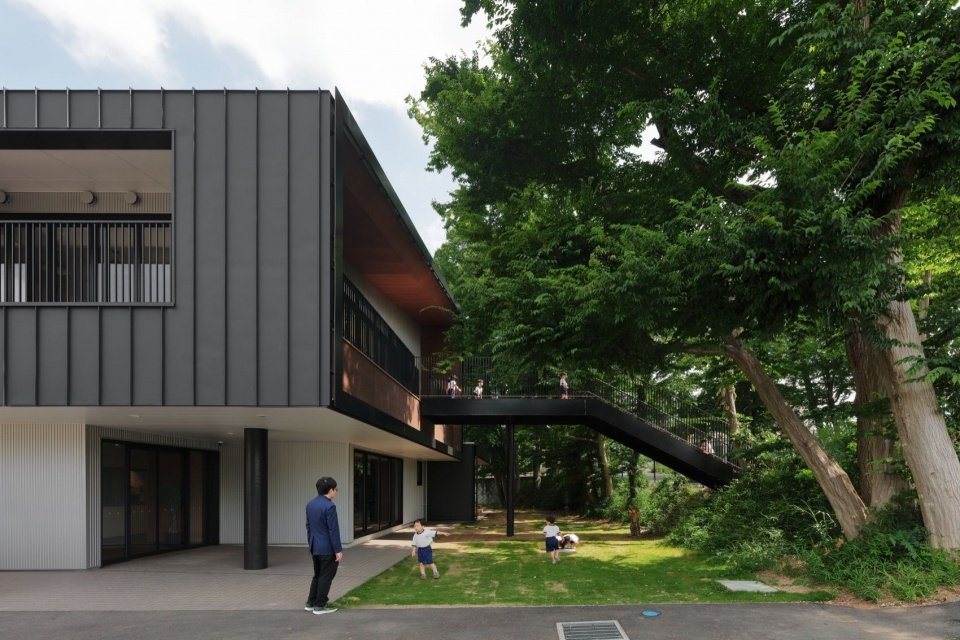
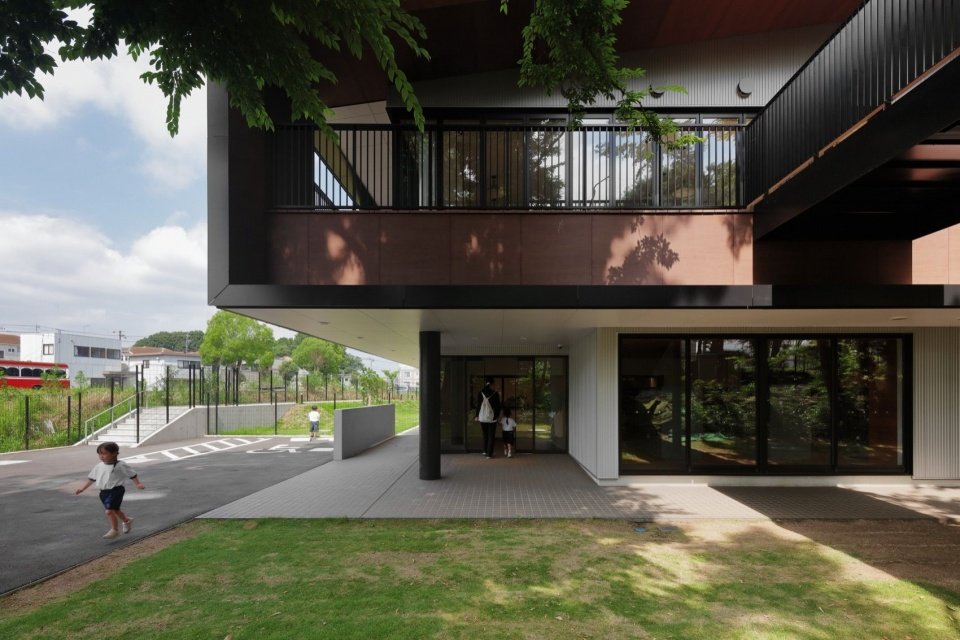
The design features a wide roof resembling a shrine. The exterior facade adopts achromatic colors, which naturally blends with the trees in the garden, creating a calm and simple architectural temperament.
The architecture is characterized by a prominent roof reminiscent of traditional shrine structures. Finished in a muted, neutral palette, the exterior maintains a quiet, understated presence that blends seamlessly with the existing trees on the site.
▼Facade facing the garden, Facade facing the garden © Ryuji Inoue
▼Building beneath the trees, Building beneath the trees © Ryuji Inoue
▼Outdoor stairs between the trees © Ryuji Inoue
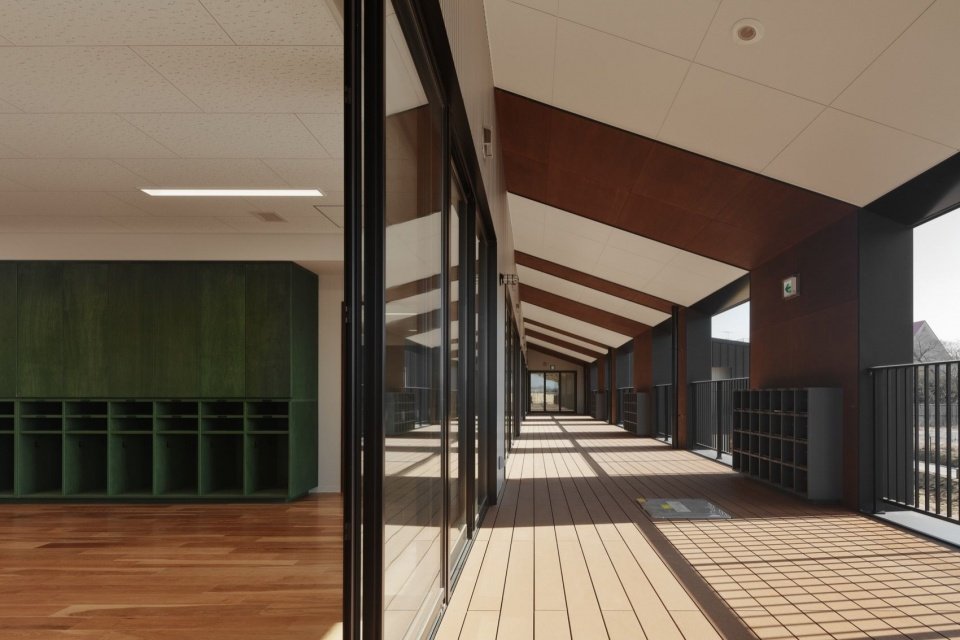
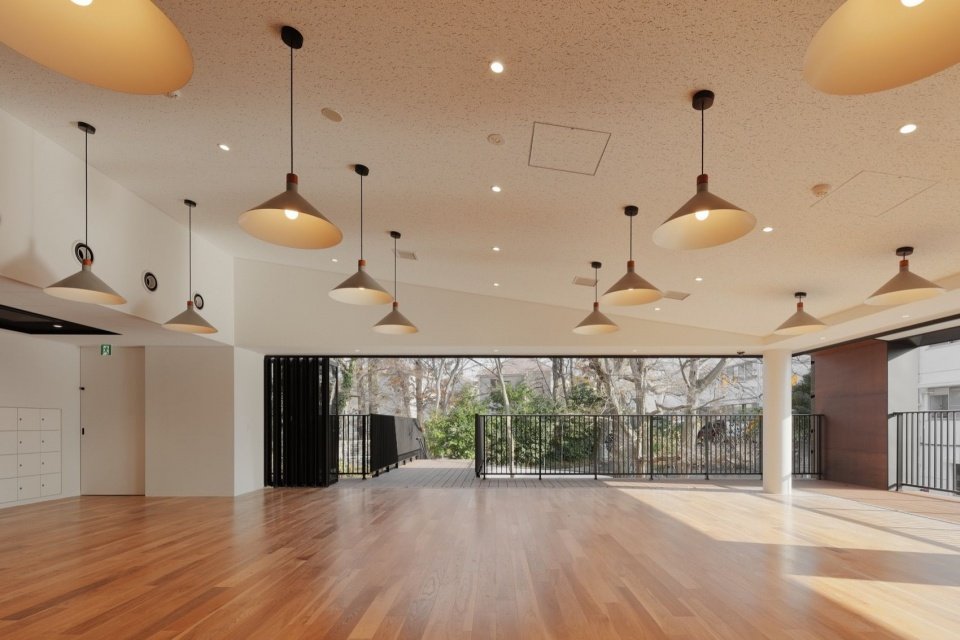
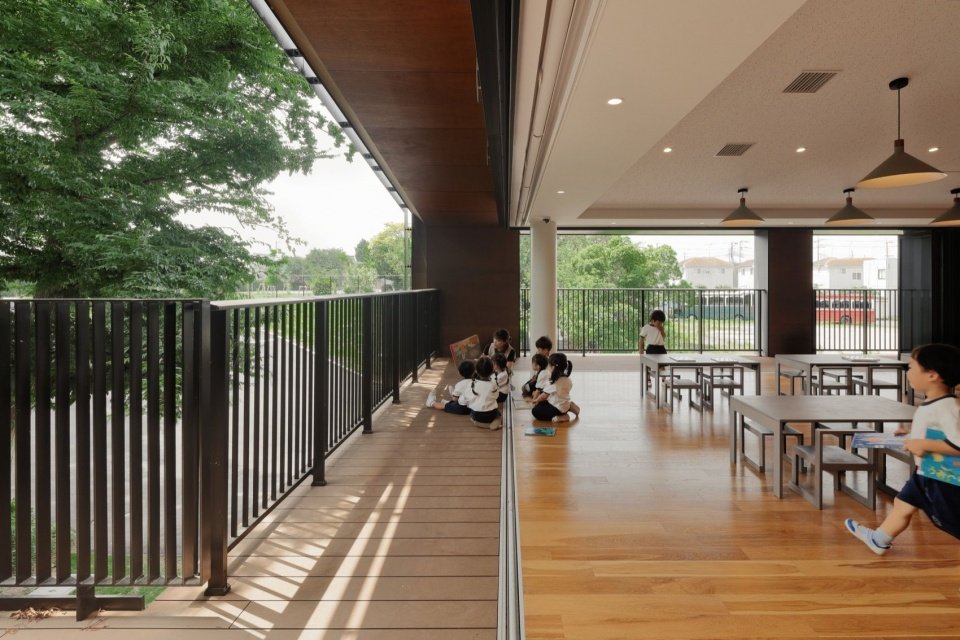
FR Kindergarten and Nursery has always attached great importance to outdoor conservation activities. Therefore, the design adopts a verandah layout to integrate the natural environment in the garden into the children’s daily life. This layout not only helps control construction costs, but also makes the daily circulation space a semi-open place connecting indoors and outdoors, allowing children to personally experience the breath of nature and changes in weather. The eaves extending deeply outwards add more possibilities to the building to get along with nature. In summer, it can block the strong sunlight; on rainy days, it also becomes a space for children to play freely.
Since FR Kindergarten and Nursery places great value on outdoor education, the building is laid out around open-air, single-loaded corridors. While helping to minimize construction costs, this semi-outdoor circulation allows children to stay connected to nature and feel seasonal transitions throughout their daily routines. Deep overhanging eaves block harsh summer sunlight and create sheltered spaces for active play even on rainy days.
▼Open-air corridor beneath deep eaves © Ryuji Inoue
▼Everyday activities in the open-air corridor © Ryuji Inoue
▼Kindergarten and open garden © Ryuji Inoue
▼The activity space beneath the second-floor platform, Play space beneath the upper terrace © Ryuji Inoue
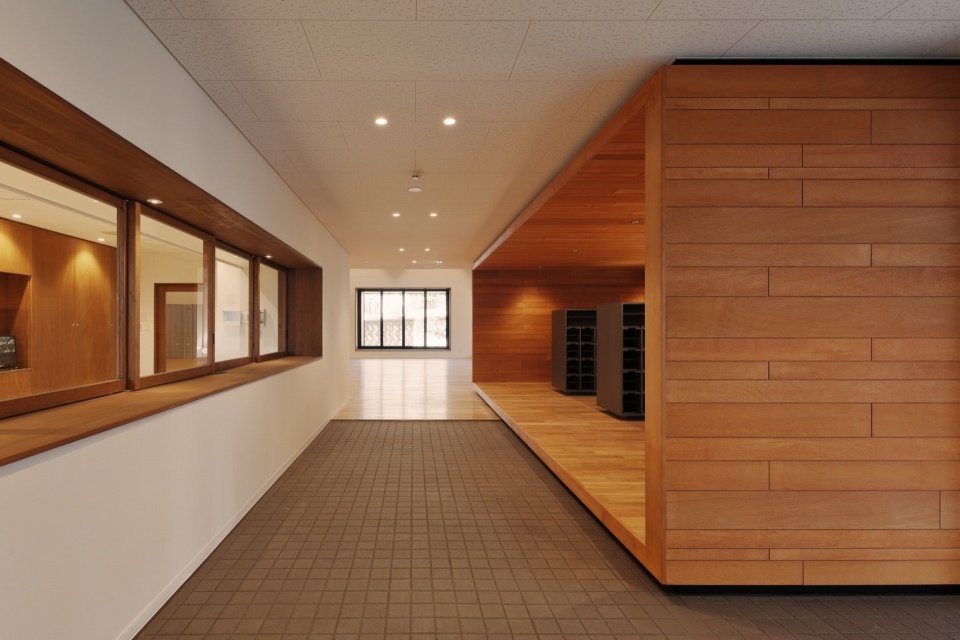
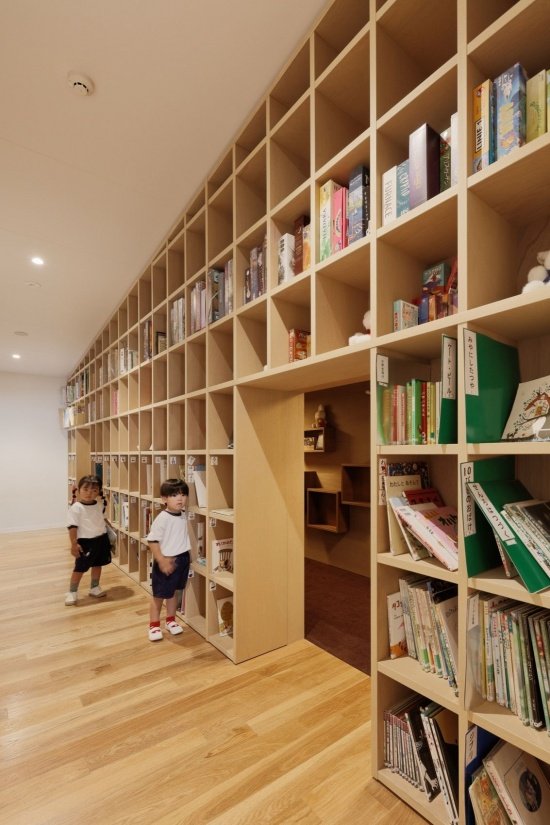
A picture book corner inspired by shrines and shrines has been specially set up indoors, and bookshelves are arranged throughout the park, so that children can not only come into contact with picture books during group reading, but also read stories of their interest at any time during their daily games.
A shrine-inspired picture-book corner and bookshelves throughout the kindergarten make books part of everyday life, allowing children to reach for them freely between moments of play.
▼Outside the timber picture-book corner, Outside the timber picture-book corner © Ryuji Inoue
▼Picture-book corner and indoor corridor, Picture-book corner and indoor corridor © Ryuji Inoue
▼Accessible picture-book shelves © Ryuji Inoue
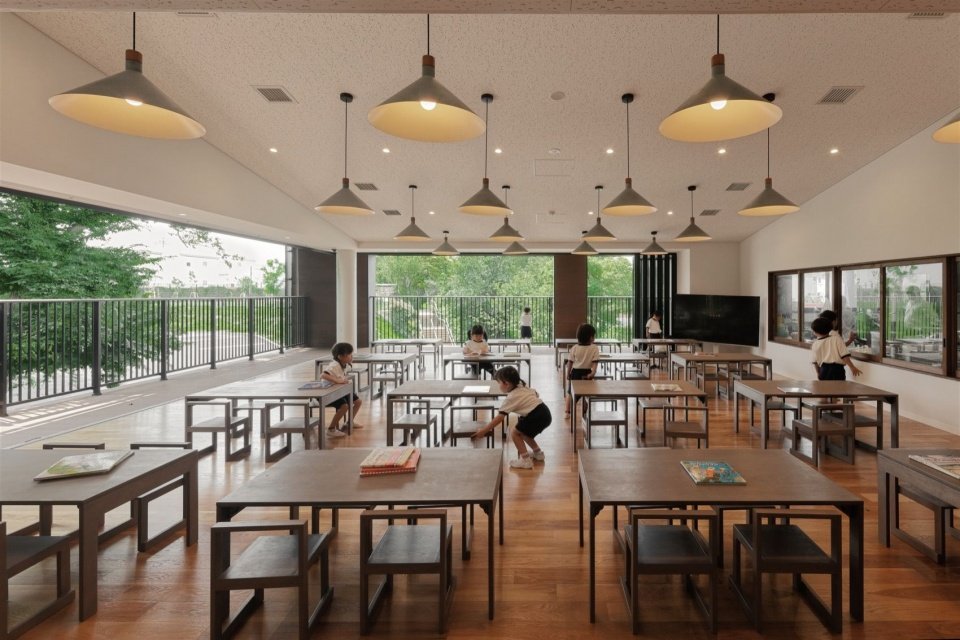
In addition, the restaurant on the second floor is located close to the large trees preserved in the park. Children can enjoy a relaxing and enjoyable meal while admiring the greenery outside the window.
The second-floor dining area sits beside a large tree preserved on the site, allowing children to enjoy their meals with views of the surrounding greenery.
▼The restaurant facing the trees, Dining area overlooking the trees © Ryuji Inoue
▼Children’s dining space © Ryuji Inoue
▼Connection between dining area and outdoor corridor © Ryuji Inoue
▼Kitchen © Ryuji Inoue
Respect the history of the land, cherish the nature around us, and let the architecture blend gently with the environment. We hope that through this kind of garden design, we can create a place for children to play freely, feel the four seasons, and nourish their souls and grow healthily in their daily lives.
Grounded in the site’s history and natural landscape, the new facility fosters an environment where children can play freely, cultivating both mind and body.
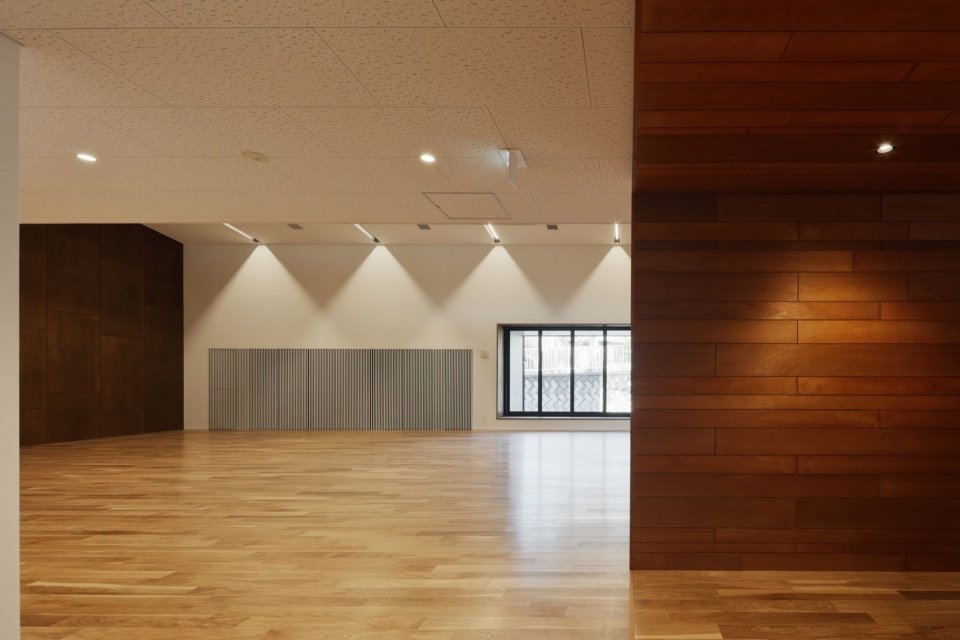
▼Play space and timber surfaces, Play space and timber surfaces © Ryuji Inoue
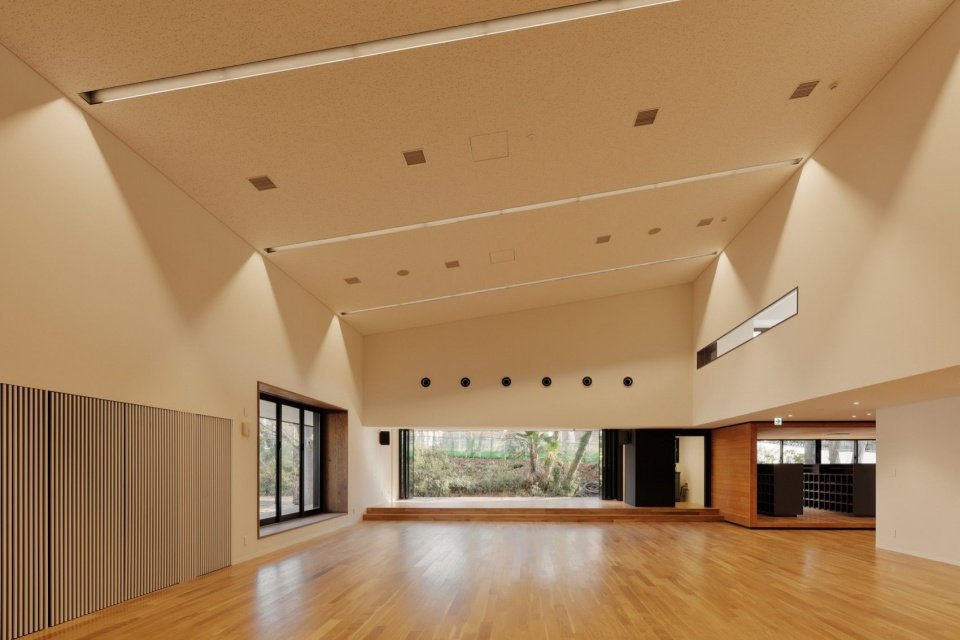
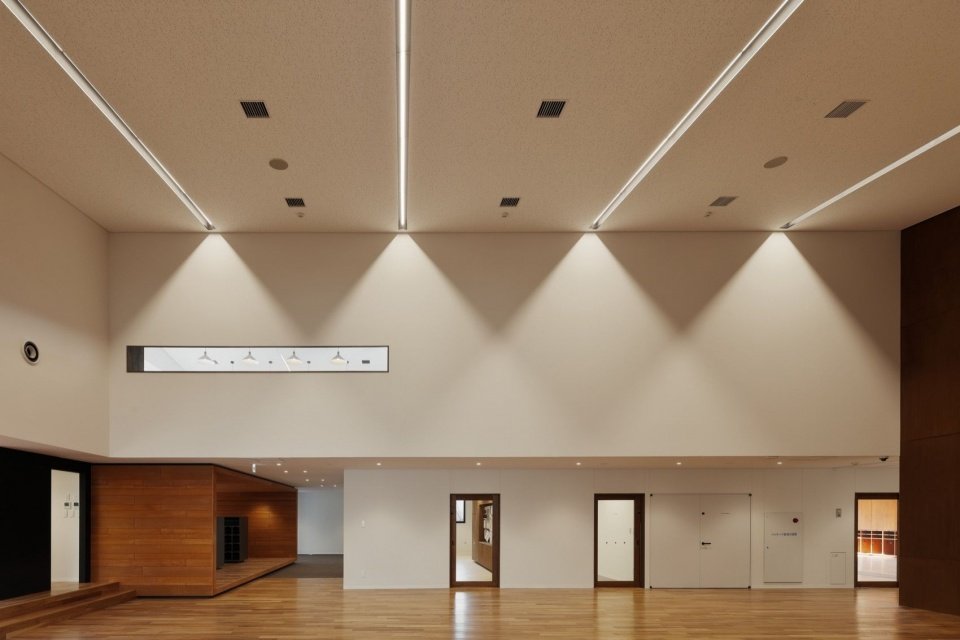
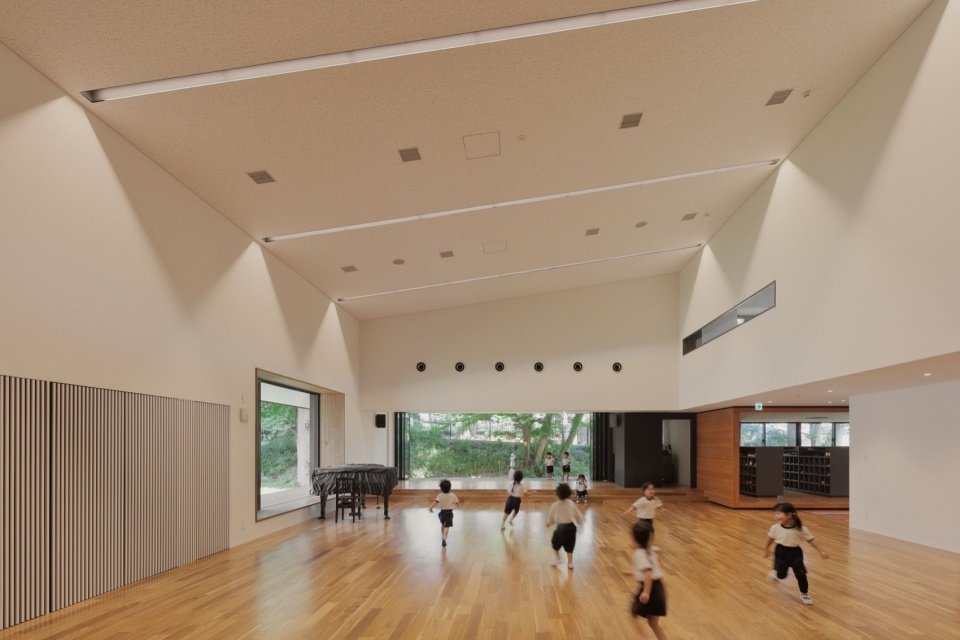
▼Double-height play space © Ryuji Inoue
▼High-level daylight in the play space © Ryuji Inoue
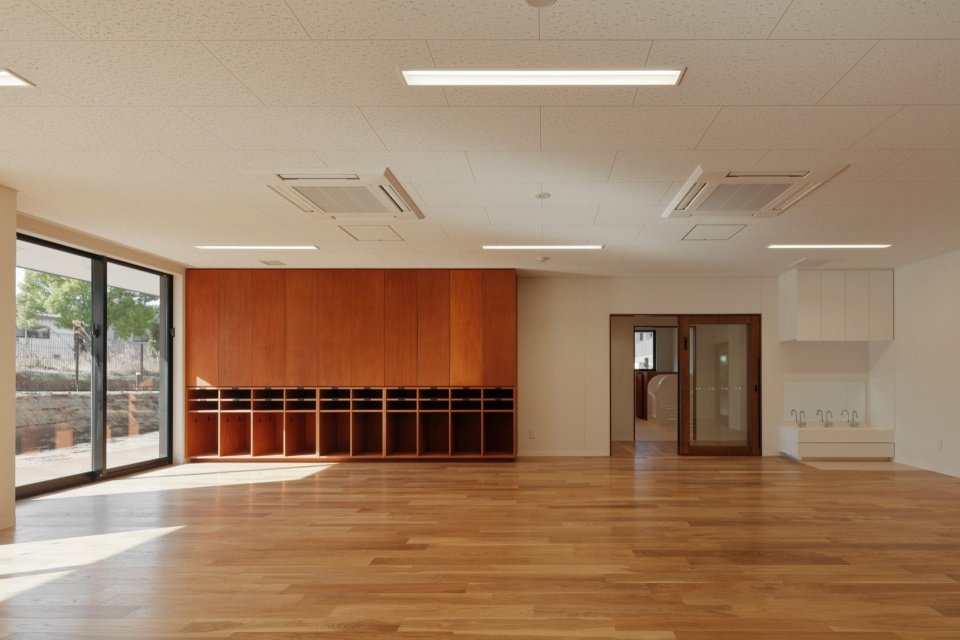
▼Children’s activity room © Ryuji Inoue
▼Group activities in the play space © Ryuji Inoue
▼Indoor corridor and display area © Ryuji Inoue
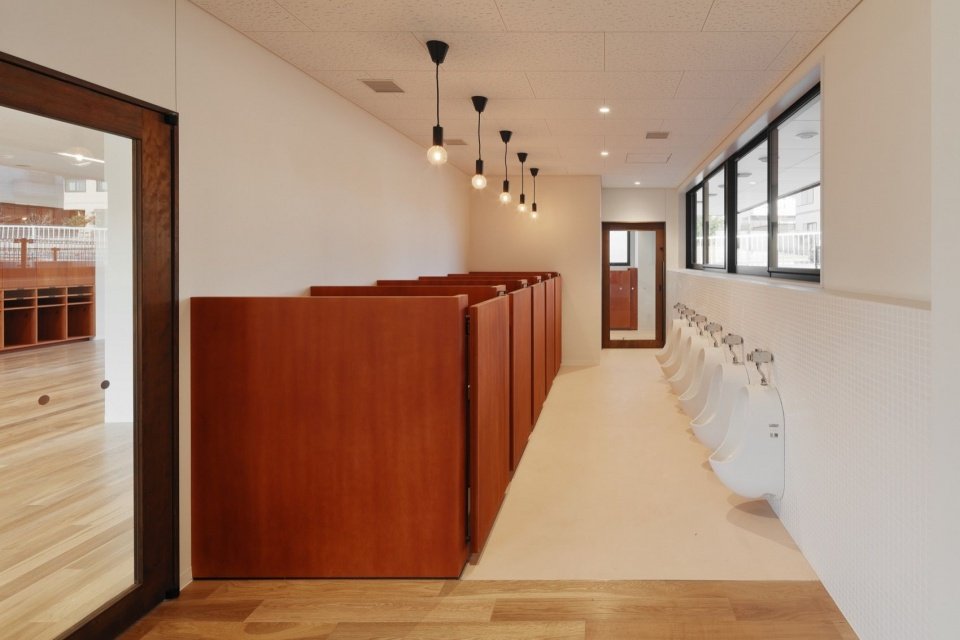
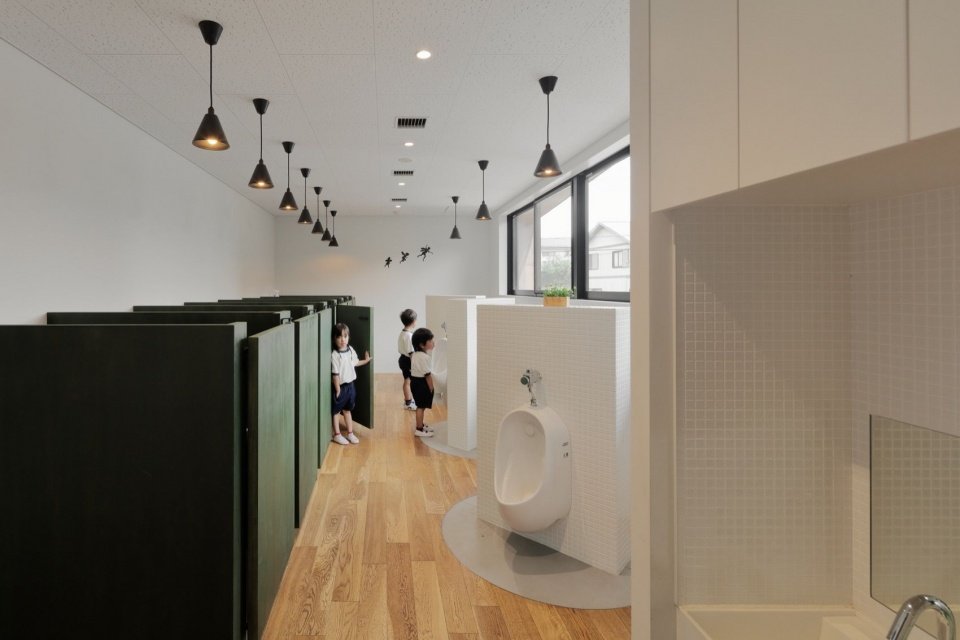
▼Children’s restroom © Ryuji Inoue
▼Ground-floor, upper-floor and site plans
© HIBINOSEKKEI + Youji no Shiro + KIDS DESIGN LABO

▼North and south elevations © HIBINOSEKKEI + Youji no Shiro + KIDS DESIGN LABO
▼Section, Sections © HIBINOSEKKEI + Youji no Shiro + KIDS DESIGN LABO
Project name: FR Kindergarten and Nursery
Project location: Saitama Prefecture, Japan
Design and supervision: HIBINOSEKKEI + Youji no Shiro + KIDS DESIGN LABO
Land area: 9,371.24㎡
Building area: 1,157.53㎡
Total construction area: 1,907.86㎡
Building structure and number of floors: Steel structure, 2 floors above ground
Completion date: March 2026
Photography: Ryuji Inoue
Project type: Certified children’s kindergarten (kindergarten and nursery school comprehensive facility)
Project Name: FR Kindergarten and Nursery
Location:Saitama Prefecture, Japan
Architect / Project Supervisor: HIBINOSEKKEI + Youji no Shiro + KIDS DESIGN LABO
Site Area:100,871 sq ft
Building Area:12,459 sq ft
Total Floor Area:20,537 sq ft
Structure / Floors: Steel structure, 2 stories above ground
Completion:March 2026
Photography: Ryuji Inoue
Building Type: Early Childhood Education Center
More: HIBINOSEKKEI + Youji no Shiro + KIDS DESIGN LABO More about them:Youji no Shiro on gooood
Source: gooood.cn