










grateful Negrosobreazul and Ramada Estudio Authorize gooood to publish the following content. For more information about them, please go to:Negrosobreazul on gooood, Ramada Estudio on gooood
Appreciation towards Negrosobreazul and Ramada Estudio for providing the following description:
Ramada Estudio and Negrosobreazul have completed the renovation of a century-old house in Xirivella, a town near Valencia, Spain. The project is to be completed in 2025 and has an area of 200 square meters (2150 square feet). The starting point can be traced back to a question during the 2020 lockdown: How to imagine an ideal home when living in a small apartment? The initial answer emerged from sketches in notebooks, countless discussions and plenty of thinking time, culminating in a clear project strategy: an open house that revolves around a courtyard.
Ramada Estudio and Negrosobreazul have completed the renovation of a century-old house in Xirivella. Finished in 2025 and measuring 200 sqm (2,150 sq ft), the project grew out of a question first asked during the 2020 lockdown, about how to imagine the ideal home while living in a small apartment. The first answers took shape in notebook sketches, endless conversations and plenty of time to think, and they ended up defining the strategy of the project: an open house organized around a courtyard.
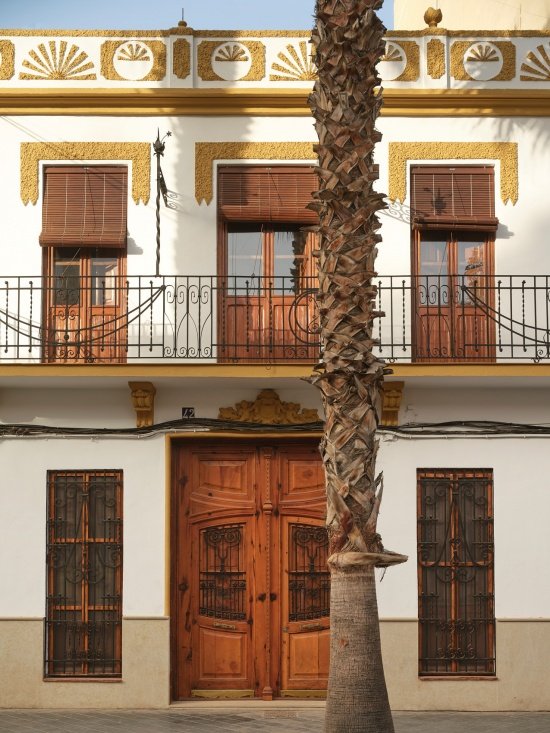
▼The street facade retains historical details,
Street facade with preserved historic details © David Zarzoso
▼Indoor-outdoor relationship between courtyard and home © David Zarzoso

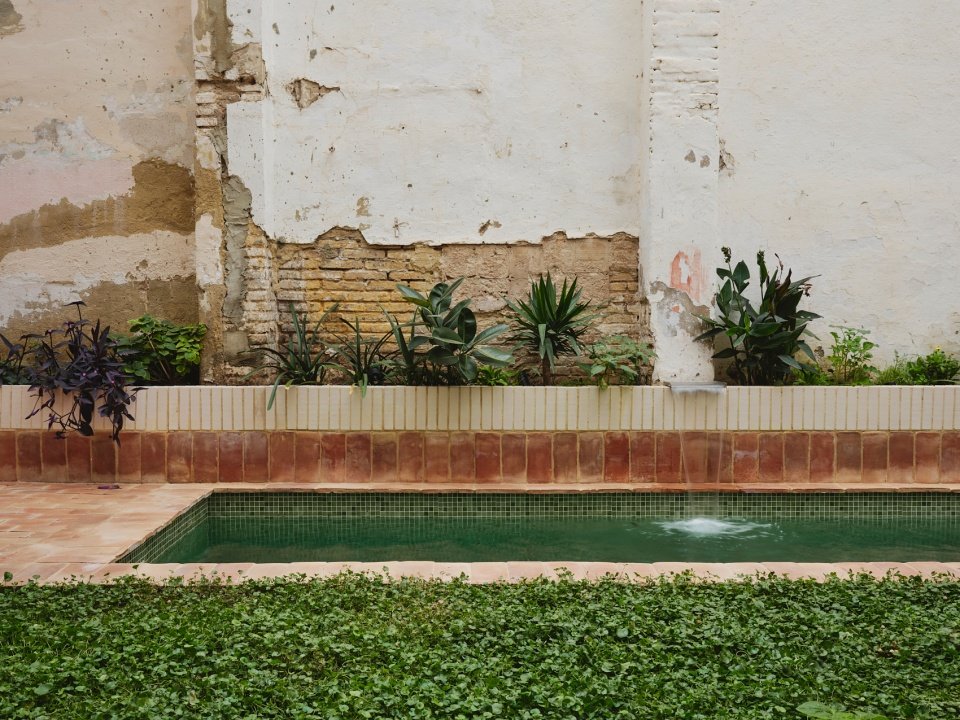
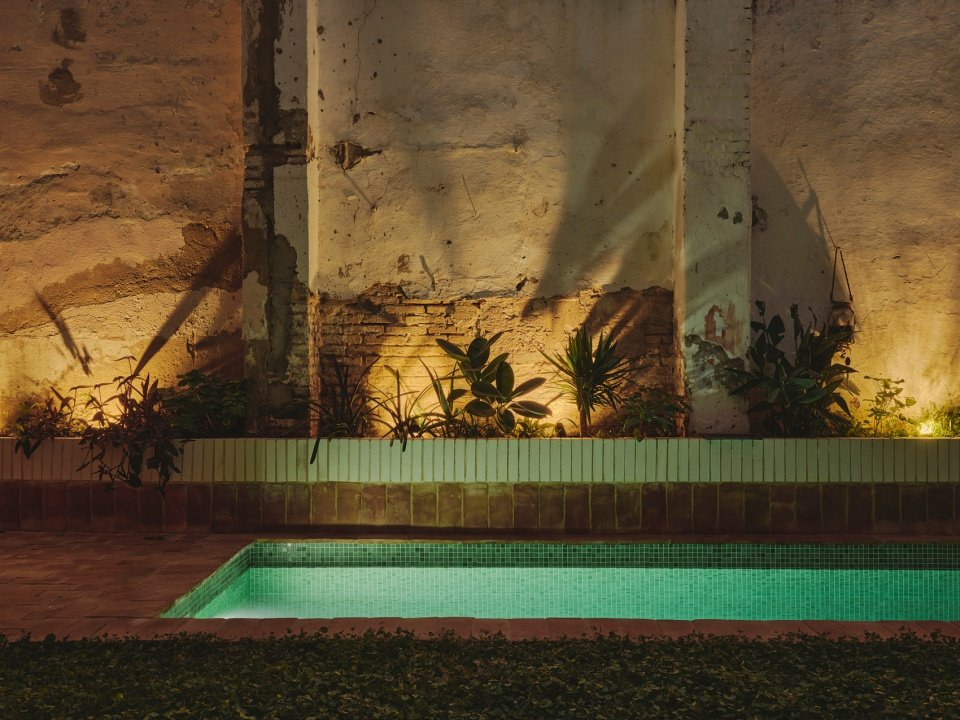
▼Courtyard pool against weathered walls © David Zarzoso

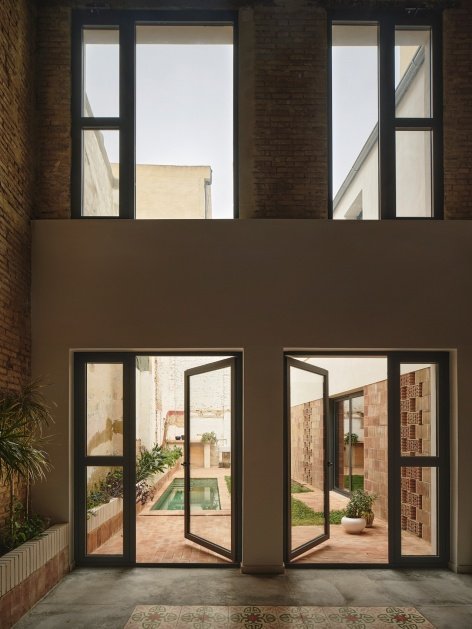
▼Courtyard landscape and a transparent connection to the living room © David Zarzoso
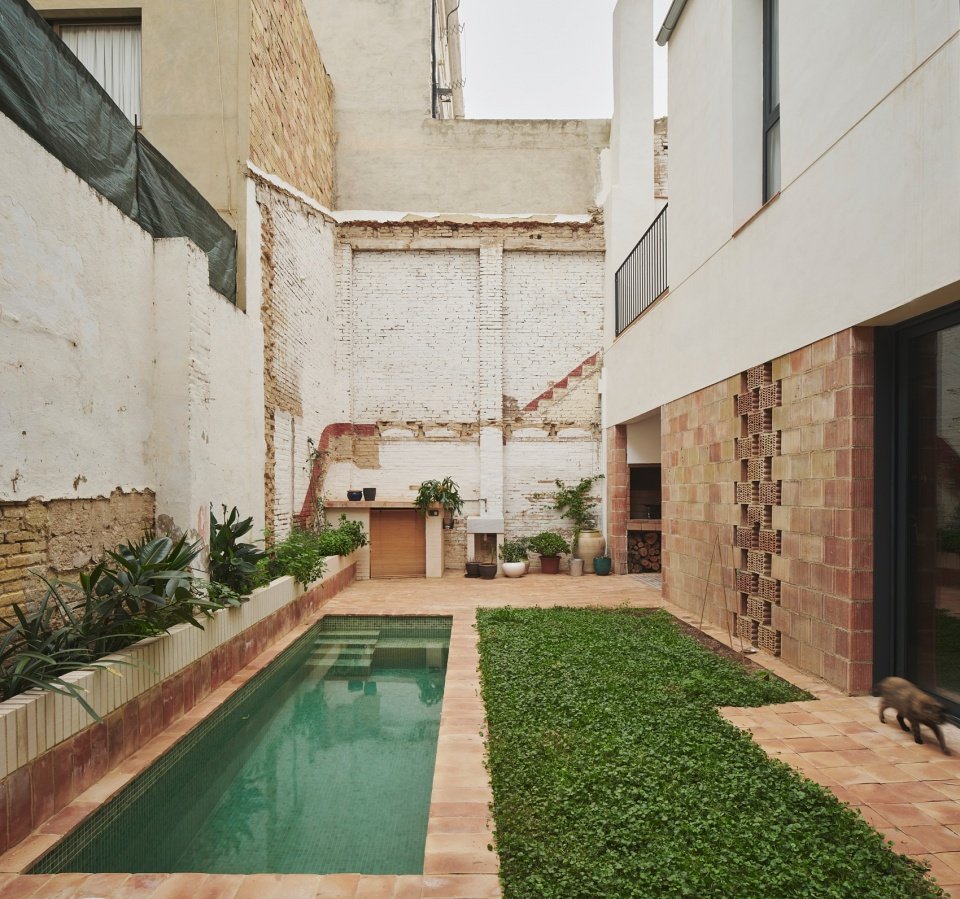
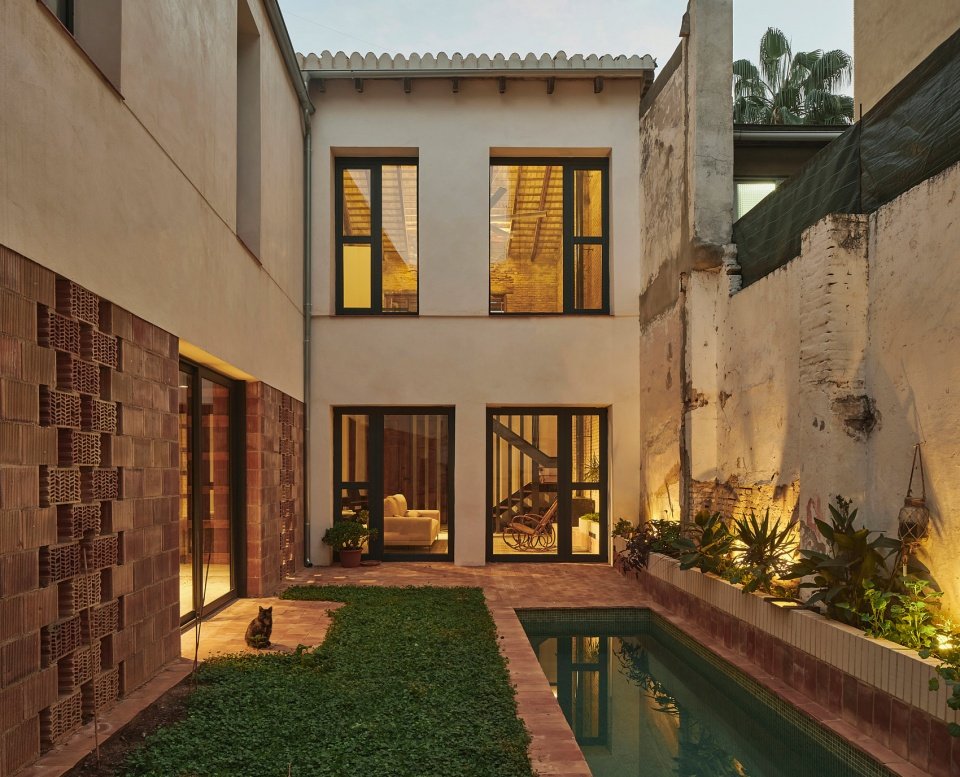
▼Looking towards the residential facade from the end of the swimming pool,
View across the pool toward the house© David Zarzoso
Courtyard house conceived during lockdown
A courtyard house imagined in lockdown
During the lockdown, what they longed for was not a larger house, but a more open courtyard house: they could go outdoors without leaving home, bask in the sun in a private environment, splash in a small swimming pool, or take care of their own garden. What they need is not more bedrooms, but large, open spaces, and structures that can flexibly change with different times of the day and different stages of life.
During lockdown, the dream was less for a bigger home than for a more open one, a courtyard house where you can step outside without leaving home, sunbathe in private, take a dip in a small pool or tend a garden of your own. Nor was it about more bedrooms, but about generous, open spaces and a flexible structure able to change over the course of a day and across the different stages of life.
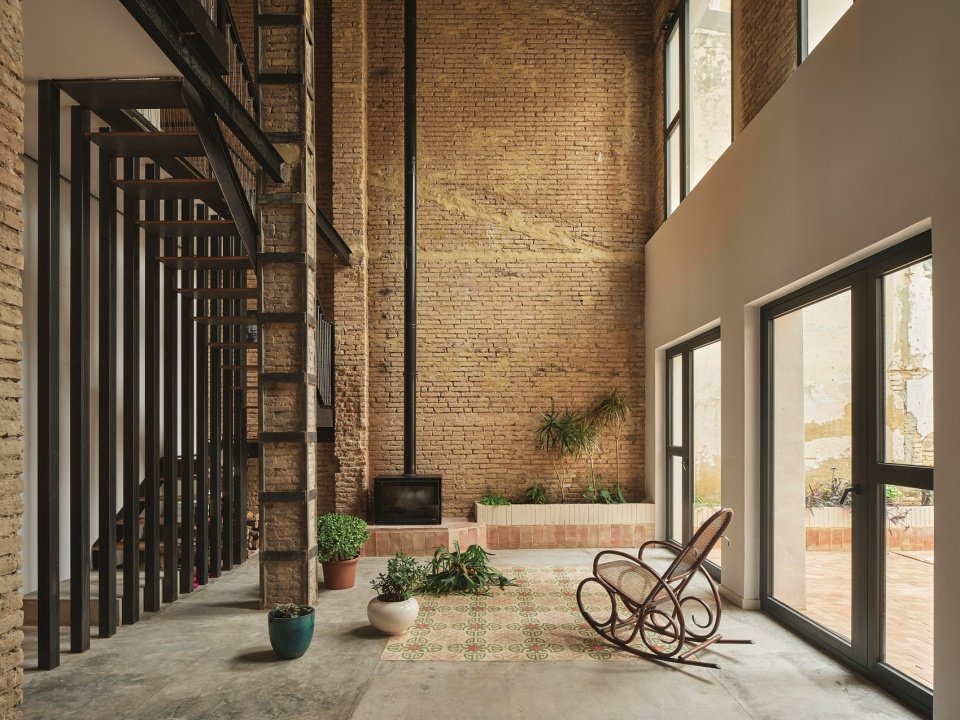
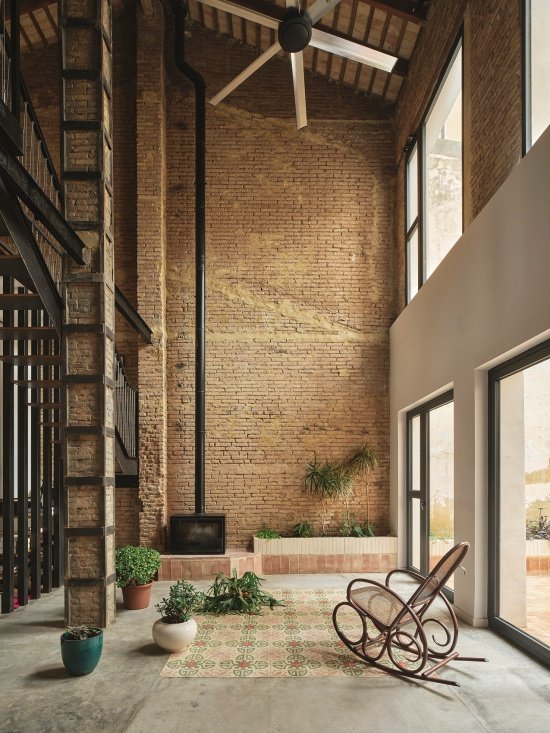
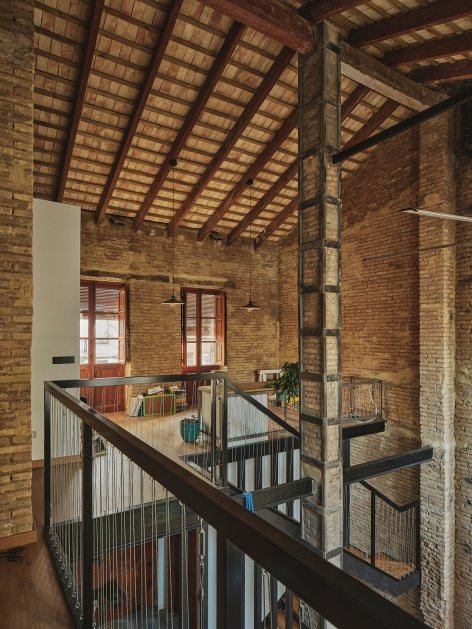
▼Double-height living room with exposed brickwork, Double-height living room with exposed brickwork © David Zarzoso
Thinking about a house carefully before starting construction is, in a sense, already living in it. The experience made the designers feel particularly close to the spaces they envisioned, making it easier for them to make decisions such as removing a slab to create a double-height living room.
Thinking through a house before building begins is, in a way, already living in it. That closeness to what was being drawn, born of that experience, probably made it easier to take decisions such as demolishing a floor slab to create a double-height living room.
▼Light from the courtyard enters the double-height living room
Courtyard light entering the double-height living room © David Zarzoso
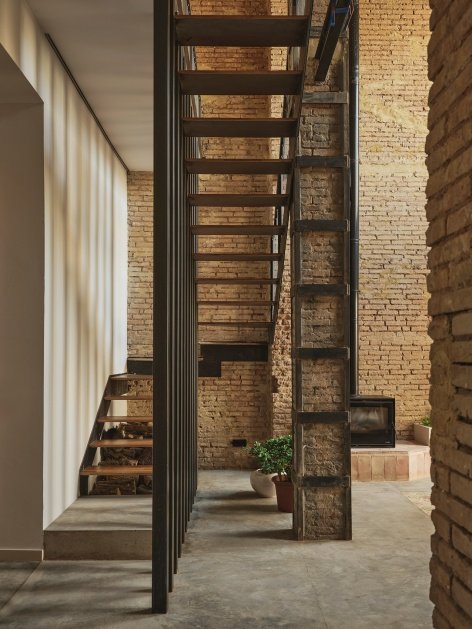
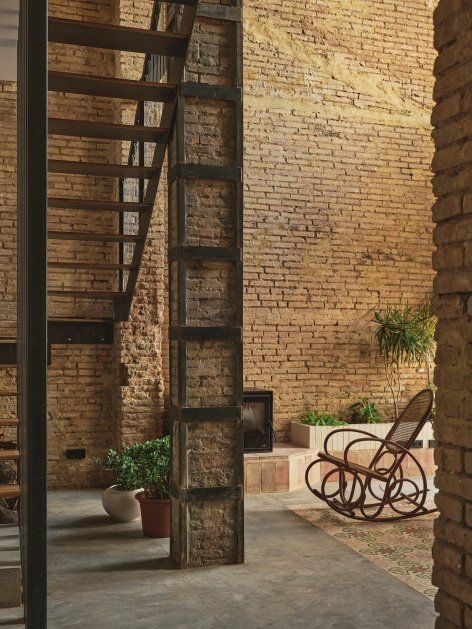
▼Black steel structure and original brick wall,
Black steel structure against original brick walls © David Zarzoso
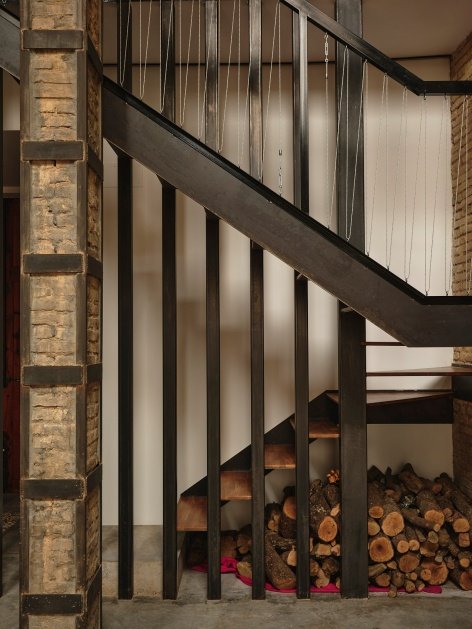
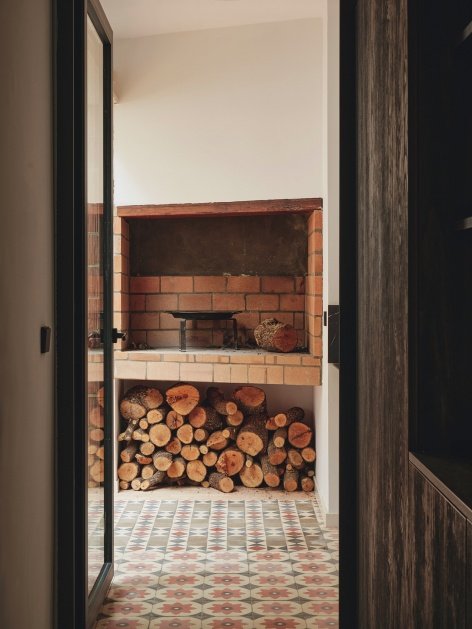
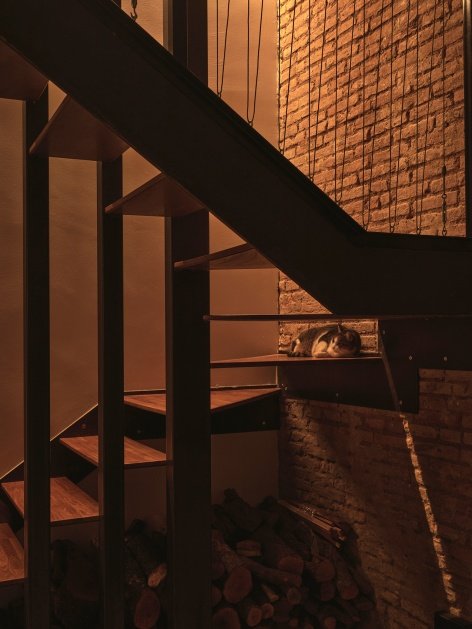
▼Sculptural staircase and firewood-storage details, Sculptural staircase and firewood-storage details © David Zarzoso
Taking the courtyard as the core strategy
The courtyard as strategy
The design removed the parts of the original residence that had been accumulated during previous additions and were incompatible with the whole. By removing these components, the house is opened up and the central element, the courtyard, becomes the center of the space. For the architects, the courtyard house was not a formal intention but the core strategy of the project. The main space is arranged in an L shape around the courtyard, and the entire design is dedicated to downplaying the boundaries between indoors and outdoors.
The original house is stripped of the ill-fitting additions that accumulated through successive extensions. With them gone, the house opens and the courtyard, its main element, takes center stage. For the architects, the courtyard house is not an intention but the core strategy of the project. The main spaces are arranged in an L around the courtyard, and the whole design works to blur the boundary between inside and outside.
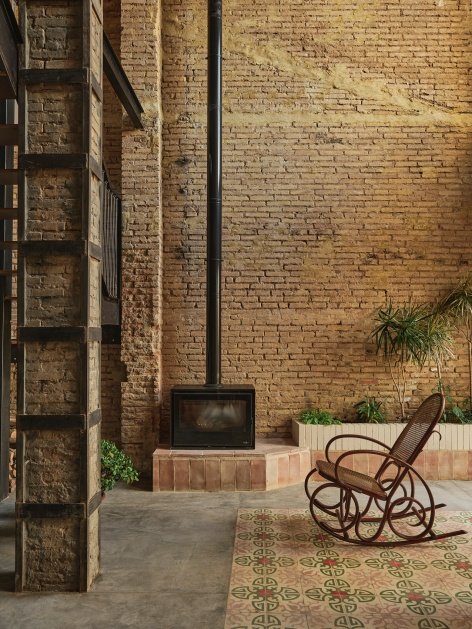
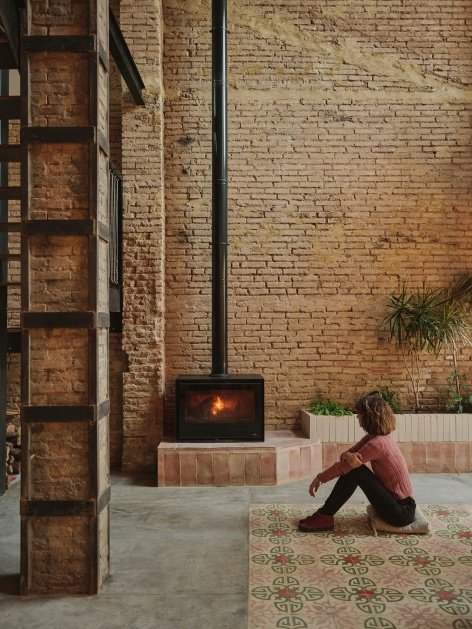
▼Fireplace and courtyard seating © David Zarzoso
▼Patterned floor tiles and domestic scenes beside the fireplace, Patterned floor tiles and domestic scenes beside the fireplace © David Zarzoso
The courtyard enters the interior in many ways: light is reflected from the shared wall at the end of the plot into the studio, the waves from the pool surface are reflected in the kitchen ceiling, and the flower pond extends into the living room.
The courtyard enters the house in several ways. It arrives as light bounced off the party wall at the back of the lot toward the studio, as the reflection of the pool water on the kitchen ceiling, and as a planter that spills into the living room.
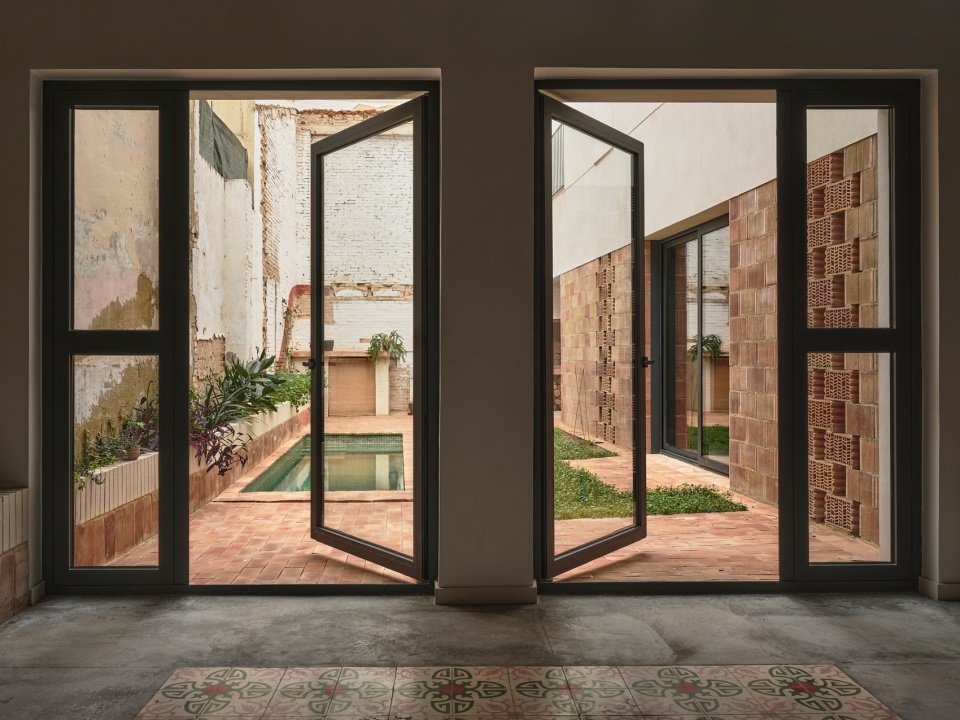
▼Transparent glass doors blurring the boundary between inside and outside, Glazed doors blurring the boundary between inside and outside © David Zarzoso
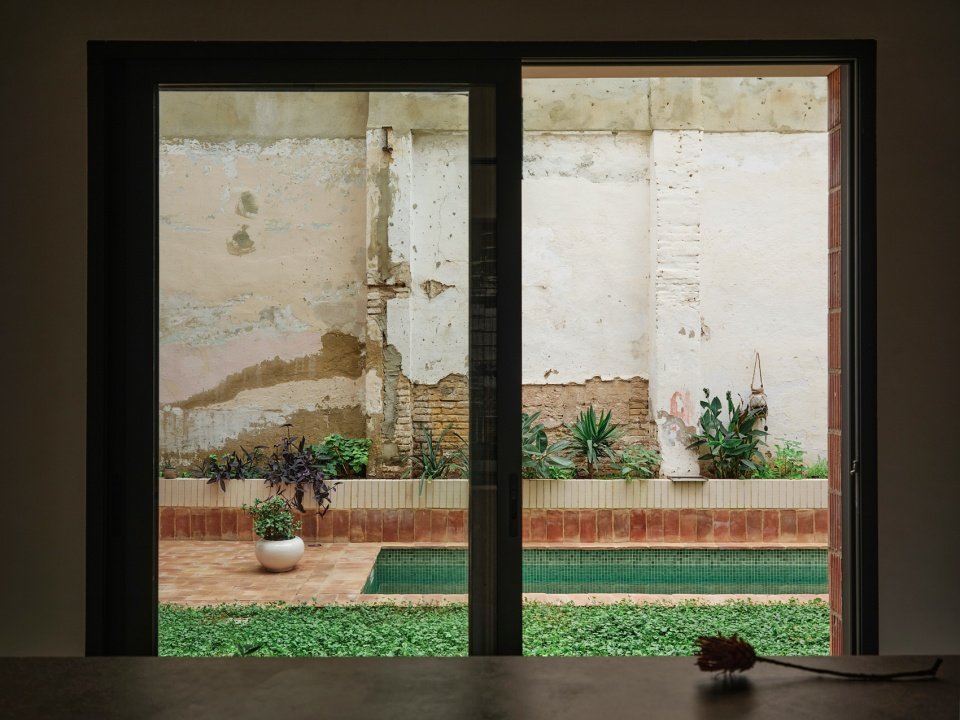
▼Pool and courtyard viewed from the kitchen window © David Zarzoso
The contour lines of the lining walls, the window openings and the rhythm of the seams soften the volume of the double-height space, allowing the double-height living room to maintain a homelike scale.
The double-height living room takes on a domestic scale thanks to the line of the lining wall, the window opening and the rhythm of its joints, which soften the perception of the volume.
▼Courtyard glazing in daylight and at night © David Zarzoso
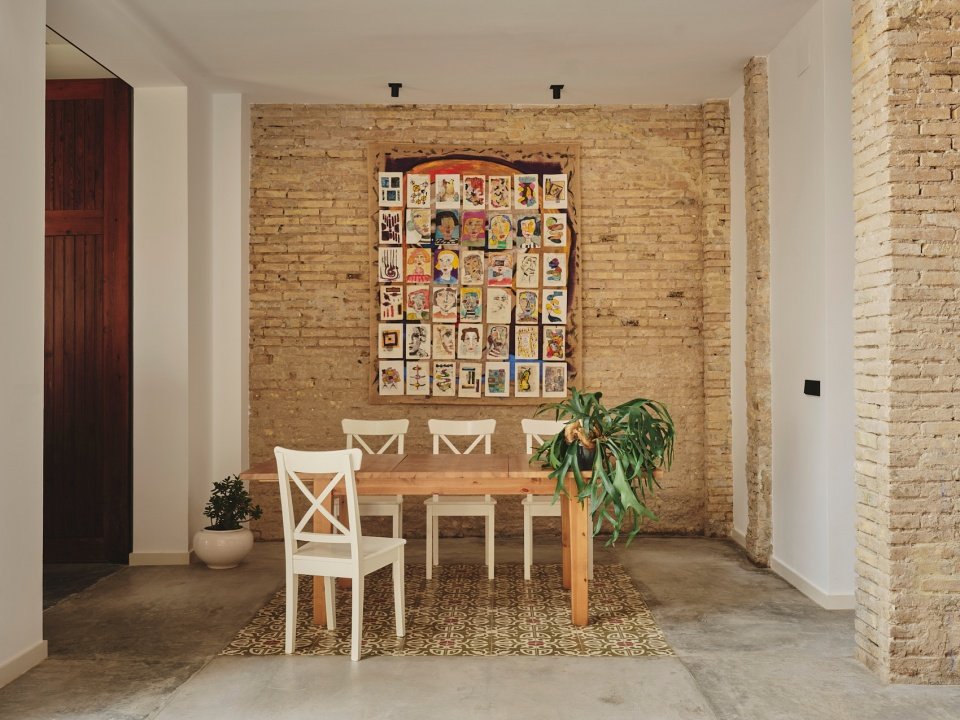
▼ Dining area with salvaged patterned floor tiles © David Zarzoso
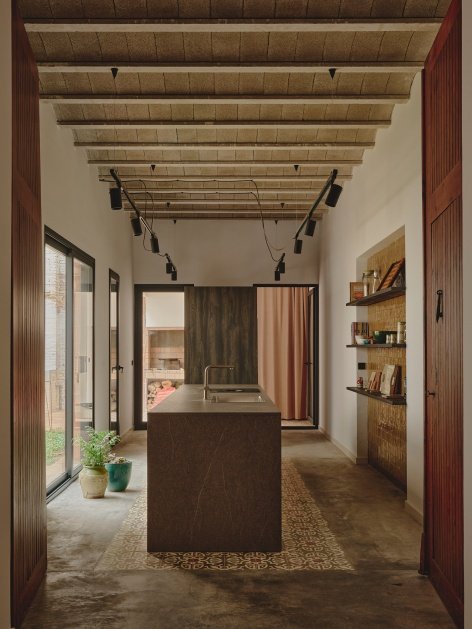
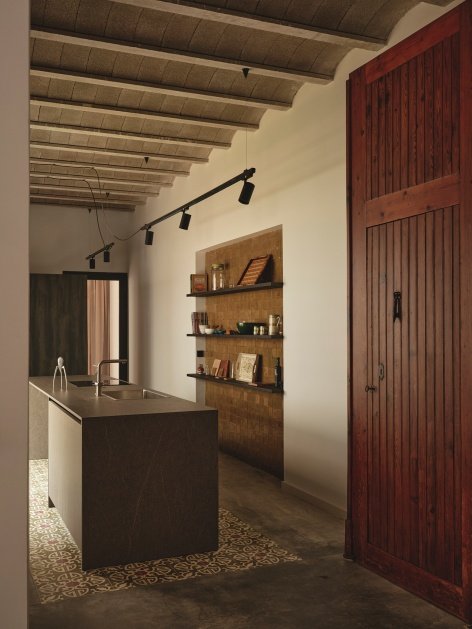
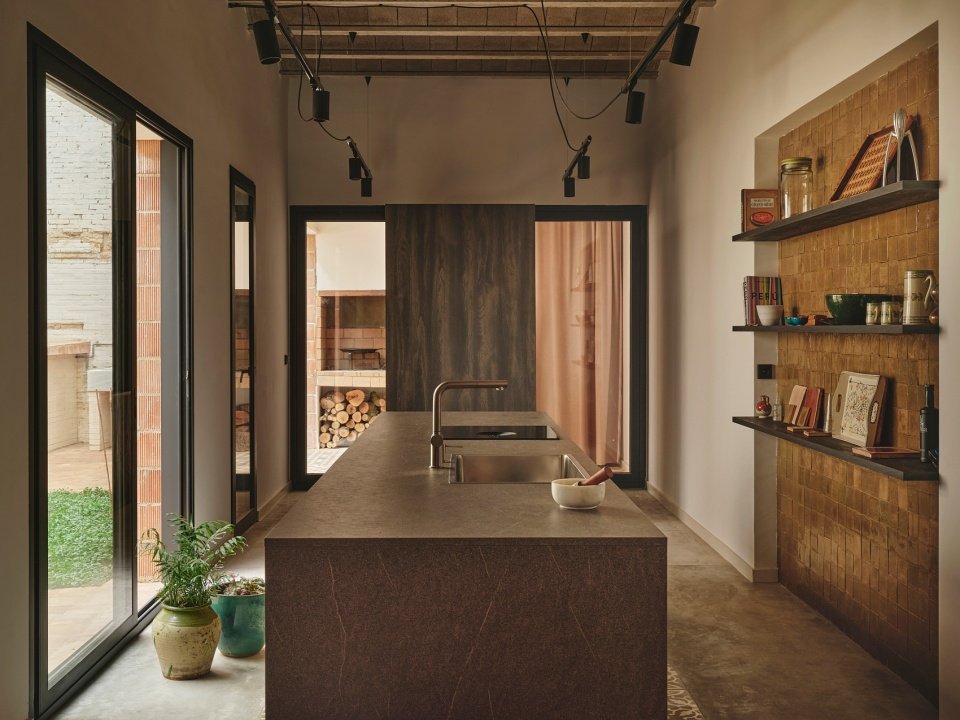
▼Kitchen island, timber beams and courtyard light, Kitchen island, timber beams and courtyard light © David Zarzoso
▼Kitchen counter facing the courtyard © David Zarzoso
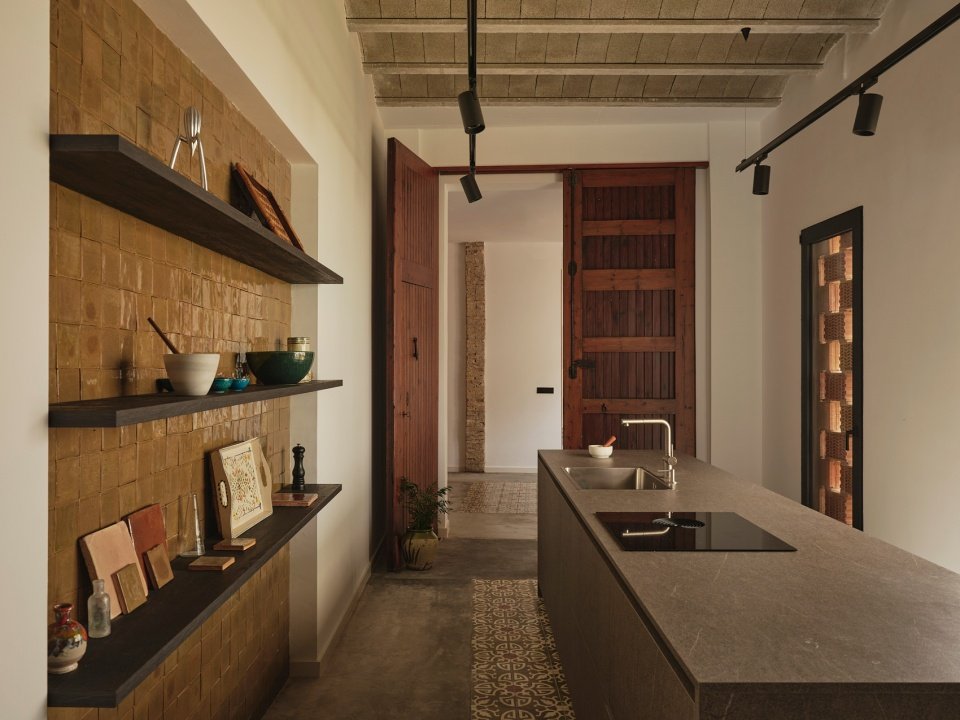
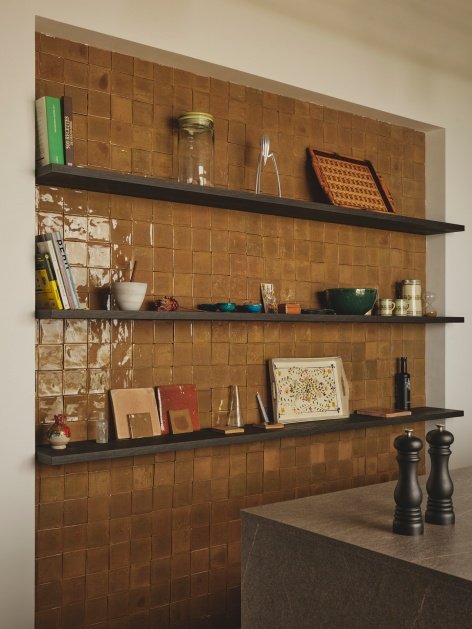
▼Old and new materials throughout the kitchen © David Zarzoso
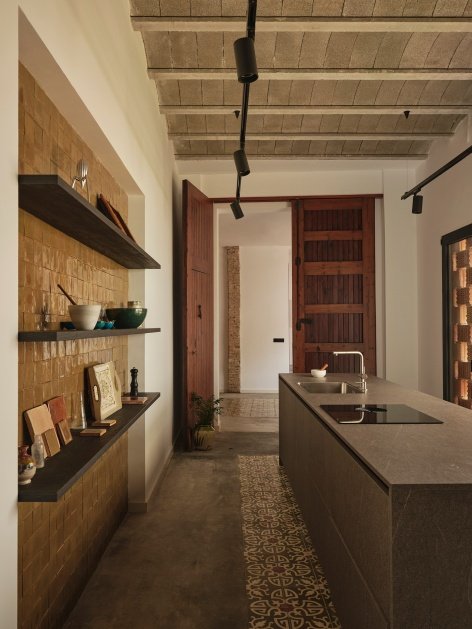
▼Kitchen island and restored timber doors © David Zarzoso
▼Timber shelving and the firewood niche, Timber shelving and the firewood niche © David Zarzoso
A dialogue between the existing and the contemporary
Dialogue between the existing and the contemporary
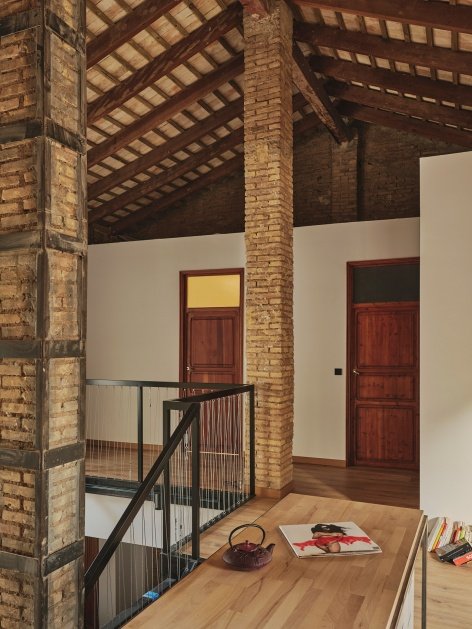
The second thread of the project is the dialogue between materials and construction methods, between existing and new construction. Adhering to a common sensibility and aesthetic, both offices are committed to highlighting the value of traditional construction. After layers of plaster were stripped away, the original brickwork of the wall columns was revealed again, in ocher yellow and salmon pink. The hydraulic tiles were carefully recovered, numbered and stored, and then re-laid on the ground in a collage style. The century-old wooden doors were also restored and incorporated into the new spatial layout. At the same time, the project introduces contemporary elements. A neutral, continuous concrete floor sets off a “carpet” of tiles. The steel structure envelops the columns, beams and second-floor floors, defining the full-height space and resting on slender steel columns. Around these structures, a sculptural staircase organizes the entire house. The new partition wall on the second floor does not go all the way to the original roof, thus creating a “house within a house”.
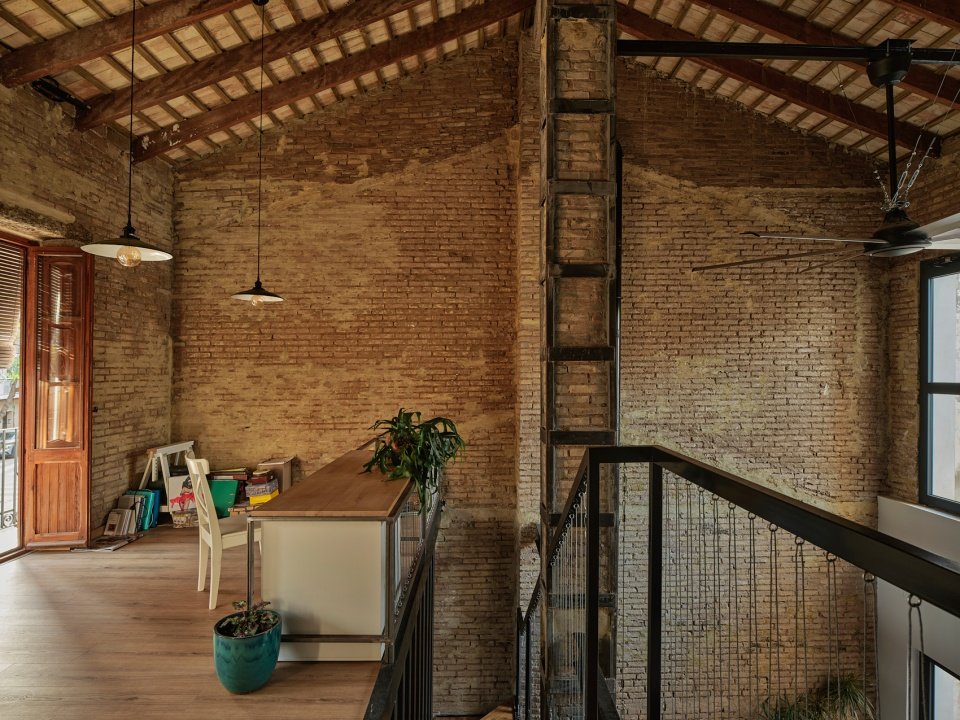
The second idea driving the project is a dialogue between materials and ways of building, between what was already there and what is new. Guided by a shared sensibility, both studios set out to value traditional construction. Once the layers of plaster were stripped away, the original brickwork of walls and pillars emerged in ochre and salmon tones. Hydraulic cement tiles, carefully salvaged, cataloged and stored, have been recomposed as a patchwork across the floor. The century-old wooden doors have been restored and set within the new layout. At the same time, the project introduces contemporary elements. A neutral, continuous concrete floor sets off the tile rugs. A steel structure wraps around columns, beams and the first-floor slab, framing the double height, and comes to rest on slender columns. Around them stands a staircase designed as a sculptural piece that organizes the house. Upstairs, the new partitions stop short of the roof original.
▼Upper studio beneath the original timber roof © David Zarzoso
▼Timber roof and brick columns in the upper studio © David Zarzoso
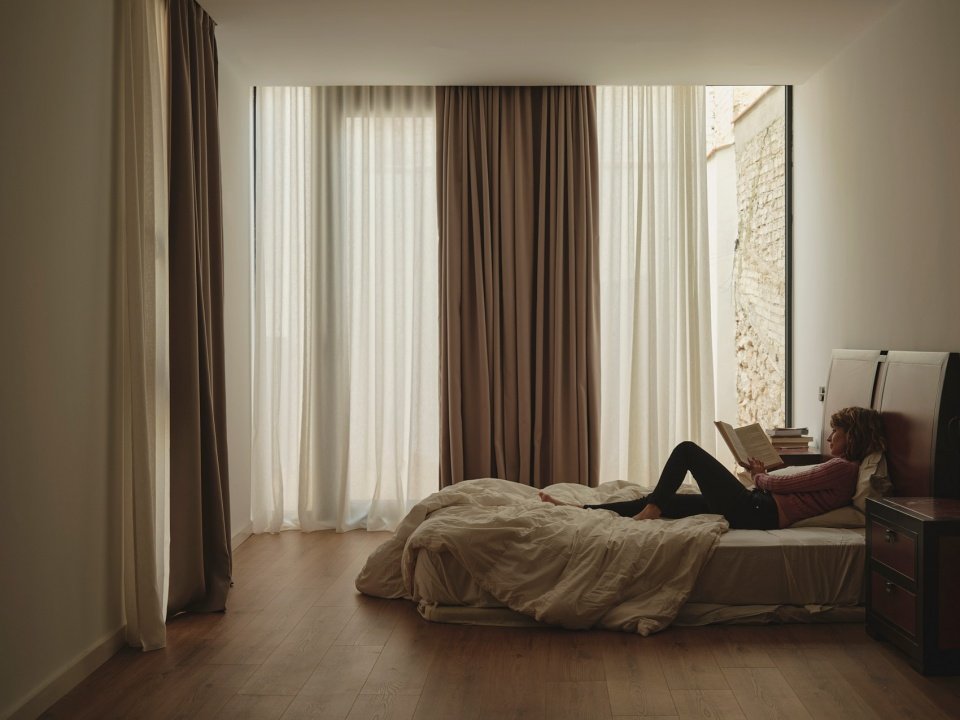
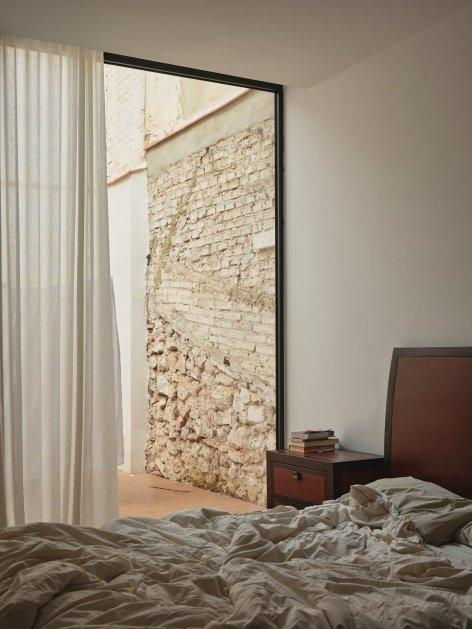
▼Bedroom in soft natural light, Bedroom in soft natural light © David Zarzoso
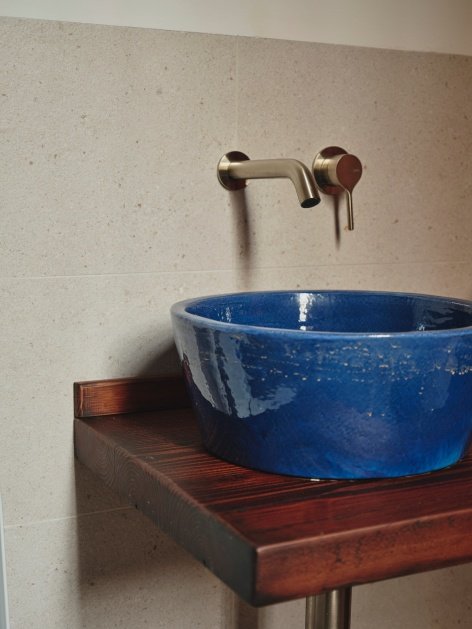
▼Material details in the bedroom and bathroom © David Zarzoso
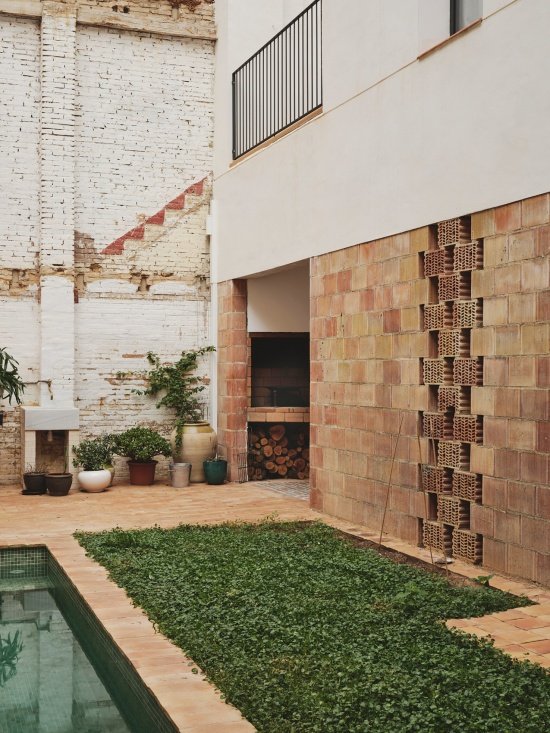
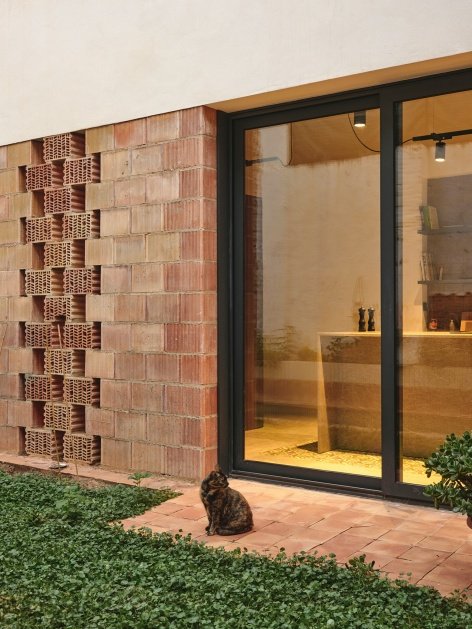
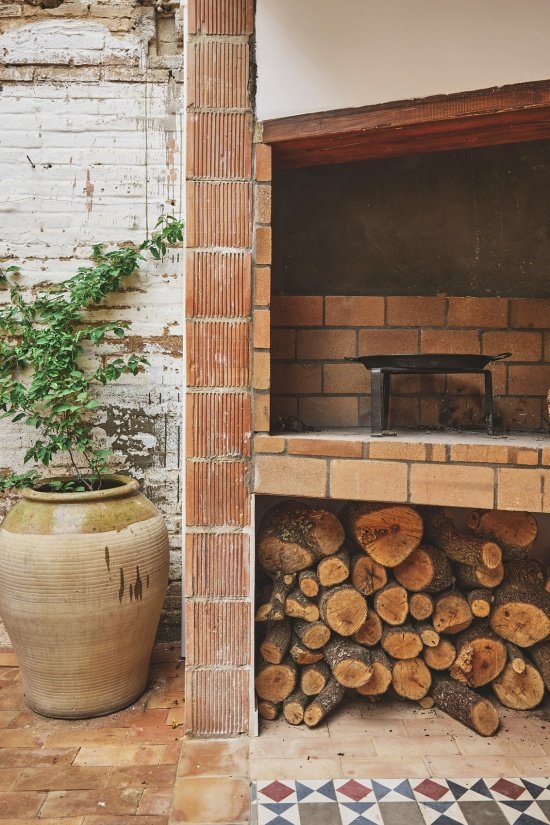
▼Outdoor fireplace and clay-block details, Outdoor fireplace and clay-block details © David Zarzoso
Let the renovation show the passage of time
Renovation that shows the passing of time
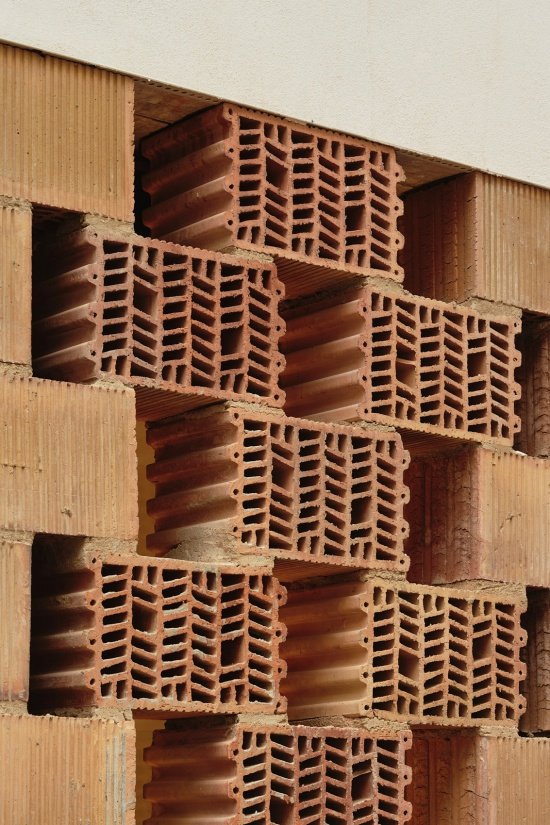
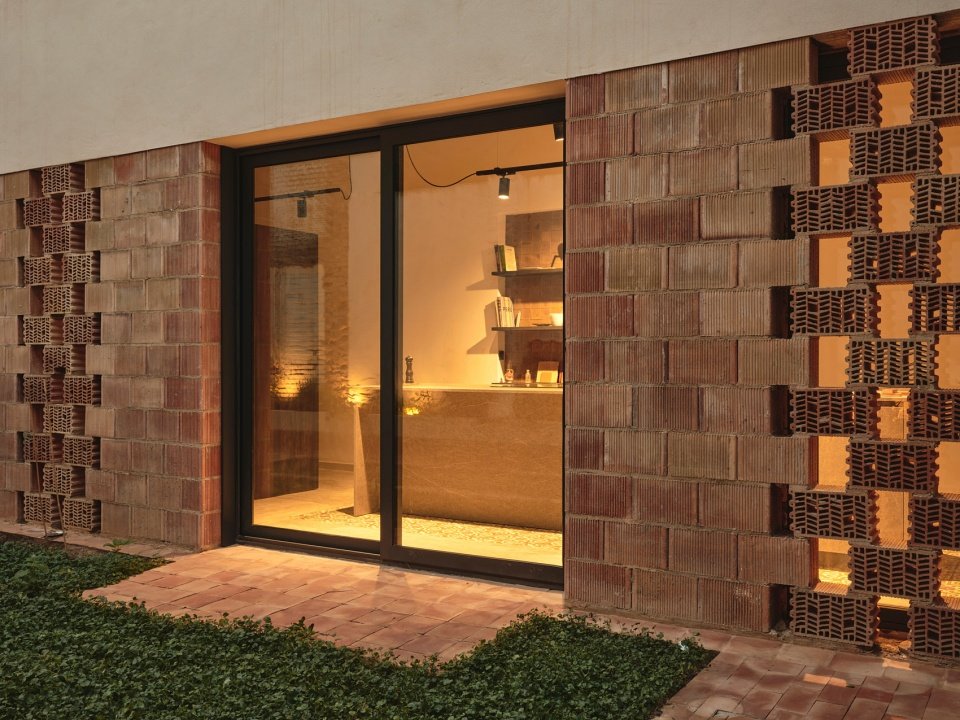
In the courtyard, the same hollow clay bricks as the walls are placed in different directions to form a light-transmitting grille to filter light for the kitchen. The shared walls retain traces of earlier construction, which the team chose to leave uncovered. Ramada Estudio and Negrosobreazul advance the renovation in a respectful manner without overshadowing the memory of the building. They accentuate what is already there, add necessary new content, and keep the house open to possible future changes. The final home feels like it was designed for itself, and the entire project is treated with the same care and attention as if it were a first work.
In the courtyard, the same hollow clay blocks used in the wall have been set the other way around to form lattice screens that filter light into the kitchen. The party walls reveal the scars of earlier buildings, which the team chose not to cover up. Ramada Estudio and Negrosobreazul approach the renovation with respect, without hiding the memory of the building. They bring out what already exists, add what is needed and leave the house open to whatever comes next. The result is a house designed as if it were their own and a project approached as if it were the first.
▼Clay-block lattice glowing at night © David Zarzoso
▼Pool and illuminated walls at night © David Zarzoso
▼Steel staircase details at night © David Zarzoso
▼Courtyard, pool and house facade at dusk in the evening © David Zarzoso

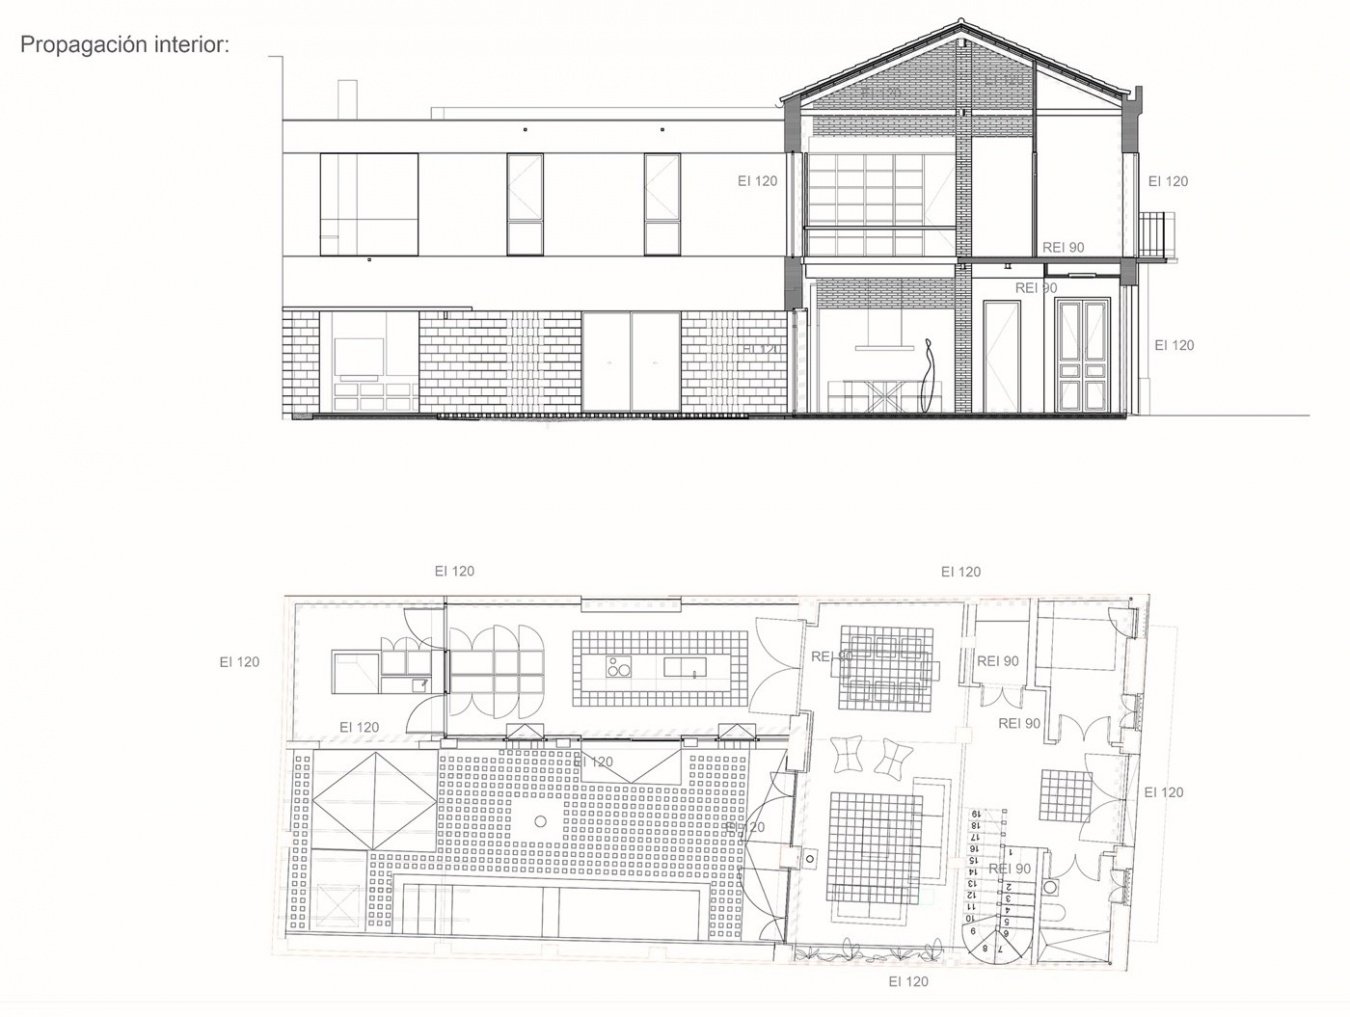
▼Floor plan and section © Negrosobreazul + Ramada Estudio

Project name/Project: Casa Patio Xirivella
Project type: Renovation
Area: 200 sqm (2,150 sq ft)
Project Location: Xirivella, Valencia, Spain
Completion Year/Year: 2025
Architecture/Architecture: Negrosobreazul + Ramada Estudio
Negrosobreazul official website/ Website: negrosobreazul.com
Ramada Estudio official website/ Website: ramadaestudio.com
Photography/Photography: David Zarzoso
Kitchen/ Kitchen: Arrital
Ceramic flooring: Maora
Carpentry: Carpintería Andueza
Press contact: Ana Arnau (hola@anarnau.com)
More:Negrosobreazul + Ramada Estudio. For more information about them, please go to:Negrosobreazul on gooood, Ramada Estudio on gooood
Source: gooood.cn