

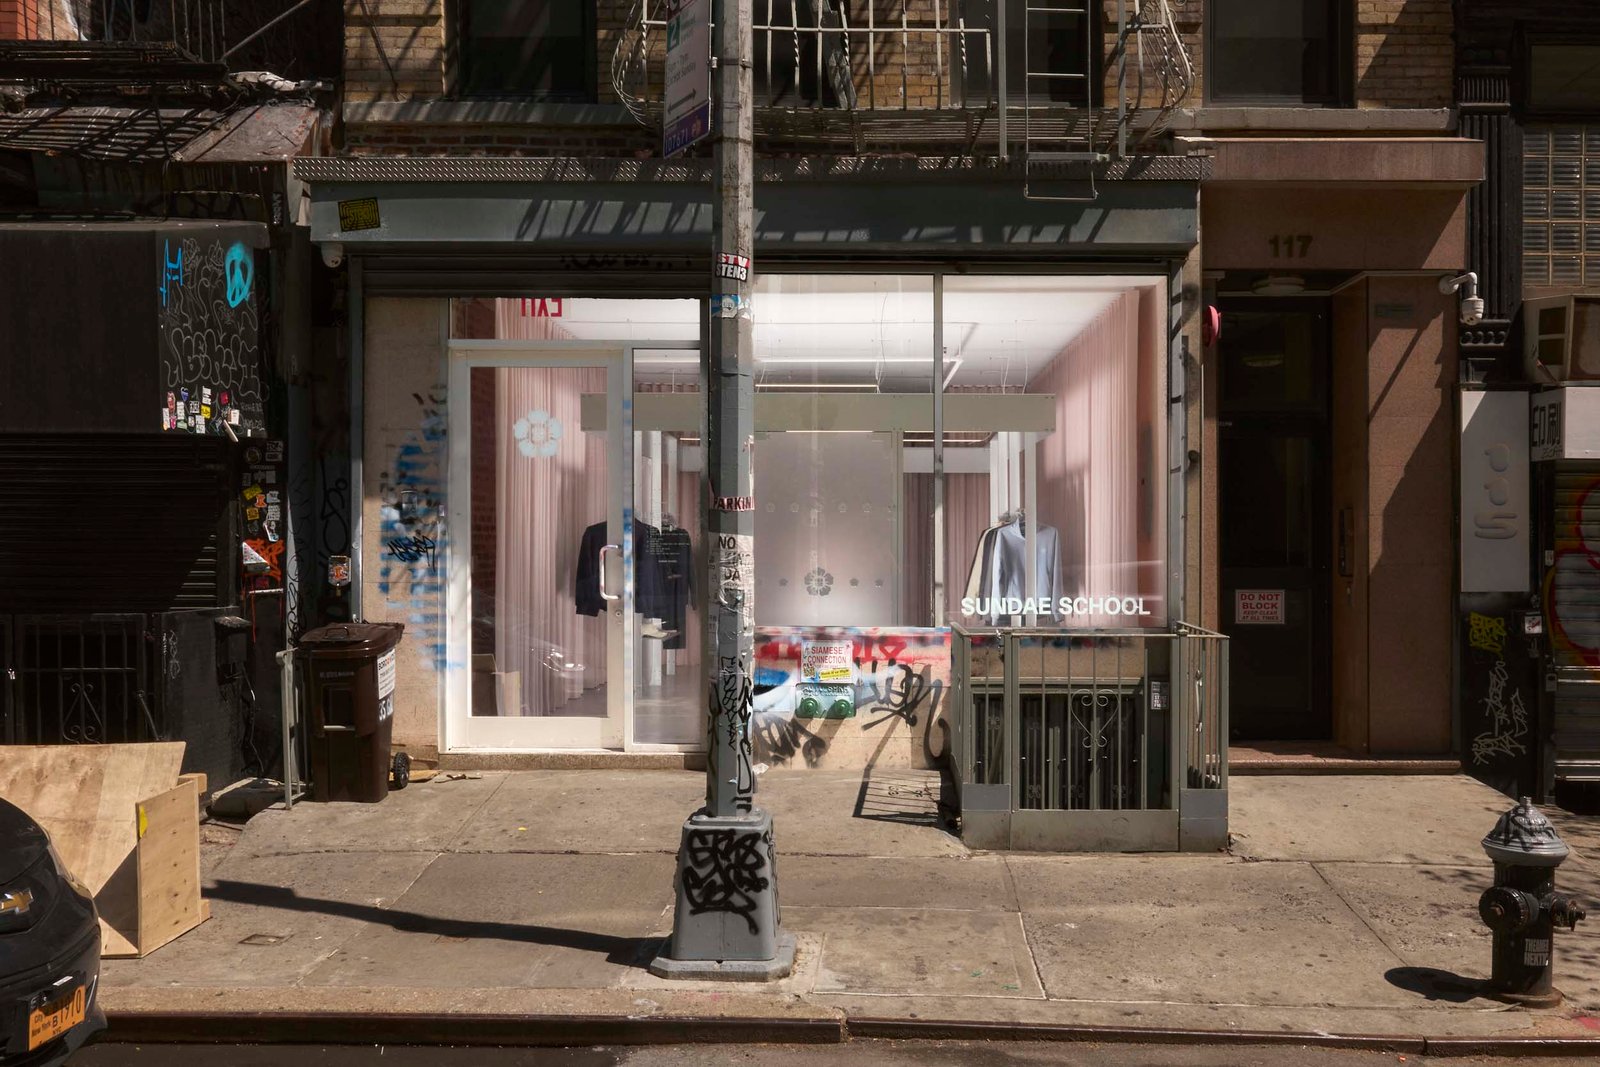
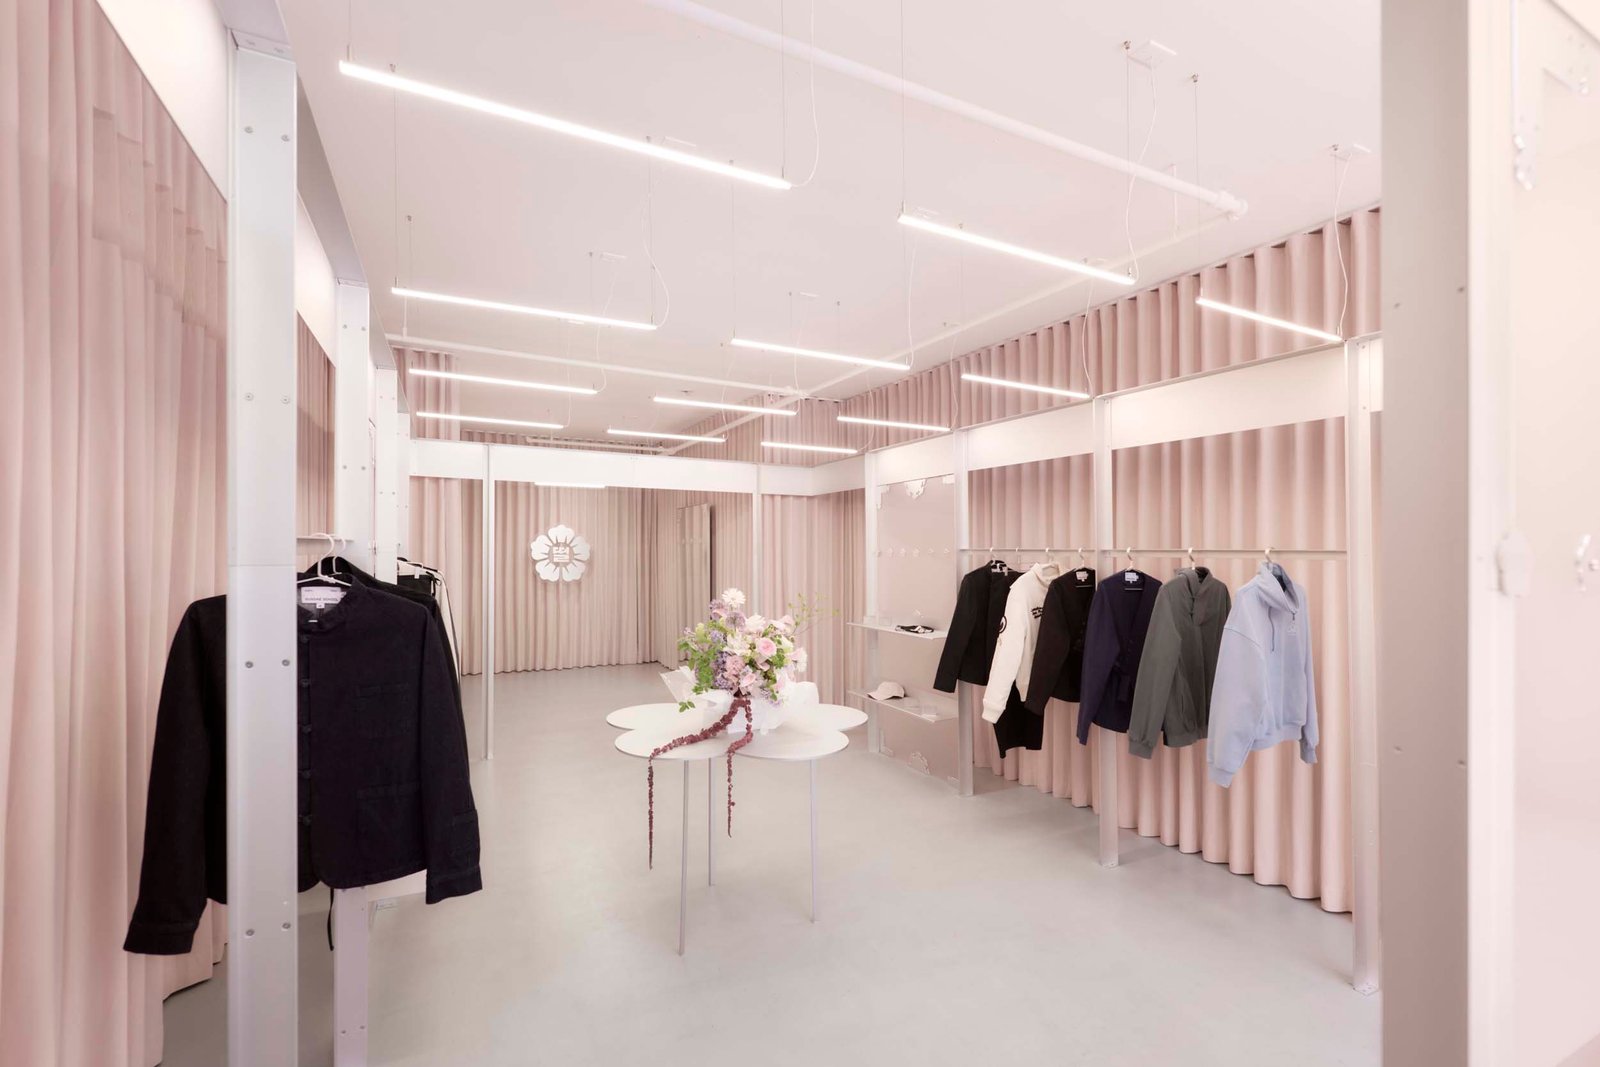
Curtains and metal infrastructure turn a brick-and-mortar space into a calm, culture-spanning portal away from the grit of New York’s Chinatown. Nohar Zask-Agadi, who was an architect at Foster + Partners before pursuing independent projects, uses the sparing material palette to great effect for the Korean-American clothing and cannabis brand Sundae School. Working with just 450 square feet and a limited budget, Zask-Agadi makes every detail perform double duty.
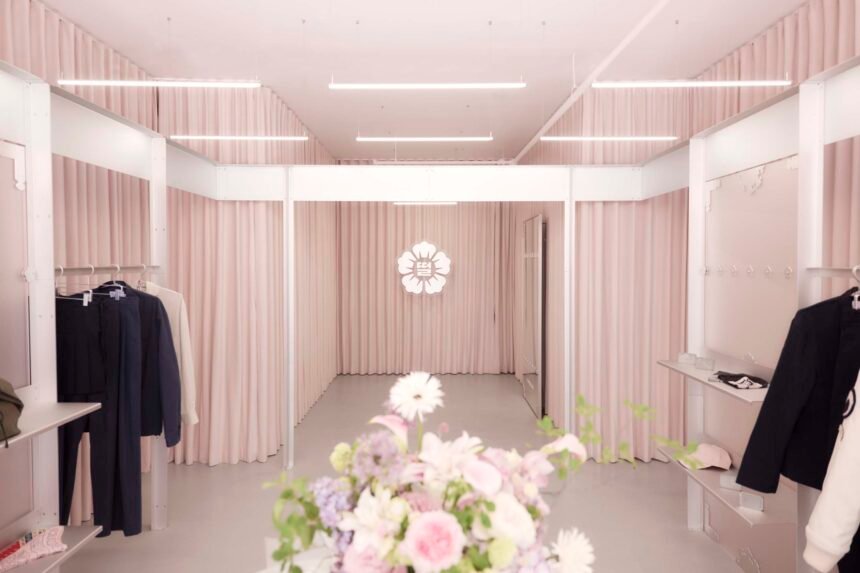
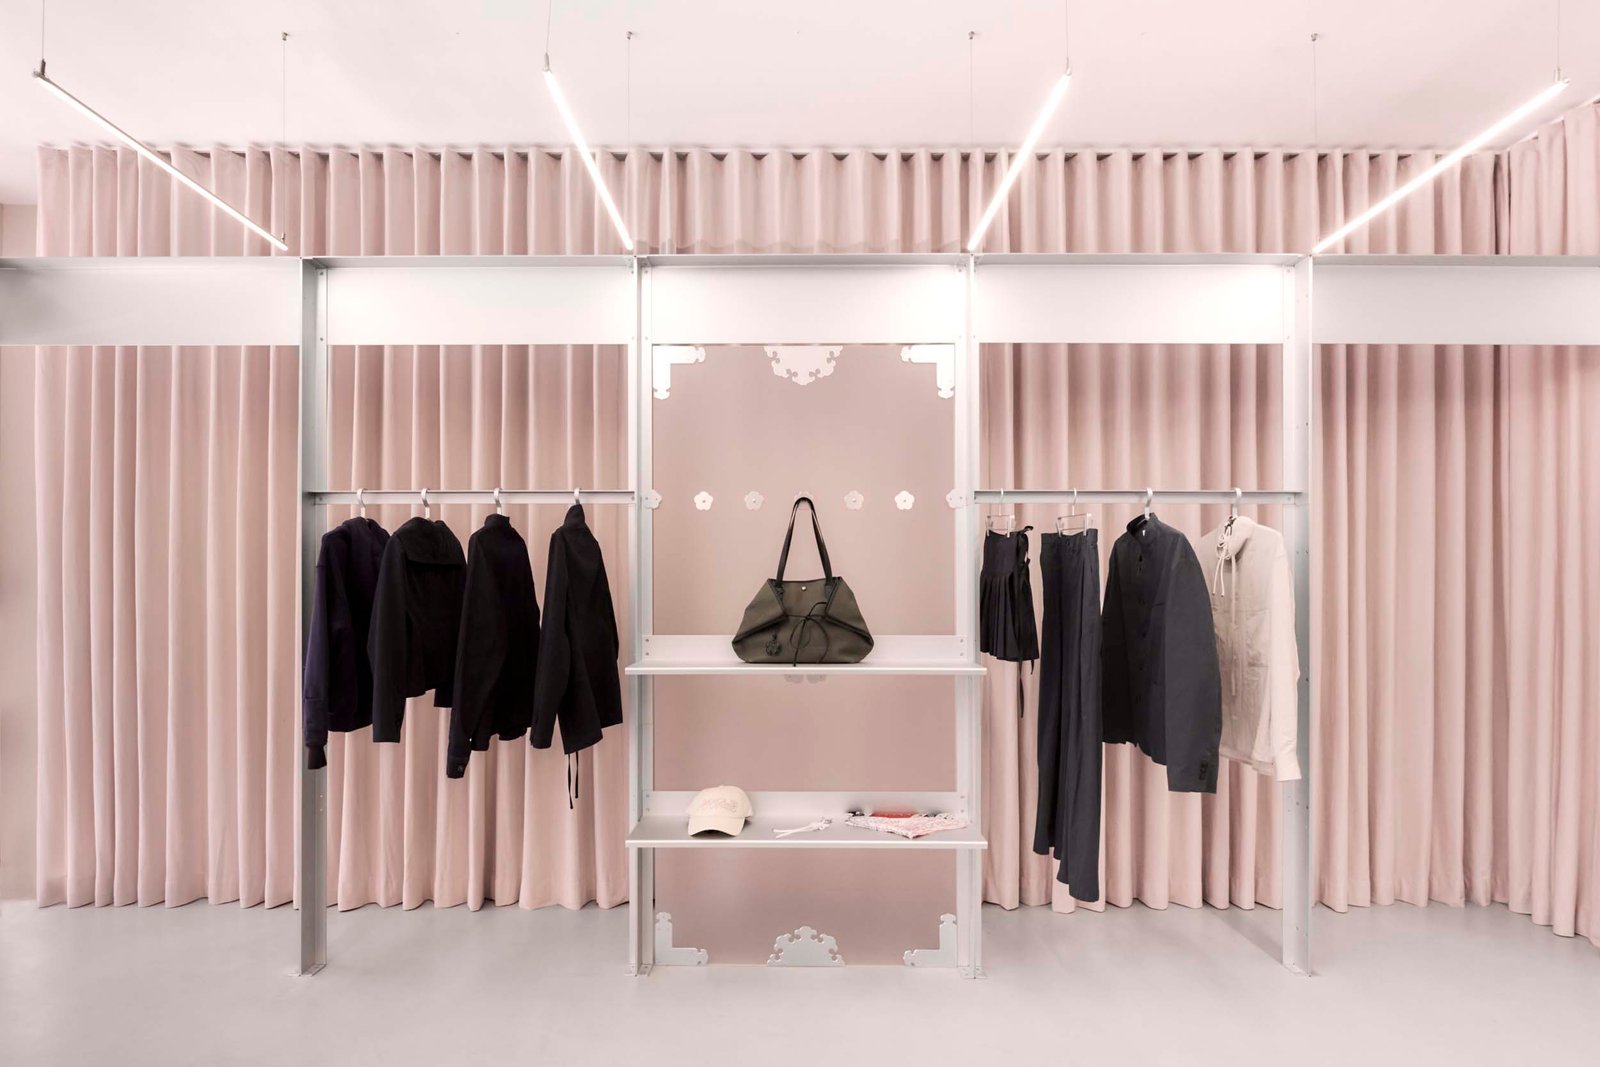
The formerly brick-lined space on Hester Street was given a new white finish. Then, Zask-Agadi, with the help of co-architect Andy Kim, covered the walls in floor-to-ceiling pink drapery from Korea, lending softness and comfort to the store while hiding pesky radiators and other utilities. And for a brand known for its soft fleeces, the material was perfectly suited.
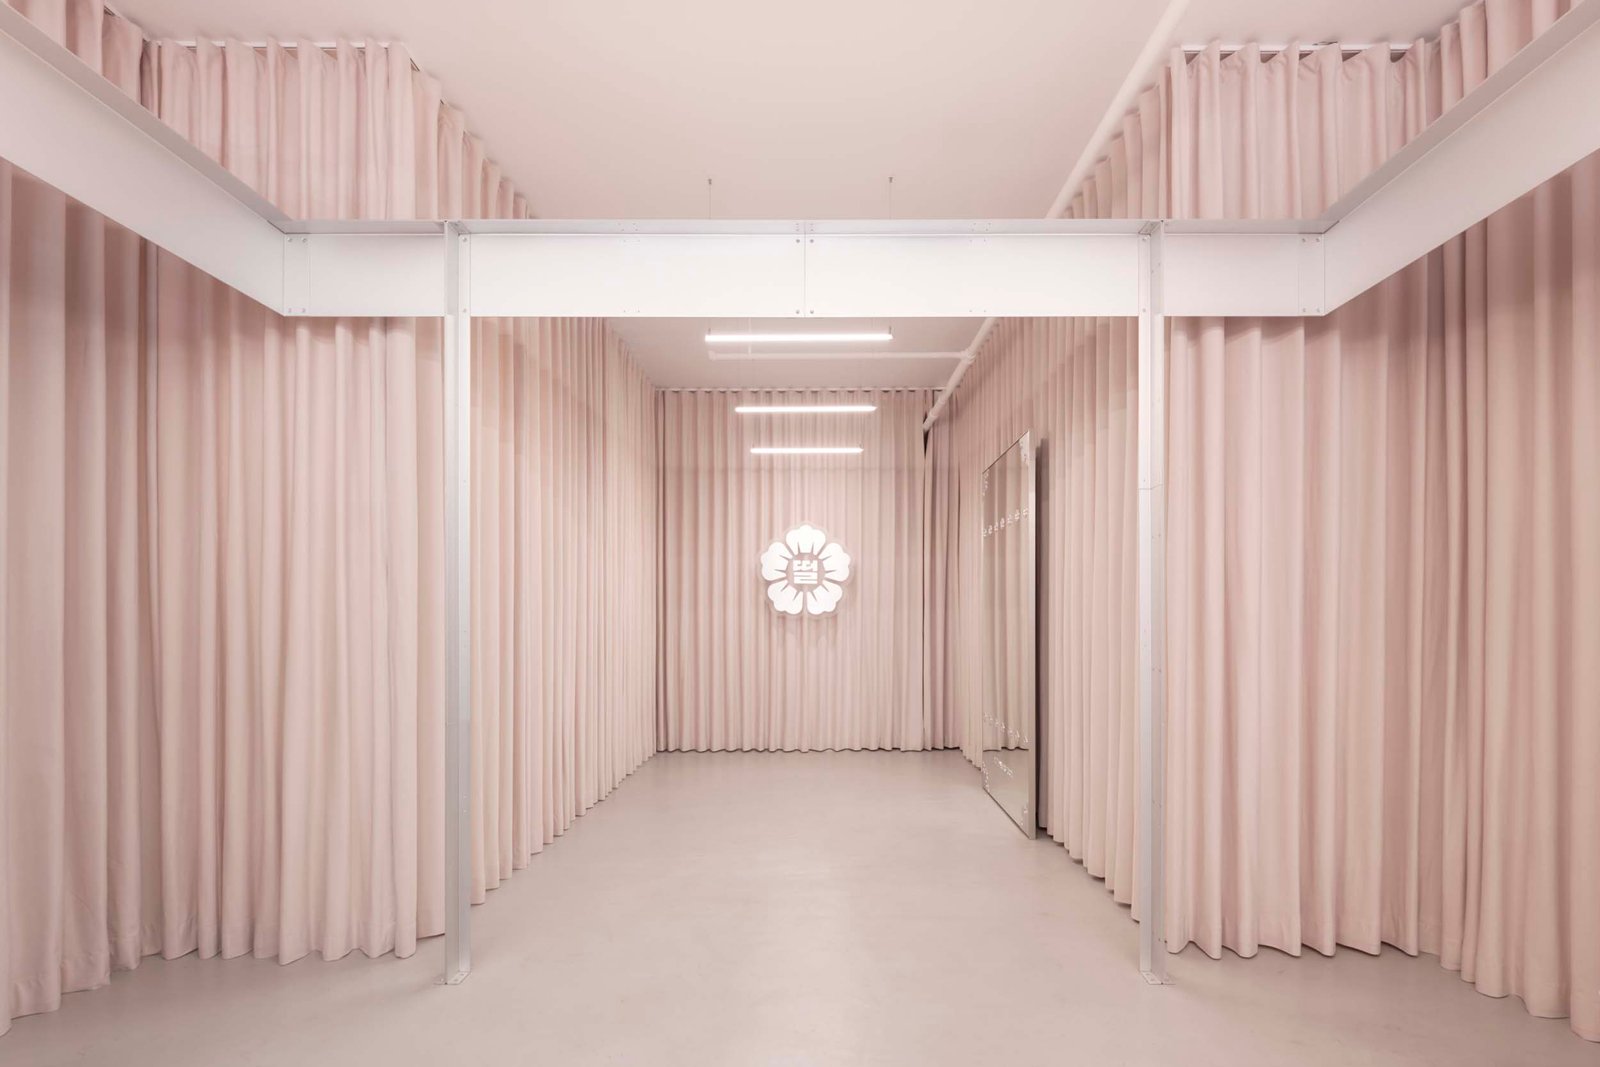
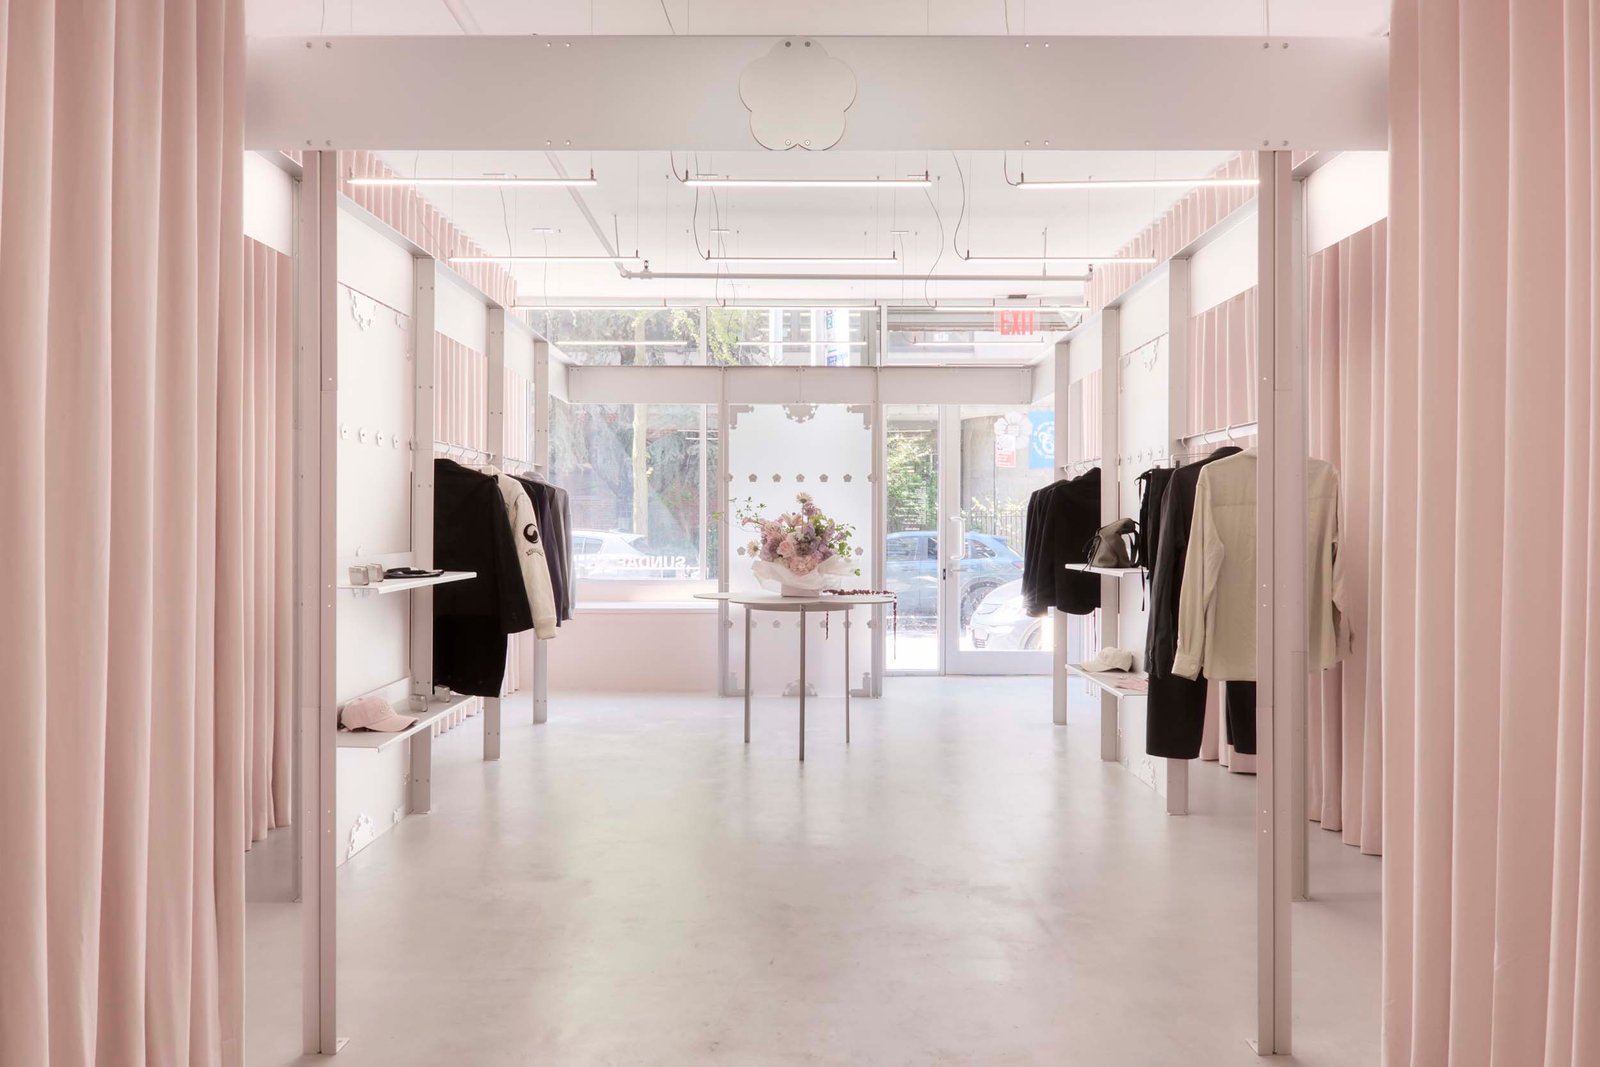
On top of it, a structure of aluminum beams and columns overlay the drapes. The insertion organizes the store like Korean Buddhist temples. The latter follows a series of columns that rhythmically creates procession through the space, so Zask-Agadi (who is also the husband of the founder of Sundae School) uses metal columns to slow down progression throughout the space, creating small thresholds to stop and peruse.
The structure is also highly functional, doubling as clothing racks and displays along the perimeter, backed by frosted glass. Two slim columns frame the opening into the second-half of the space, where the store’s logo hangs front and center.
Slim linear pendants drop down from the ceiling, establishing the clean, orderly environment. A flower-shaped aluminum table, another nod to the brand’s iconography, sits in the center of the space.
The small but mighty boutique translates the brand’s Korean heritage subtly, while making it efficient and clean for operation. The design rightly mediates between dualities: Korean and American, soft and industrial.