By using this site, you agree to the Privacy Policy and Terms of Use.
Accept
Architectural Concept Design Collection
  • Architecture
    • Architecture Project
    • Custom Building
    • House Design
    • Master Plan
    • Remodeling
    • Commercial
    • Education
    • Hospitality & Retail
    • Hotels
    • Residential
  • Interior Design
    • Carpets – Flooring
    • Fine Furniture
    • Lighting
    • Project Profile
  • Kitchen & Bath
    • Bath Products
    • Design – Remodeling
    • Interior Products
  • Home Renovating
    • Advice
    • How-To
    • Renovating Buying Guides
    • Products
    • Furniture
  • Landscape Design
    • Landscape Project
Căn nhà đẹp
Architectural Concept Design CollectionArchitectural Concept Design Collection
Font ResizerAa
Search
Follow US
© Foxiz News Network. Ruby Design Company. All Rights Reserved.
Architectural Concept Design Collection > Home Renovating > Advice > For Sundae School, Nohar Zask-Agadi looks to buddhist temples
AdviceHome RenovatingHow-To

For Sundae School, Nohar Zask-Agadi looks to buddhist temples

admin
Last updated: 09/10/2026 7:39 PM
admin
Share
3 Min Read
SHARE

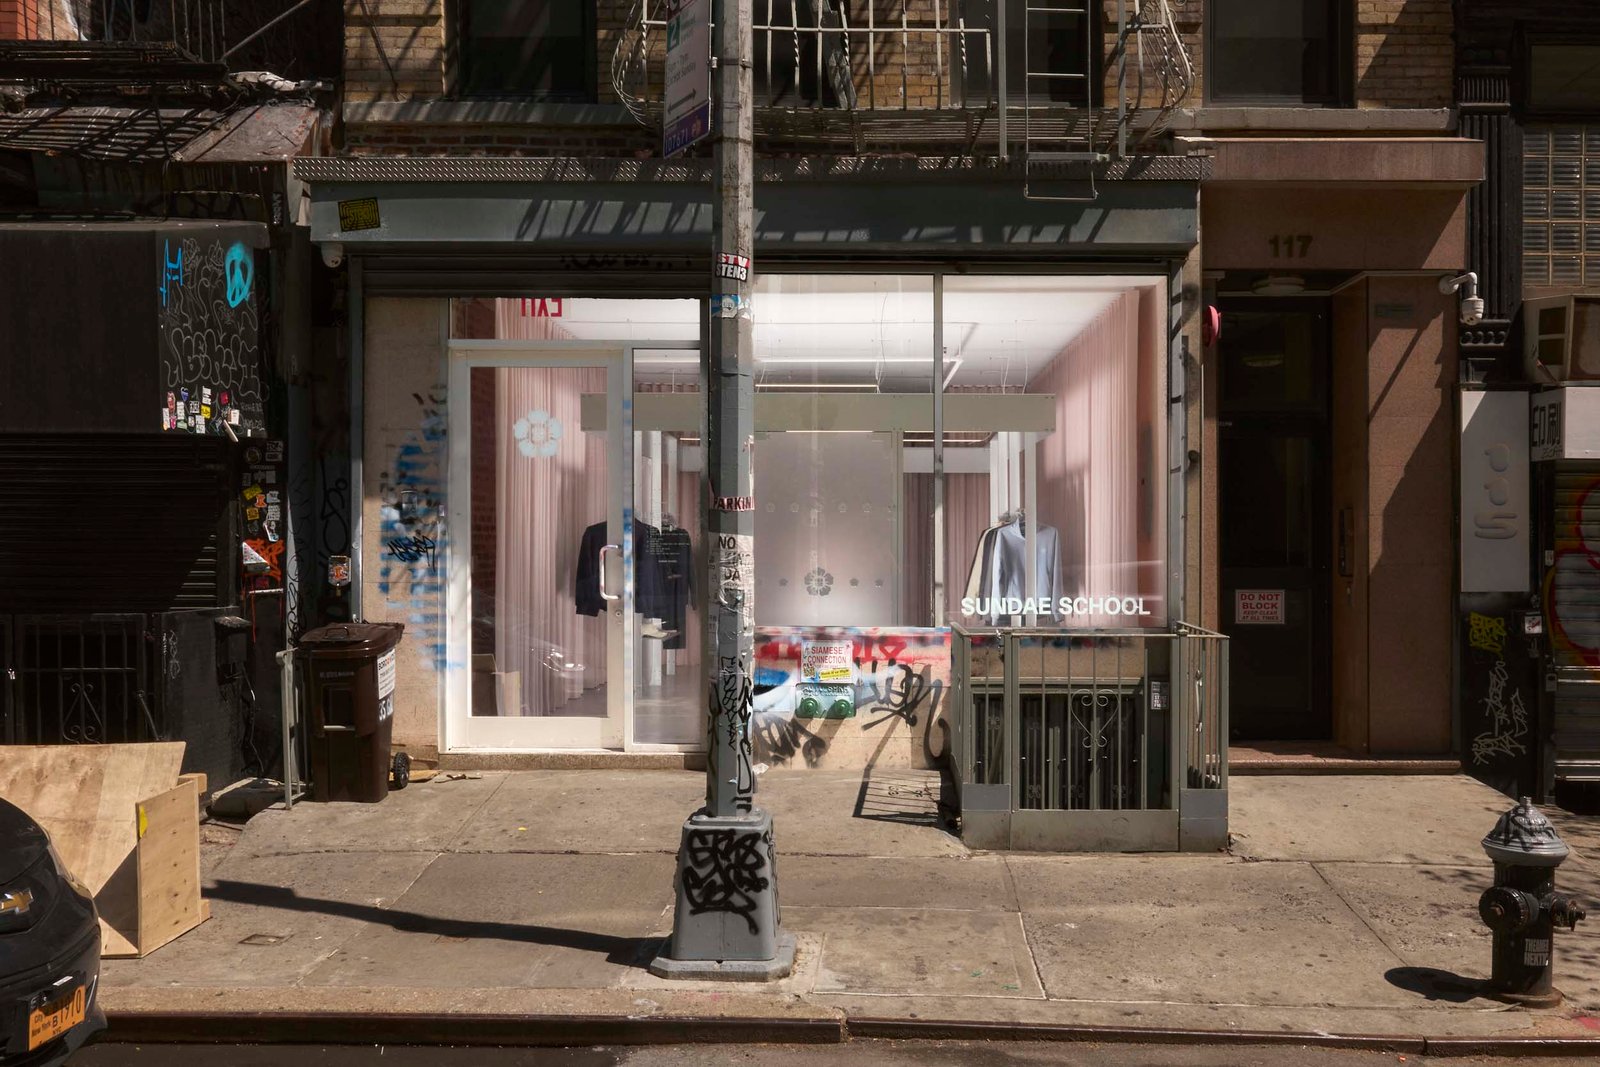
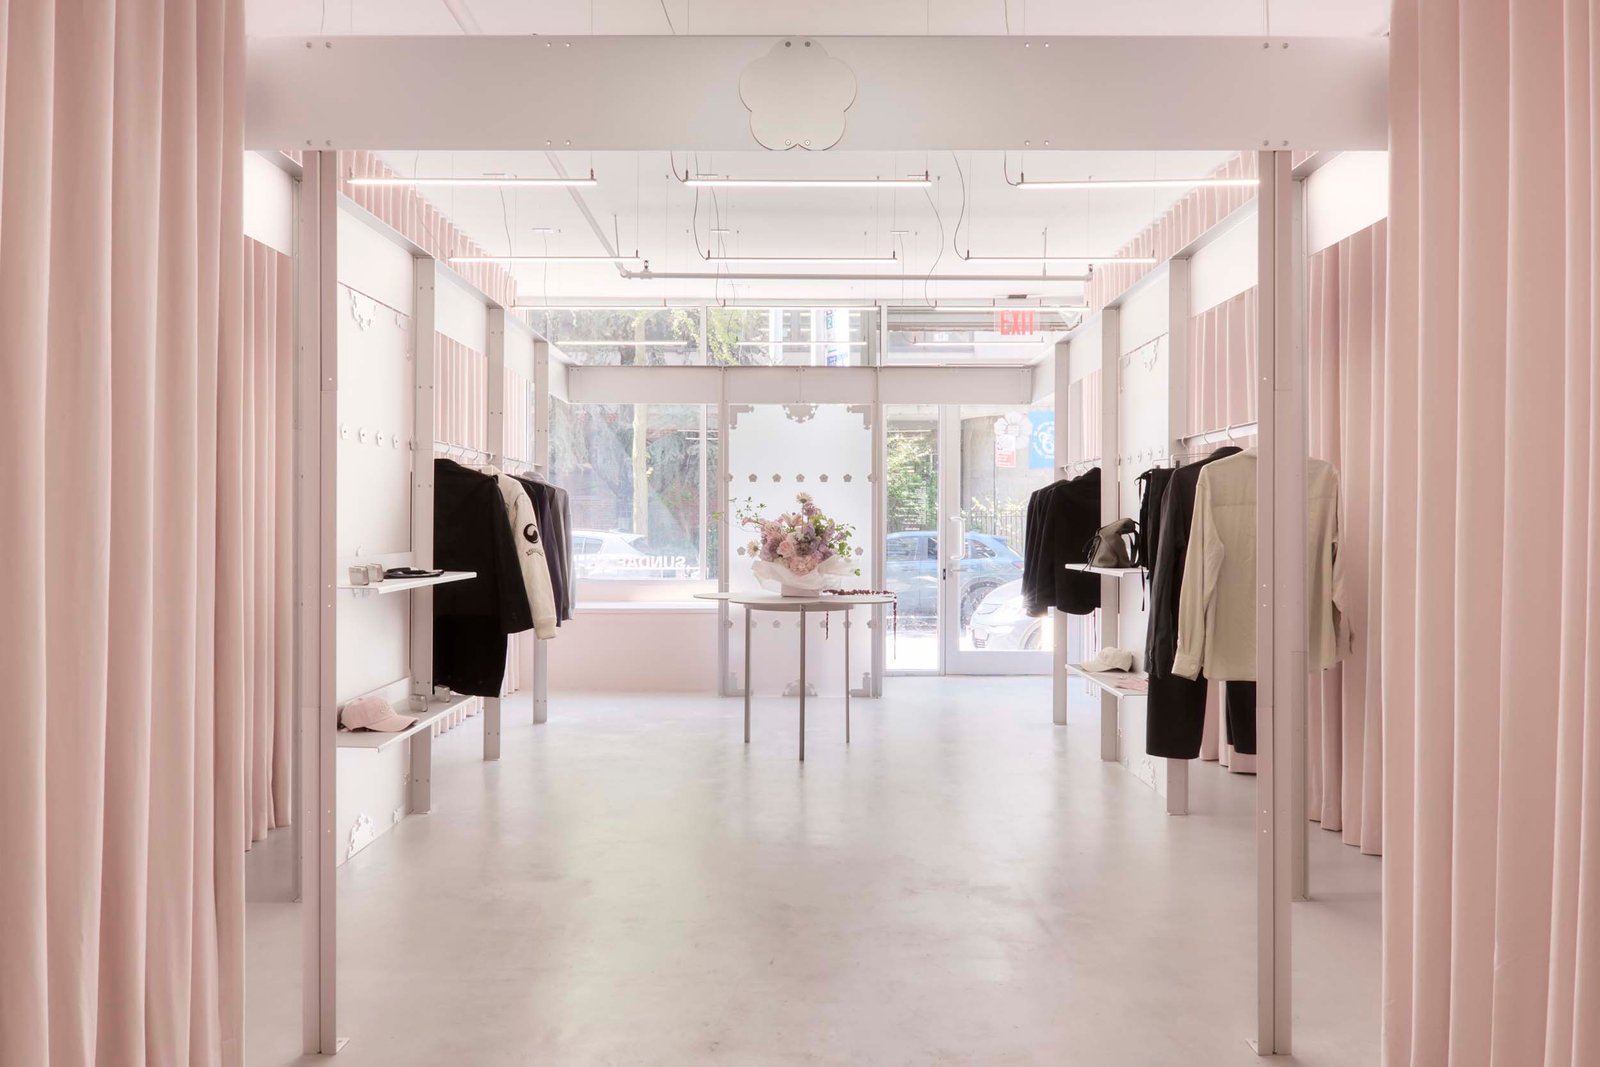
Curtains and metal infrastructure turn a brick-and-mortar space into a calm, culture-spanning portal away from the grit of New York’s Chinatown. Nohar Zask-Agadi, who was an architect at Foster + Partners before pursuing independent projects, uses the sparing material palette to great effect for the Korean-American clothing and cannabis brand Sundae School. Working with just 450 square feet and a limited budget, Zask-Agadi makes every detail perform double duty.

store
The first physical store from the brand is on Hester Street (Gabriel Spence)

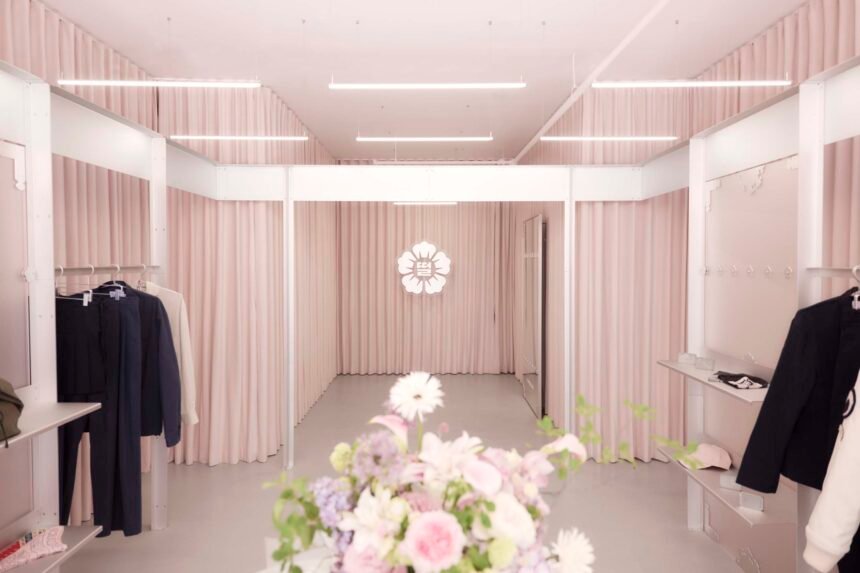
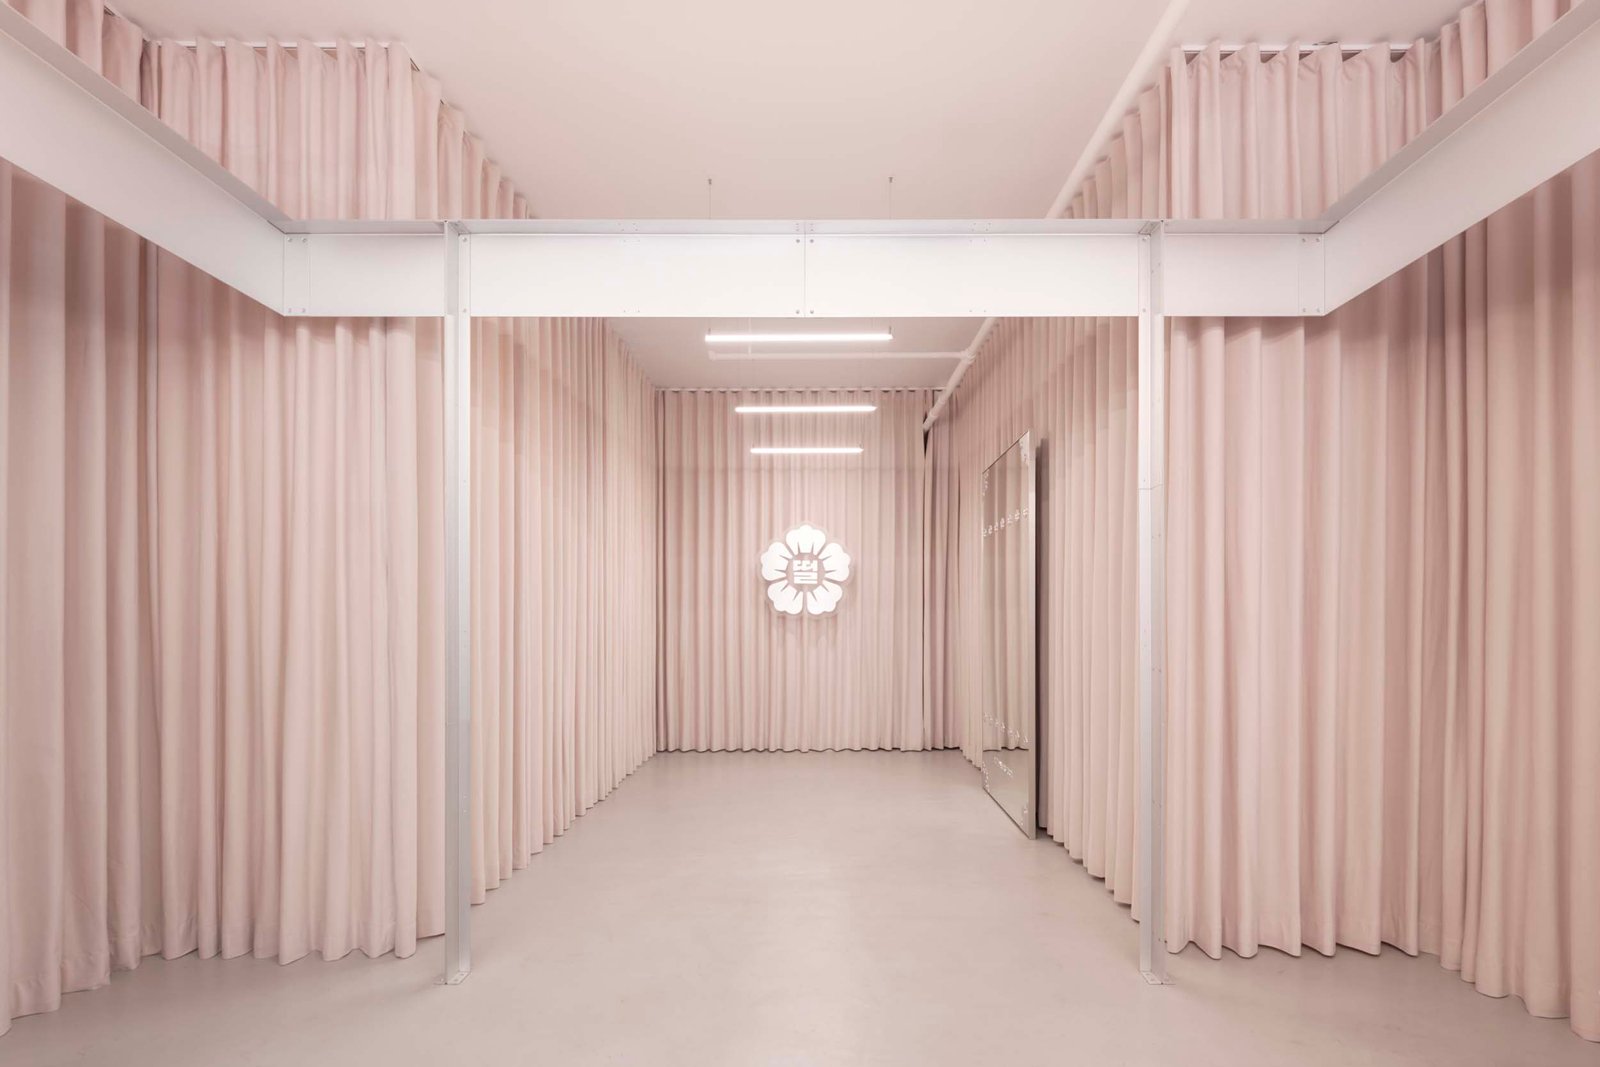
The formerly brick-lined space on Hester Street was given a new white finish. Then, Zask-Agadi, with the help of co-architect Andy Kim, covered the walls in floor-to-ceiling pink drapery from Korea, lending softness and comfort to the store while hiding pesky radiators and other utilities. And for a brand known for its soft fleeces, the material was perfectly suited.

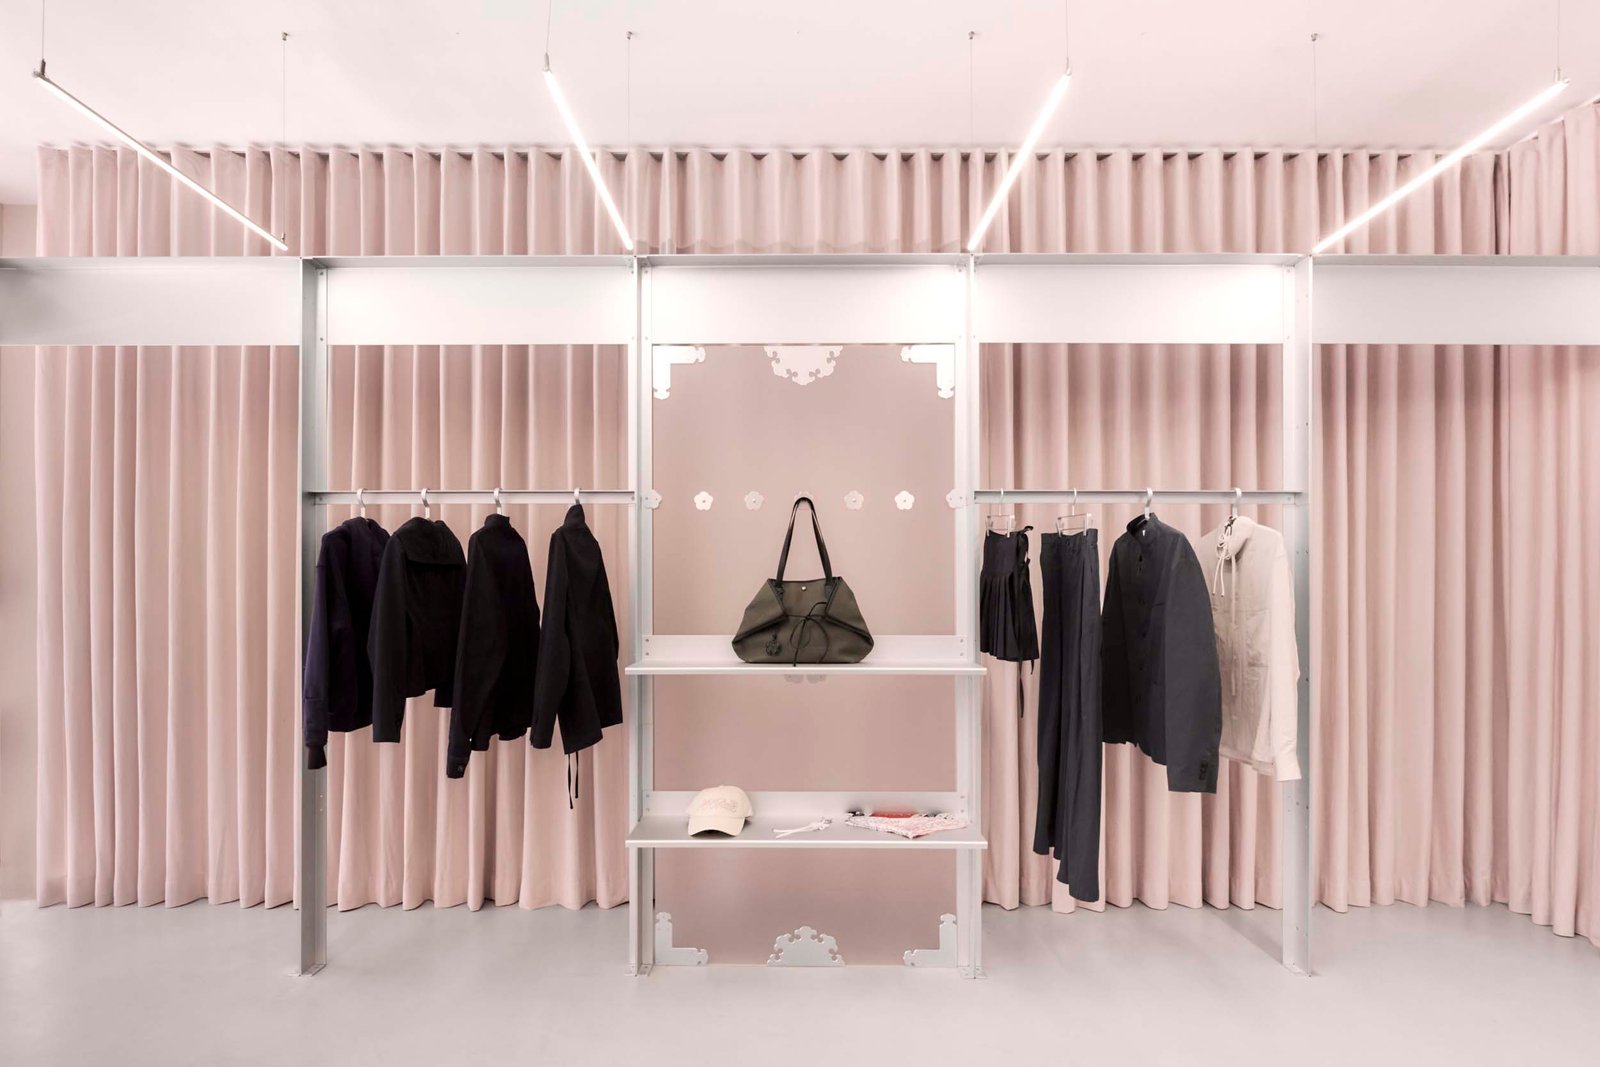
pink drapes
Pink drapes from Korea enclose the store (Gabriel Spence)

On top of it, a structure of aluminum beams and columns overlay the drapes. The insertion organizes the store like Korean Buddhist temples. The latter follows a series of columns that rhythmically creates procession through the space, so Zask-Agadi (who is also the husband of the founder of Sundae School) uses metal columns to slow down progression throughout the space, creating small thresholds to stop and peruse.

nohar zask
The brand’s logo appears throughout the store (Gabriel Spence)

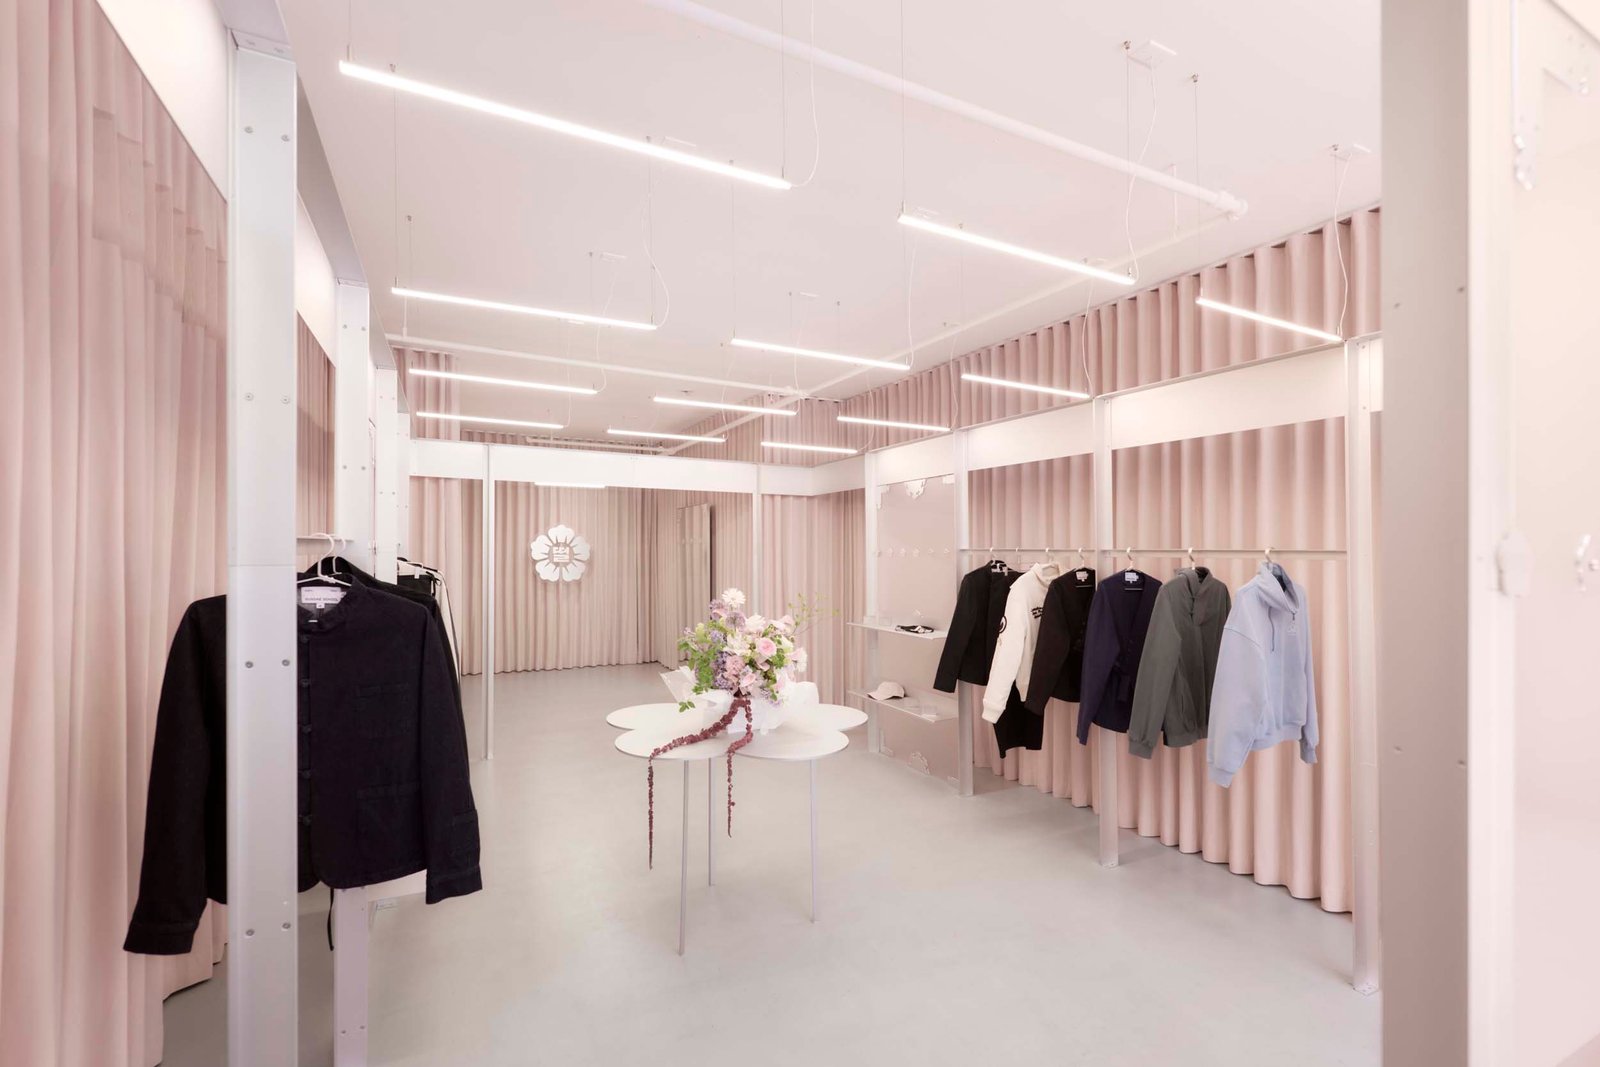
The structure is also highly functional, doubling as clothing racks and displays along the perimeter, backed by frosted glass. Two slim columns frame the opening into the second-half of the space, where the store’s logo hangs front and center.

aluminum system
The modular aluminum system displays clothes and can expand or shrink as needed (Gabriel Spence)

Slim linear pendants drop down from the ceiling, establishing the clean, orderly environment. A flower-shaped aluminum table, another nod to the brand’s iconography, sits in the center of the space.

streetwear
A flower-shaped table sits at the center of the store (Gabriel Spence)

The small but mighty boutique translates the brand’s Korean heritage subtly, while making it efficient and clean for operation. The design rightly mediates between dualities: Korean and American, soft and industrial.
- Advertisement -
Share This Article
Flipboard Copy Link

RELATED NEWS

balcony’s swish, contrasting design for Bonnie Clyde New York

admin

Sergio Mannino Studio’s playful Health Choice Pharmacy

admin

Rarify mounts an exhibition in Frank Weise’s Chadwick House

admin

Woods + Danagran look to land art for a home in Utah

admin
Previous Next
- Advertisement -

Always Stay Up to Date

Subscribe to our newsletter to get our newest articles instantly!

    Architectural Concept Design Collection
    Architectural Concepts provides creative and tailored design solutions across architecture, interior design, kitchen and bathroom design, home renovation, and landscape design. We transform ideas into beautiful, functional, and inspiring spaces that reflect each client’s lifestyle and vision.

    About us

    • Architecture
    • Home Renovating
    • Interior Design
    • Landscape Design
    • Architecture Project
    • Landscape Project
    • Project Profile
    • Products

    Link

    • Asia Pacific Lighting
    • Indoor Lighting
    • Outdoor Lighting
    • Solar Light
    • Cho thuê xe Miền Tây
    • Xe Rental
    • Car Rental
    • Car for Rent

    Resouce

    • Finances News
    • Investing News
    • Crypto News
    • Cho thuê căn hộ
    • Hỗ trợ mua nhà
    • Tư vấn mua nhà
    • Tiến độ dự án

    Resouce

    • Italy Highlights
    • Italy Attractions
    • Travel to Italy
    • Italy Food
    • Trip Ideas in Italy
    • Đi chơi Miền Tây
    • Mẹo đi làm
    • Mẹo đi xin việc làm
    • Vi Vu Miền Trung
    • Travel in Phu Quoc
    • Phu Quoc High Lights
    • Thing to do in Phu Quoc
    Copyright © 2023. Designed by Architectural Concepts..
    • Privacy Policy
    Go to mobile version
    Welcome Back!

    Sign in to your account

    Username or Email Address
    Password

    Lost your password?