

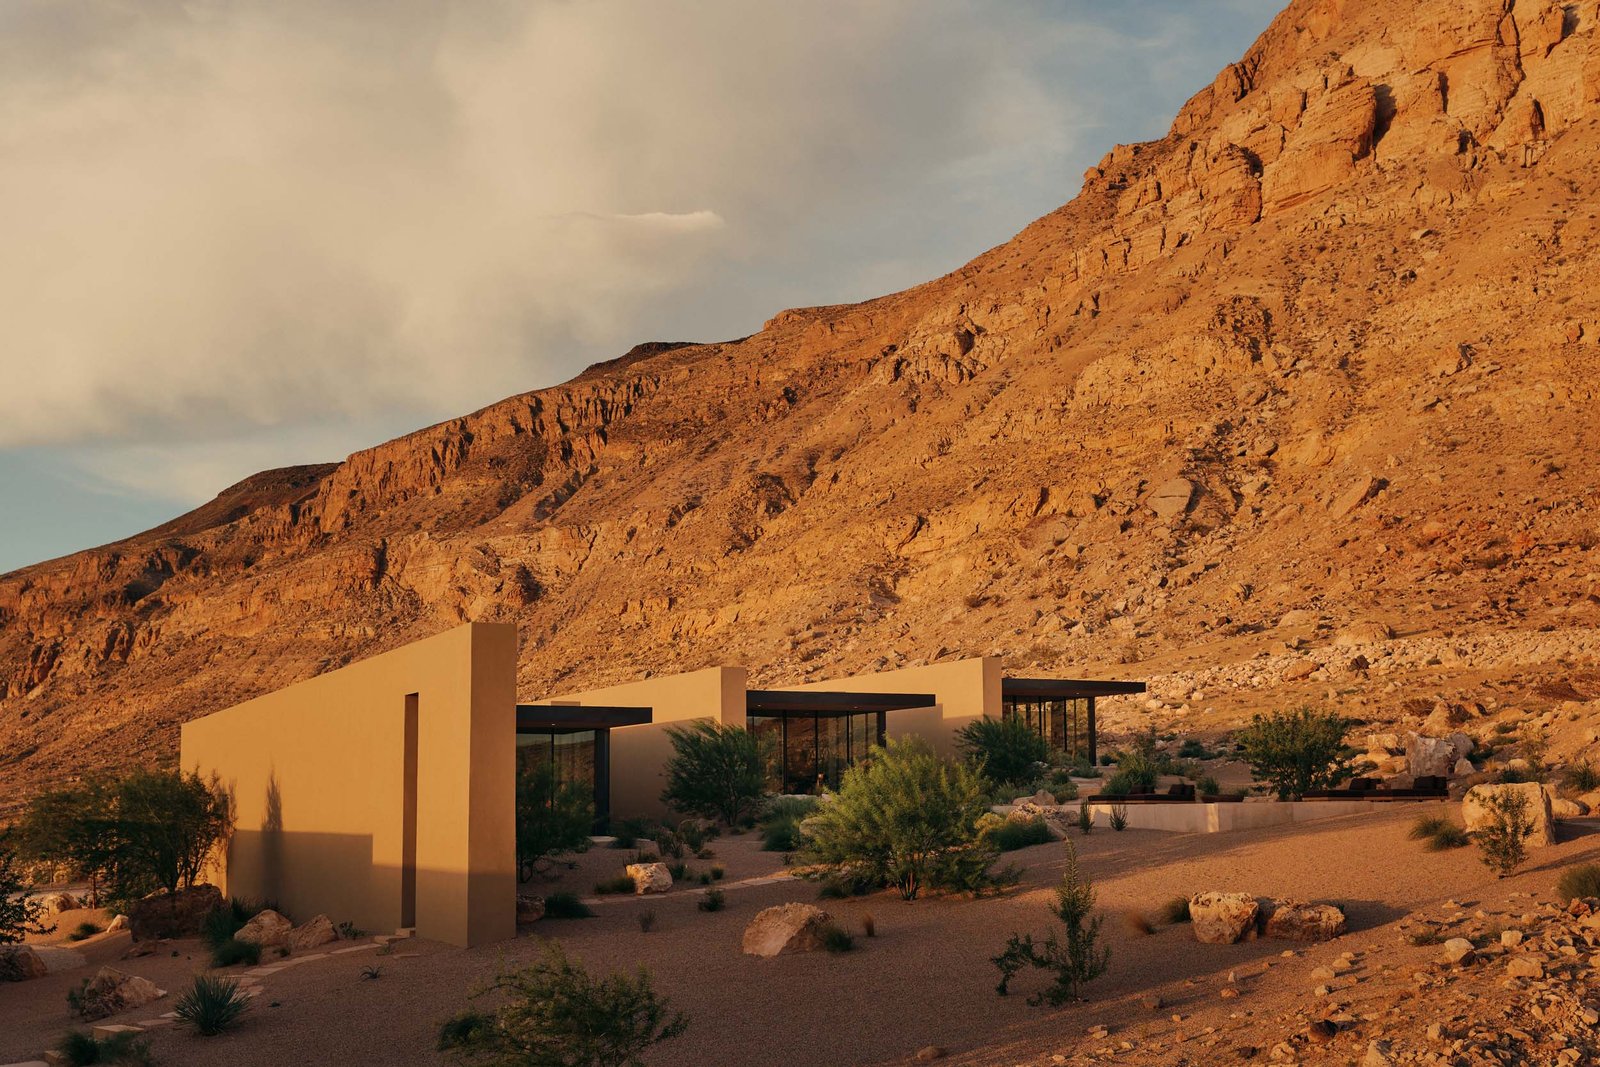

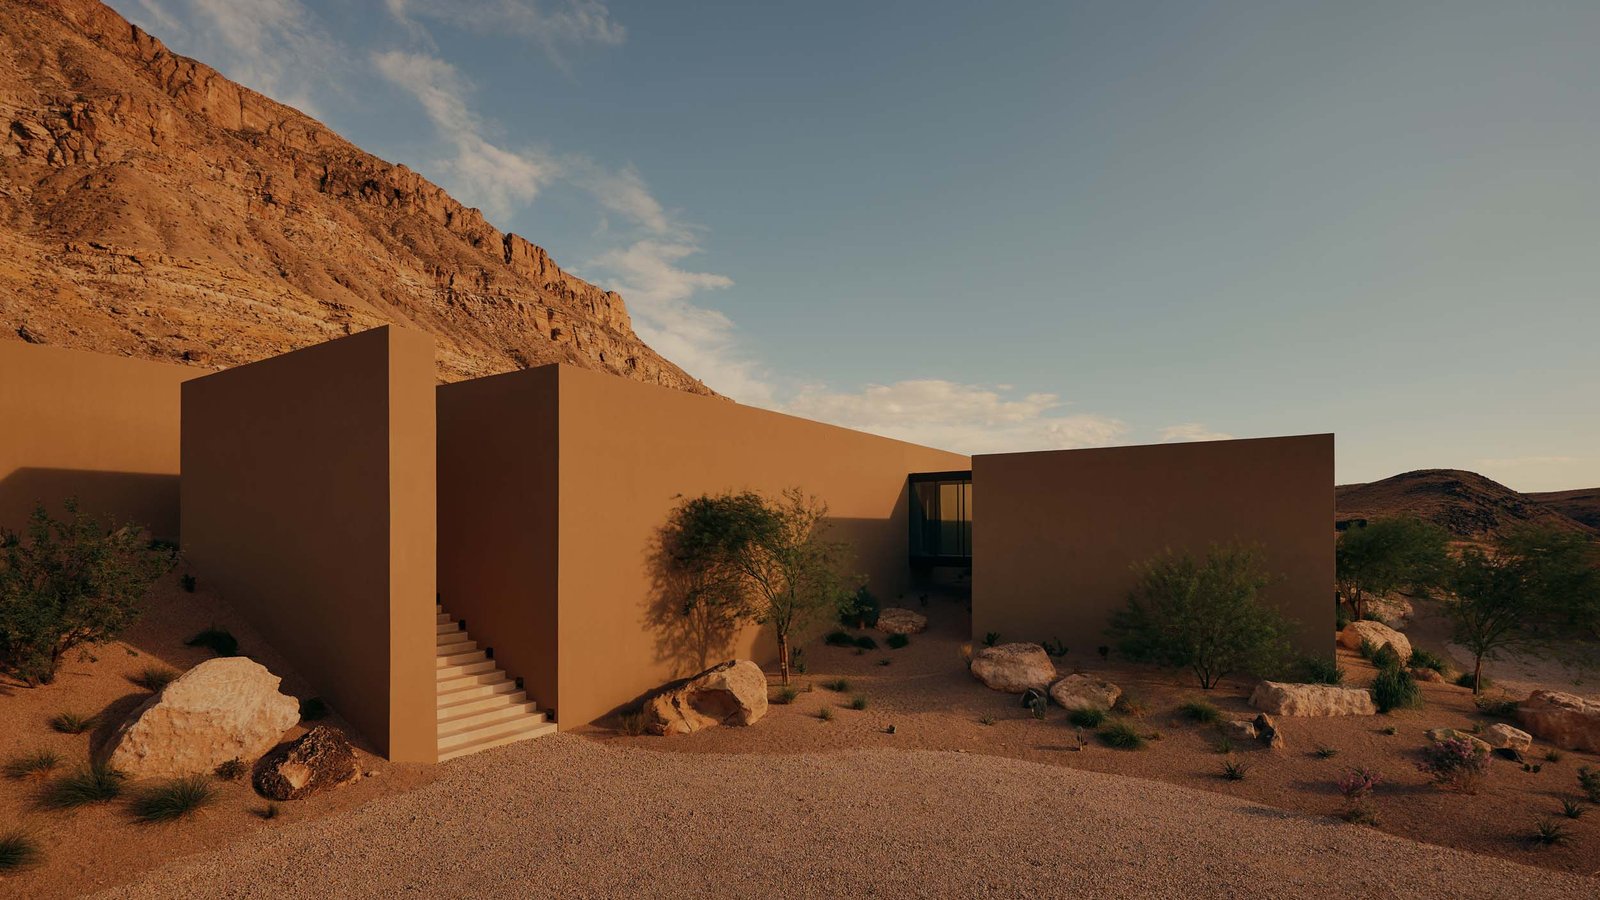

In Michael Heizer’s famed installation, City, a succession of magnanimous pyramids arise from the plains of the Nevada desert; their precise geometry and juxtaposing verticality cut a surreal contradiction to the land. Richard Serra’s East-West/West-East installation in the Qatari Deserts structures a series of 1-kilometer steel plates intruding on the flat terrain like a supertall alien. The Moccasin Flats Residence by Woods + Dangaran draws from these pillars of land art. The home in Southern Utah, not far from Zion National Park, first appears like an expansive sandy-hued wall—no doors, windows, or openings save for a linear sliver at one end. It lies at odds with the 1,200-square-foot mesa it’s built on.
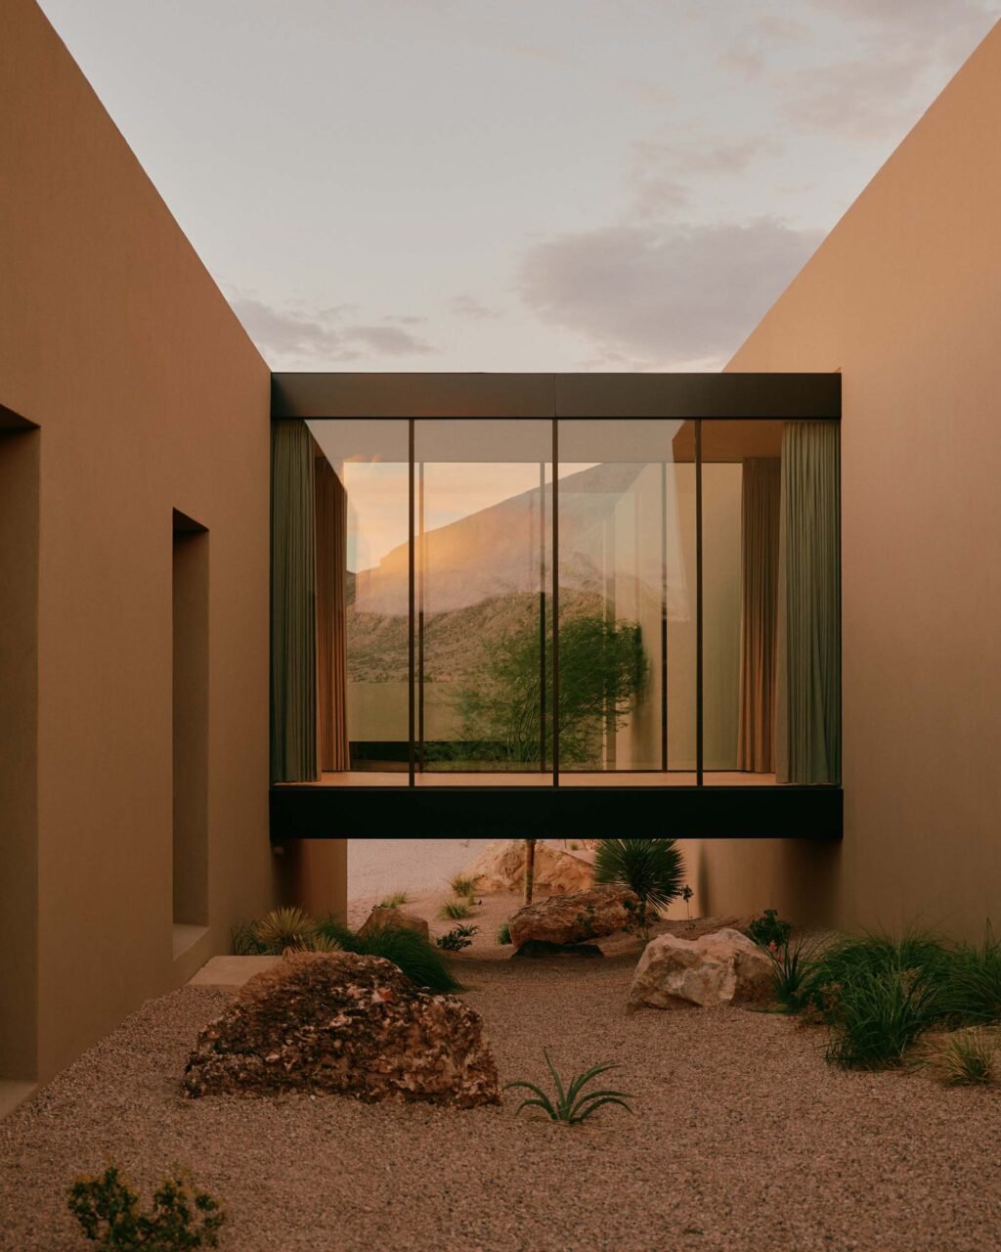
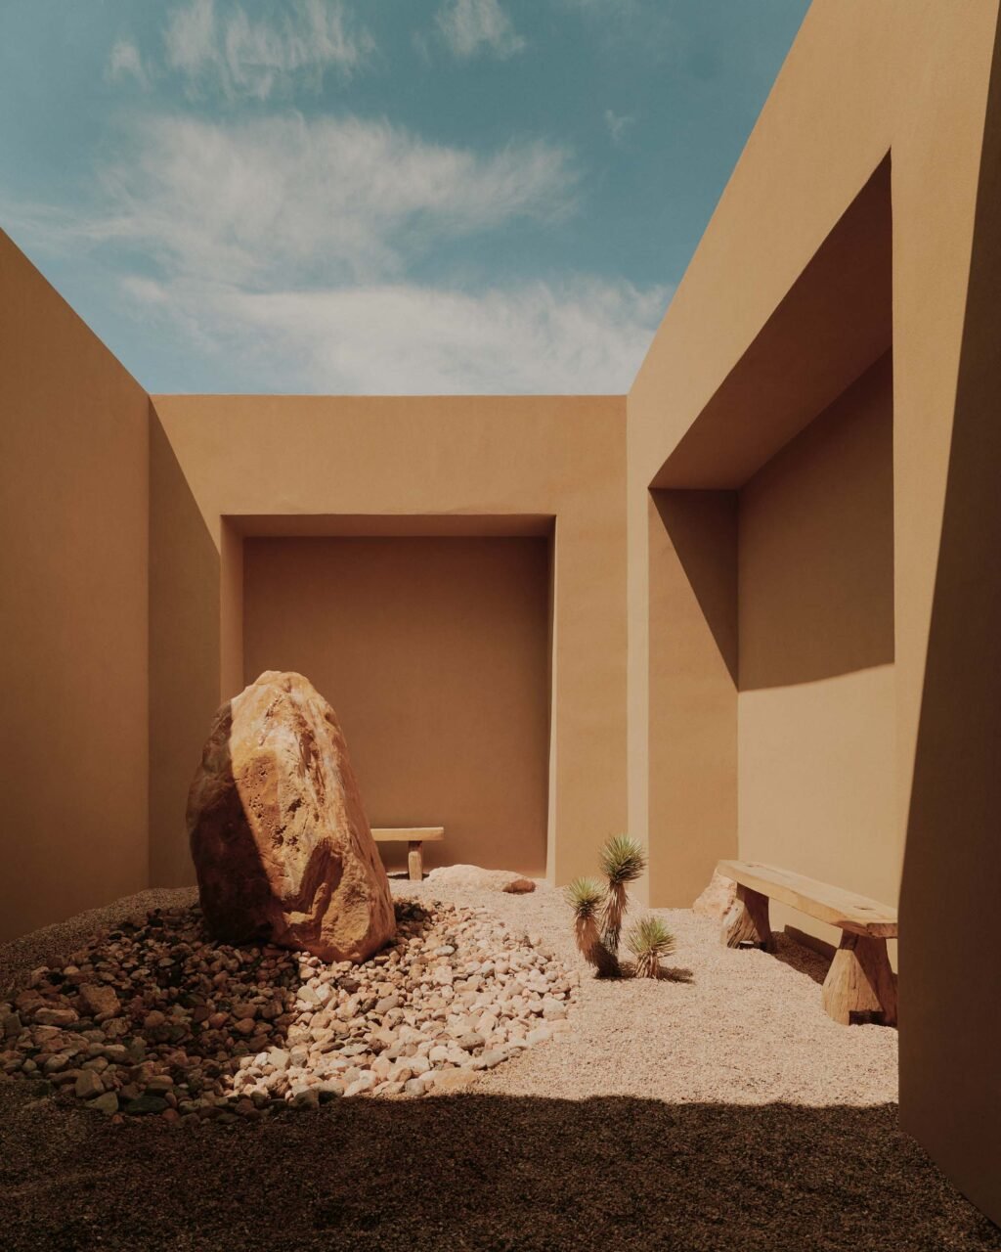
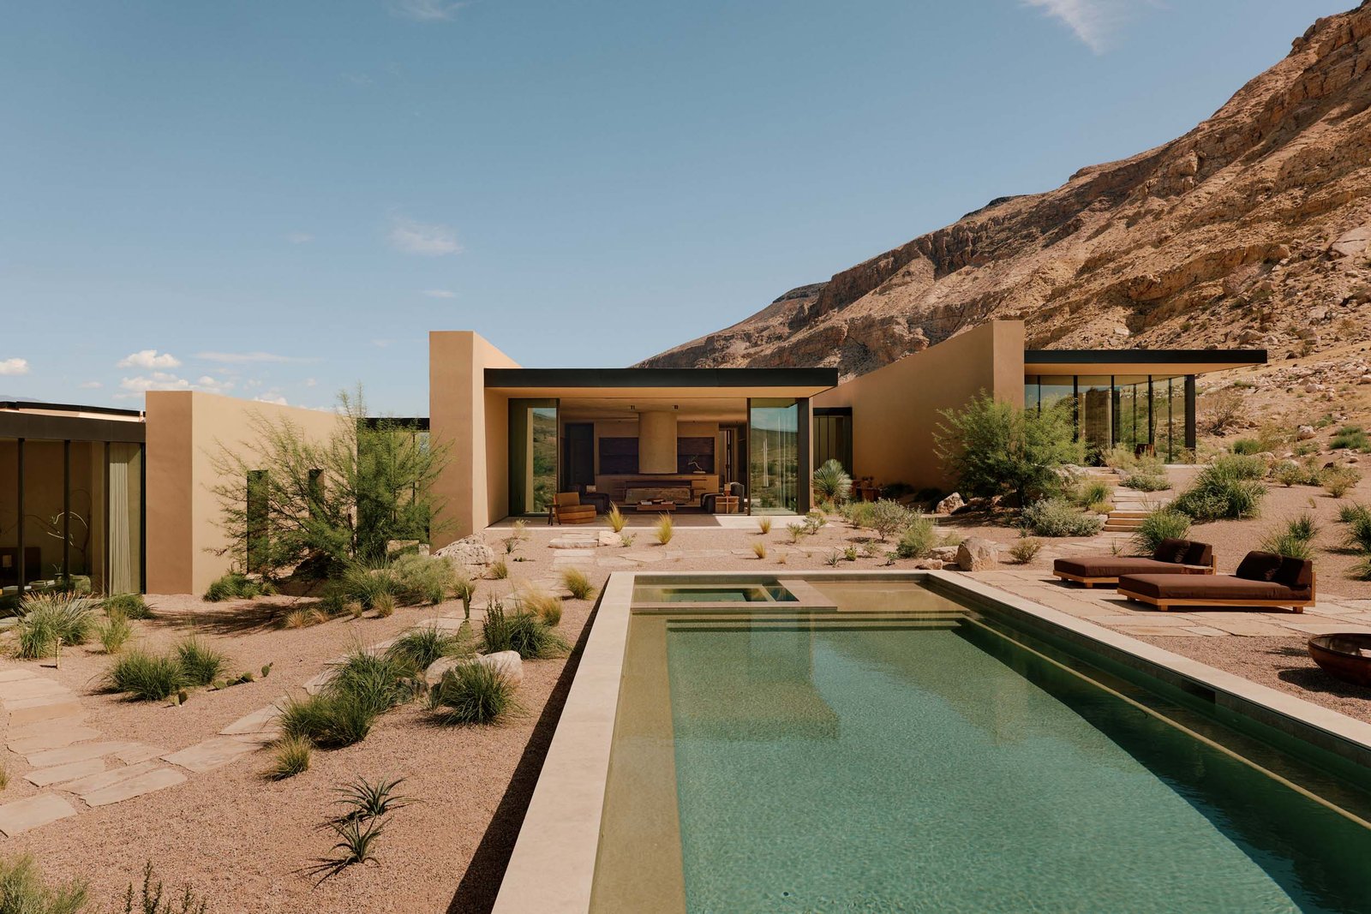
Woods + Dangaran positioned the public-facing entry to orchestrate a sense of monolithic abstraction. This cleverly disguises the rest of the home, which reads as three volumes stitched together by glazed bridges. The layout divides the social areas, primary bedroom, and secondary bedrooms within each, punctuated by interior courtyards. On the rear-facing side, fully glazed walls with deep overhangs frame uninterrupted views of the desert.
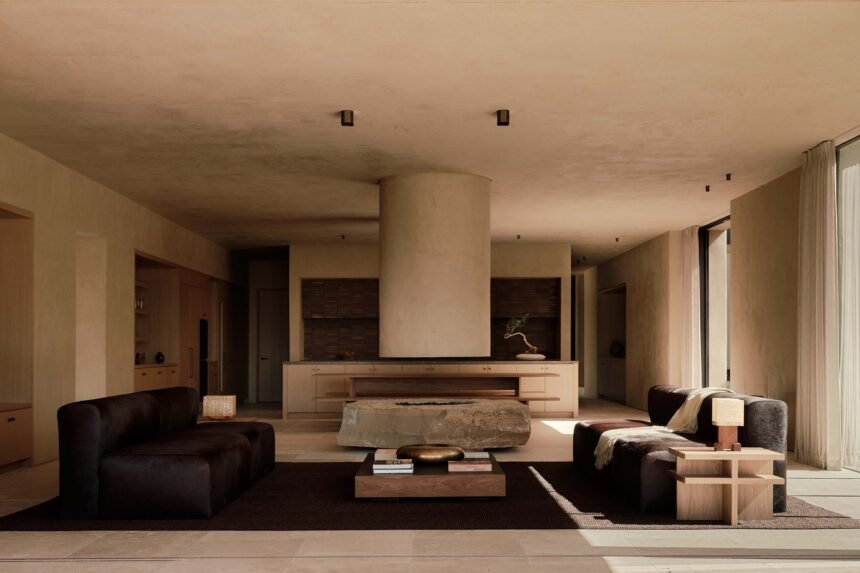
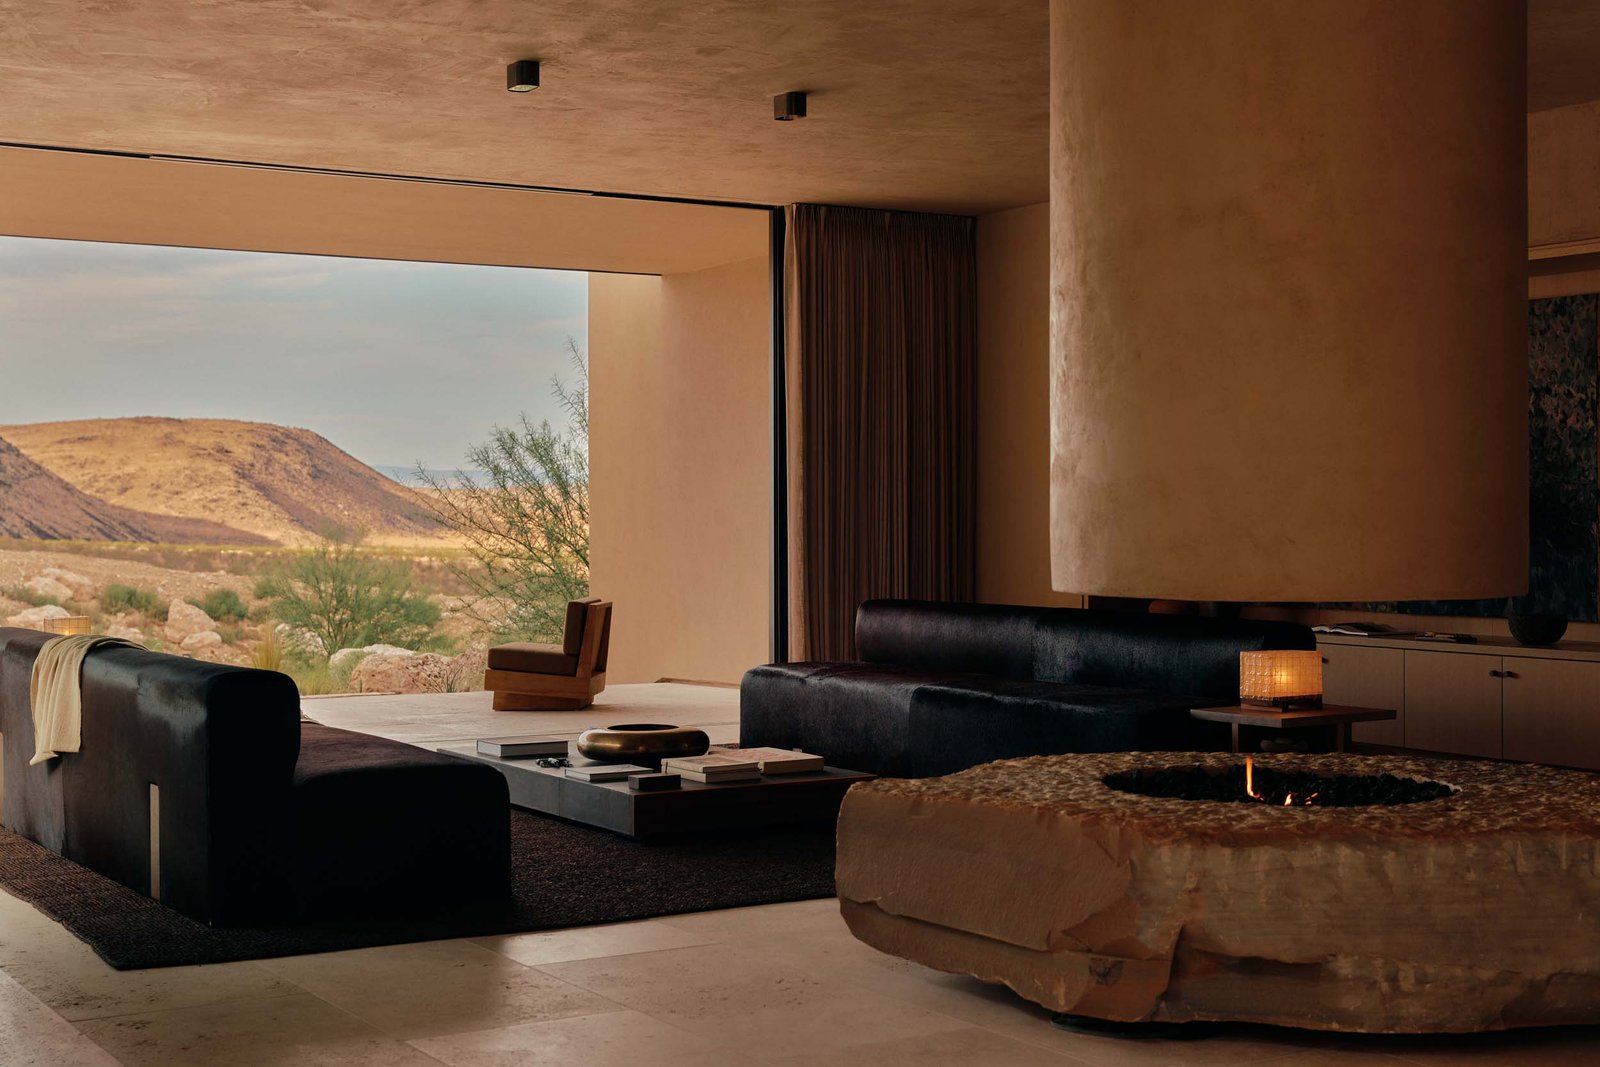
The dwelling, for new real estate developer Hidden Rock Development, ingratiates itself into the land. The shades of the desert continue from the facade to the interior, alongside a pairing of rough and soft materials. Scala from Eco Outdoor runs throughout the floor, while Texston’s Cementitious Plaster is used to add organic textures on the walls. A corridor opens up into, and nicely frames, the living room’s centerpiece: a custom gas-burning fireplace crafted from 12,000 pounds of locally sourced rock. It’s surrounded by custom chairs, cowhide sofa, and walnut tables from Hidden Rock.
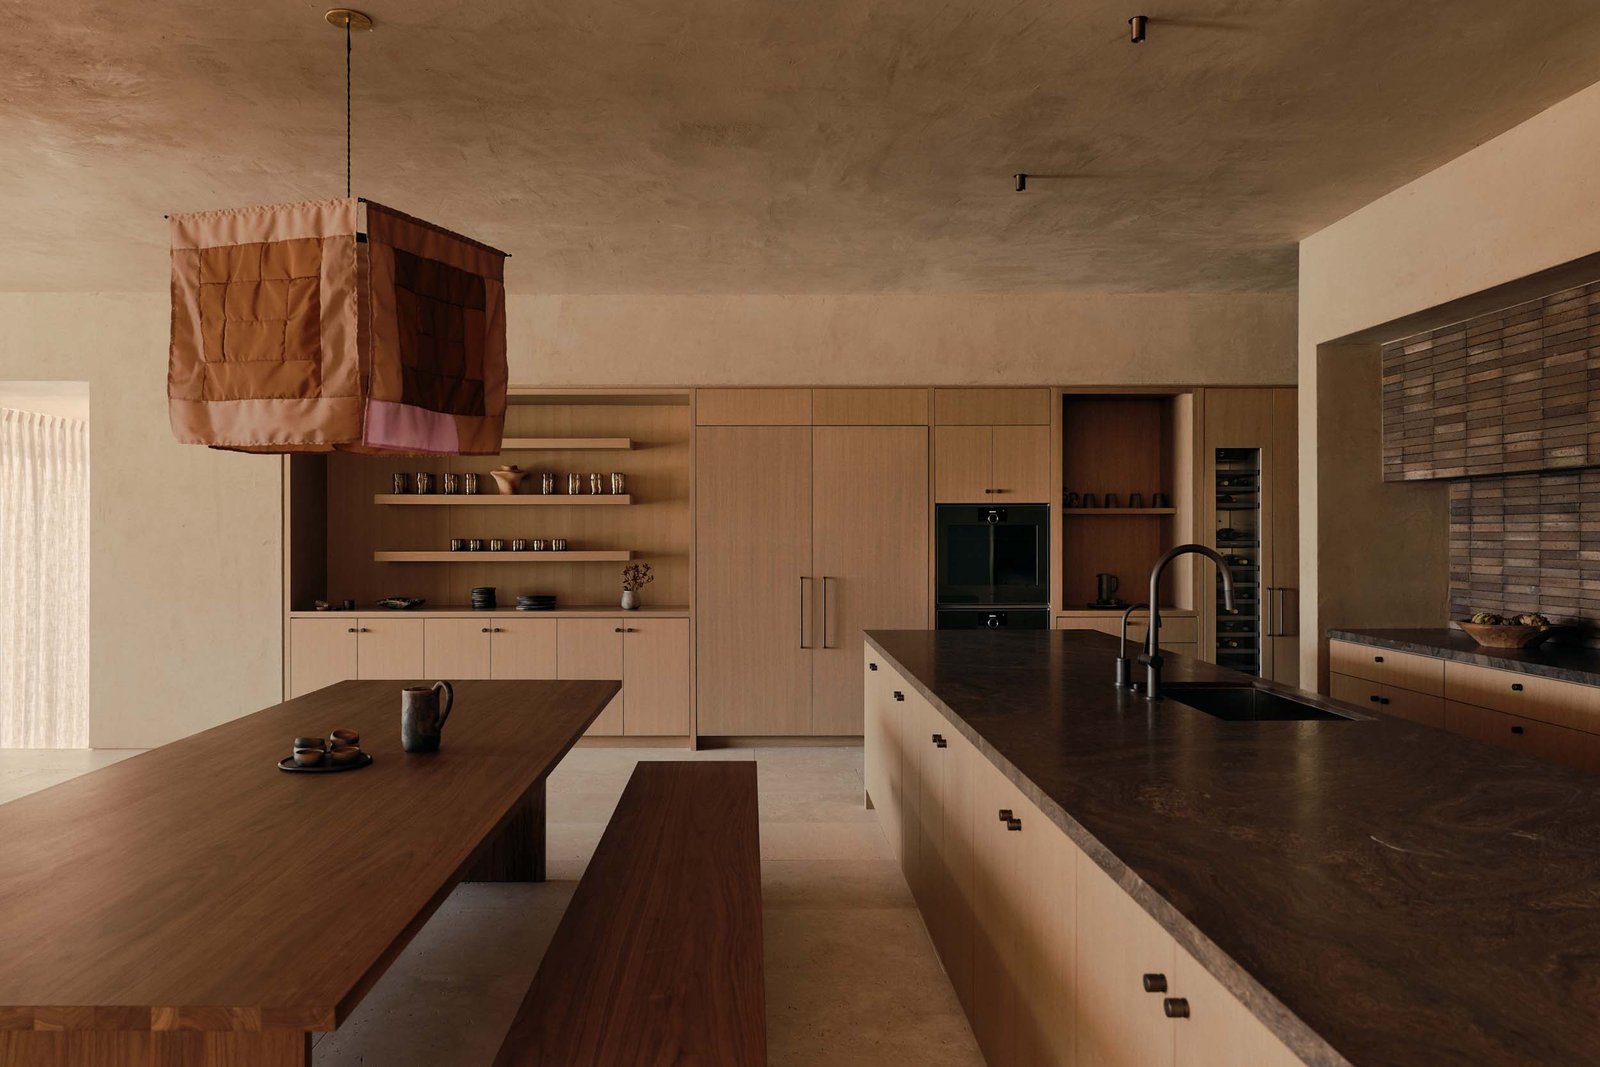
The kitchen’s Quartzite from Hermosa tops the counter while the roughly textured OH-53 tiles from Tajimi Custom Tiles clad the backsplash, continuing the color scheme in luxurious and earthy finishes. Ryan Belli’s textile light, Hillcrest, ensures the highly coordinated space still feels inviting.
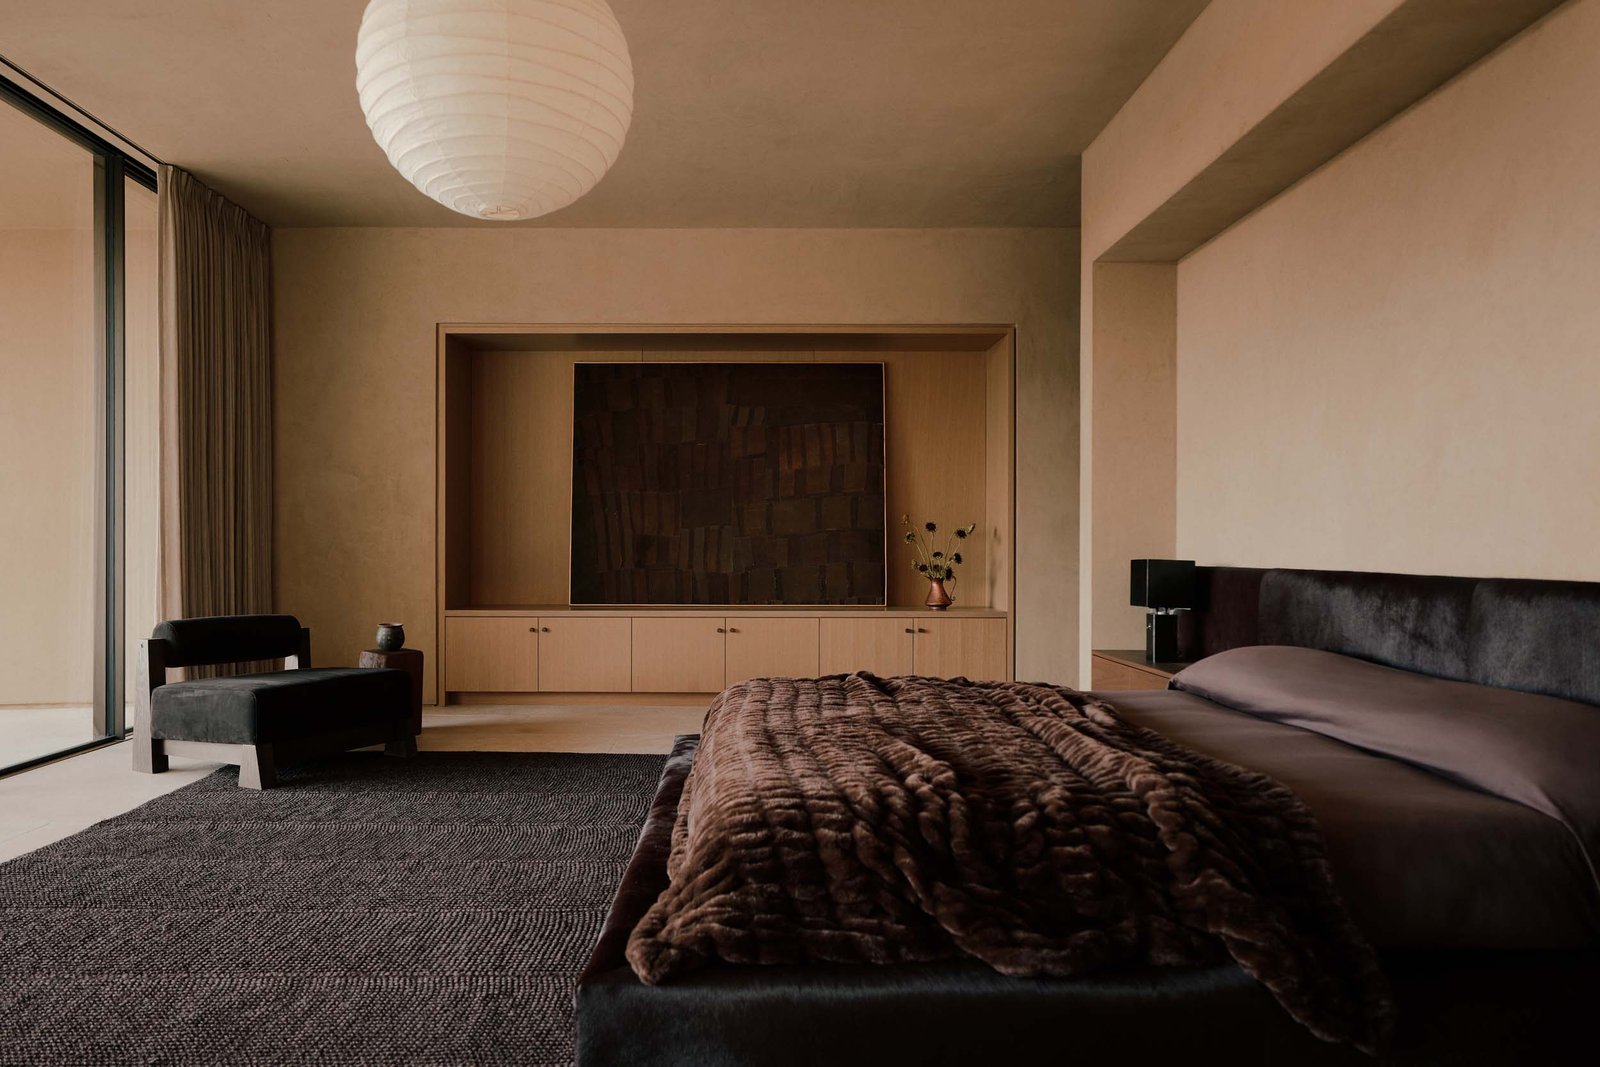
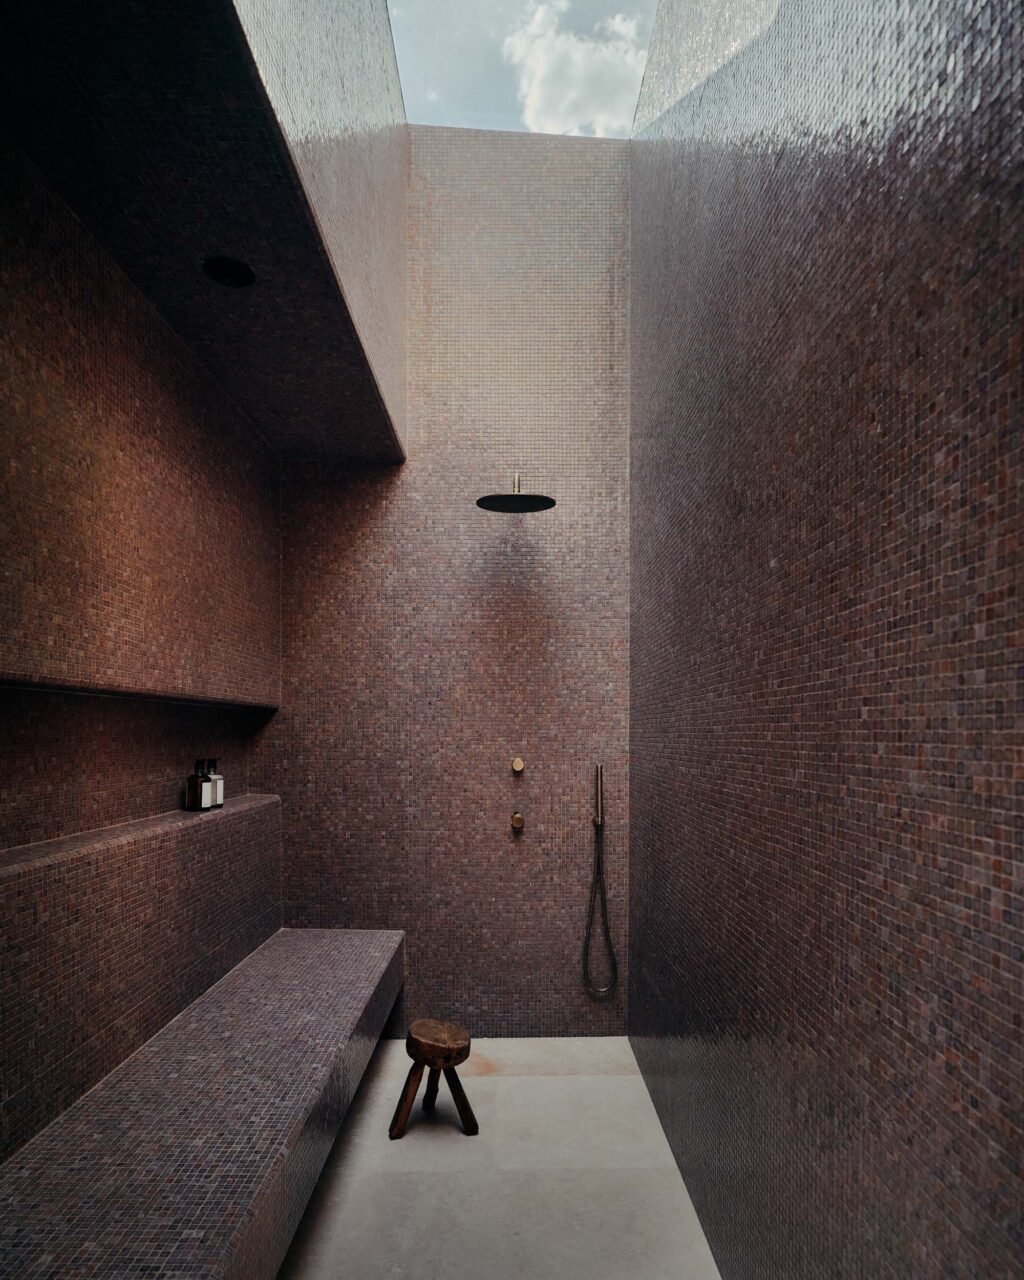
In the primary bedroom, luscious materials meet desert hues. A custom cowhide bed frame with a mohair and stainless steel chair and ottoman create a sultry, moody place to rest. The three other guest bedrooms follow suit with linen bedspreads on custom frames. In the bathrooms, shower enclosures are completely screened in tiles. The primary bath uses SICS’s 20 Lixus, whose irregularly shaped glass chips seem to shimmer against the daylight from the skylight atop.
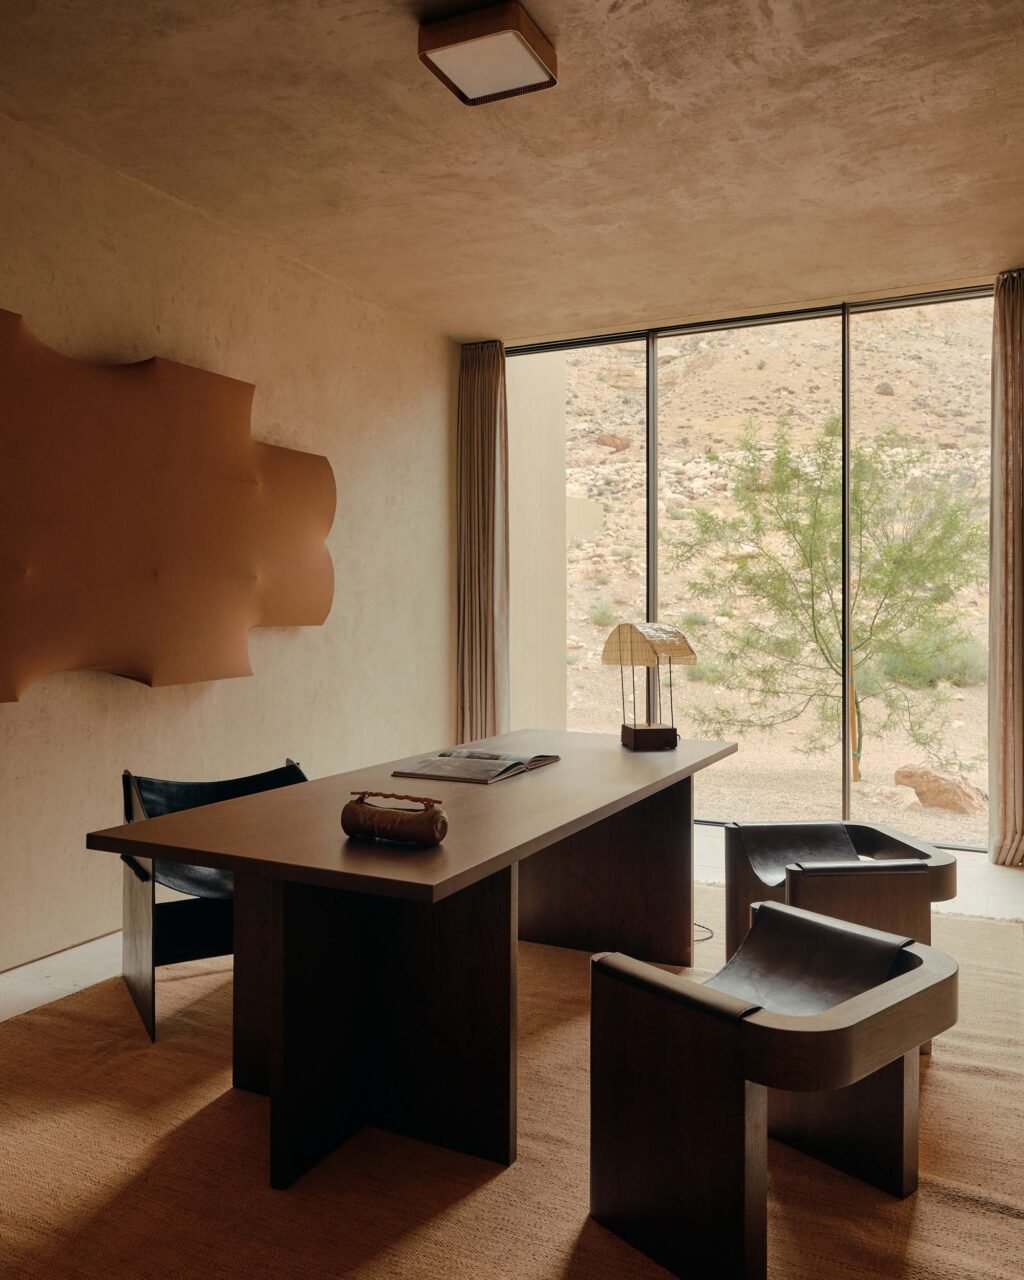
An office, theater room, gym and sauna, and pool make up the amenities. Turkish travertine surrounds the pool, alongside more custom furnishings by Hidden Rock.
Throughout, existing boulders from the site are preserved and maintained, connecting structure and land and further extending the design’s uncanny valley between the two.