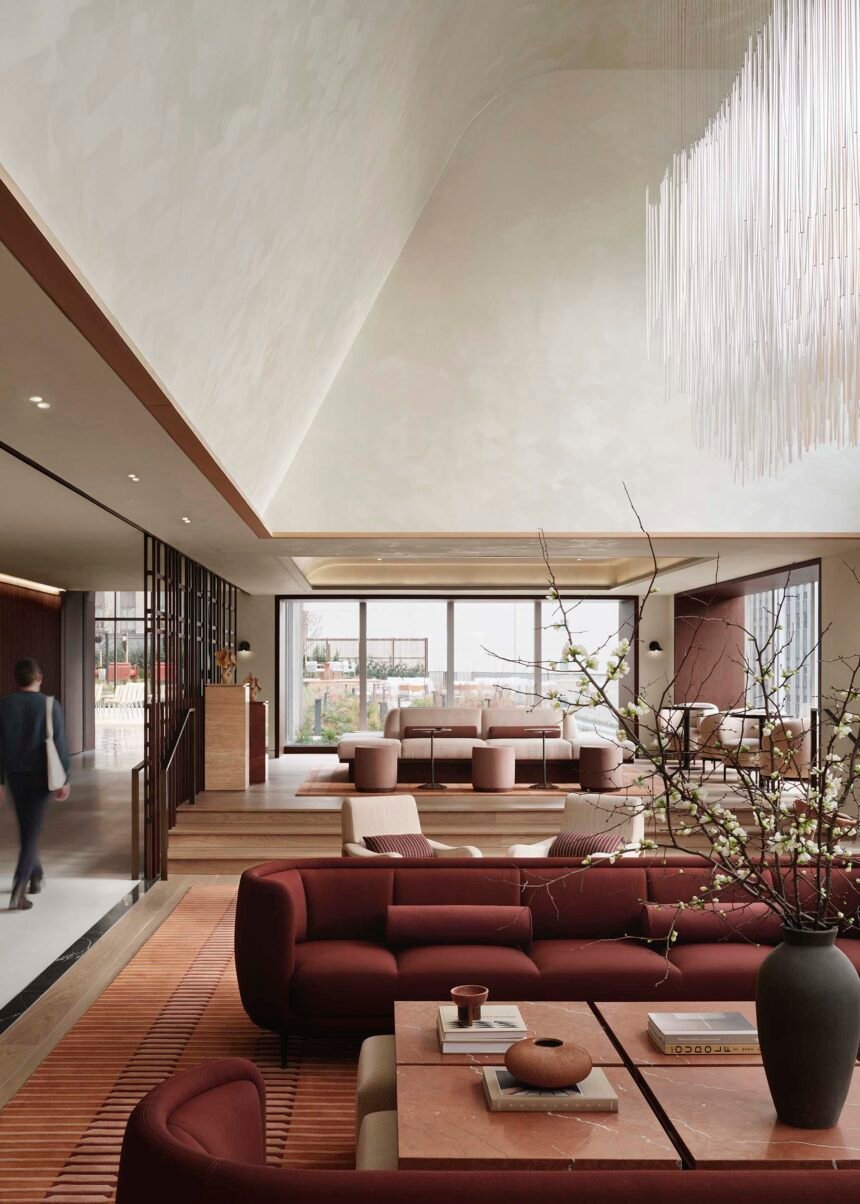


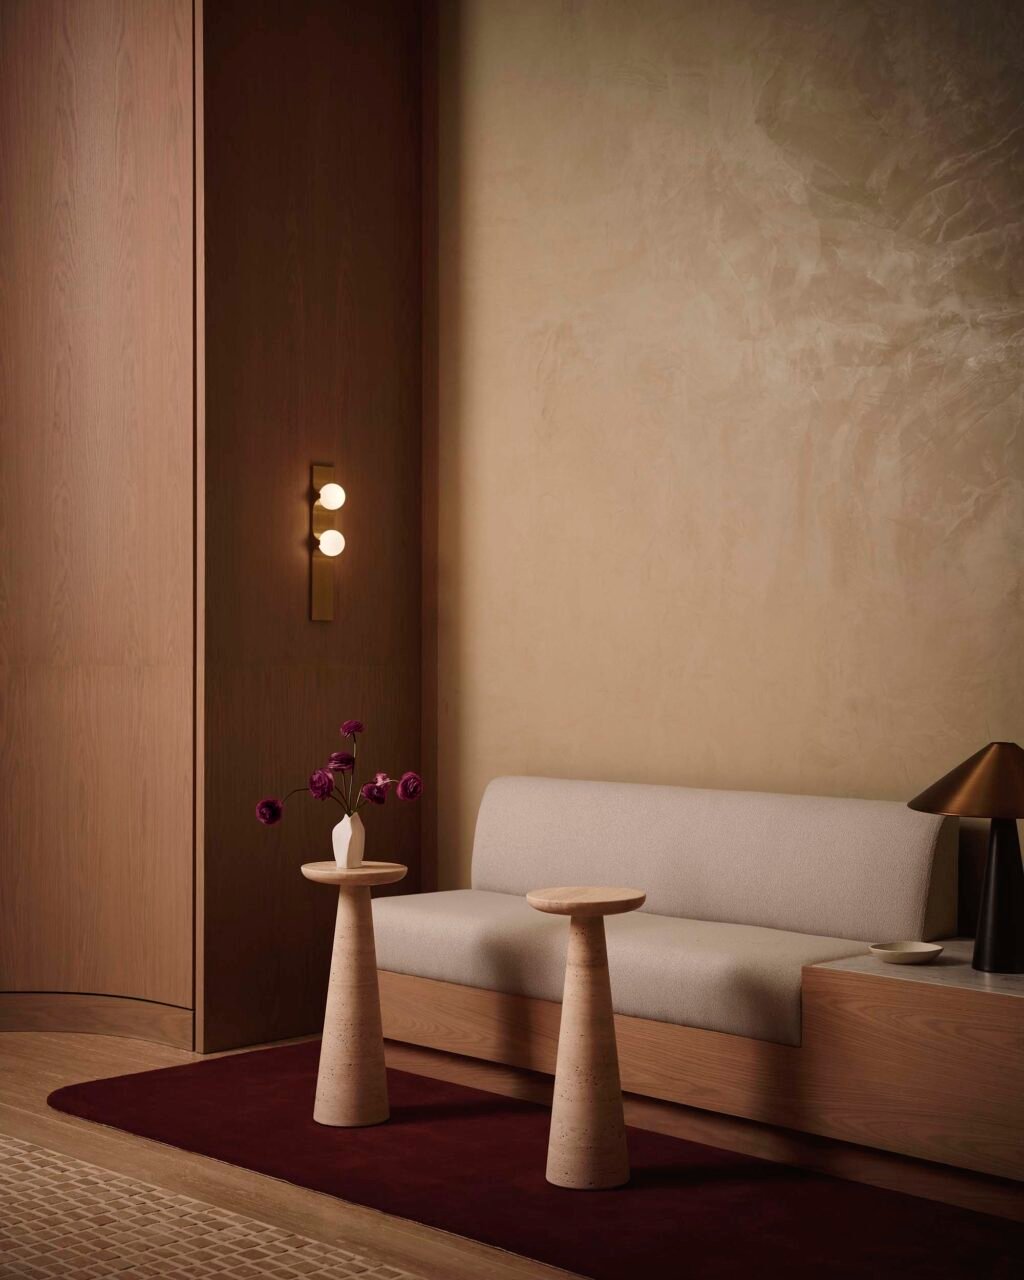

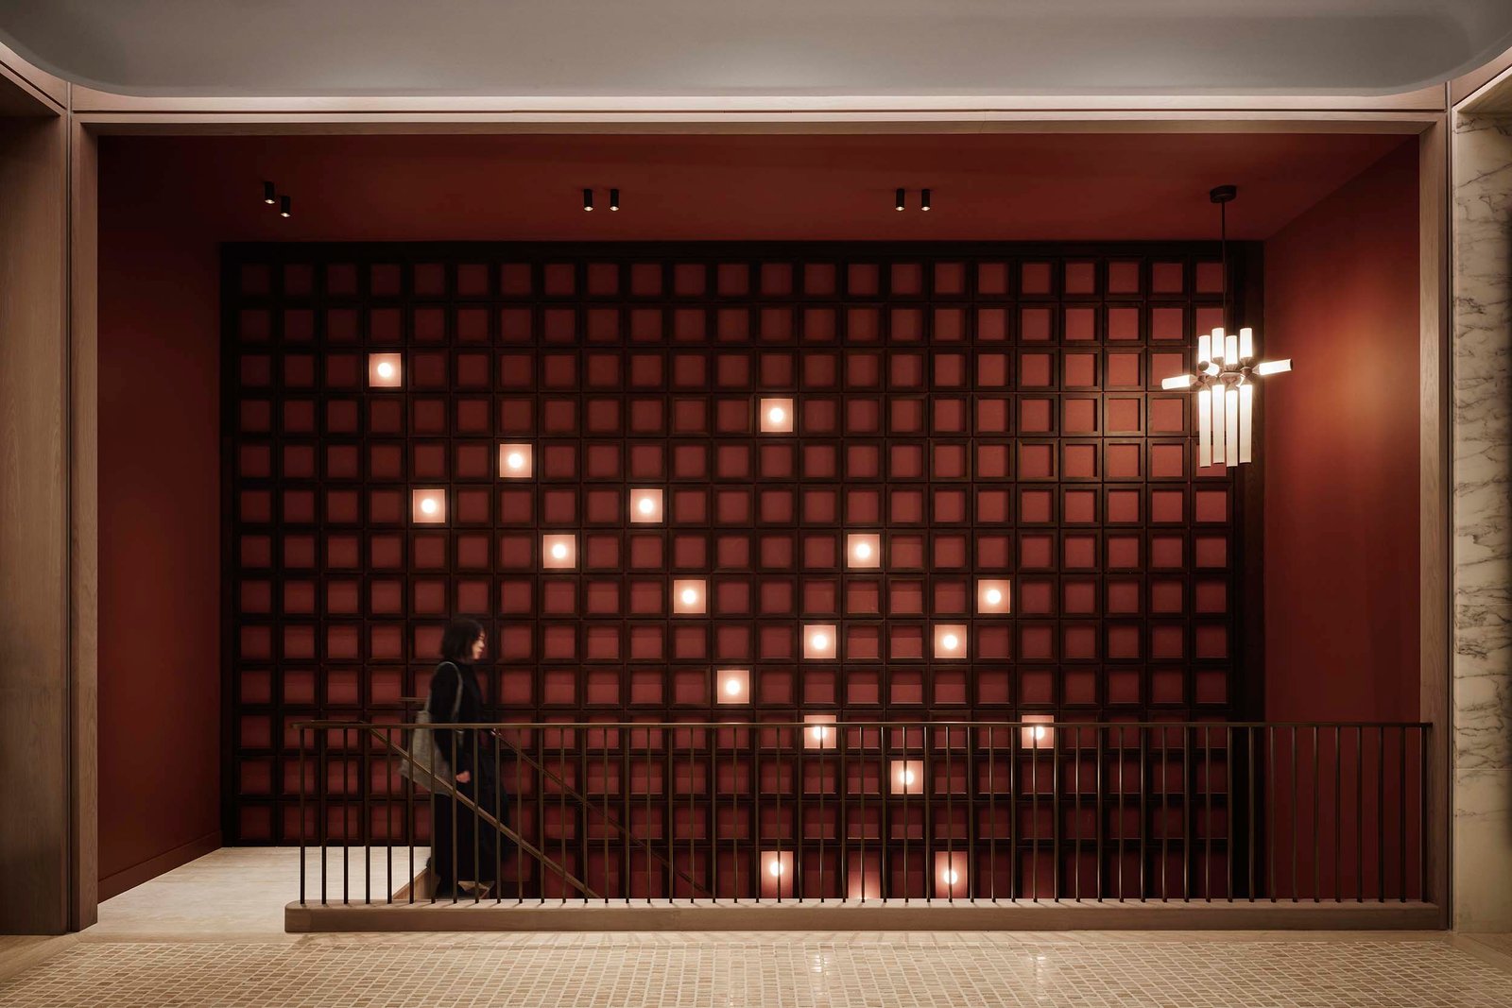


The lobby of 1290 Avenue of the Americas is lit the way most Midtown Manhattan towers are lit, with white stone below and an even, shadowless light from the ceiling. On the 17th floor, the elevator opens and that register drops away. The walls are clad with walnut slats, and indirect lighting installed into the ceiling washes the wood in amber. Beyond glass-paneled doors, daylight comes through tall windows and settles on burgundy sofas and a striped rug.
Fogarty Finger designed the floor, along with a fitness center and a rooftop pavilion in the 43-story tower, as new amenities for Vornado Property Trust. Located beside Rockefeller Center, the building, once known as the Sperry Rand Building, was completed in 1963 and designed by Emery Roth & Sons and Harrison & Abramovitz. In its renovation, Vornado left the building’s white marble lobby alone. According to Robert Finger, a director at the firm, the unspoken part of the owner’s brief was an identity for the building that would extend beyond the lobby.
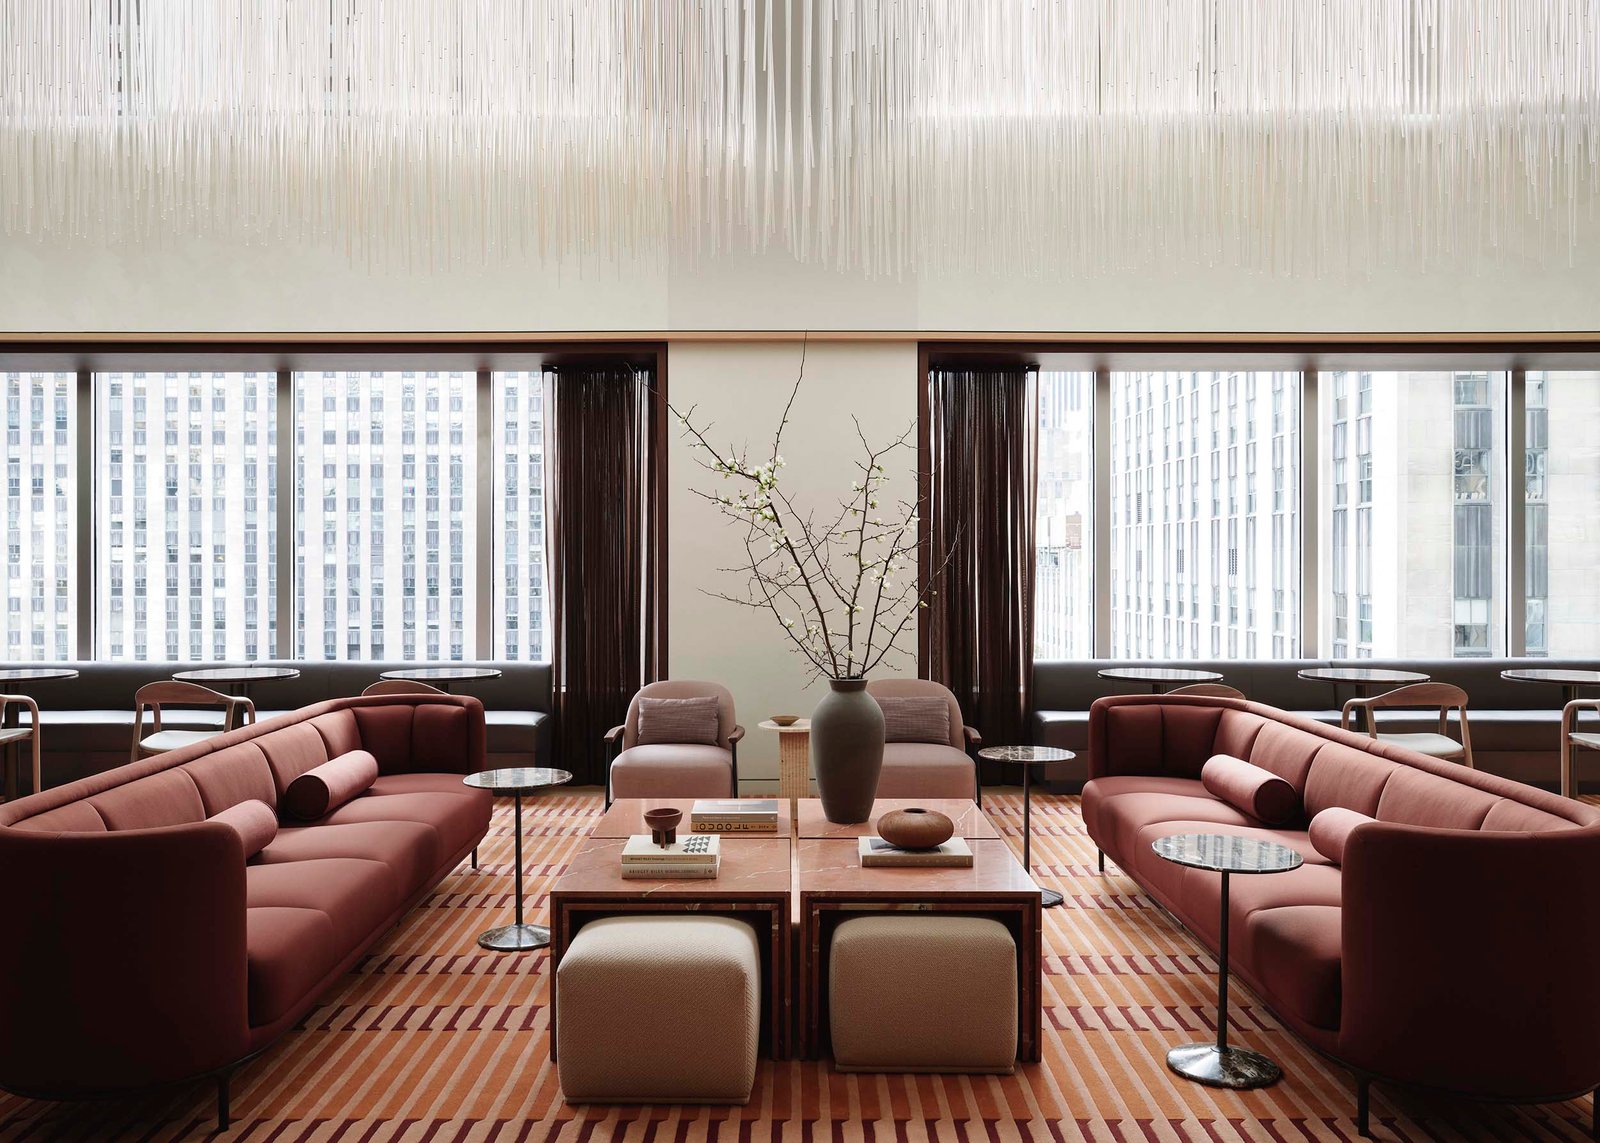
To create that identity, Fogarty Finger removed selected slabs from the 18th floor to make the 17th floor lounge double-height. A cluster of thin rods hang above red sofas and rose marble tables. The 35-foot rug was designed by the firm and arrived in pieces, reassembled with the seams hidden under stripes.
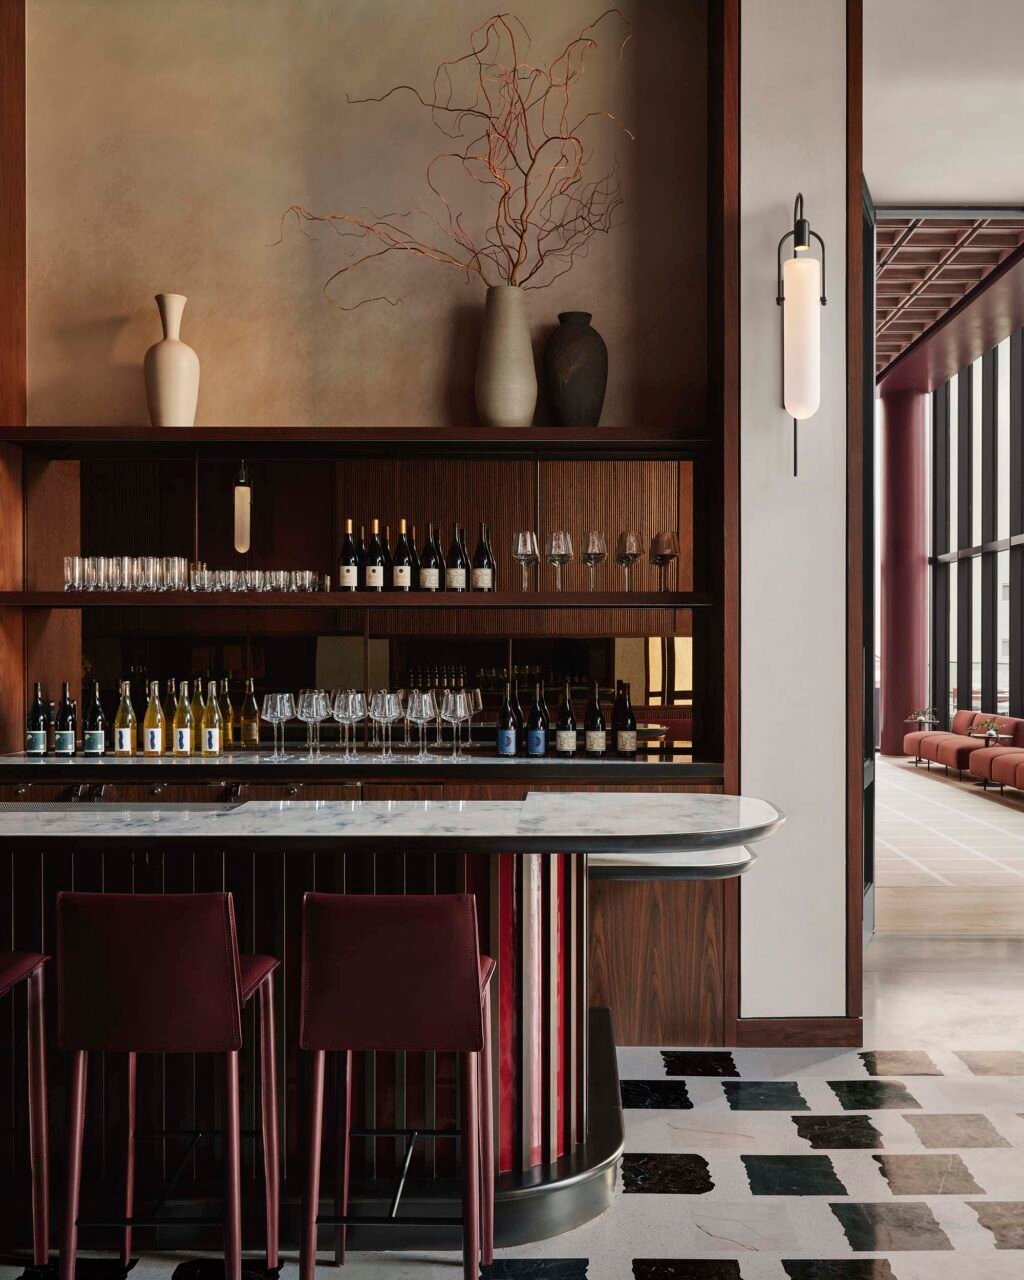
Past the lounge, the bar goes darker. Its marble counter sits on a fluted front backlit in red, over terrazzo set with ragged slabs of black and gray marble. Beyond it is a 2,600-square-foot glass pavilion that can hold 150 people seated and 230 standing. The grid in the carpet lines up with the coffers overhead and the mullions in the glass, an alignment Fogarty Finger associate director Brandon Maldonado said exists “to make this space just feel like it can kind of fall away.”
The terrace outside began as a setback, a response to zoning that required towers of that era to implement in exchange for taller buildings. Where it previously held fan rooms and mechanical equipment, now it’s a popular lunch spot for employees. Office workers can settle on curved benches and at cafe tables or sink into the red lounge chairs. The sound of crickets replaces the Midtown hum. Terracing lifts sightlines just over the guardrail toward Rockefeller Center.
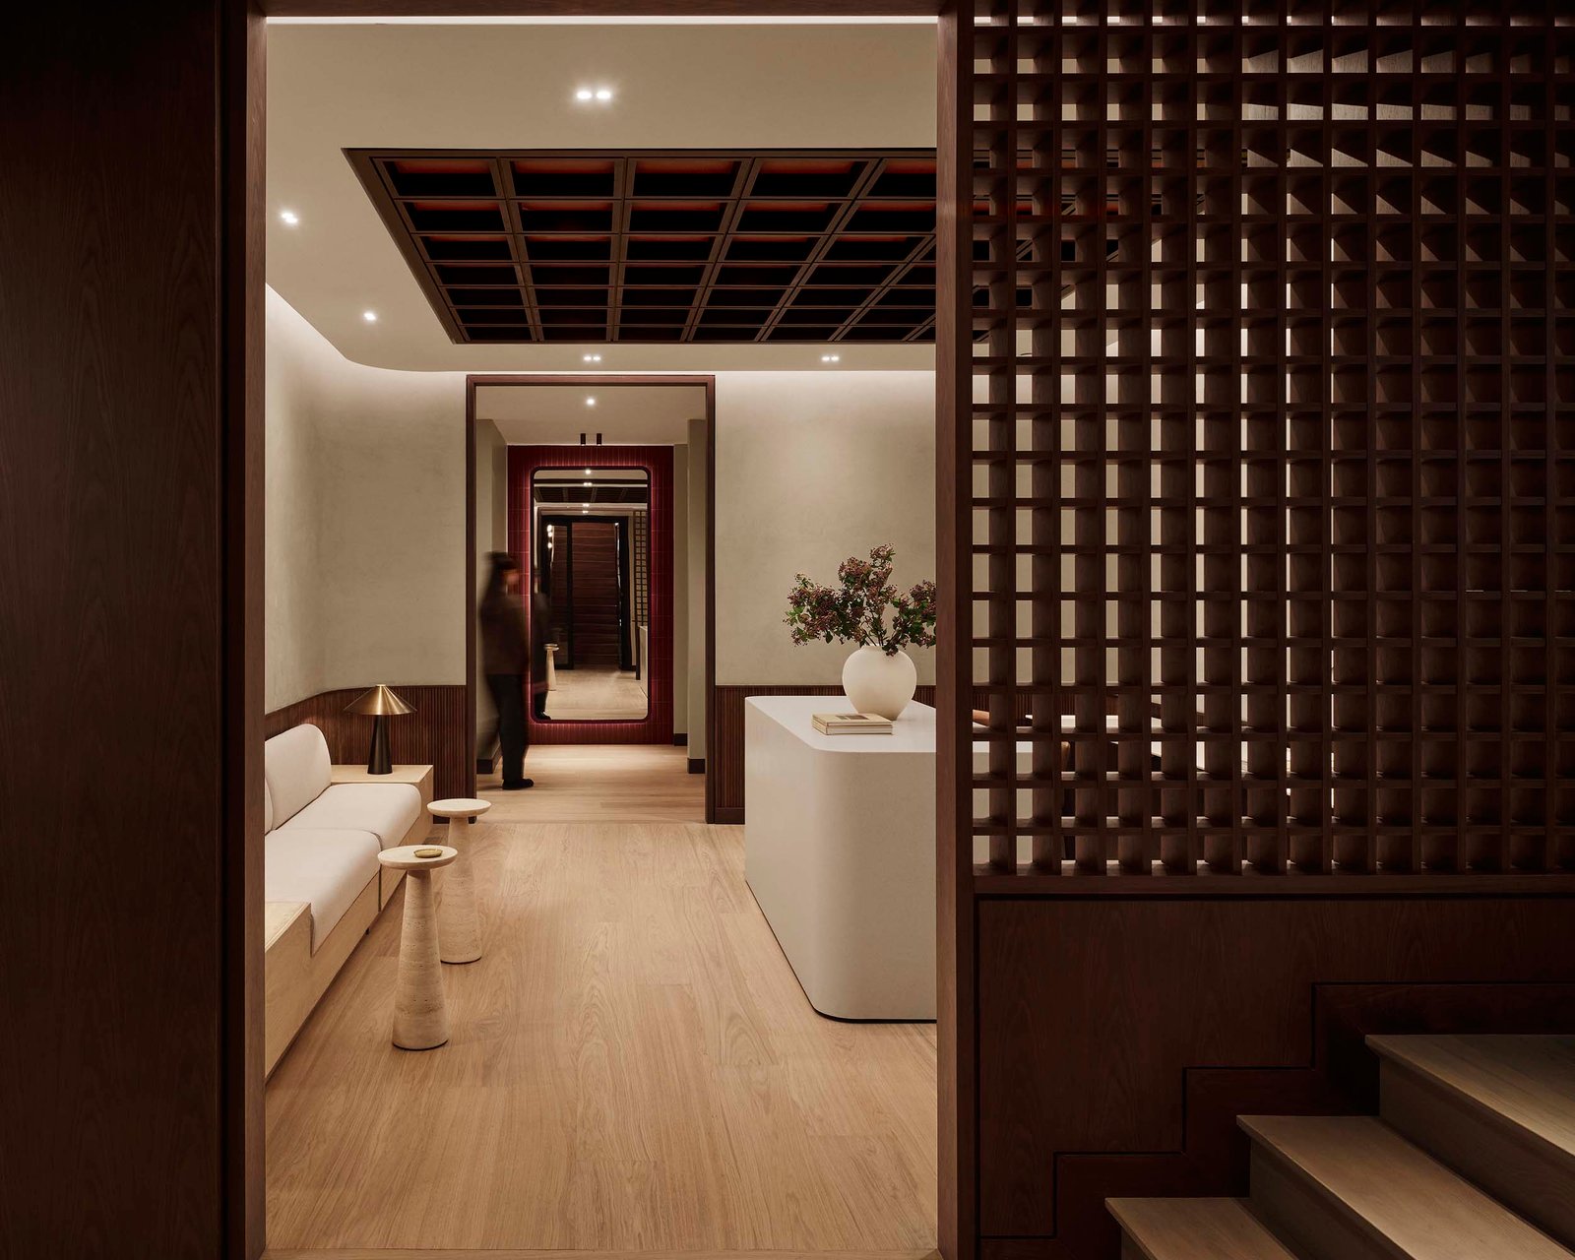
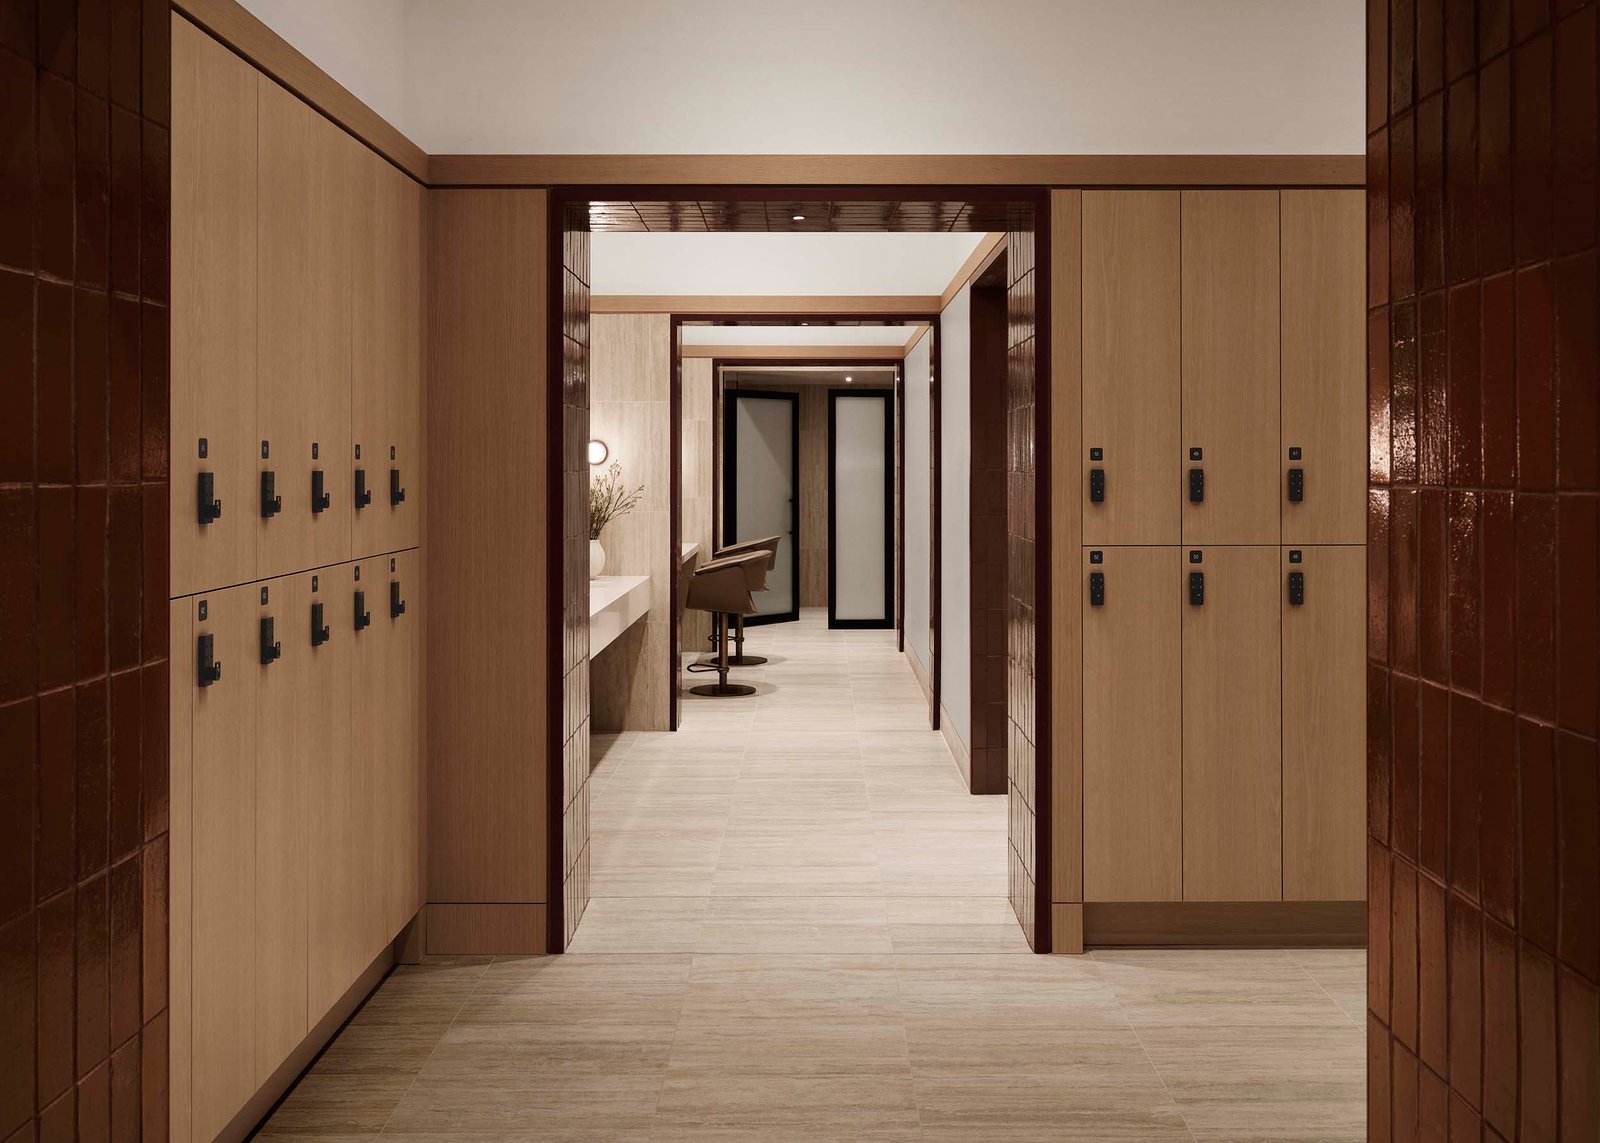
Below the lobby is a fitness center that is free to tenants. With slab-to-slab heights over 18 feet, the team raised the floor about 18 inches to avoid ramps. Here, the palette continues at a lower volume, with the reds muted and the walnut unchanged.
“A long time ago, I realized the best way to design is imagine it’s for you,” said founding partner Robert Finger. He wanted ease: “In almost every venue, you want to feel accommodated, and I actually prefer that word to hospitality.”