


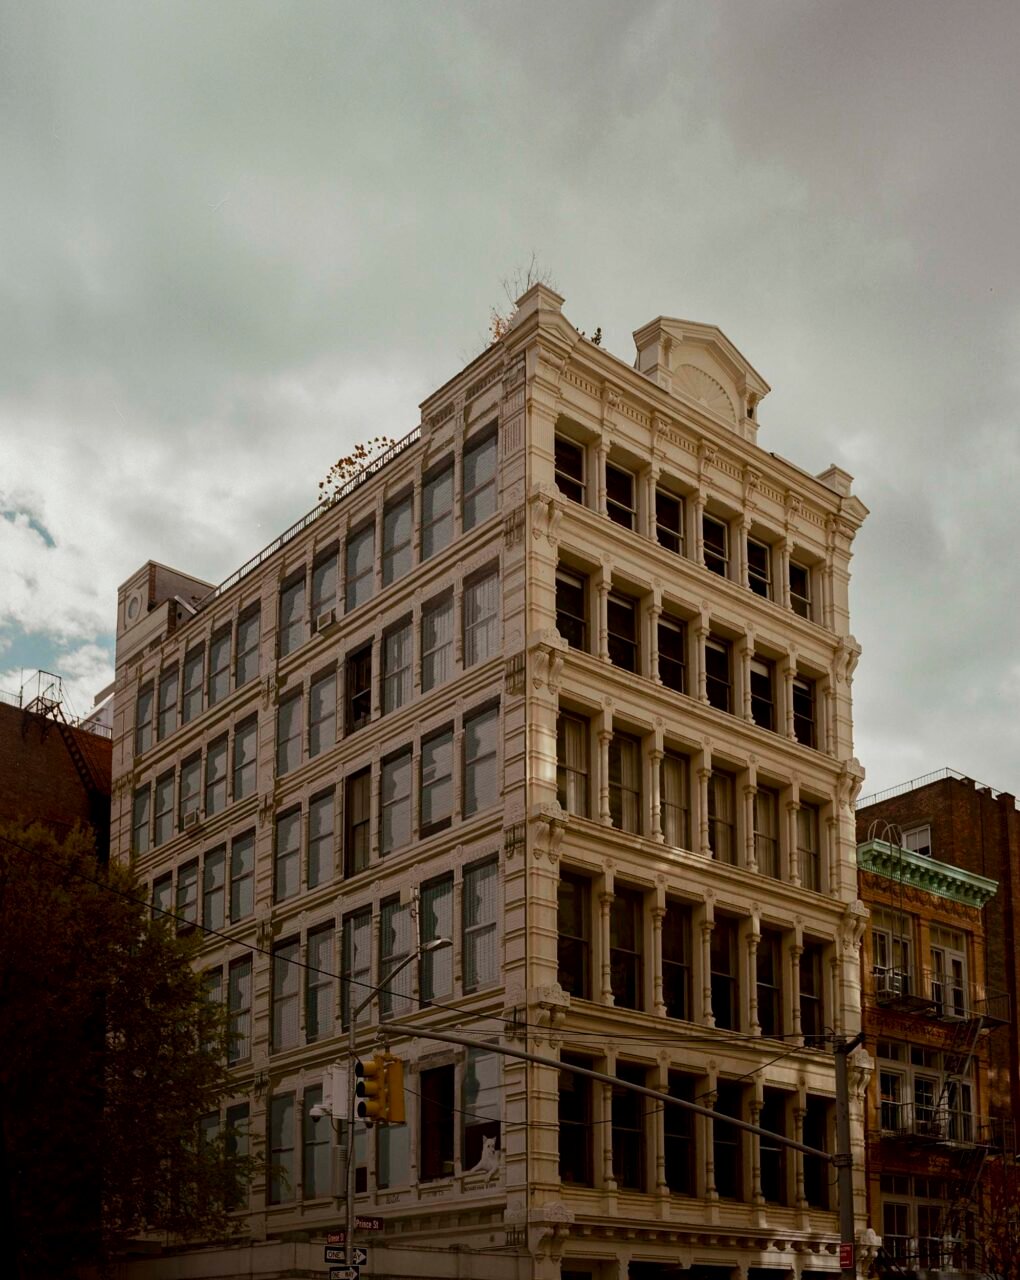



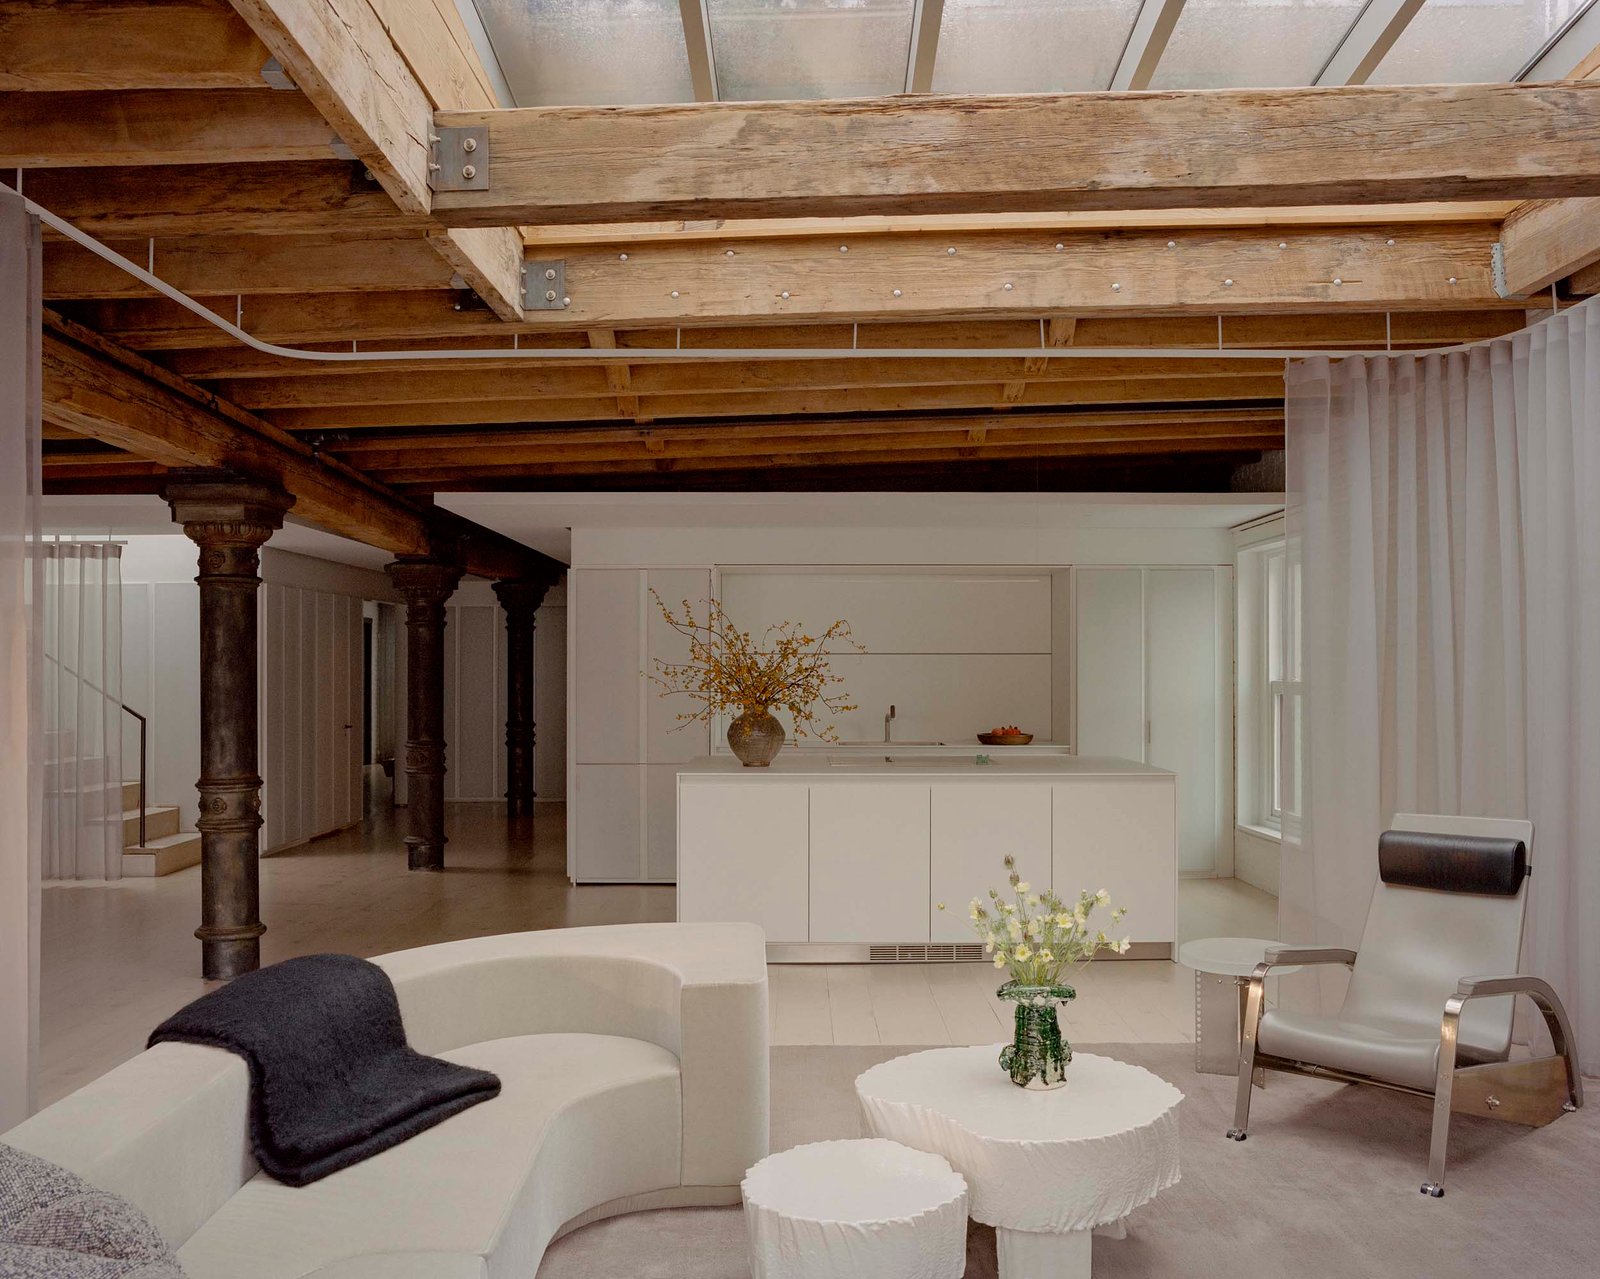



A row of cast-iron columns rhythmically punctuates the walkway of a loft in an 1889 Soho building. Located in the New York neighborhood that boasts the largest concentration of cast-iron buildings in the world, the facade also features Richard Haas’s landmarked trompe l’oeil mural. Henry Barrett, architect and partner at New Body Studio, stripped back the metallic paint coating the columns. Reduced to a delicate, rusty black filigree, the columns createa procession of history as the space unfolds from a new contemporary envelope to an open loft.
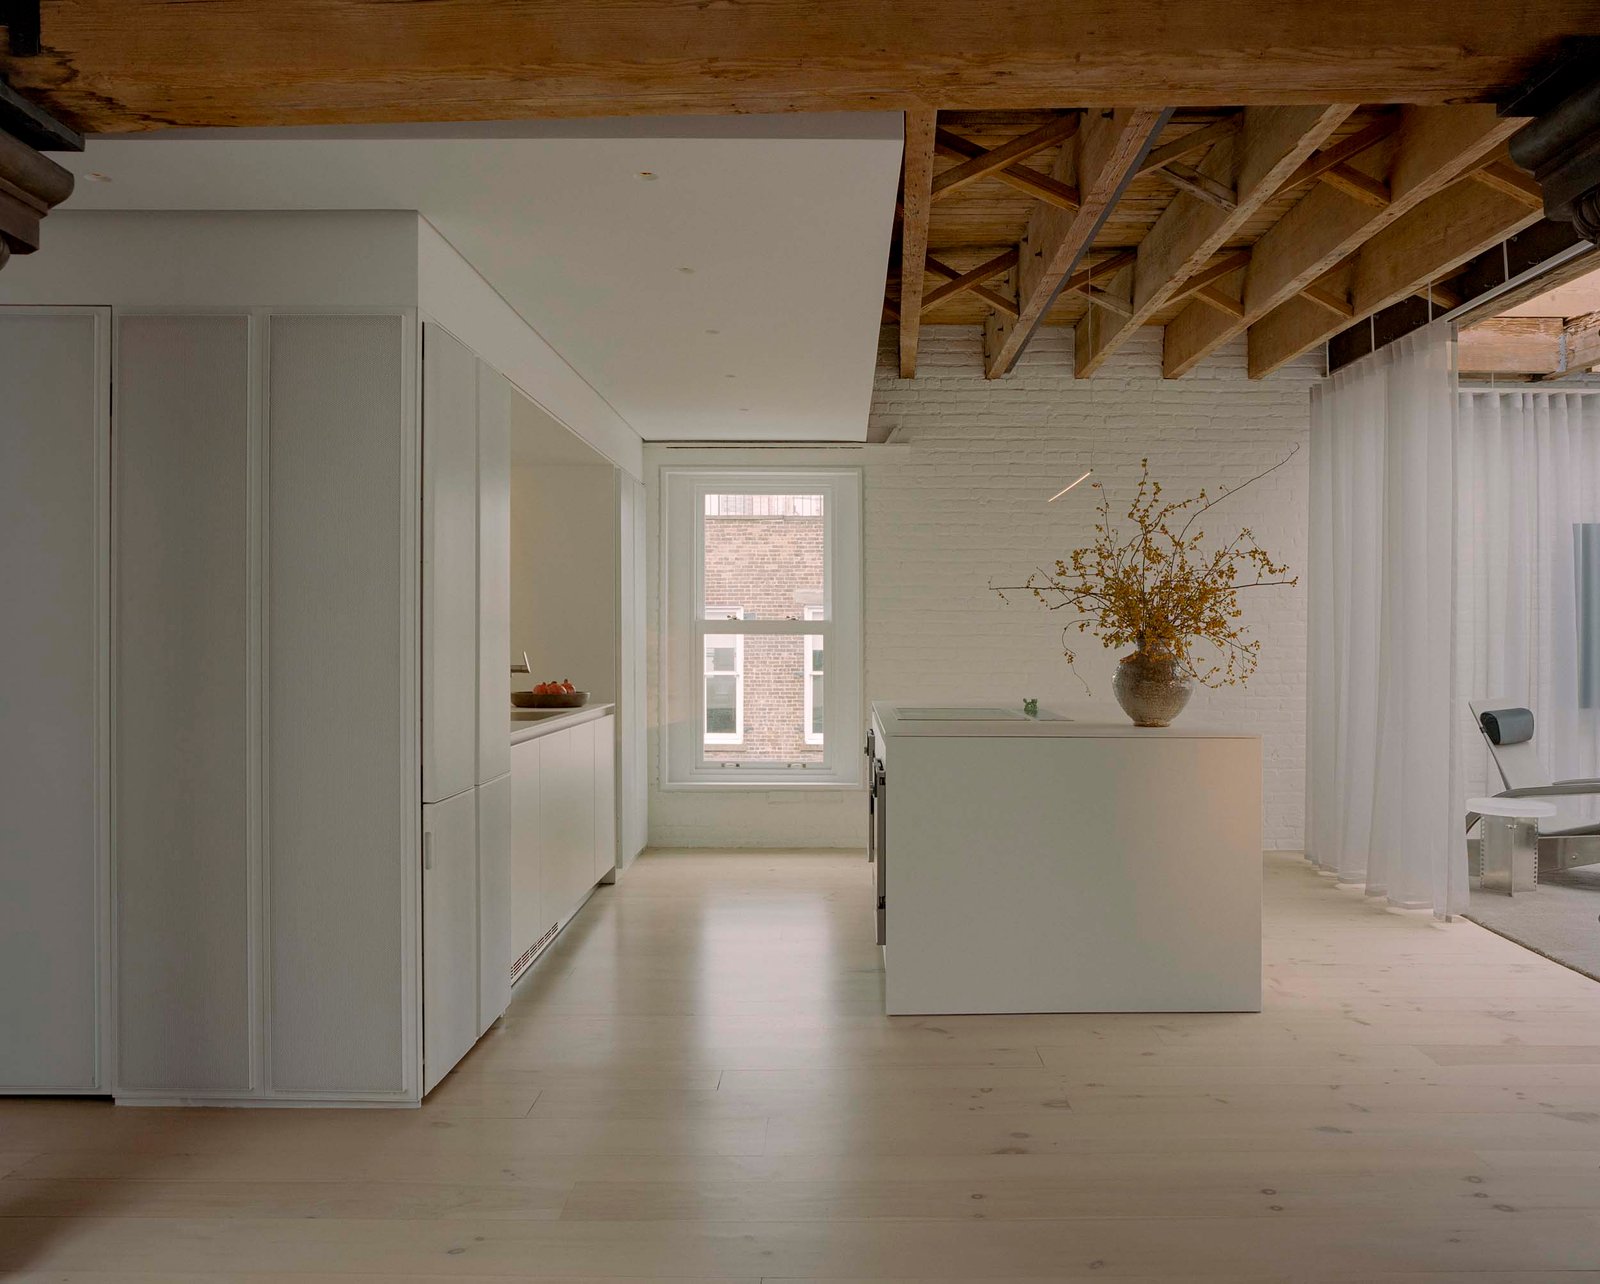
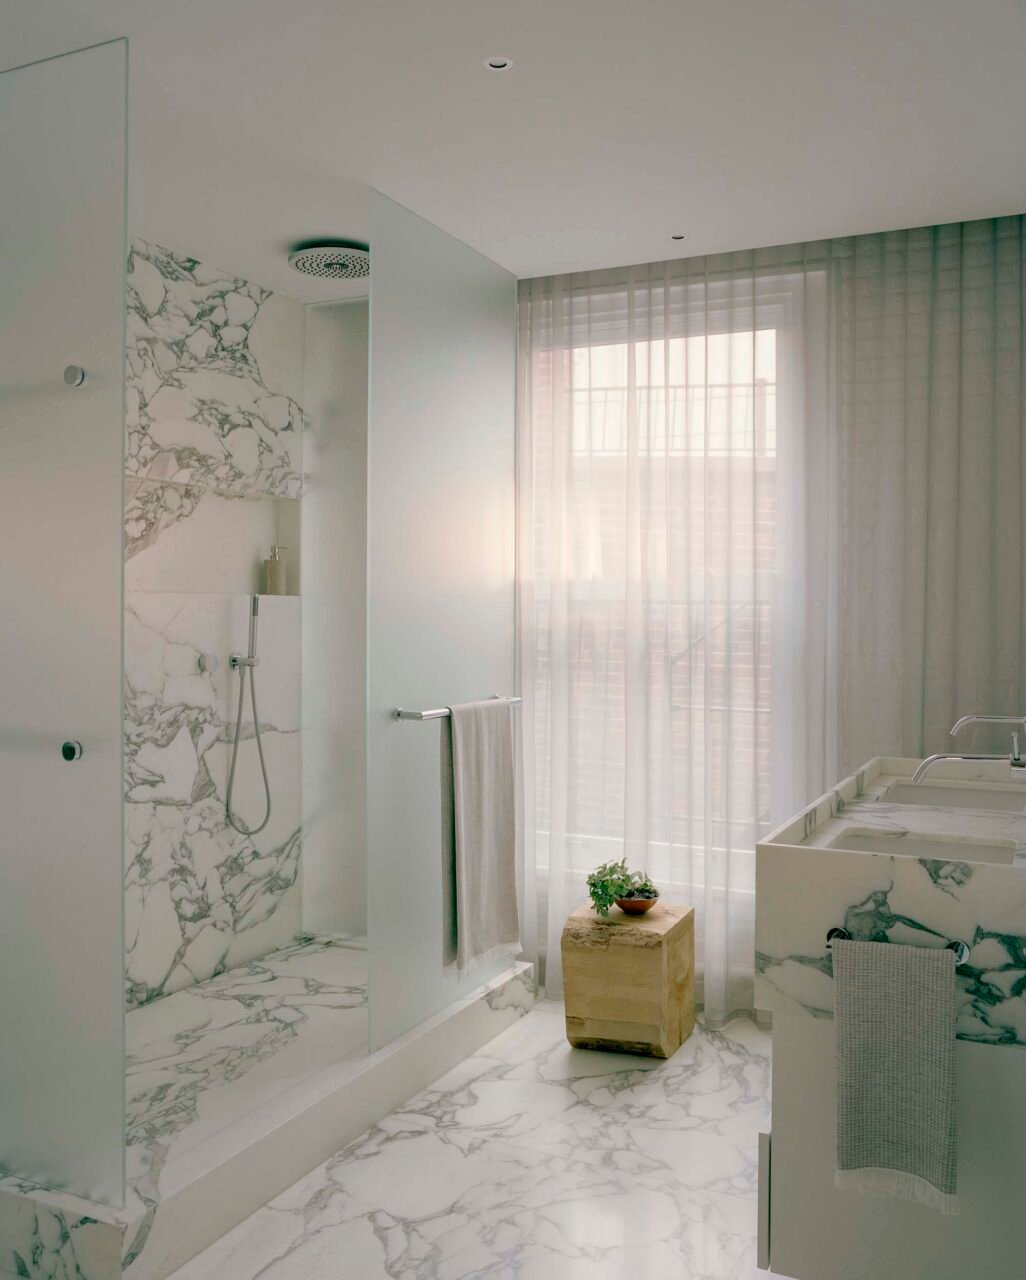
The loft’s design is a balance between the client’s love of Soho and its history and his organized and efficient lifestyle as CEO of a technology company. Barrett merges the dualism by creating moments that reveal historic elements within a new contemporary backdrop. The 2,500-square-foot unit previously retained the same program (two bedrooms, two baths) but was much more segmented. Taking down the interior partitions, Barrett envisioned the front half of the apartment as “machinery,” as he put it, wrapping the bedrooms, bathrooms, and kitchen up into a tight package. Beyond it, the space opens into a living and dining area, recalling the neighborhood’s lineage of artist lofts.
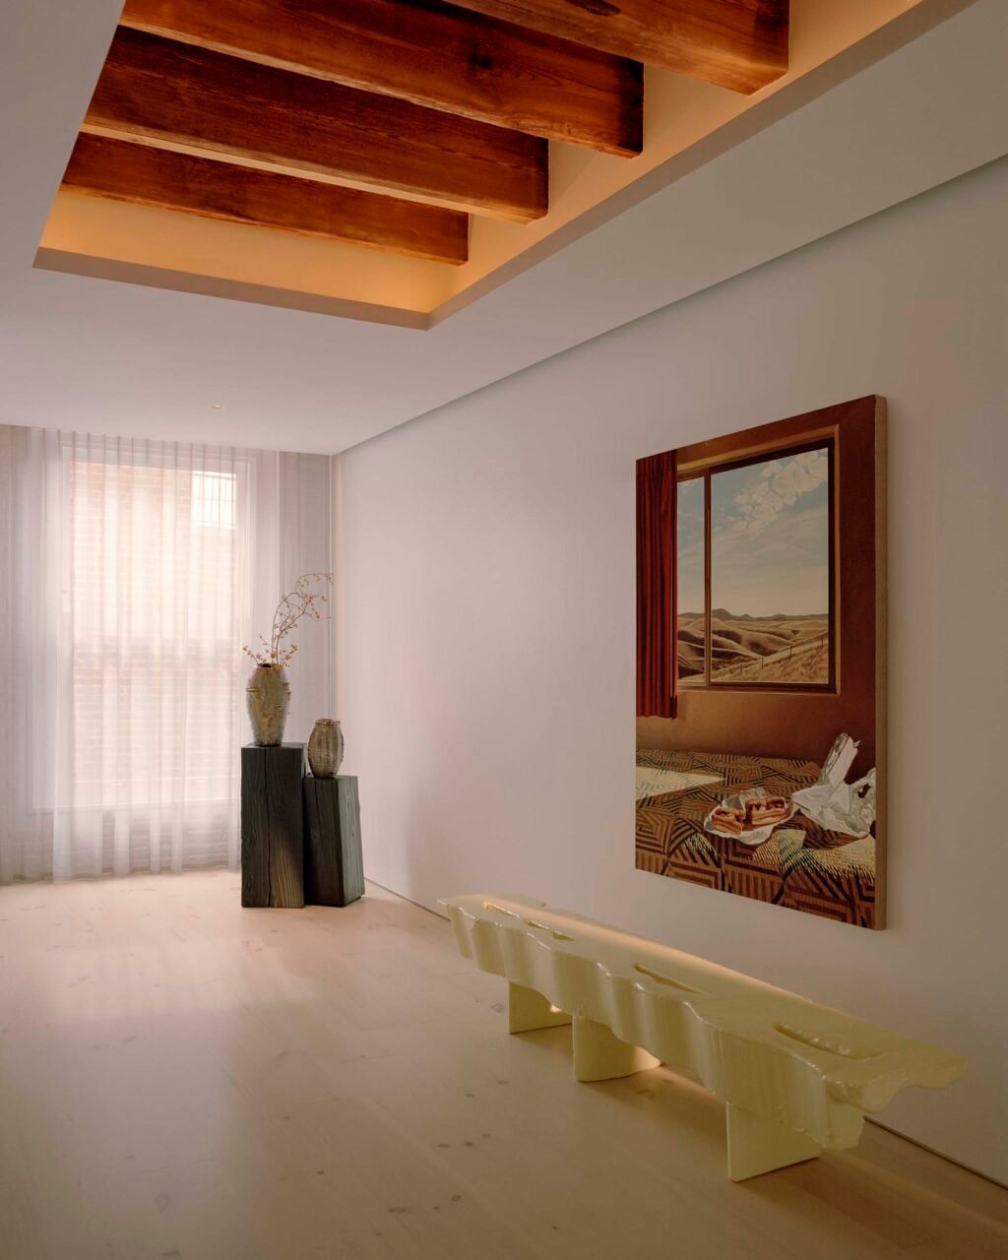
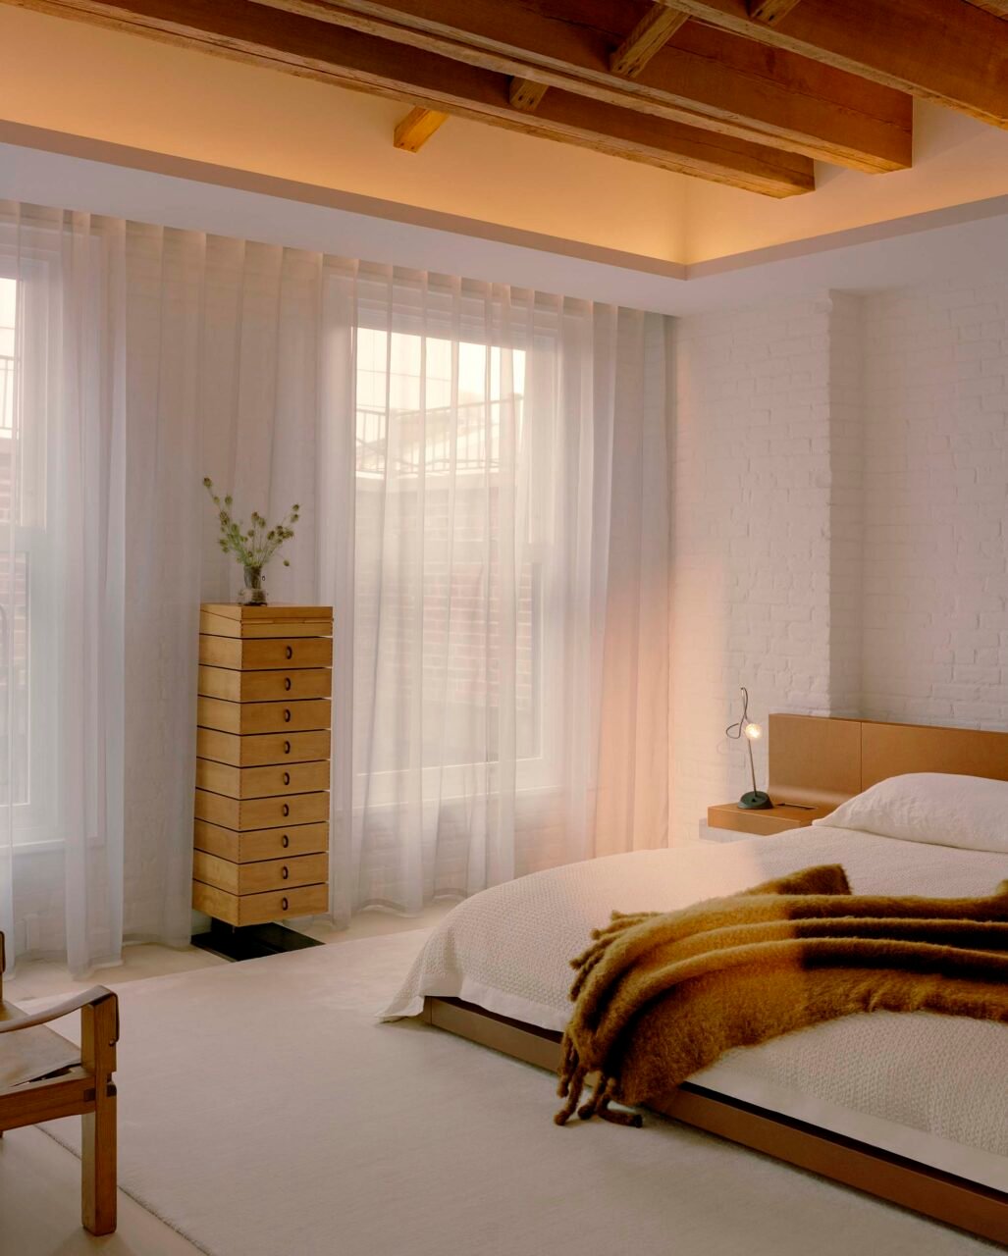
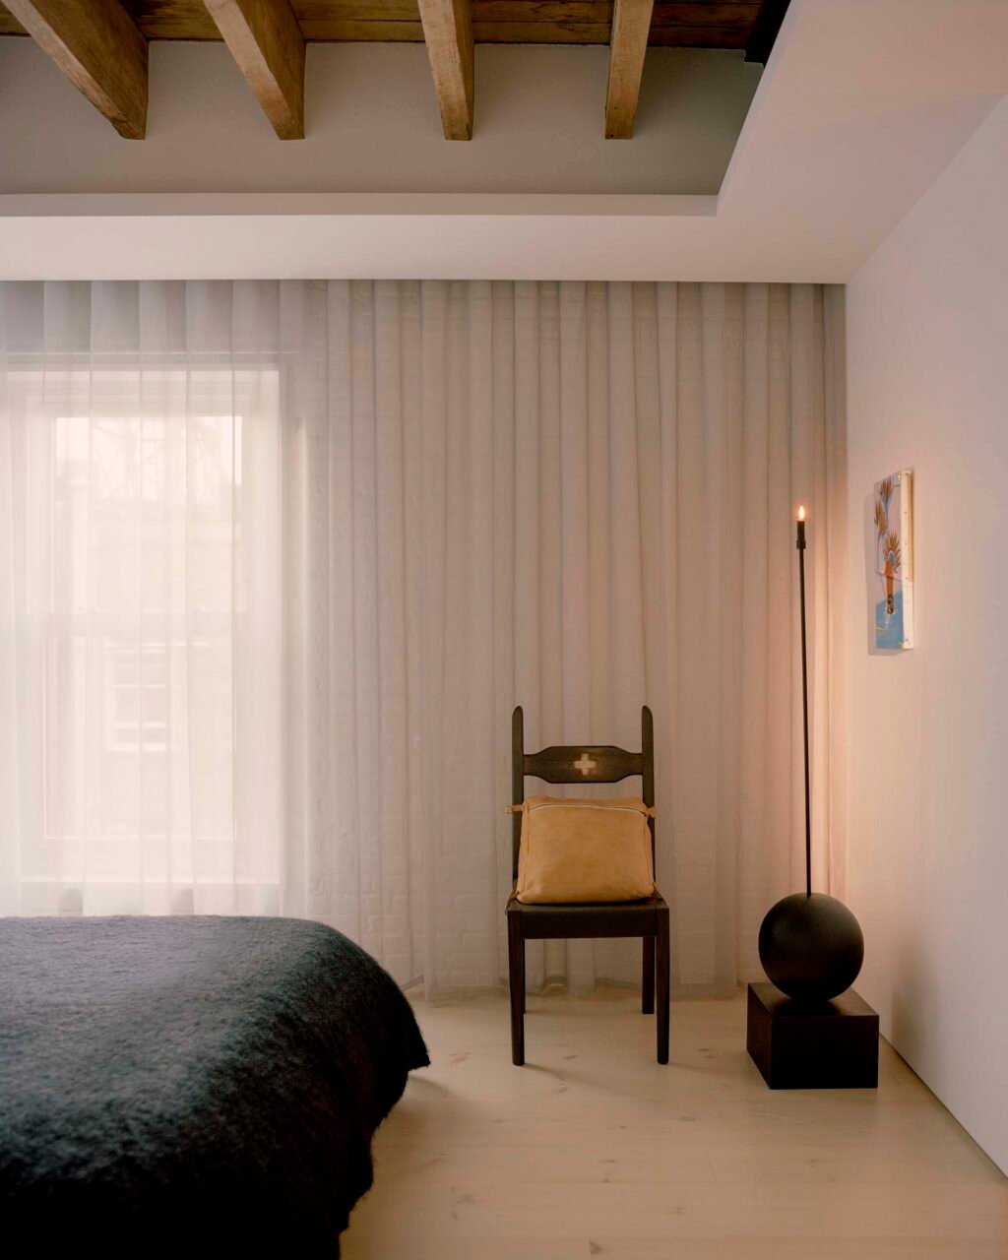
A new, white ceiling plane visually bifurcates this transition in plan. Installed over the structured part of the plan, the white insertion frames the original wooden beams on the ceiling like pieces of art. “The ceiling plane emphasizes this preexisting, gritty artifact, and then this modern, abstract insertion that houses all the modern technology,” Barrett told AN Interior.
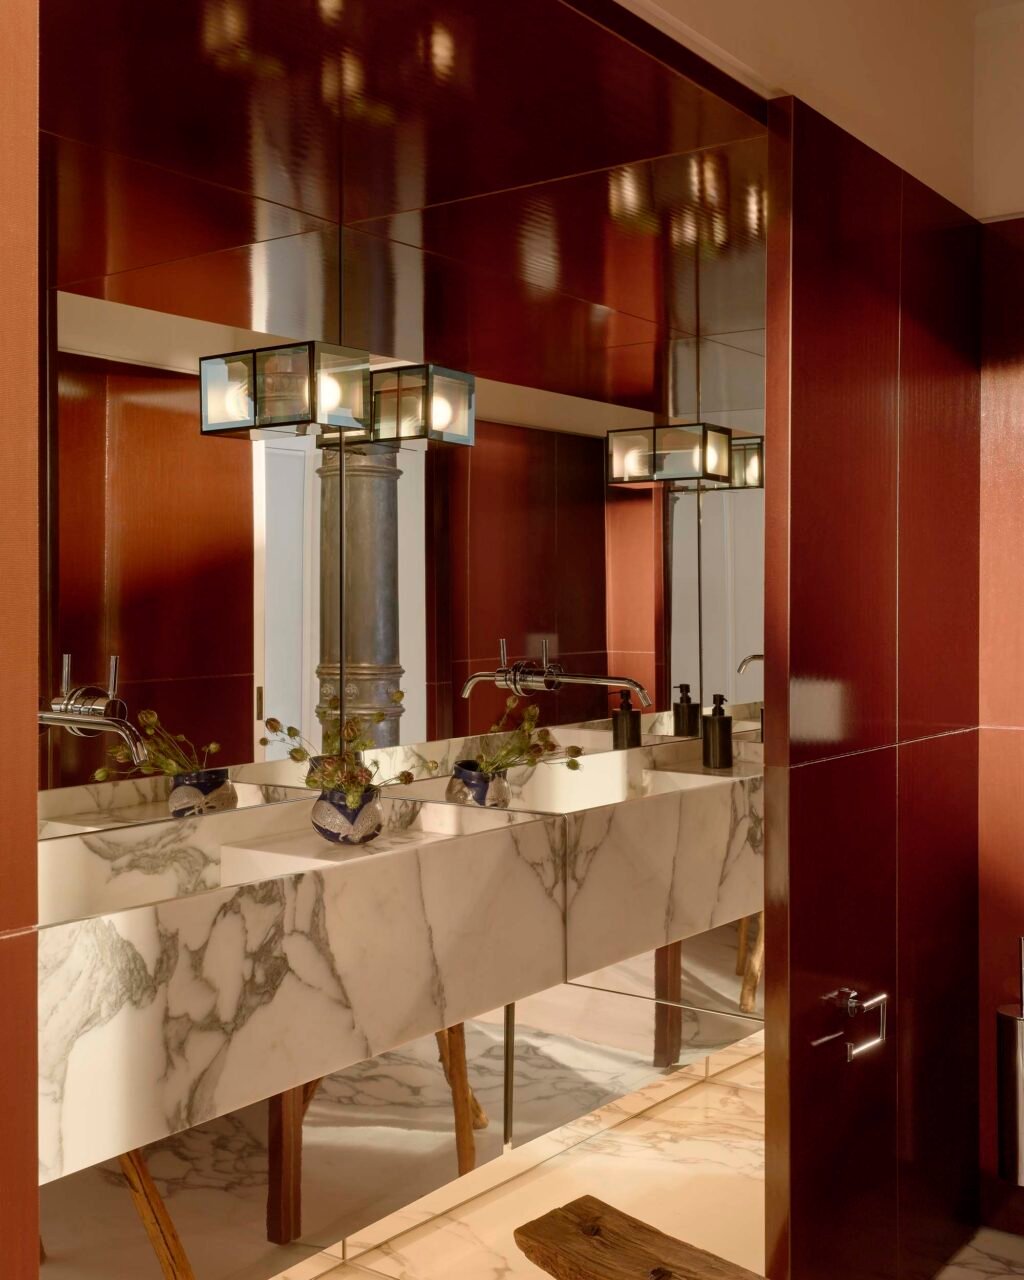
Uplights and diffusers are tucked into the plane, concealing the latter from view and lighting the space to better emphasize the existing condition. With the low ceiling height, the HVAC had to be craftily stored in stairs and closets, wrapped in metal mesh to form a cohesive, all-white section. (The same metal mesh makes up the door for the selfie-ready powder room, clad in garolite.) The plane ends and opens into the rest of the loft, where the wooden beams then take over.
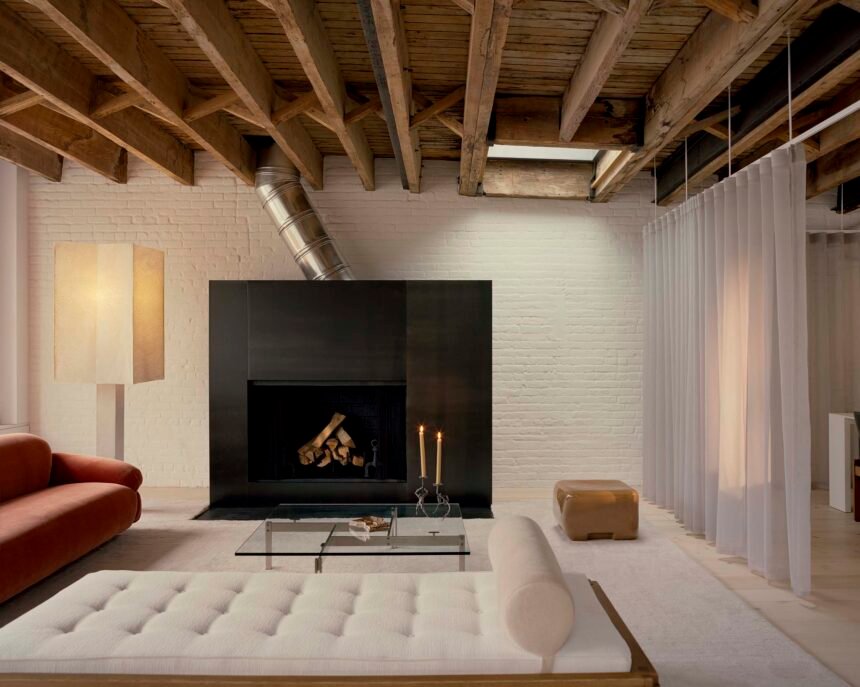
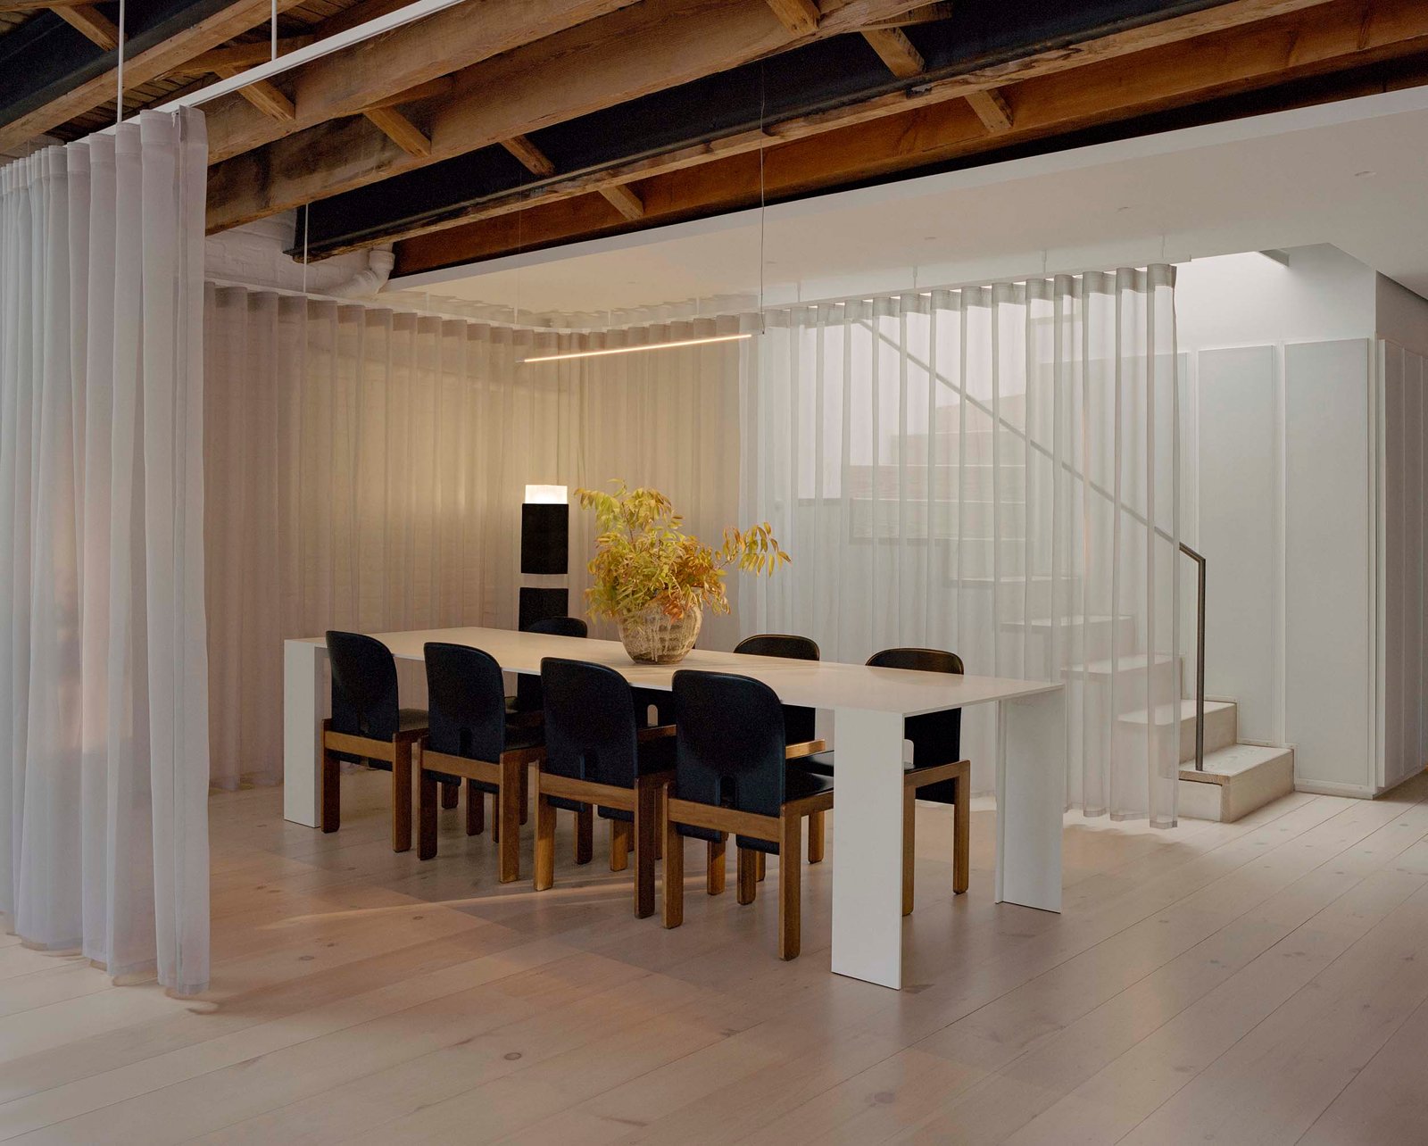
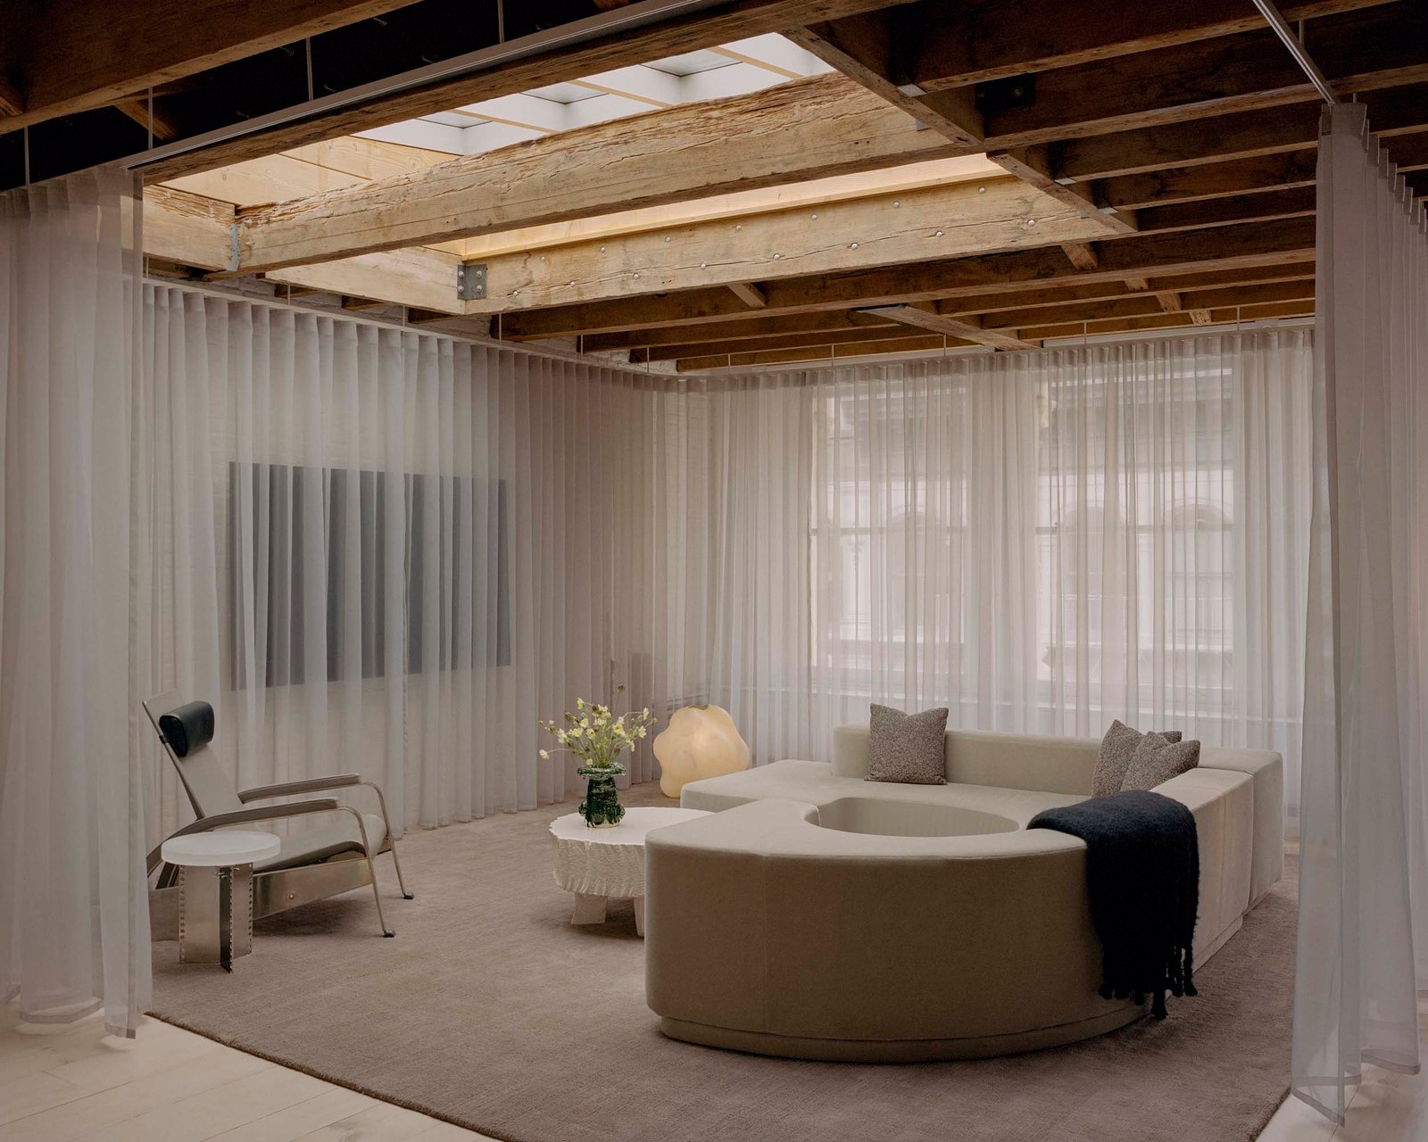
Here, Barrett looked to live-work loft conversions of the ’90s for reference. A seating area and dining room are segmented by translucent drapes, which add a soft, ethereality to the raw ceiling and columns. The furniture was curated by Devan Elías, “a balance of collectible design; coveted, vintage icon pieces; and midcentury masterworks,” said the designer. The work of emerging designers was front and center, including a commissioned nesting table and bench by Max Lamb.
Another sitting area surrounds a new fireplace, installed after a preexisting chimney chute was found. The all-black surround ties the lighter, warm furniture to the darker columns. Both areas are lit with skylights, likely installed in a previous renovation and bookended by exposed brick walls.
Getting the brick to a workable condition was a labor of love. “With other projects, we’re way more experimental and loose,” said Barrett. “This was about respecting and restoring the existing material palette.” The team sampled different treatments on the historic elements to find how to make them work. With the wooden ceiling, previously stained and rotted, the team sanded and sandblasted it. With the brick, a method of half gypsum and half plaster helped blur the imperfections and varied tones. “We tried to keep all the existing texture but make it more serene,” continued the architect.
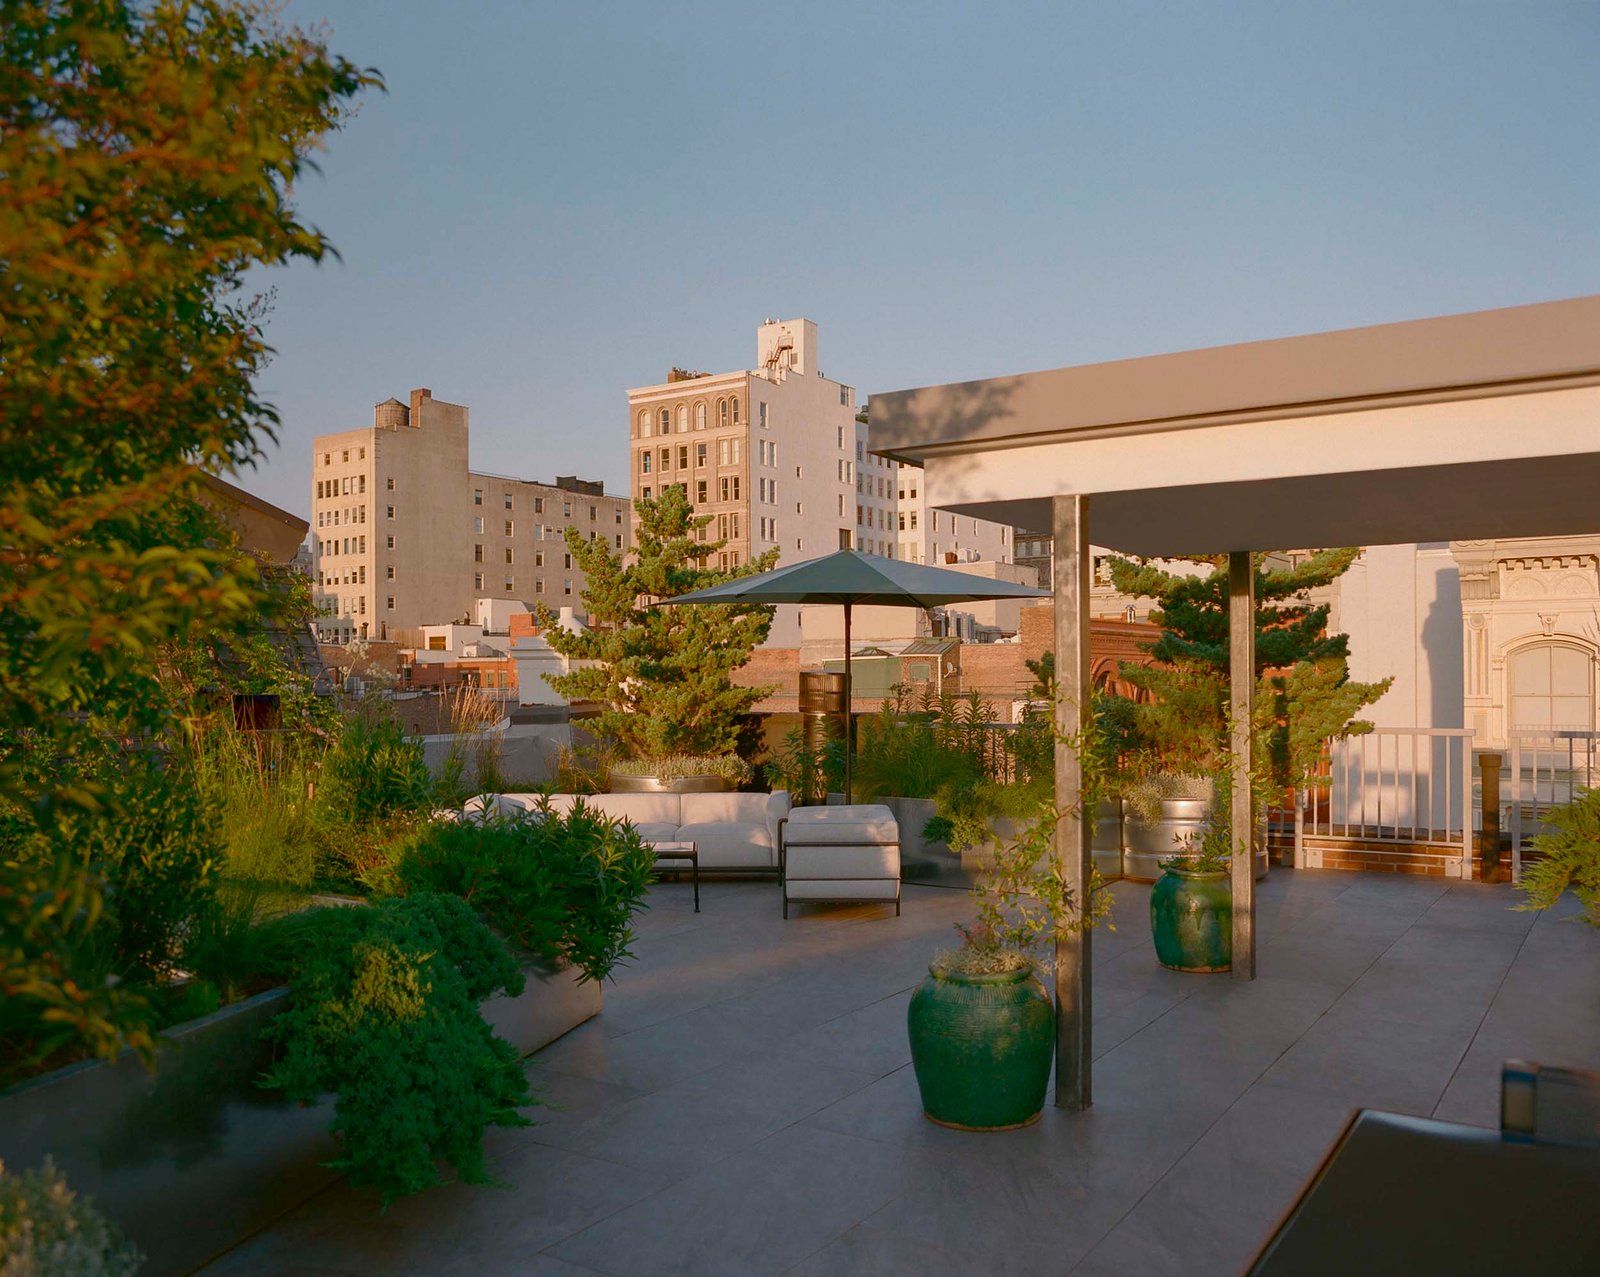
On the roof, the use of metal mesh continues, this time with semitransparent galvanized steel. It partitions the sauna from the cold plunge and seating area while feeling at home among the water tower and neighboring historic buildings.
“Basically, the idea was to create an interesting, well-detailed envelope and then strip everything as much as possible,” said Barrett. Blurred together, New York grime and modern precision form a collage of timelessness.