

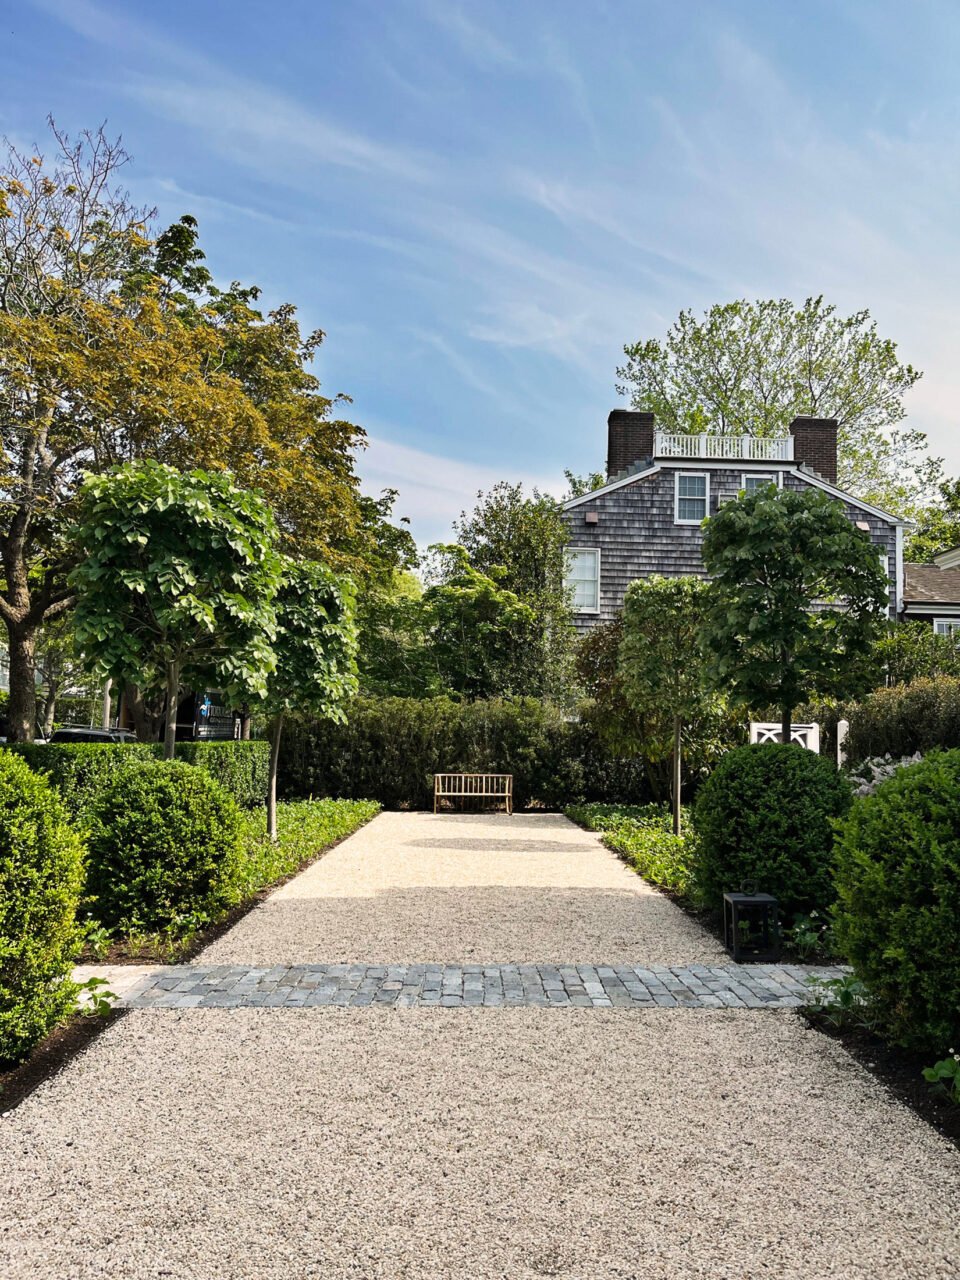
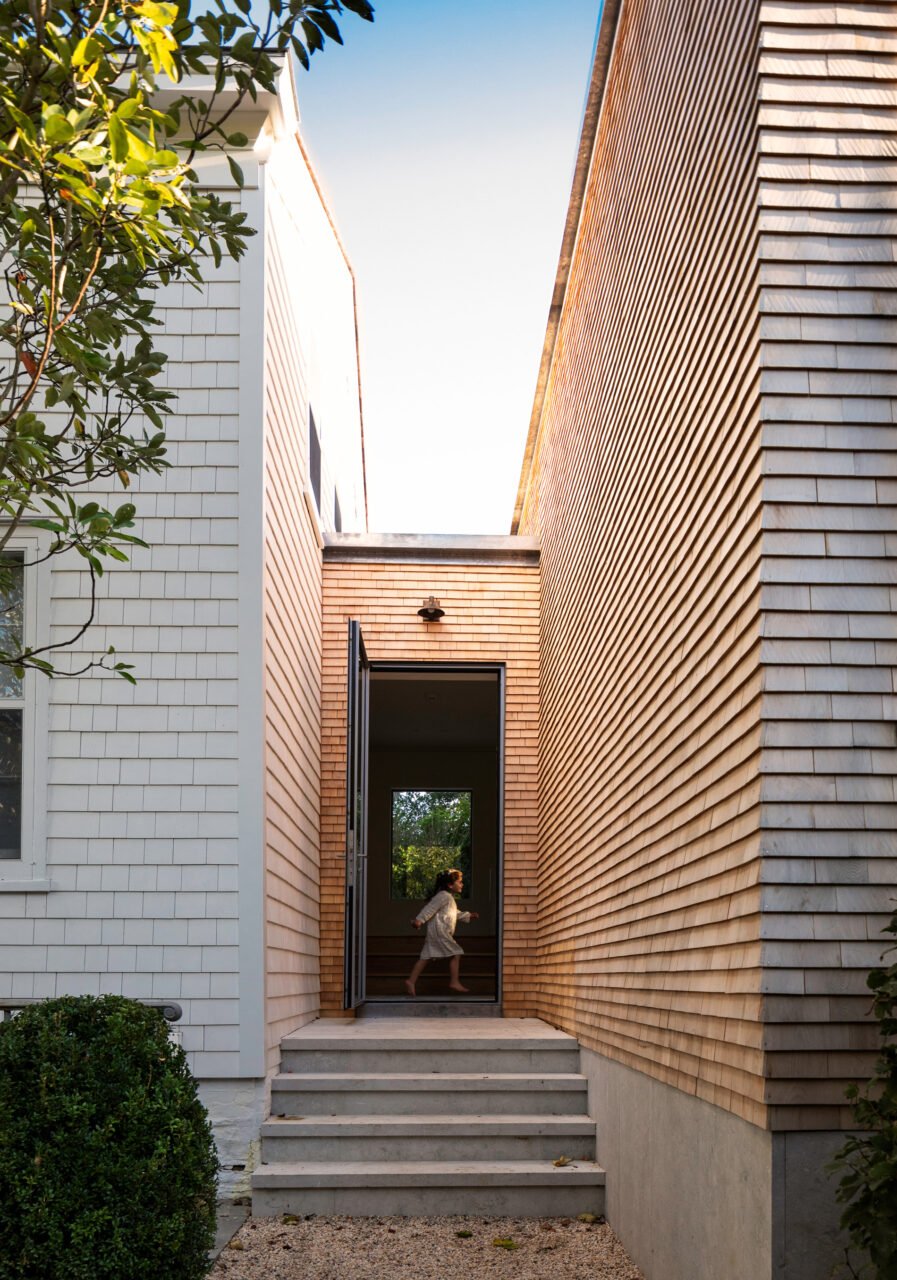
Nestled on a secluded tree-lined street in Sag Harbor, New York, a late-1800s, revival-style home emits a warm, welcoming presence. From the gravel driveway, the home’s white-shingled facade and new landscape conceals a rear addition. The newly formalized architecture and landscape firm, Emilia Hammett (formally KTISMA Studio), spearheaded the design effort for the addition, as well as the picturesque garden, the two of which work hand in hand.
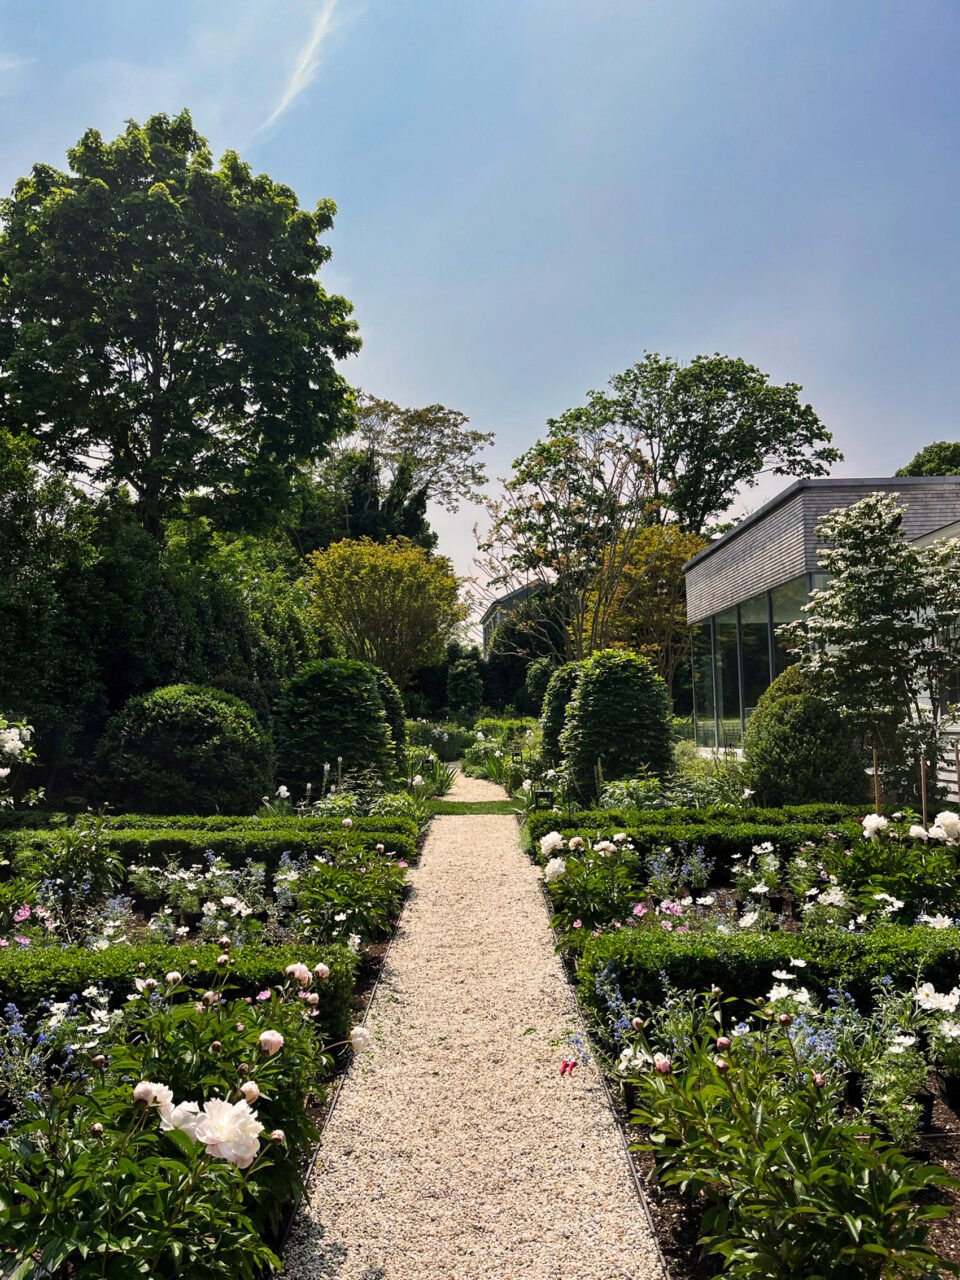
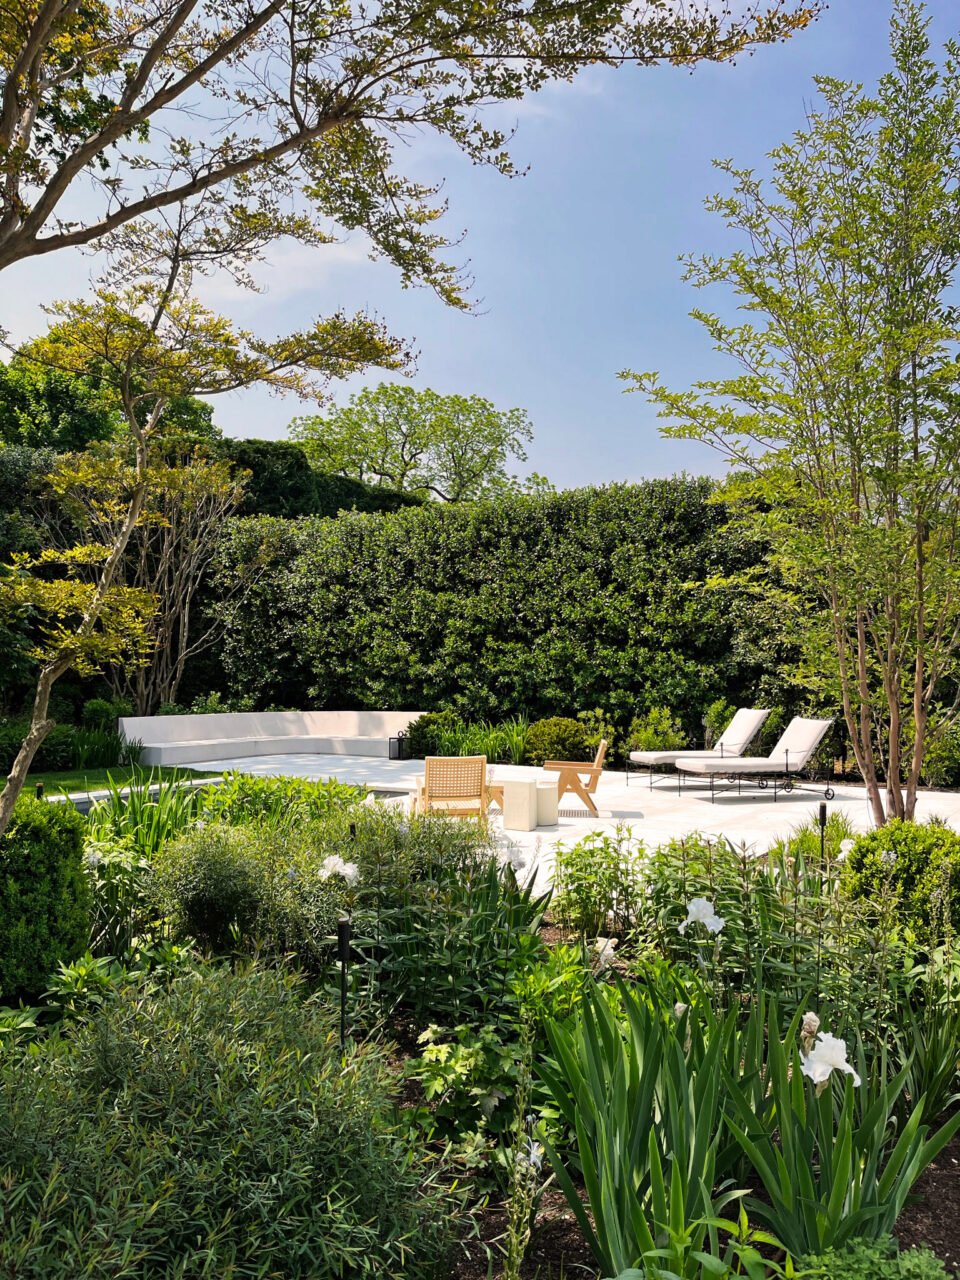
Gravel continues from the driveway to the back of the house, creating narrow paths through the new well-kempt English Garden. Spanning 12,250-square-feet on the half-acre property, the verdant garden is filled with colorful flower beds and a repurposed lap pool. It also features a meandering and cutting garden.
The 1-story, 1,100-square-foot addition is located off the rear of the farmhouse, replacing a former extension that mimicked the revivalist style. Jonathan Chesley, founding principal at Emilia Hammett, shared with AN Interior, “The twist was the aesthetic: Rather than designing in the revival style, the clients wanted something modern. We loved this constraint and moved forward designing something contemporary with inspiration and connection to the historic home.”
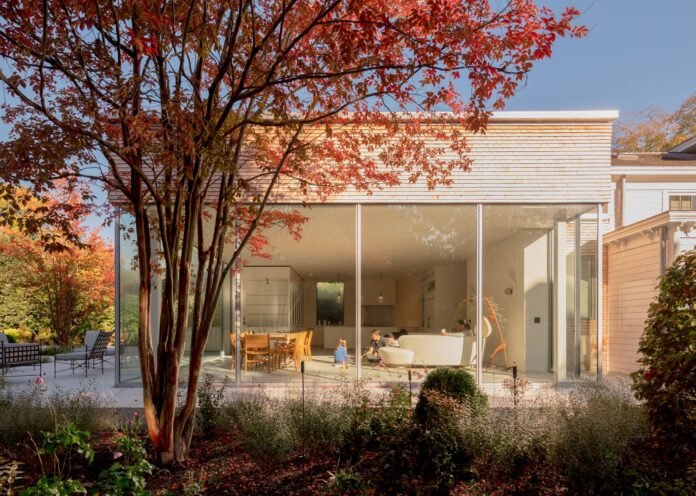
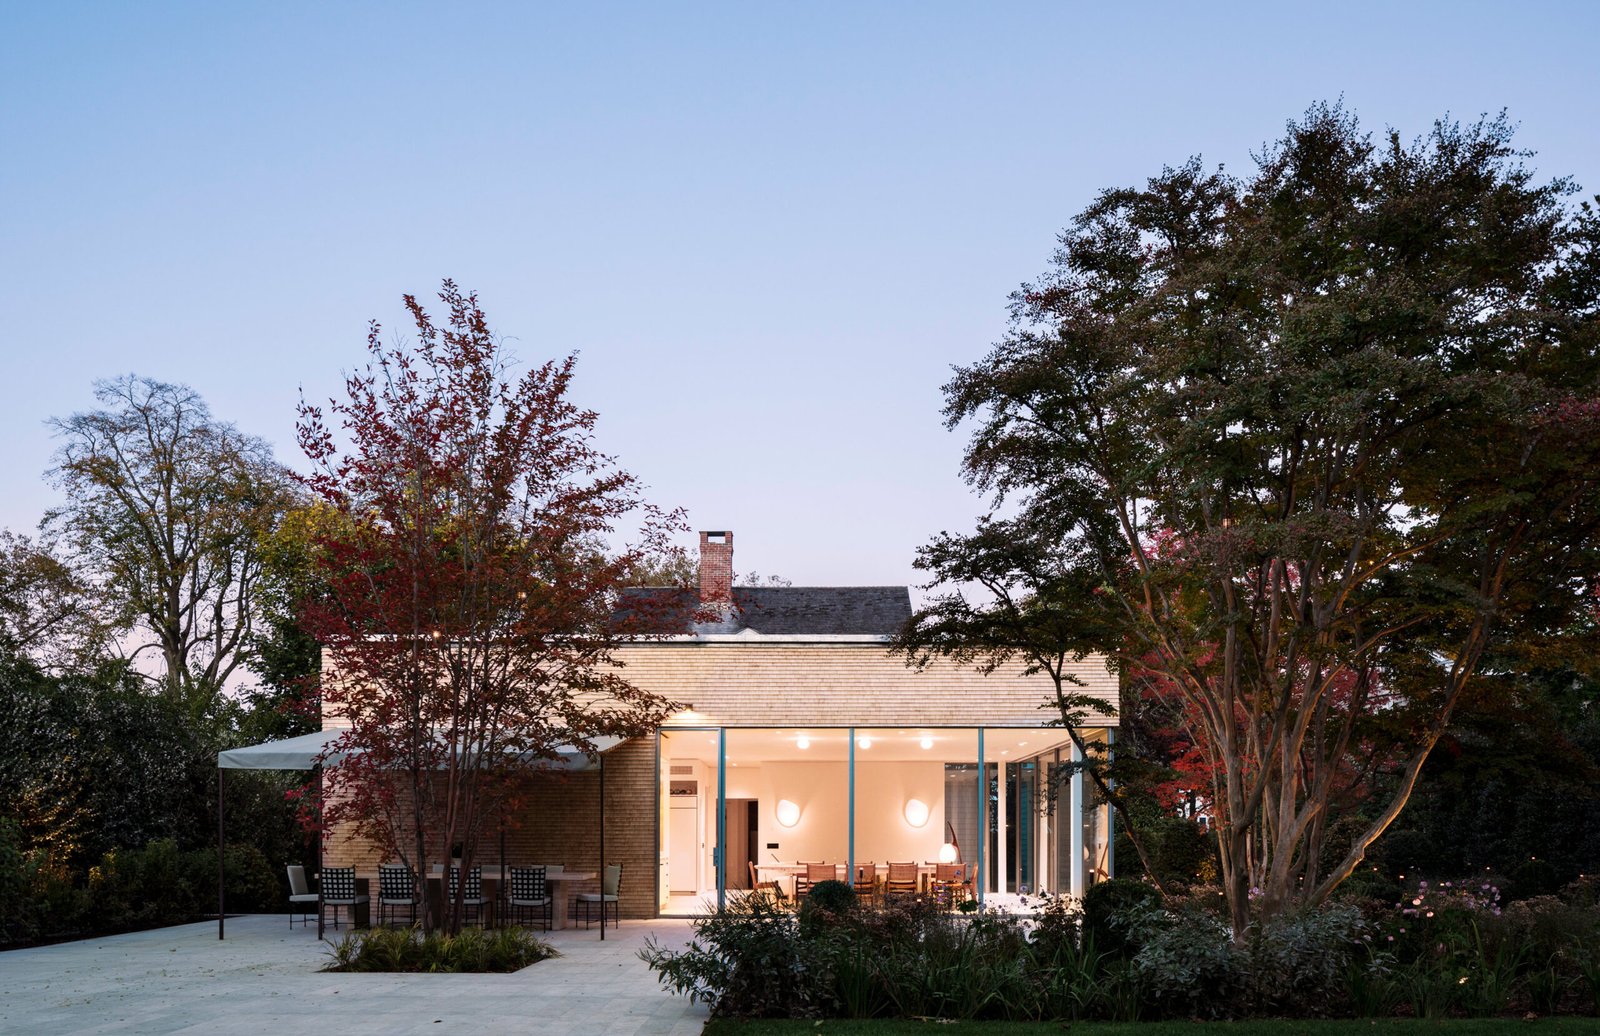
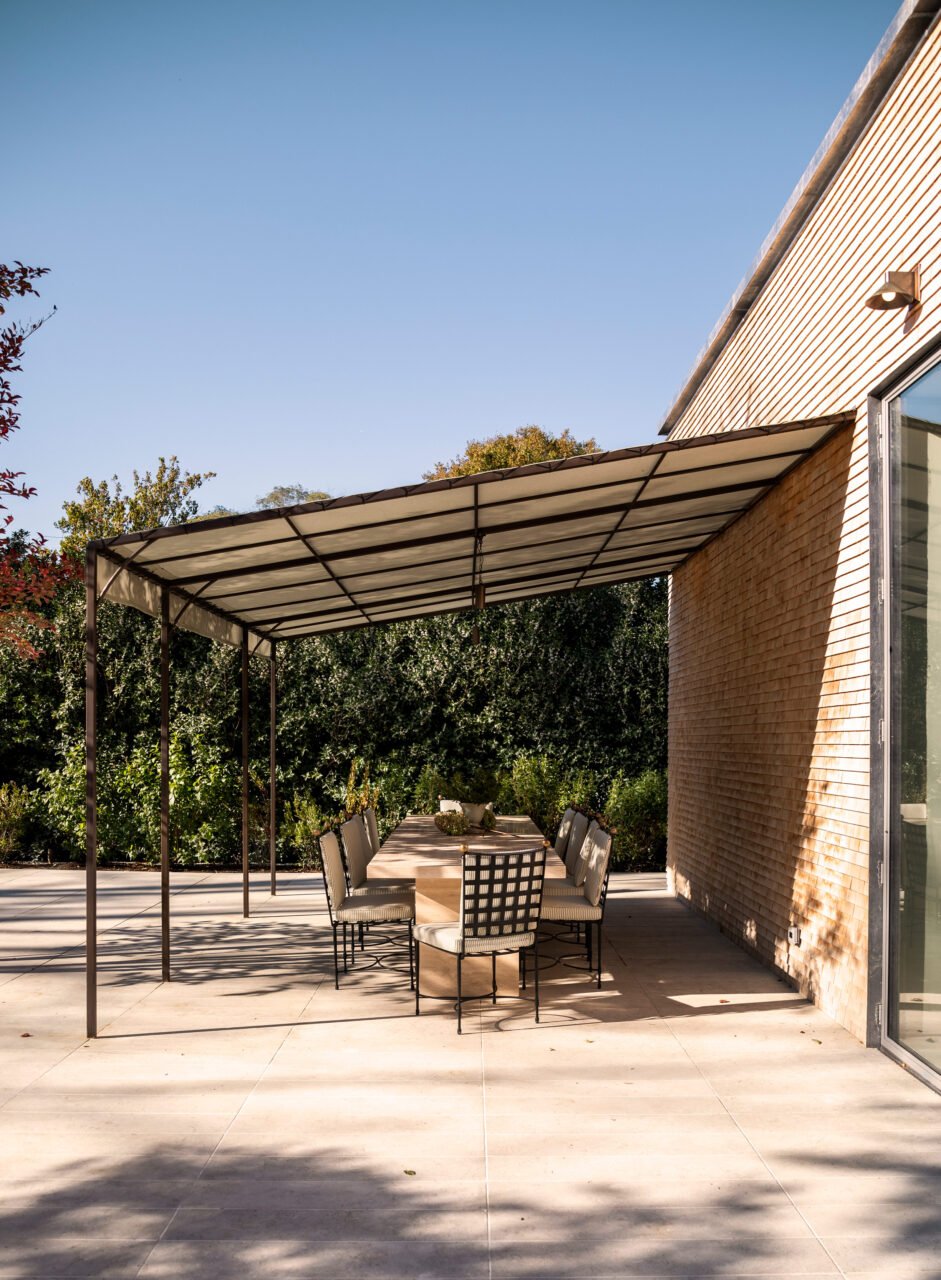
The facade is wrapped in Alaskan yellow cedar shingles. They sit in alignment with the historic home, but feature two shingle courses for every one in the farmhouse. The massing of the addition further aligns with the home’s proportions and roofline and is kept low to better hide it from street-view.
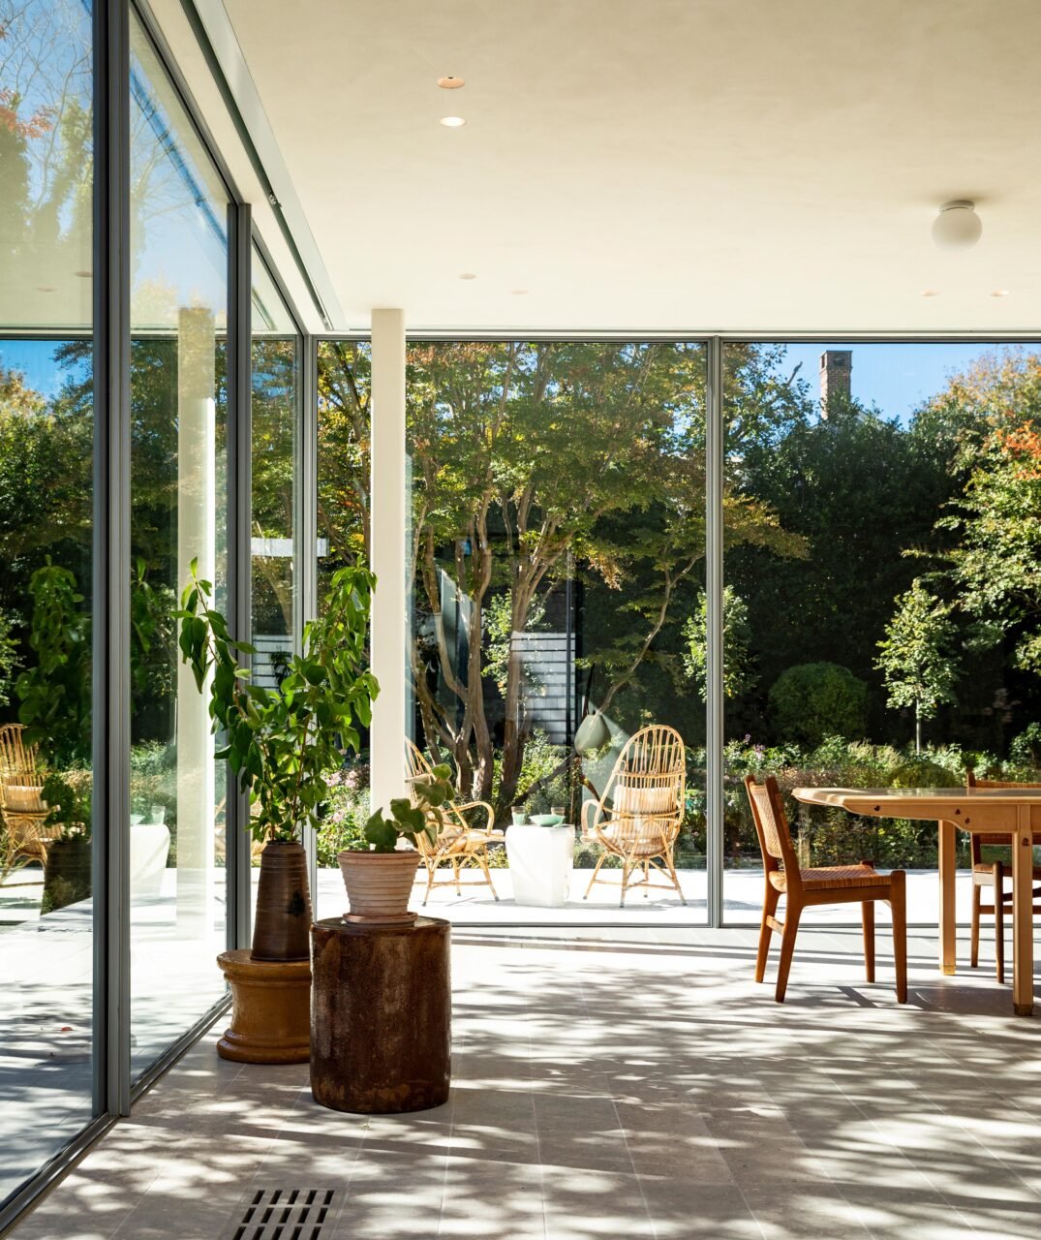
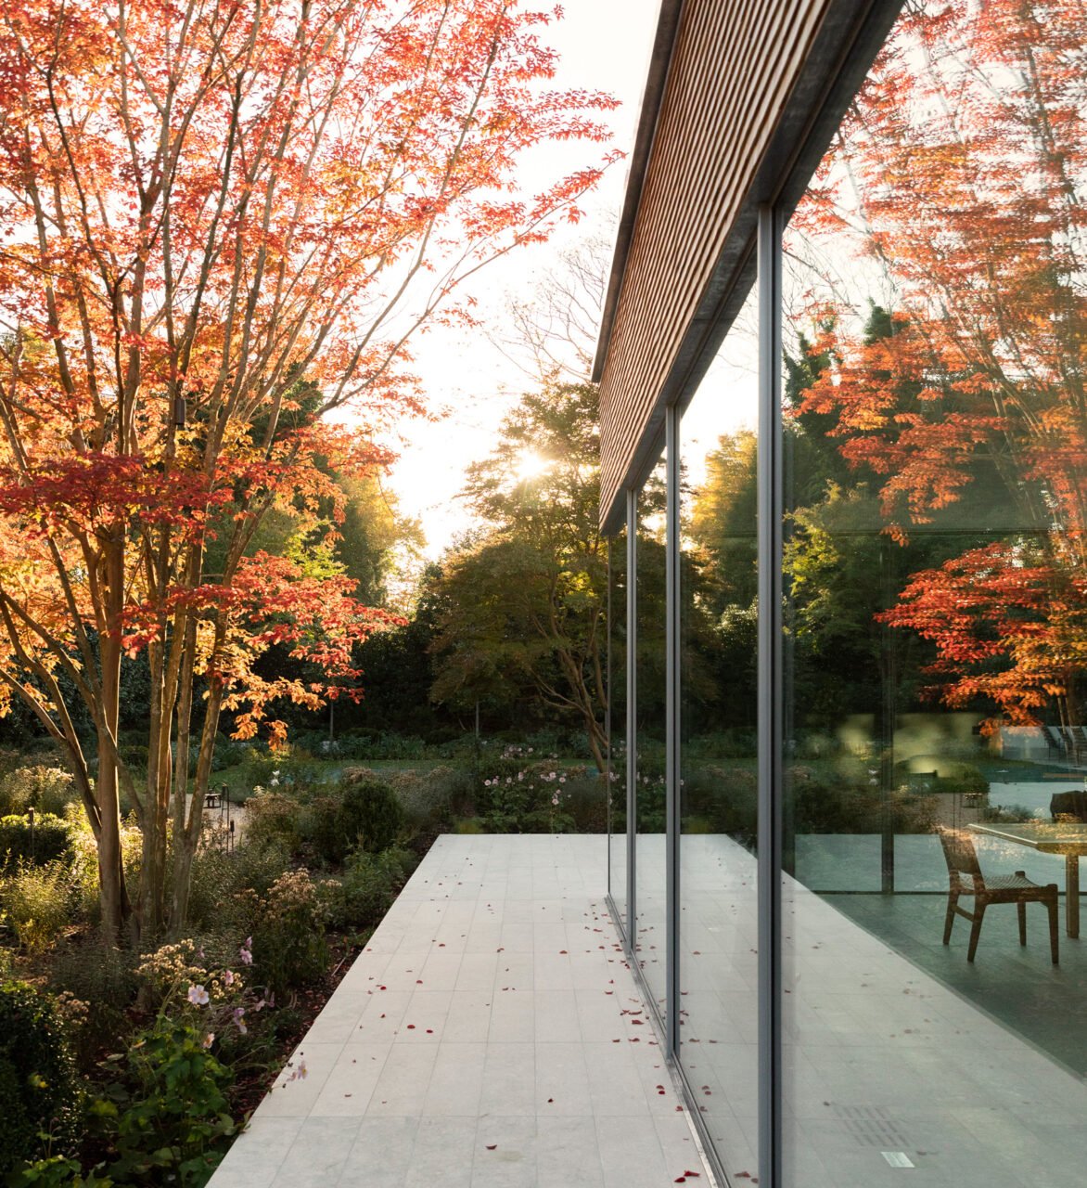
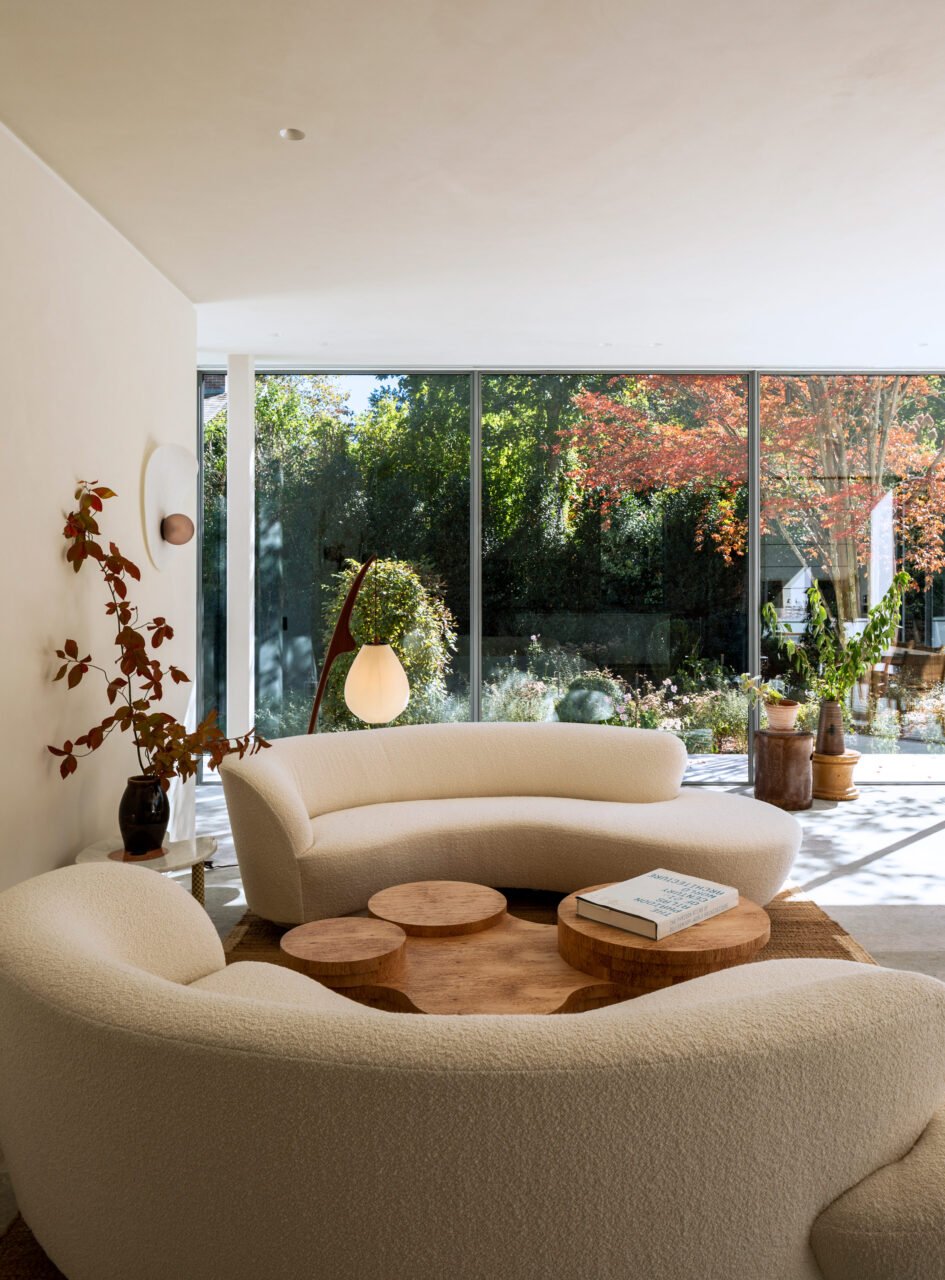
A connection to the gardens grounds the new, modern style. The line between inside and outside is blurred, most explicitly through vast floor-to-ceiling windows that stretch over 9 feet in height. “The gardens were designed in conjunction with the extension. This is one of the key elements of this project and what is unique about our firm,” said Chesley, who runs the firm with his partner Alexandria Donati, the landscape principal of the studio. “At one point, the garden responds to the landscape and then the next, the architecture responds to the garden.” This is particularly true when accessing the new space: Designing the landscape and addition concurrently enabled the studio to create a dramatic promenade around and into the addition.
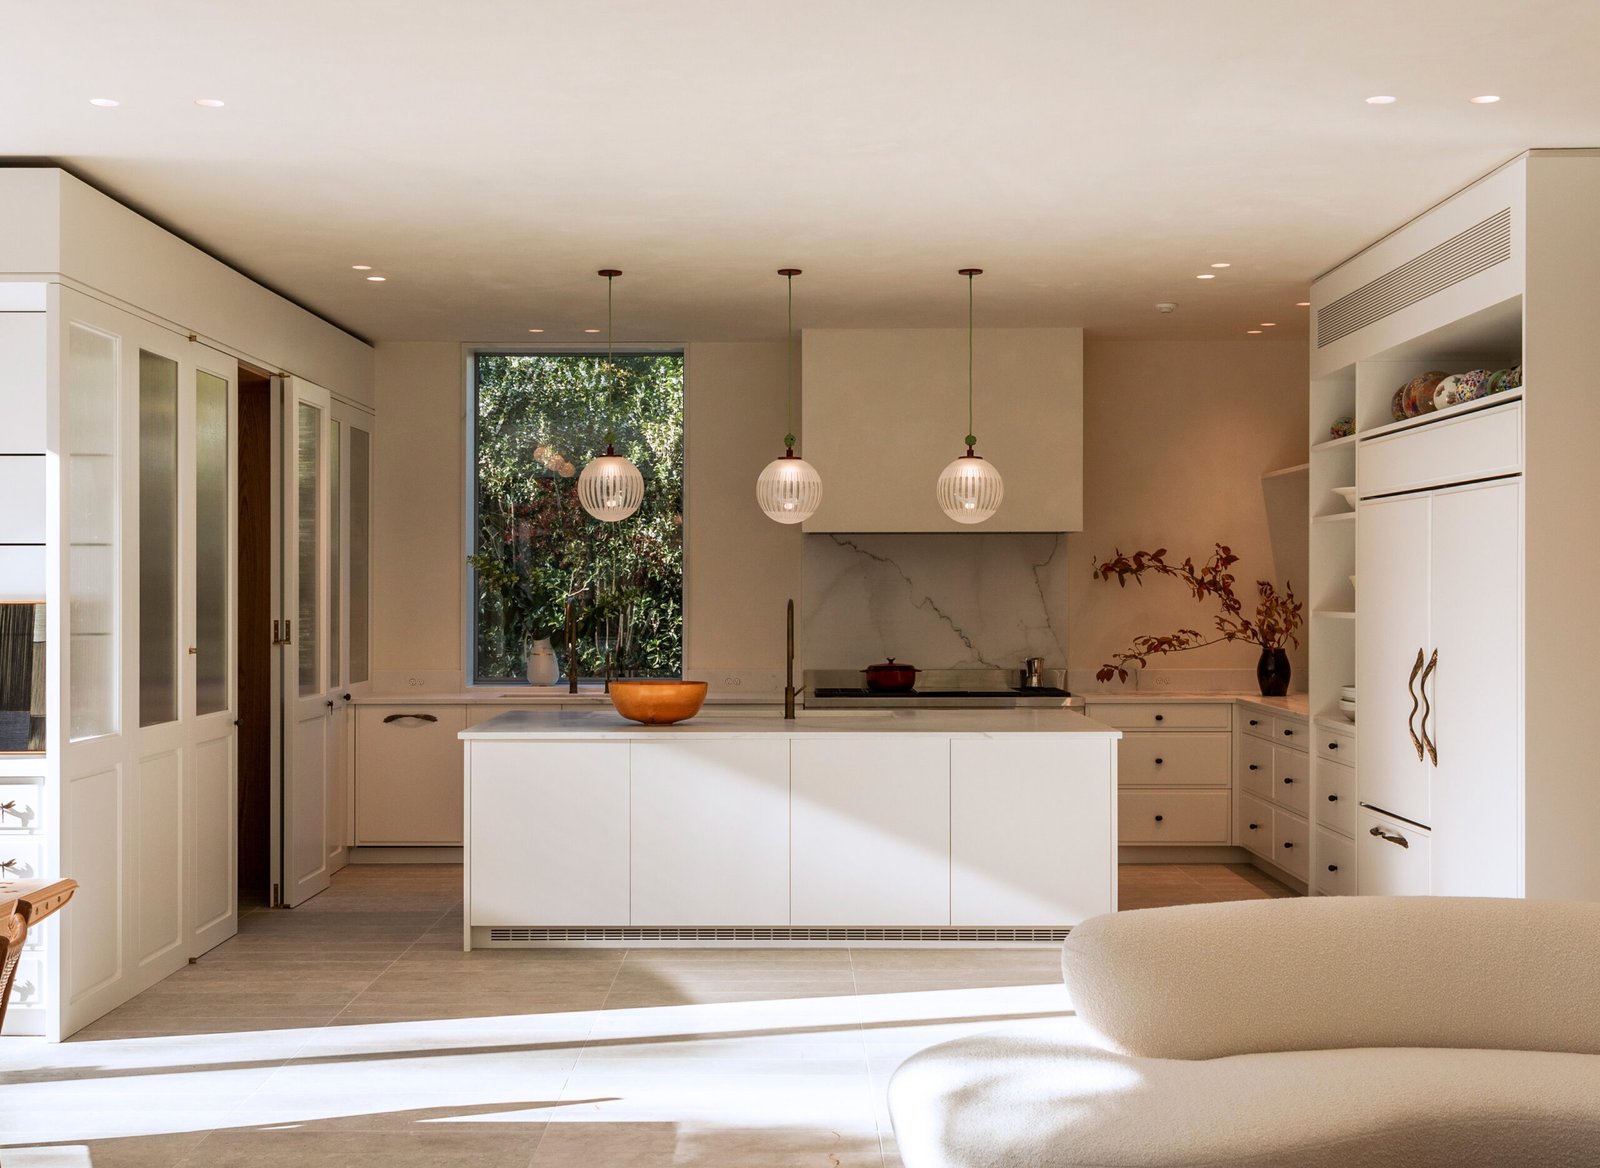
Within, an open floorplan combines the kitchen, dining room, bar, and living room. Throughout, a minimalist design, neutral color palette, and natural materials unite programming. In the kitchen, white built-in cabinets with frosted glass and a matching island form a mainly monochrome area. Marbled countertops and backsplashes add a touch of depth, in addition the texture of the plastered ceiling. It is met limestone flooring, used both inside and out.
The flooring continues throughout the great room, where off-white soft seating creates a living room. The studio worked with Chiara de Rege, who served as an interior designer. The furniture organically curves, sandwiched between a wooden coffee table where round visual languages continue. It meets a light wooden dining table. An outdoor pergola, creates another space to gather.
“Sag Harbor is a very important project for us as it marks the first time Alexandria and I collaborated professionally together,” said Chesely. “Just last month, we finally formalized the next chapter of our collaboration through the launch of Emilia Hammett, our newly formed practice that designs gardens, buildings and furniture.”