
Clayco, one of the nation’s largest design-build contractors, is not shy about broadcasting its credo: Art & Science. The signature mantra—coined by founder and executive chairman Bob Clark—distills the company’s belief in balancing creative intuition with technical rigor across all its divisions. And there it is, in crisp serif lettering, high up on the facade of the developer’s new headquarters, housed in a freshly renovated building in Berkeley, Missouri. “It isn’t a renovation, it’s a reimagination,” Clark is quick to assert of the makeover. “We took an existing structure and turned it into a space that reflects what Clayco is today: integrated, forward-thinking, and built for how people actually work.”
LJC Design & Engineering Creates An Dynamic HQ For Clayco
That reimagining carries particular resonance because LJC Design & Engineering, Clayco’s architectural arm, had designed the original office building for another client back in 2012. The four-story, steel and tilt-up concrete structure was efficient and straightforward—an honest, orthogonal shell built for flexibility rather than identity. “It was solid, with good bones,” recalls Tyler Meyr, LJC’s executive director of design. “But it had never been asked to do anything more than function.”
Clayco had been looking to consolidate its St. Louis–area operations, which comprised 580 employees in three locations, under one roof. When the building became available, it offered the scale and structural clarity to support that consolidation—and the chance to achieve the sustainable transformation of a once-generic commercial property into a showplace for the firm’s integrated, people-centered approach. Now named in memory of the late president and CEO Russell Burns and capable of accommodating up to 1,000 staffers, “the headquarters really represents what we do,” Meyr suggests, “helping clients connect with different parts of the company and see how we work together.”
The most publicly visible change occurs right up front, where LJC has inserted a new three-story volume—a steel frame clad in terra-cotta tile and sheathed in a glass curtain wall—that contains the reception area and lobby while also drawing northern light deep into the 230,000-square-foot interior. Apart from a fresh coat of paint and a landscaping program that includes Jedd Novatt’s towering Chaos Continuum—more than just a sentinel, the sculpture signals the robust art program inside—the only other exterior intervention is a system of aluminum fins that shade three facades.
Design That Reflects The Company’s Community-Minded Approach
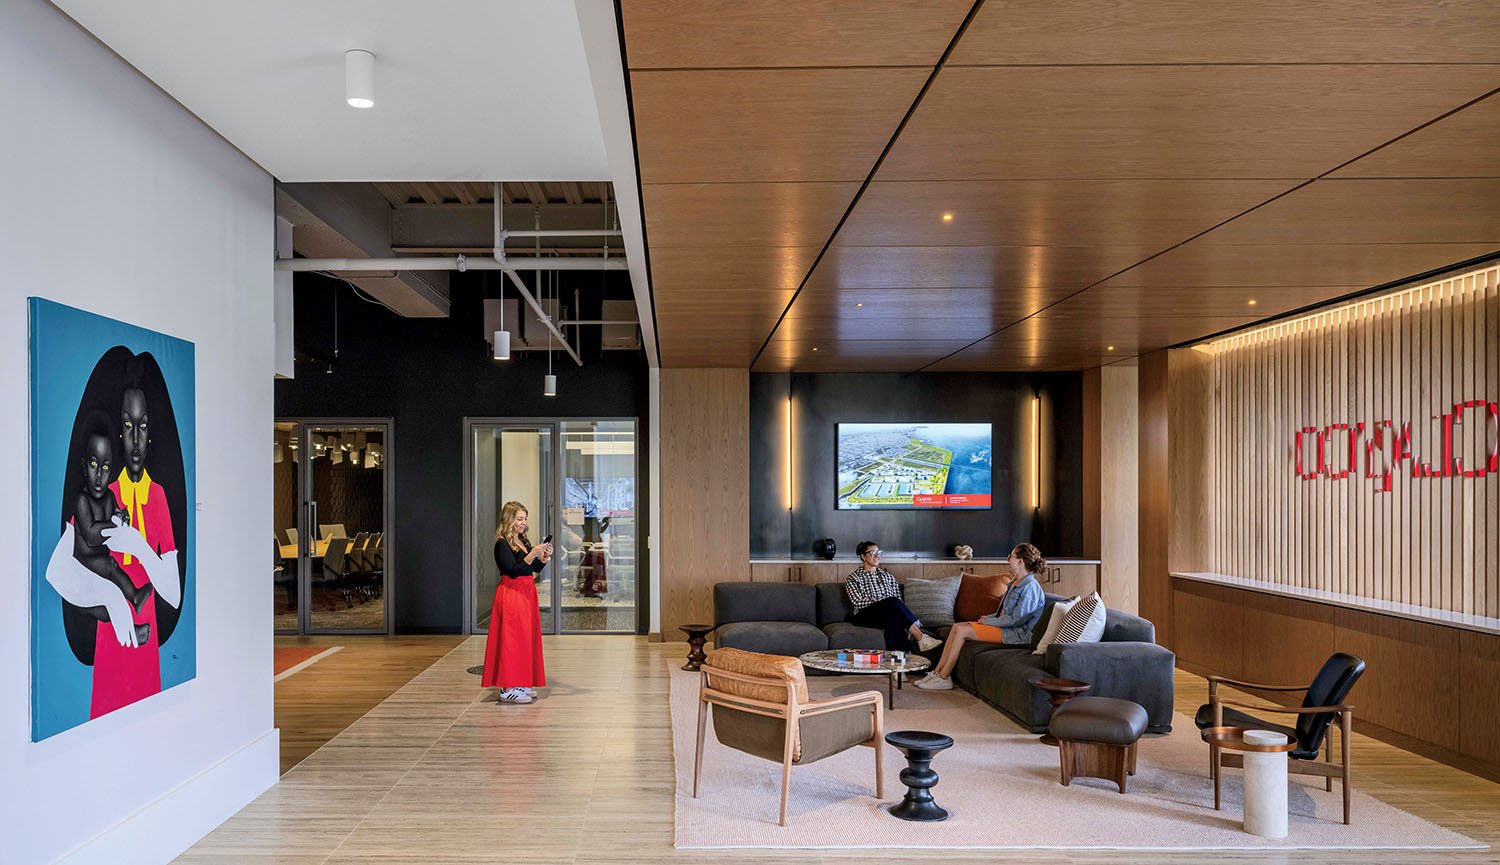
In the oak- and steel-paneled pre-function area behind reception, Israel Agboola Oladapo’s Maami III canvas faces Anderssen & Voll’s Contact modular sofa, Aristeu Pires’s Alice lounge chair, and Fredrik A. Kayser’s Modell 711 armchair. Stair treads and flooring in the west atrium are white oak. Between the lobby and the café lounge, a gallery area hosts a rotating display of artworks from the collection of Bob Clark, Clayco’s executive chairman and founder.
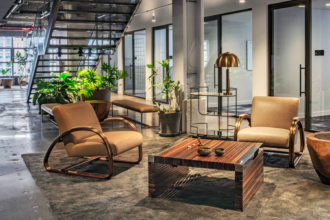
With its natural light, groves of trees, and travertine flooring, the double-height lobby reads like an airy, oversize conservatory—a haven of biophilic generosity and material restraint. The curated ensemble of modernist furniture includes tables and chairs by Eero Saarinen, which Meyr notes “reference the architect’s work in St. Louis,” along with slouchy Percival Lafer armchairs that “introduce the softness of wood, fabric, and leather you often find in Brazilian work.” The acoustic ceiling, a canopy of gently swagged textile banners, extends that softness overhead. The overall effect is elevated yet welcoming. “The lobby should feel like a living room for the entire company,” Meyr acknowledges. “A place where people naturally gather, not just pass through.”
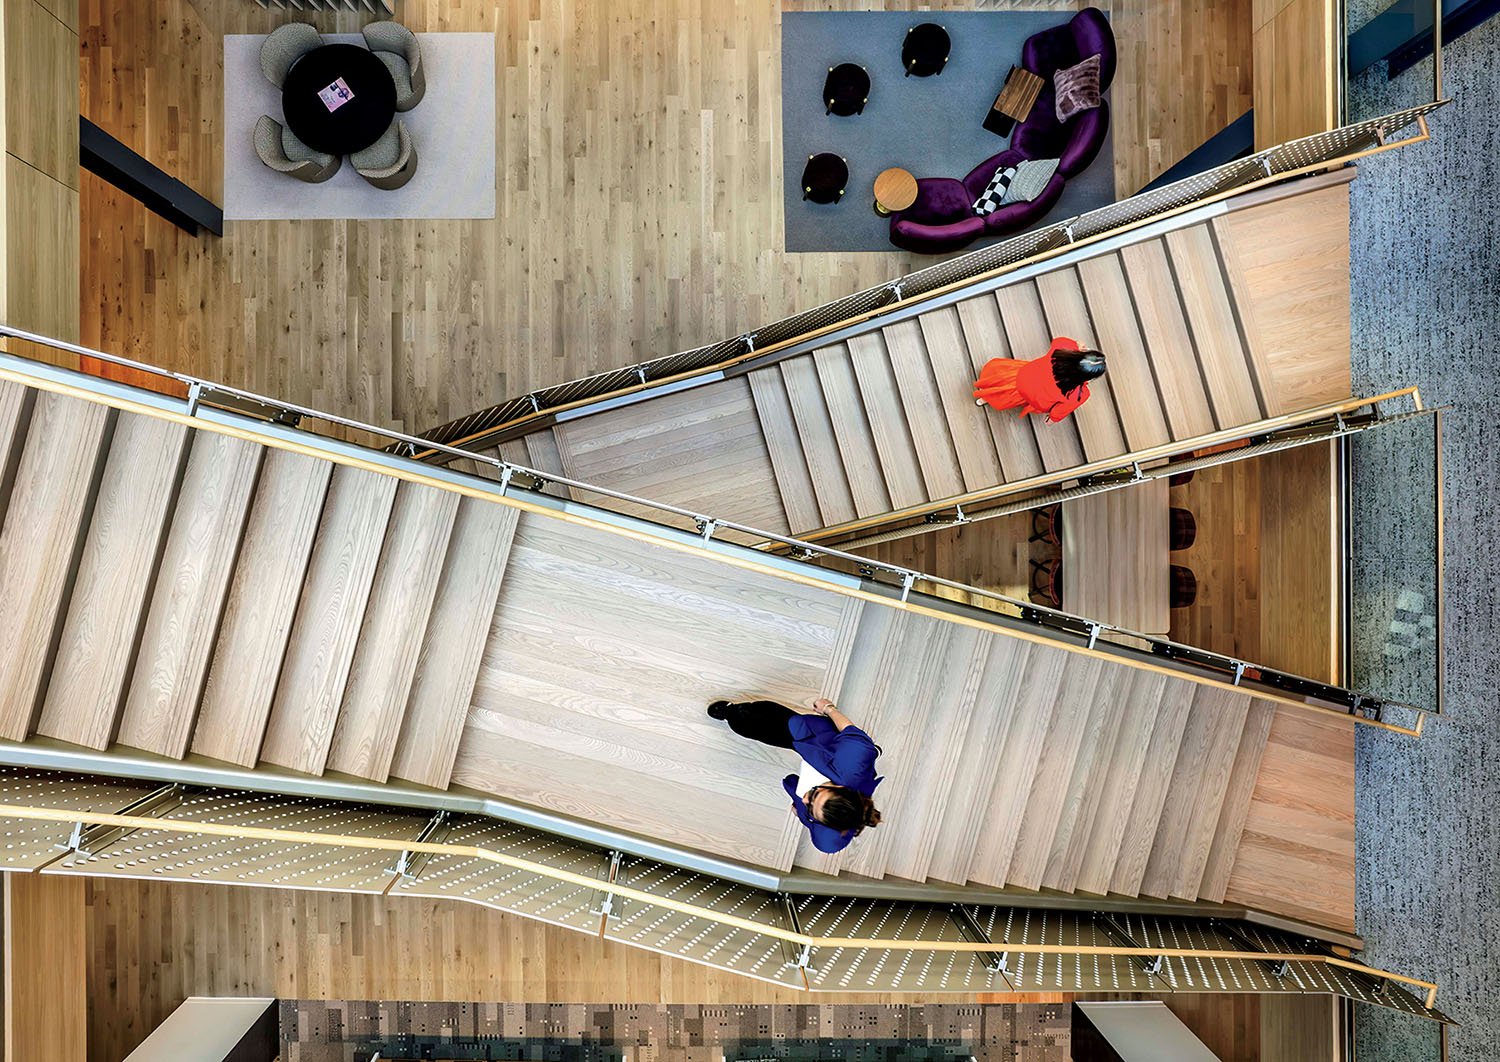
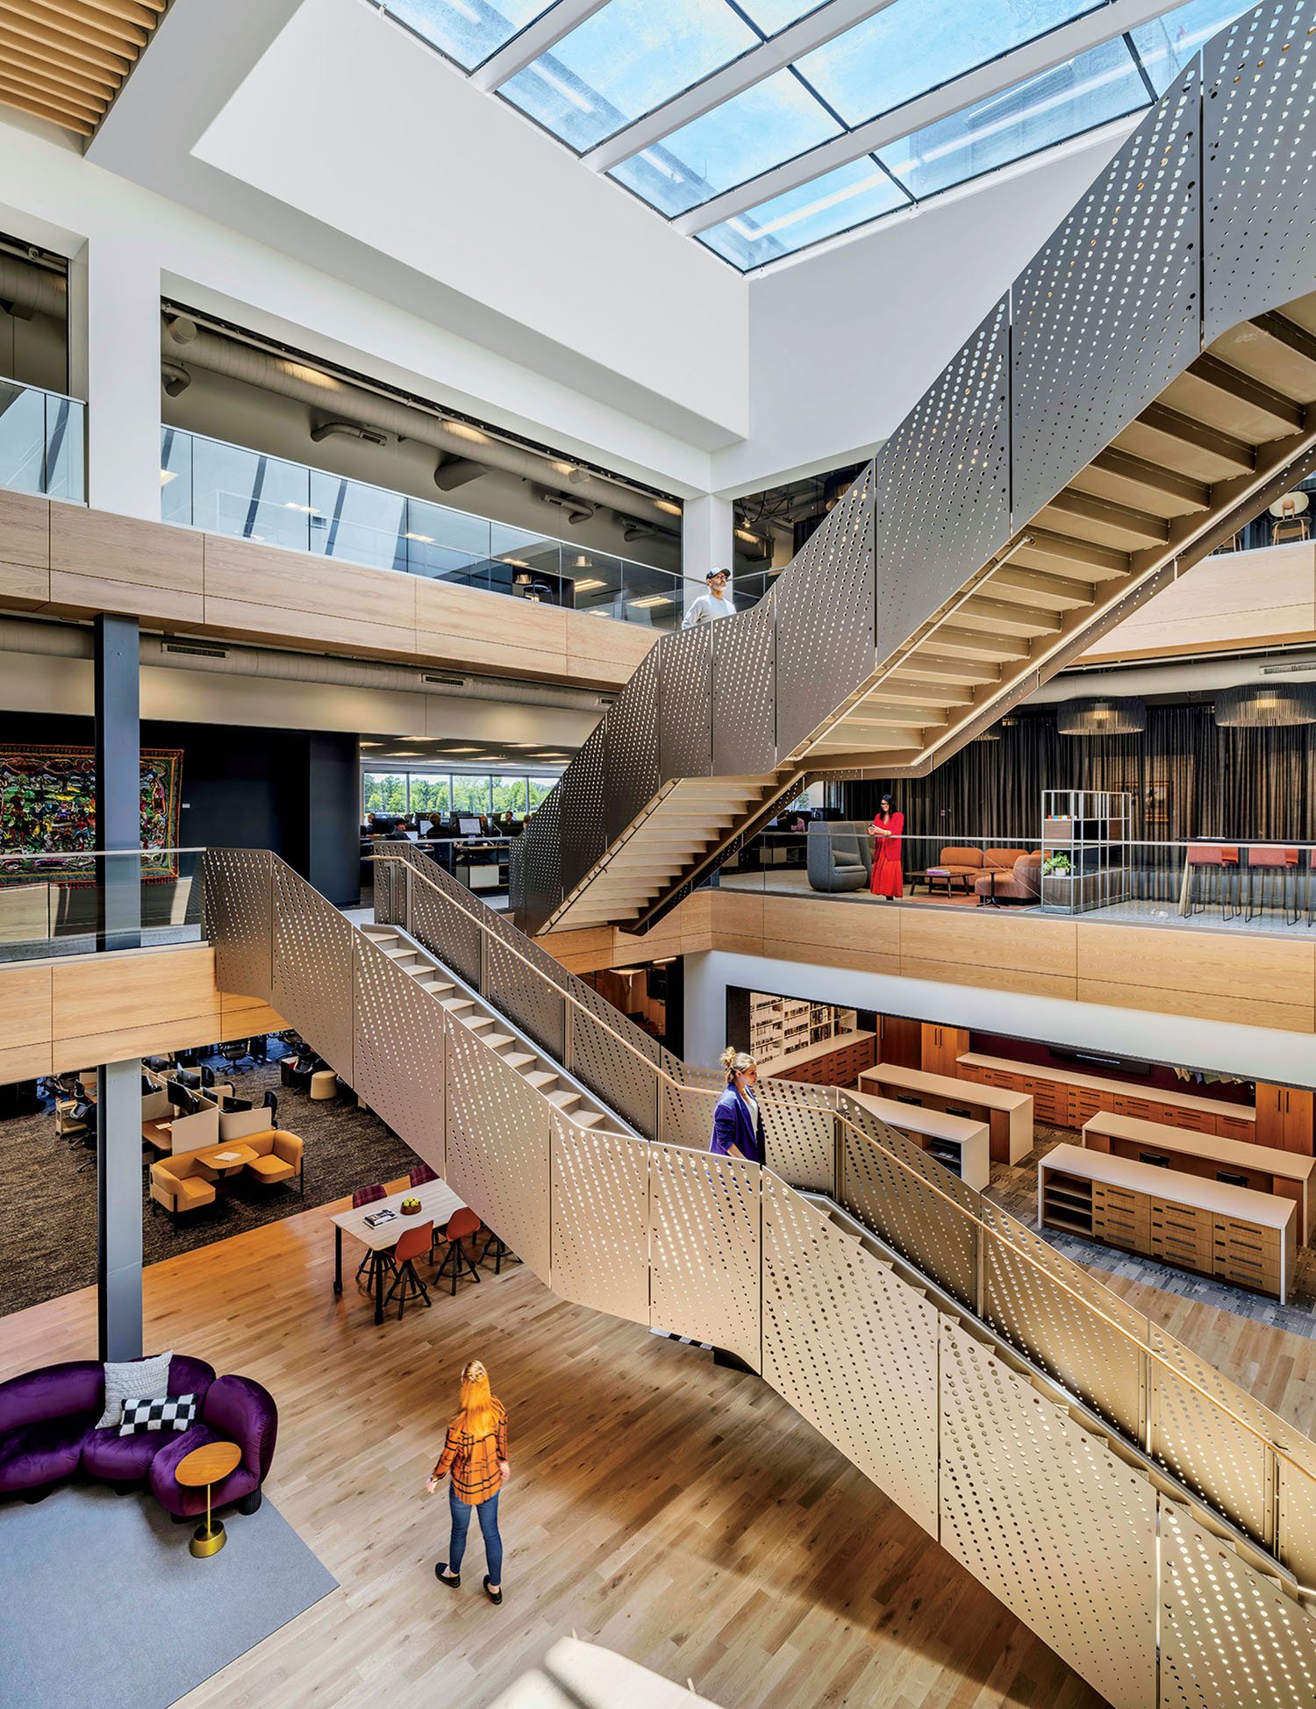
There’s a similar sense of community and purpose in the project’s other major intervention: the carving out of two atriums—one on the east, one on the west—vertical channels of light and movement that, outfitted with comfortable seating groups, also serve as invitations to pause and enjoy the surroundings. Encircled by open balconies perfect for people watching, both atriums are crisscrossed by floating staircases with perforated-steel guardrails. These distinctive connectors encourage physical activity while injecting dynamism and counterpoint into the otherwise rectilinear volumes. The west atrium’s angularity is further countered by undulating 3D-printed fins that cover portions of the walls and ceiling. “Like the lobby’s fabric ceiling, they create a softness while helping with acoustics,” Meyr notes, adding that being about 40 percent wood product, they also help raise the project’s sustainability quotient.
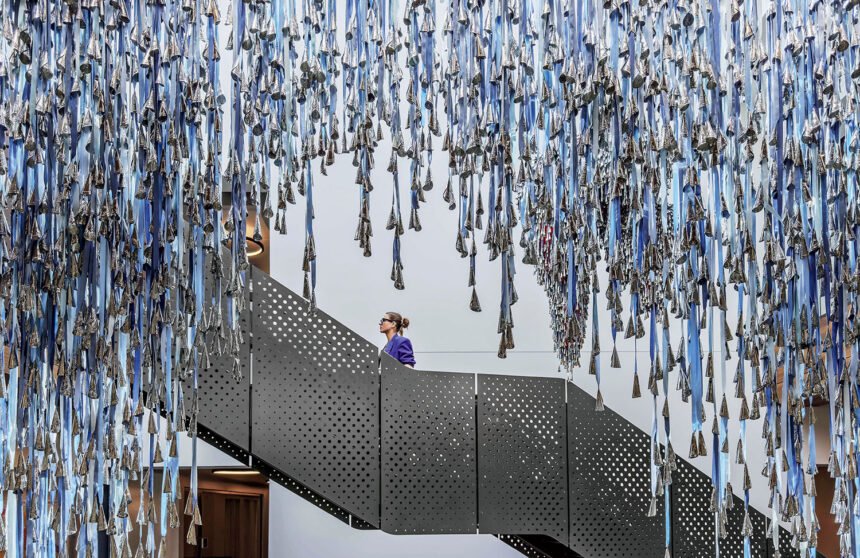
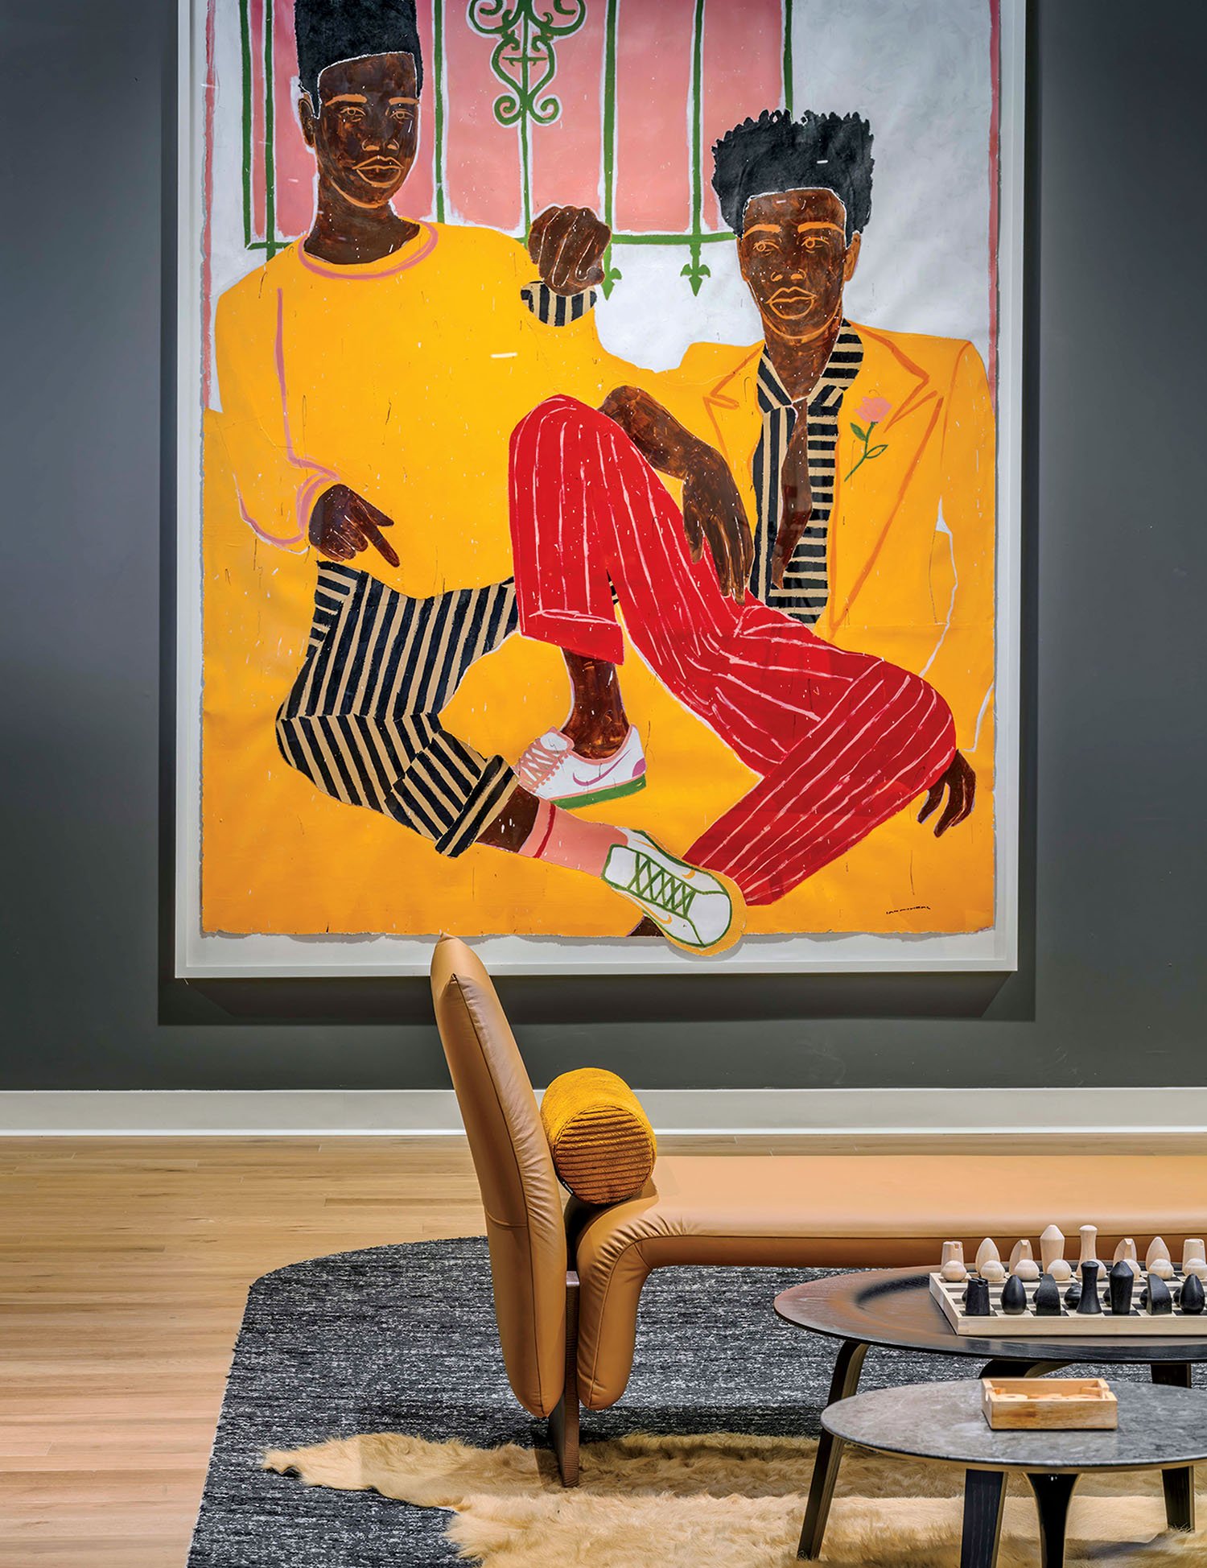
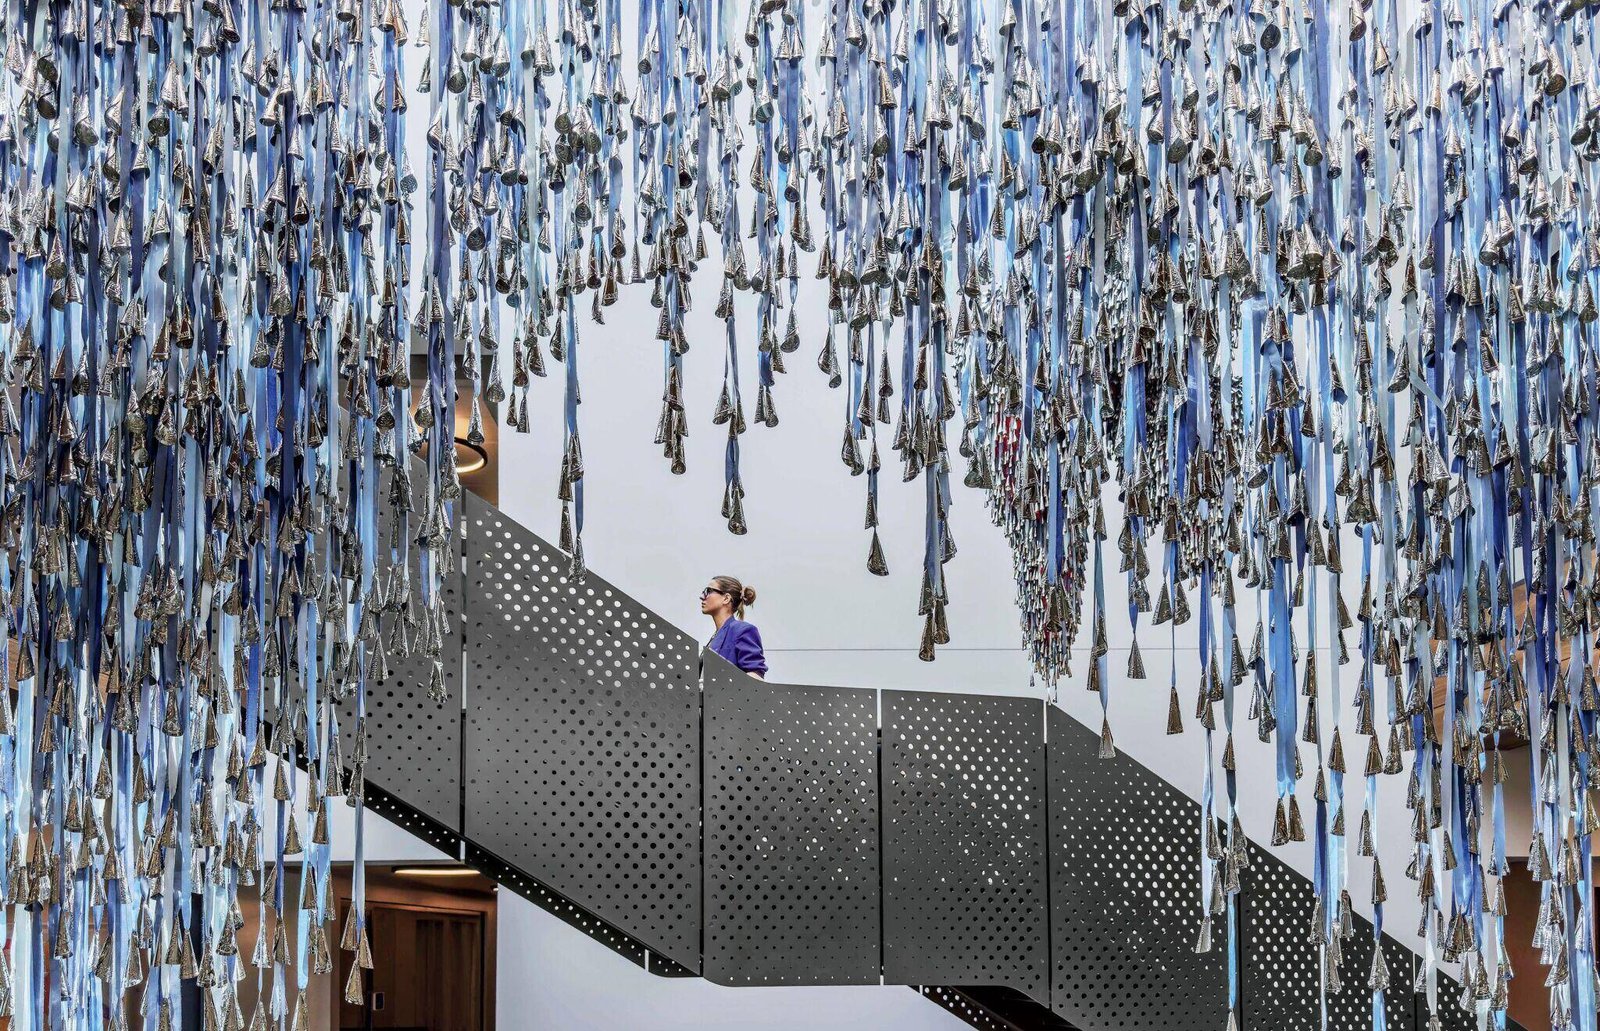
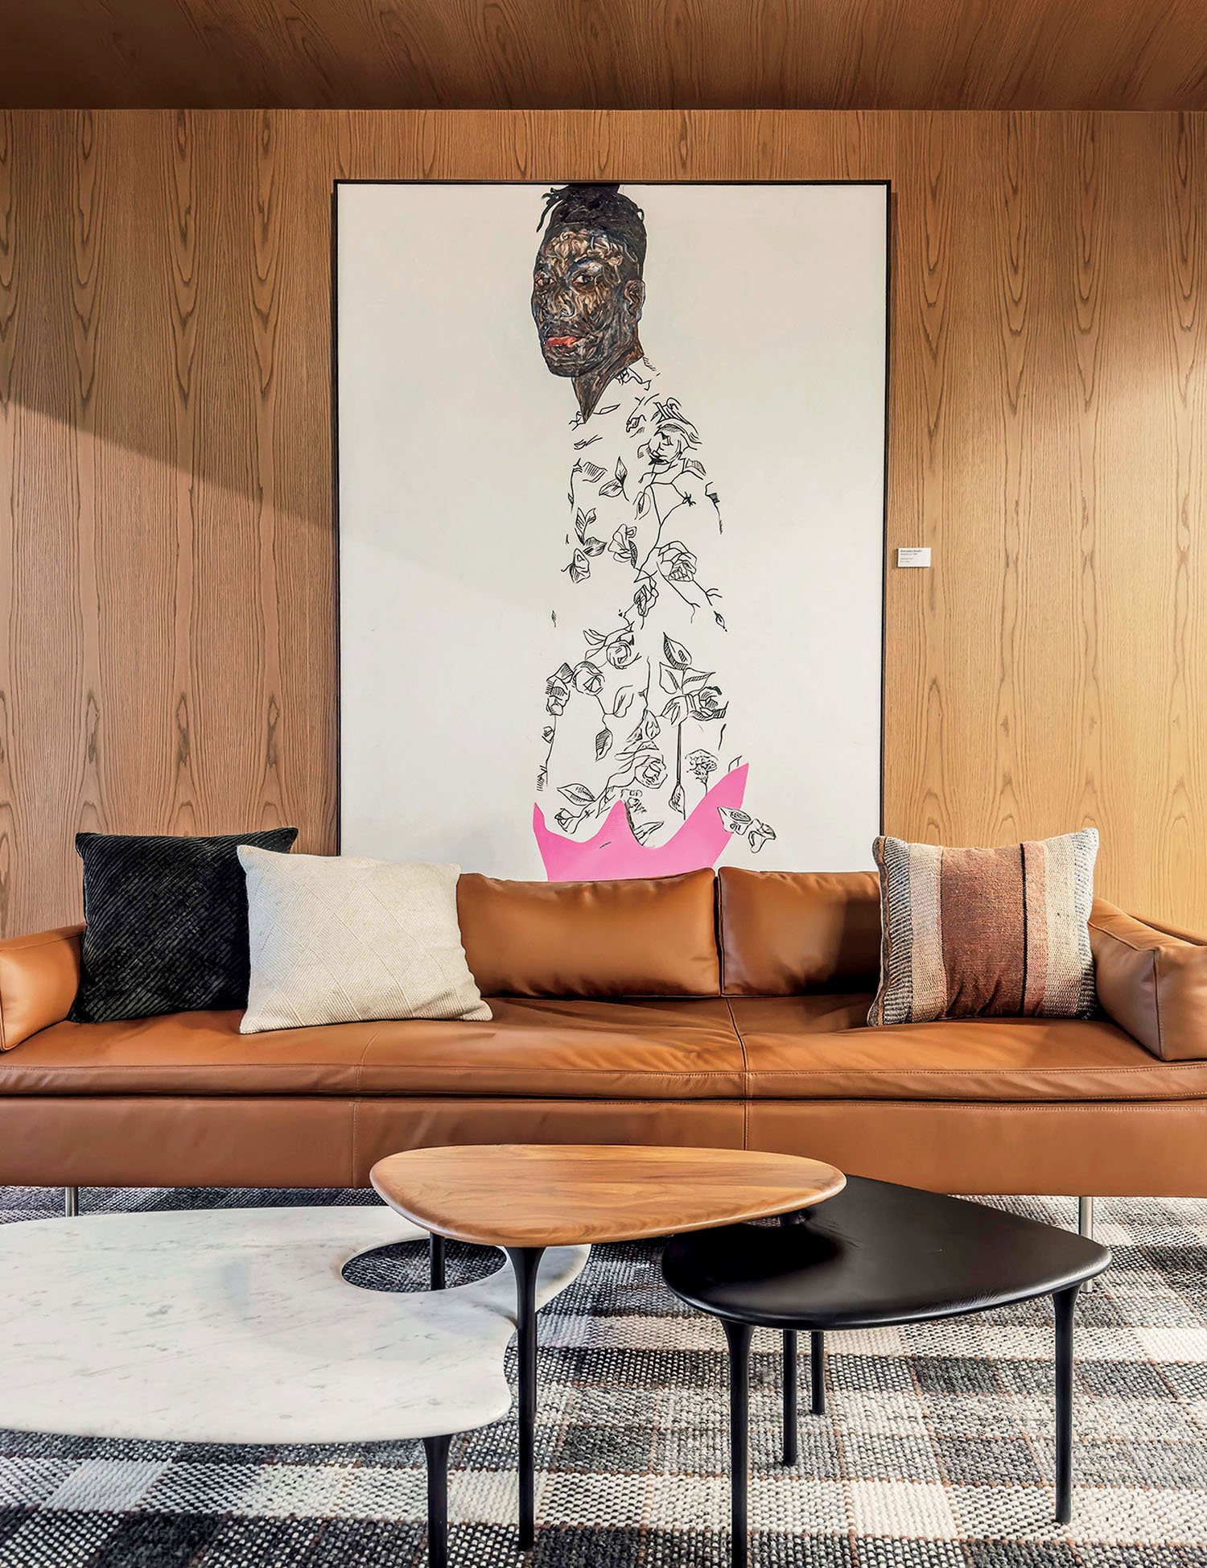
Ian Micheal’s Hopped Bells painting presides over PerezOchando’s Diwan bench in the porch, a multiuse common area. Floating above Patricia Urquiola’s Bolete modular sofa, the west atrium’s crisscrossing staircases have custom perforatedsteel guardrails. A pair of suspended art installations from Marie Watt’s Sky Dances Light series frames the stair in the east atrium—one of two newly inserted in a 230,000-square-foot building that LJC Design & Engineering has renovated to become the Berkeley, Missouri, headquarters of Clayco, the firm’s parent company. In the executive lounge, Amoako Boafo’s Self-Portrait with Pink Pants backdrops BassamFellows’s Bolster sofa and Gabriel Tan’s Cyclade coffee tables.
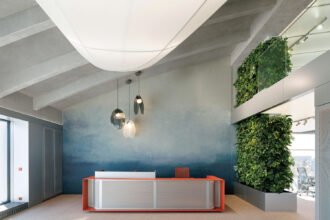
Clayco’s integrated model demands a headquarters that dissolves traditional boundaries. LJC has responded with a porous, interconnected workplace where visual transparency and physical adjacency reinforce the collaborative culture. Its own second-floor studio adjoins “the porch,” a multiuse space that overlooks the lobby, providing a vantage point that ties public and work zones together. Across the floor plates, informal team areas punctuate circulation paths: Raw Color’s sprawling Link ottoman anchors one such spot outside a conference room that’s all sit-up-straight business behind its curved glass walls.
Art And Biophilic Design Invite Connection
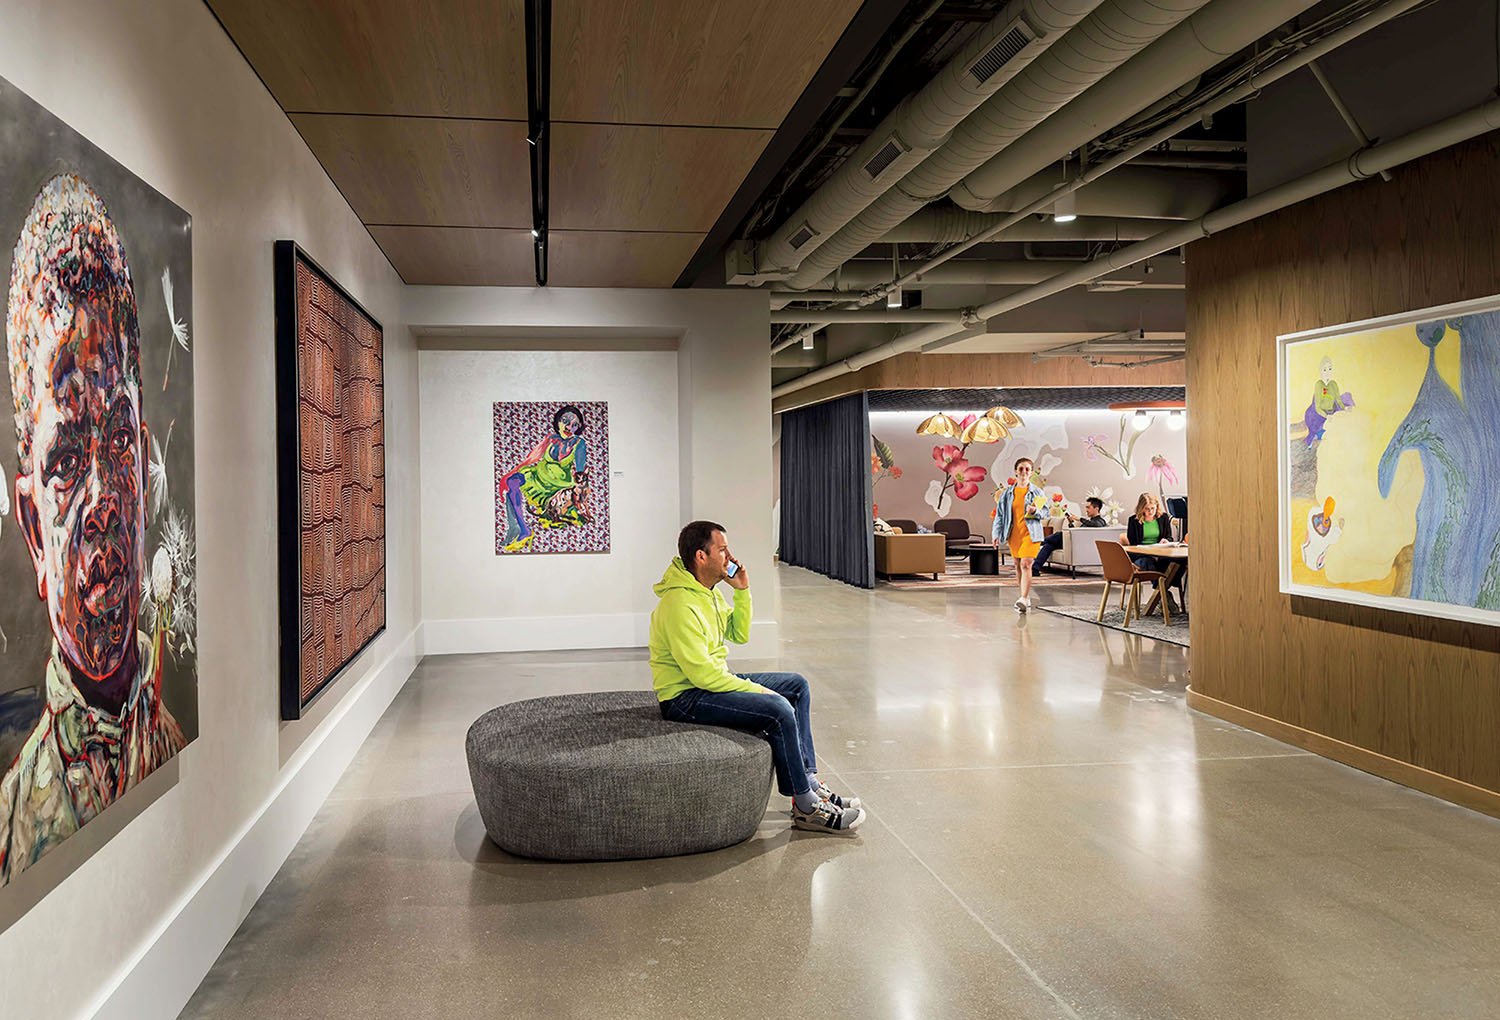
Art plays a defining role at Clayco. Clark’s own collection, a personal passion that supports emerging and underrepresented artists, populates the building, “bringing new perspectives into our workplace and enriching the experience of our people,” as he puts it. A dedicated gallery area between the lobby and the café displays works from the ever-expanding holdings. With its finished walls and ceiling and polished concrete floor, the space contrasts with surrounding areas where the steel structure and overhead ducting are left exposed—an example of “the nice juxtaposition of refinement and rawness you get throughout the interior,” in Meyr’s words.
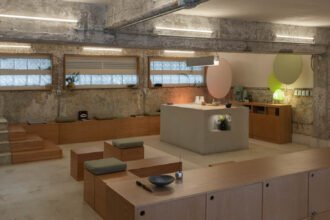
But it’s the adjacent café and lounge—the latter’s walls covered with images of flora native to each of Clayco’s regional locations—that perhaps best capture the project’s something-for-everyone spirit. “From small booths, window seats, and intimate areas to long, open gathering tables, it allows people to find a place that’s right for them,” Meyr explains. And since the seating is equally varied, with options by such international designers as Thomas Bentzen, Gridy, and Patricial Urquiola, employees can even choose the style of chair they sit on.
PROJECT TEAM
JONNY NOBLE; LAURA STOCK; KEVIN ULMER; NATHAN SEVERIANO; LANCE YEARY; WHITNEY LUERDING; TODD EMEOTT; JEN NEVIL; LUCY GOLDMAN; MARY SMITH; ADAM BACHTEL: LJC DESIGN & ENGINEERING. AMBIUS: INTERIOR LANDSCAPING. FIXTURE CONCEPTS: MILLWORK. VENTANA: CURTAIN WALL INSTALLATION. CLAYCO: GENERAL CONTRACTOR.
PRODUCT SOURCES FROM FRONT
TROCOFAB: CUSTOM GUARDRAILS (ATRIUMS), METAL WALL PANELS (PRE-FUNCTION). GOEBEL FURNITURE: CUSTOM BAR, CUSTOM PLANTER (LOBBY). KNOLL TEXTILES: WALL FABRIC. PHILLIPS CO.: WALL PLASTER. D&J GLASS & SIGN: FLUTED GLASS. GOLTERMAN & SABO ARCHITECTURAL PRODUCTS: CUSTOM CEILING. PLANAR THROUGH COLTRANE SYSTEMS: VIDEO WALL. SOGESSO DESIGN: ARMCHAIR (LOBBY), LOUNGE CHAIR (PRE-FUNCTION). MILLERKNOLL: PEDESTAL TABLES, PEDESTAL CHAIRS, BARSTOOLS (LOBBY), SOFA, TURNED STOOLS (PRE-FUNCTION), COFFEE TABLES (PORCH), SOFA, COFFEE TABLES (EXECUTIVE LOUNGE), CHAIRS (CONFERENCE ROOM). STONE SOURCE: FLOORING (LOBBY), WALL TILE (CAFÉ). INNOVATION GLASS: CURTAIN WALL, METAL STRUCTURE (EXTERIOR). NBK NORTH AMERICA: CUSTOM TERRA-COTTA CLADDING. LK HJELLE THROUGH DWR: ARMCHAIR (PRE-FUNCTION). DE LA ESPADA: OTTOMAN. TACCHINI: COFFEE TABLE. LA CHANCE: SIDE TABLE. FACILITEC: GLASS WALLS (PRE-FUNCTION, CONFERENCE ROOM). MAHARAM: RUGS (PRE-FUNCTION, WEST ATRIUM), CURTAIN FABRIC (CONFERENCE ROOM). EKOA: FLAX-BASED WALLCOVERING AND VENEER. DAVIS FURNITURE: CLUB CHAIRS (WEST ATRIUM). HIGHTOWER: HIGH-BACK LOUNGE CHAIRS. HBF: OTTOMANS. NOVUM STRUCTURES: CUSTOM SKYLIGHT. SHAW CONTRACT: CARPET TILE (WEST ATRIUM, PORCH), RUGS (CAFÉ). CARNEGIE: CURTAIN FABRIC (WEST ATRIUM, CAFÉ LOUNGE). ANDREU WORLD: PURPLE SOFA (WEST ATRIUM), PINK CHAIRS (CAFÉ). KOROSEAL: WALLCOVERING (GALLERY, EXECUTIVE LOUNGE). MOMENTUM TEXTILES & WALLCOVERING: CUSTOM BOTANICAL WALLCOVERING (CAFÉ LOUNGE). TILEBAR: WALL TILE (PORCH). SANCAL: BENCH, STOOLS (PORCH), OTTOMAN (CONFERENCE AREA). DESIGNTEX: CUSTOM CEILING (PORCH), BOOTH WALLCOVERING (CAFÉ). CAMBRIA: COUNTERTOP QUARTZ (PORCH, CAFÉ). GAN: RUG (EXECUTIVE LOUNGE). LUMENWERX THROUGH LIGHTING ASSOCIATES: PENDANT FIXTURES (CONFERENCE AREA). BUZZISPACE: PENDANT FIXTURES (CAFÉ). RBW: SCONCES. GRAND RAPIDS CHAIR: RED-FRAME CHAIRS. OFS: ORANGE CHAIRS, WOOD TABLE. JAMIE STERN DESIGN: BOOTH SEATING. THROUGHOUT BROADWALK HARDWOOD: WOOD FLOORING. SHERWIN-WILLIAMS COMPANY: PAINT.
Source: https://interiordesign.net