
grateful MAKHNO Studio Share the following content with gooood. For more information about them, please go to:MAKHNO Studio on gooood
Appreciation towards MAKHNO Studio for providing the following description:
DYVO HUT combines practical functions with artistry. It was originally a guard room next to an office, and we transformed it into an art work for people to relax. The project was completed in collaboration with Ilya Tovstonoh.
DYVO HUT is a functional and artistic object at the same time. It is a security house near one of the offices that we turned into an artwork for recreation. The project was implemented in collaboration with Ilya Tovstonoh.
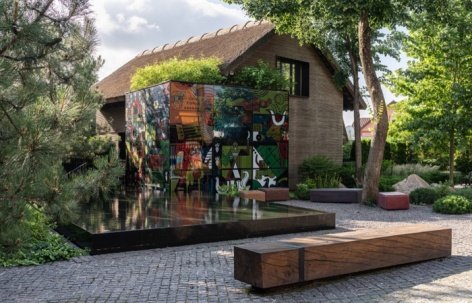
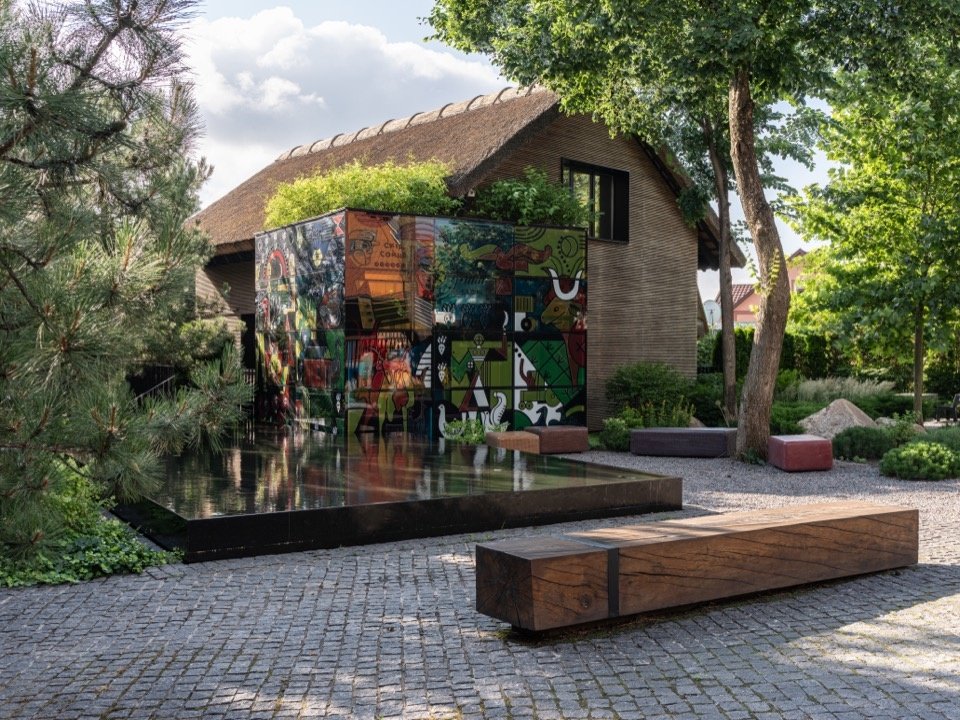
▼Hut, stained glass and waterside bench © Sergiy Kadulin
challenge
CHALLENGE
Transform a dull, functional facility into an inviting place for office workers and visitors to meet and relax. This place makes people want to sit and take a walk, but also makes people reluctant to leave.
To transform a gloomy system object into an attractive meeting and relaxation place for employees and office guests. A place where you want to sit or take a walk. A place where you don’t want to leave.
▼Hut and courtyard amid greenery © Sergiy Kadulin

cabin
HOUSE
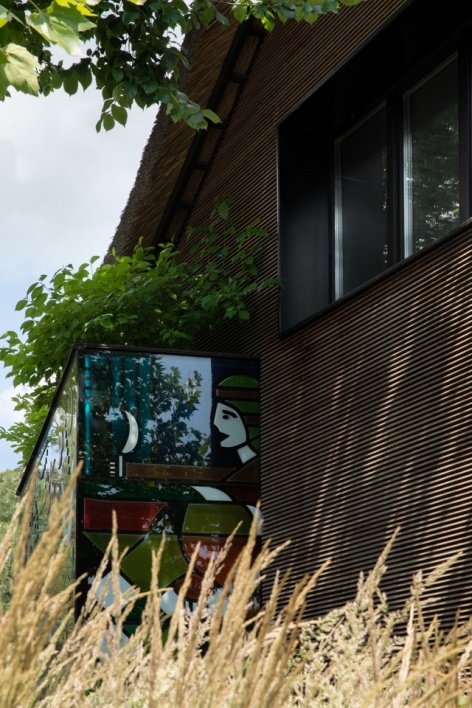
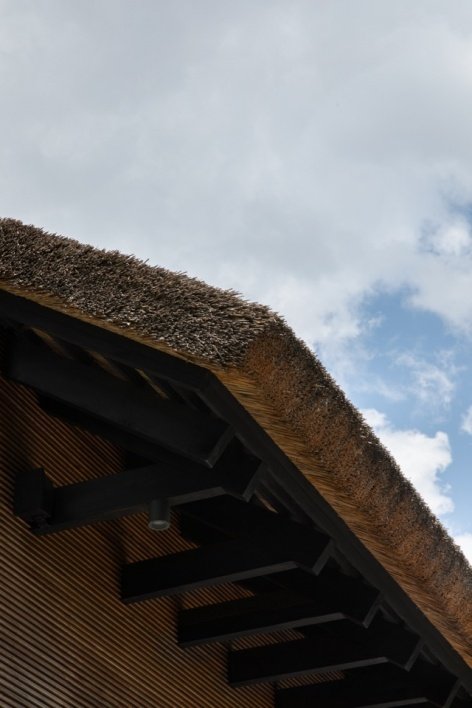
To convey a warm, natural feel, we clad the walls of the cabin with wood and built a reed roof above. As a result, it looks like a cabin in the woods from the outside, but has modern technological features on the inside.
To convey warmth and naturalness, we covered the walls of the house with wood and built a reed roof on top. So from the outside it looks like a forest hut, which, by the way, is very technological inside.
▼Timber walls and reed roof, Timber walls and reed roof © MAKHNO Studio
stained glass
STAINED GLASS WINDOW
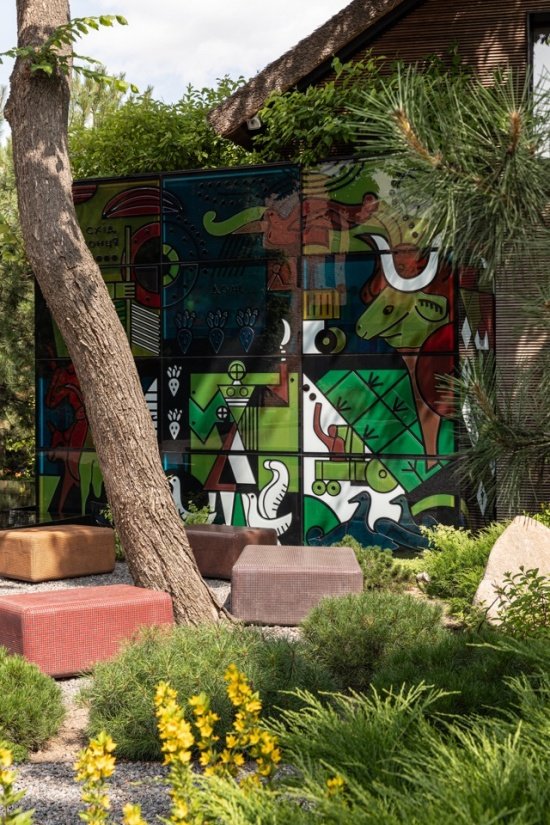
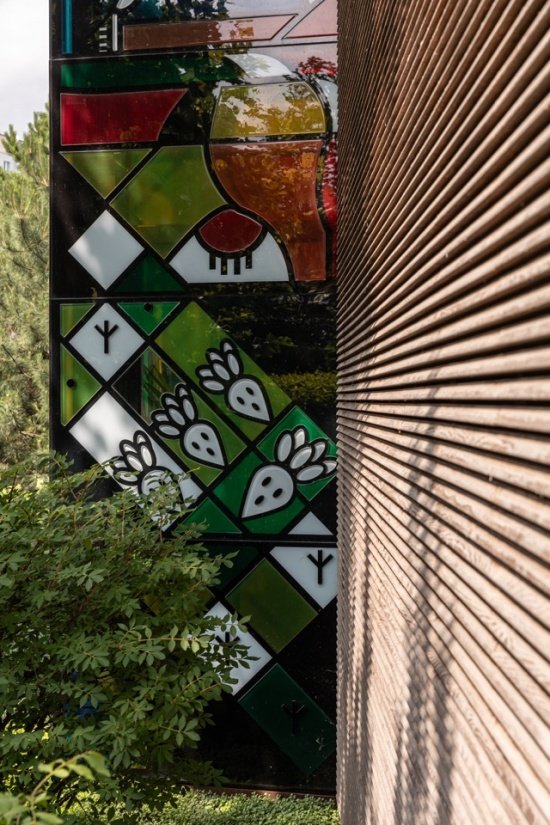
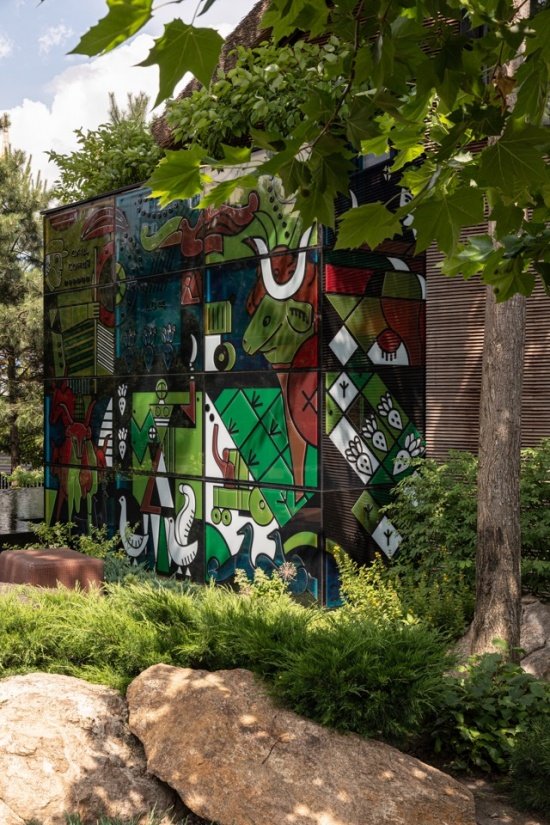
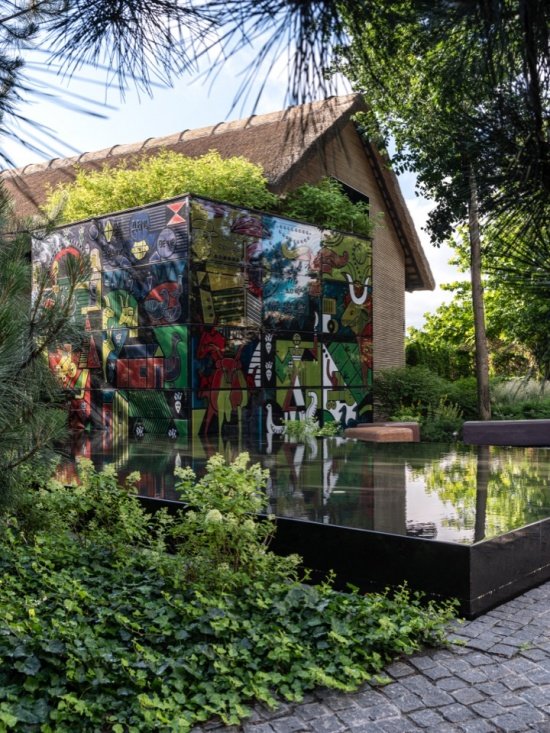
We wanted the place to be interesting and inspiring, so we created an extraordinary stained glass space next to the cabin, making it a true work of art. And such stained glass is obviously unusual: first of all, it is based on a sketch by the famous artist Serhii Radko. Secondly, it uses a unique process of graphic bonding and three-dimensional lamination. The patterned theme of the stained glass also depicts the owner’s business area.
We wanted to make this object interesting and inspiring, so we created a real work of art – an extraordinary stained glass room near the house. And it’s not just any stained glass window: First, it is based on sketches by the famous artist Serhii Radko. Secondly, it is made using a unique technology of gluing figures and triplexing in volume. By the way, the stained-glass window plots describe the customers’ field of activity.
▼Stained-glass space beside the hut, Stained-glass space beside the hut © Sergiy Kadulin
▼Glass patterns and timber slats © Sergiy Kadulin
water
WATER
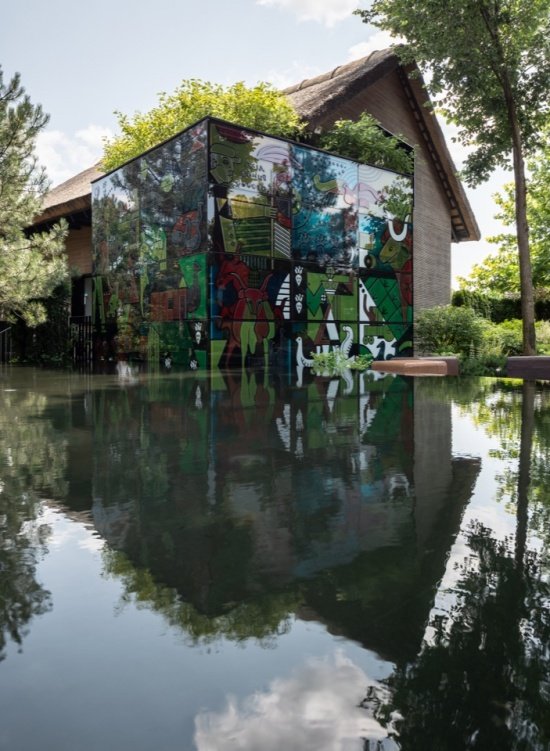
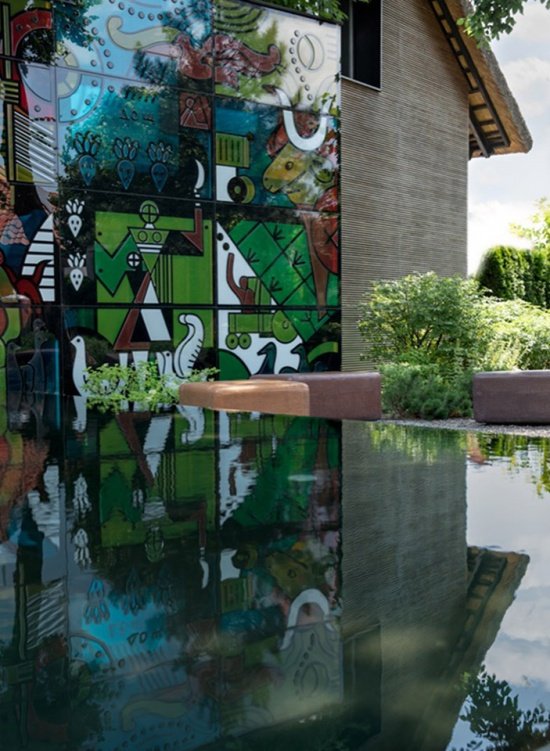
To make the place attractive to people around it, we designed a piece of water next to the cabin. This is an ingenious visual design: the pattern of colored glass is reflected in the water, forming a striking three-dimensional picture. At the same time, it is also practical because on hot summer days, people always want to be near the water.
To make the place a magnet for everyone around, we designed a water surface next to the house. This is an inventive visual solution, because the stained glass pattern is reflected in the water, creating a spectacular three-dimensional picture. It’s also a great practical solution, because on hot summer days you want to be near the water.
▼Glass patterns and reflections in water, Glass patterns and reflections © Sergiy Kadulin
sculpture garden
A GARDEN WITH SCULPTURES
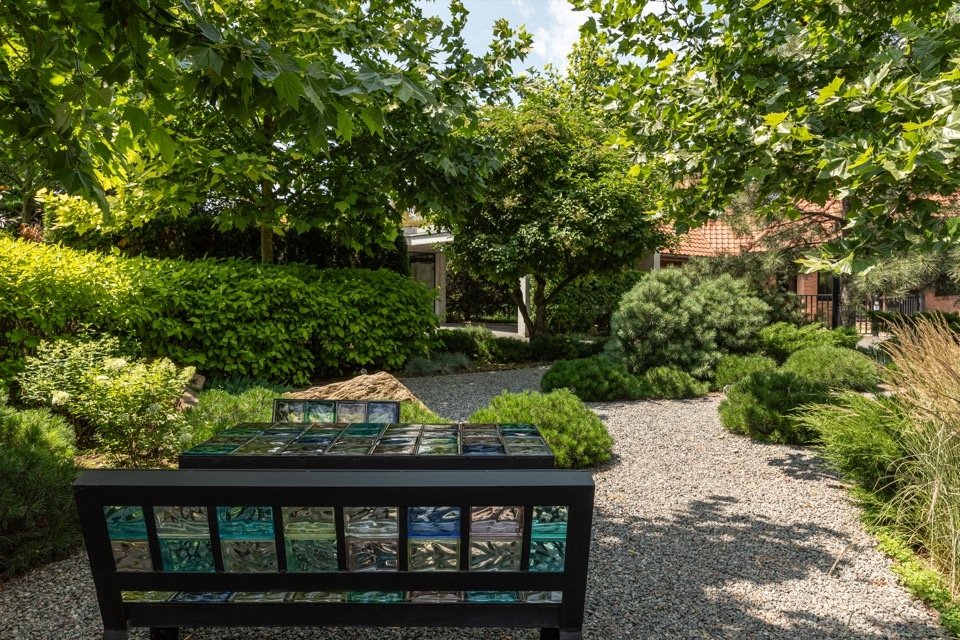
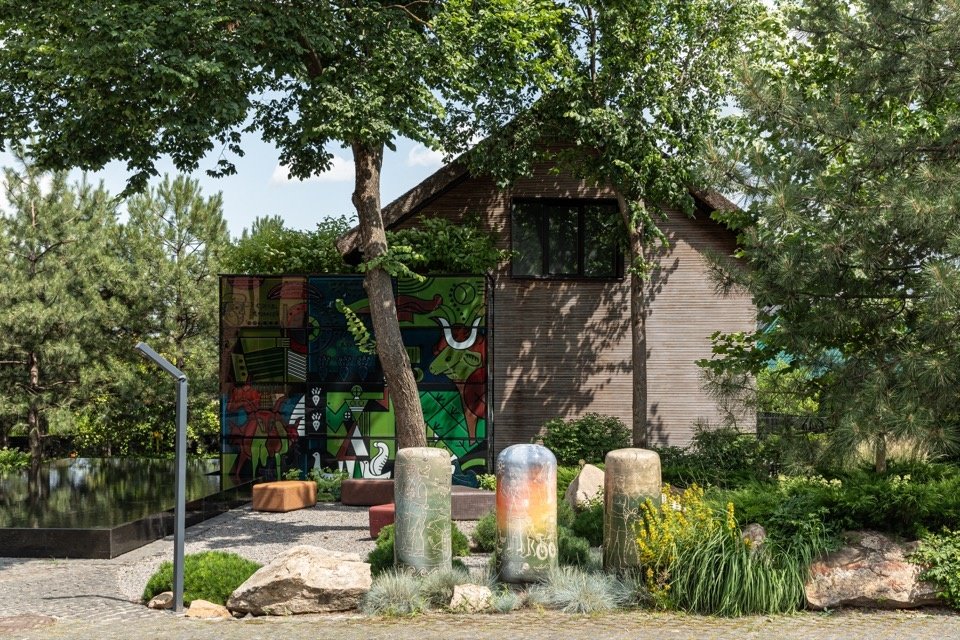
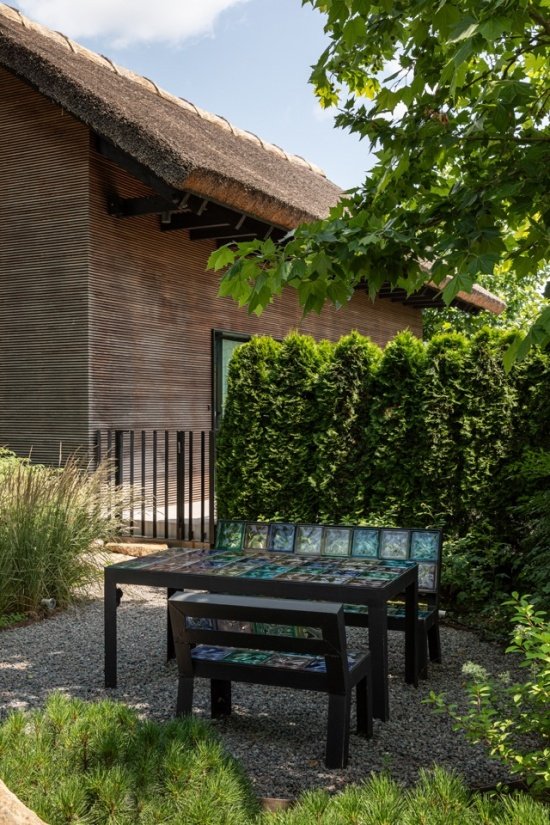
In order to make the project not only aesthetic but also comfortable, we created a green shade around it. Among the stones, shrubs and trees there are places for solitude and spaces to relax with friends. There are stained glass-style hospitality tables, colorful pillars next to the glass windows, wooden benches by the water, as well as cozy and warm stones and small patches of grass.
To make the project look not only beautiful but also cozy, we created a shady green area around it. Among the stones, bushes, and trees, there are many places where you can retire or relax with a group. There is a stained-glass guest table, colored pedestals near the stained-glass window, a long wooden bench near the water, comfortable warm stones and mini-glades.
▼Guest table and path in the greenery, Guest table and path in the greenery © Sergiy Kadulin
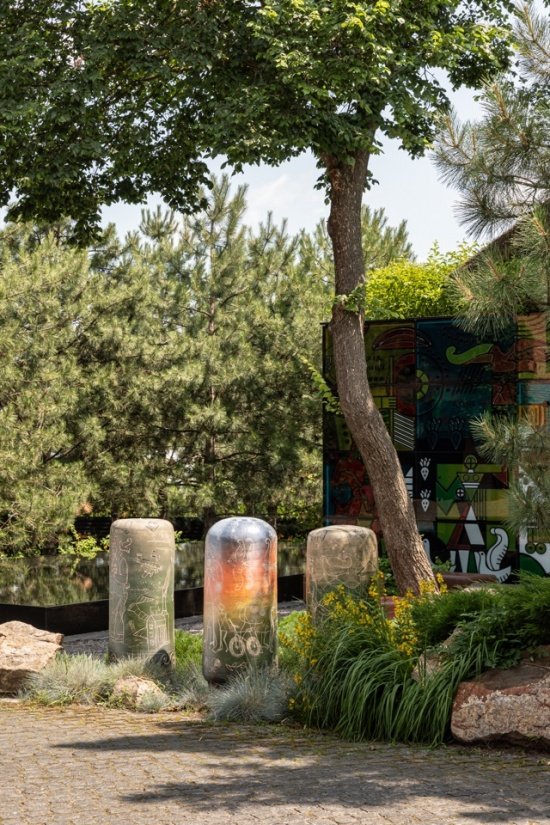
The artistic sculptures in the courtyard deserve special attention. Like true artistic canvases, they continue the visual narrative of stained glass.
The art sculptures in the courtyard deserve special attention. These are real artistic canvases that continue the visual history of the stained-glass window.
▼Art and resting places in the garden, Art and resting places in the garden © Sergiy Kadulin
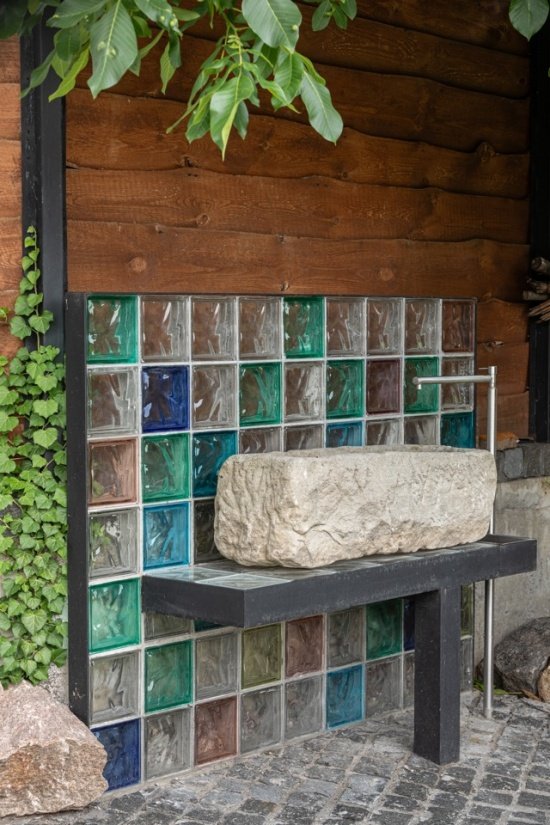
There’s also a rustic stone sink that looks as if it’s been carved directly out of a rock with a pickaxe.
In addition, there is an authentic stone washstand, as if carved out of a piece of rock with a pickaxe.
▼Stone washstand and colored glass blocks and stained-glass guest table
© Sergiy Kadulin
DYVO HUT is small in scale, but full of artistry; every step forward, you will find a new and unusual design. This project tells a story about surprise and pleasure: making people and nature friends, and bringing nature and art closer to each other. It is also a story about creating a small miracle in daily office life.
DYVO HUT is a small but very artistic project where a new extraordinary solution is discovered at every step. This is a story about the desire to surprise and delight, to make friends with nature, and nature with art. It’s a story about a small miracle in the middle of an office routine.
▼Nature, architecture and art complement each other,
Nature, architecture and art in dialogue
© Sergiy Kadulin
Project name: Dyvo Hut (Wonderful House)
Project Type: Integrated Infrastructure
Project location: Ukraine
Project area: 2079.68㎡
Year: 2021
Design: MAKHNO Studio
Collaboration: Ilya Tovstonoh
Stained glass sketch: Serhii Radko
Photography: Sergiy Kadulin
Image Copyright: MAKHNO Studio
Project name: DYVO HUT — Wonder hut
Type: integrated infrastructure facility
Location: Ukraine
Area: 2,079.68 m²
Year: 2021
Design: MAKHNO Studio
Collaboration: Ilya Tovstonoh
Stained-glass sketches: Serhii Radko
Photography: Sergiy Kadulin
Image copyright: MAKHNO Studio
Website/ Website: makhnostudio.com
Email: pr@mahno.com.ua
More:MAKHNO Studio. More about them:MAKHNO Studio on gooood
Source: gooood.cn