










grateful Traveling Wave Studio Share the following content with gooood. For more information about them, please go to:XBTW Office on gooood
Appreciation towards XBTW Office for providing the following description:
The public restroom of Yantai Longhu Pudai Coast West Bank Park is located between the seaside cafe and the children’s play area, and needs to meet greater public use needs. As a necessary public service facility in the park, the design attempts to transform this functional building into a part of the landscape system, establishing a connection with the surrounding environment through scale, layout and materials.
Located between the seaside café and the children’s playground in West Park at Longfor Puti Coast in Yantai, China, the West Park Public Restroom serves as a public facility within the park. Rather than functioning as an isolated utility building, the project seeks to integrate this necessary facility into the landscape system through its scale, spatial organization, and material choices.
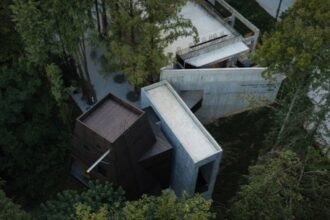
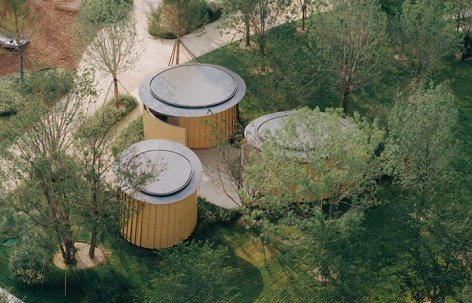
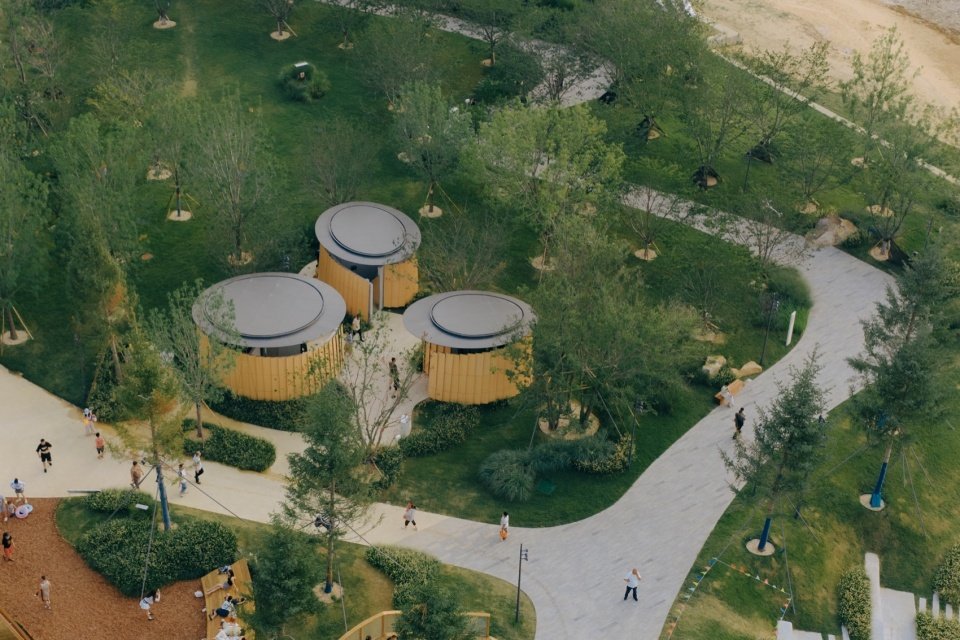
▼Overall aerial view of the three restroom volumes and park paths © Zhu Yumeng
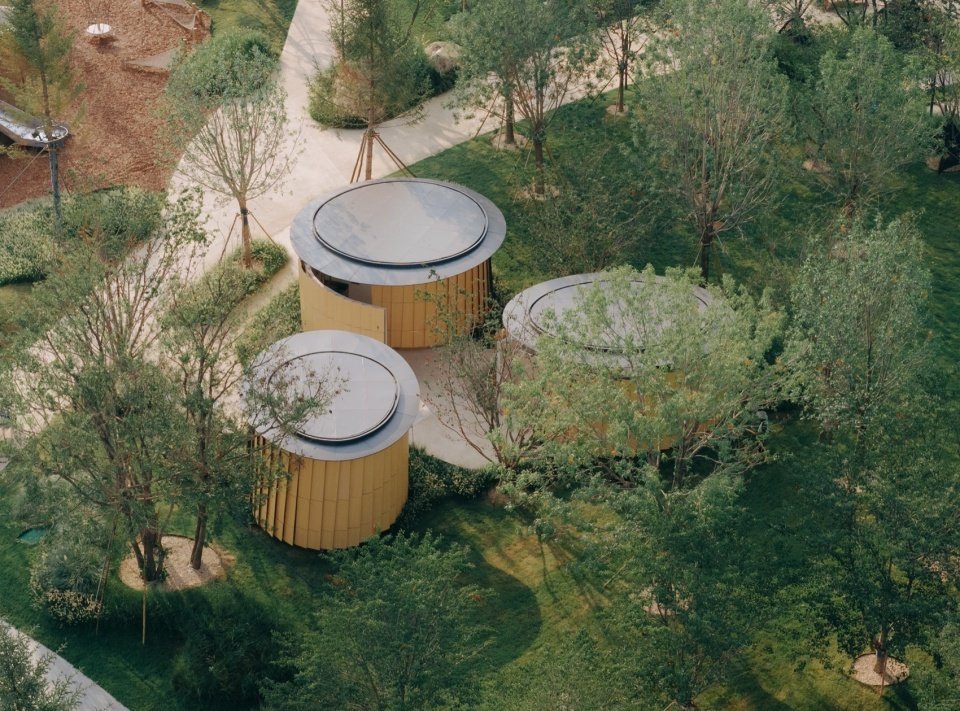
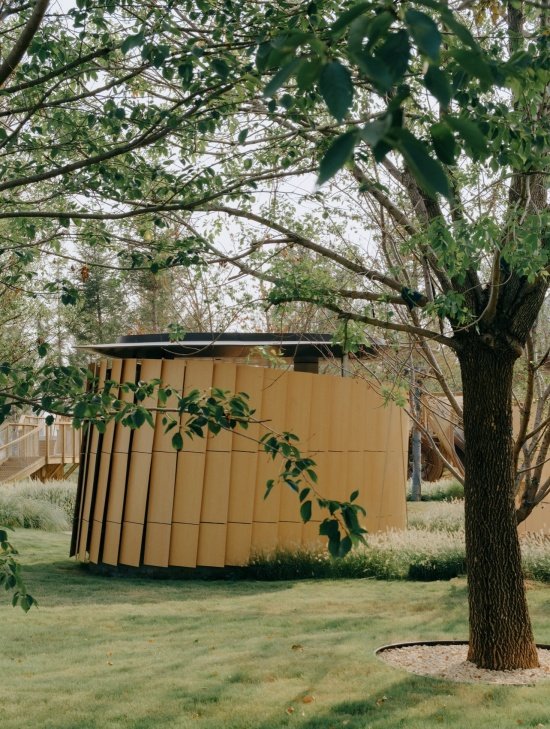
▼Three building volumes within the woodland © Zhu Yumeng
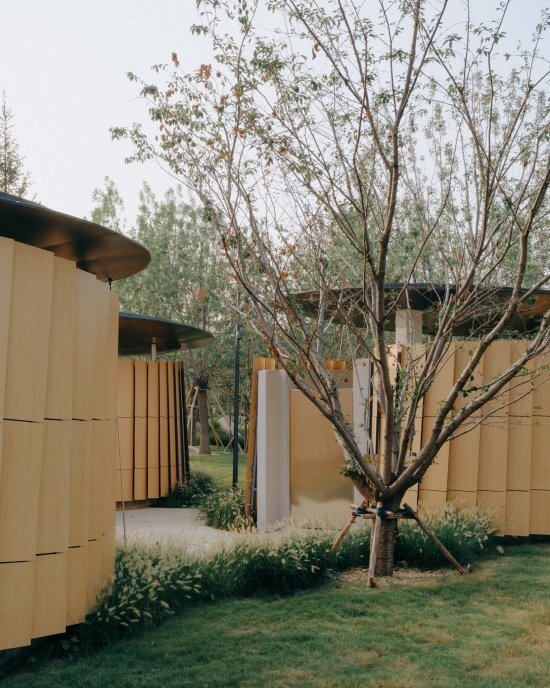
▼The buildings, surrounding trees, and winding paths © Zhu Yumeng
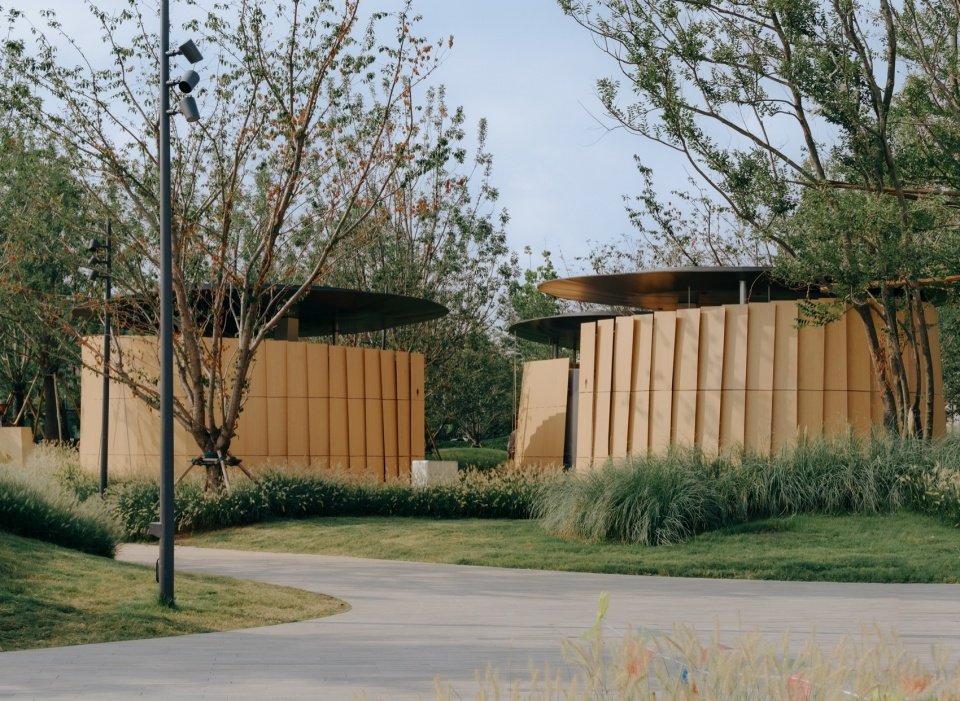
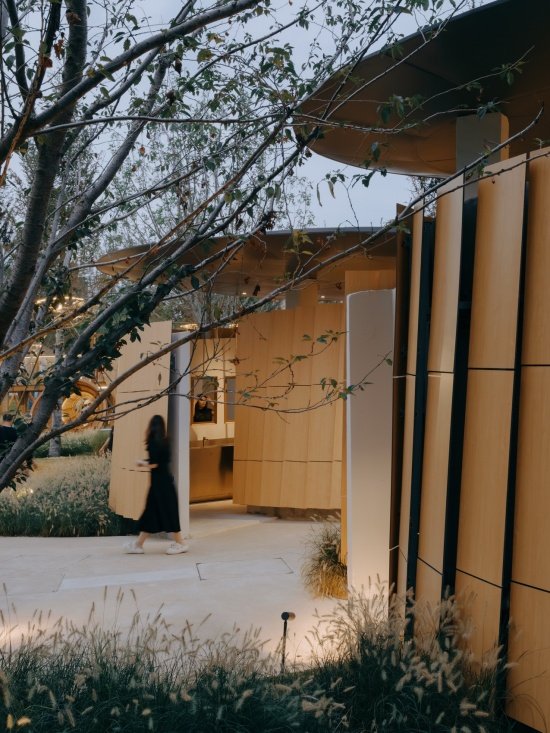
▼View of the public restrooms from the park path © Zhu Yumeng
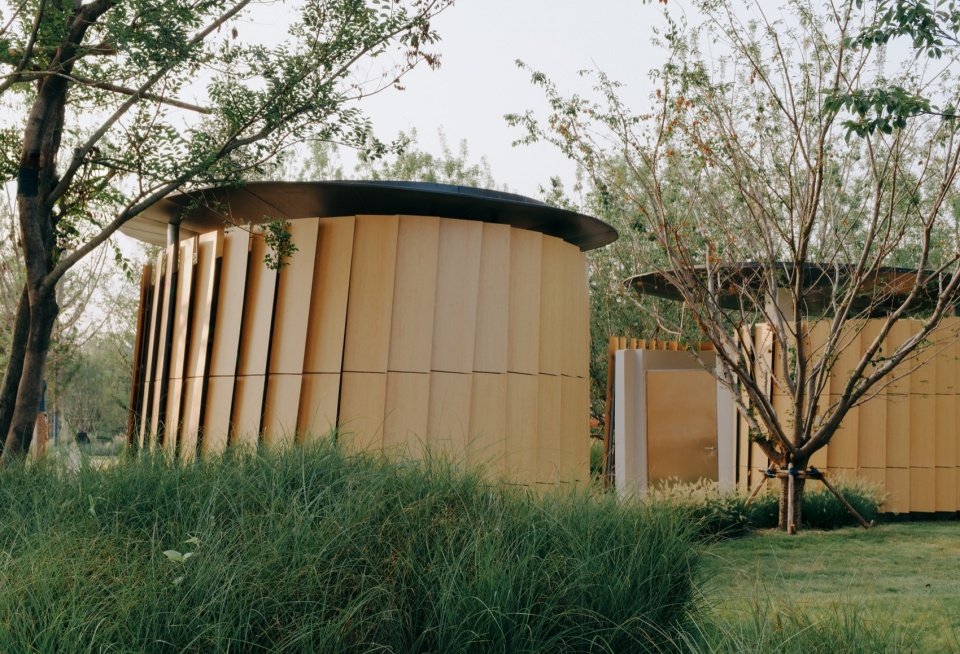
▼Wood-grain panel cladding and surrounding planting © Zhu Yumeng
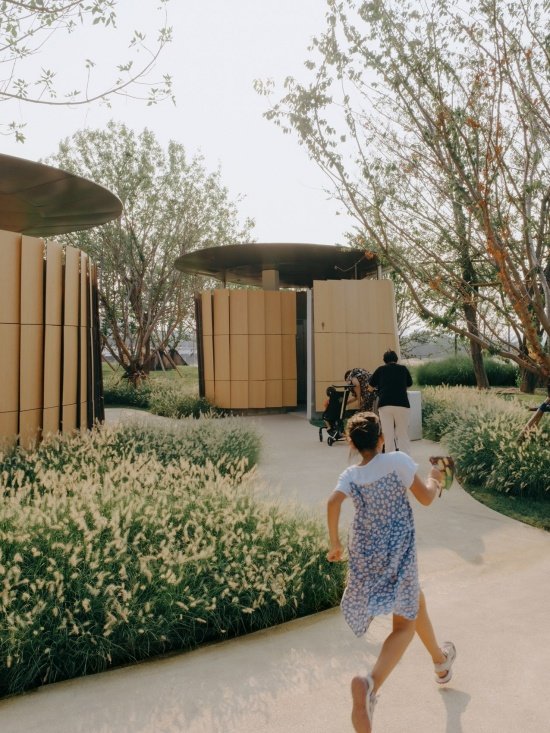
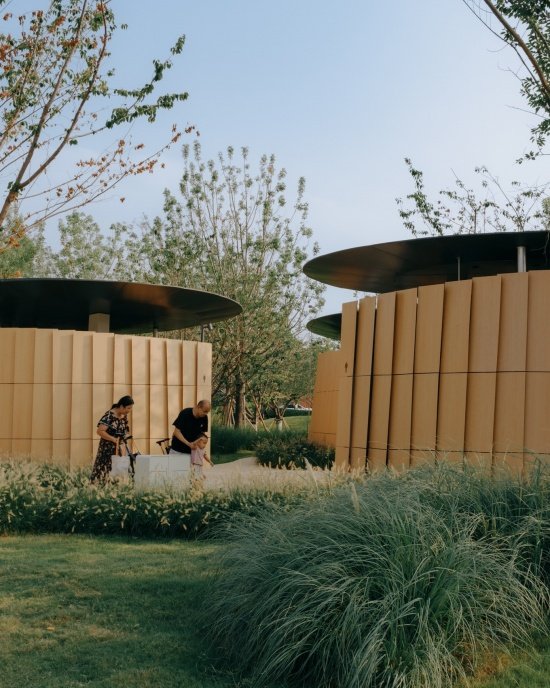
In order to integrate into the surrounding woods and reduce the impact of a single large-scale building on the surrounding environment, the design adopts a split layout and organizes the men’s bathroom, women’s bathroom and third bathroom into three independent volumes while meeting the core service needs. The three building units are staggered among the trees and form a continuous spatial experience together with the outdoor children’s hand-washing and foot-washing pool. Visitors enter along a winding path through the trees, and the open space formed between the elongated entry path and the building becomes a place to stay and wait.
▼Axonometric view of the restroom site © Xingbo Studio
To integrate the building into the surrounding woodland while accommodating essential programmatic requirements, the design avoids a dominant building mass by organizing the restroom functions into three independent volumes—the men’s restroom, women’s restroom, and accessible restroom. Positioned among the trees with slight shifts in orientation, these volumes, together with an outdoor washing area for children, create a continuous sequence of spaces. Visitors approach the facility along a winding path through the trees, where the extended entrance sequence and the open spaces between the volumes provide areas for waiting and pause.
▼Approaching the buildings along the path © Zhu Yumeng
▼Children’s outdoor hand washing area between buildings,
Children’s outdoor washing area between the buildings © Zhu Yumeng
▼Curved walls and the entrance path, Curved walls and the entrance path © Zhu Yumeng
▼The restrooms and children’s play area © Zhu Yumeng
▼Independent bathroom volume in the woods,
An independent restroom volume among the trees © Zhu Yumeng
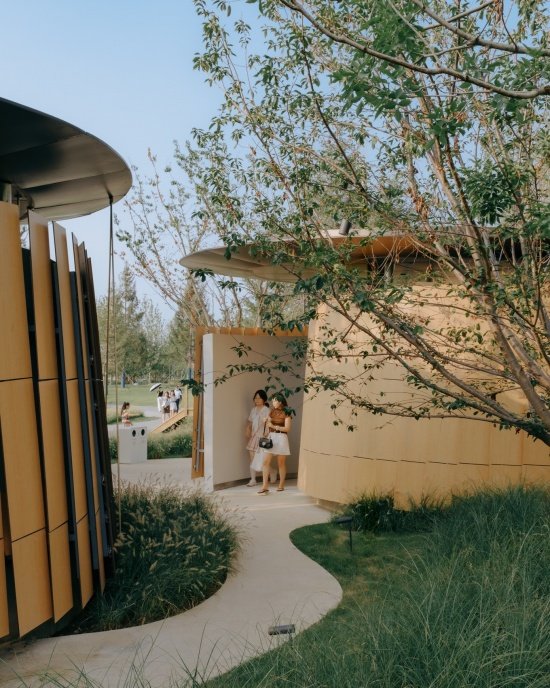
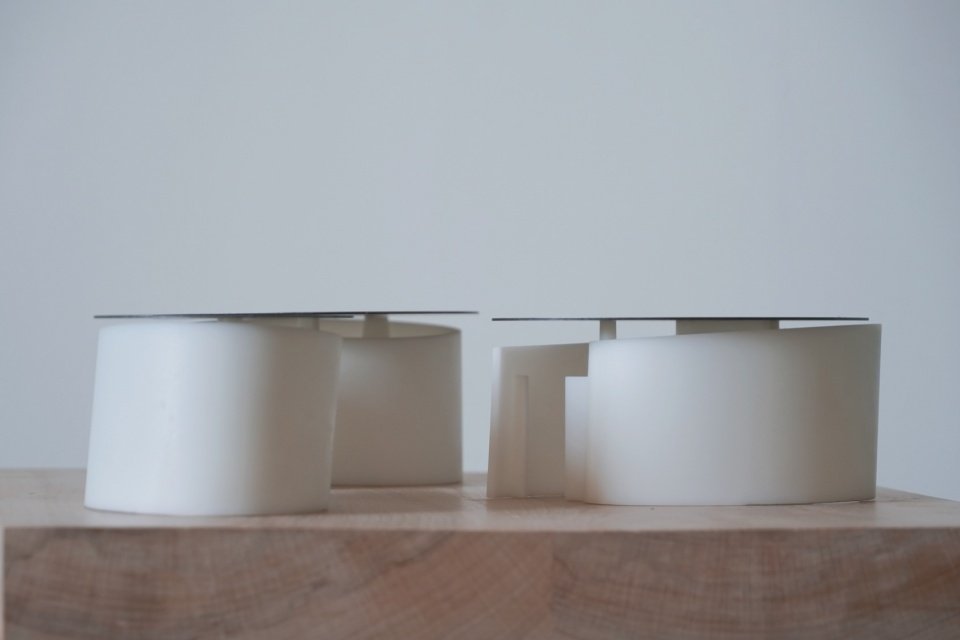
Marine life elements are an important part of the space theme of the area. The project extracts three spatial operations—rotation, overlay, and opening—from the marine form and transforms them into architectural language. The rotating feature of the conch provides an organization method for the plane space: each bathroom unit is surrounded by 1-2 inclined cast-in-place concrete curved walls, and the entrance space is naturally formed after the walls are rolled up.
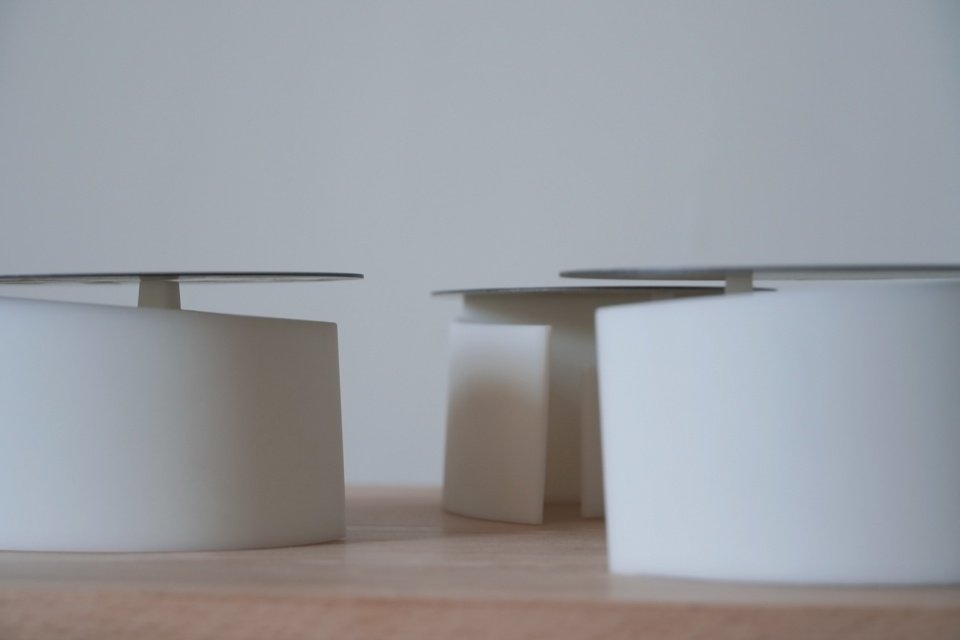
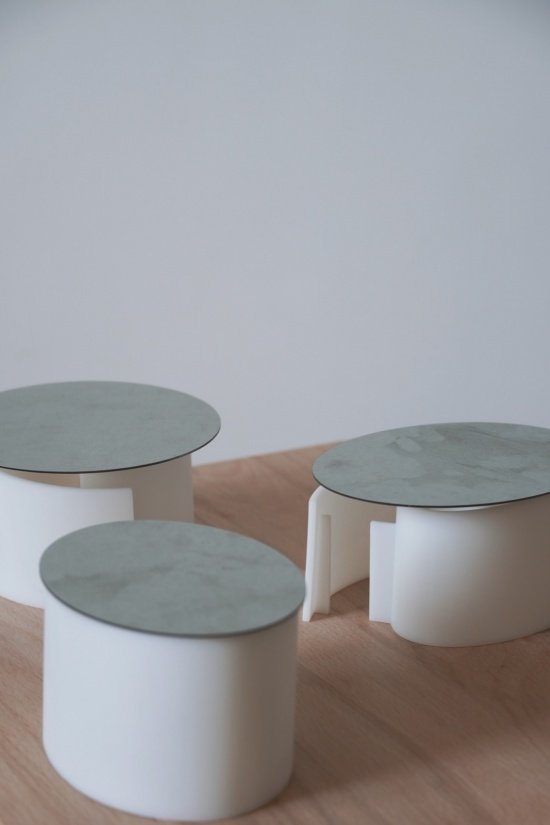
▼Overall physical study model © Xingbo Studio
Marine-inspired elements are an important part of the design language of the park. The project translates three spatial operations derived from marine forms—rotation, layering, and opening—into architectural strategies. The spiral movement of a conch shell provides the organizational principle for the plan. Each restroom unit is formed by one or two inclined cast-in-place concrete curved walls, which wrap around the interior space. The natural opening created by the curved walls forms the entrance.
▼Open space between the building volumes, Open space between the building volumes © Zhu Yumeng
▼The wrapped curved wall forming an entrance © Zhu Yumeng
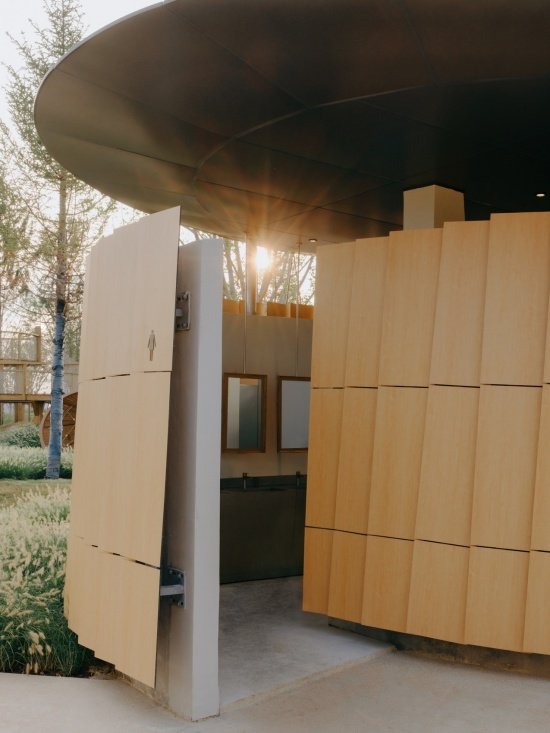
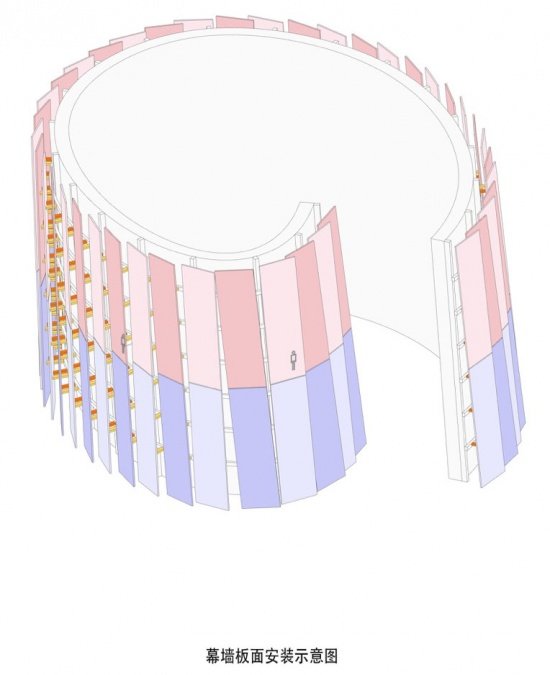
In order to respond to the changing relationship between light and shadow in the forest environment and to further reduce the volume of the building, the facade uses 40 cm wide wood grain board units to form a scale-like skin. The wood grain board is fixed about 20 cm outside the concrete wall through metal keels, forming an outer skin independent of the main wall. Each panel is rotated horizontally by about 2 degrees relative to the wall, creating an overlapping relationship between adjacent panels. At the same time, every other plate is further rotated by about 2 degrees in the vertical direction, causing slight displacement under the unified arrangement logic.
▼Curtain-wall panel installation diagram © Xingbo Studio
To respond to the changing light and shadow conditions within the woodland and further reduce the perceived mass of each volume, each facade is articulated by a wood-grain panel system composed of repeated 40-centimeter-wide units, forming a scale-like outer layer. The panels are fixed to the exterior of the concrete walls with metal frames, approximately 20 centimeters away from the main structure, creating an independent secondary skin. Each panel is slightly rotated horizontally by approximately 2 degrees relative to the wall surface, creating overlapping layers between adjacent panels. In addition, every other panel is further rotated vertically by approximately 2 degrees, introducing subtle variations within a consistent ordering system.
▼Laminated panels and the entrance, Layered panels and the entrance © Zhu Yumeng
▼Floating roof and open entrance, Floating roof and open entrance © Zhu Yumeng
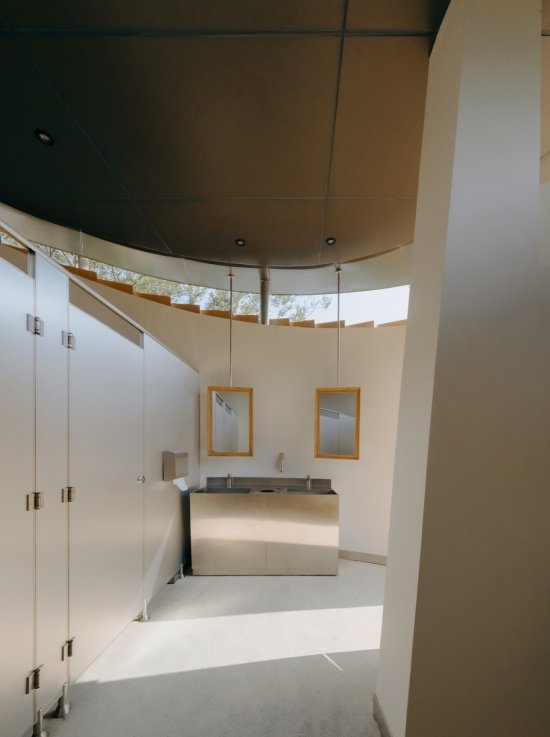
The interaction between people and the environment is the focus of the design. Taking into account the usage scenarios in the park environment, the bathroom is designed as a not completely enclosed space. There is a gap between the roof and the wall, creating a slightly open shell-like state. Natural wind and external landscapes enter the interior, allowing the building to stay in touch with its surroundings. The interior space continues the overall, natural material strategy. Light-colored wall paint and terrazzo floors form a unified background. Functional components such as bathroom partitions and wash basins are made of metal for easy cleaning and maintenance. Wooden framed mirrors are set in the wash basin area, adding warm details to the space.
Considering the relationship between the restroom and its natural surroundings, the building is designed as a partially space rather than a completely sealed structure. A continuous gap is maintained between the roof and the walls, evoking the opening of a shell. Natural ventilation and views of the surrounding trees enter the interior through this opening, allowing the building to remain connected with its surroundings. The interior continues the overall material strategy through a restrained and natural material palette. Light-colored wall finishes and terrazzo flooring create a unified backdrop, while metal partitions and washbasins provide enclosed durable functional surfaces. Wooden-framed mirrors are placed in the washing areas, adding warmth through smaller-scale details.
▼The indoor sink and top are slit.
Interior washbasin and the continuous roof gap © Zhu Yumeng
▼The continuous gap between the roof and the wall,
The continuous gap between roof and walls © Zhu Yumeng
▼Three independent volumes in the study model © Xingbo Studio
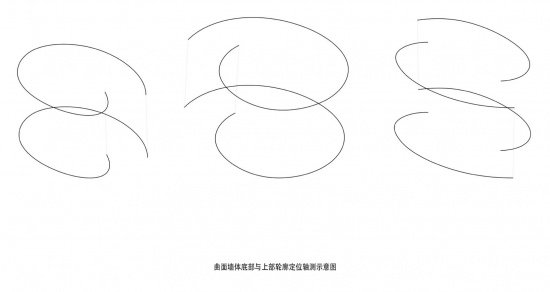
▼Axonometric diagram of positioning of curved wall outline,
Axonometric diagram of curved wall outlines © Xingbo Studio
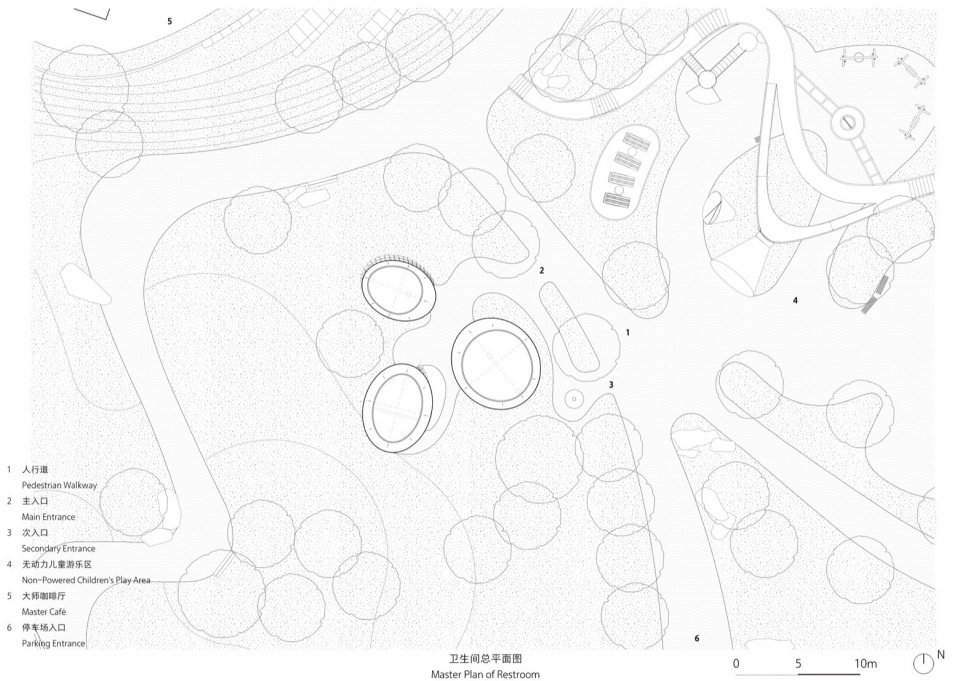
▼Master plan of the park © Xingbo Studio
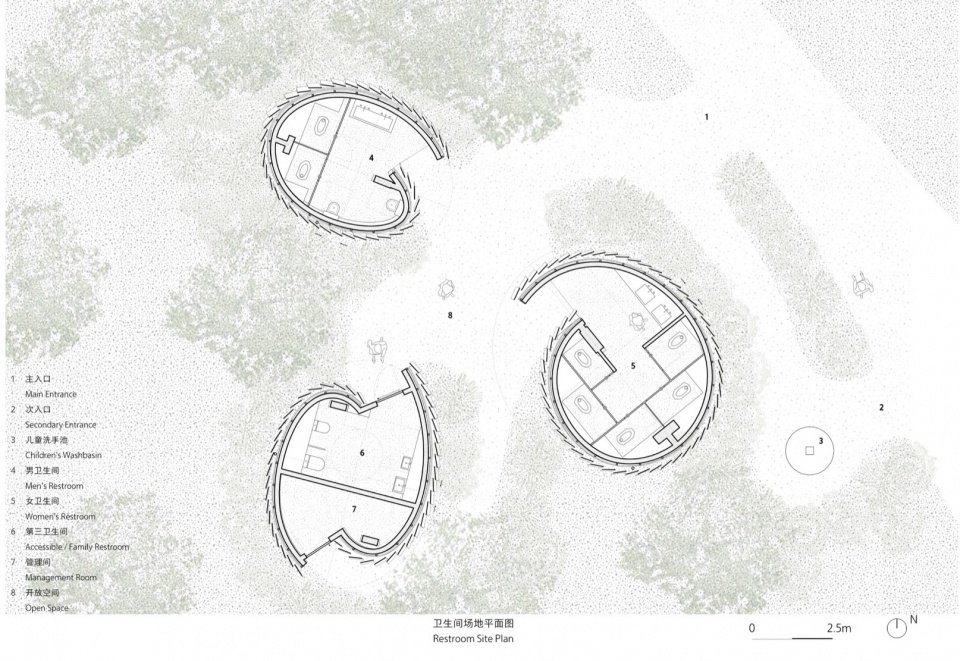
▼Restroom site plan © Xingbo Studio
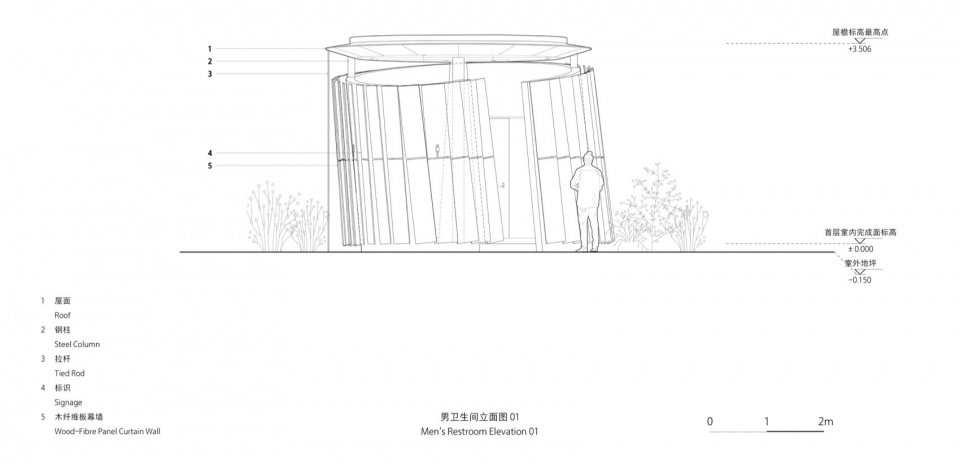
▼Men’s restroom elevation 01 © Xingbo Studio
▼Men’s restroom elevation 02 © Xingbo Studio
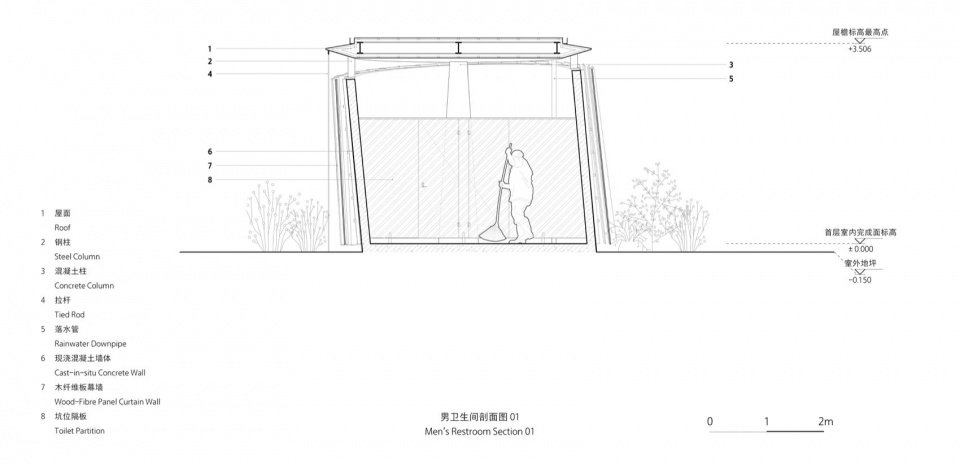
▼Men’s restroom section 01, Men’s restroom section 01 © Xingbo Studio
▼Men’s restroom section 02 © Xingbo Studio
▼Women’s restroom section © Xingbo Studio
▼The third bathroom section, Accessible restroom section © Xingbo Studio
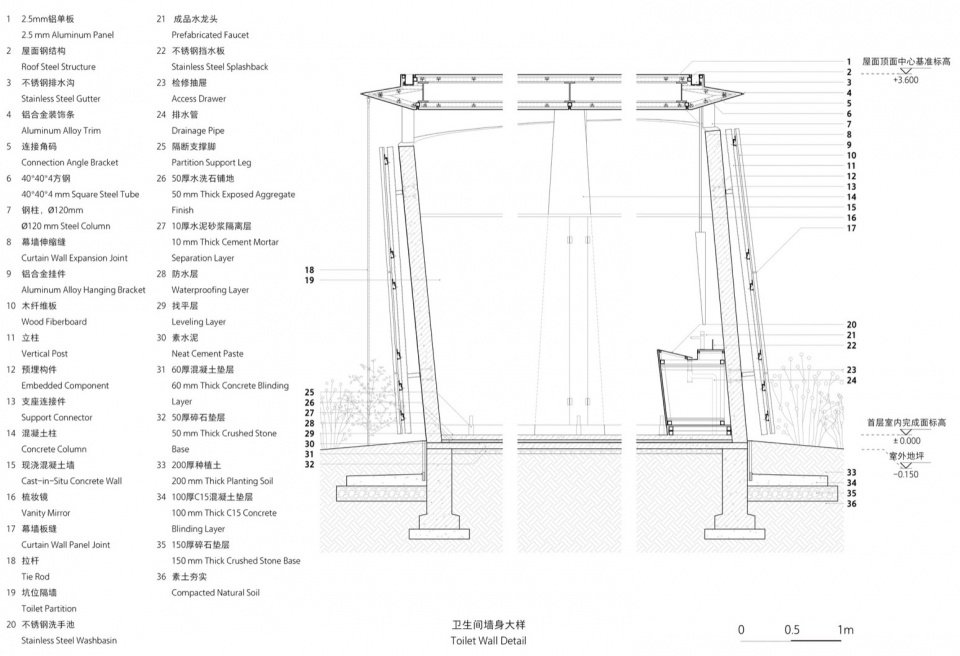
▼Bathroom wall sample, Restroom wall detail © Xingbo Studio
Project Name: Conch: Yantai West Coast Park Public Restroom
Project Type: Public Building/Toilet
Designer: Xingbo Studio
Company website: https://xbtw-office.com/
Contact email: boxiawang@outlook.com
Project Design: 2026
Year of completion: 2026
Design team: Xing Teng, Wang Boxia
Project address: West Bank Park, Yantai, Shandong, China
Building area: 100㎡
Photography copyright: Zhu Yumeng
Partner: Tongyuan Design Group Co., Ltd.
Customer: Longfor Shandong Company
Material: wood fiber board, concrete, 304 stainless steel
Project name: Shell: West Park Public Restroom
Project type: Public Architecture/Restroom
Design: XBTW Office
Website: https://xbtw-office.com/
Contact e-mail: boxiawang@outlook.com
Design year: 2026
Completion Year: 2026
Leader designer & Team: Boxia Wang, Teng Xing
Project location: Yantai, Shandong, China
Gross built area: 100㎡
Photo credit: Zhu Yumeng
Partner: Tong Yuan Design Group Co., Ltd.
Clients: Longfor Shandong
Materials: Wood Fiberboard, Concrete, 304 Stainless Steel
More:Traveling Wave Studio. More about them:XBTW Office on gooood
Source: gooood.cn