





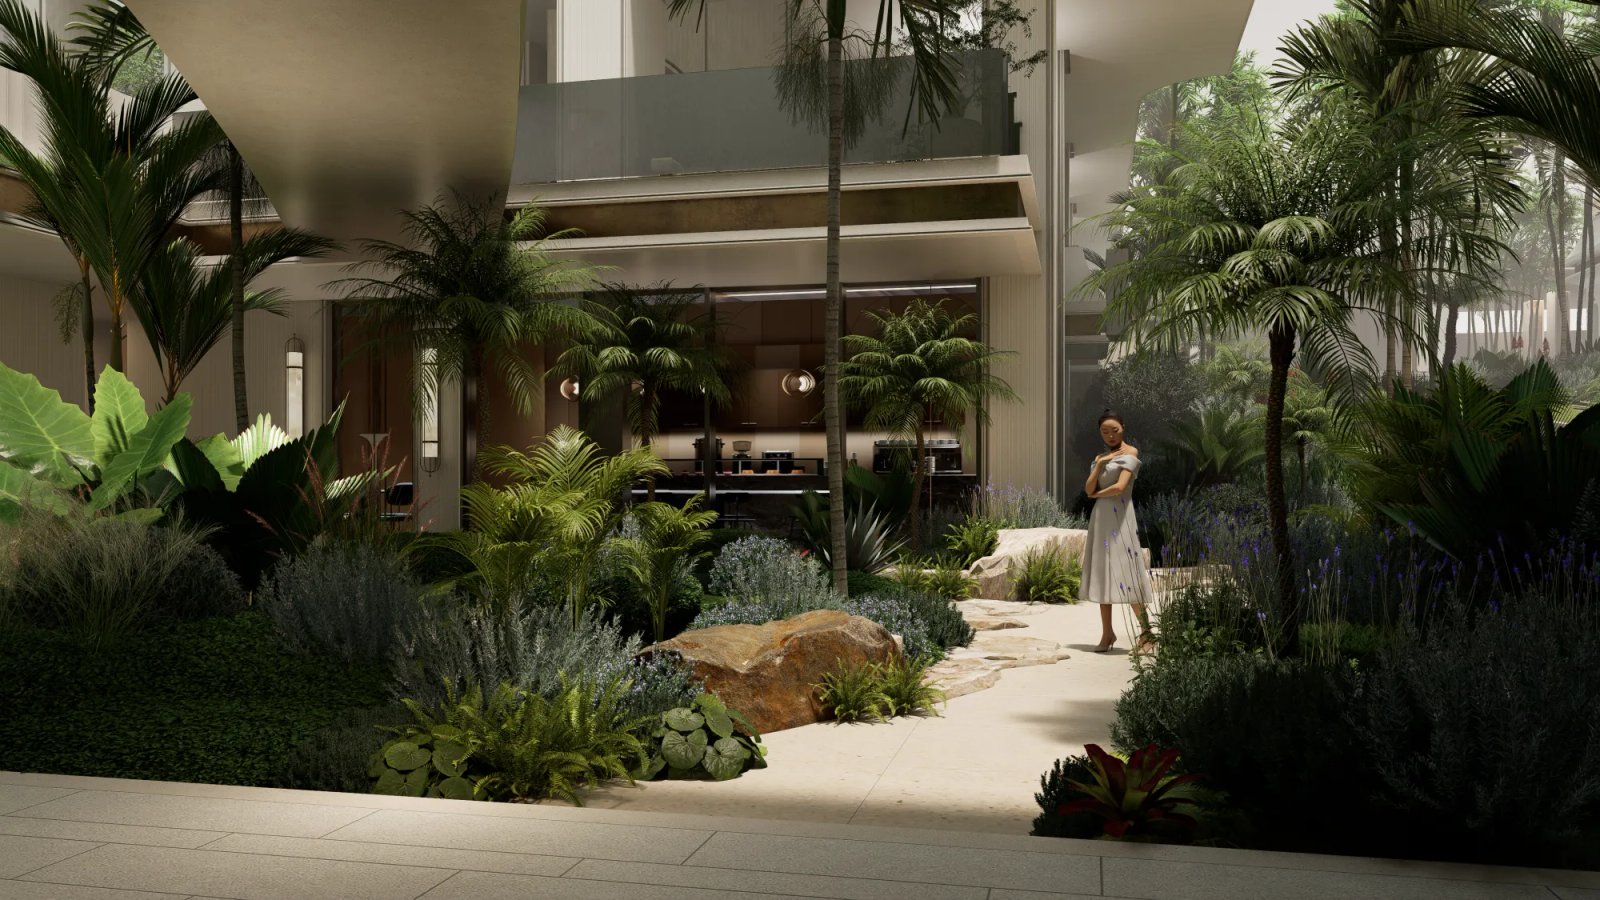
本文由 魏玛景观 授权mooool发表,欢迎转发,禁止以mooool编辑版本转载。
Thanks Weimar Group for authorizing the publication of the project on mooool, Text description provided by Weimar Group.
魏玛景观:迈阿密的狂想,源于展示区商业建筑与景观整体维度的思考设计。注入风情感的同时,将所有的设计技巧都服从于艺术追求,迈阿密的风情在此刻具象化。
Weimar Group: The Miami Rhapsody stems from a holistic approach to the commercial architecture and landscape of the showcase area. While infusing the space with Miami’s distinctive charm, every design technique serves the pursuit of artistry, vividly bringing the spirit of Miami to life.

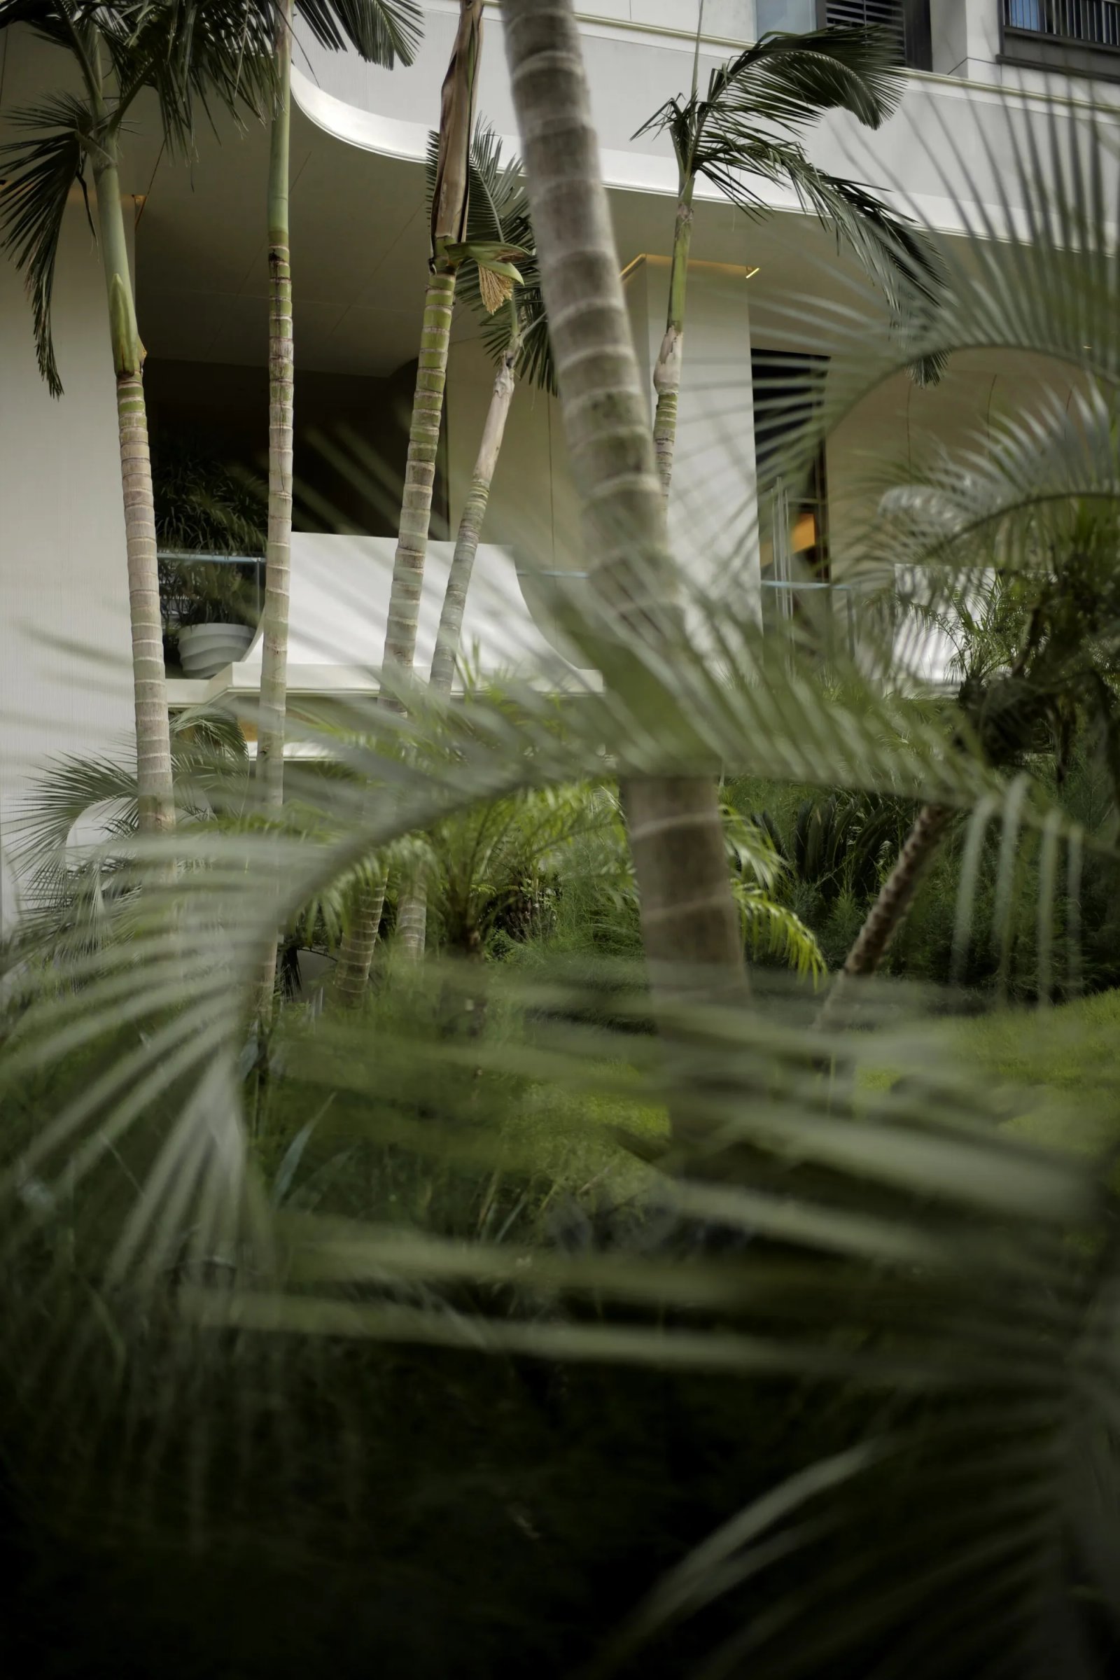
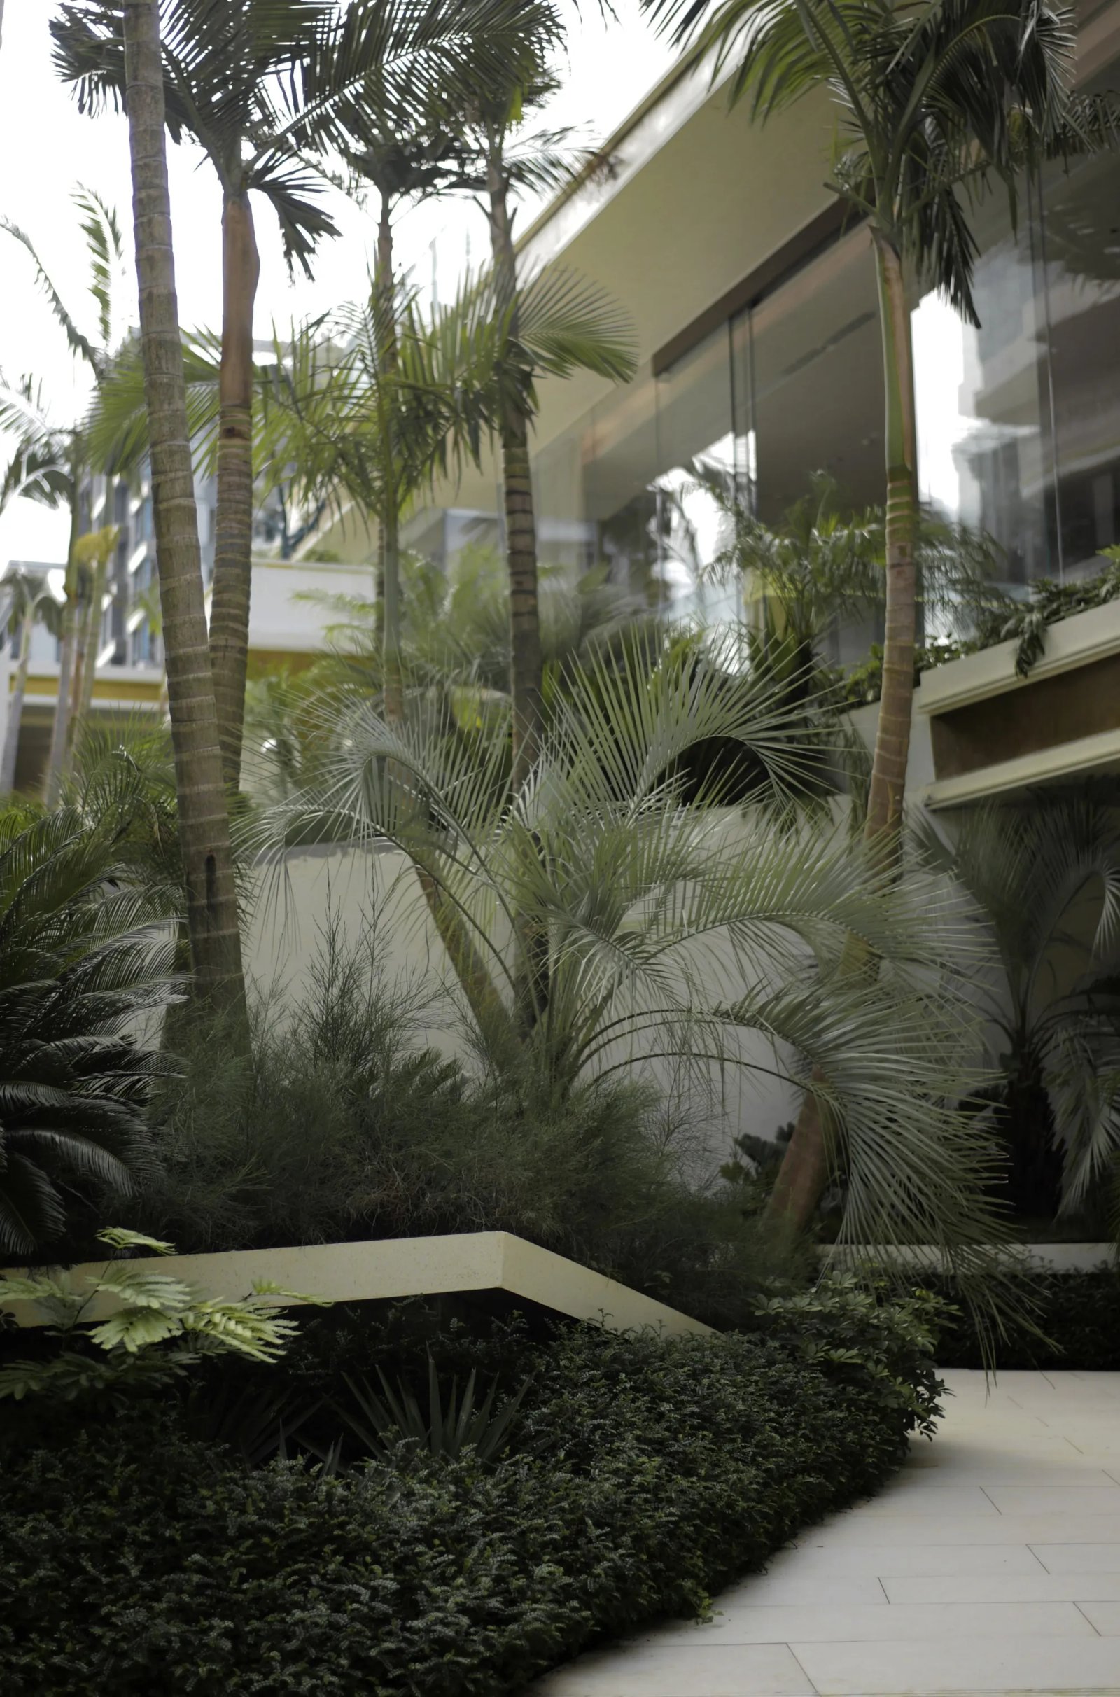
PART 1 有趣的建筑景观一体化空间实验 INTEGRATED SPATIAL LAB
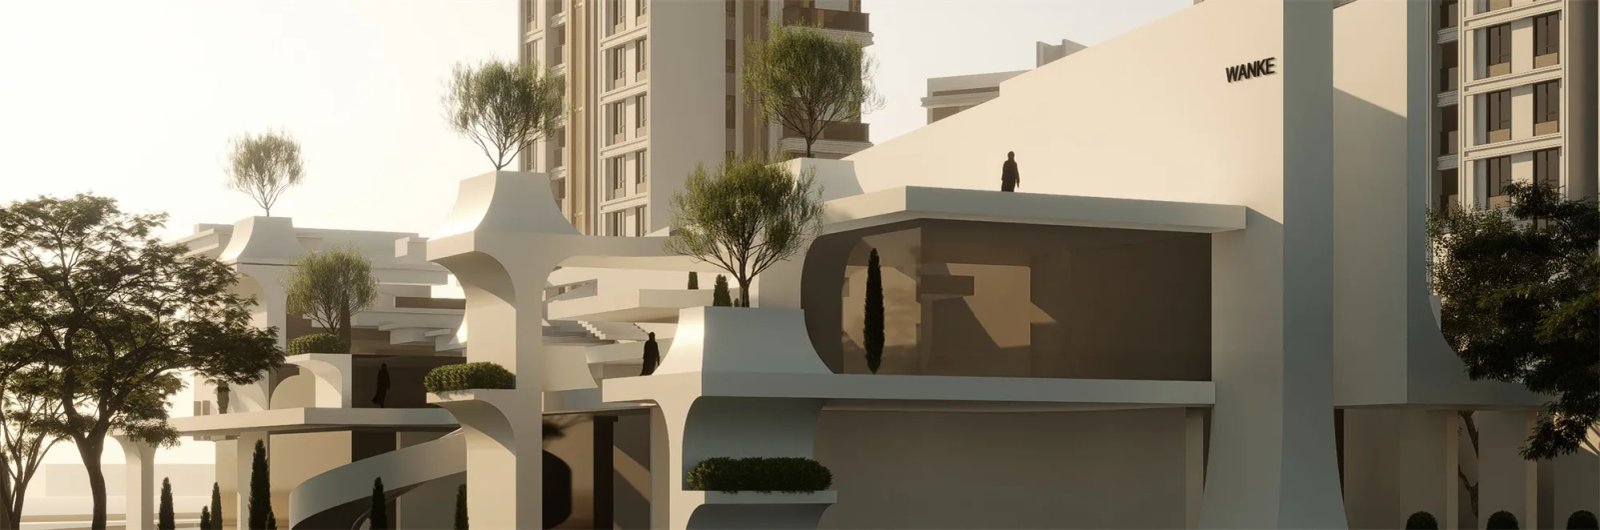
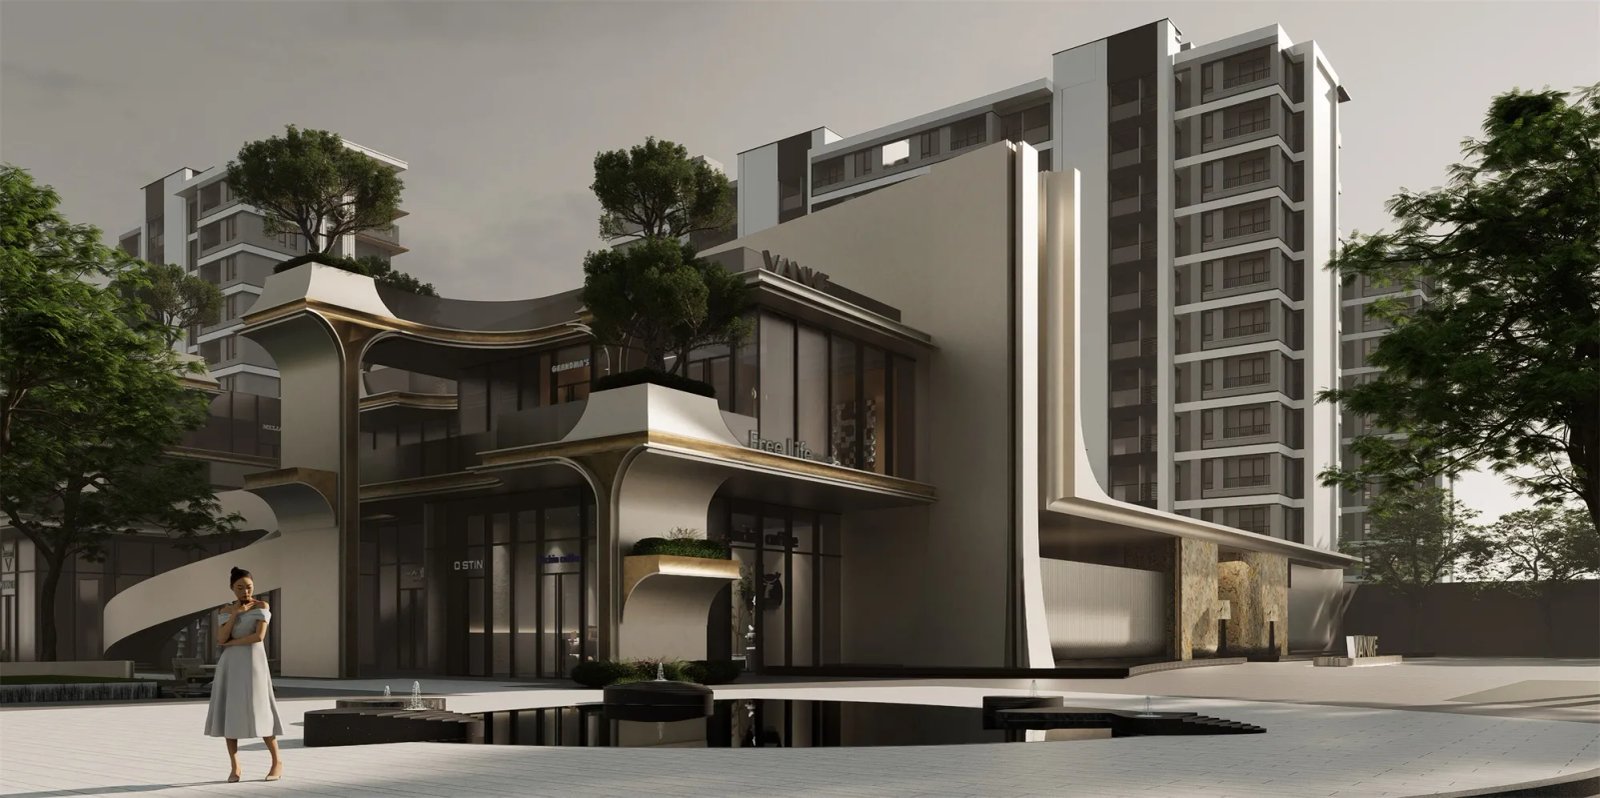
在项目起初 workshop 时,业主方提出对建筑的产品思路,想做一个“分层花园”,这无疑是一个有趣的想法。
于是我们从商业街的建筑表皮到内庭空间,将分层花园通过空间搭建起来,景观专业已在此形成雏形。接下来我们更多的是对艺术性的追求,通常我们会将在地的文化高度提炼,通过二次解构与创造,形成具备艺术性的“符号构件”。这是一个从景观到艺术性的空间实验。
界面 ARCHITECTURAL SKIN
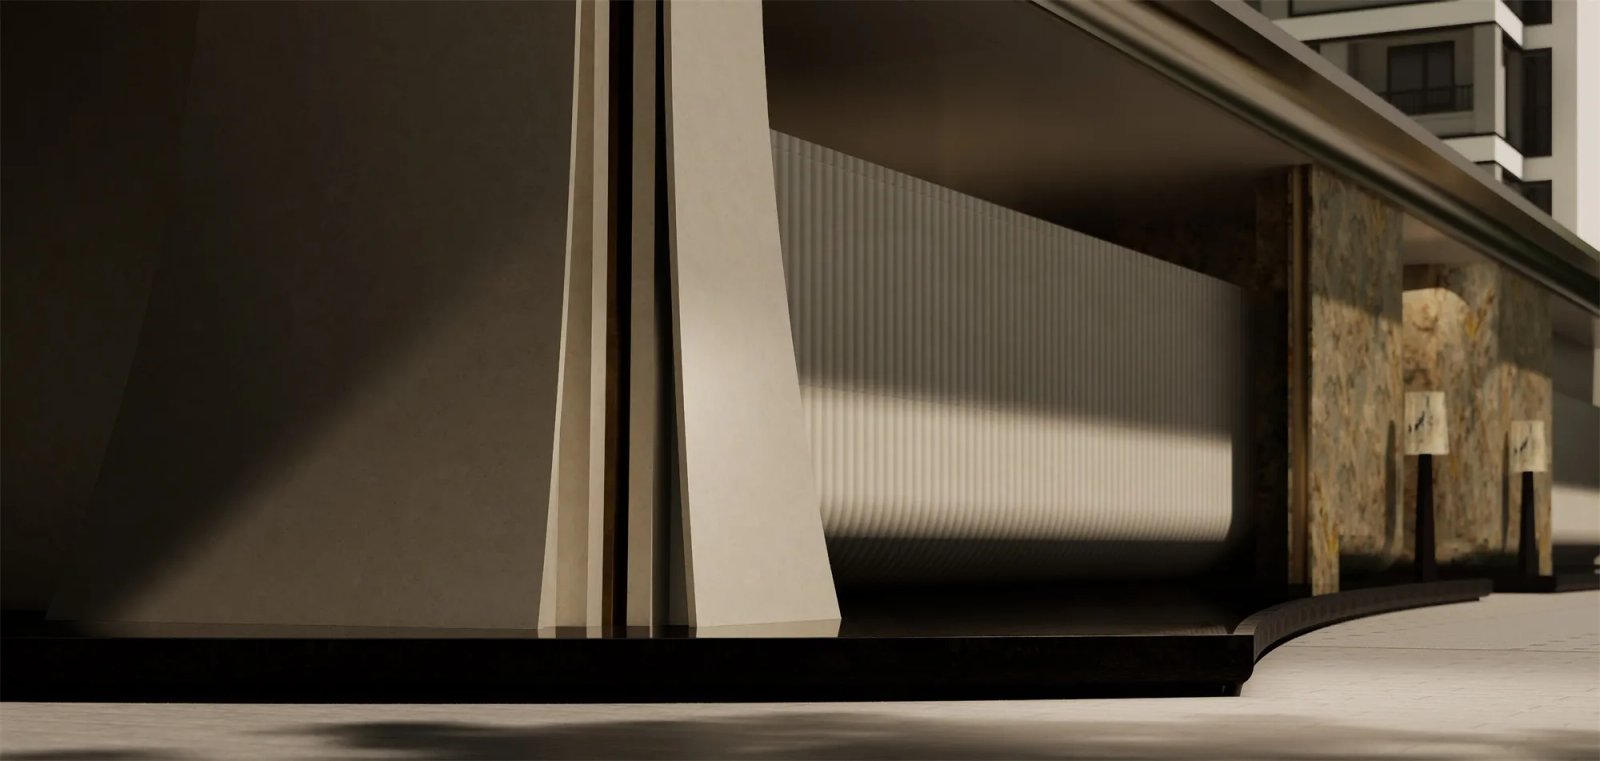
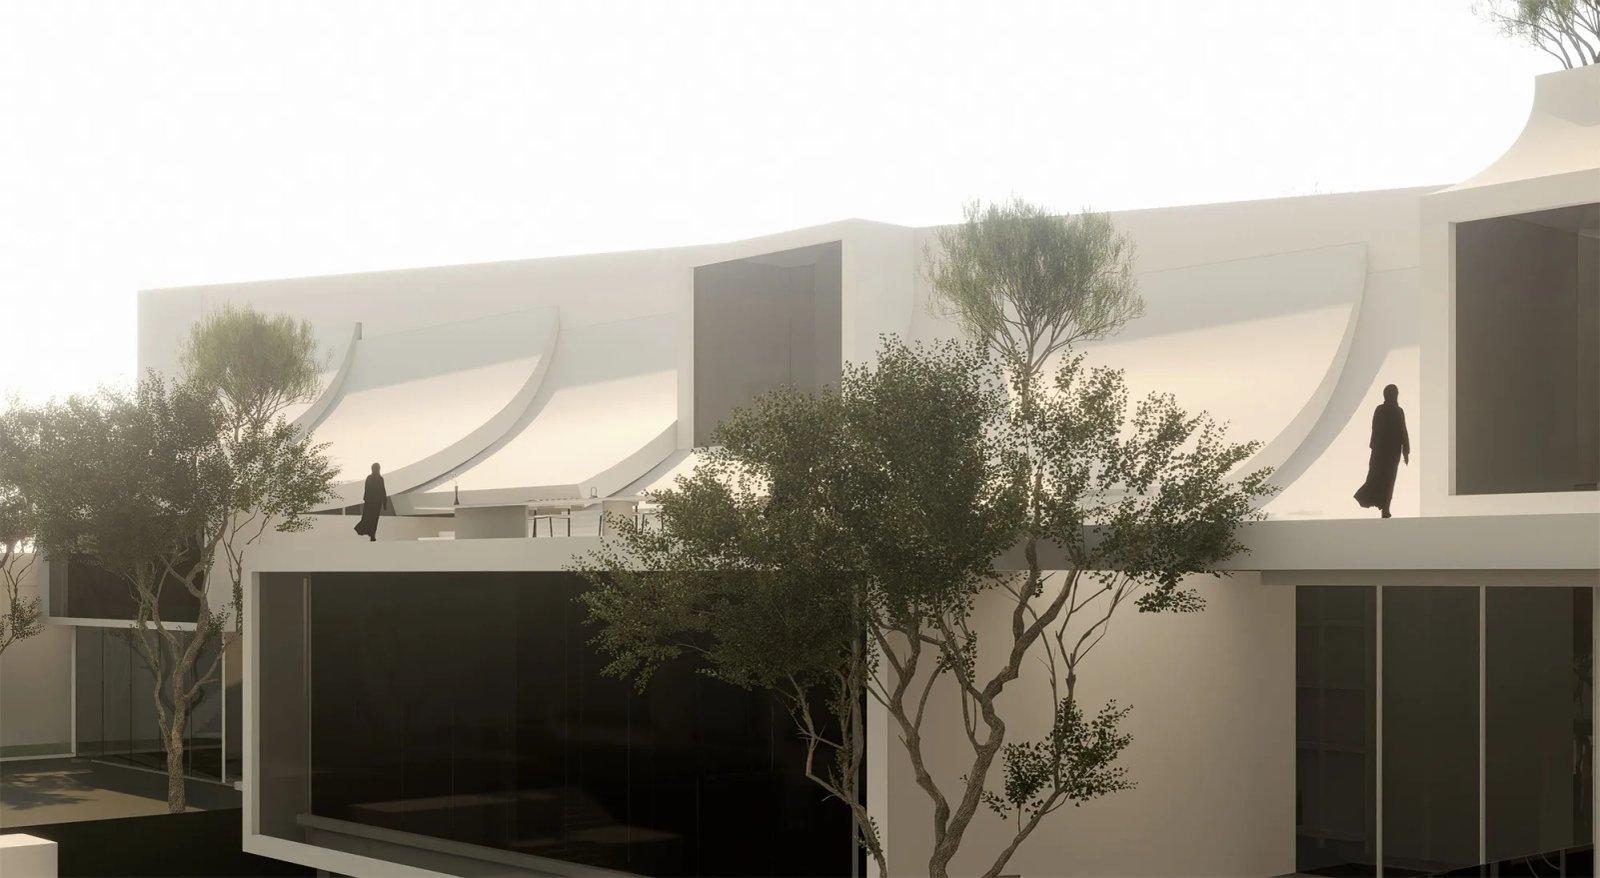
将“竹节构建”与建筑结构进行串联,同时利用“竹节构建”上的凹凸线性形成空间肌理上的咬合感。将分层平台的节奏感给带出来,这样我们的“雕塑感”也就自然形成了。建筑空间概念也同步成型。
出于对产品的定位,我们需要做一些温度感与精致感。在深化时,我们思考对建筑细节层次与色彩及材质的穿插搭接。
At the initial project workshop, the client introduced their product vision for the architecture, proposing the idea of a “tiered garden,” which was undoubtedly an intriguing concept. In response, we brought the tiered garden to life through a spatial framework extending from the façades along the commercial street to the inner courtyard, allowing the landscape design concept to take shape.
The “bamboo-joint elements” are integrated with the architectural structure, while their alternating ridges and recesses create a sense of interlocking texture throughout the space.
Guided by the product positioning, we sought to create a sense of warmth and refinement. During design development, we carefully considered the layering of architectural details and the interweaving of colors and materials.
▽项目实景呈现 © DID STUDlO
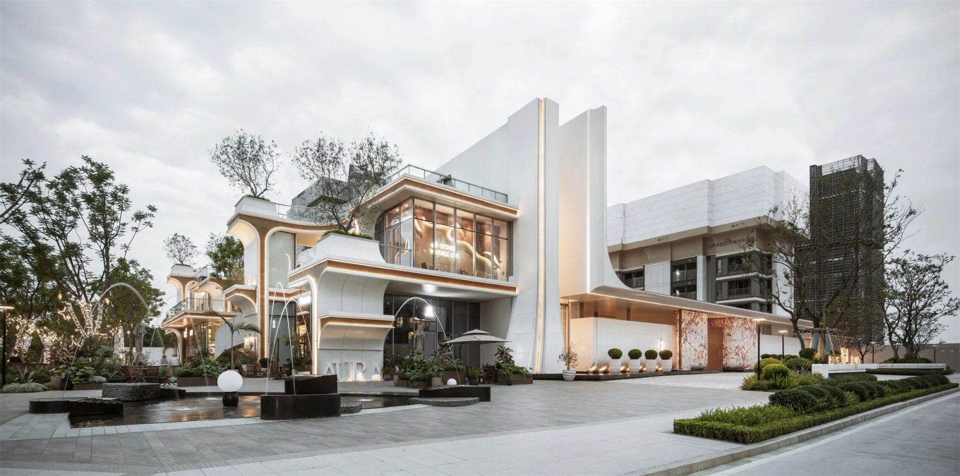
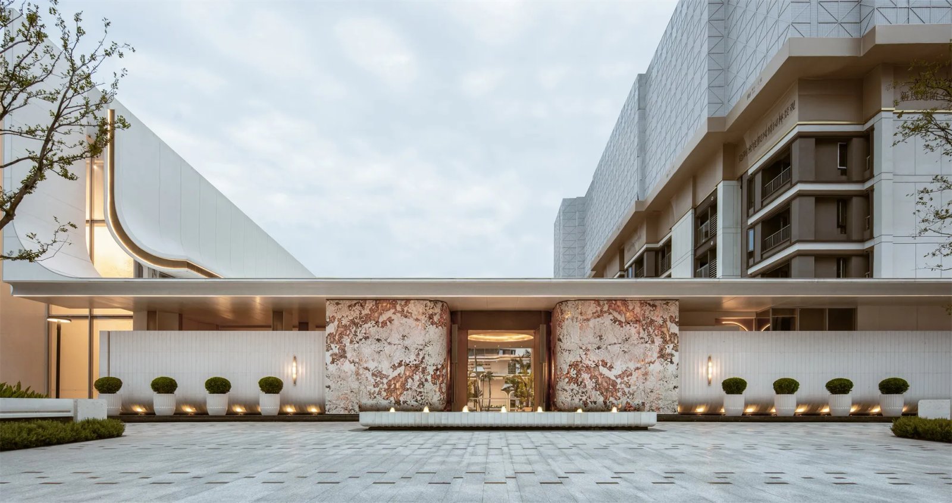
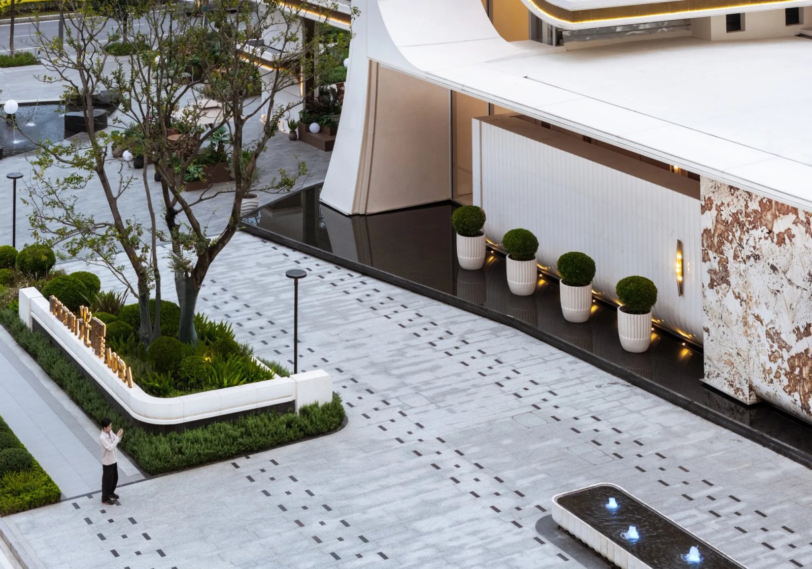
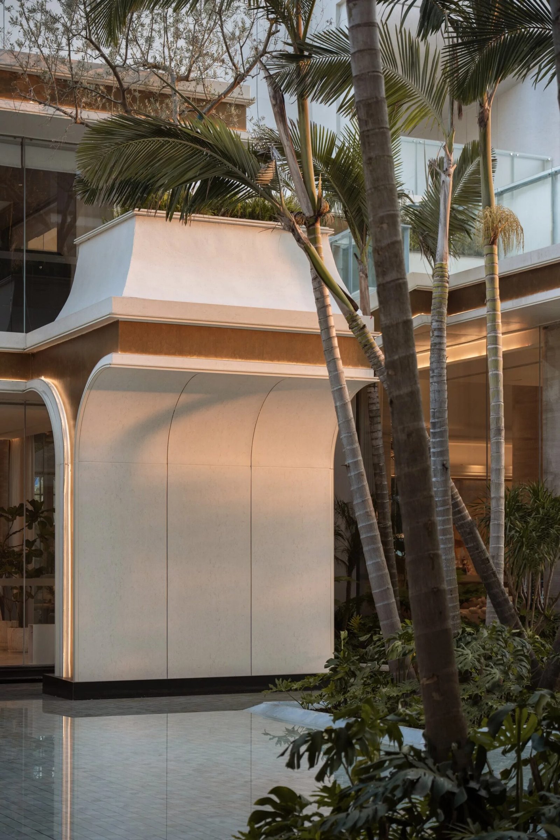
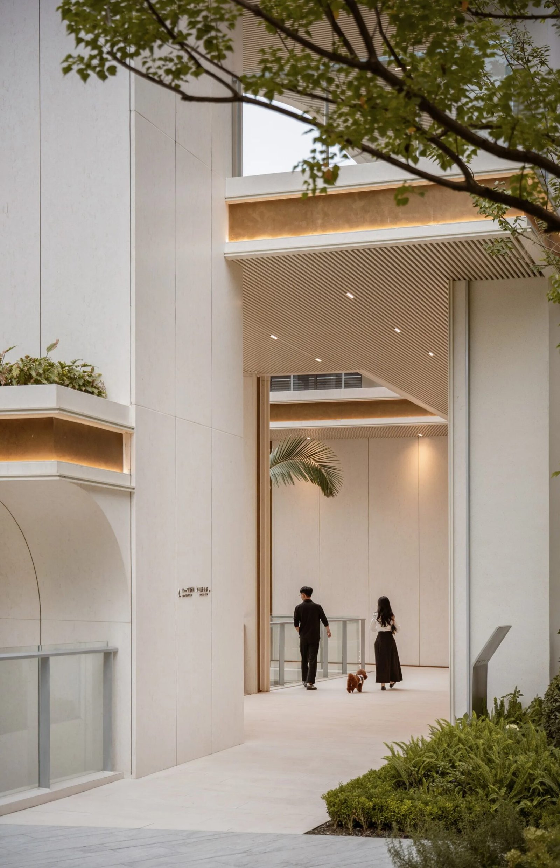
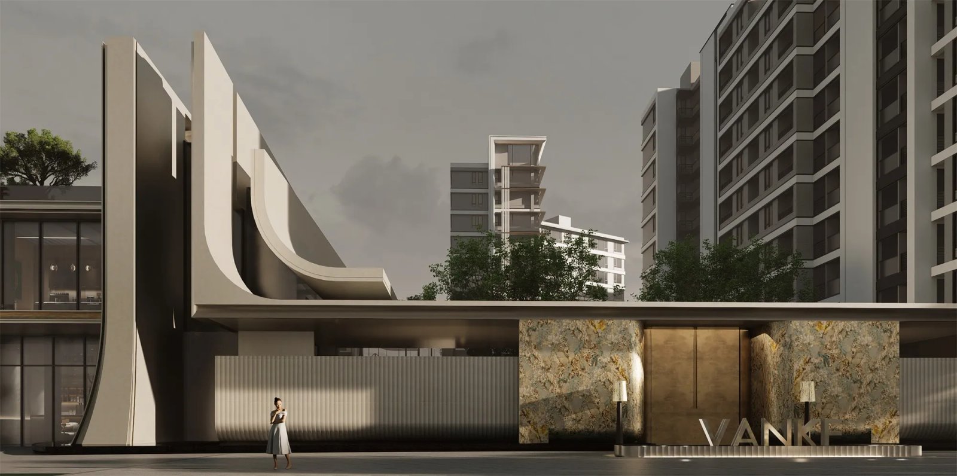
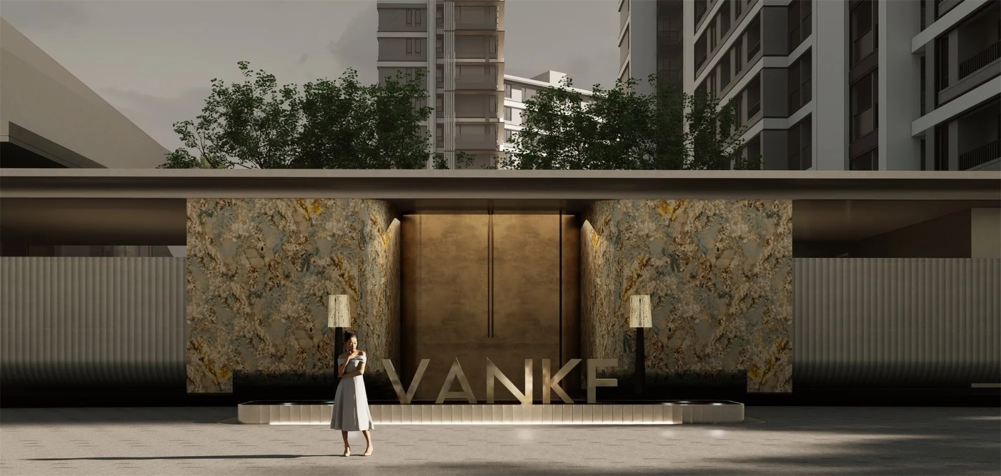
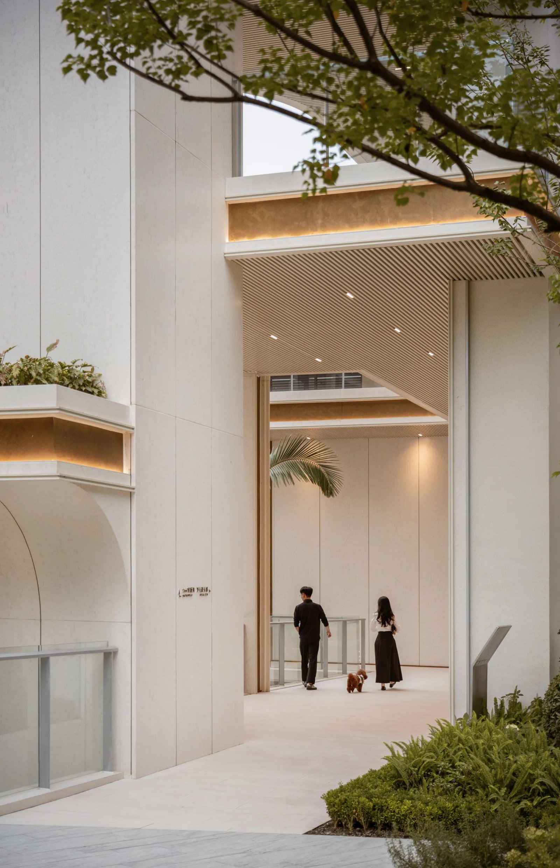
其次对于建筑东立面与大门的关系建立,我们对此做了建筑化的整体思考,将大门门头建筑化,通过精神性的光廊进行檐板搭建,使其门头形成建筑的整体。
Secondly, in establishing the relationship between the building’s east façade and the entrance gate, we adopted an integrated architectural approach. The gate canopy was conceived as an architectural element, with its eaves formed by a spiritually evocative corridor of light, making the entrance an integral part of the overall building composition.
▽入口空间 © DID STUDlO
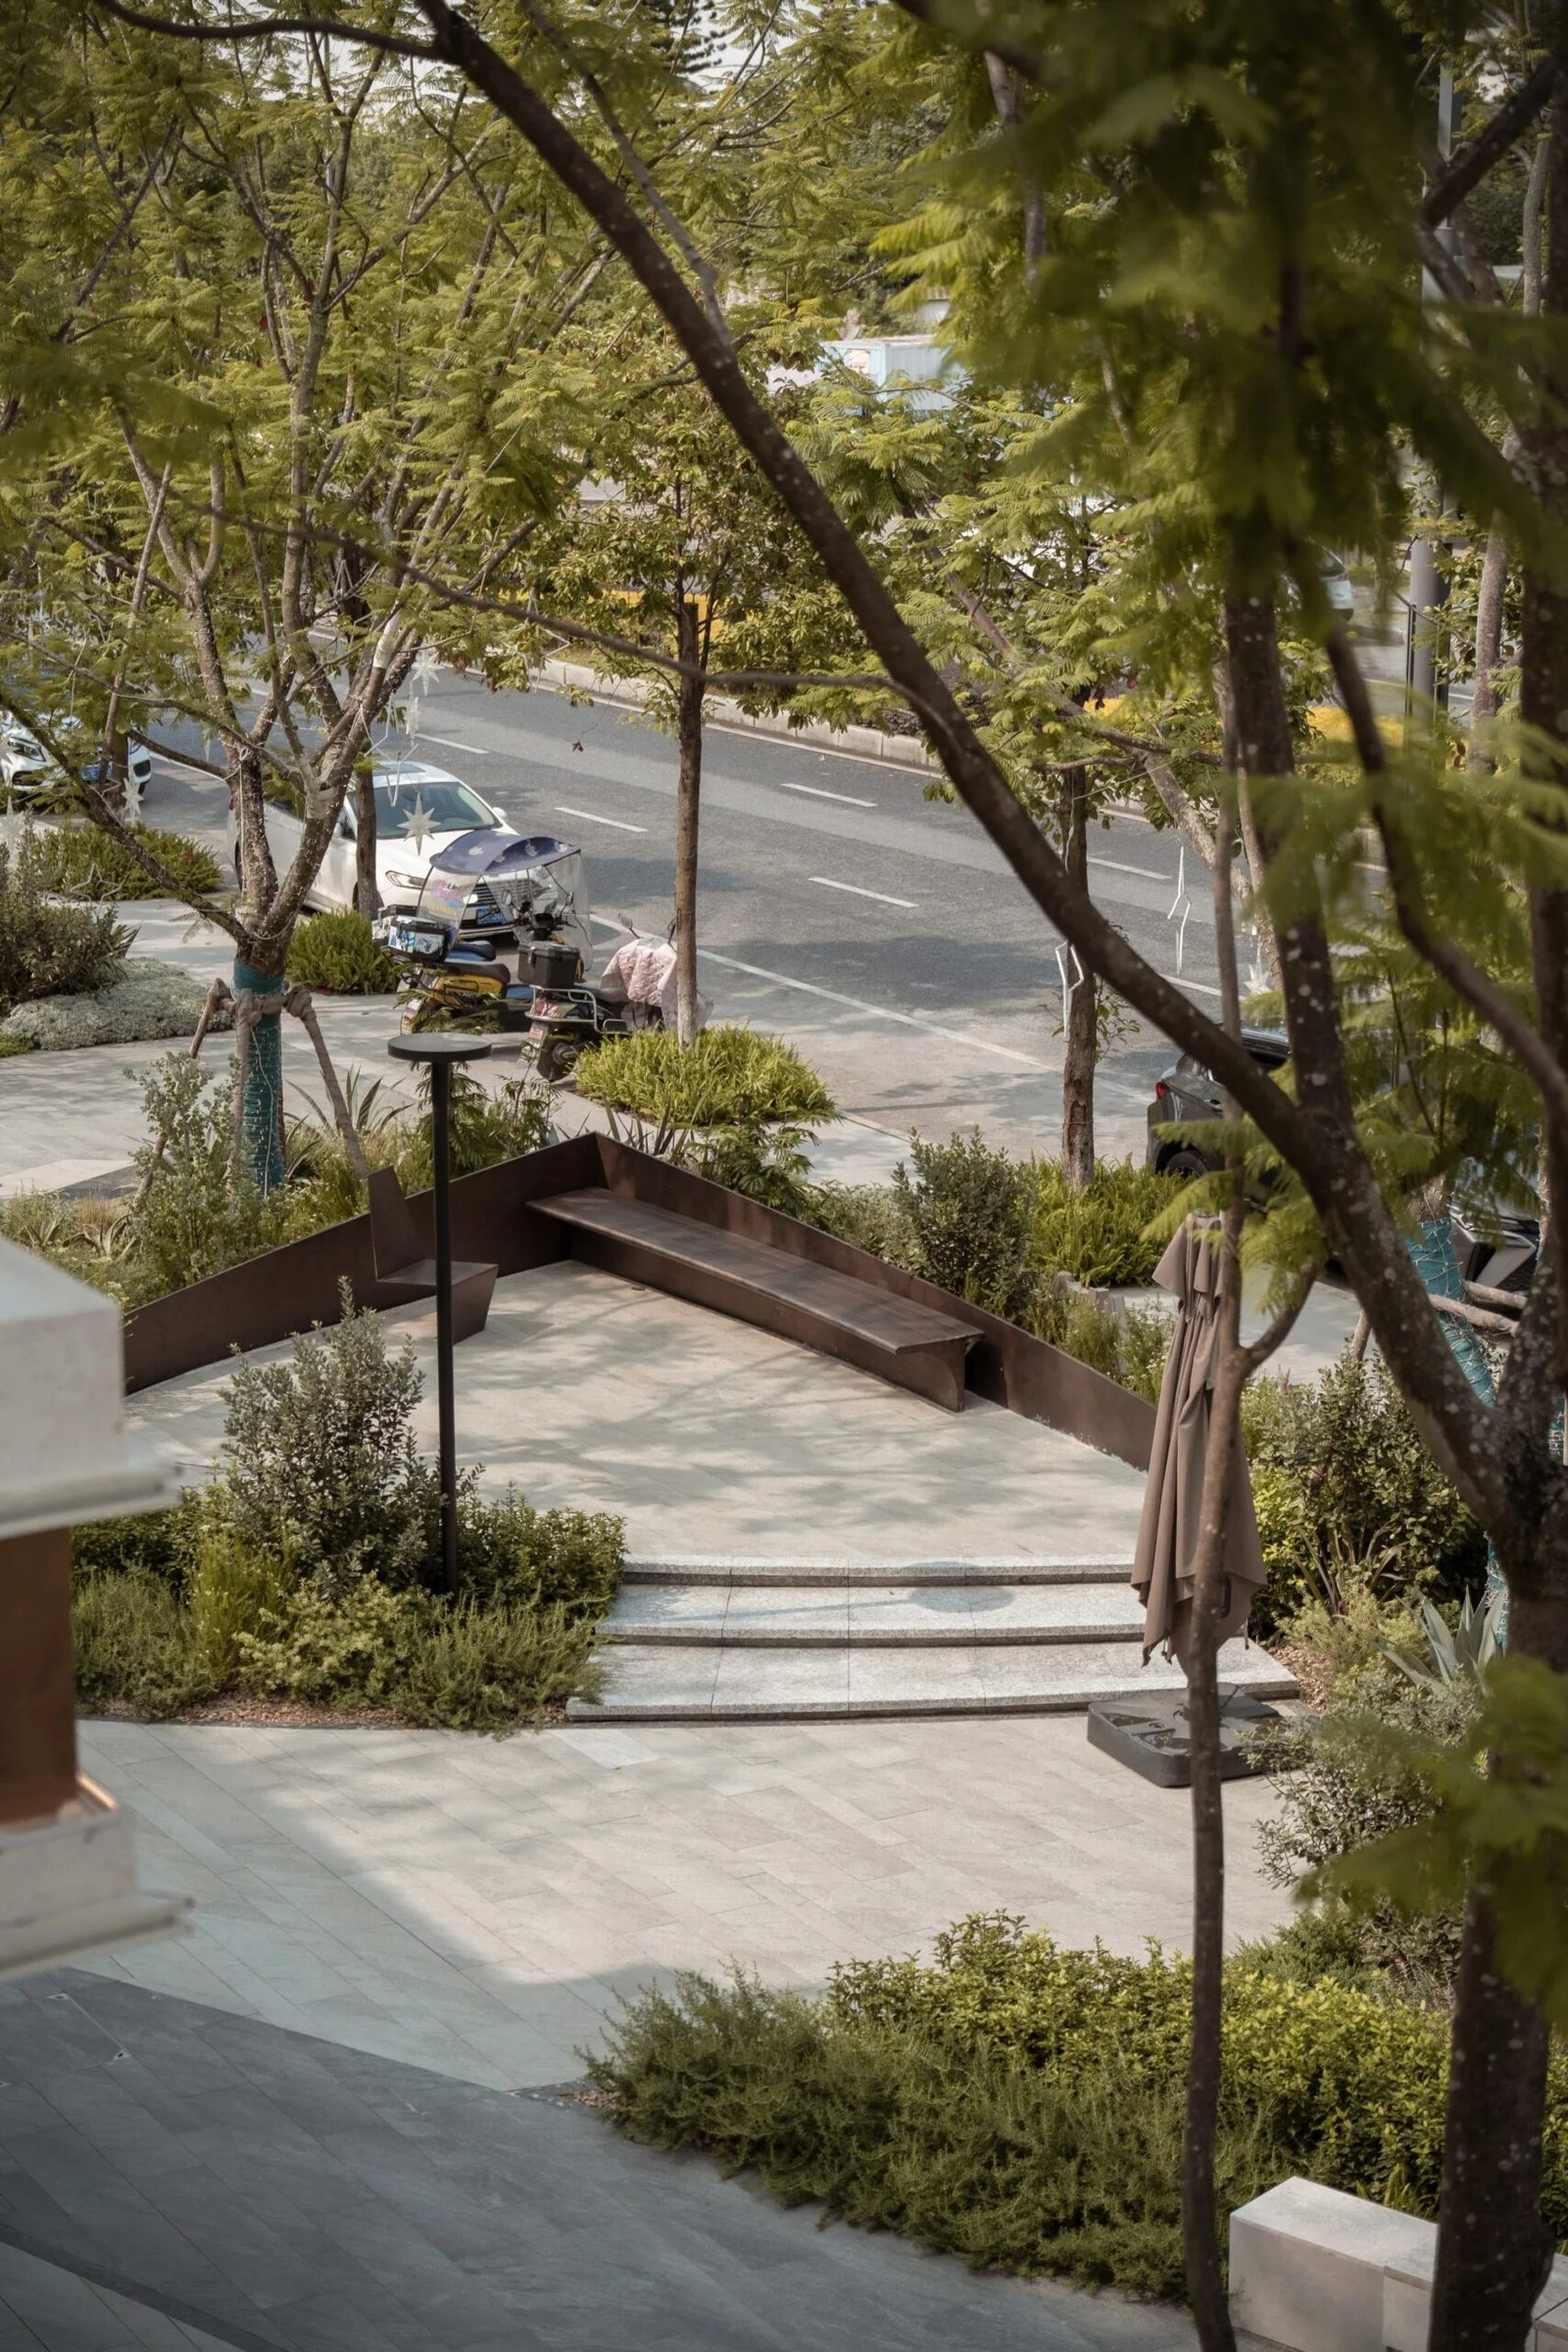
最后将“烟火气”商业景观与建筑的“艺术感”进行互补,即林上“艺术”林下“松弛”,形成产品整体的温度感。
The vibrant, everyday character of the commercial landscape complements the artistic quality of the architecture, creating “art above the trees and relaxation beneath the canopy,” while lending a sense of warmth to the overall development.
© DID STUDlO

内庭 COURTYARD
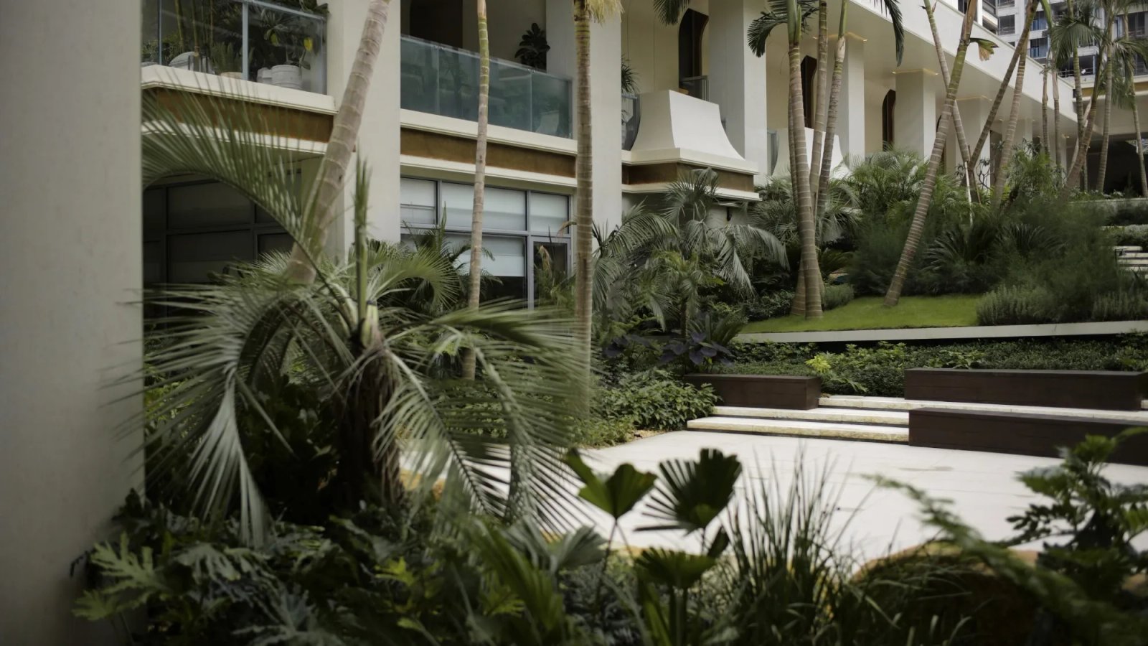
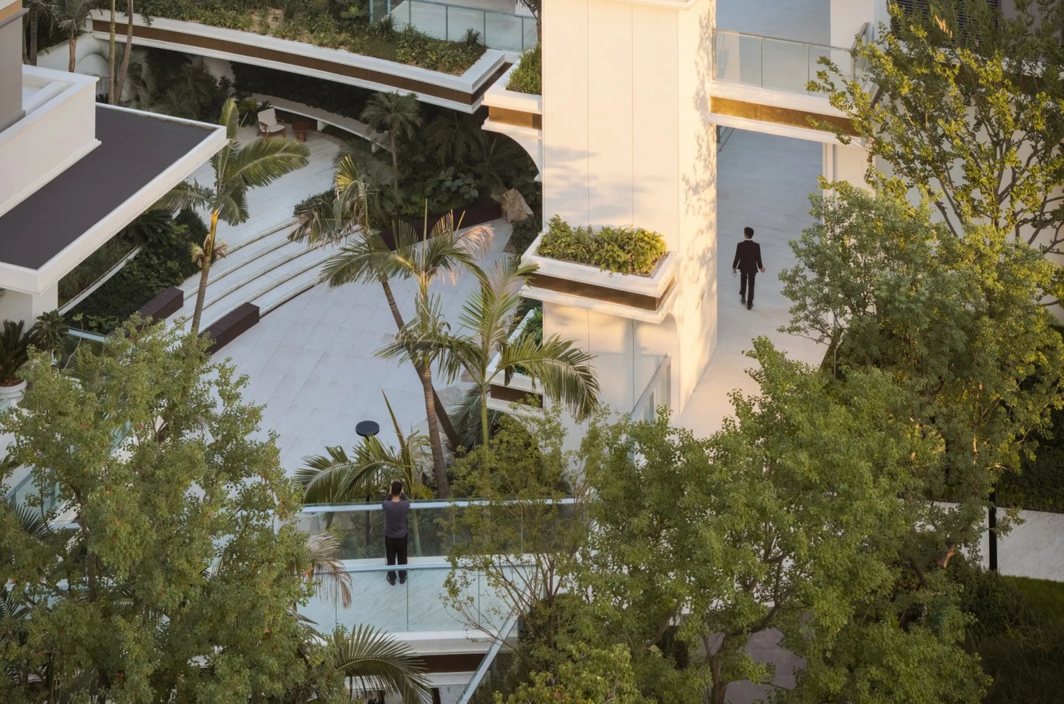
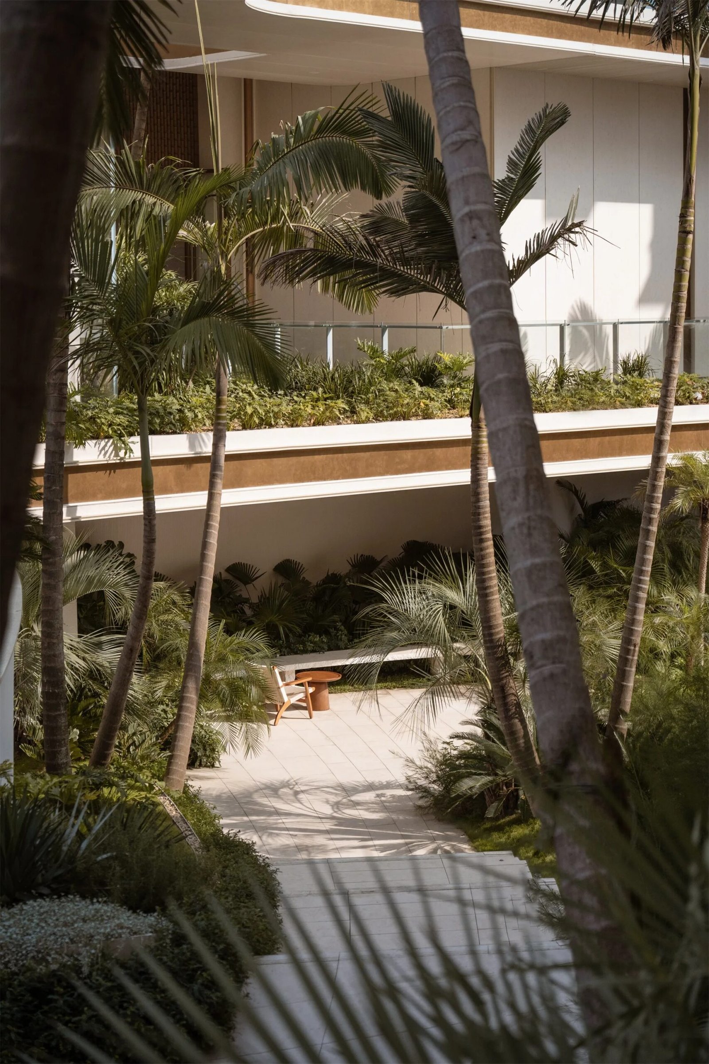
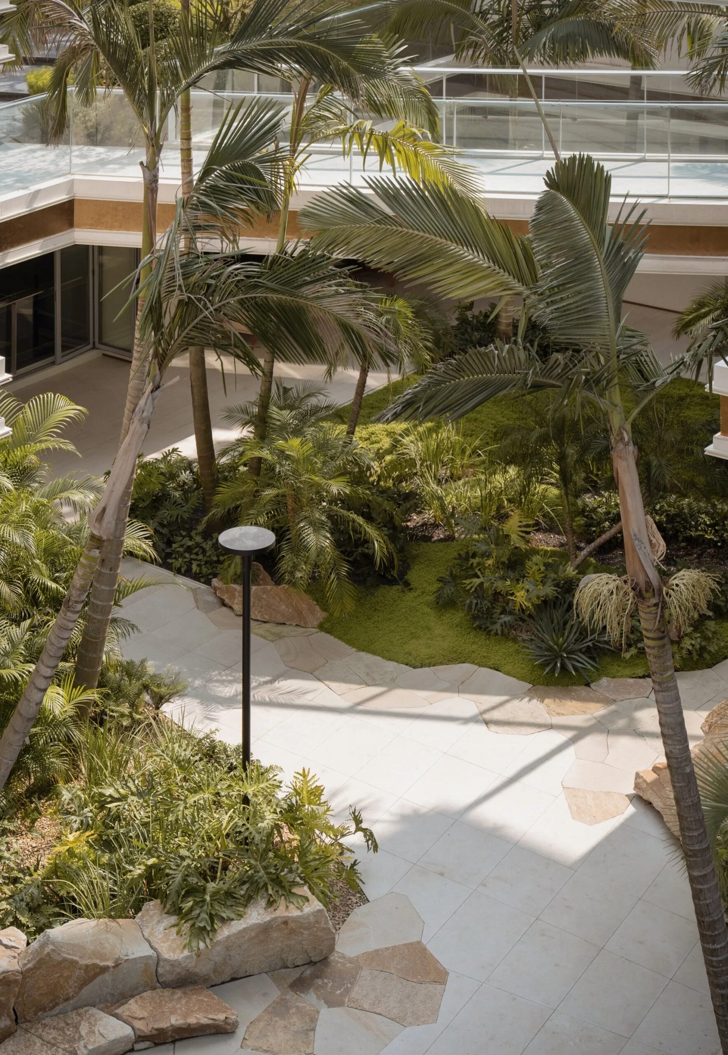
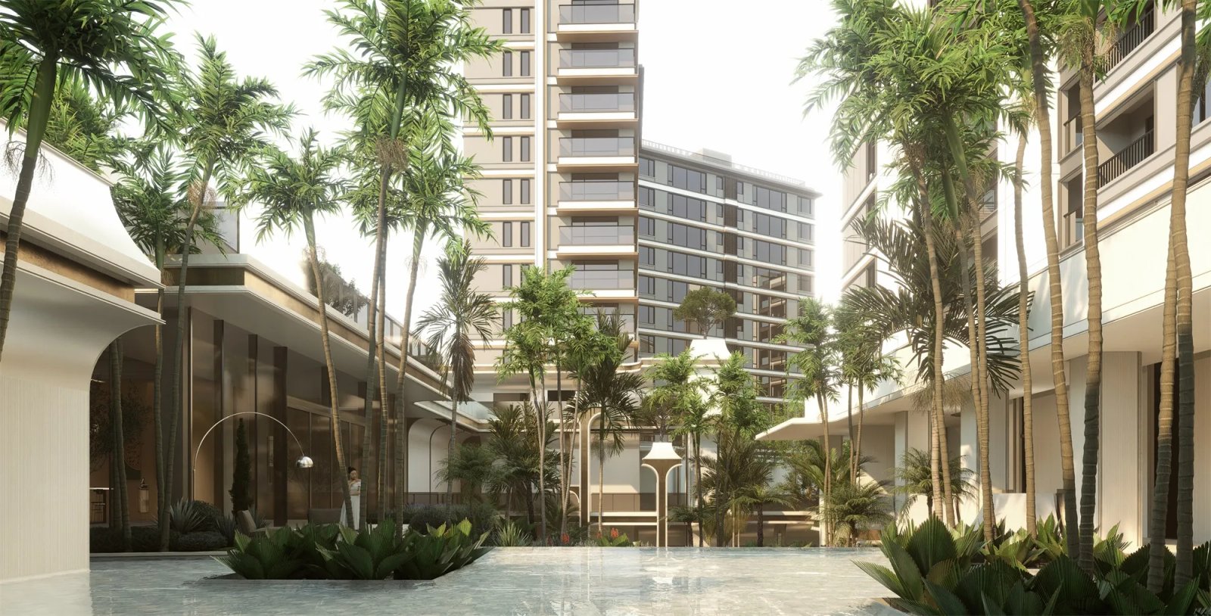
遵循界面“烟火艺术”,内庭“度假风情”的原则,通过“抬升、悬挑、内退”等方式打破传统闭合内庭,赋予空间层次的同时贯穿“风情感”。设计逻辑则通过“空间、线条、连廊、植物”四大维度来搭建。
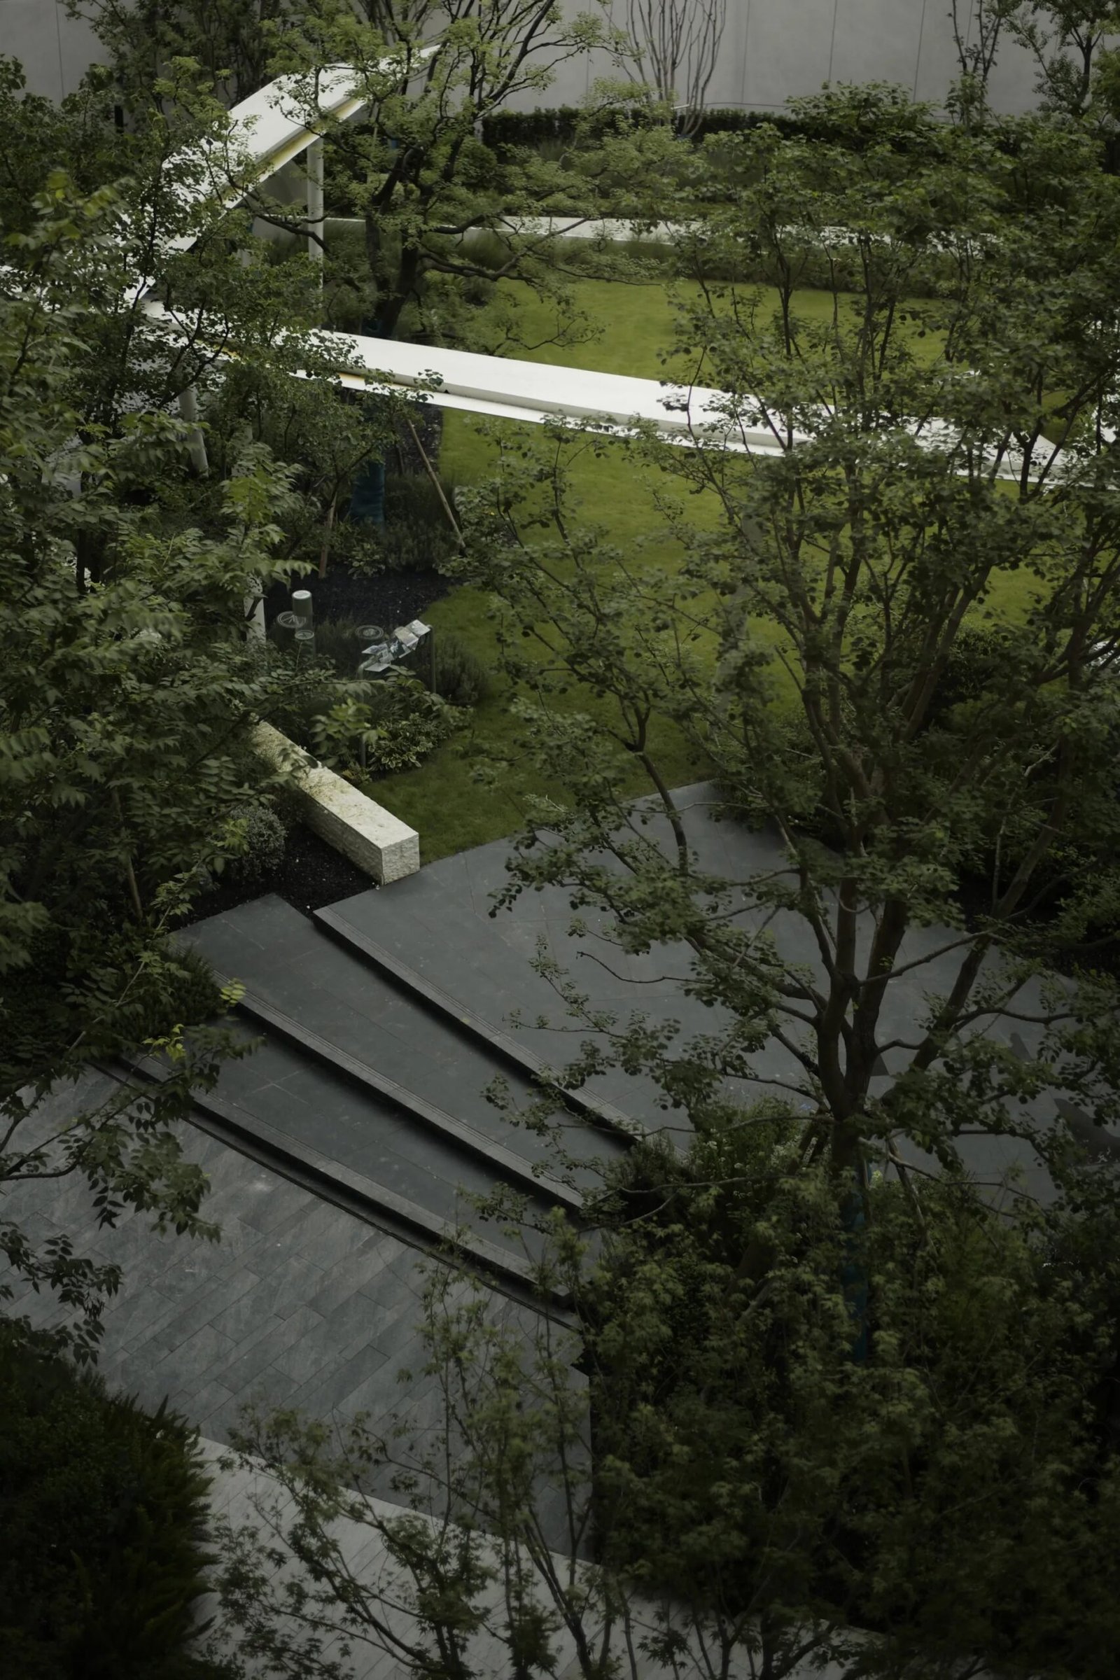
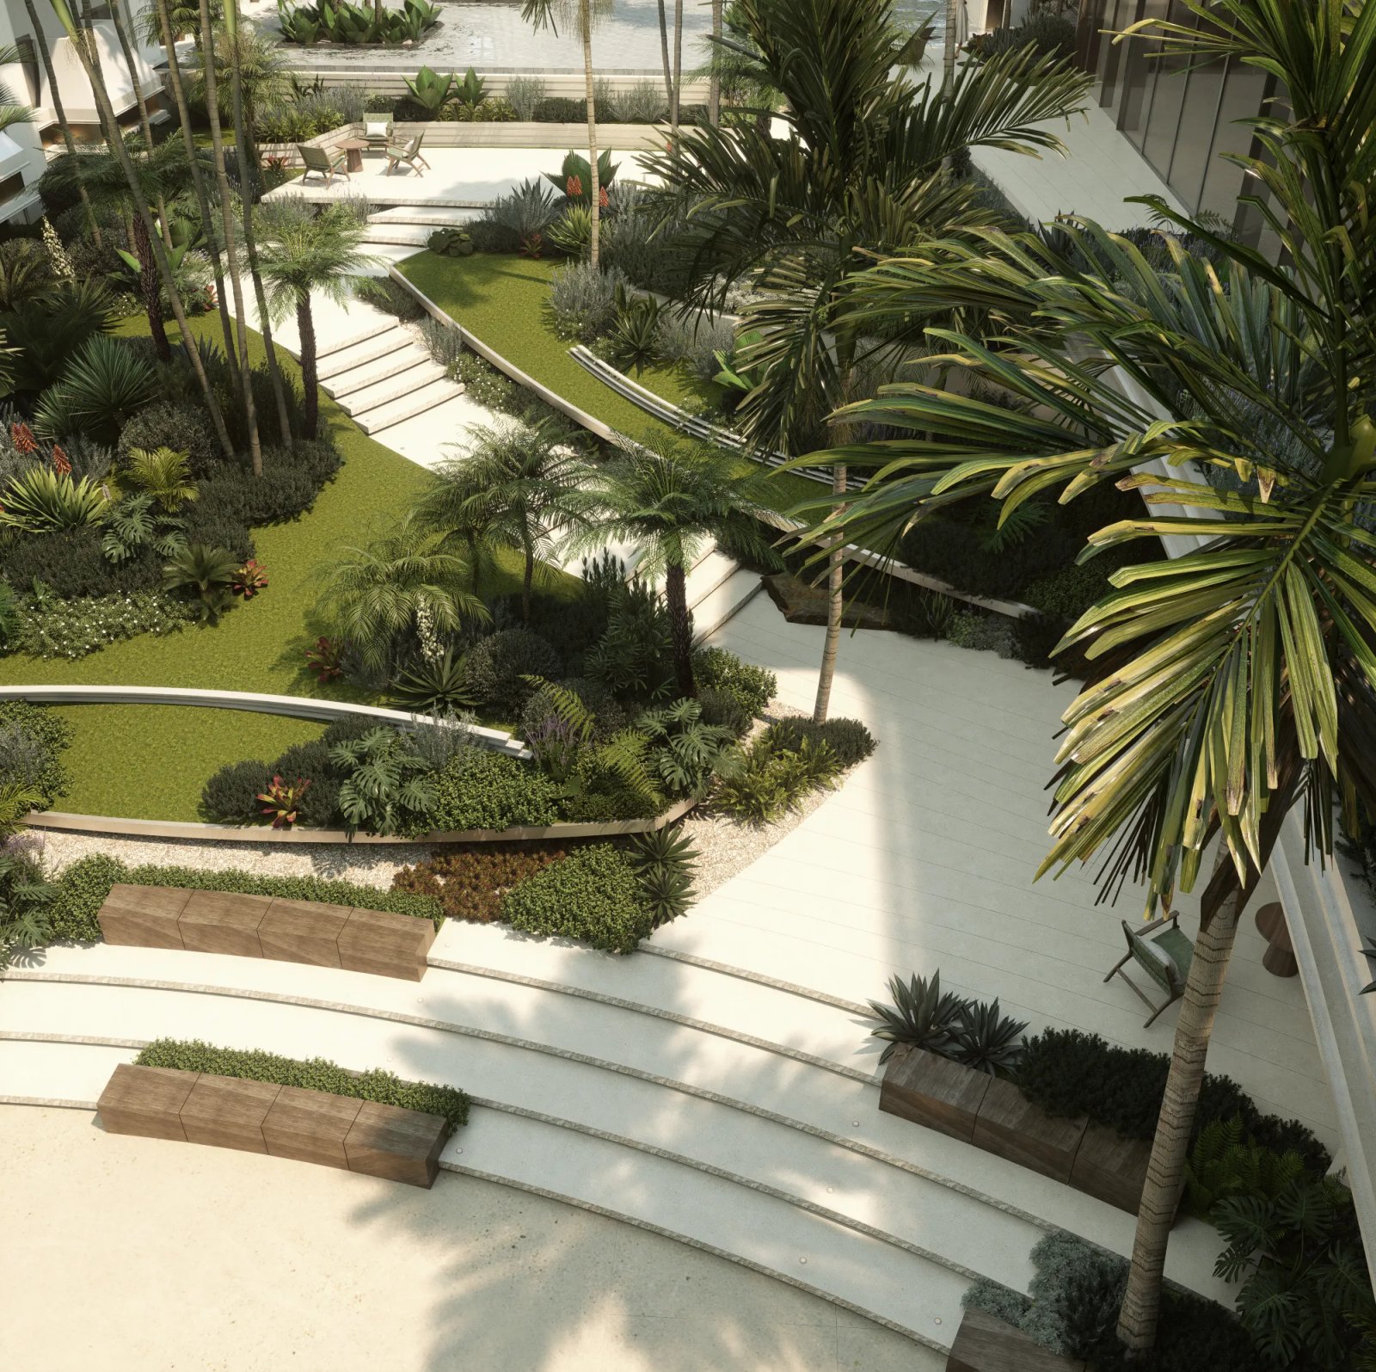
空间:利用大块面的骨架形态布局,兼容景观功能属性。整体节奏穿插体块,形成基本稳定的美感关系,再将这些块面拉到不同标高面,形成多维度的节奏感。当梳理完建筑,景观的风情感则自然流露。
The layout is structured around a framework of bold, expansive planes while accommodating the functional requirements of the landscape. Volumes are interwoven into the overall rhythm to establish a stable and harmonious visual relationship. These planes are then shifted across varying elevations, creating a multidimensional sense of rhythm. Once the architectural composition is carefully resolved, the distinctive charm of the landscape emerges naturally.
▽下沉花园空间感受 © Roven
▽-1F实景呈现 © DID STUDlO
线条:没有刻意追求线性的复杂,统一建筑“竹节构件”对其进行高矮胖瘦的层次演变,丰富空间的趣味性。
Rather than deliberately pursuing linear complexity, the design employs a unified architectural “bamboo joint” motif, reinterpreted in varying heights and proportions to enrich the space with a greater sense of playfulness.
▽丰富的空间趣味© DID STUDlO
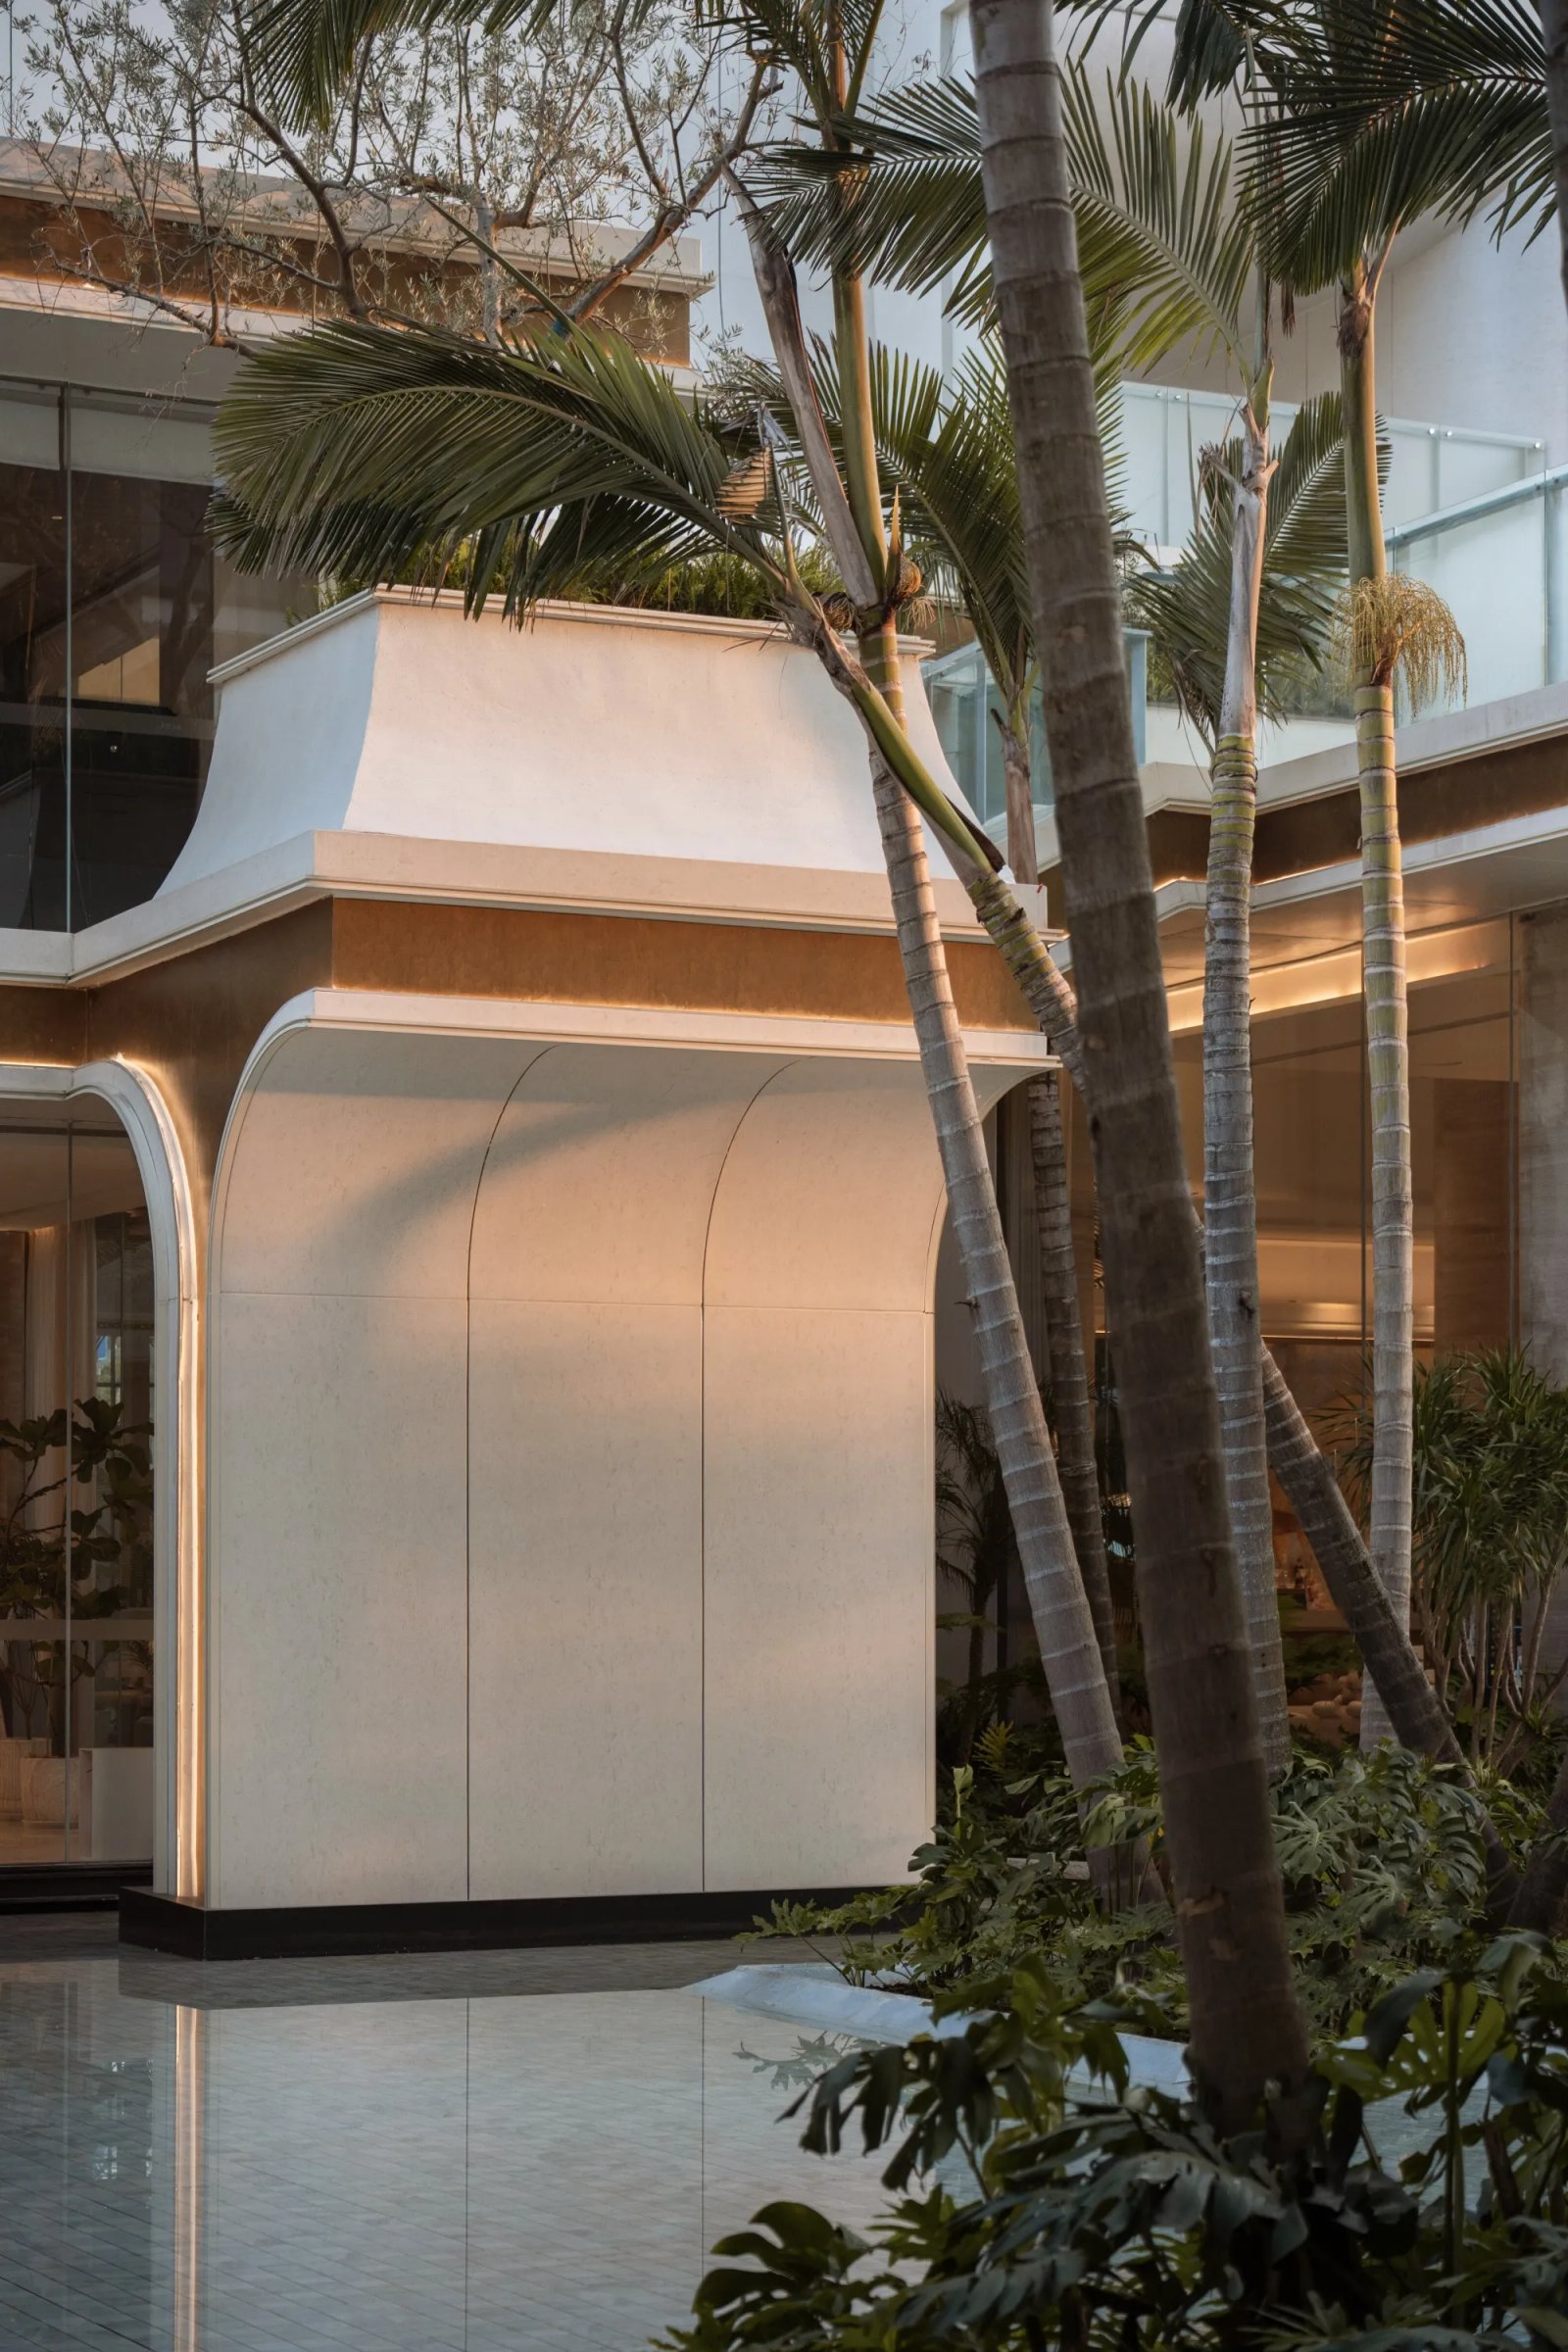
▽室内空间视角 © Roven
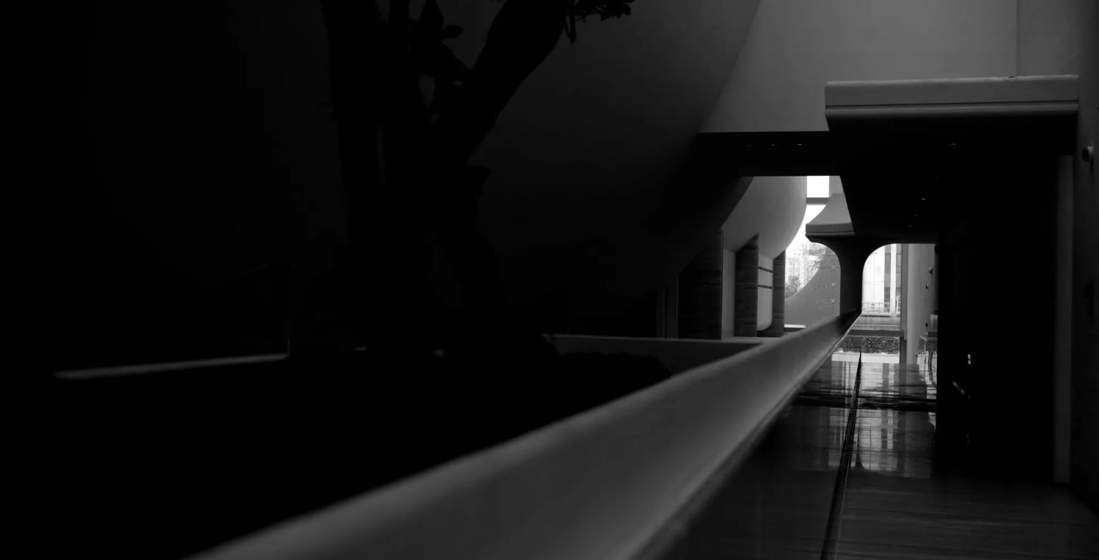
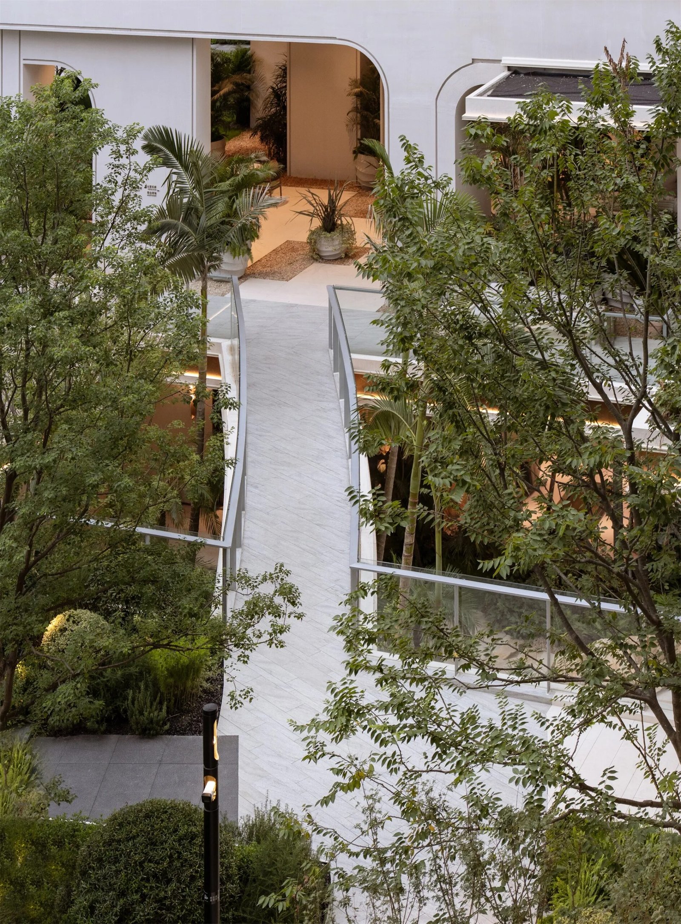
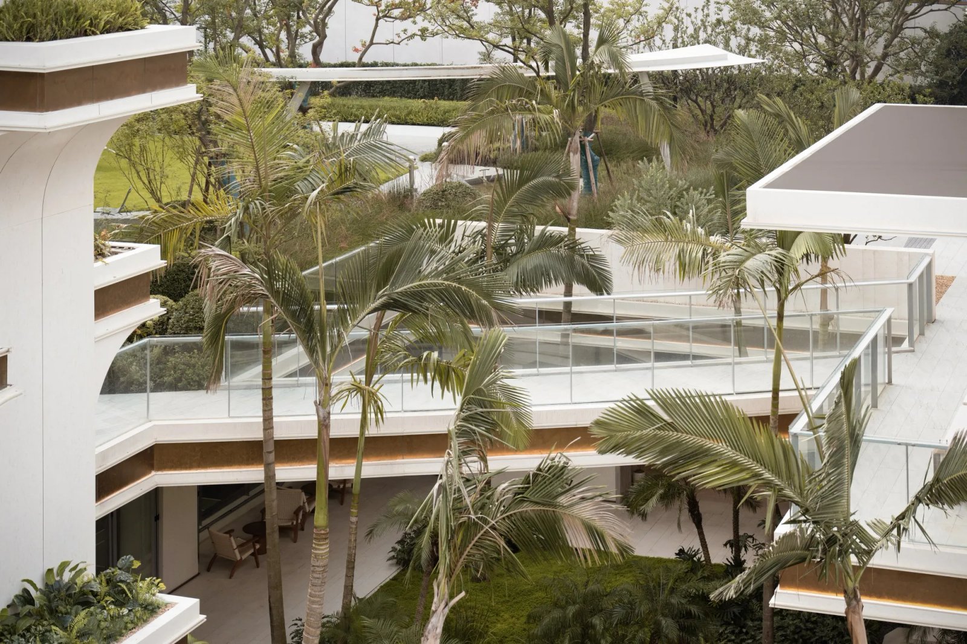
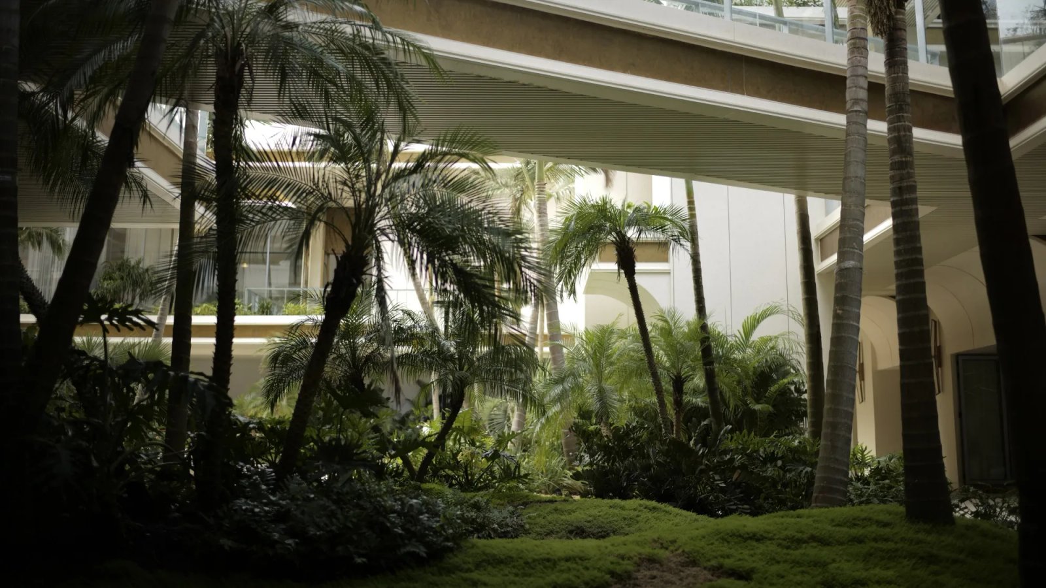
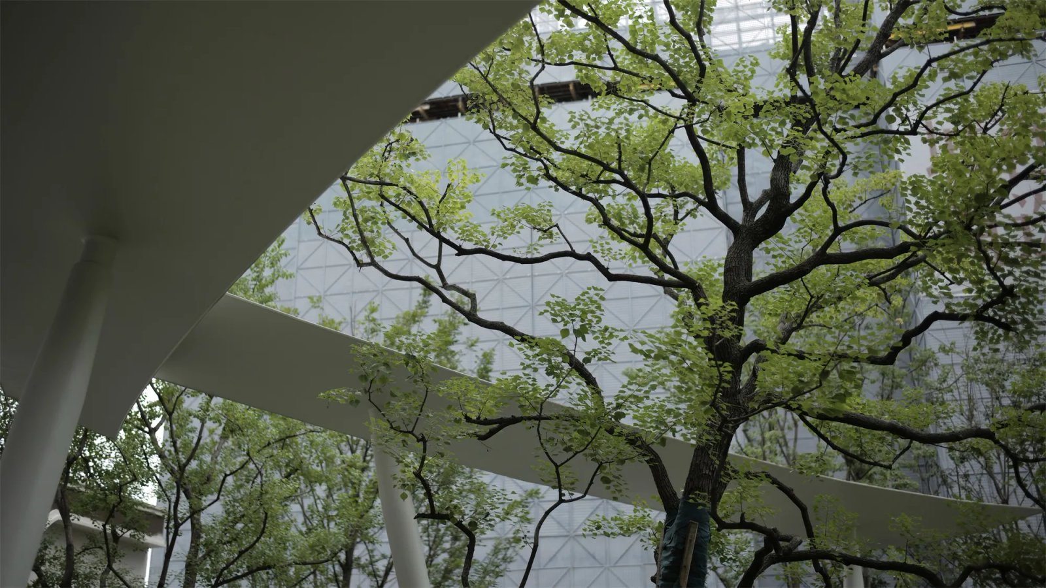
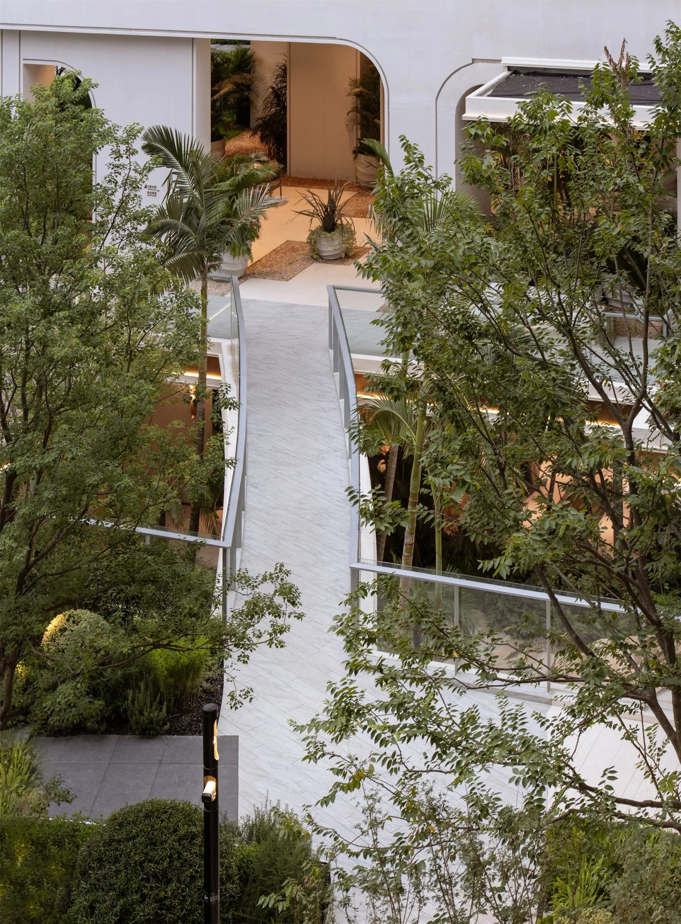
飞桥:考虑空间之间没有连接,用飞桥形成”空中枢纽”,串联起-1F到3F立体洄游动线,增加交通必要性,植物竖向穿插搭建互补关系,形成”边界溶解”。
To address the lack of connections between spaces, a skybridge forms an “aerial hub,” establishing a three-dimensional circulation loop from B1 to 3F and making circulation an integral part of the spatial experience. Planting weaves vertically through the levels in a complementary relationship, creating a sense of “dissolved boundaries.”
▽飞桥形成“空中枢纽”© DID STUDlO
▽-1F回望向上视角 © Roven

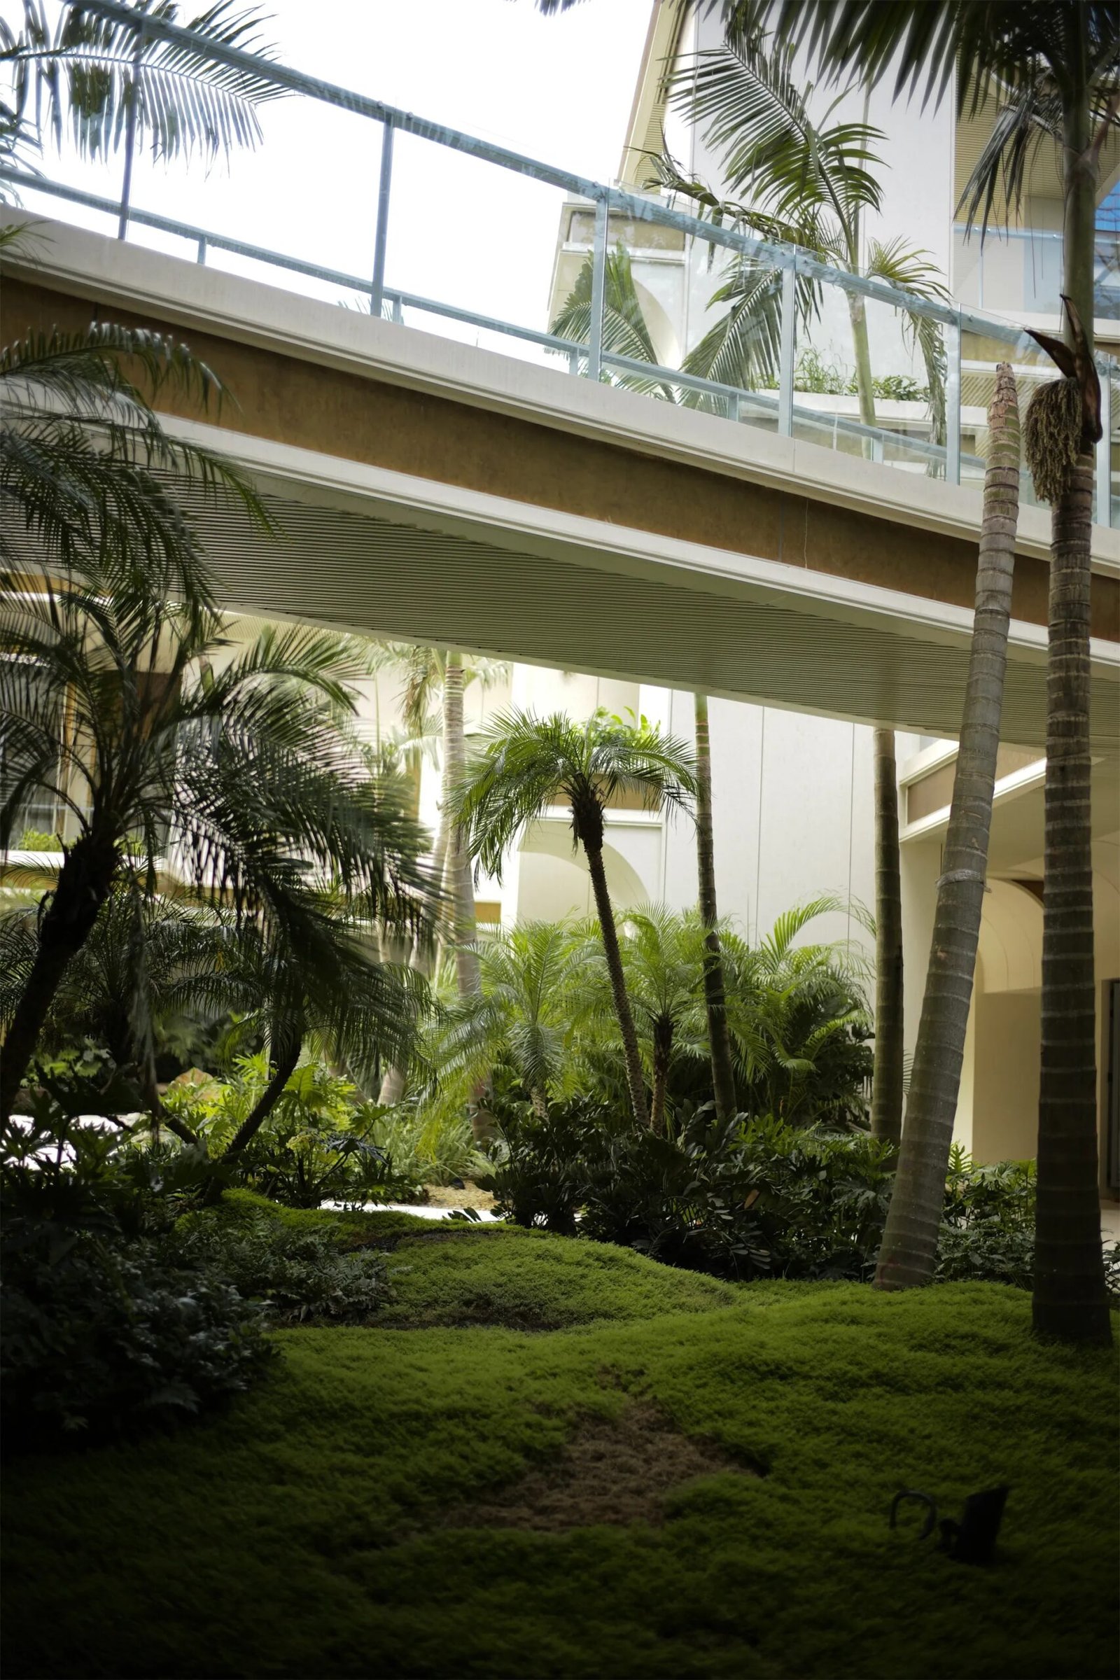
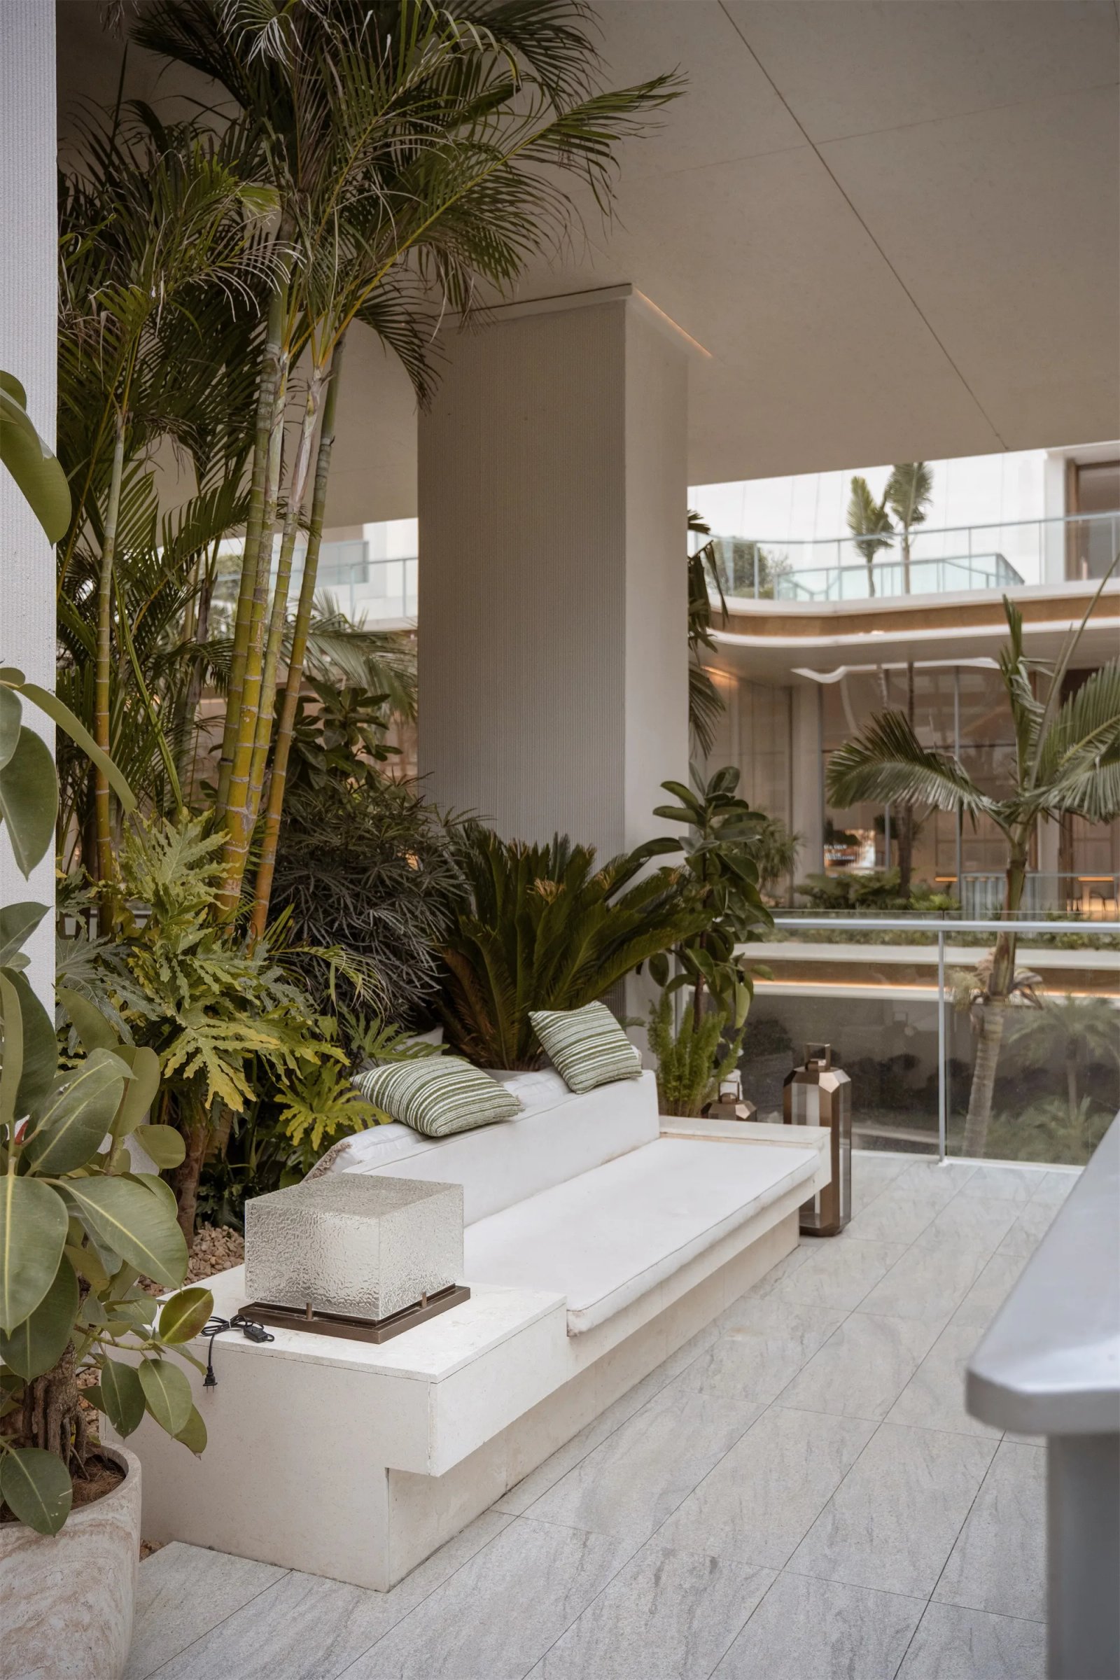
▽内退的“檐下空间”增加了场地的度假感 © DID STUDlO
增设电梯井,“竹节构件“串联坚向交通动线。
An elevator shaft is introduced, with the “bamboo joint” motif linking the vertical circulation routes.
© DID STUDlO
增加架空层,室外自然感延伸至室内,景观空间最大化。
An open elevated level is added, allowing the natural atmosphere of the outdoors to extend into the interior while maximizing the landscape space.
© DID STUDlO
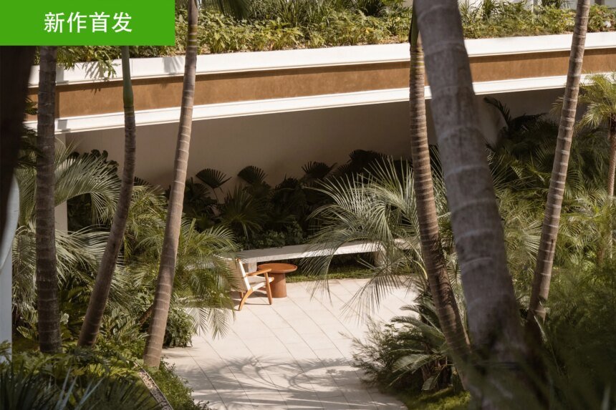
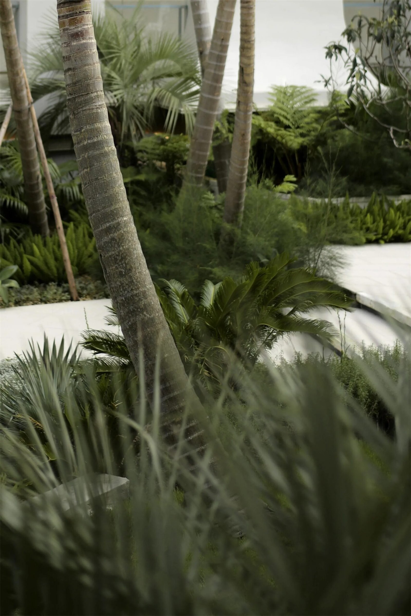
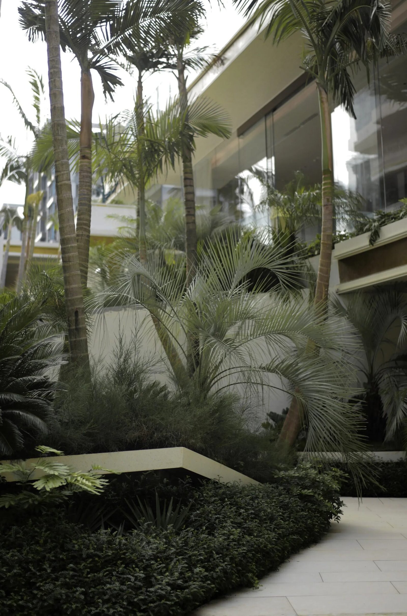
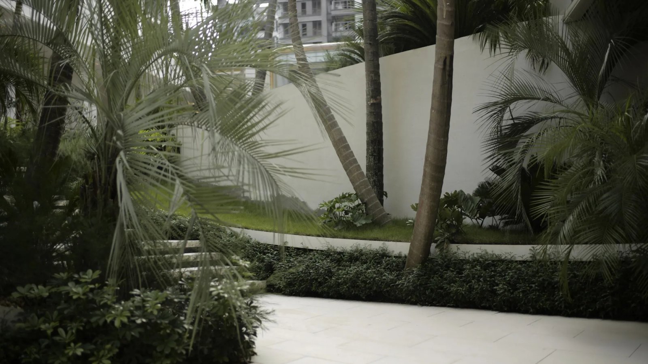
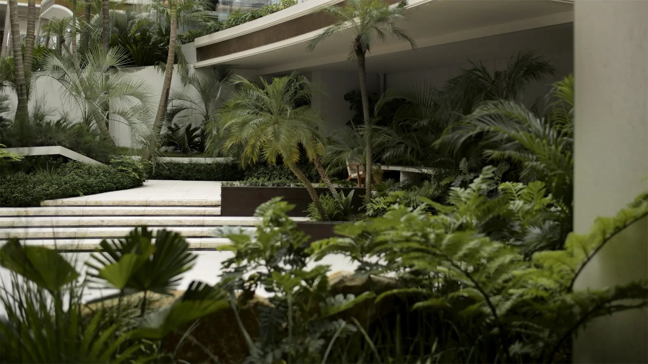
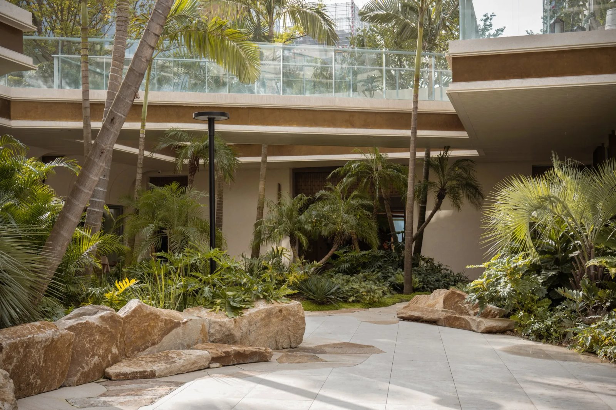
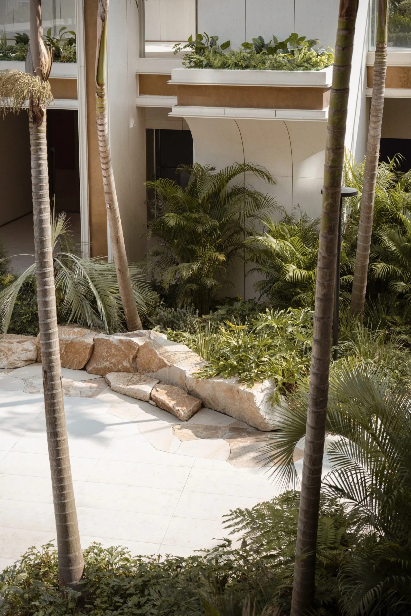
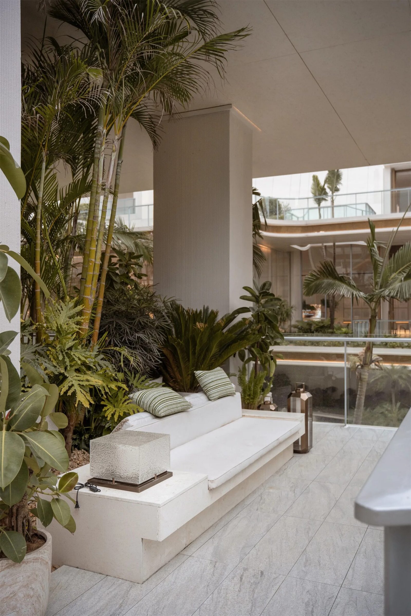
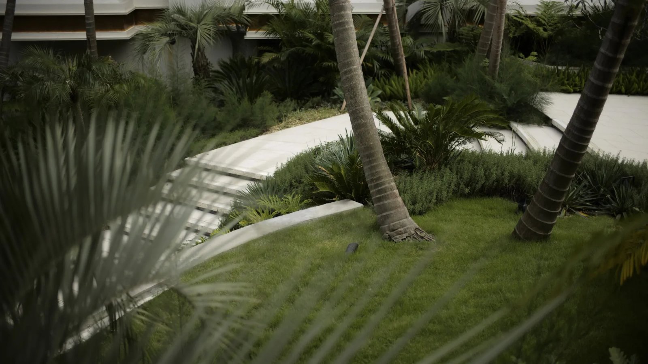
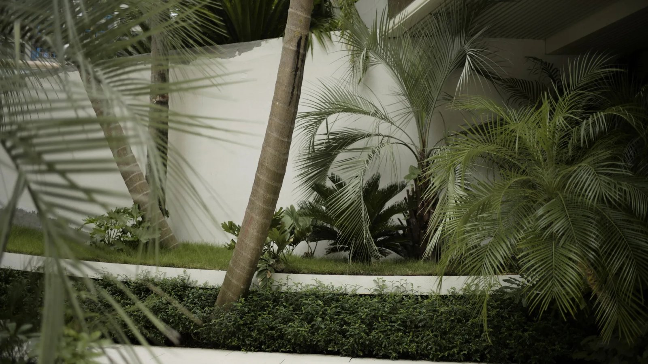
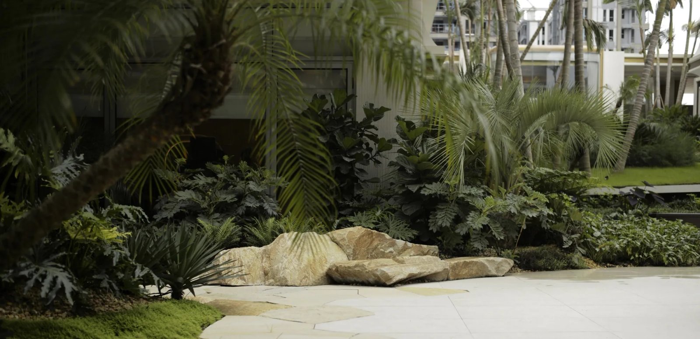
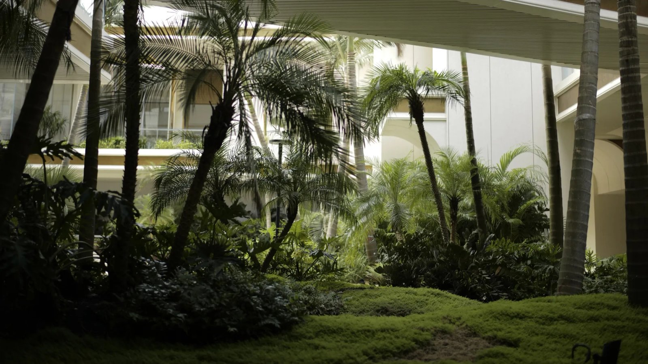
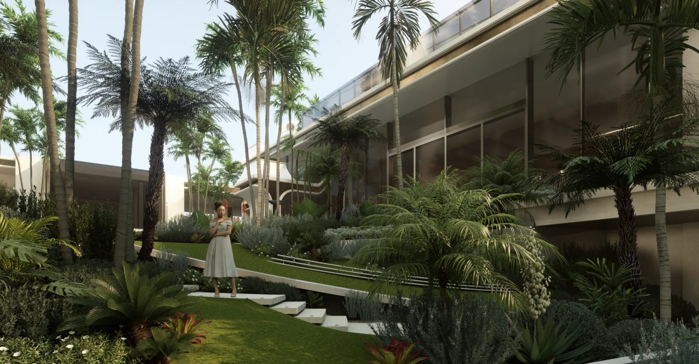
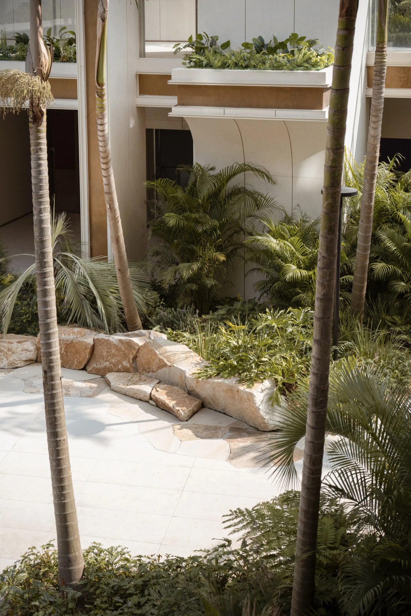
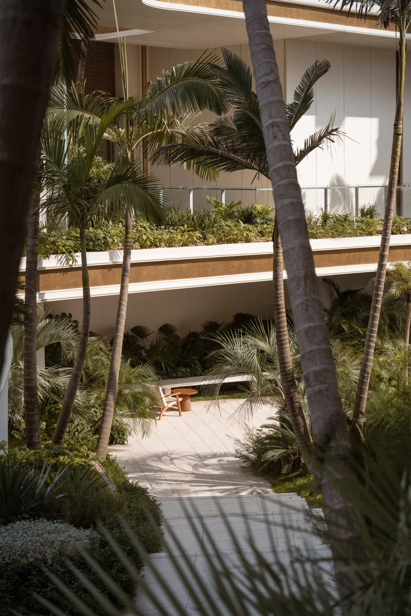
植物:植物建立在“迈阿密风情”的情绪之内。色调以“绿色”为核心,绿色系植物与浅色铺装相互穿插,假槟榔竖向线性与空间相呼应,营造整体的风情。下木的轻盈,增强场地度假属性。
The planting design is guided by the mood and allure of Miami. The vertical lines of Alexandra palms echo the lines of the space, creating a cohesive sense of distinctive charm. The lightness of the understory planting further enhances the site’s resort-like character.
▽台阶与植物形成风情感 © Roven
▽整体下沉植物空间感受 © DID STUDlO
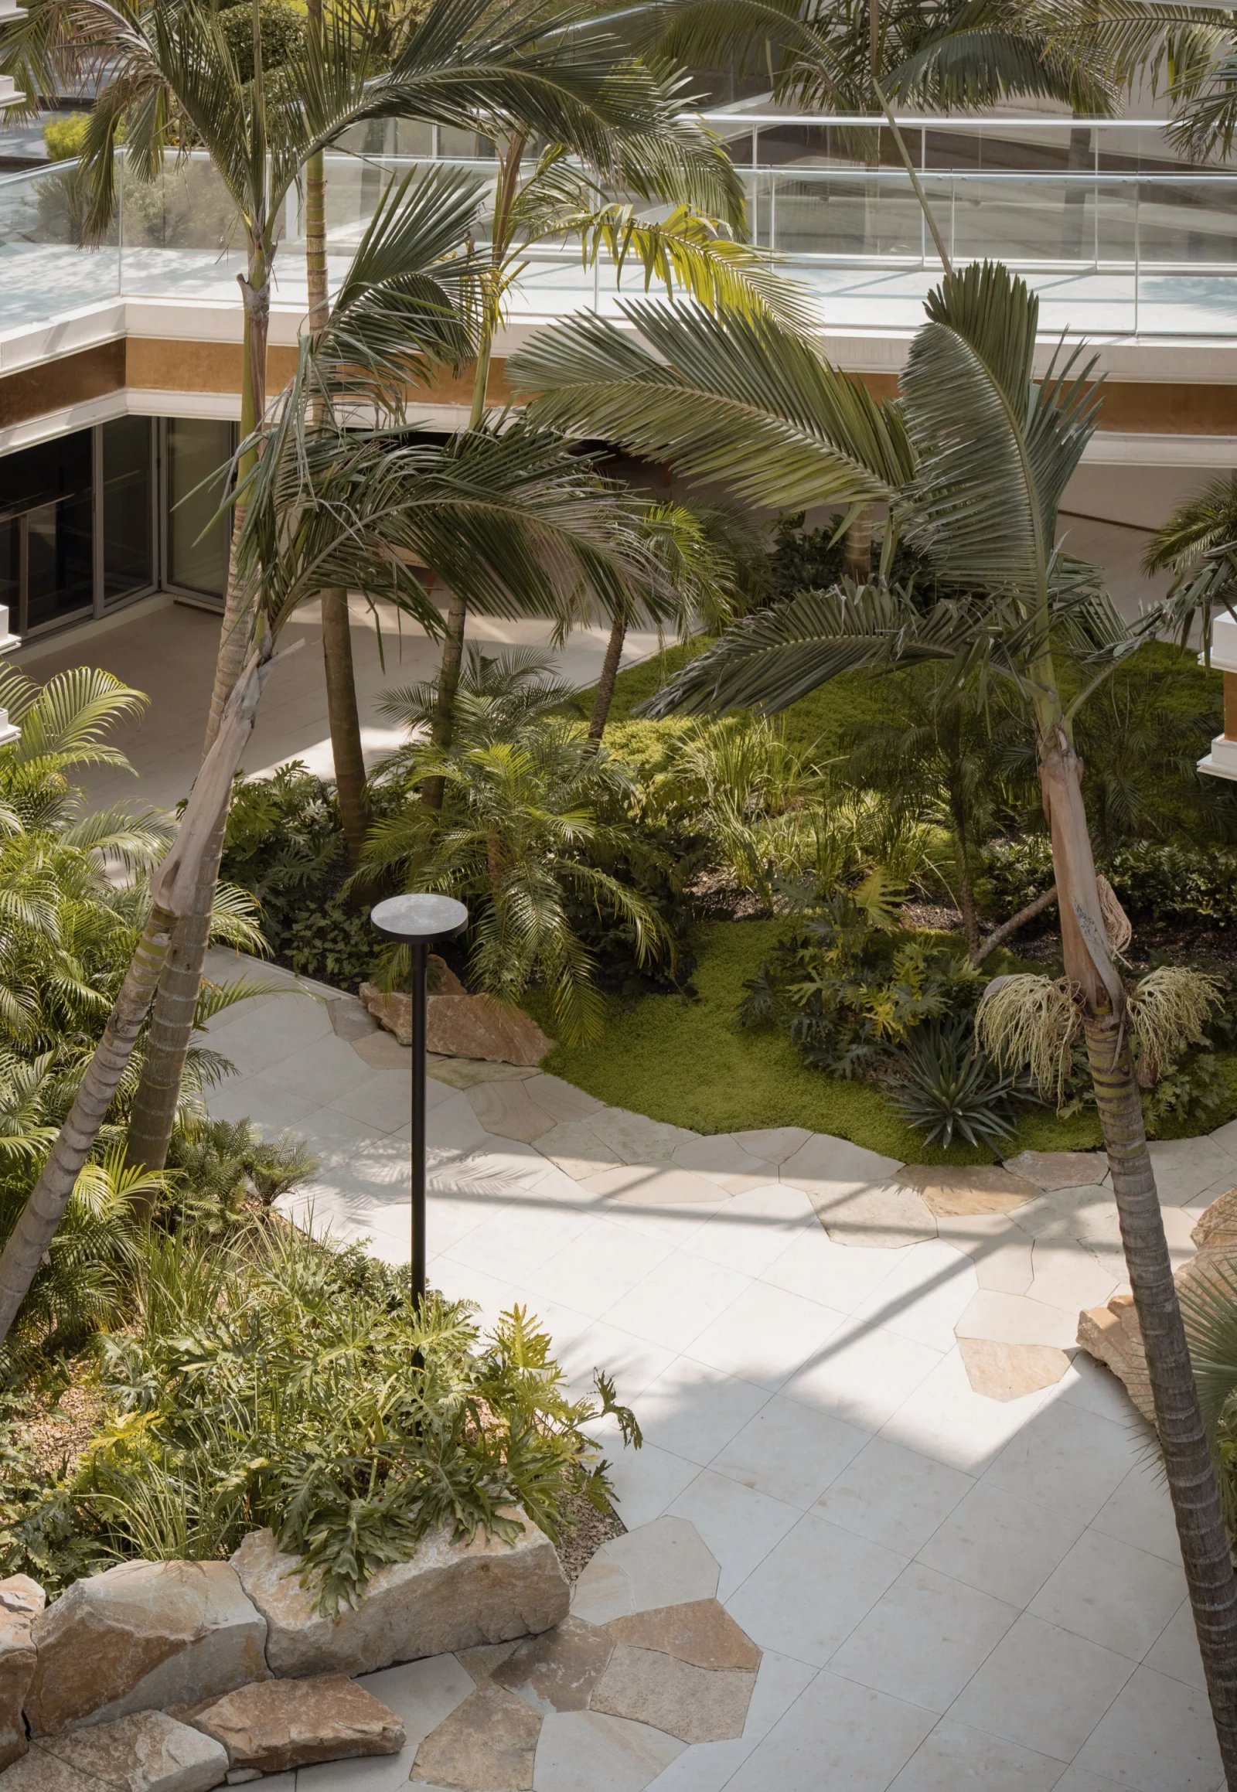
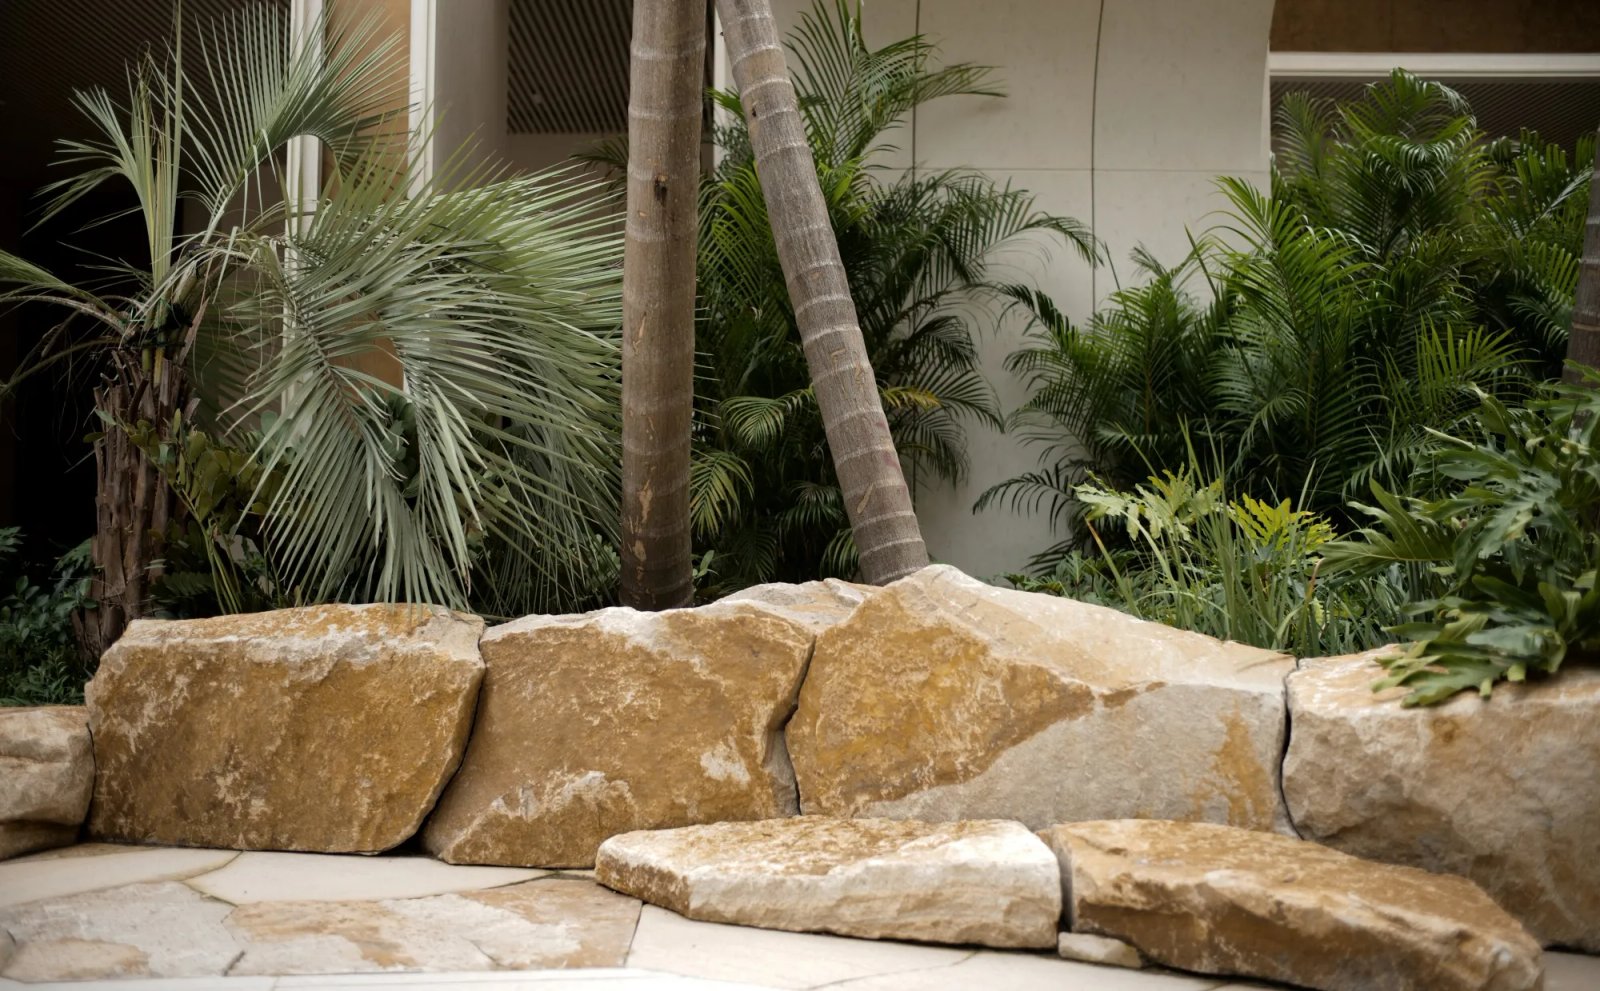
▽景观置石与植物的相映成趣 © Roven
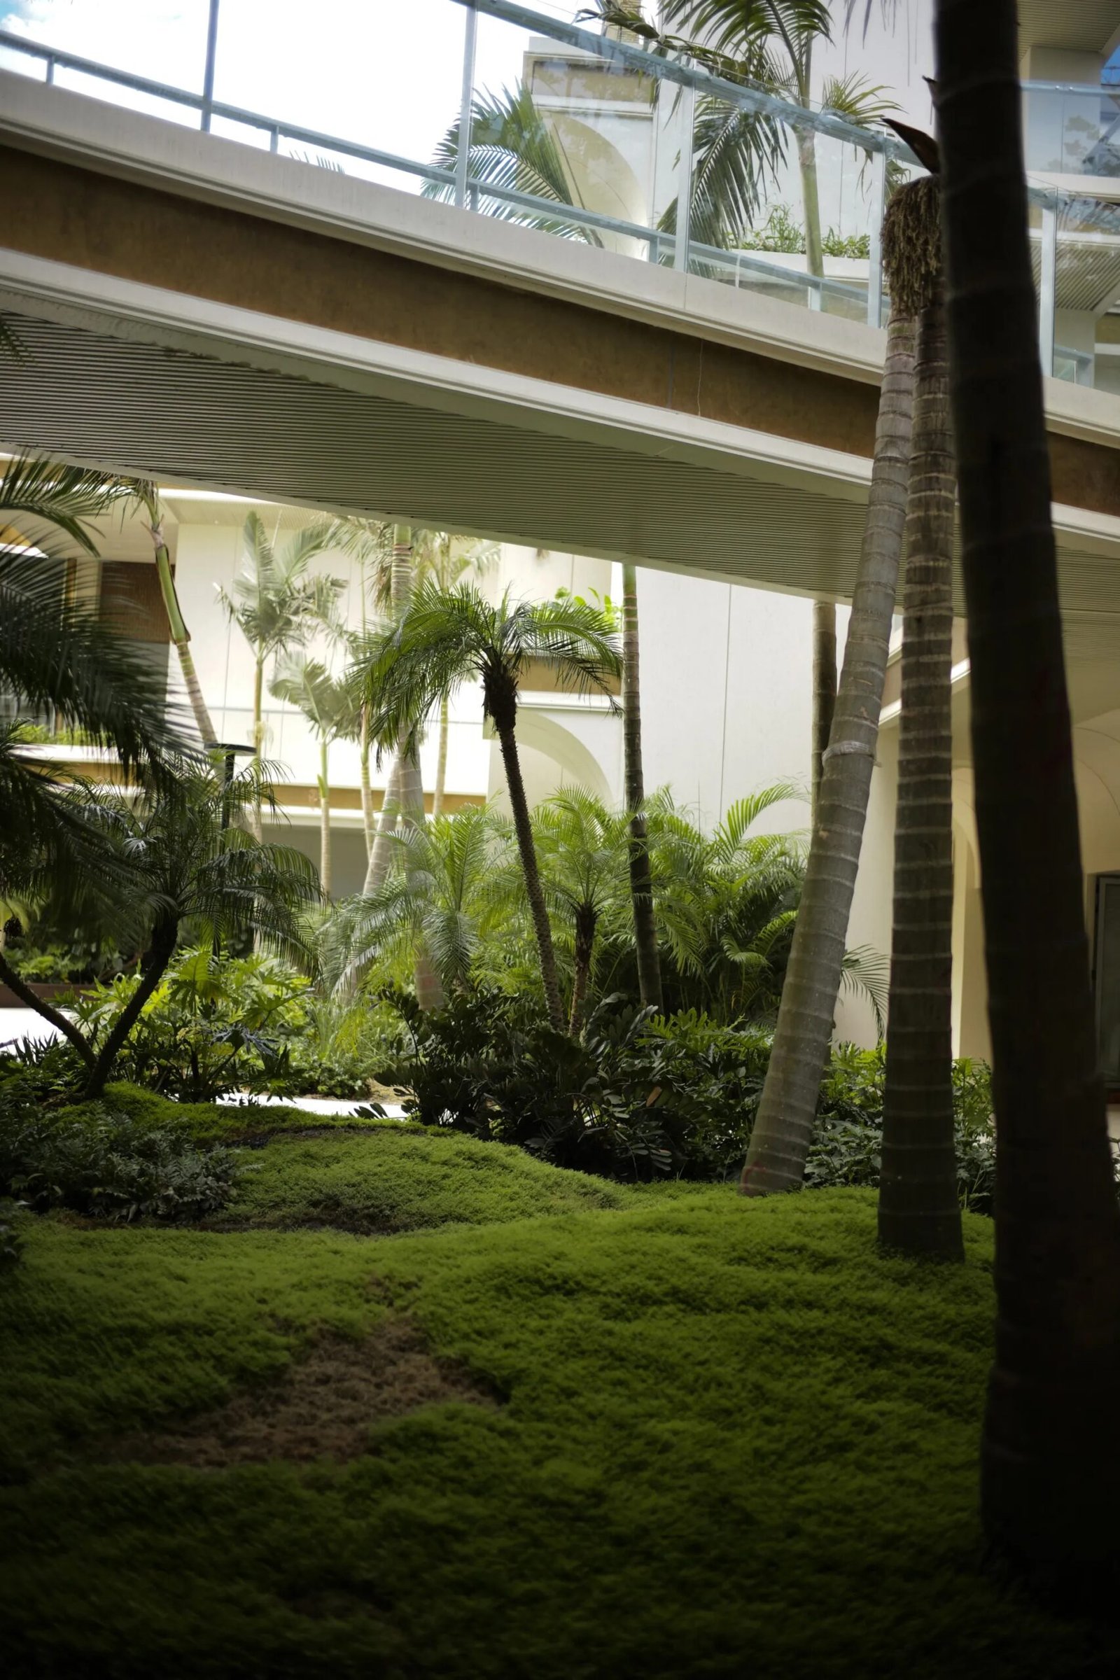
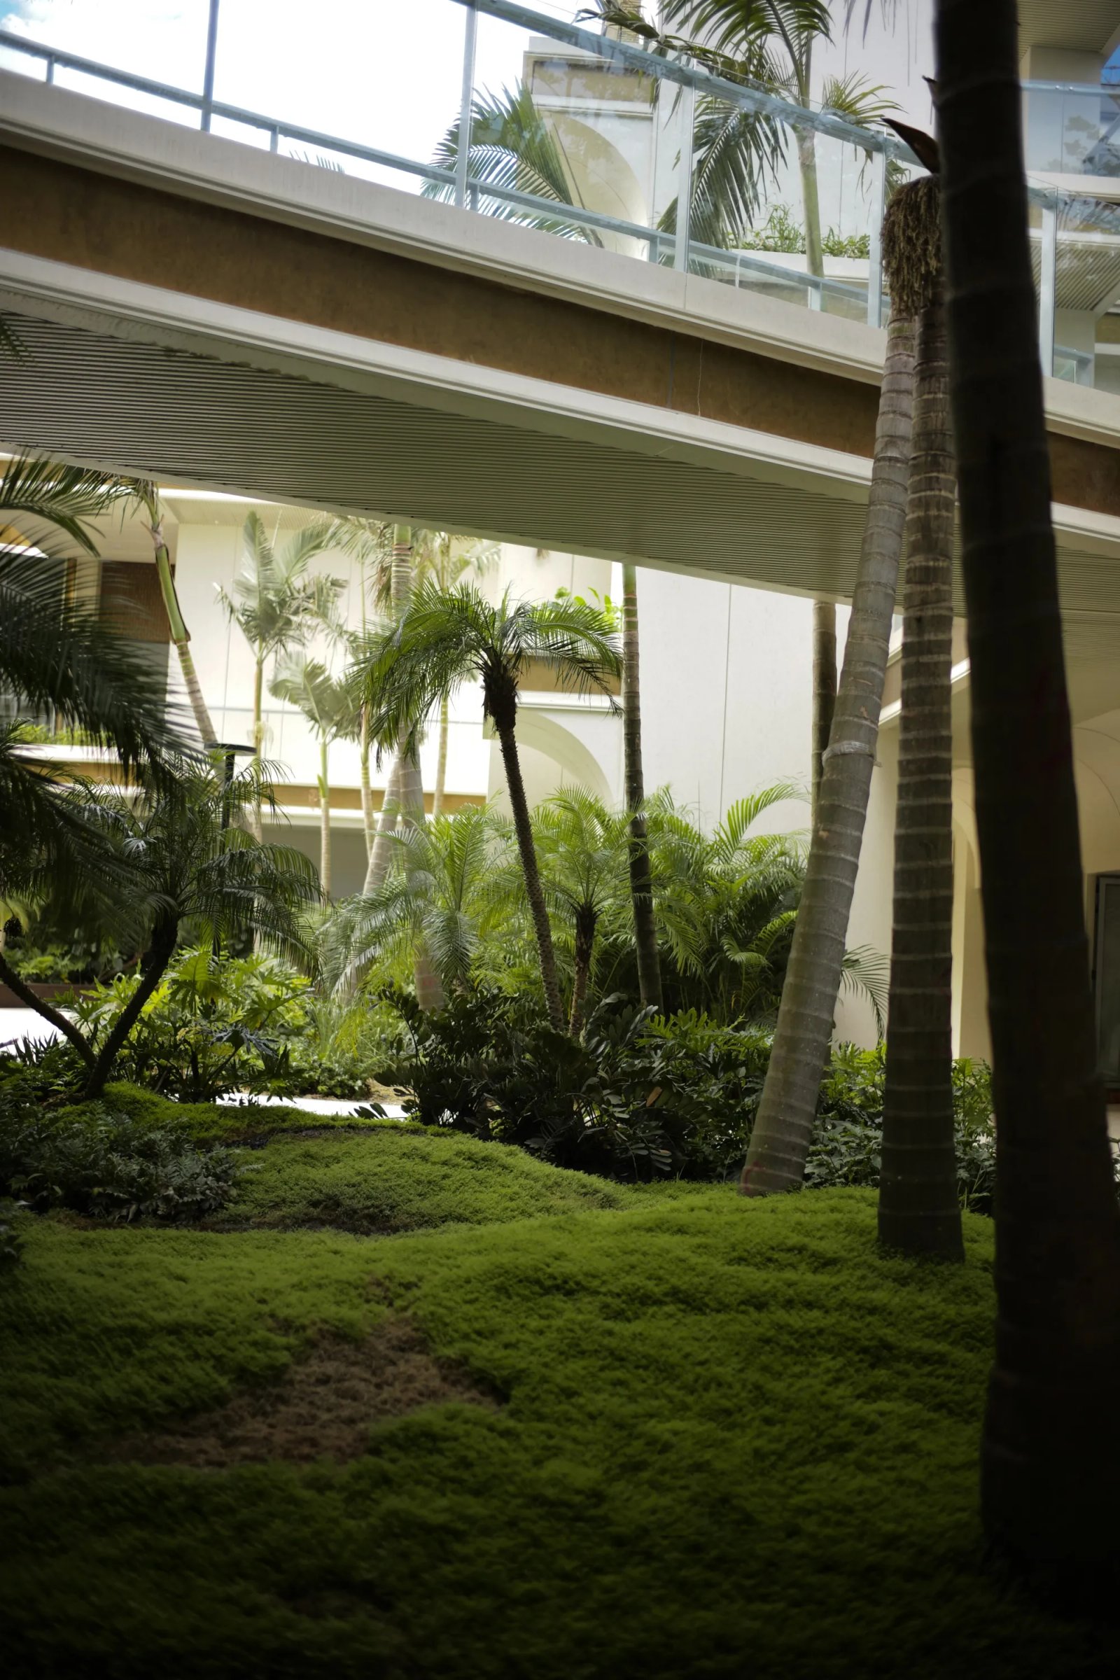
▽阳光无法抵达空间,利用苔藓植物创造出全新的“属地化”植物小语汇 © Roven
PART 2 自在的星空营地 STARRY SKY RETREAT
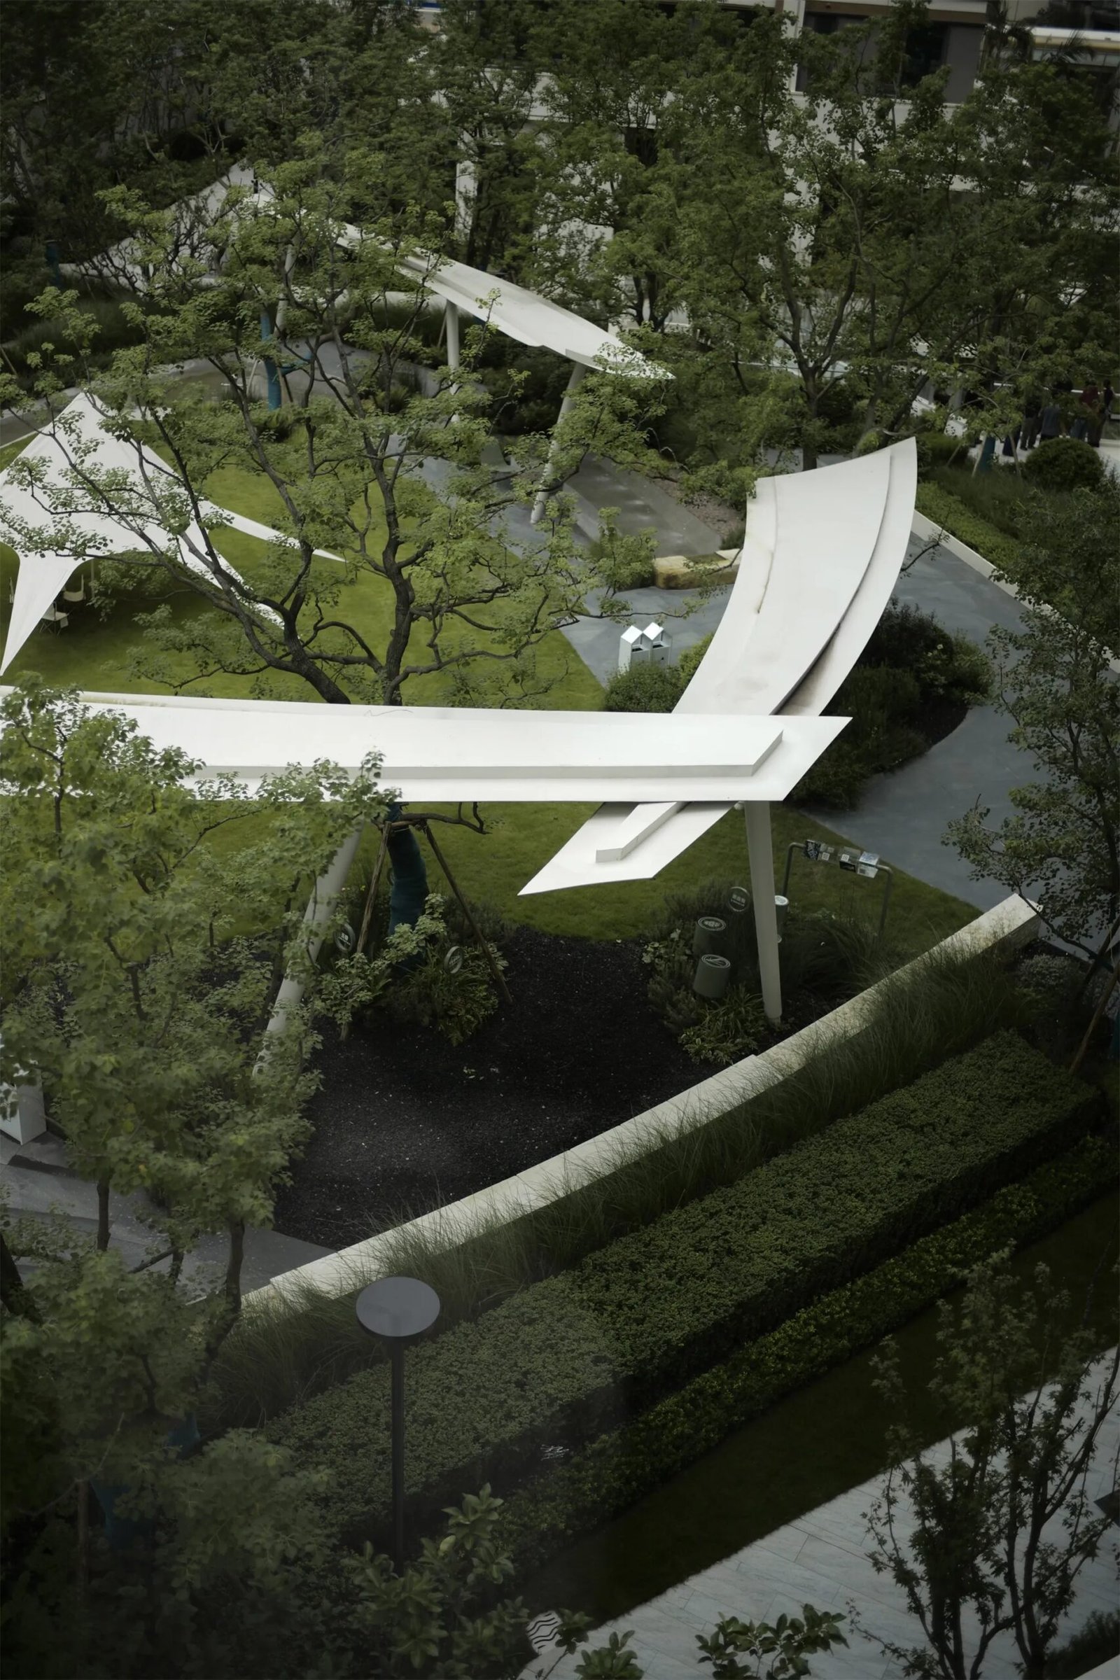
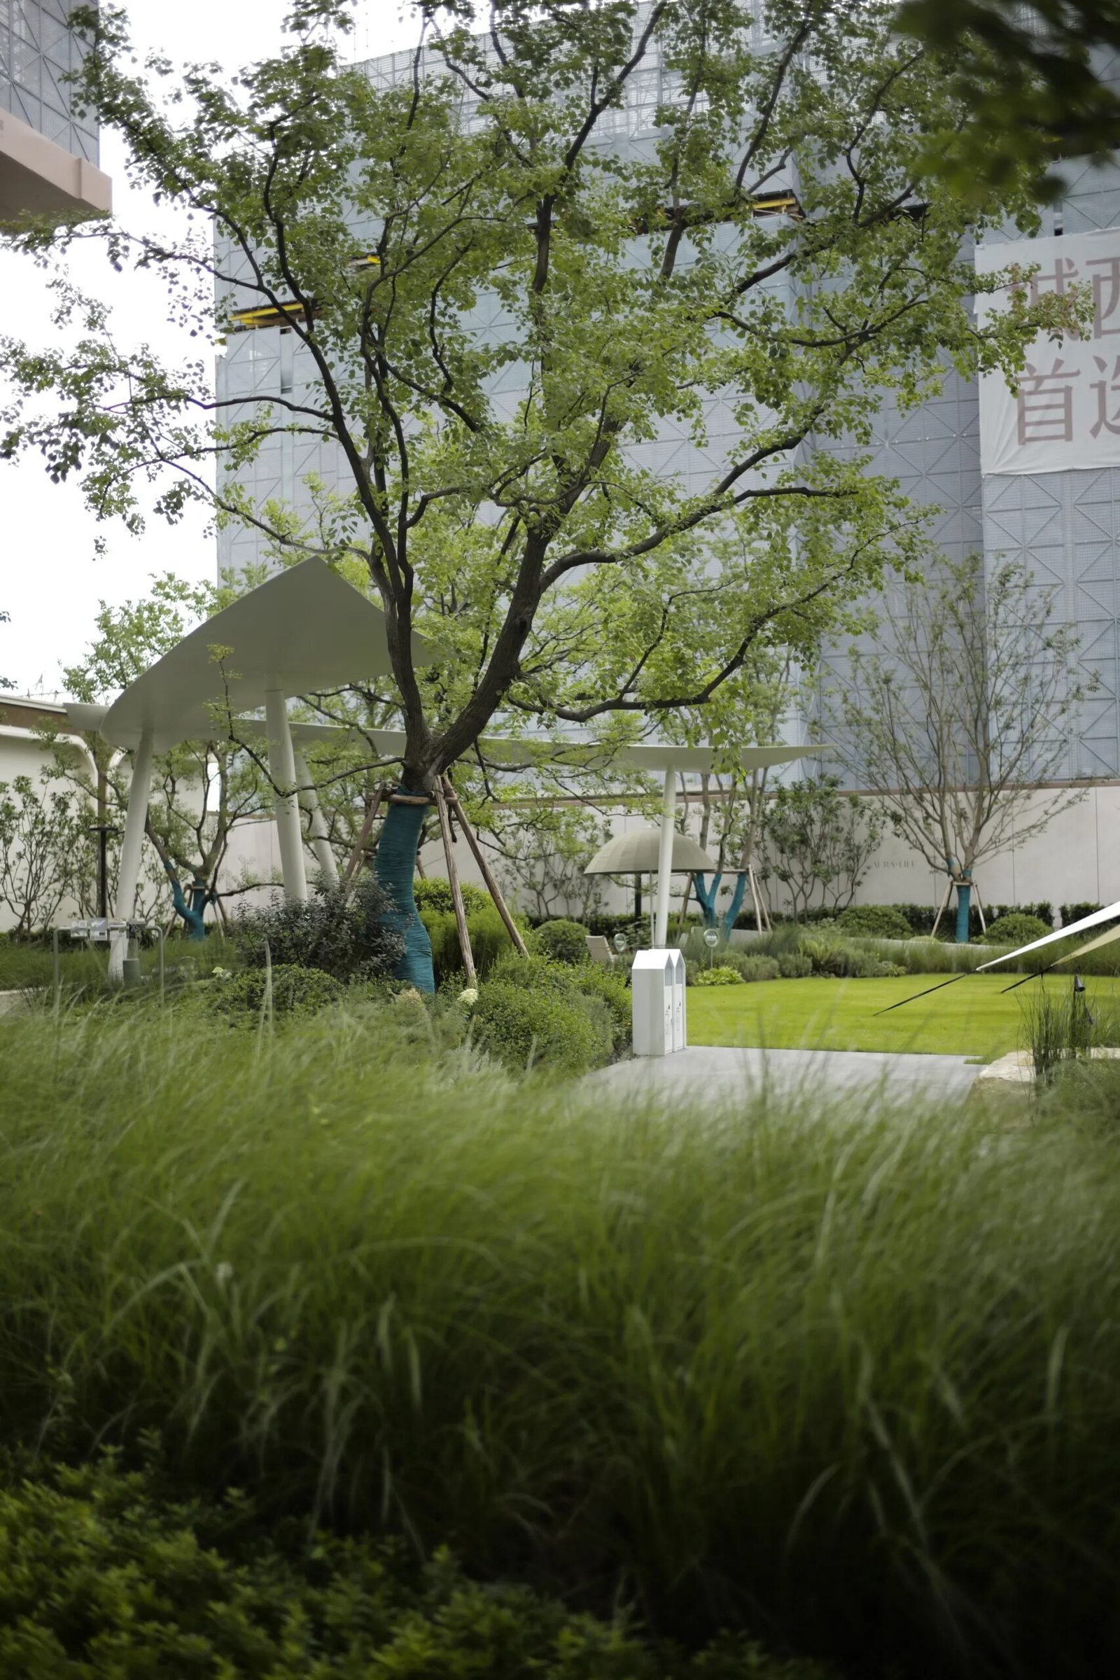
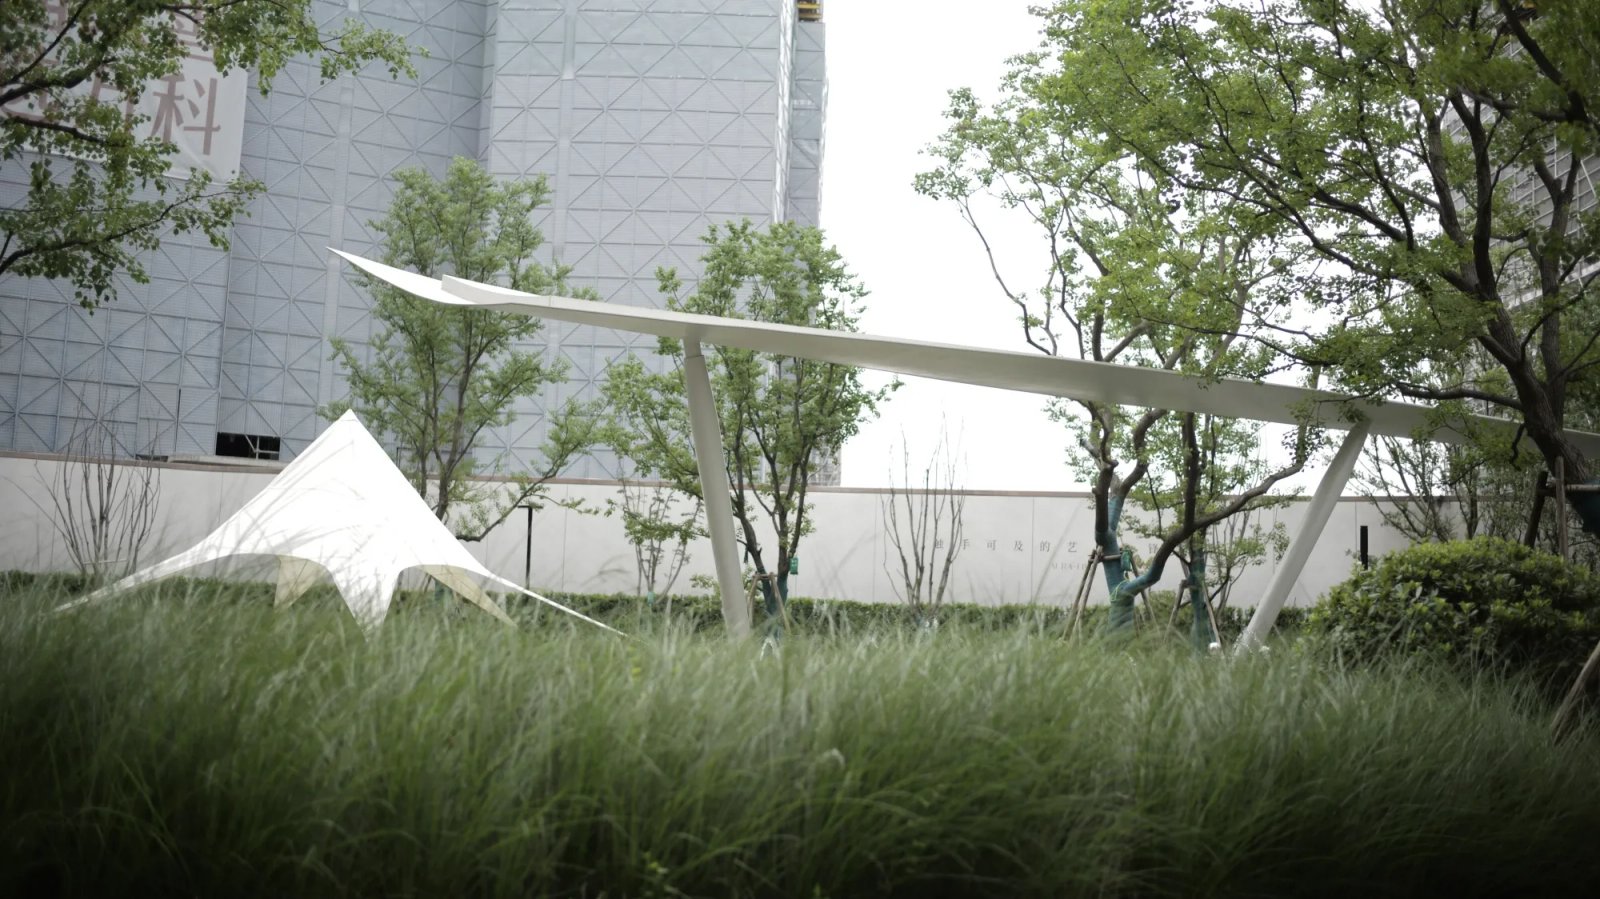
后场空间,整体以“轻盈”为主体,从入口的“艺术感”,内庭的“风情感”再到后场“惬意感”。从繁到简,完成了归家完整的情绪转化。
The rear courtyard is unified by an overarching sense of “lightness.” The spatial journey unfolds from the “artistry” of the entrance, through the “allure” of the inner courtyard, to the “ease” of the rear courtyard. Moving from richness to simplicity, it completes the emotional transition of returning home.
▽星空营地鸟瞰 © Roven
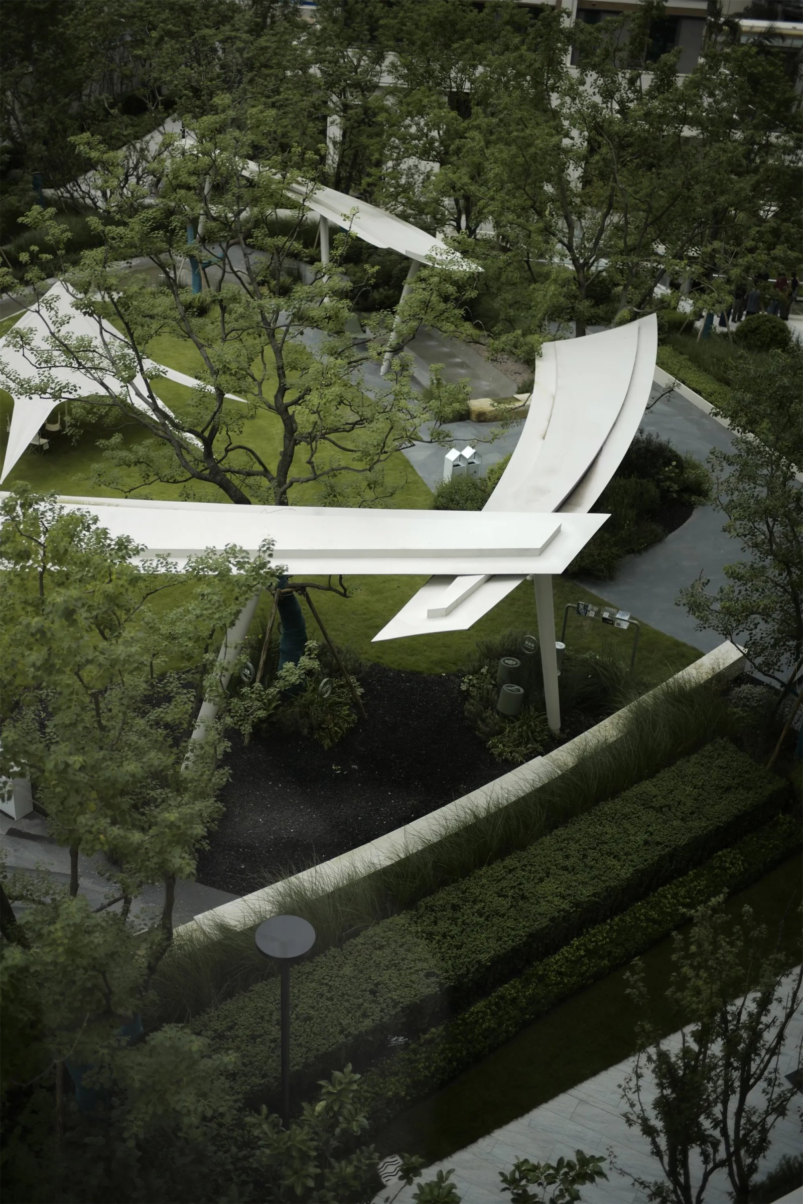
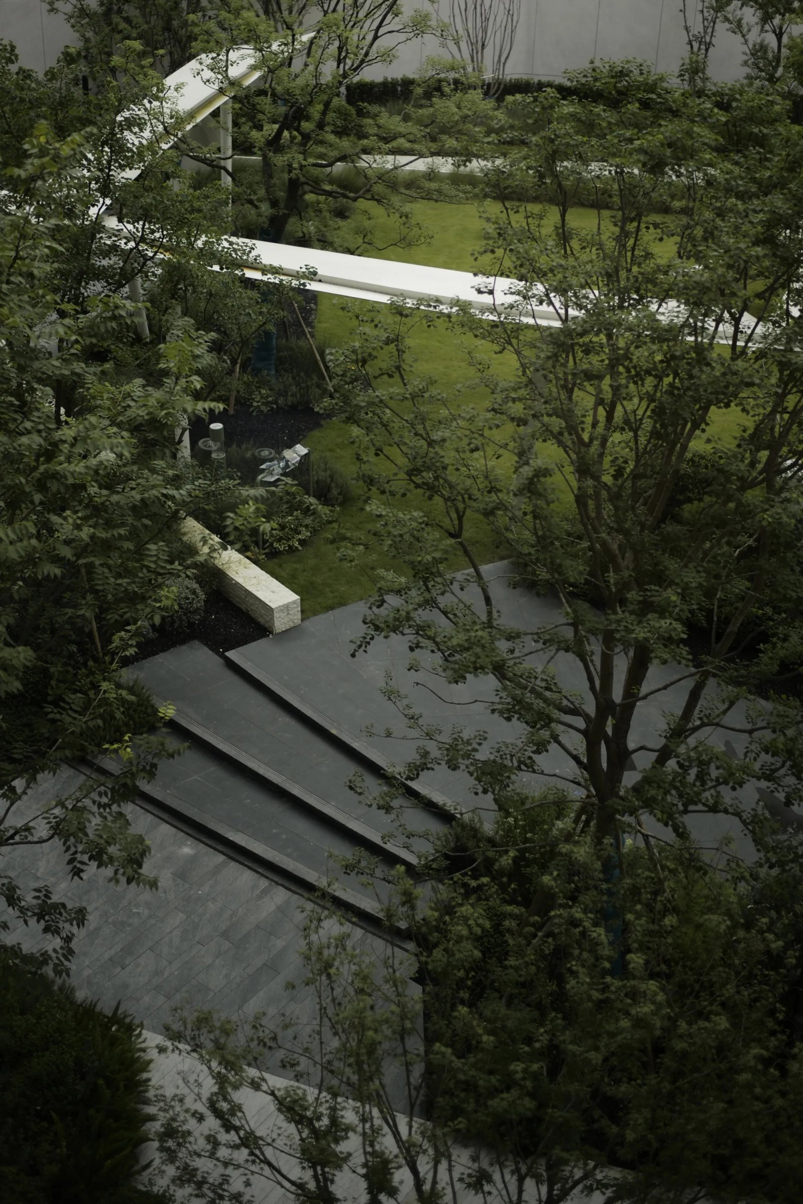
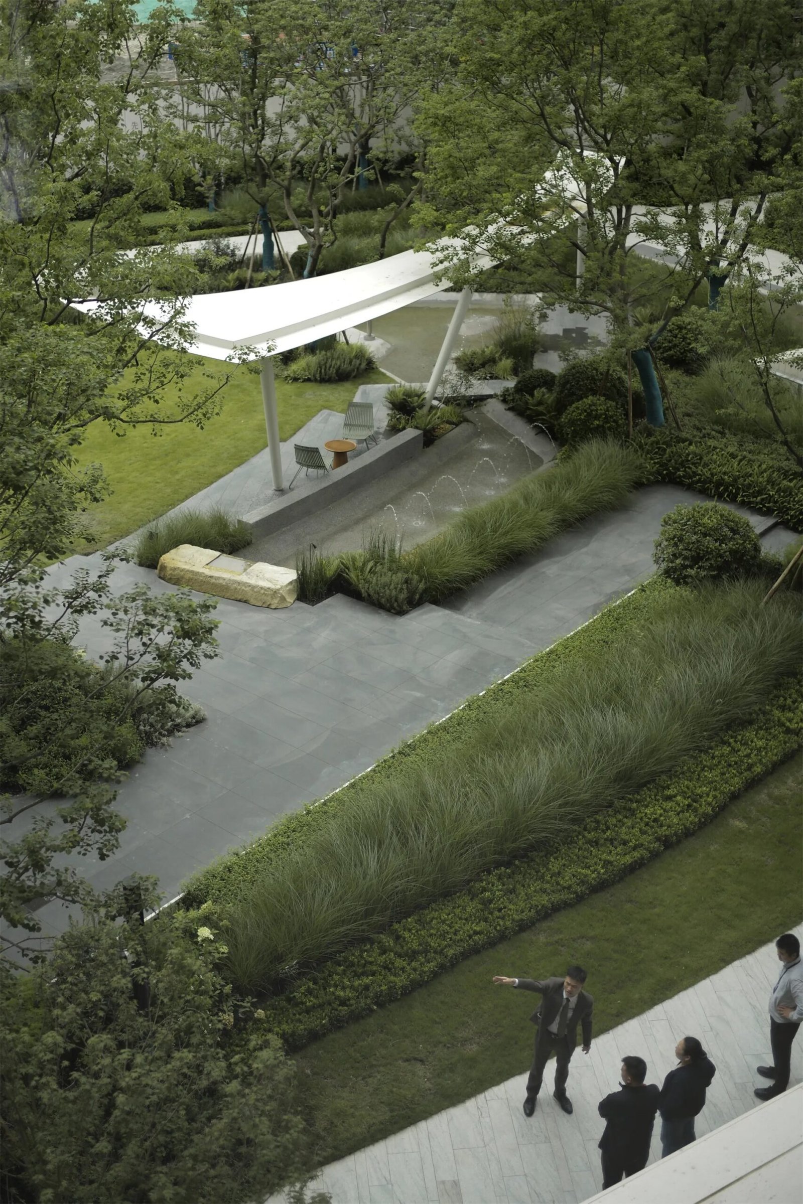
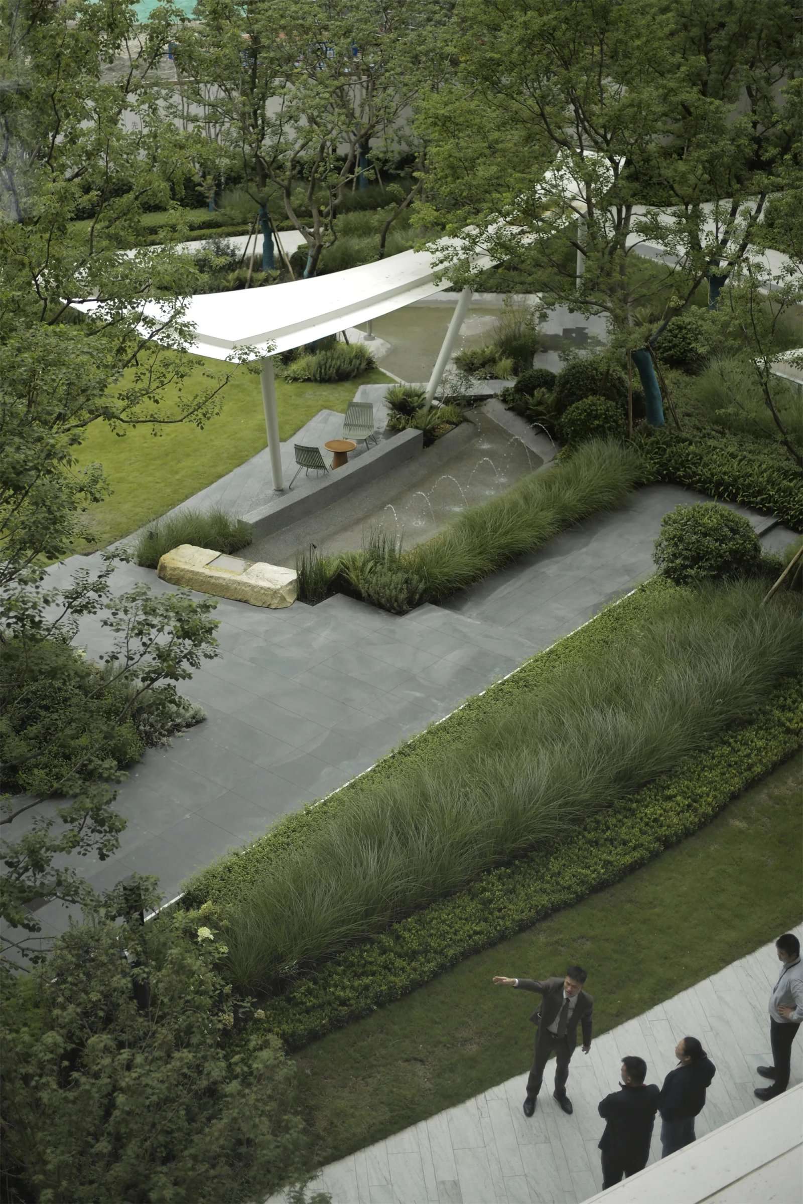
线性水系增加了场地的灵动感,团状与雾状植物在乌桕的掩映中,给人整体以惬意与松弛。
The linear water feature brings a sense of fluid vitality to the site. Clustered and mist-like plantings nestle in the dappled shade of Chinese tallow trees, creating an overall atmosphere of ease and relaxation.
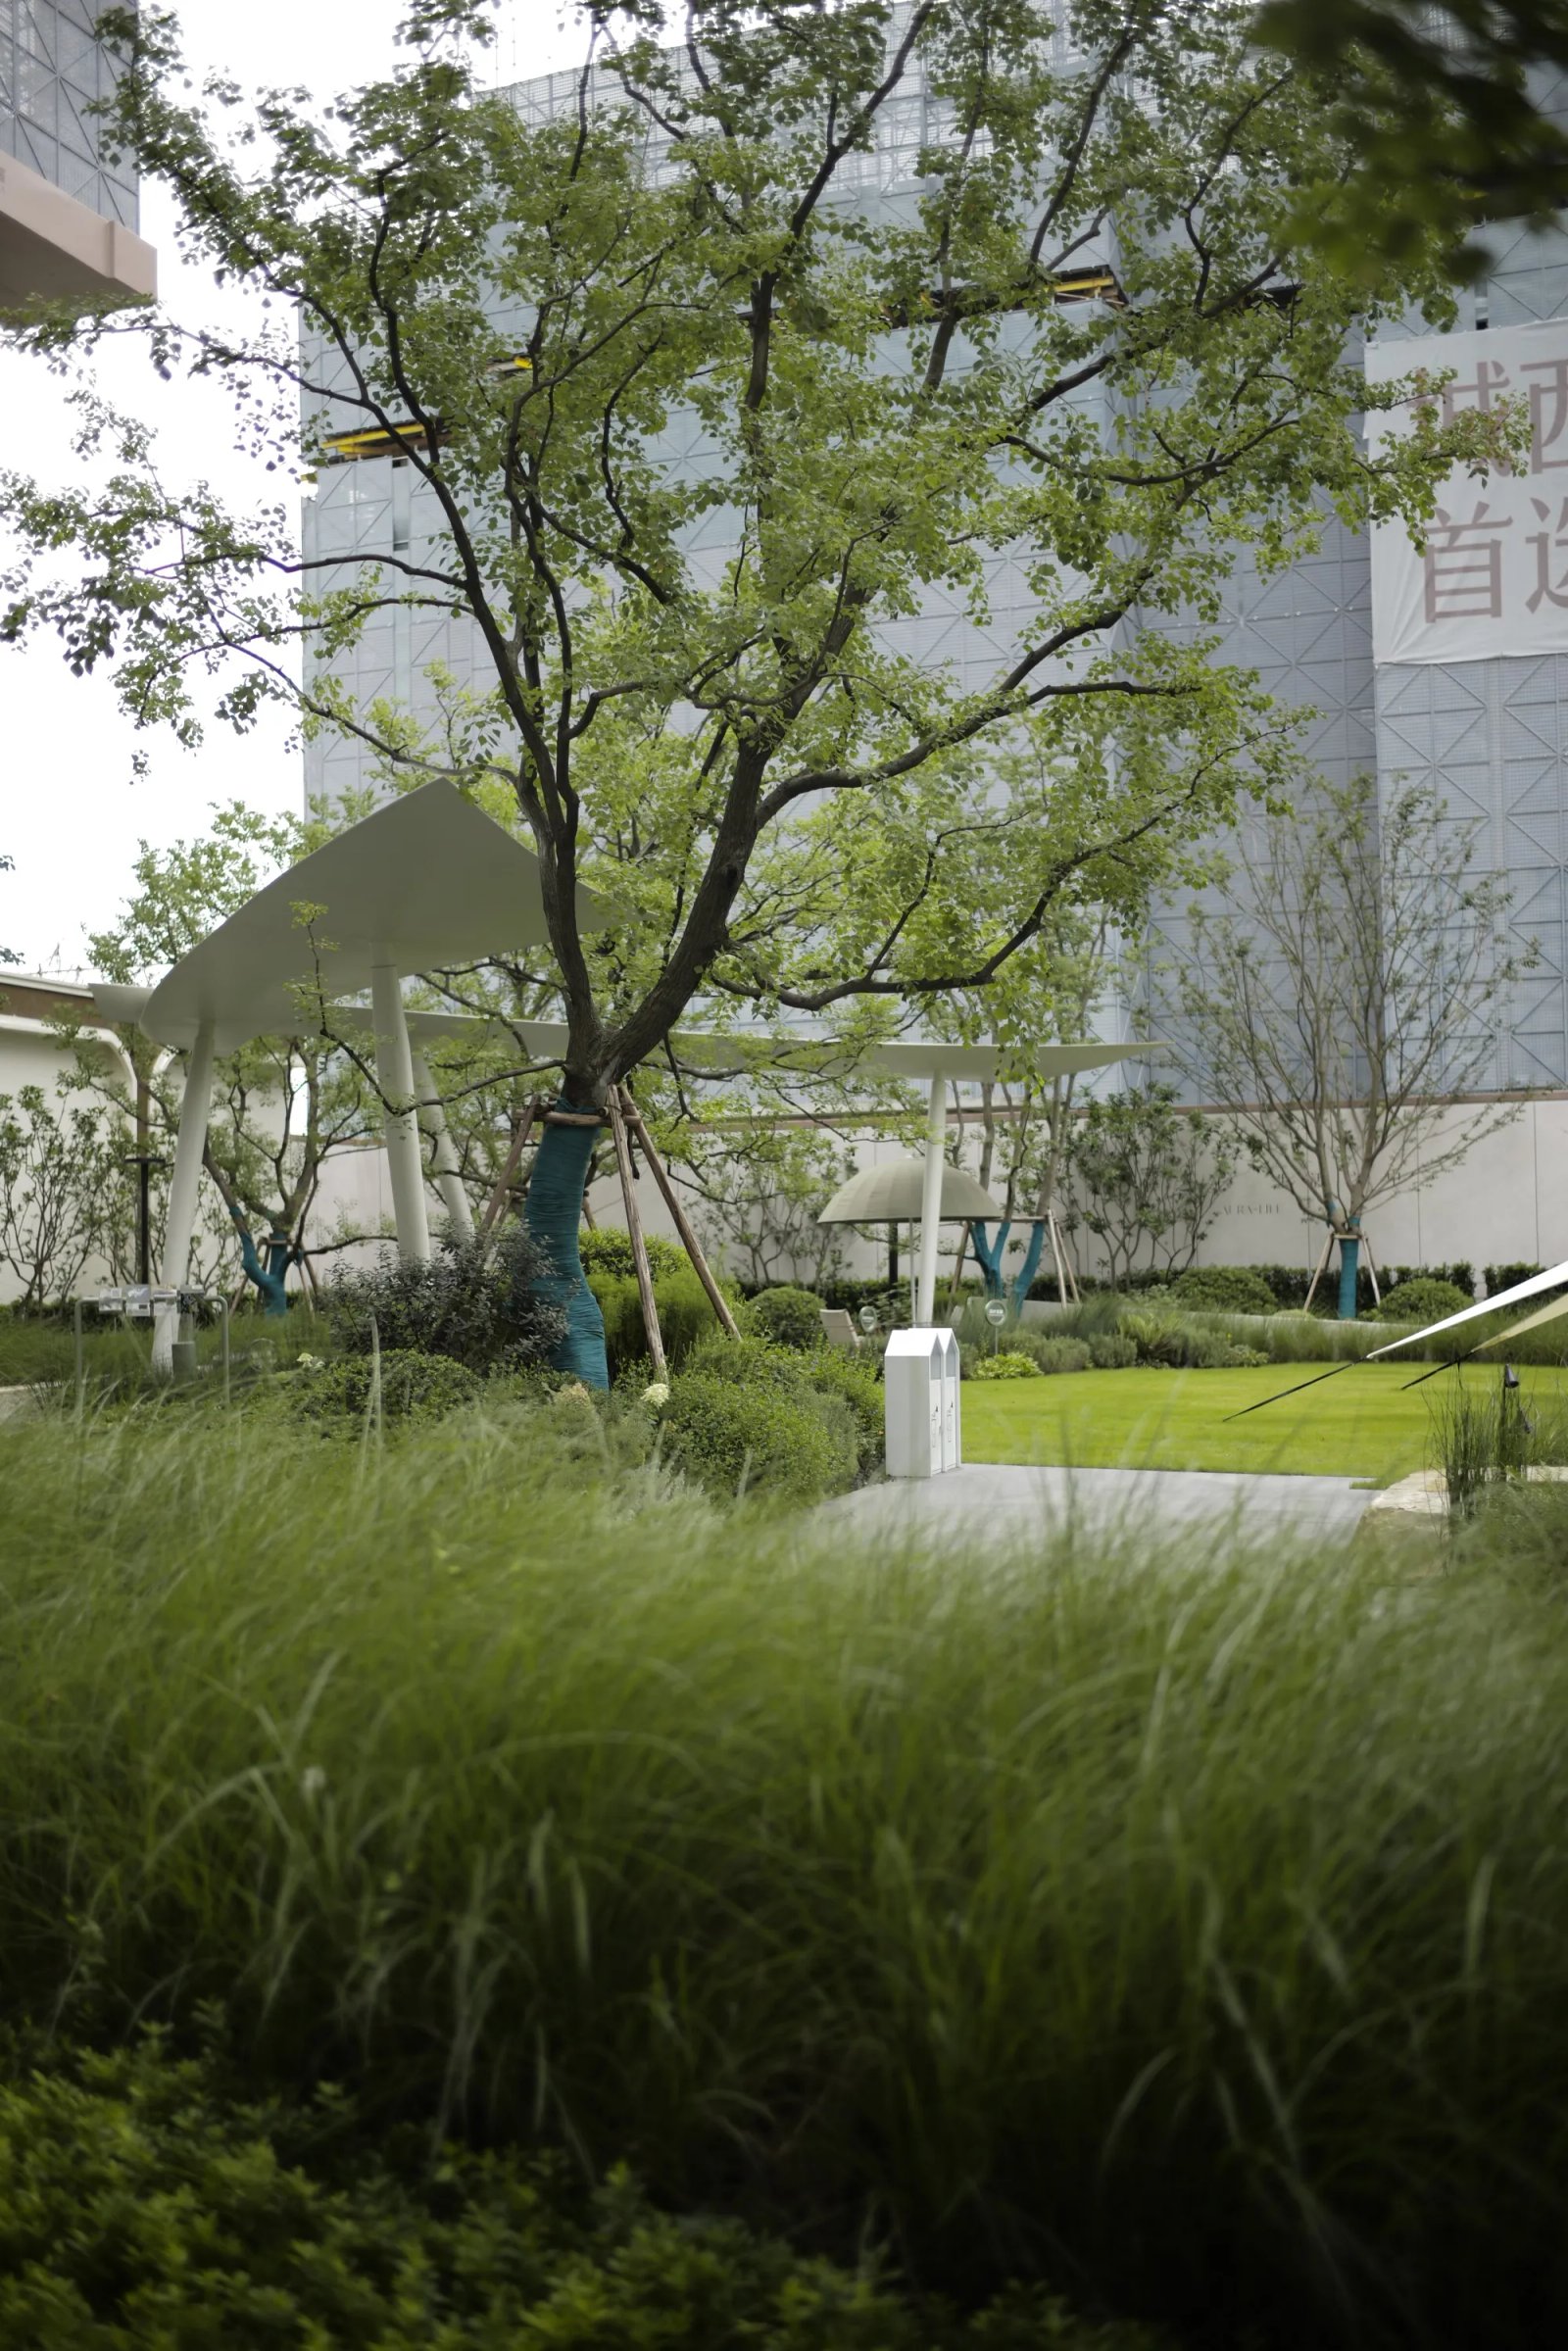
▽白色的板桁架与植物的呼应,自然惬意 © Roven
PART 3 迈阿密的狂想 MIAMI RHAPSODY
从建筑面容到表情到符号,立体多维的设计对于我们是一次全新的尝试。正如标题所说“迈阿密的狂想”,在挑战之余我们创造了更多的可能。
From architectural appearance to expression and symbol, this multidimensional design represents an entirely new exploration for us. Just as the title “Miami Rhapsody” suggests, we have risen to the challenge and created even greater possibilities.
▽建筑表皮概念方案 ©A.t.e.l.i.e.r . R 若文工作室
▽建筑表皮深化方案 ©A.t.e.l.i.e.r . R 若文工作室
▽大门建筑深化方案 ©A.t.e.l.i.e.r . R 若文工作室
▽内庭建筑表皮推敲 ©A.t.e.l.i.e.r . R 若文工作室
▽内庭景观方案 ©A.t.e.l.i.e.r . R 若文工作室
▽内庭-1F景观方案 © A.t.e.l.i.e.r . R 若文工作室
项目名称:菁弘万科·光曜
委托业主:成都弘万瑞博置业发展有限公司
景观设计:A.t.e.l.i.e.r. R若文工作室
示范区建筑方案设计:A.t.e.l.i.e.r.R若文工作室、UCGD有乘
示范区建筑施工图设计:上海侨迈建筑设计有限公司
花境深化及现场配合:A.t.e.l.i.e.r. R若文工作室、隅安yuanworks
施工单位:浙江浙商园林有限公司
软装单位:重庆乾言装饰有限公司
板桁架单位:上海泰大建筑科技有限公司
项目地址:四川·成都
开放时间:2026.07
设计面积:11029㎡
摄影团队:DID STUDIO、Roven
撰稿:TT
“这是一个从景观到艺术性的空间实验。”
审稿编辑:Maggie
更多 Read more about: 魏玛景观
Nguồn: mooool