By using this site, you agree to the Privacy Policy and Terms of Use.
Accept
Architectural Concept Design Collection
  • Architecture
    • Architecture Project
    • Custom Building
    • House Design
    • Master Plan
    • Remodeling
  • Interior Design
    • Carpets – Flooring
    • Fine Furniture
    • Lighting
    • Project Profile
  • Kitchen & Bath
    • Bath Products
    • Design – Remodeling
    • Interior Products
  • Home Renovating
    • Advice
    • How-To
    • Renovating Buying Guides
    • Products
  • Landscape Design
    • Landscape Project
Căn nhà đẹp
Architectural Concept Design CollectionArchitectural Concept Design Collection
Font ResizerAa
Search
Follow US
© Foxiz News Network. Ruby Design Company. All Rights Reserved.
Architectural Concept Design Collection > Home Renovating > Advice > Doublespace Photography explores Taller Bofill’s office
AdviceHome RenovatingHow-To

Doublespace Photography explores Taller Bofill’s office

admin
Last updated: 17/07/2026 9:19 PM
admin
Share
3 Min Read
SHARE

We visited Taller Bofill in March 2025. We were in Barcelona scouting locations for our photography workshop with RCR Arquitectes, which took place later in the year and will happen again this fall. We had reached out to the studio and were able to visit for a couple of hours. We had our two sons with us, so we parked them in the courtyard. The experience was quite chill; we were free to roam around. We mostly didn’t use tripods, so we were exploring with our cameras.

la fabrica
Taller Bofill set up its office in La Fábrica, a renovated historic cement factory (Doublespace Photography)

taller boffil
Work can take place in adjacent areas beyond the desk (Doublespace photography)

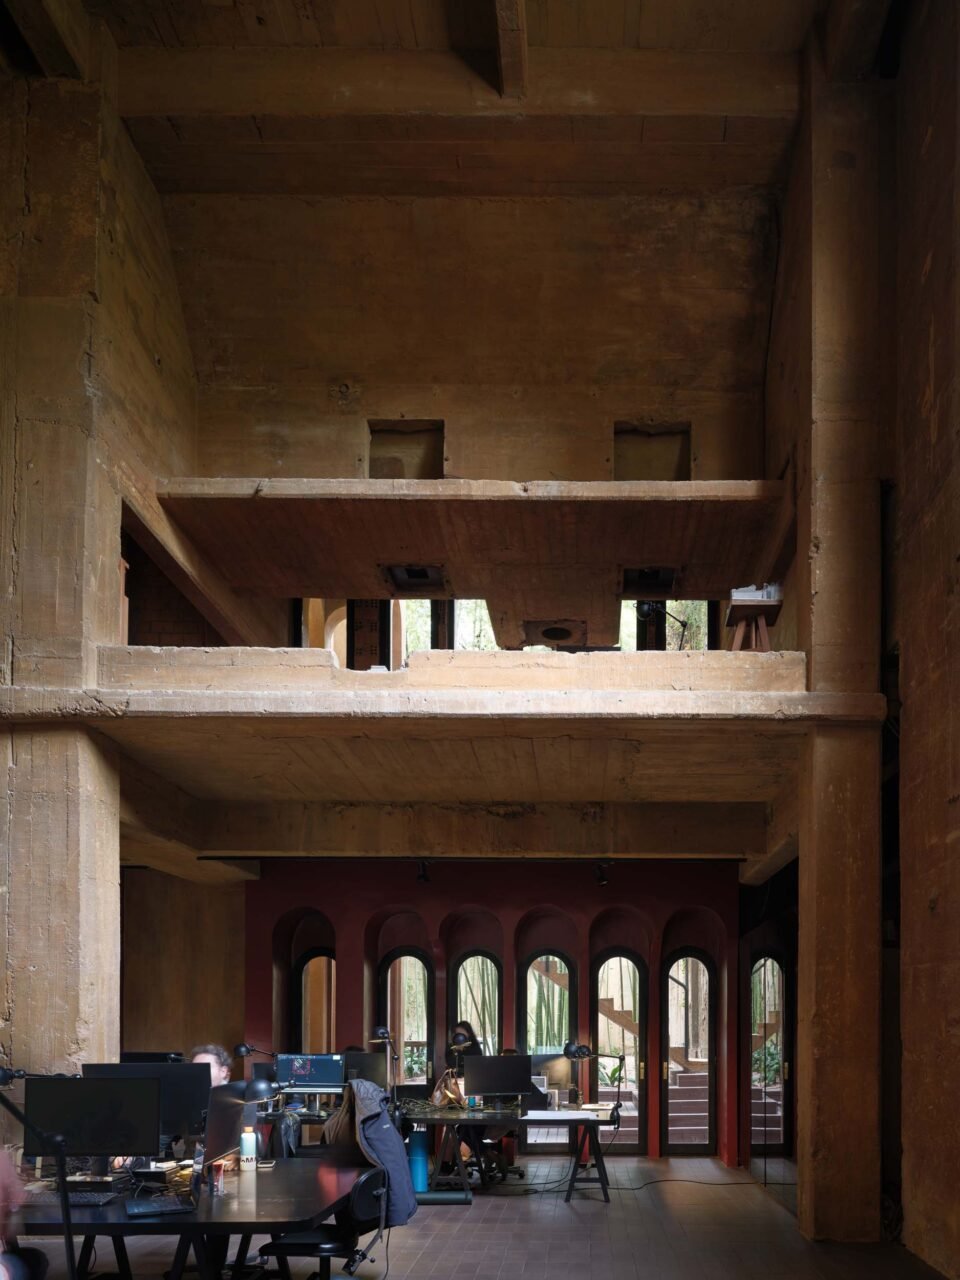
The office space was quiet, like a cathedral, though people were talking in teams. We didn’t move anything. This is how we would prefer to make photographs of architecture—less like a magazine and more about how you could live your life. We are looking to heighten that aspect, so there is a dramatic excess of reality; in an ideal world, we would like to make things more imperfect.

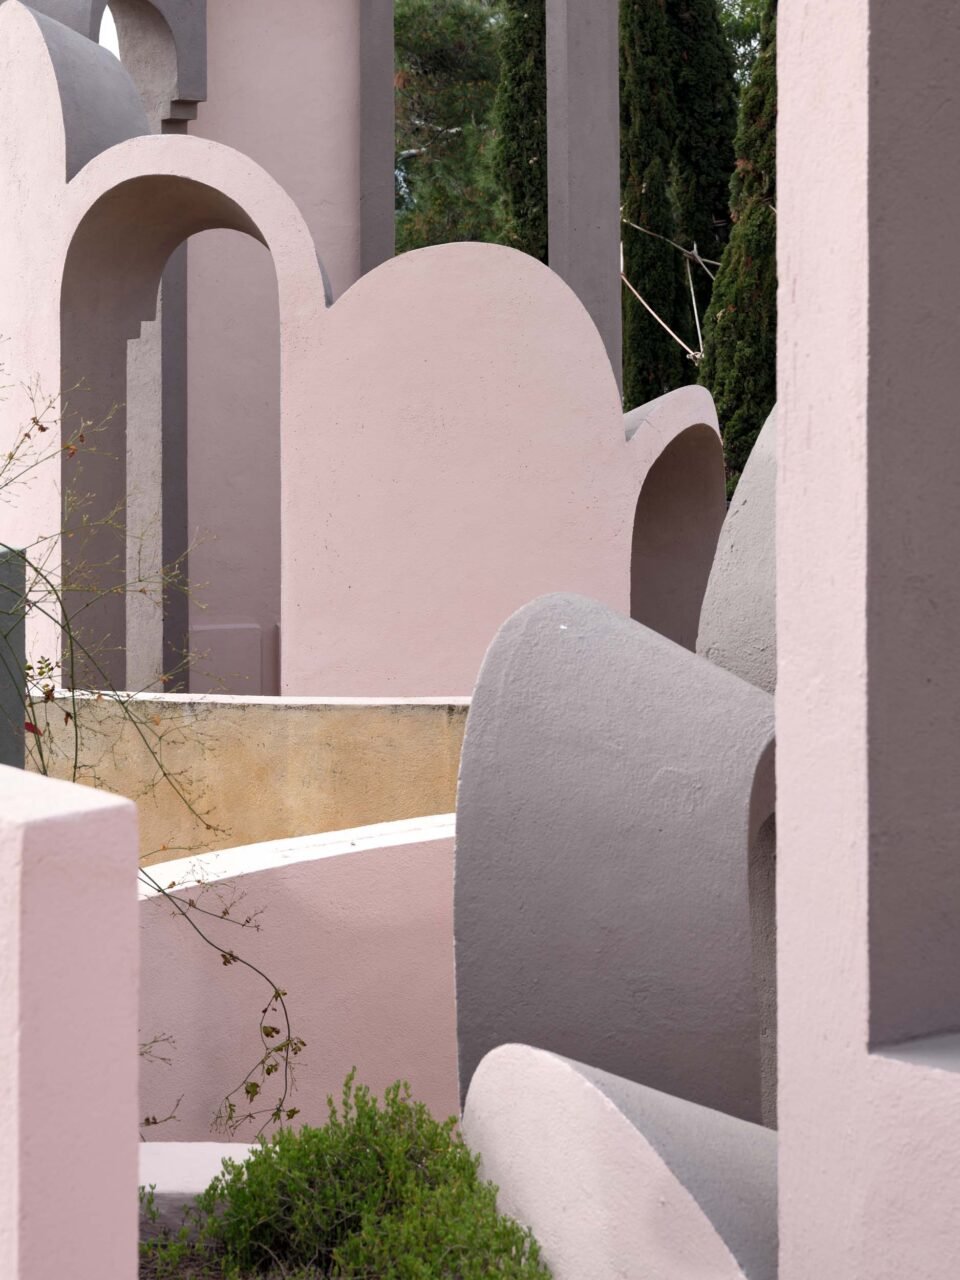
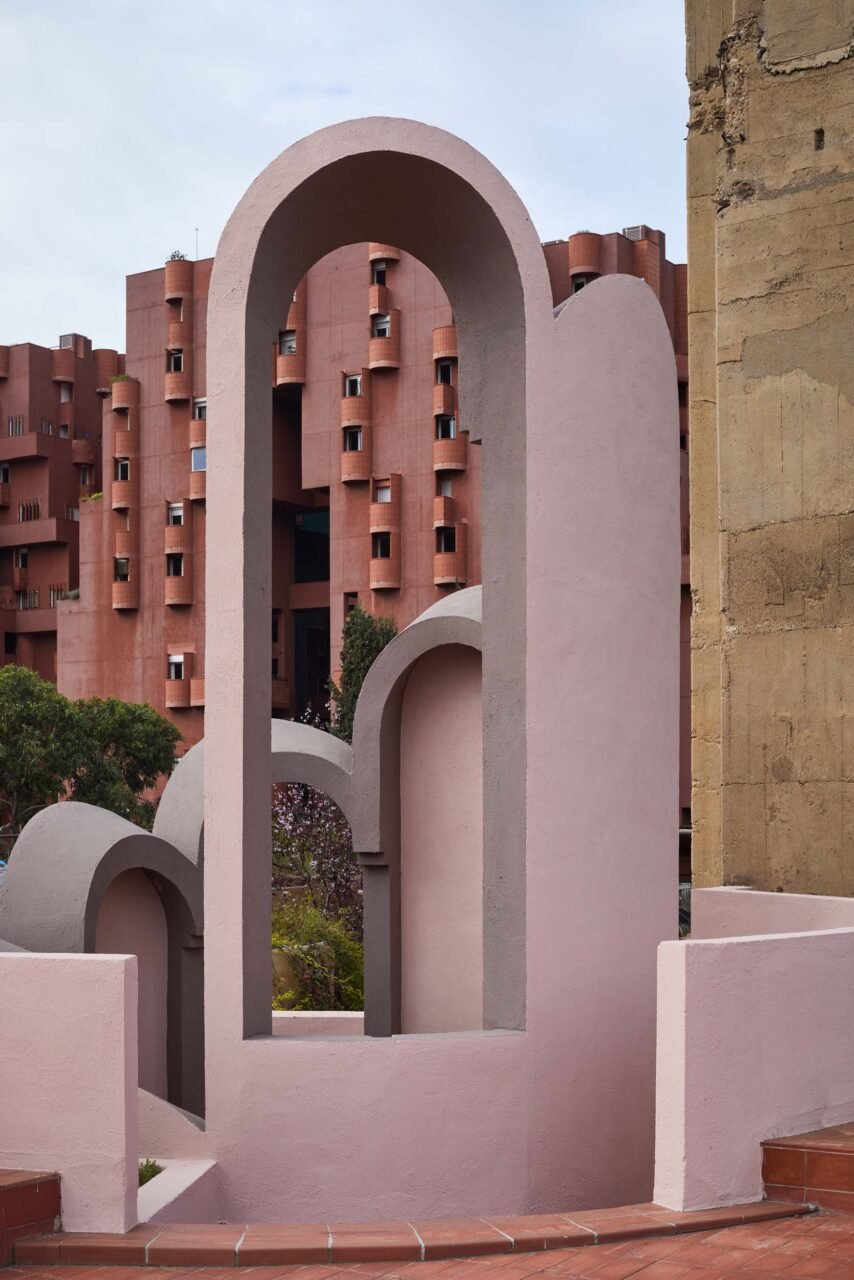
La Fábrica’s colors set against the facade of the nearby Walden 7 complex, designed by Taller Bofill (Doublespace Photography)

stairs
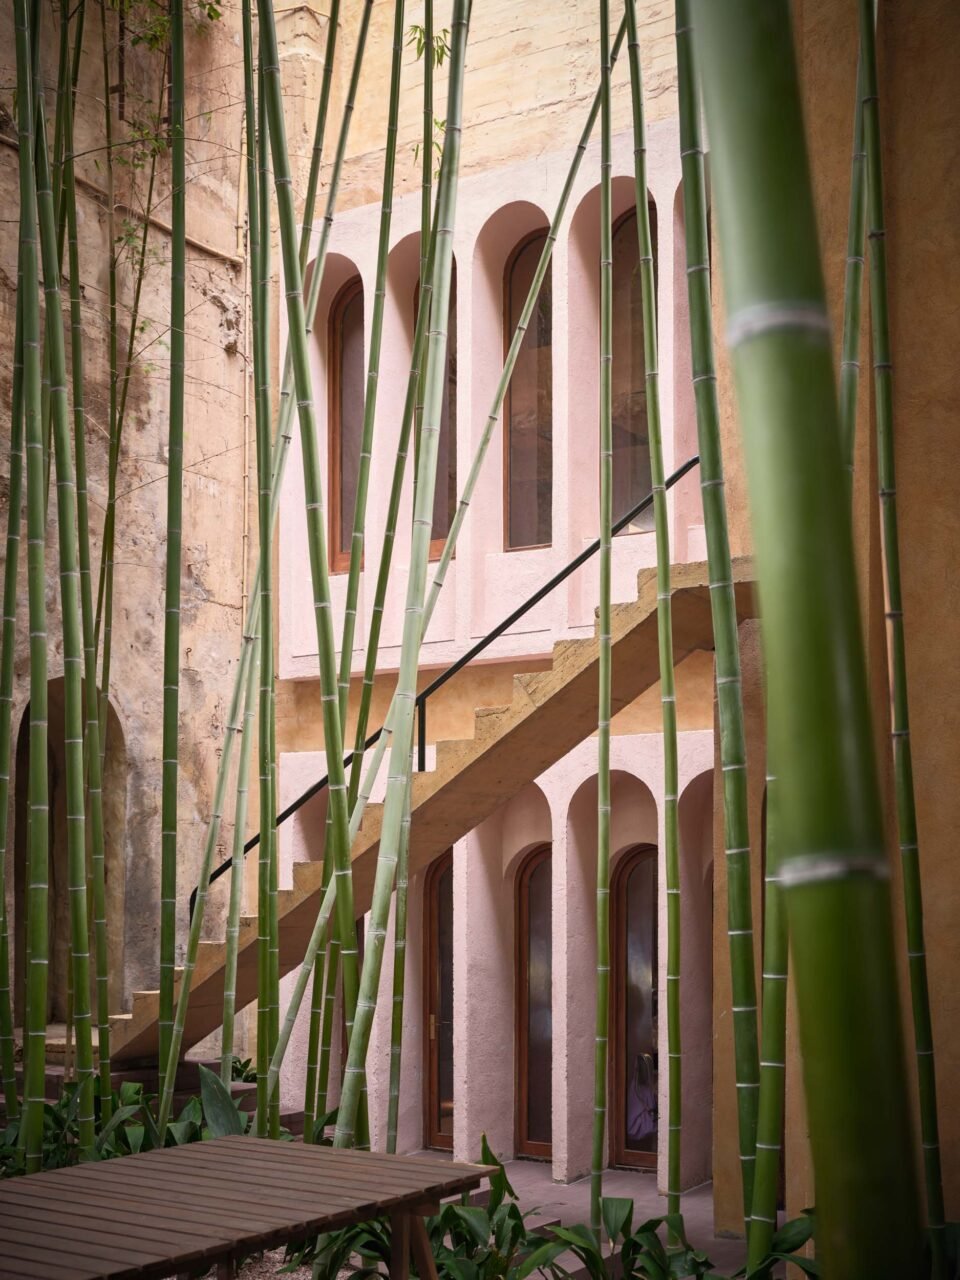
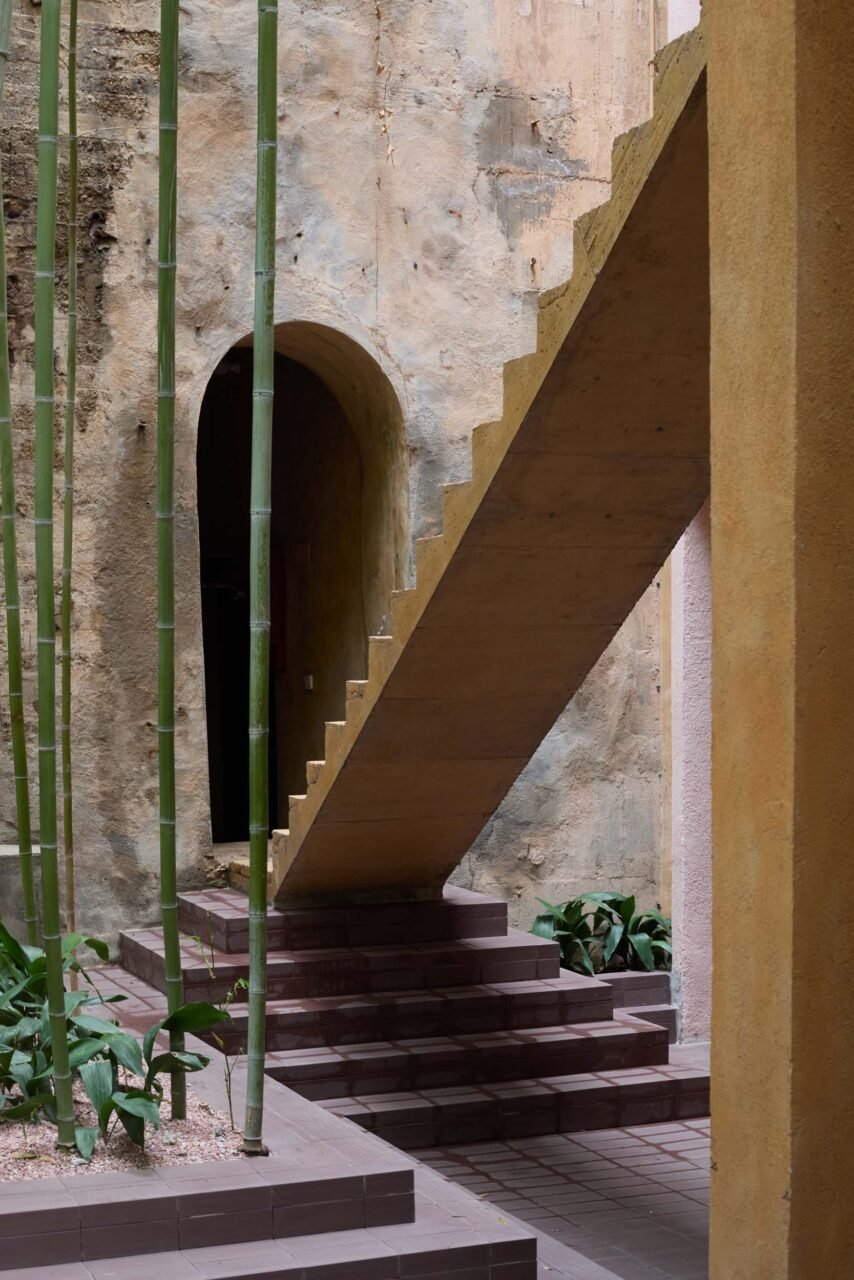
An archway leads to a dramatic yellow staircase (Doublespace Photography)

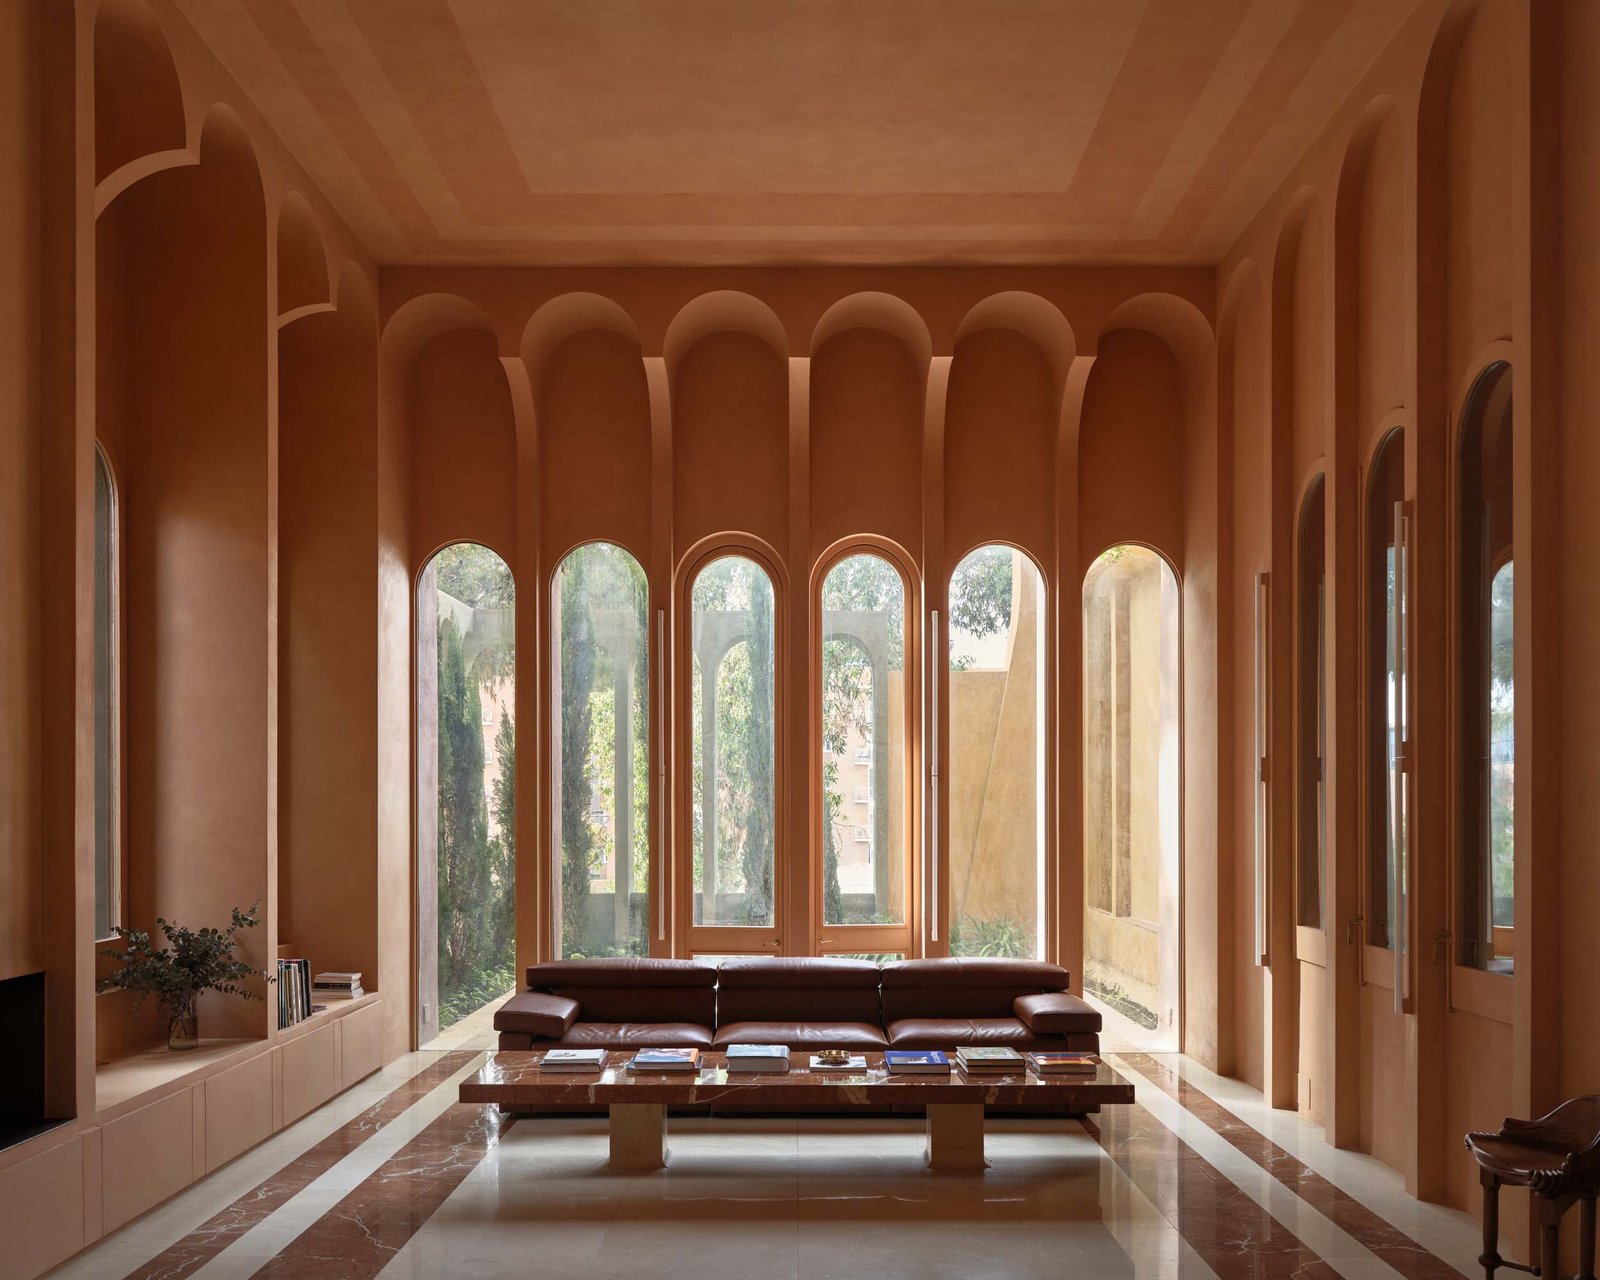
We shot one of their sitting rooms, but we needed to move because they had a meeting. This was one of our favorite spaces. The Spanish light really helped; it was moody, but so brilliant. It allows you to read the volumes and shapes. Everything is so tactile.

laptop
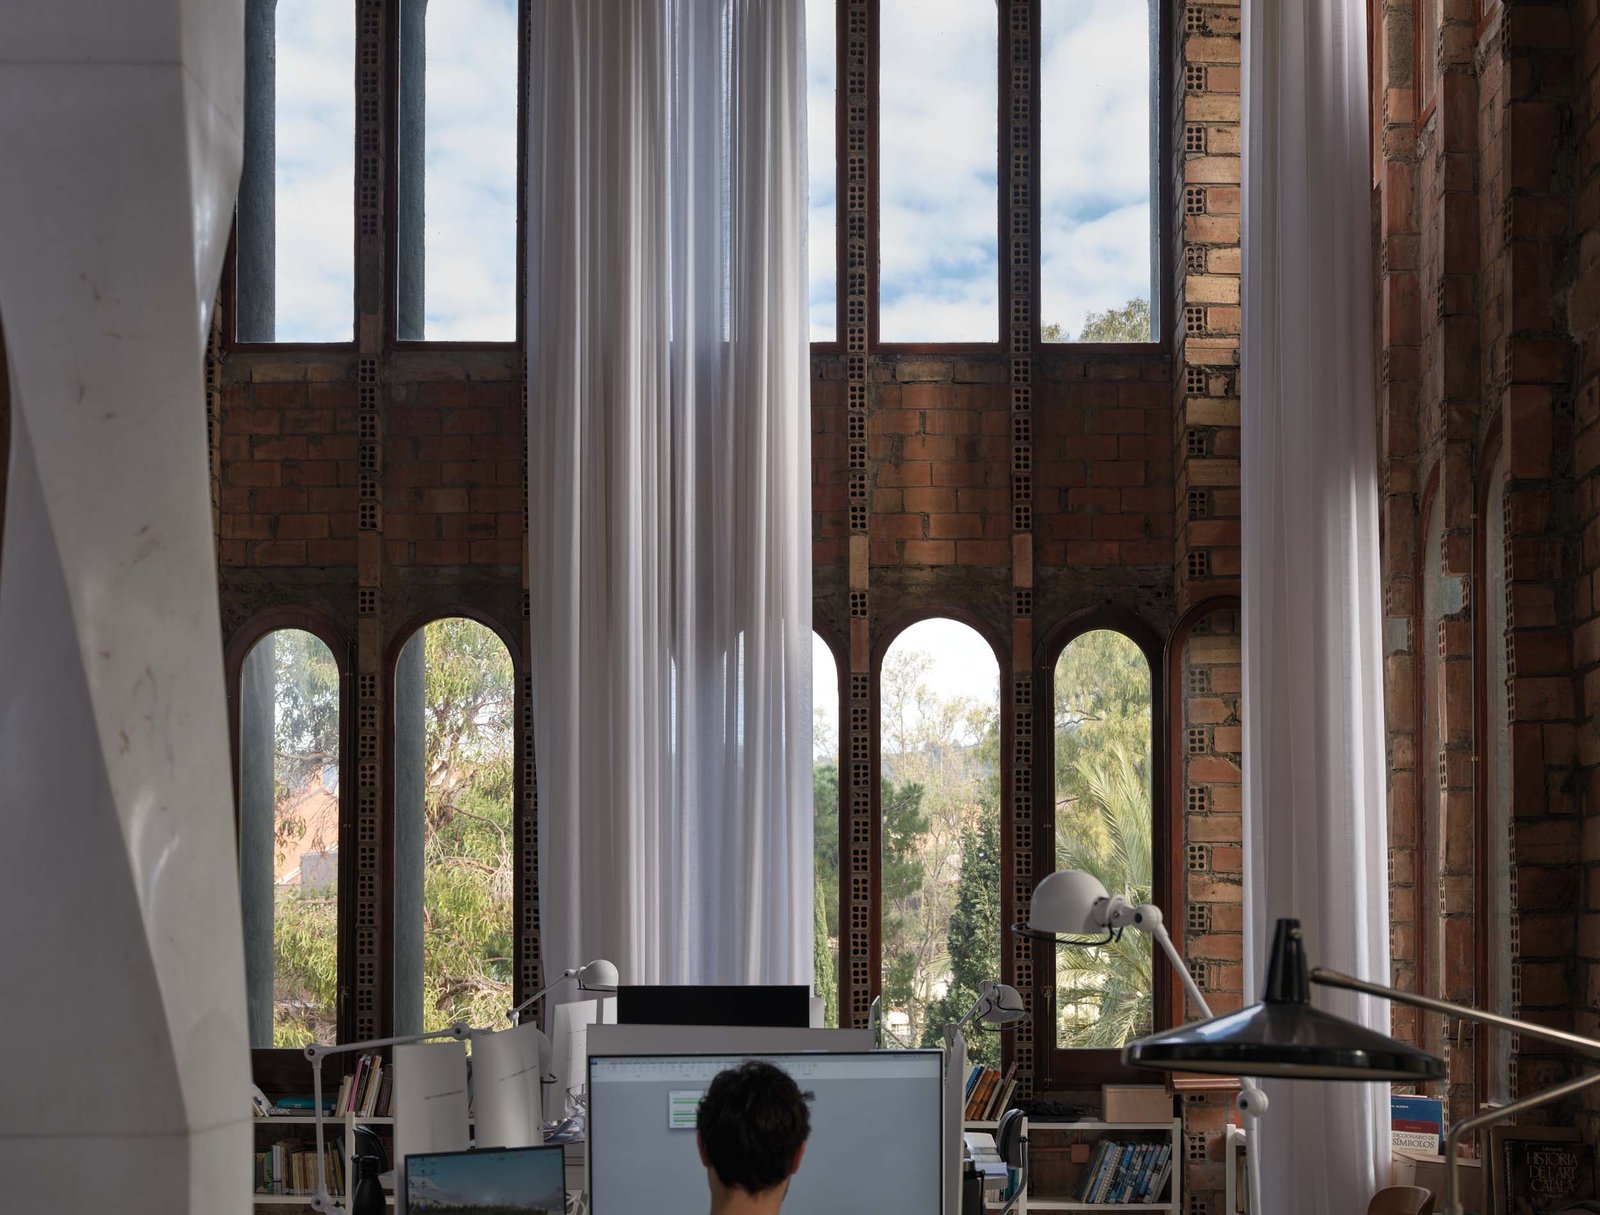
Elements of the historic building create unique places to work (Doublespace Photography)

office
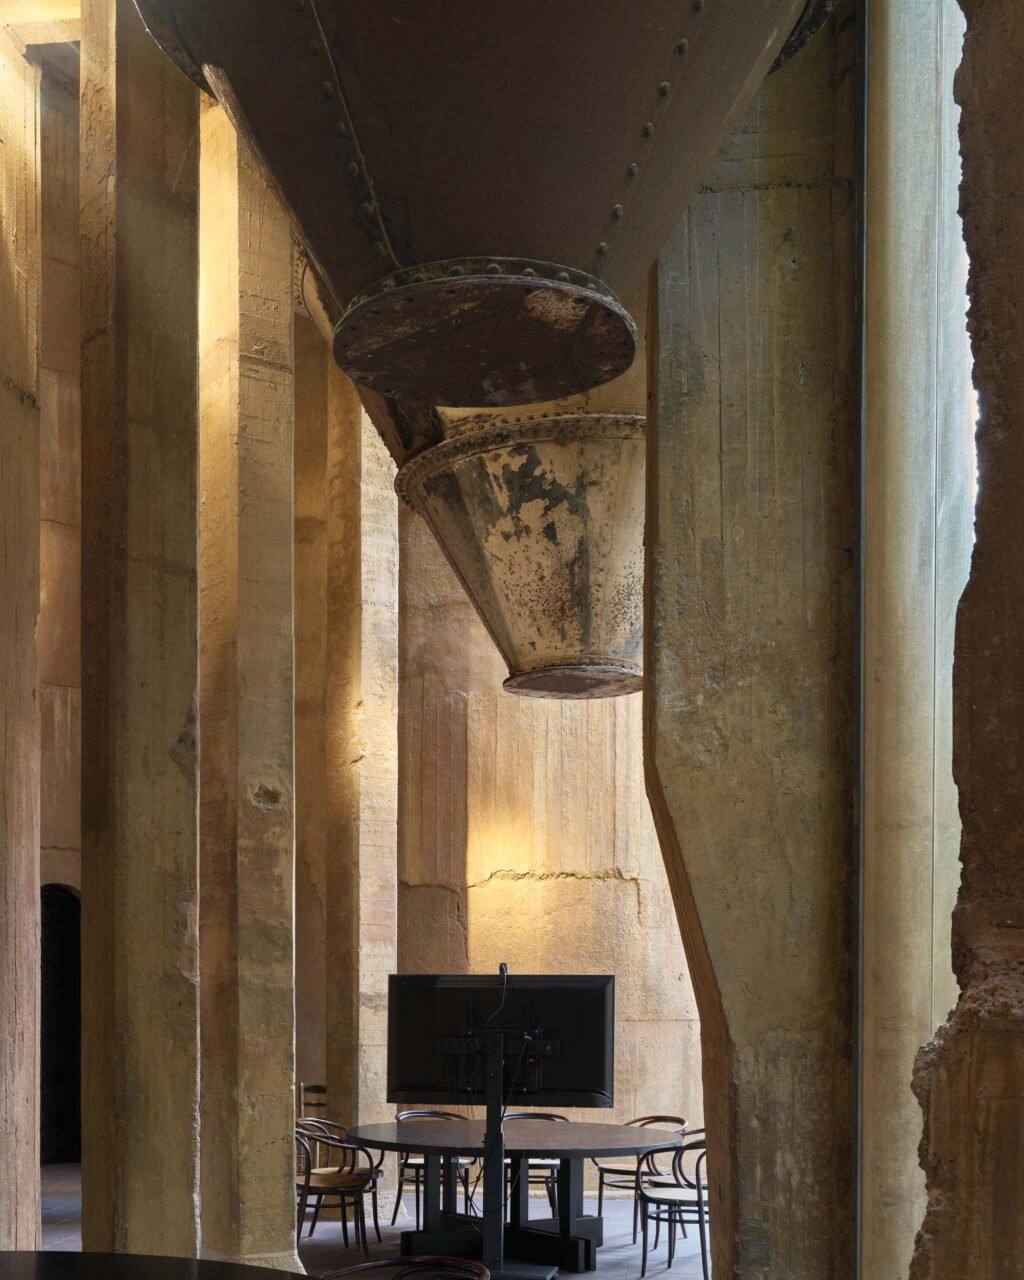
The space is quiet like a cathedral despite the different workplaces where teams meet (Doublespace Photography)

Good architecture is transcendental; it gives you goose bumps. We love the architecture in Spain and Portugal because it is simple and humble, not so precious. We like to travel, so we love to do international shoots.

meeting room
In a meeting room, light filters in through arched windows, illuminated the curved forms (Doublespace Photography)

For us, creatively, it’s always about exploring interesting new places. This also means we like seeing older stuff. For example, we’ve started a series in Canada where we’re revisiting buildings ten years after they opened. It’s a study of how buildings age. We’re also exploring a more photojournalistic way of documentation beyond the clean magazine shots you see from us. This is how we approached our afternoon at Taller Bofill.

stairs
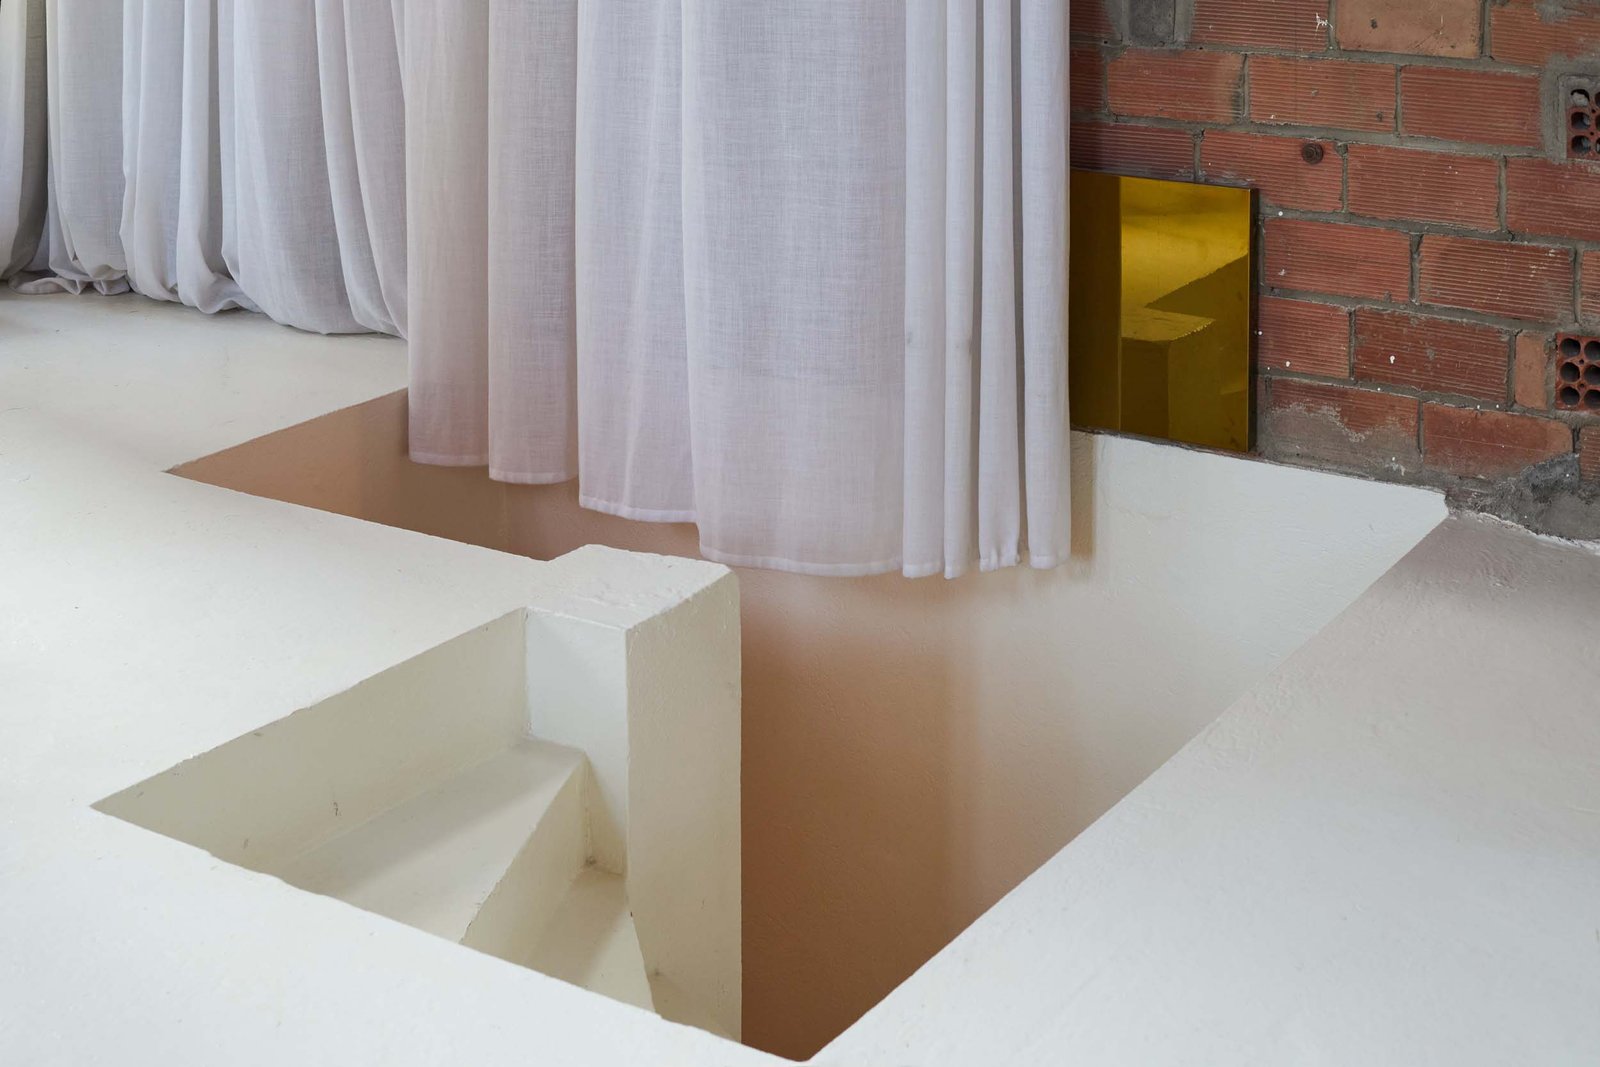
A staircase is set into the floor (Doublespace photography)

Architecture is our obsession, so if you show us a nice building, we are all over it.

As told to Jack Murphy.

- Advertisement -
Share This Article
Flipboard Copy Link

RELATED NEWS

Studio Mellone designs its office for analog work

admin

TRESTLE adapts Irish rural domestic furniture for settle

admin

Bureau des Mésarchitectures designs its studio in Lisbon

admin

Muller Van Severen’s Sculptural Silhouettes Go Mini

admin
Previous Next
- Advertisement -

Always Stay Up to Date

Subscribe to our newsletter to get our newest articles instantly!

    Architectural Concept Design Collection
    Architectural Concepts provides creative and tailored design solutions across architecture, interior design, kitchen and bathroom design, home renovation, and landscape design. We transform ideas into beautiful, functional, and inspiring spaces that reflect each client’s lifestyle and vision.

    About us

    • Architecture
    • Home Renovating
    • Interior Design
    • Landscape Design
    • Architecture Project
    • Landscape Project
    • Project Profile
    • Products

    Link

    • Asia Pacific Lighting
    • Indoor Lighting
    • Outdoor Lighting
    • Solar Light
    • Cho thuê xe Miền Tây
    • Xe Rental
    • Car Rental
    • Car for Rent

    Resouce

    • Finances News
    • Investing News
    • Crypto News
    • Cho thuê căn hộ
    • Hỗ trợ mua nhà
    • Tư vấn mua nhà
    • Tiến độ dự án

    Resouce

    • Italy Highlights
    • Italy Attractions
    • Travel to Italy
    • Italy Food
    • Trip Ideas in Italy
    • Đi chơi Miền Tây
    Copyright © 2023. Designed by Architectural Concepts..
    • Privacy Policy
    Go to mobile version
    Welcome Back!

    Sign in to your account

    Username or Email Address
    Password

    Lost your password?