By using this site, you agree to the Privacy Policy and Terms of Use.
Accept
Architectural Concept Design Collection
  • Architecture
    • Architecture Project
    • Custom Building
    • House Design
    • Master Plan
    • Remodeling
    • Commercial
    • Education
    • Hospitality & Retail
    • Hotels
    • Residential
  • Interior Design
    • Carpets – Flooring
    • Fine Furniture
    • Lighting
    • Project Profile
  • Kitchen & Bath
    • Bath Products
    • Design – Remodeling
    • Interior Products
  • Home Renovating
    • Advice
    • How-To
    • Renovating Buying Guides
    • Products
    • Furniture
  • Landscape Design
    • Landscape Project
Căn nhà đẹp
Architectural Concept Design CollectionArchitectural Concept Design Collection
Font ResizerAa
Search
Follow US
© Foxiz News Network. Ruby Design Company. All Rights Reserved.
Architectural Concept Design Collection > Home Renovating > Advice > Design, Bitches playfully adapts the STILE Downtown Los Angeles
AdviceHome RenovatingHow-To

Design, Bitches playfully adapts the STILE Downtown Los Angeles

admin
Last updated: 22/10/2026 3:32 AM
admin
Share
6 Min Read
SHARE

Leave it to Los Angeles–based Design, Bitches to balance the city’s penchant for reinvention with respect for its historic built environment. This past June, STILE, a boutique hotel housed within downtown L.A.’s United Artists building, opened to the public, featuring transformed interiors designed by the firm.

united artists building
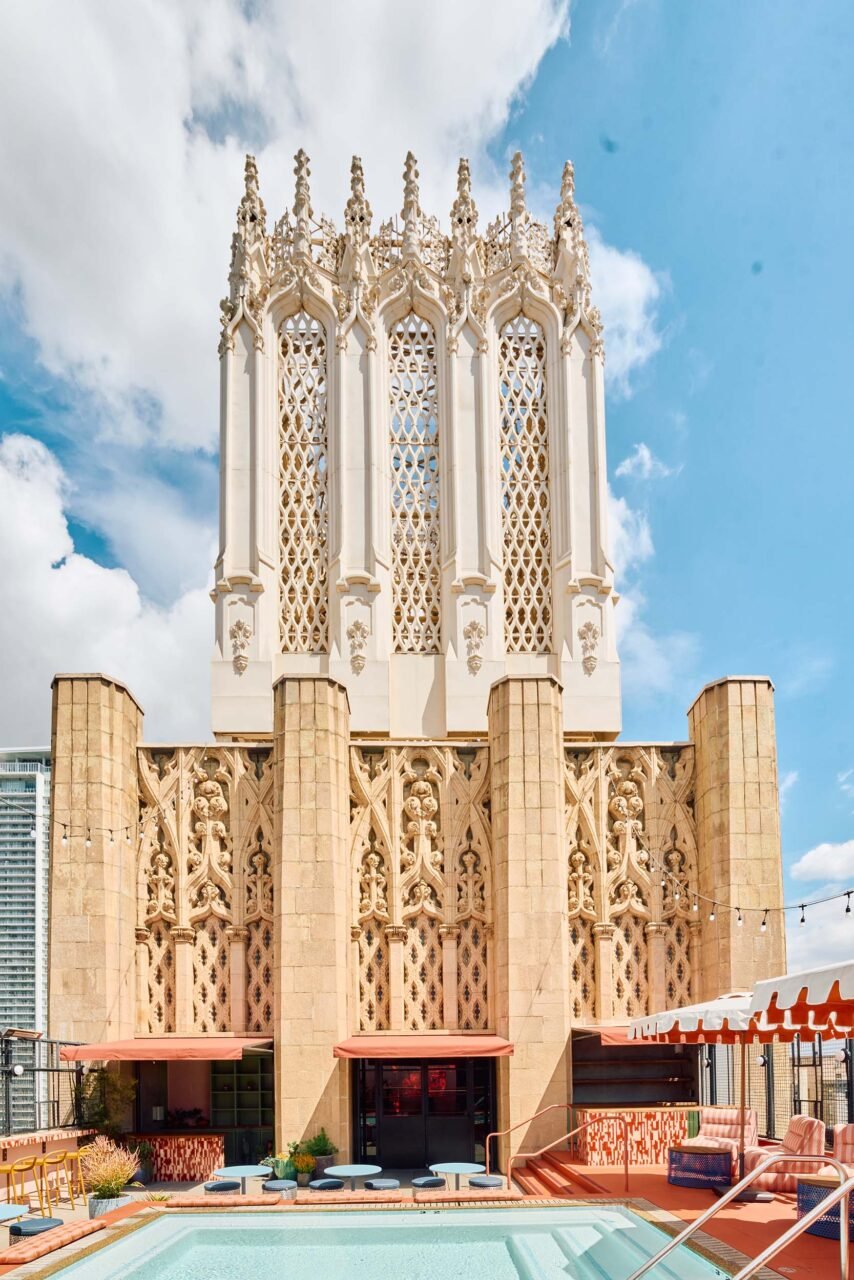
The United Artists building was originally built in 1927 (Courtesy STILE Downtown Los Angeles (Courtesy STILE Downtown Los Angeles)

lobby
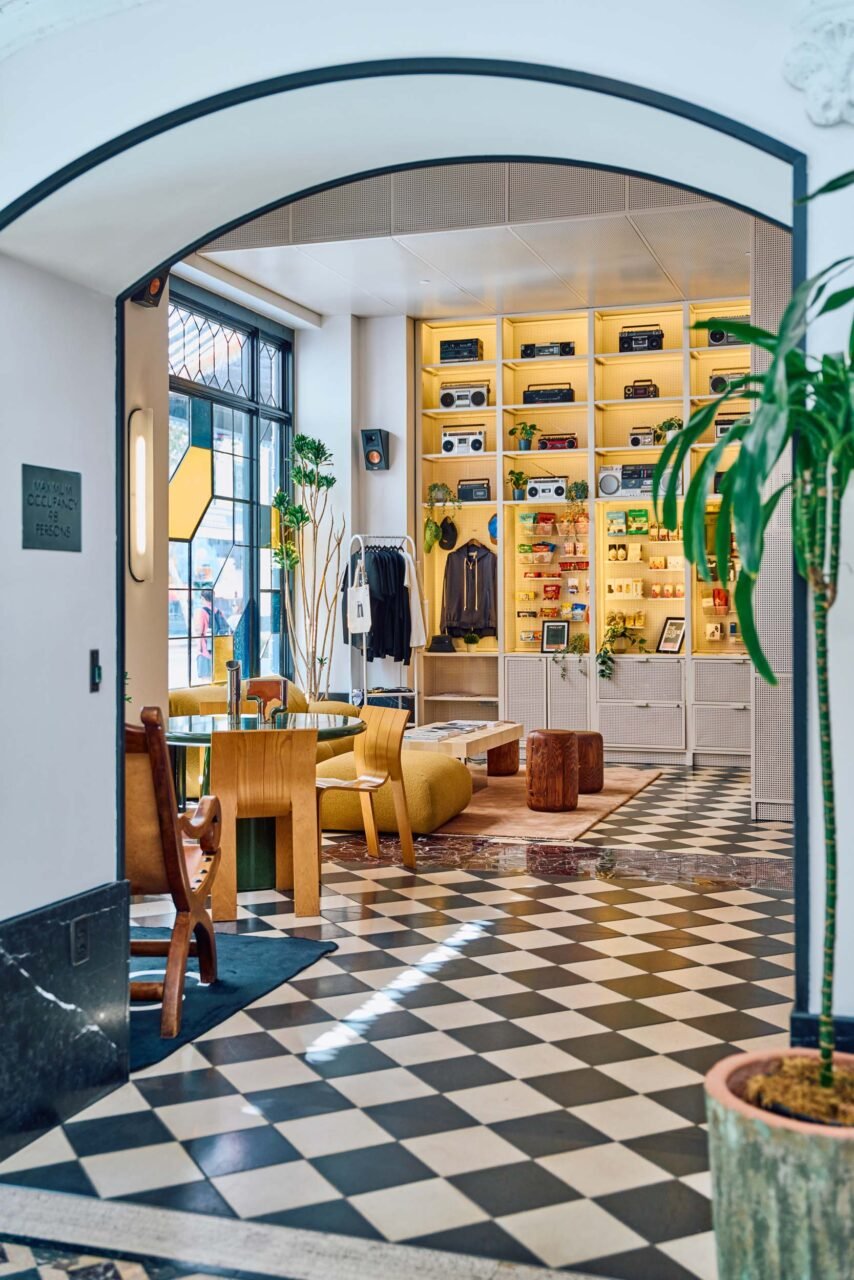
A vintage boombox installation brings analog charm to STILE’s updated lobby (Courtesy STILE Downtown Los Angeles)

It was an exciting challenge. “I know the hotel, and I spent time here,” said RA Rudolph, the architect and principal in charge of the project, which marked Design, Bitches’ first foray into the hotel realm. (Rudolph and cofounder Catherine Johnson also run an outpost of their studio from San Jose, California.) “We loved this opportunity to do something different and to see what we could do with all these constraints,” they added, in reference to the ornate Spanish Gothic–style landmark’s extensive local lore as part of the Broadway Theater District.

room
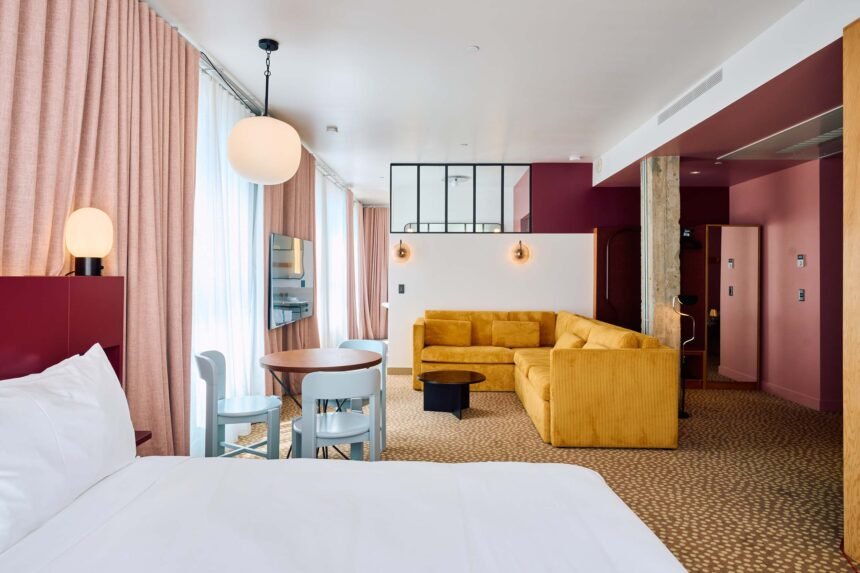
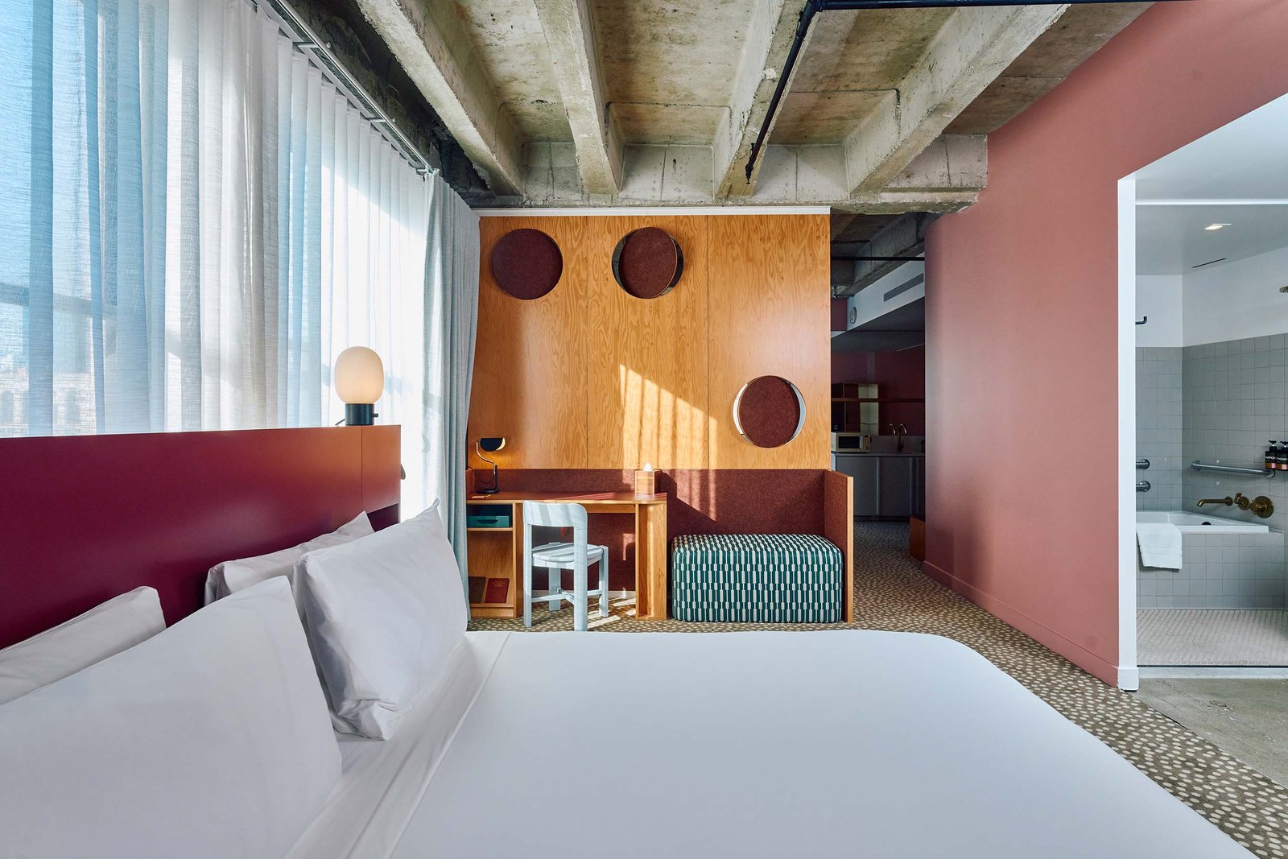
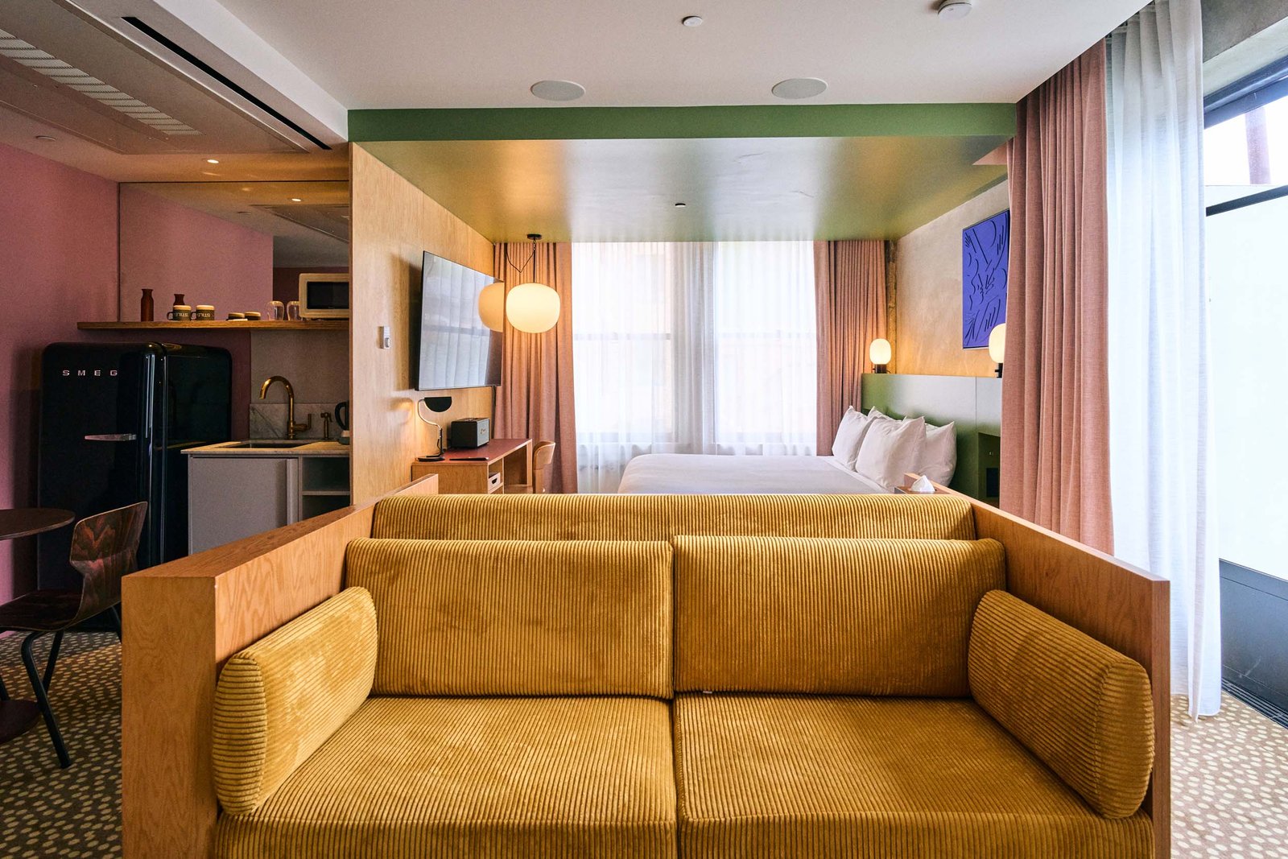
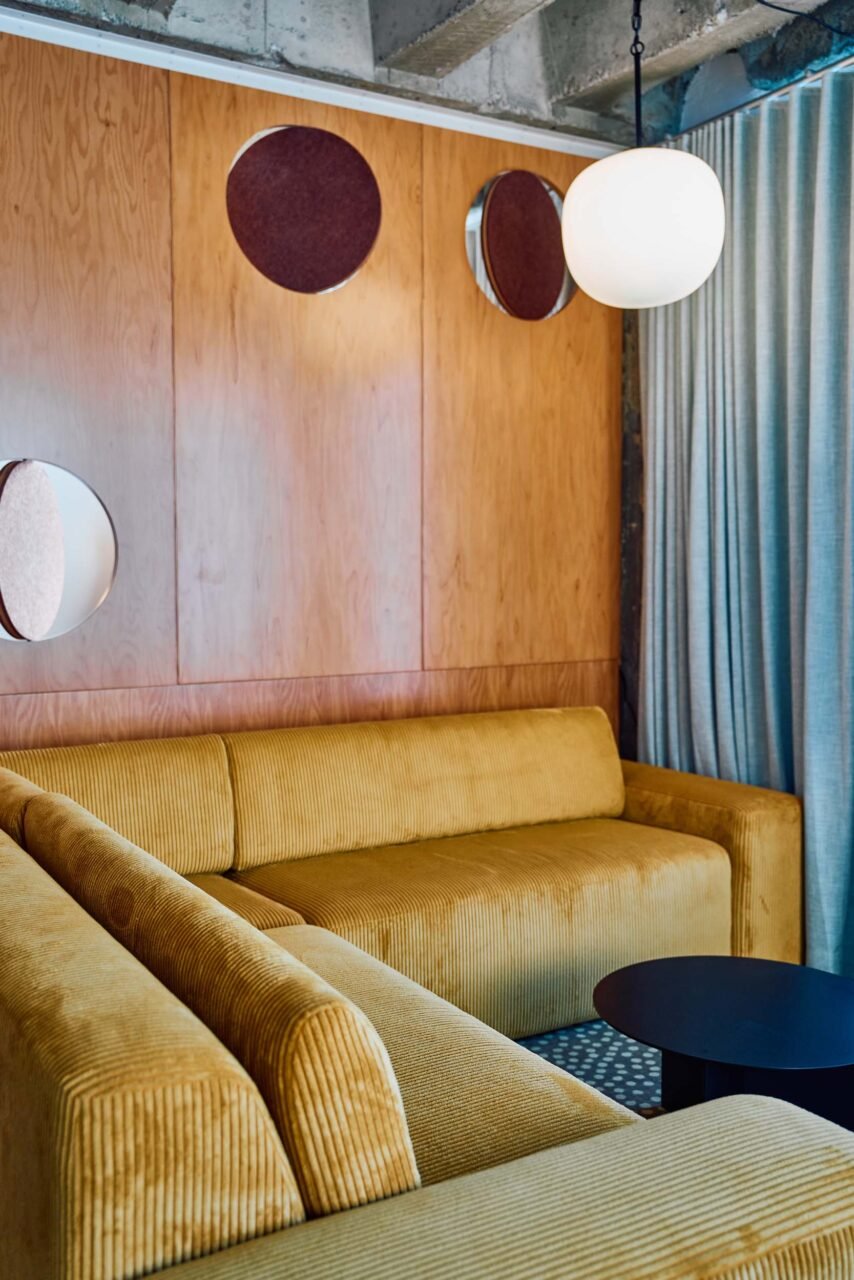
In the Tri Suite, a partition with portholes divides the space and integrates a working area (Courtesy STILE Downtown Los Angeles)

The 13-story tower was originally built in 1927 by architects Albert R. Walker and Percy A. Eisen as the United Artists film studio headquarters for cofounders Charlie Chaplin, Douglas Fairbanks, Mary Pickford, and D. W. Griffith. The adjoining theater, designed by C. Howard Crane, has served as a movie palace, church, and live-music venue. The architecturally significant, maintenance-intensive property was touted as a key player in downtown L.A.’s revitalization when it operated as the Ace Hotel and the Theatre at Ace Hotel between 2014 and 2024, when it abruptly shuttered.

desk
Douglas fir plywood furnishings lend a bespoke warmth to each guest room (Courtesy STILE Downtown Los Angeles)

green
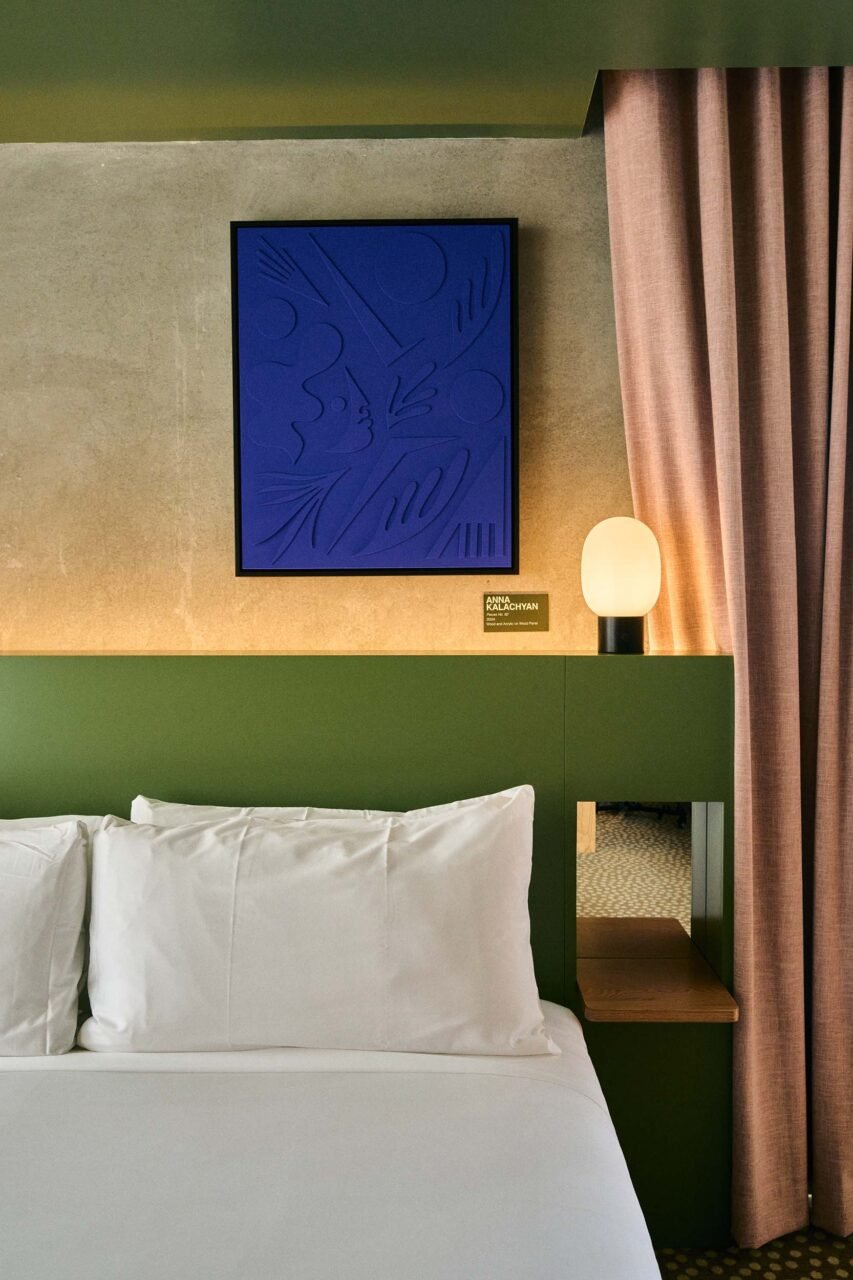
Pops of green define the Loft King Suite (Courtesy STILE Downtown Los Angeles)

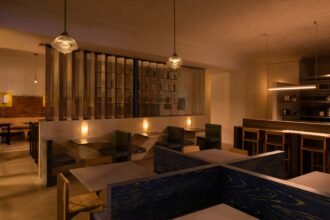
Enter Design, Bitches, which Seoul, South Korea–based hospitality company AJU Continuum charged with ushering the hotel’s core public spaces and 182 keys into a new era. STILE’s digital-forward operations model allowed the team to rethink the lobby. In lieu of the Ace’s oversize reception desk, a smaller table stands in a niche swathed in burgundy; the color is a nod to the theater curtains next door and is among Design, Bitches’ signature joyful moves. Nearby, guests and visitors have space to gather and linger on a Luva sofa by Herman Miller placed over an Armadillo Agra rug next to the Goodie Shop’s merchandise displays. Despite the property’s embrace of technology, a vintage boom-box installation, plus a Walkman and cassette lending library, celebrate the analog too.

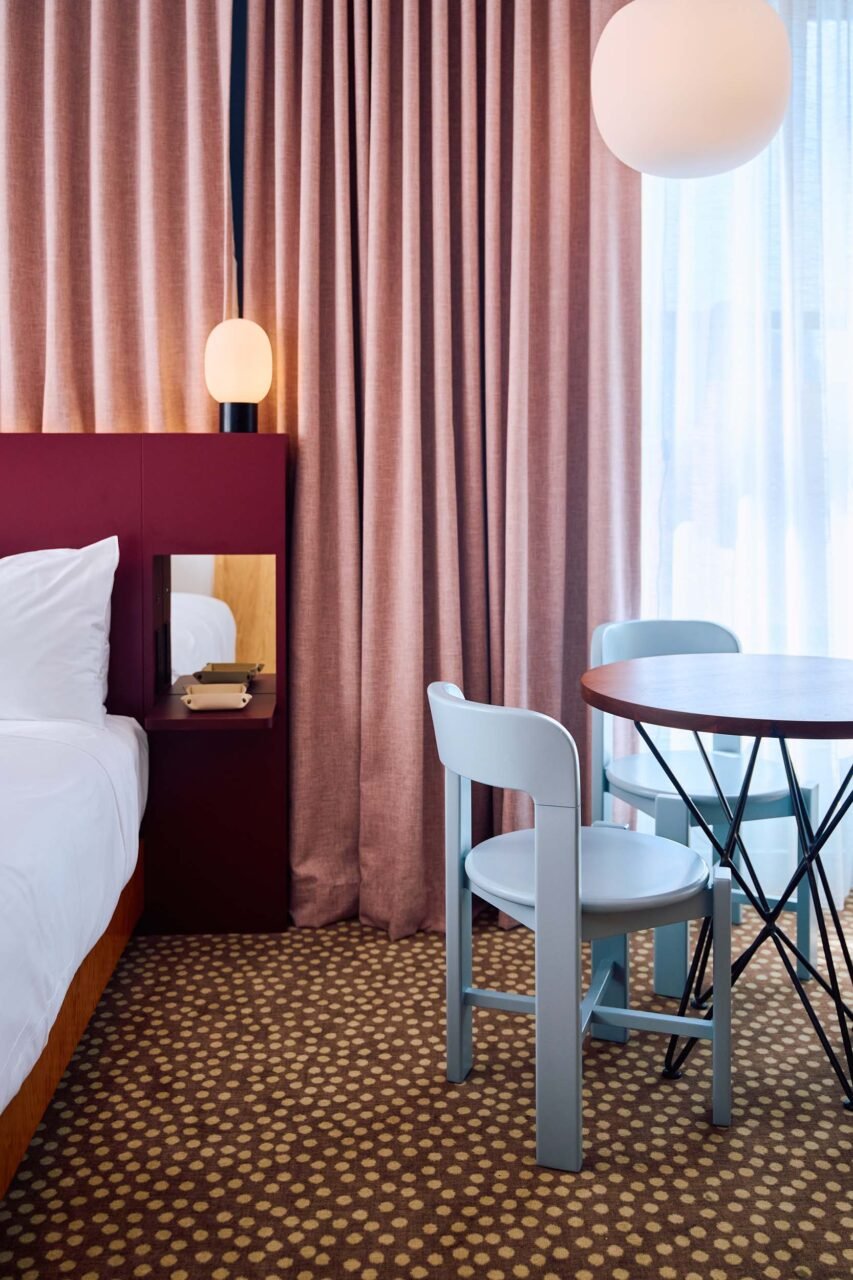
Custom furniture and light fixtures by the architect populate the rooms (Courtesy STILE Downtown Los Angeles)

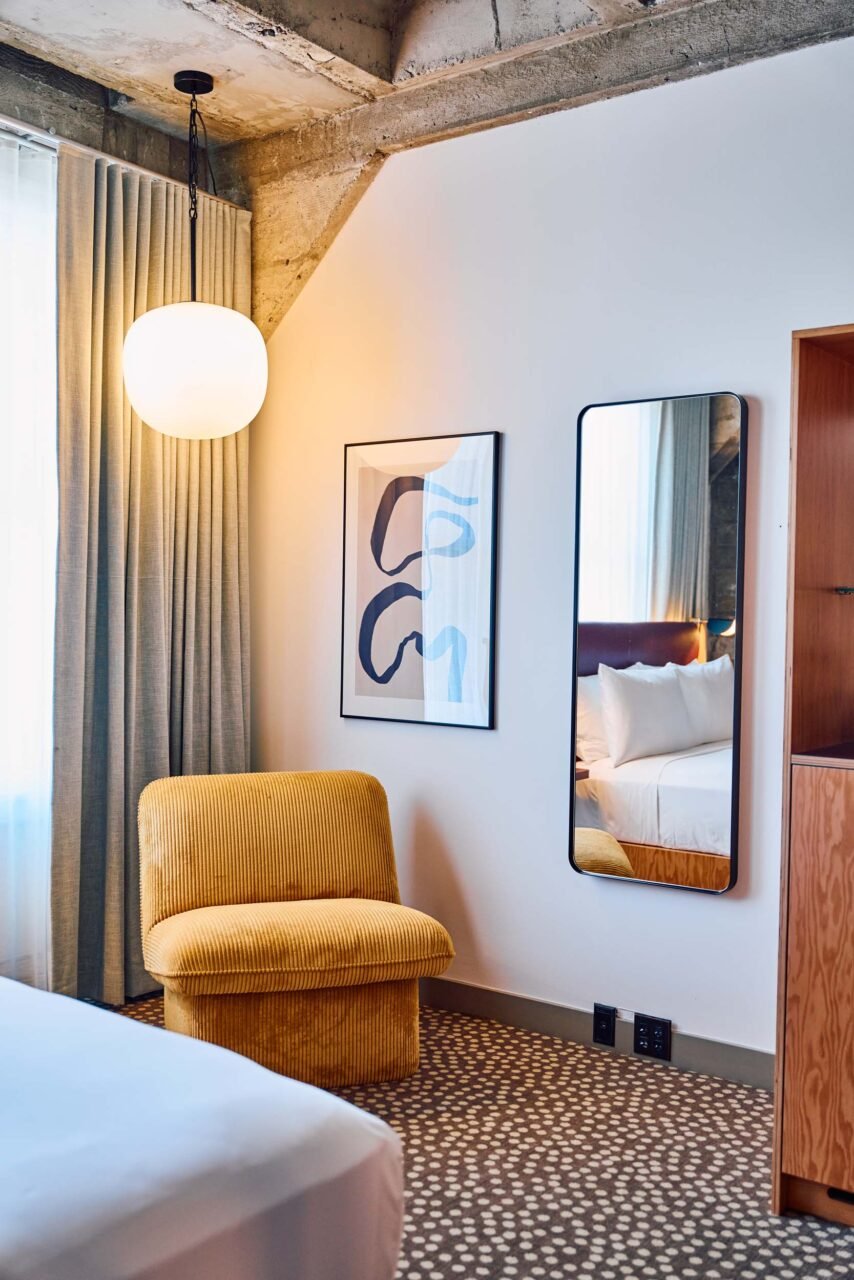
Efficient rooms and suites are carpeted in dotted patterns that suggest dappled light and are outfitted largely with custom Douglas fir plywood furnishings and color-blocking components in burgundy, pink, warm green, and goldenrod. “Comfort was really important,” Rudolph told AN Interior. Bathroom surfaces and fixtures were retained, and the overall internal building layout remained. Design, Bitches, however, reconfigured a handful of larger suites into flexible accommodations furnished with a pair of twin beds, a king-size bed, and a sofa. Artwork by Xan Padron and Marin Vaan Zaal adds character. And elsewhere, the largest king suite, which features a private terrace, showcases original pieces by Maia Ruth Lee and Anna Kalachyan.

carpet
Custom carpets from Patcraft line the guest rooms (Courtesy STILE Downtown Los Angeles)

sofa
Circular light pendants coincide with the portholes (Courtesy STILE Downtown Los Angeles)

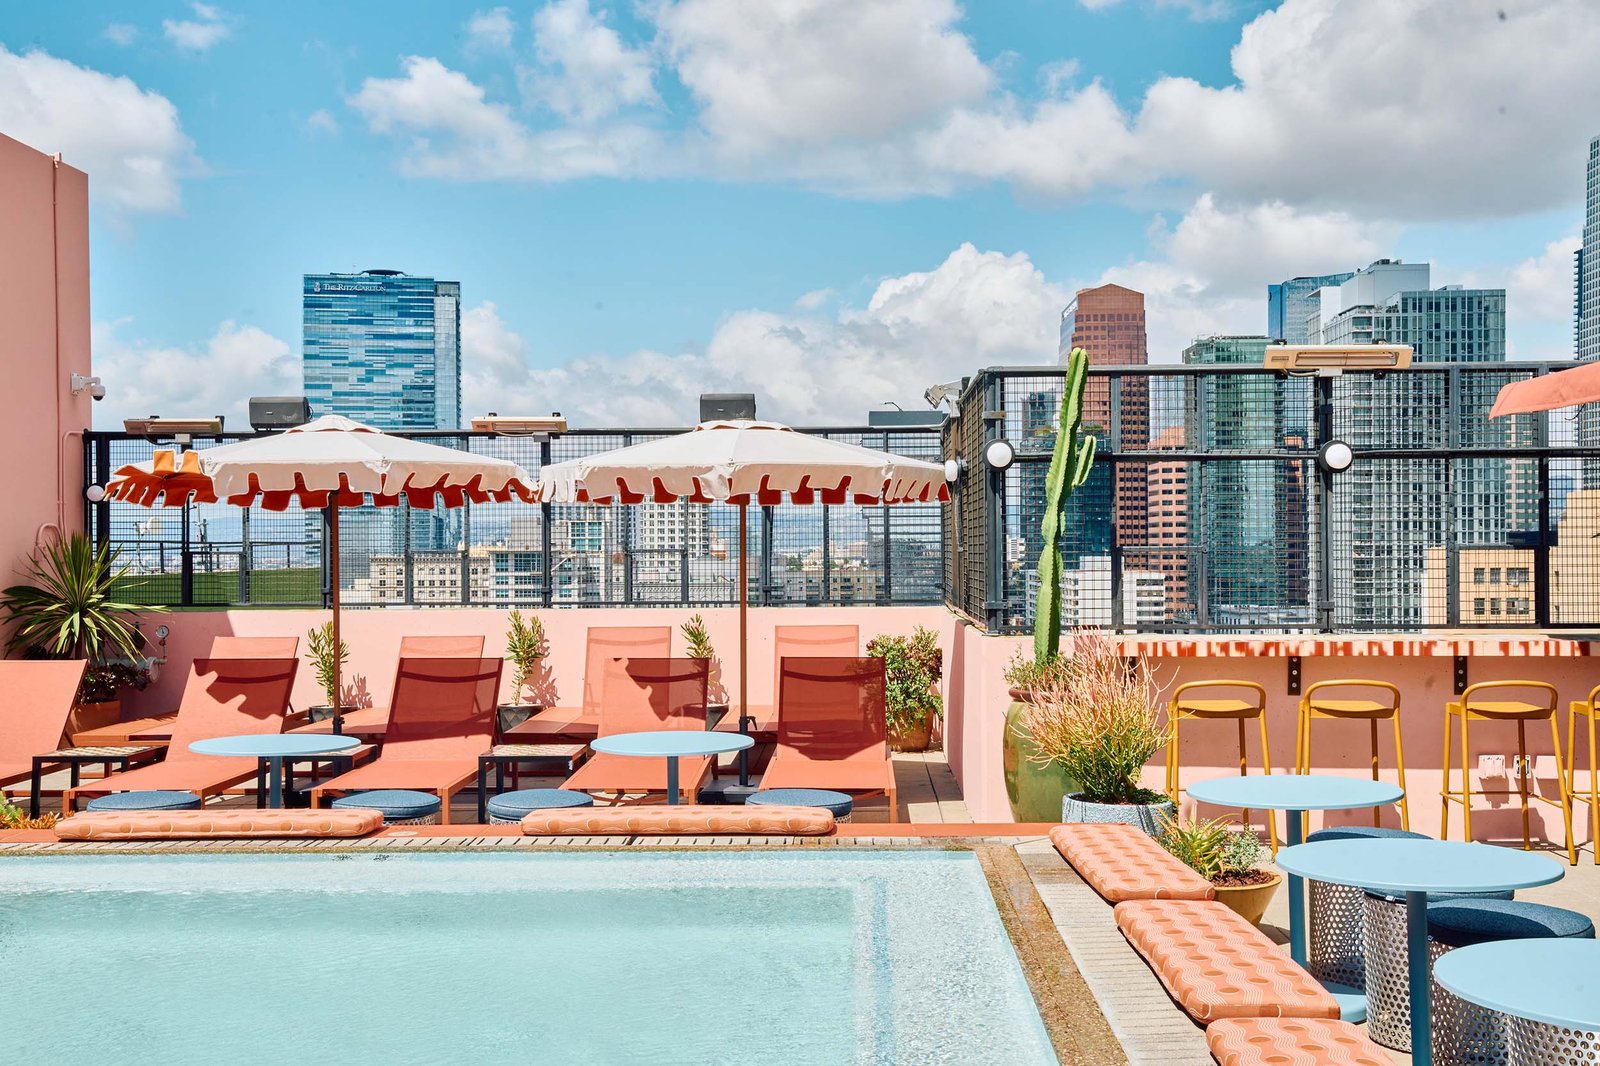
Other sensitively updated public areas include the gym and 13th-floor rooftop pool deck, where contemporary-spirited interventions juxtapose with the historic checkered stone floor and ornate Gothic-inspired tracery, which Design, Bitches left intact. The nature-informed color palette is especially pronounced here, with sunset-inspired pinks and terra-cotta that contrast with splashes of blue. Furnishings and accessories by RAD Furniture, Block Shop Textiles, Muuto, and Case, along with custom zellige tile–topped game tables, surround the gleaming pool. The “Jesus Saves” neon sign, a beloved holdover from the theater’s days as Los Angeles University Cathedral, still glows nearby.

roof
Visitors to the rooftop pool deck can relax on Case lounge chairs (Courtesy STILE Downtown Los Angeles)

STILE is another entry in the evolution of an urban neighborhood that’s witnessed many changes over the decades and is still recovering from the impacts of the COVID-19 pandemic. Rudolph is hopeful that the tides are turning once again. “This hotel helps that ecosystem,” they said.

- Advertisement -
Share This Article
Flipboard Copy Link

RELATED NEWS

AN Interior’s Top 50 Architects and Designers of 2026

admin

The Fall/Winter 2026 issue of AN Interior is out now

admin

SAPID STUDIO combines two storefronts for Liars

admin

For Sundae School, Nohar Zask-Agadi looks to buddhist temples

admin
Previous Next
- Advertisement -

Always Stay Up to Date

Subscribe to our newsletter to get our newest articles instantly!

    Architectural Concept Design Collection
    Architectural Concepts provides creative and tailored design solutions across architecture, interior design, kitchen and bathroom design, home renovation, and landscape design. We transform ideas into beautiful, functional, and inspiring spaces that reflect each client’s lifestyle and vision.

    About us

    • Architecture
    • Home Renovating
    • Interior Design
    • Landscape Design
    • Architecture Project
    • Landscape Project
    • Project Profile
    • Products

    Link

    • Asia Pacific Lighting
    • Indoor Lighting
    • Outdoor Lighting
    • Solar Light
    • Cho thuê xe Miền Tây
    • Xe Rental
    • Car Rental
    • Car for Rent

    Resouce

    • Finances News
    • Investing News
    • Crypto News
    • Cho thuê căn hộ
    • Hỗ trợ mua nhà
    • Tư vấn mua nhà
    • Tiến độ dự án

    Resouce

    • Italy Highlights
    • Italy Attractions
    • Travel to Italy
    • Italy Food
    • Trip Ideas in Italy
    • Đi chơi Miền Tây
    • Mẹo đi làm
    • Mẹo đi xin việc làm
    • Vi Vu Miền Trung
    • Travel in Phu Quoc
    • Phu Quoc High Lights
    • Thing to do in Phu Quoc
    Copyright © 2023. Designed by Architectural Concepts..
    • Privacy Policy
    Go to mobile version
    Welcome Back!

    Sign in to your account

    Username or Email Address
    Password

    Lost your password?