By using this site, you agree to the Privacy Policy and Terms of Use.
Accept
Architectural Concept Design Collection
  • Architecture
    • Architecture Project
    • Custom Building
    • House Design
    • Master Plan
    • Remodeling
    • Commercial
    • Education
    • Hospitality & Retail
    • Hotels
    • Residential
  • Interior Design
    • Carpets – Flooring
    • Fine Furniture
    • Lighting
    • Project Profile
  • Kitchen & Bath
    • Bath Products
    • Design – Remodeling
    • Interior Products
  • Home Renovating
    • Advice
    • How-To
    • Renovating Buying Guides
    • Products
    • Furniture
  • Landscape Design
    • Landscape Project
Căn nhà đẹp
Architectural Concept Design CollectionArchitectural Concept Design Collection
Font ResizerAa
Search
Follow US
© Foxiz News Network. Ruby Design Company. All Rights Reserved.
Architectural Concept Design Collection > Home Renovating > Advice > SAPID STUDIO combines two storefronts for Liars
AdviceHome RenovatingHow-To

SAPID STUDIO combines two storefronts for Liars

admin
Last updated: 14/10/2026 7:51 PM
admin
Share
3 Min Read
SHARE

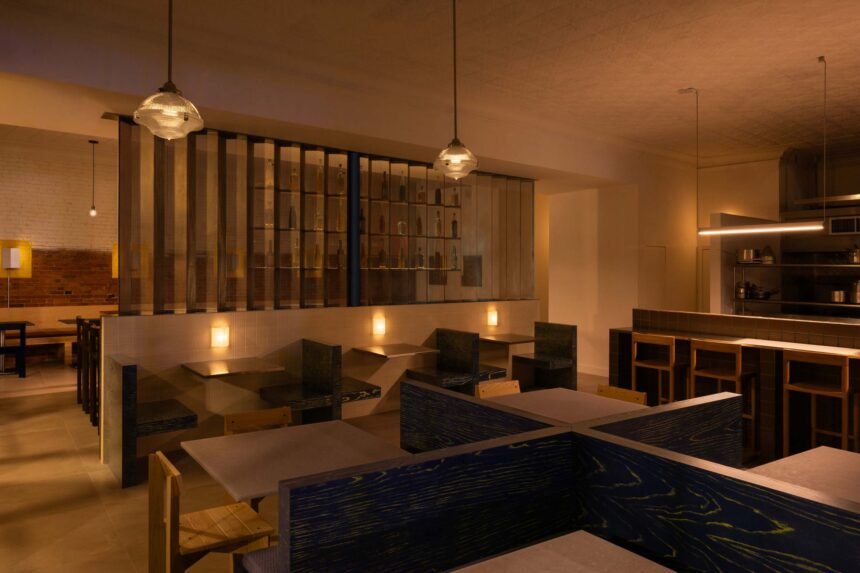
The team behind Spoke Wine Bar in Somerville, Massachusetts, has a new “bigger baby sister.” Liars, helmed by Paul Butler, brings the unexpected to comfort and bistro fare: squirt guns top cocktails, the vichyssoise integrates almonds, cauliflower, and butter-basted shrimp, and elk is served in lettuce cups. The slightly askew menu is reflected in the space’s design, where SAPID STUDIO structures the interior into matching and divergent halves.

banquette seating
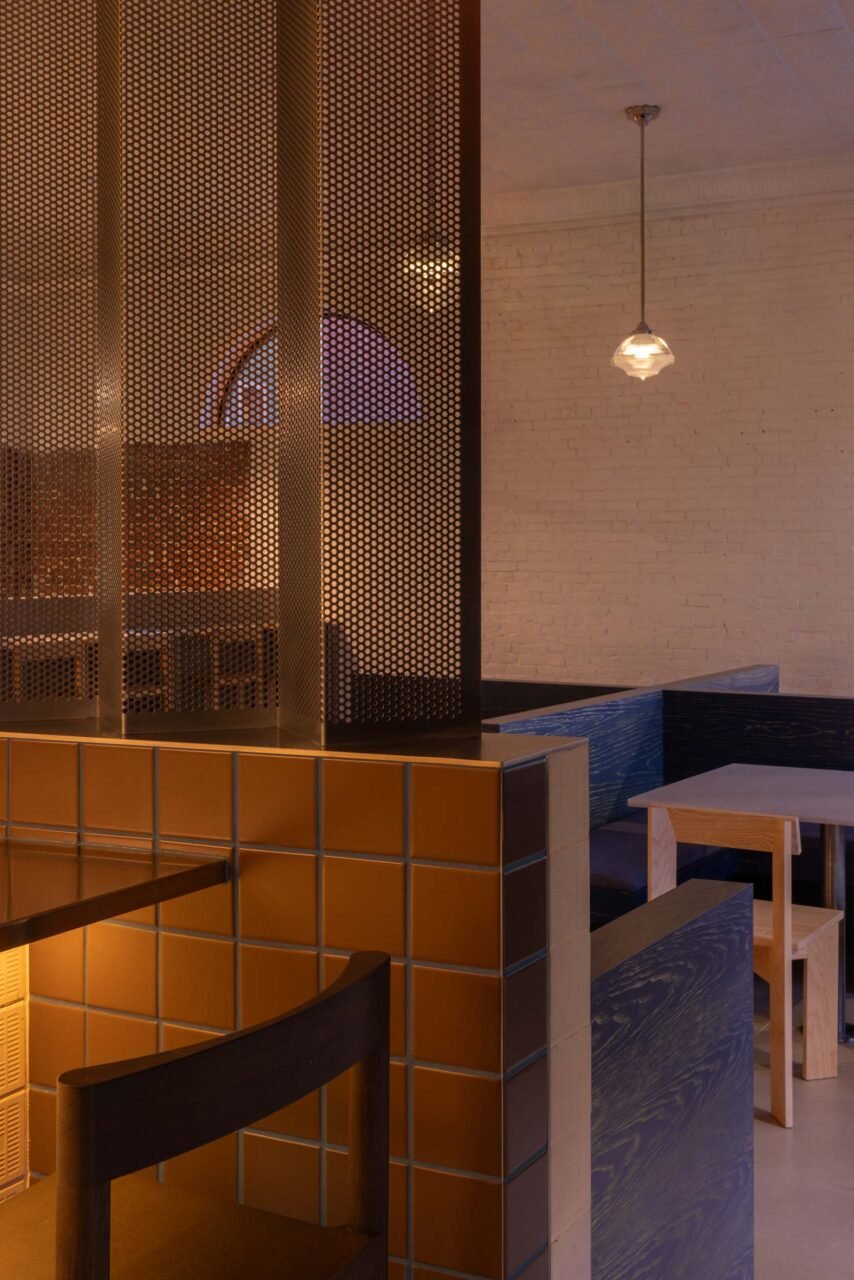
Brown tiles unite both sides of the restaurant and bar (Malcolm Brown)

sapid studio designs metal screen
A custom perforated zigzag metal screen divides the two sides (Malcolm Brown)

The restaurant and bar take up two former retail spaces in a 1910 brick building. The studio, an architecture and interiors office based in Switzerland, combined the units. Both feature similar footprints, defined by a slightly unusual geometry due to the building’s off-kilter north–south walls.

tiles and chairs
Blue-stained millwork brightens the otherwise neutral space (Malcolm Brown)

bottles
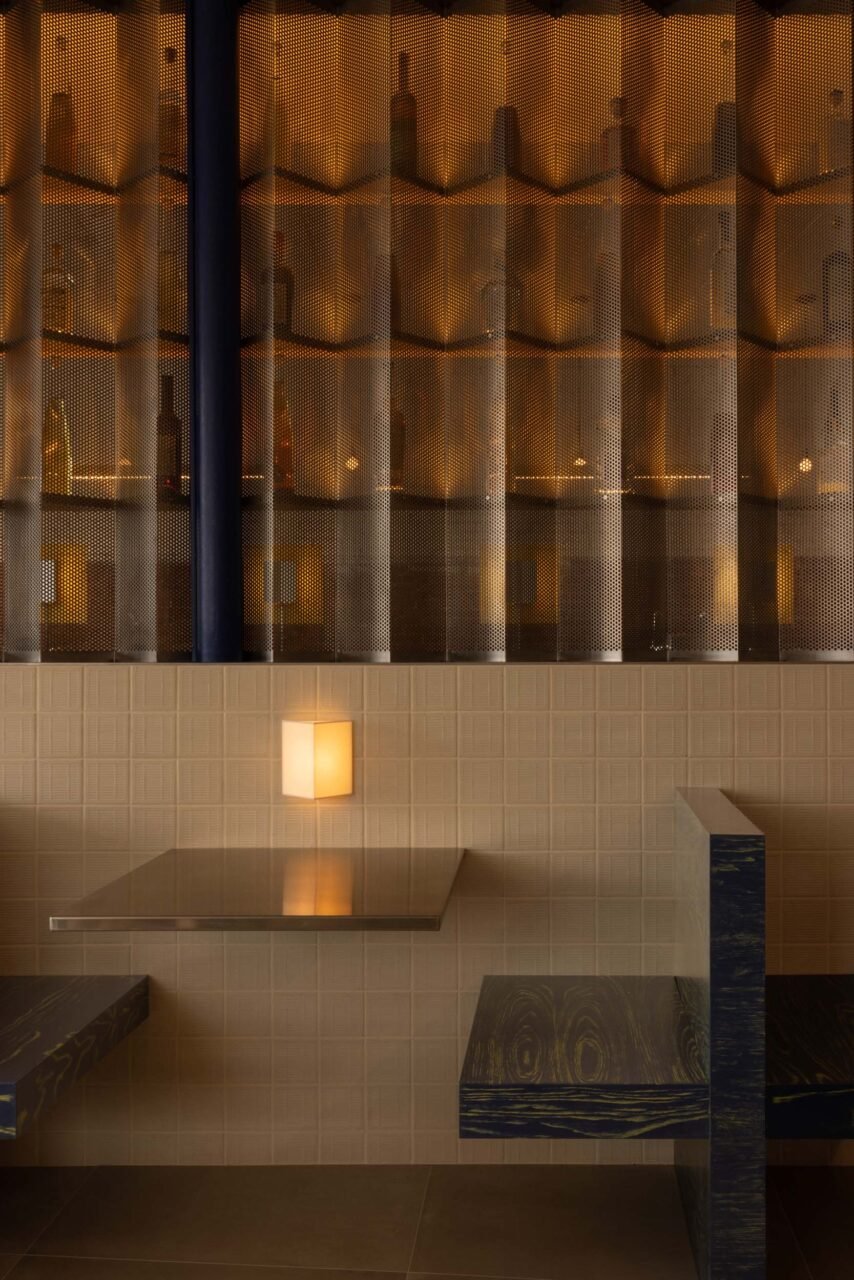
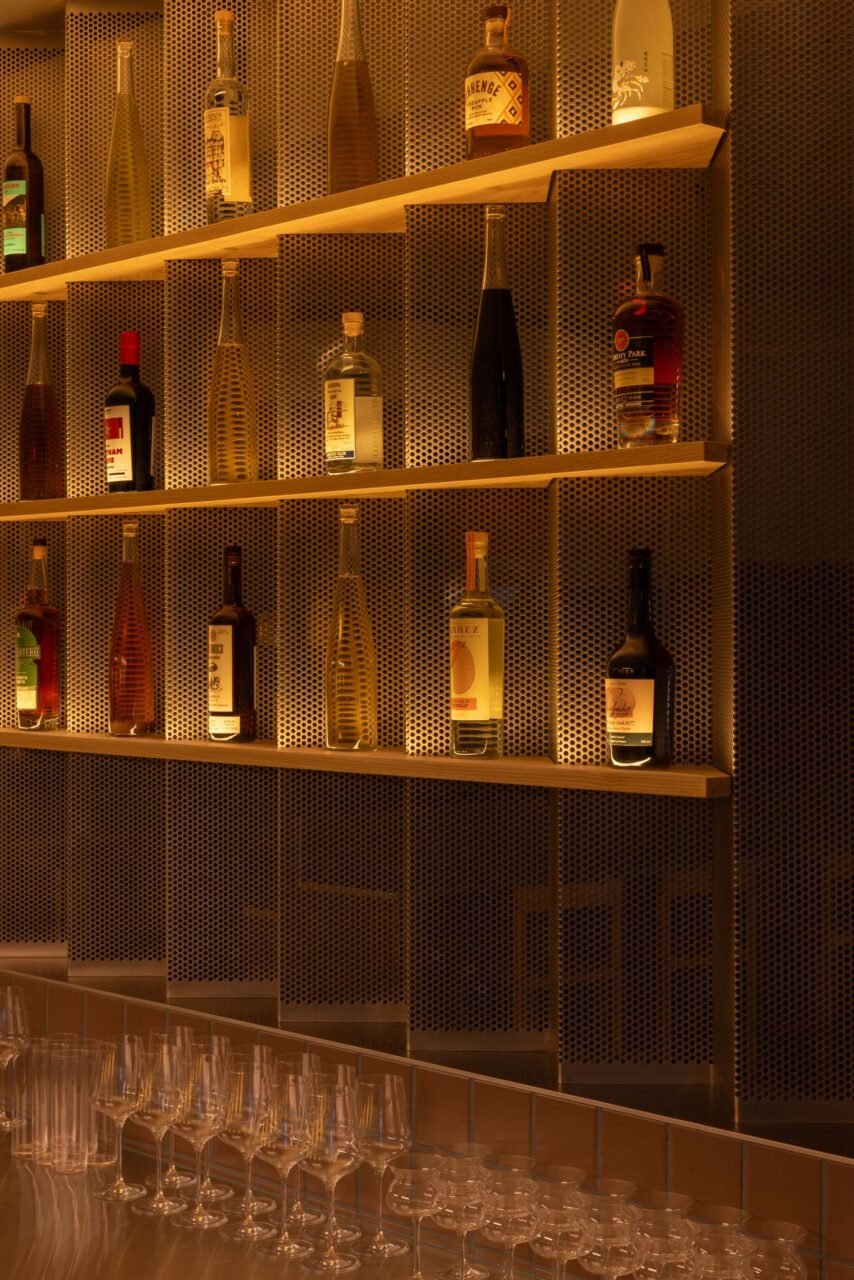
The custom metal screen also acts as display for the bar’s bottles (Malcolm Brown)

The studio preserves the main elements of the building: brick walls, pressed tin ceiling, and central steel column. The halves are united in similar color palettes rooted in the same brown, ensuring each side reads as “twins”—but playful departures ensure they’re not fully identical.

wrap around bar
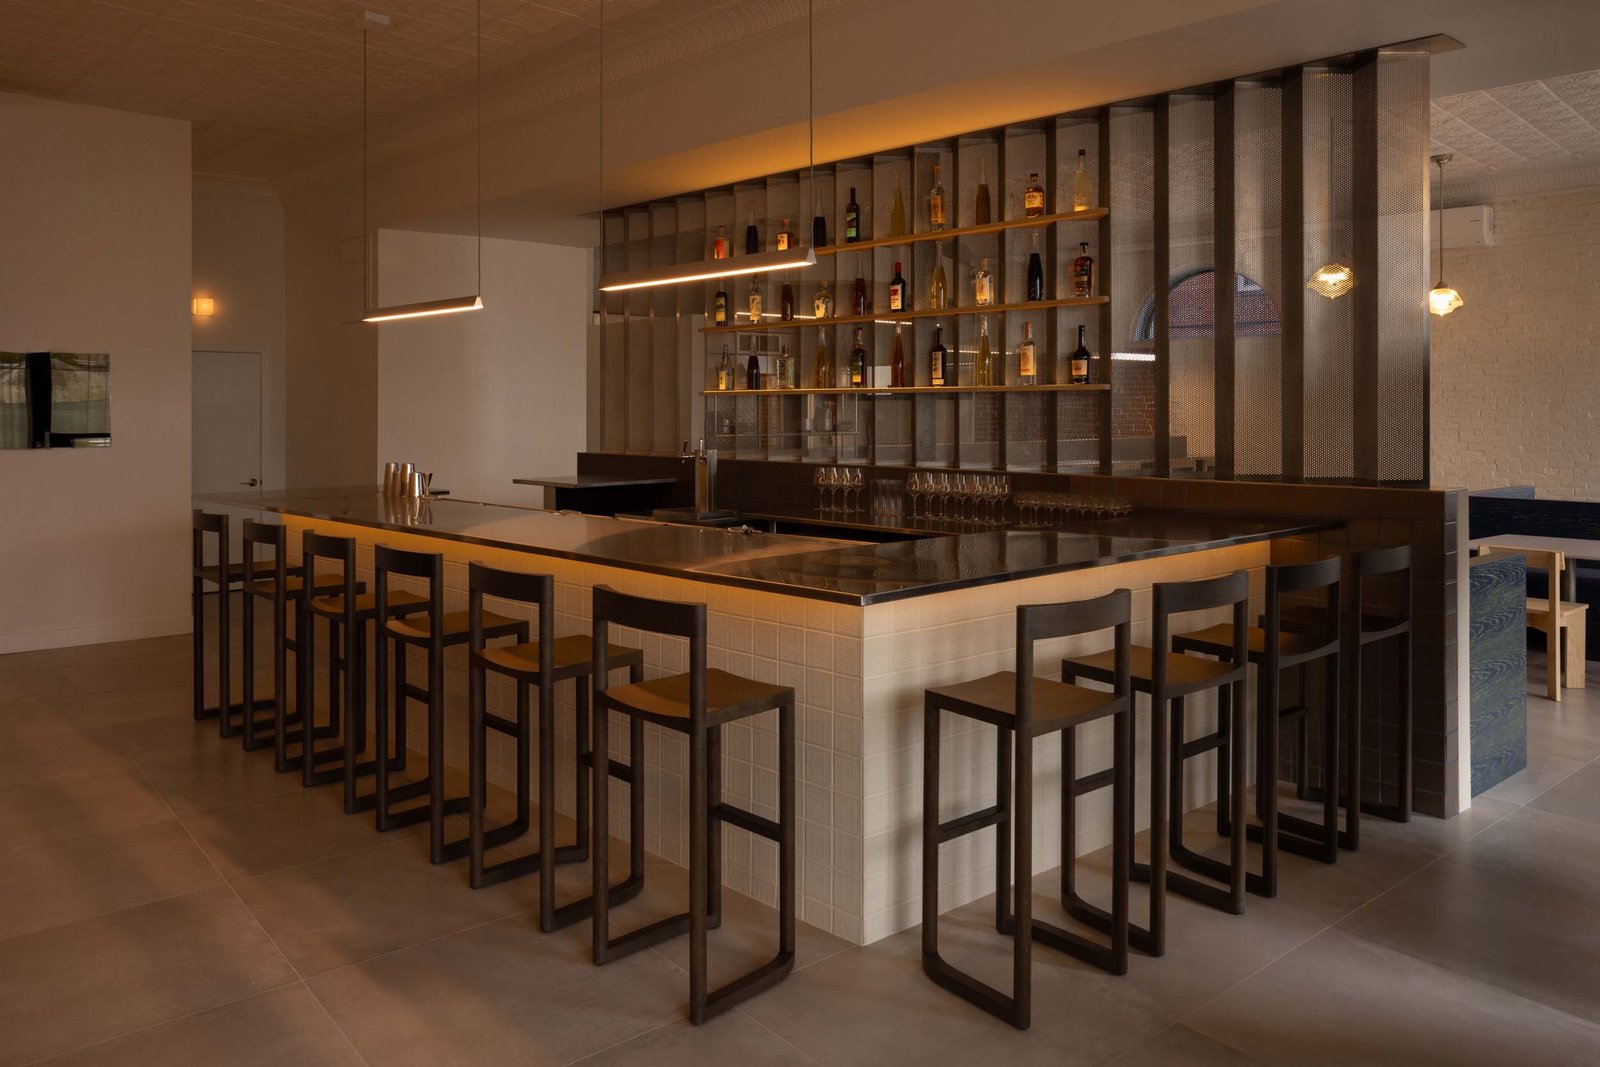
A wrap-around bar lies on one of the screen, while banquettes line the other side (Malcolm Brown)

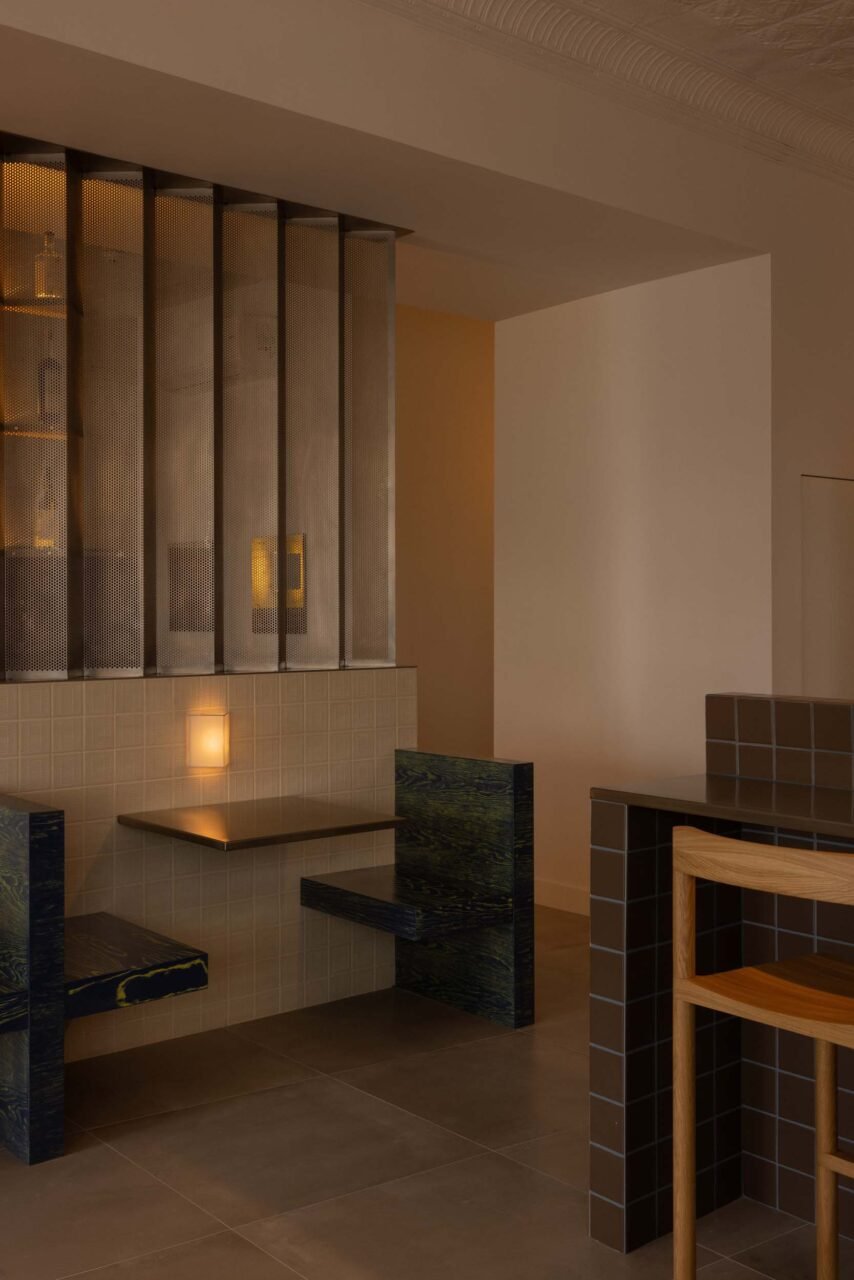
A custom perforated zigzag metal screen, rising up from a tiled wall, visually splits the interior in half. On one side, it forms the backdrop and bottle display for the wrap-around bar. On the other side, it acts as the backdrop to cantilevered banquettes. Here steel tabletops are paired with seating of exposed wood grain, stained a custom blue. The same millwork is used to divide the booth seating into four quadrants.

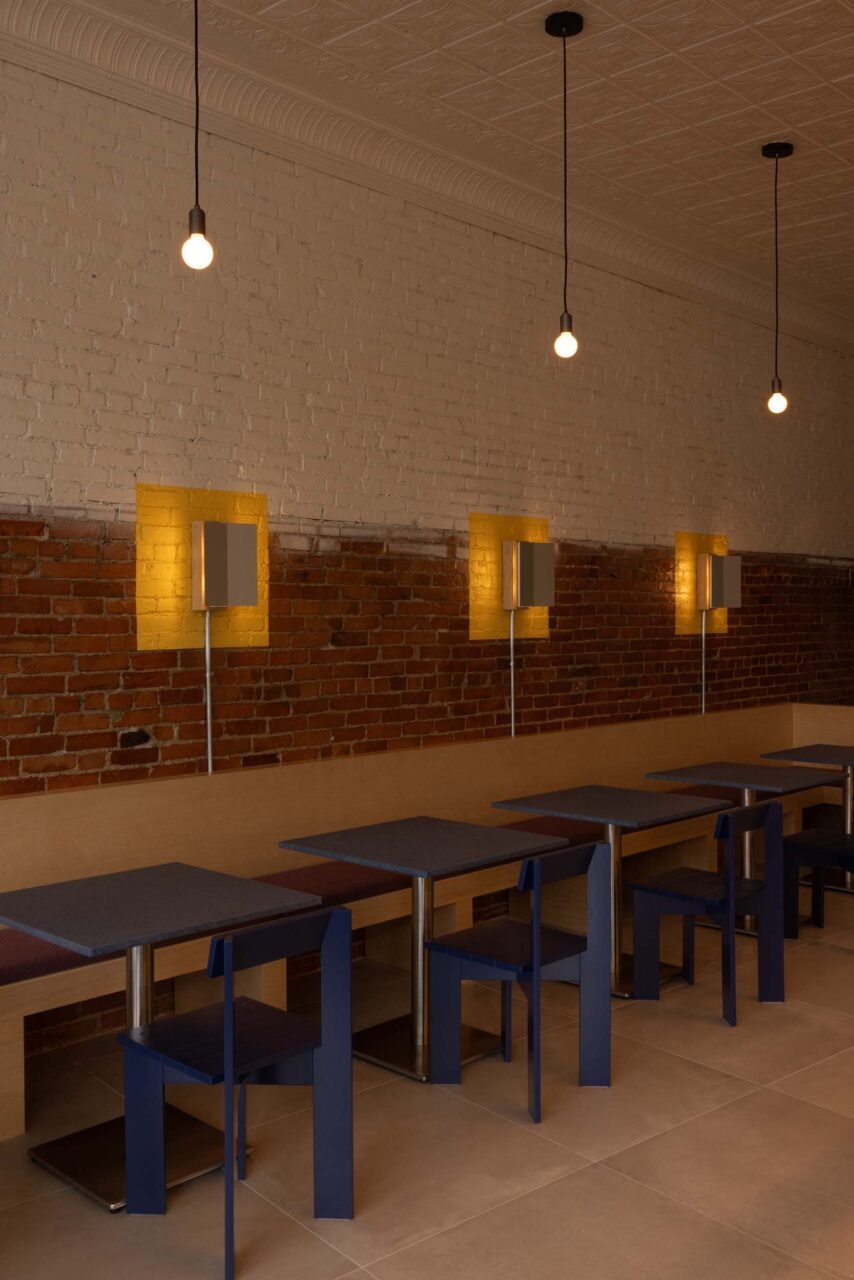
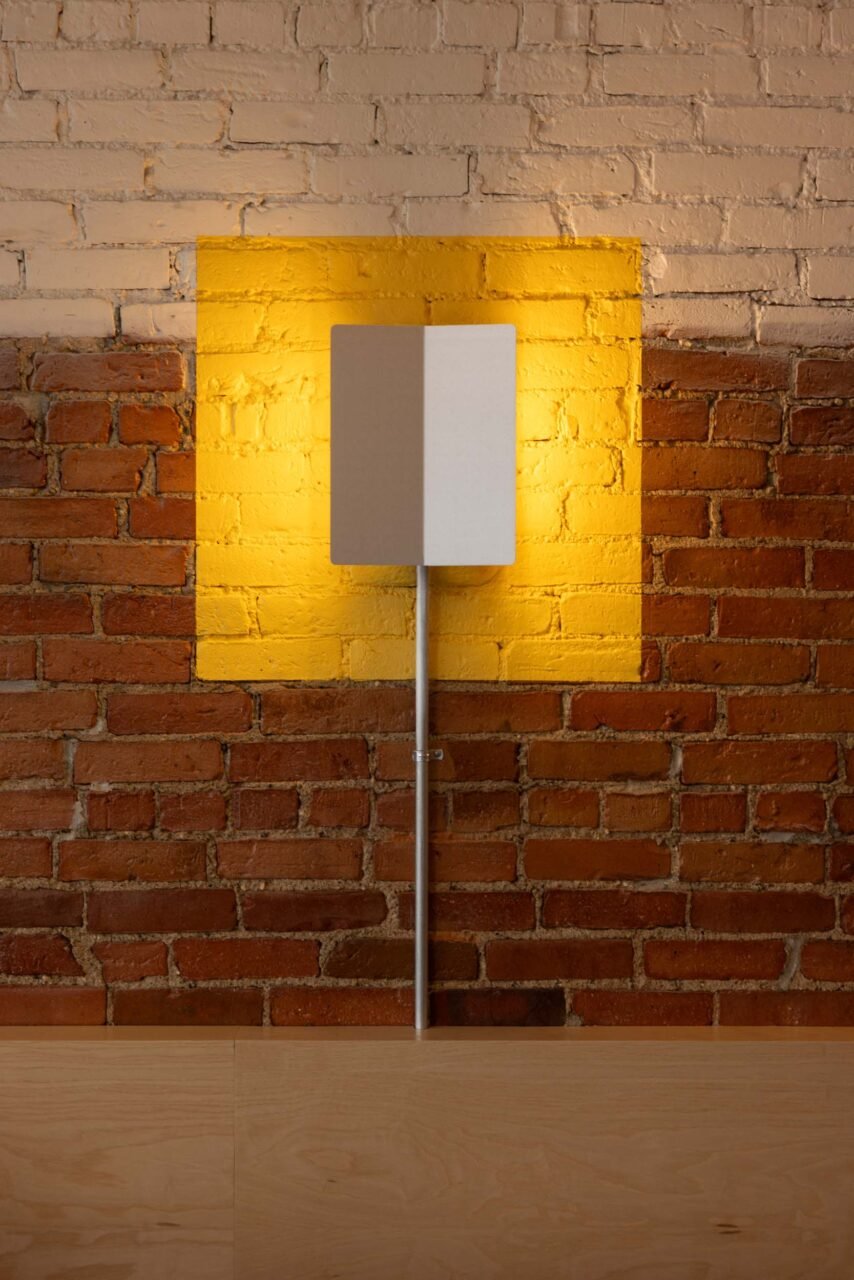
The chef’s background in graphic design informs the project’s punchier moments. More custom stains, this time in yellow, take cues from Risograph printing and brighten the bar-side of the space. Yellow-painted boxes over brick walls frame lighting by Charlotte Perriand. They hover over seating, featuring bright blue chairs.

chairs and tables
Blue chairs were included based on the head chef’s background in graphic design (Malcolm Brown)

yellow box around sconce
A yellow-painted box around Charlotte Perriand lighting adds color and graphic elements to the design (Malcolm Brown)

A custom three-tiered curtain fabricated by Erik Bruce Studio wraps around the main windows. Its dimensions follow the existing traces of the previous projects left on the exposed brick walls. Subtly yet playfully, SAPID STUDIO merges the history of the space with Liars’s quirky concept.
- Advertisement -
Share This Article
Flipboard Copy Link

RELATED NEWS

For Sundae School, Nohar Zask-Agadi looks to buddhist temples

admin

balcony’s swish, contrasting design for Bonnie Clyde New York

admin

Sergio Mannino Studio’s playful Health Choice Pharmacy

admin

Rarify mounts an exhibition in Frank Weise’s Chadwick House

admin
Previous Next
- Advertisement -

Always Stay Up to Date

Subscribe to our newsletter to get our newest articles instantly!

    Architectural Concept Design Collection
    Architectural Concepts provides creative and tailored design solutions across architecture, interior design, kitchen and bathroom design, home renovation, and landscape design. We transform ideas into beautiful, functional, and inspiring spaces that reflect each client’s lifestyle and vision.

    About us

    • Architecture
    • Home Renovating
    • Interior Design
    • Landscape Design
    • Architecture Project
    • Landscape Project
    • Project Profile
    • Products

    Link

    • Asia Pacific Lighting
    • Indoor Lighting
    • Outdoor Lighting
    • Solar Light
    • Cho thuê xe Miền Tây
    • Xe Rental
    • Car Rental
    • Car for Rent

    Resouce

    • Finances News
    • Investing News
    • Crypto News
    • Cho thuê căn hộ
    • Hỗ trợ mua nhà
    • Tư vấn mua nhà
    • Tiến độ dự án

    Resouce

    • Italy Highlights
    • Italy Attractions
    • Travel to Italy
    • Italy Food
    • Trip Ideas in Italy
    • Đi chơi Miền Tây
    • Mẹo đi làm
    • Mẹo đi xin việc làm
    • Vi Vu Miền Trung
    • Travel in Phu Quoc
    • Phu Quoc High Lights
    • Thing to do in Phu Quoc
    Copyright © 2023. Designed by Architectural Concepts..
    • Privacy Policy
    Go to mobile version
    Welcome Back!

    Sign in to your account

    Username or Email Address
    Password

    Lost your password?