





Thanks to ARPOSTUDIO for sharing gooood. For more information, please go to:ARPOSTUDIO on gooood
Appreciation towards ARPOSTUDIO for providing the following description:
The renovation of the Costa Serina school complex transformed an existing building built in the 1980s into a safer, more efficient educational environment adapted to contemporary needs, while retaining the architectural features that have shaped its image for more than four decades.
The renovation of the Costa Serina School Complex transforms an existing 1980s building into a safer, more efficient, and contemporary educational environment while preserving the architectural identity that has defined it for more than forty years.
▼gooood’s self-made 2-minute introduction video, introduction video
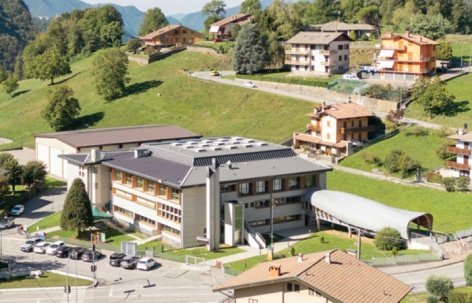
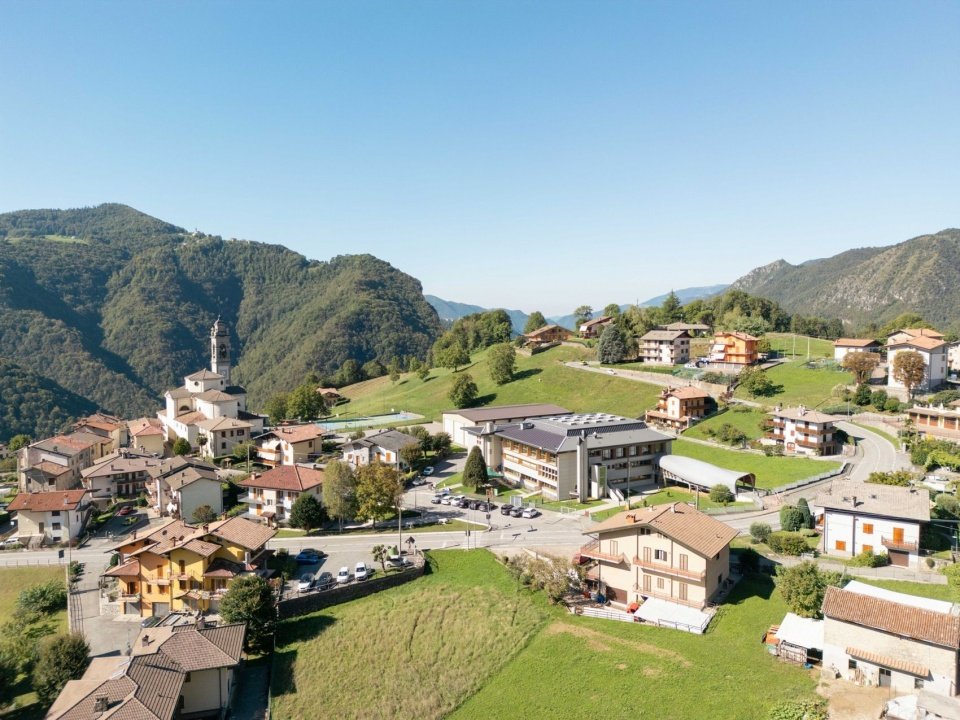
▼The school and its mountain setting © Nicola Colella
The school is located in Costa Serina, a mountain town in the province of Bergamo. It was designed by architect Franco Brignoli and built in 1983. Its unique architectural language is based on square modules and is characterized by repeated arrangements of components. The renovation did not replace or cover up this feature, but used the existing building as a starting point to launch a new transformation.
Located in Costa Serina, a small mountain community in the province of Bergamo, the school was built in 1983 to a design by architect Franco Brignoli. Its architecture is characterized by a distinctive language based on the repetition of elements derived from a square module. Rather than replacing or concealing this identity, the renovation takes the existing building as the starting point for its transformation.
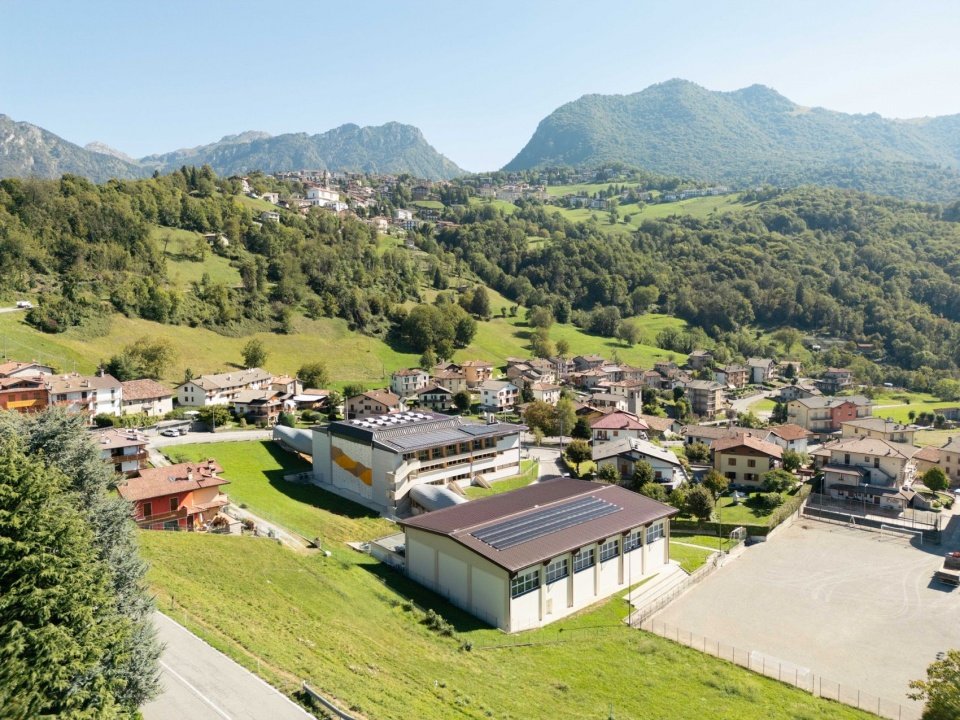
▼The campus and its surroundings © Nicola Colella
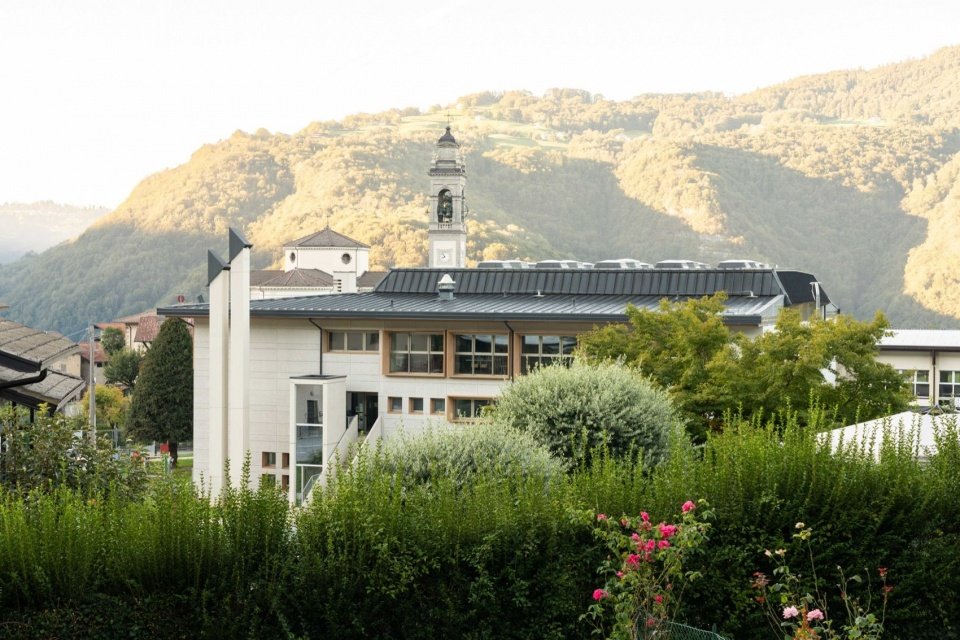
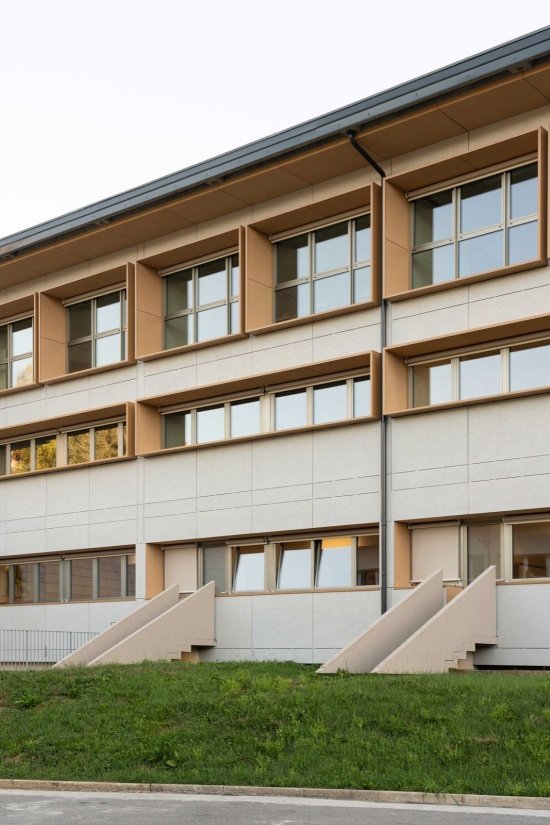
▼The renovated façade © Nicola Colella
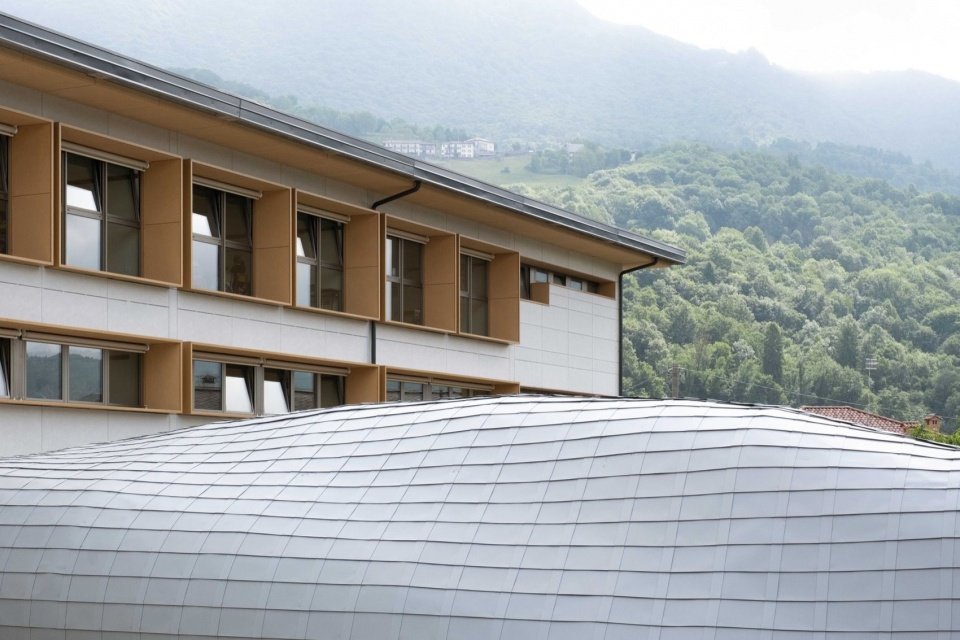
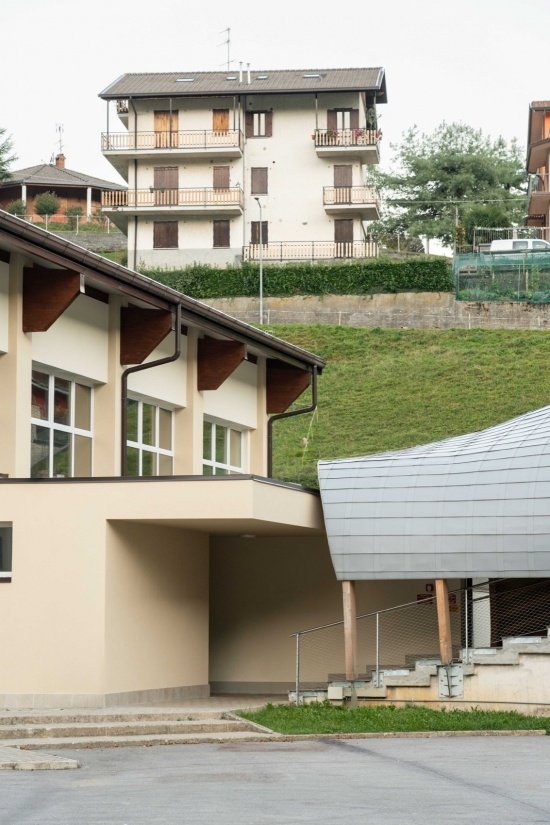
The project adopts a holistic design approach, combining architectural renewal with energy conservation and seismic performance improvements. The new open-jointed ventilated façade reinterprets the original façade, its divisions echoing the original composition while retaining the original depth and rhythm of the building. The color scheme also continues the original palette and introduces tones related to the surrounding mountainous landscape, allowing the larger complex to better integrate into the environment.
The project addresses the complex through an integrated approach, combining architectural renovation with energy and seismic improvements. The existing façade is reinterpreted through a new open-joint ventilated envelope, whose pattern recalls the original composition while preserving the depth and rhythm that characterize the building. The color palette also draws from the original scheme, introducing tones related to the surrounding mountain landscape to better integrate the large complex into its context.
▼The school within the mountain landscape © Nicola Colella
▼Façade retaining the square module © Nicola Colella
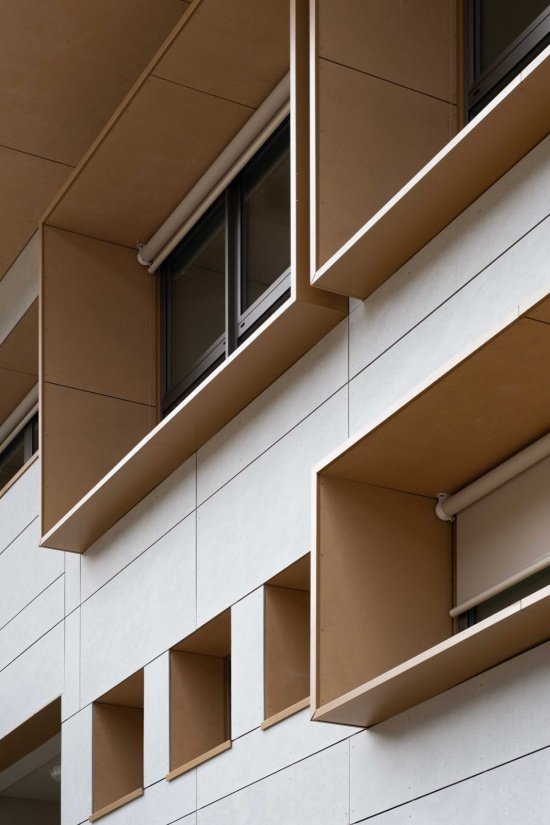
The renovation doesn’t stop at the building’s exterior. Original windows were replaced with new aluminum-framed windows, and mechanical, heating and electrical systems were updated to improve the school’s energy performance and bring it up to contemporary standards.
The renovation extends beyond the building’s appearance. Existing windows were replaced with new aluminum frames, while new mechanical, heating, and electrical systems improve the school’s energy performance and adapt it to contemporary standards.
▼Window and facade detail © Nicola Clivati
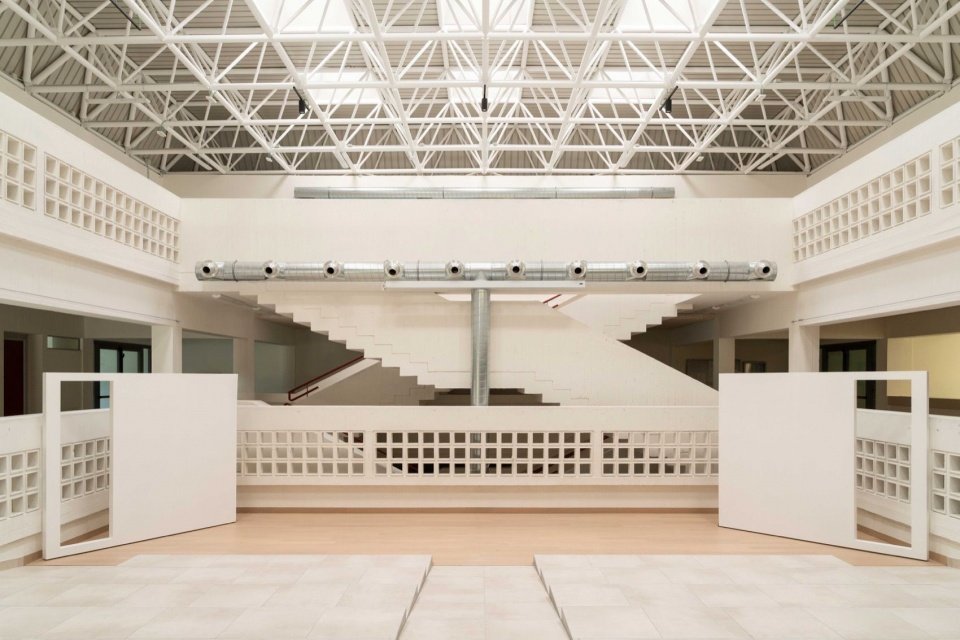
The improvement of seismic performance also follows the principle of synergizing with the existing structure rather than replacing it. Measures include widening the existing foundation, adding reinforced concrete shear walls, installing anti-overturning restraint systems for the walls, and adding connections to reliably secure the grid roof to the existing building.
Seismic improvement was approached with the same principle of working with the existing structure rather than replacing it. The intervention included the widening of the existing foundations, the introduction of new reinforced-concrete shear walls, anti-overturning restraint systems for the walls, and new securing connections the lattice roof structure to the existing building.
▼Atrium and lattice roof, Atrium and lattice roof © Nicola Colella
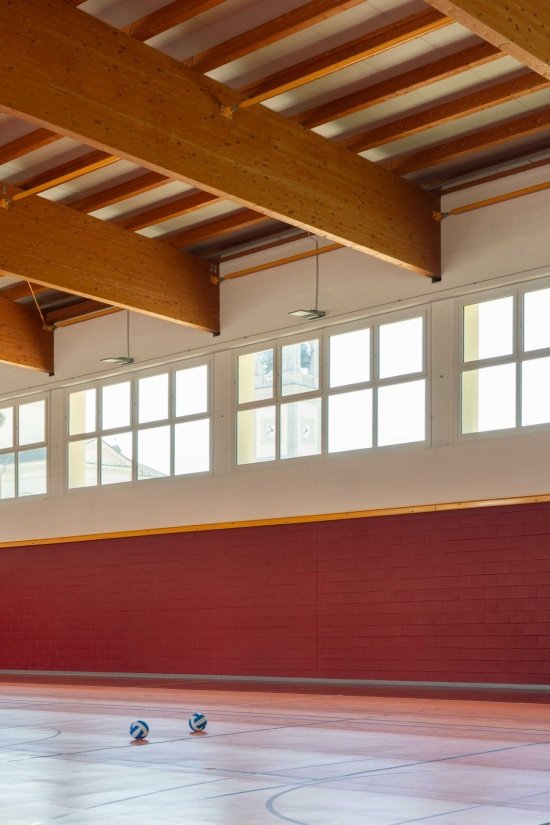
▼Gym interior © Nicola Colella
▼Gym roof and daylight, Gym roof and daylight © Nicola Colella
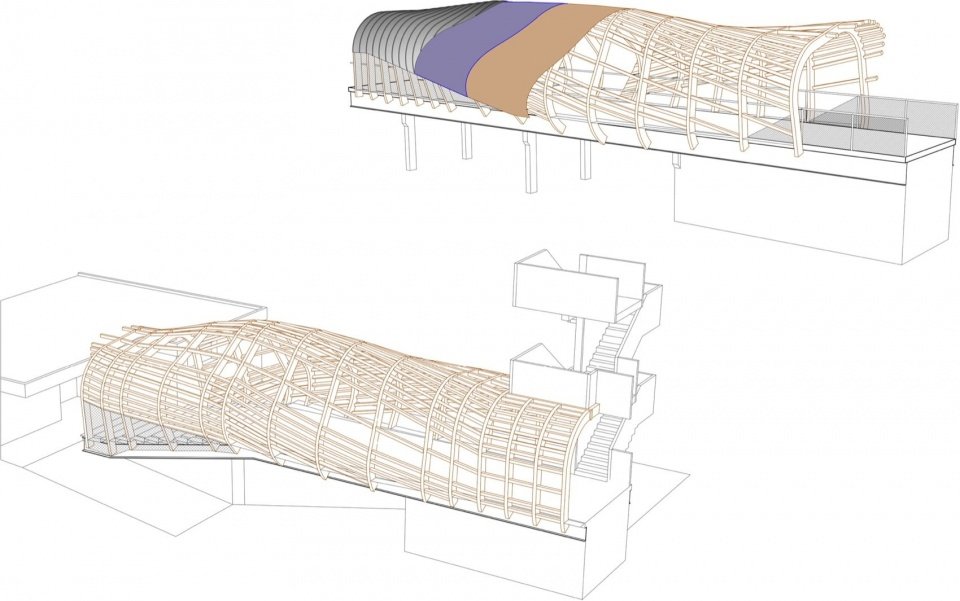
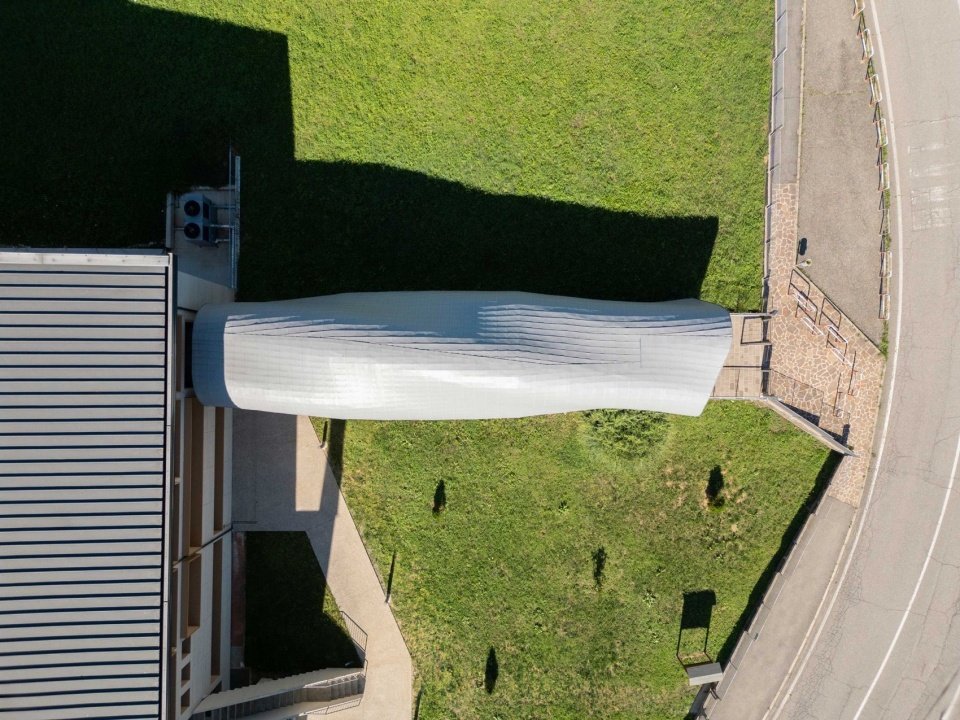
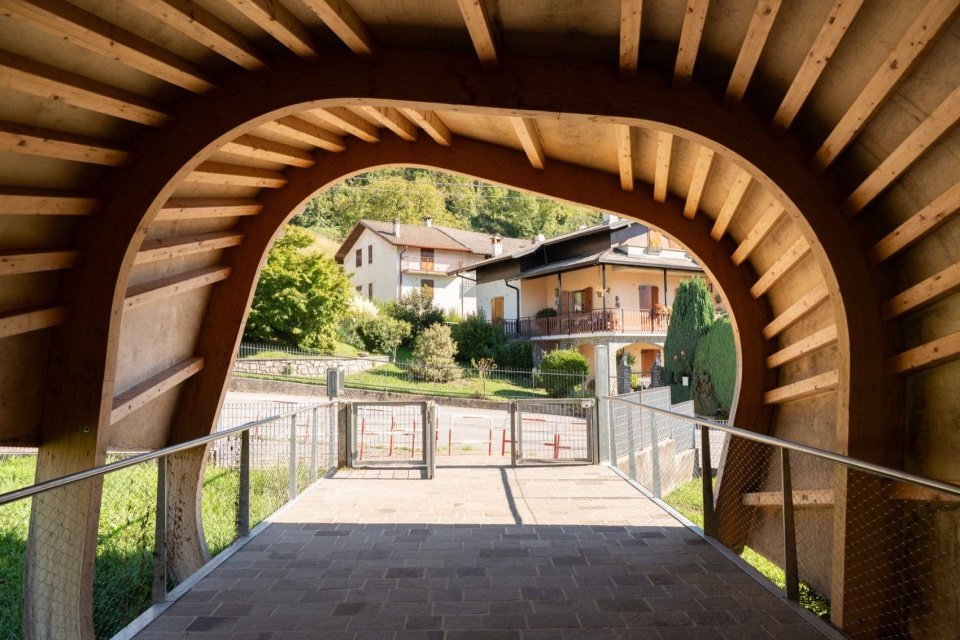
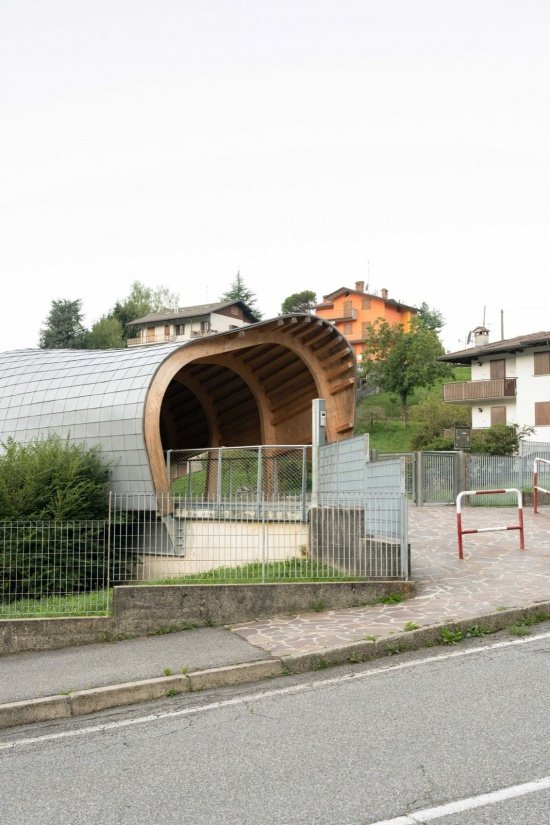
Much of the project is in dialogue with Franco Brignoli’s original architecture, while the transformation of the corridor intentionally introduces contrasting elements. A twisting strip cuts through the compact, monolithic volume of the school, breaking its static character and giving the traffic space a new visual identity.
▼The walkways axonometric view © ARPOSTUDIO
While much of the project establishes a dialogue with Franco Brignoli’s original architecture, the intervention on the walkways deliberately introduces a contrasting element. A twisting ribbon cuts through the compact, monolithic volume of the school, disrupting its static character and creating a new visual identity for the circulation spaces.
▼Aerial view of the twisting walkway © Nicola Colella
▼Inside the walkway © Nicola Colella
▼The walkway and existing building © Nicola Clivati
▼Entrance walkway © Nicola Colella
▼Walkway connection to the gym © Nicola Colella
▼Undulating walkway roof © Nicola Colella
▼Timber detail of the walkway © Nicola Colella
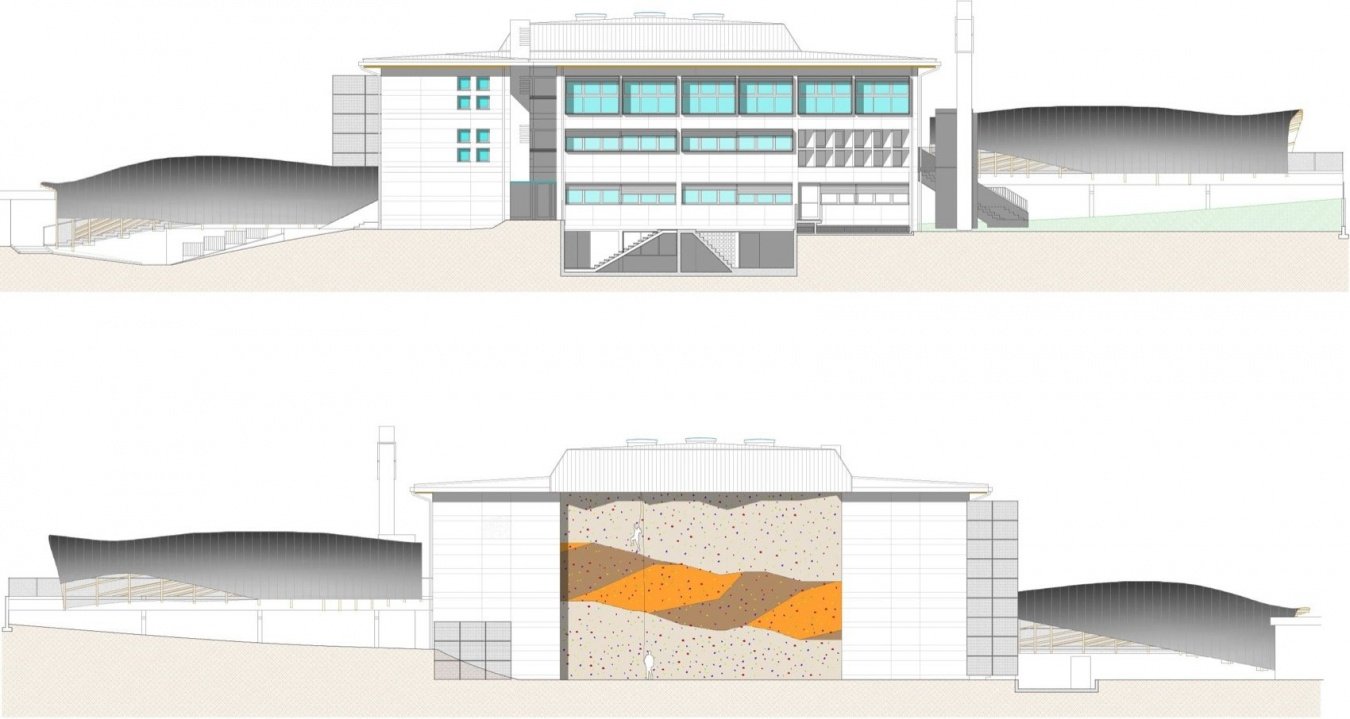
This motif continues to the north facade, which originally had no openings, and the new climbing wall further develops the graphic language of the strip. The climbing wall is designed to be open to the local community during non-school hours, allowing the school to go beyond education and transforming part of the complex into a shared facility for the town.
This motif continues on the previously blank north façade, where a new climbing wall extends the graphic language of the ribbon. Designed to be accessible to the local community outside school hours, the climbing wall expands the role of the school beyond education, turning part of the complex into a shared facility for the town.
▼Climbing wall on the north façade © Nicola Clivati
By extending the life of an existing public building rather than tearing it down and rebuilding it, the project preserves an architectural heritage and continues an important community resource. In the Serina Valley, small mountain communities play an important role in maintaining the social and cultural life of the region. The updated school strengthens its public role and creates a safer, more efficient and attractive environment for generations to come.
By extending the life of an existing public building rather than replacing it, the project preserves both an architectural legacy and an important community resource. In the context of Val Serina, where small mountain communities play an essential role in maintaining the social and cultural life of the territory, the renewed school reinforces its role as a civic presence and creates a safer, more efficient, and engaging environment for future generations.
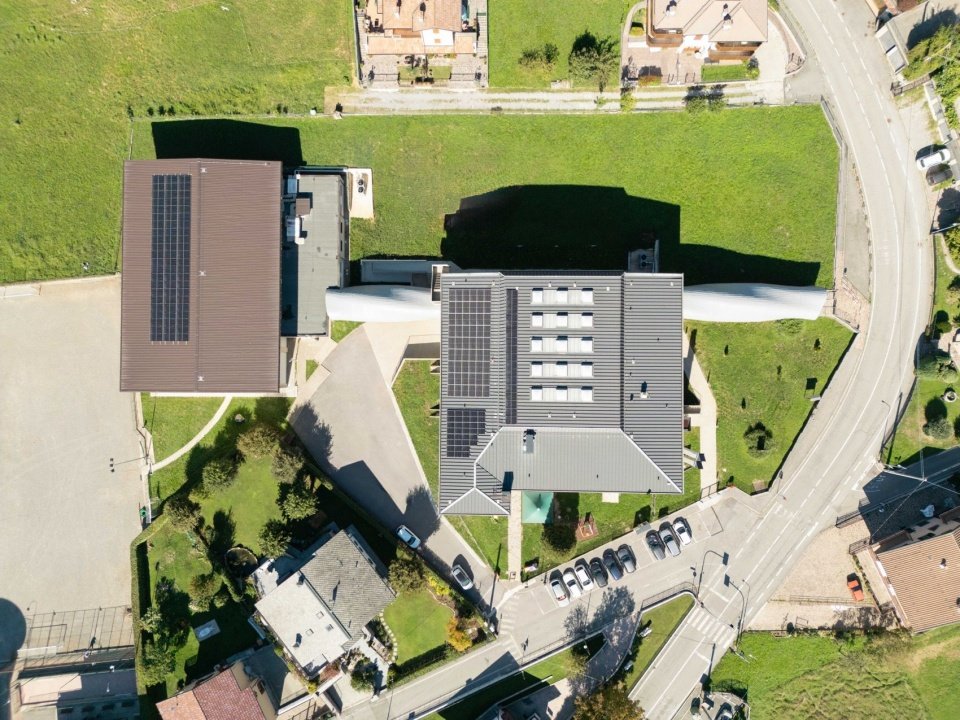
▼Top view of the campus © Nicola Colella
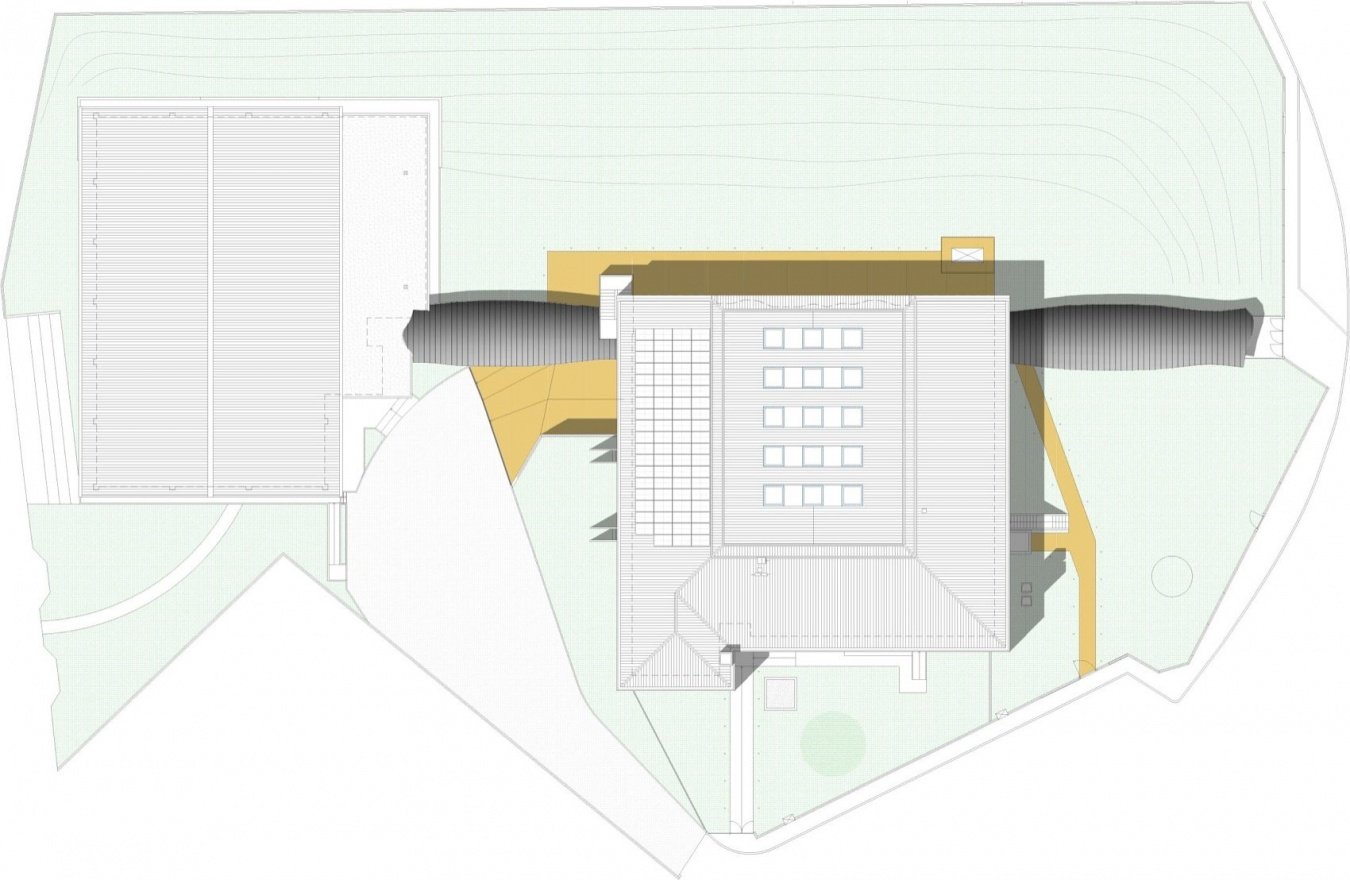
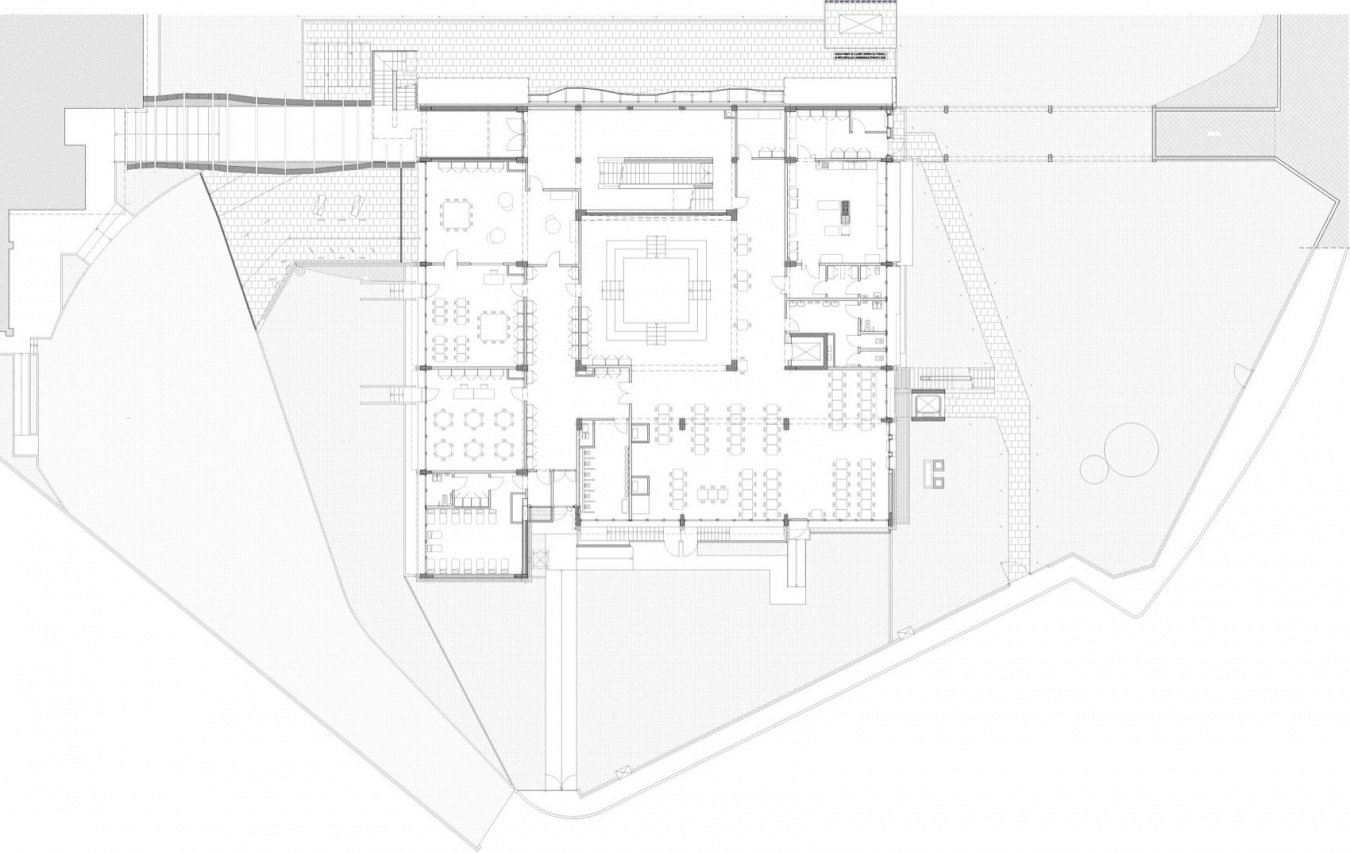
▼General floor plan, Site plan © ARPOSTUDIO
▼Ground floor plan © ARPOSTUDIO
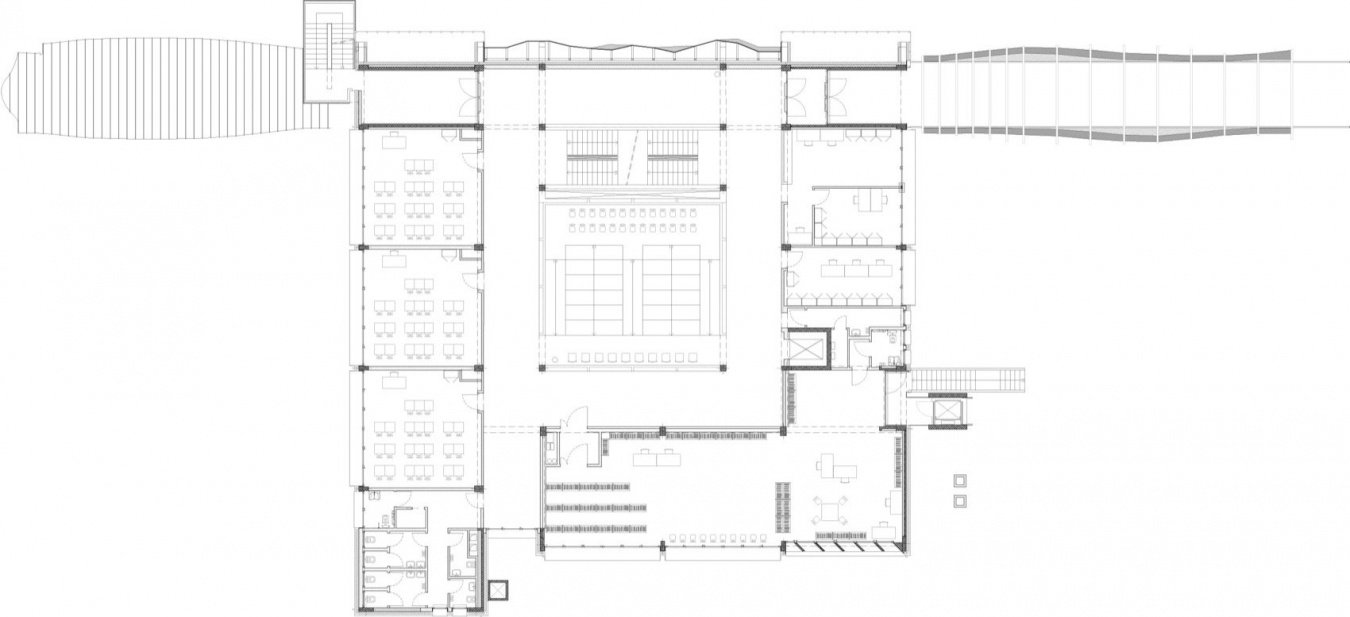
▼First floor plan © ARPOSTUDIO
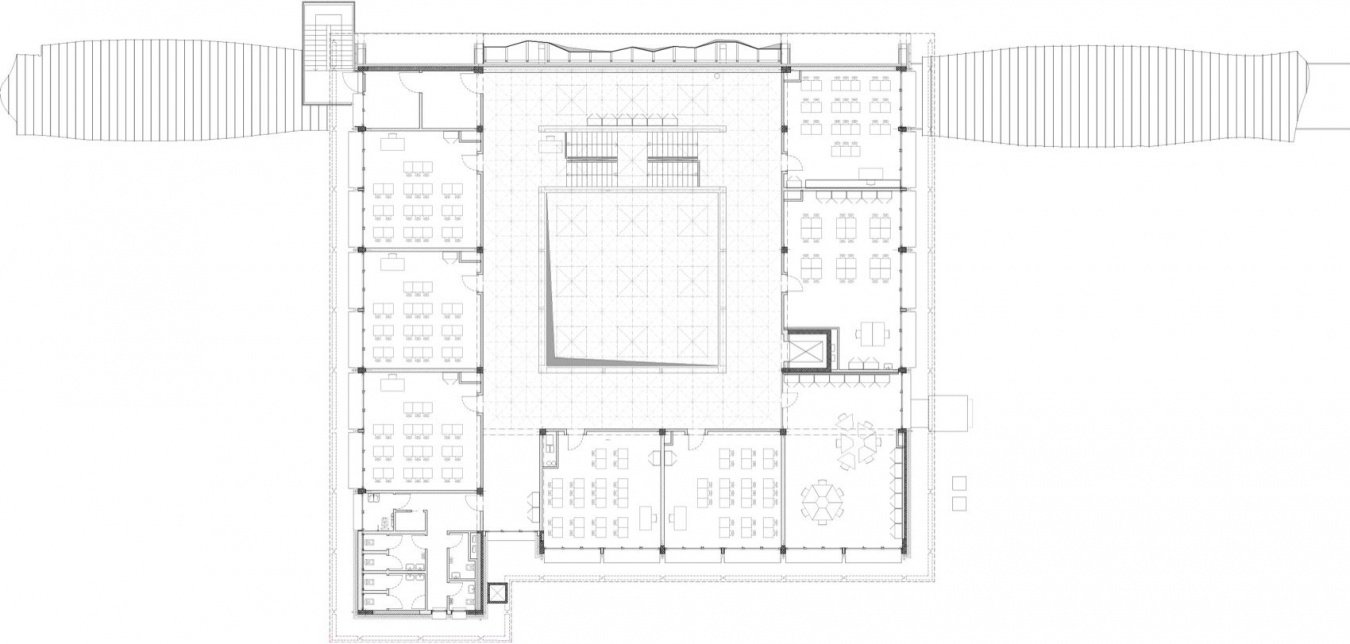
▼Second floor plan © ARPOSTUDIO
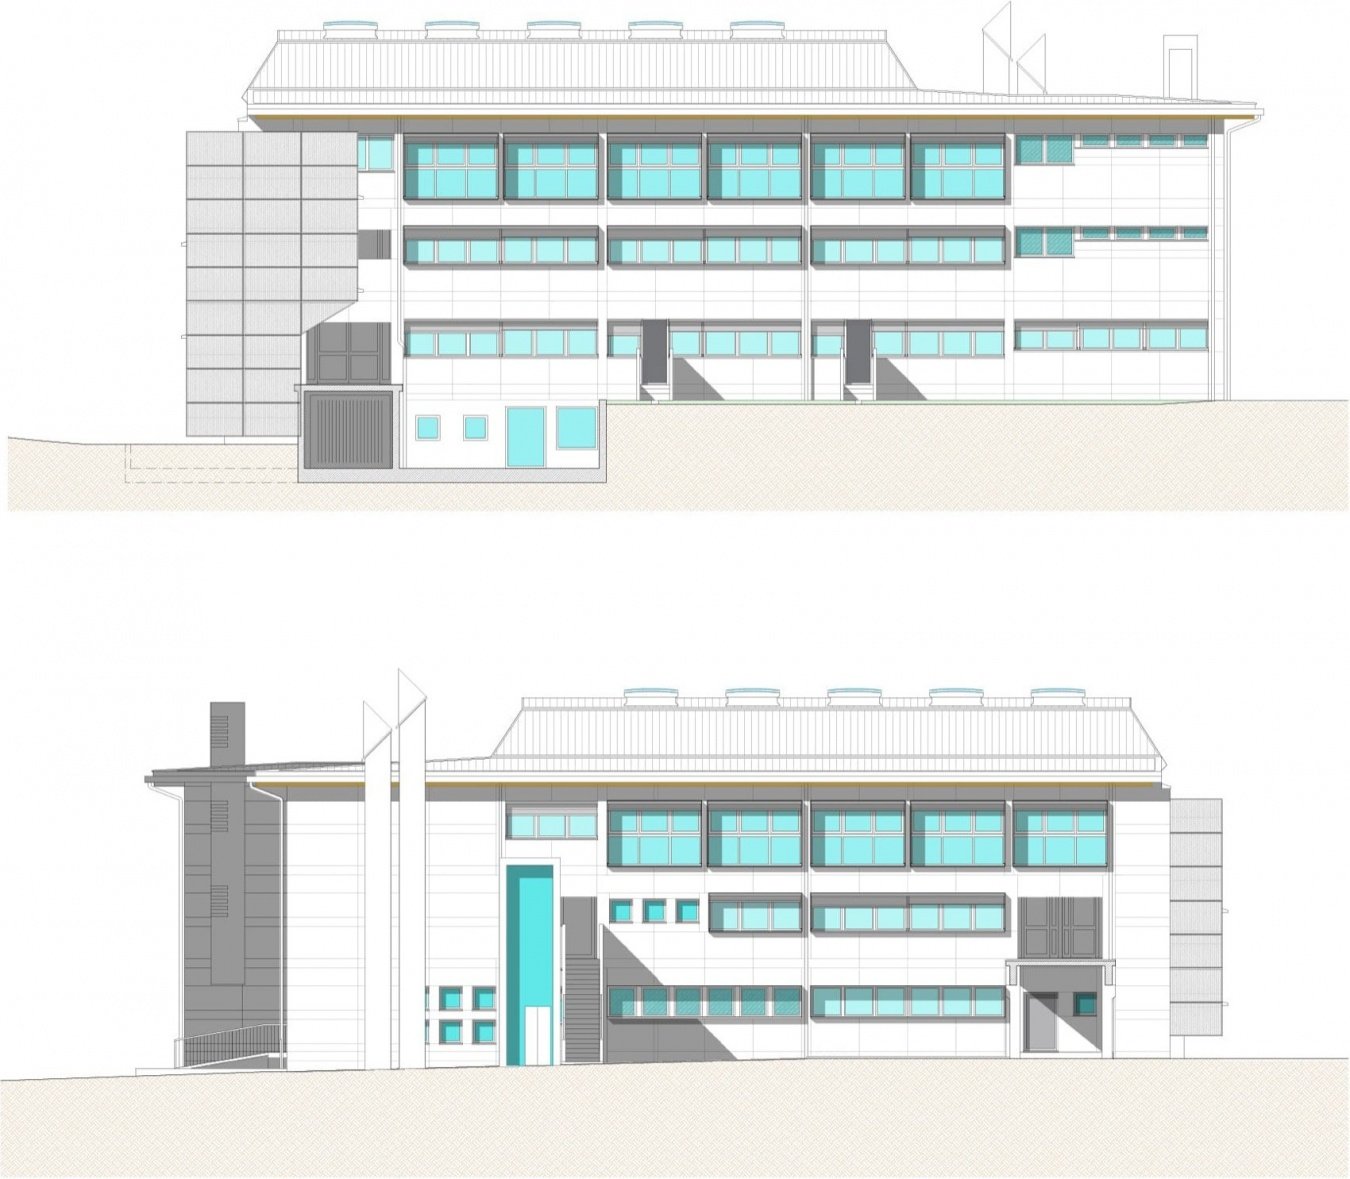
▼Elevations © ARPOSTUDIO
▼Section, Sections © ARPOSTUDIO
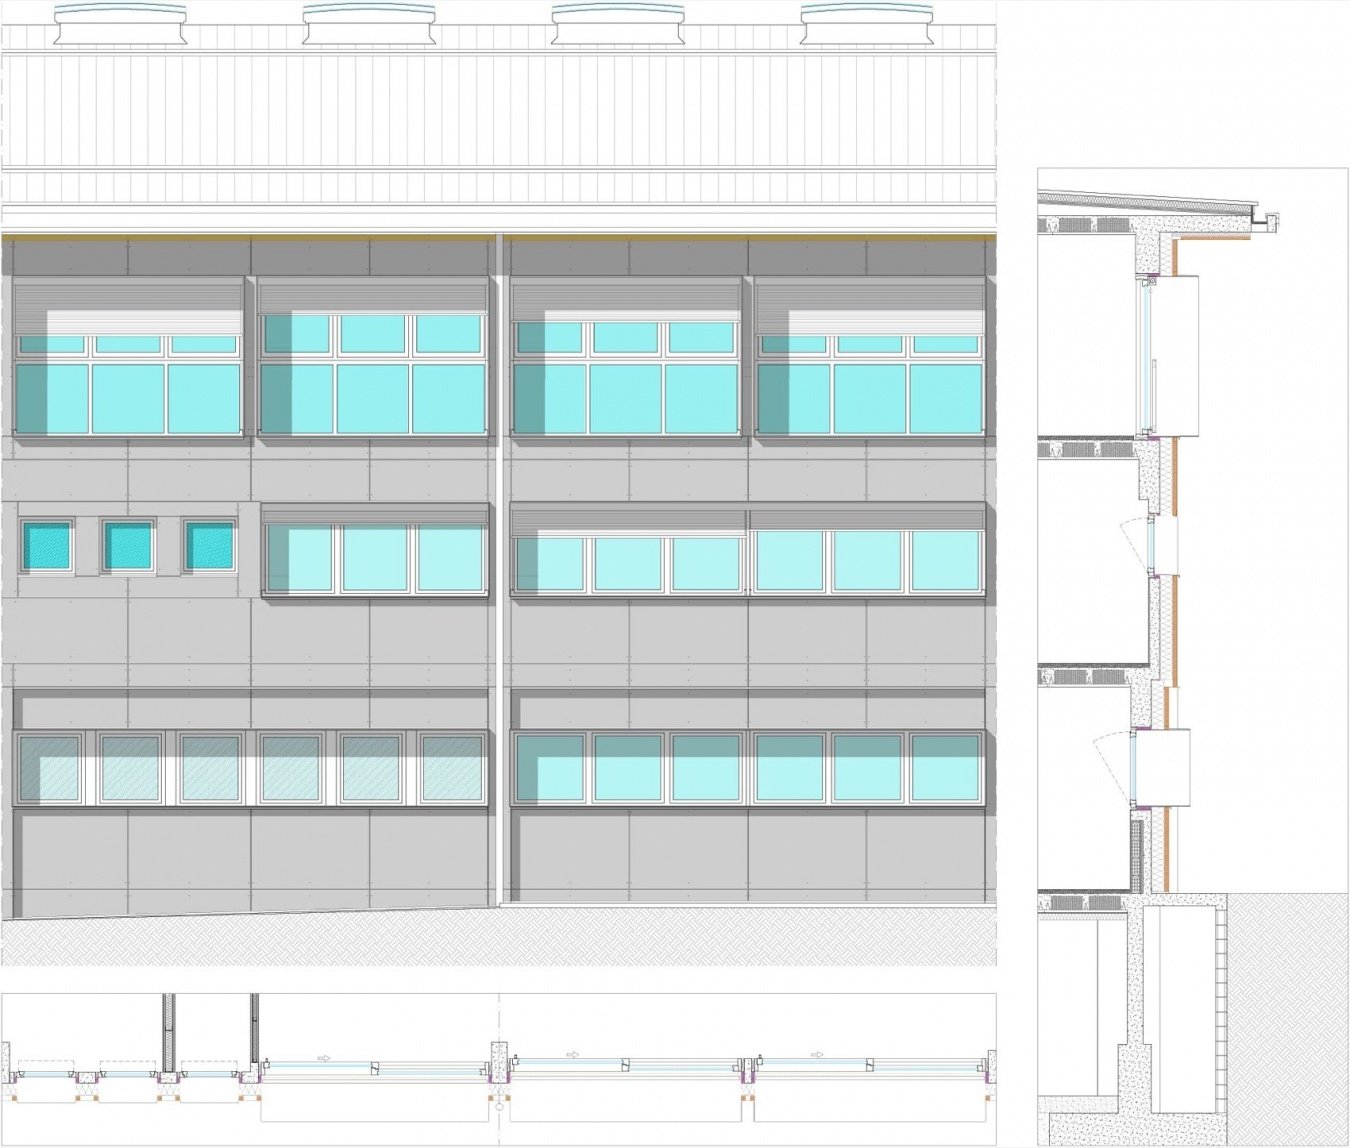
▼Façade and wall details, Façade and wall details © ARPOSTUDIO
Project name: Costa Serina School Complex
Project location: Costa Serina, Bergamo Province, Italy
Completion year: 2025
Owner: Costa Serina Municipality, Mayor Fausto Dolci
Architecture and Structural Design: ARPOSTUDIO
Design team: Costante Bonacina, Sergio Mecca, Fabio Archetti, Mariavittoria Cstaro, Massimo Rota
Photography: Nicola Colella, Nicola Clivati
Project name: Costa Serina School Complex
Location: Costa Serina (BG), Italy
Completion: 2025
Client: Municipality of Costa Serina – Mayor Fausto Dolci
Architecture and structural design: ARPOSTUDIO
Design team: Costante Bonacina, Sergio Mecca, Fabio Archetti, Mariavittoria Cestaro, Massimo Rota
Photography: Nicola Colella and Nicola Clivati
Website: www.arpostudio.it
Email: info@arpostudio.it
More: ARPOSTUDIO, for more information please go to: ARPOSTUDIO on gooood
Source: gooood.cn