
grateful BAB Architects Share the following content with gooood. More about:BAB Architects on gooood
Appreciation towards BAB Architects for providing the following description:
SPORCAST is designed as a two-studio facility with a total area of 94 m², consisting of a 52 m² live broadcast and interview studio and a 42 m² recording studio.
SPORCAST has been designed as a dual-studio facility with a total area of 94 m², comprising a 52 m² Live Broadcast & Interview Studio and a 42 m² Recording Studio.
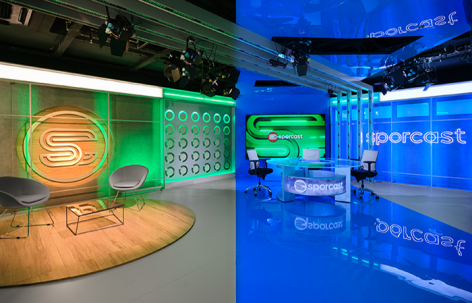
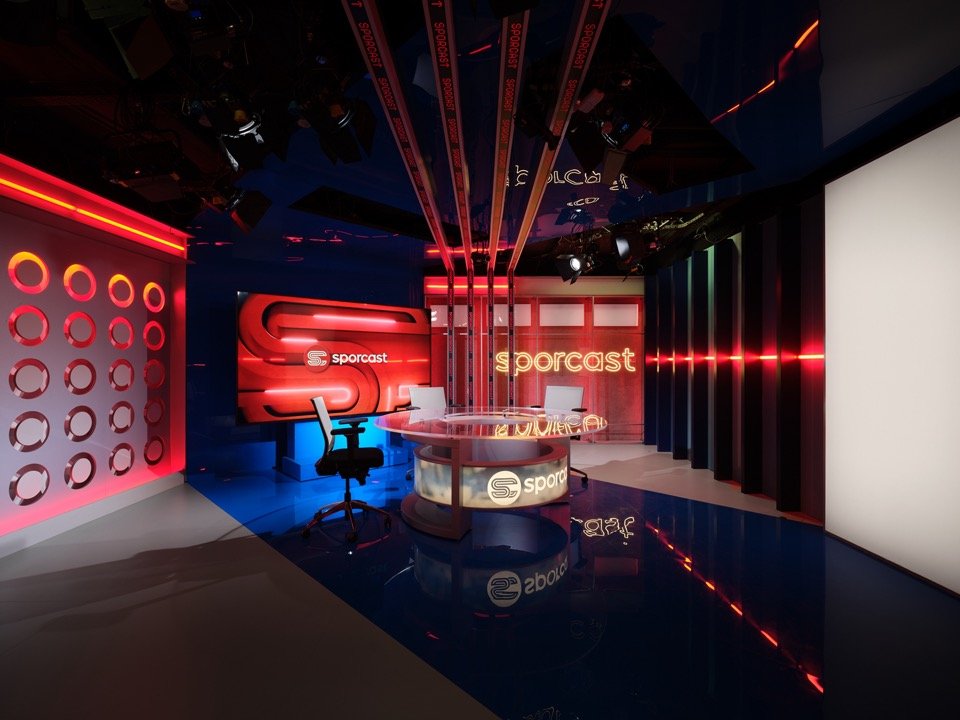
▼Overview of the Live Broadcast & Interview Studio © Egemen Karakaya
The first studio covers an area of 52 square meters and is designed for live broadcasts and exclusive interviews. Designed specifically for contemporary YouTube production, the space reflects the brand’s visual identity through modern architectural language, iconic color systems and refined interfaces.
The first studio, covering 52 m², has been designed to accommodate live broadcasts and exclusive interviews. Developed specifically for contemporary YouTube production, the space reflects the brand’s visual identity through its modern architectural language, signature color palette, and refined interface.
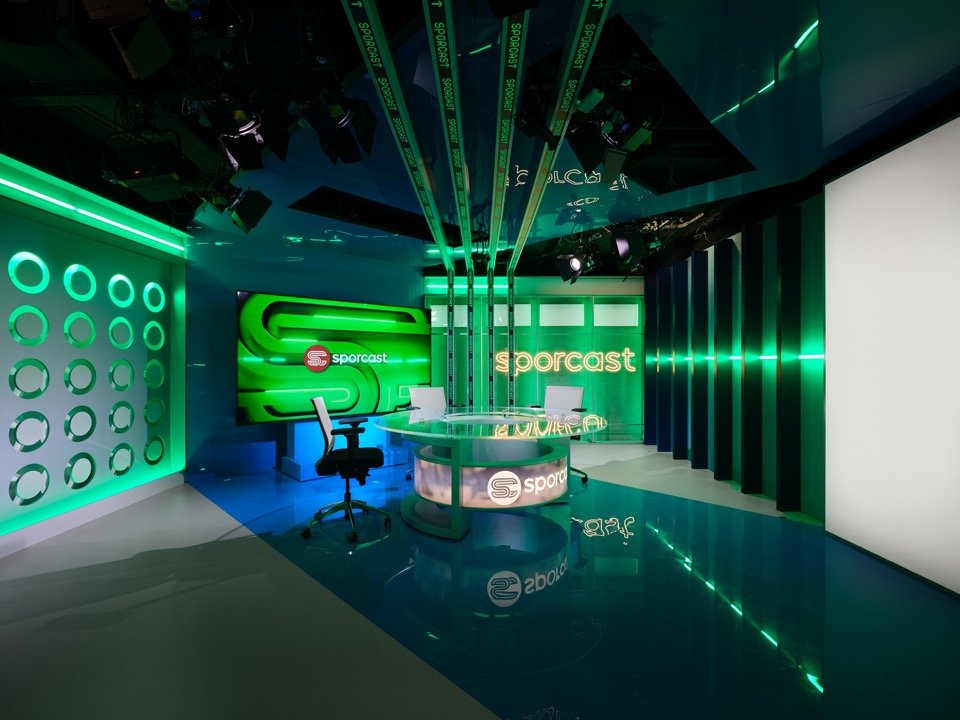
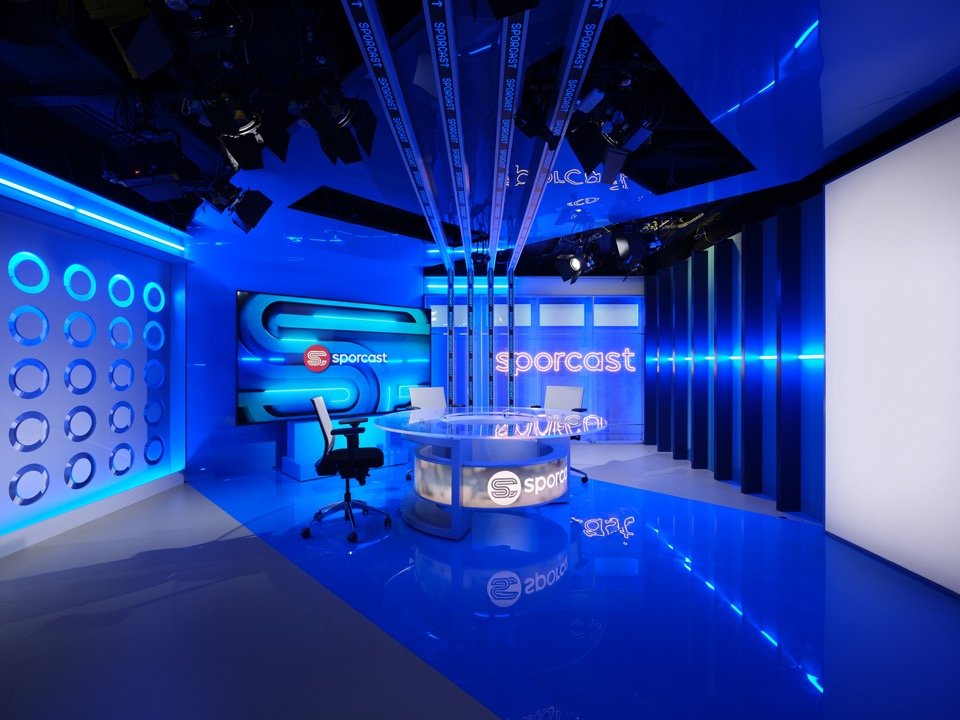
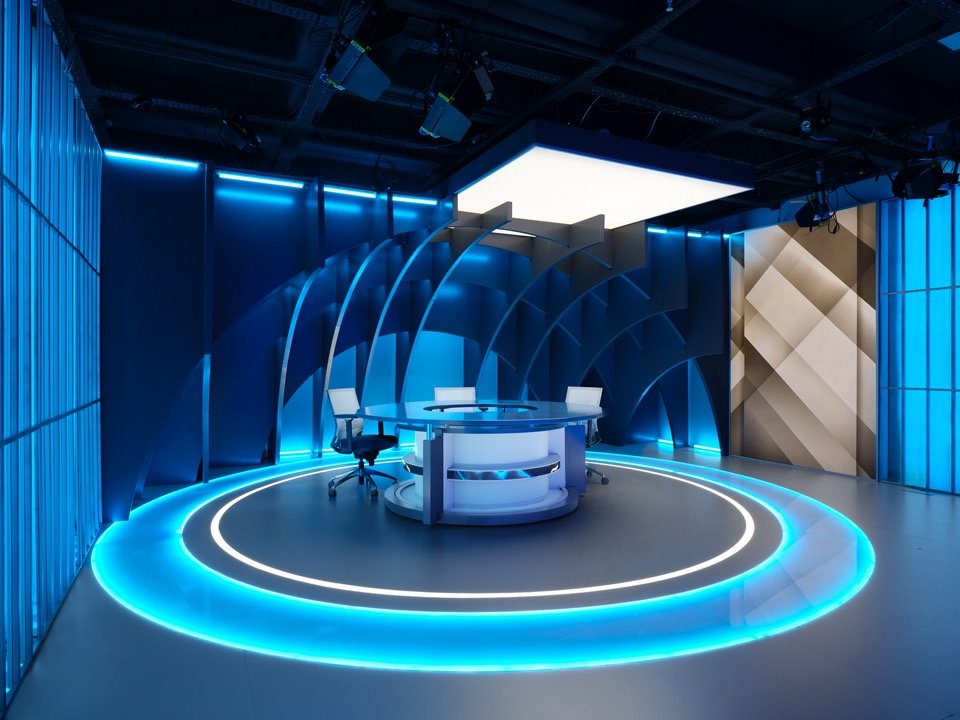
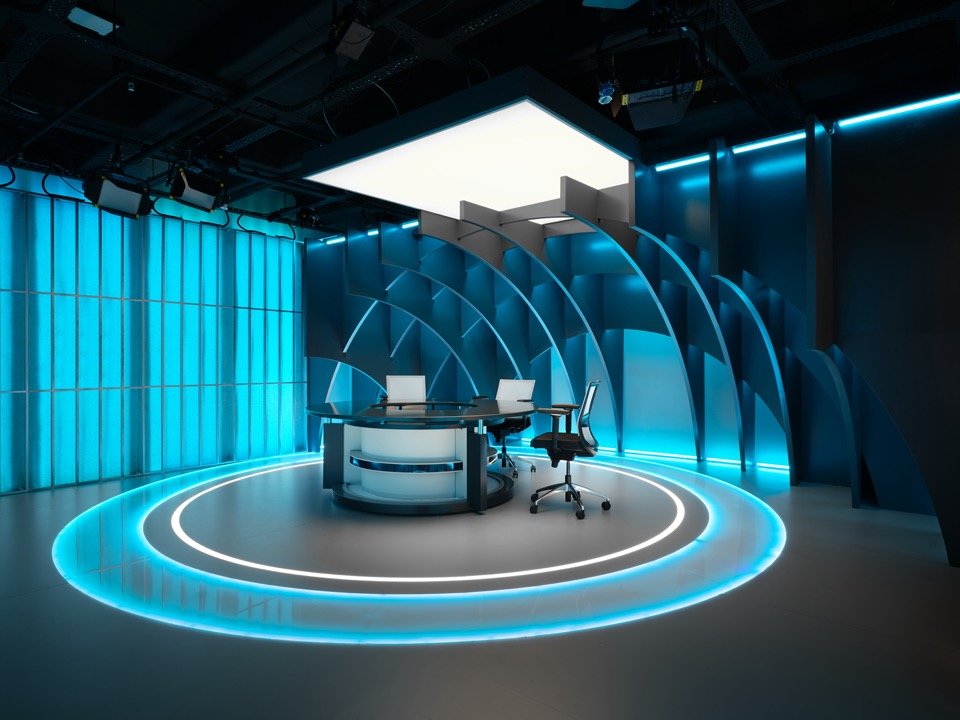
▼The broadcast desk setup in different lighting © Egemen Karakaya
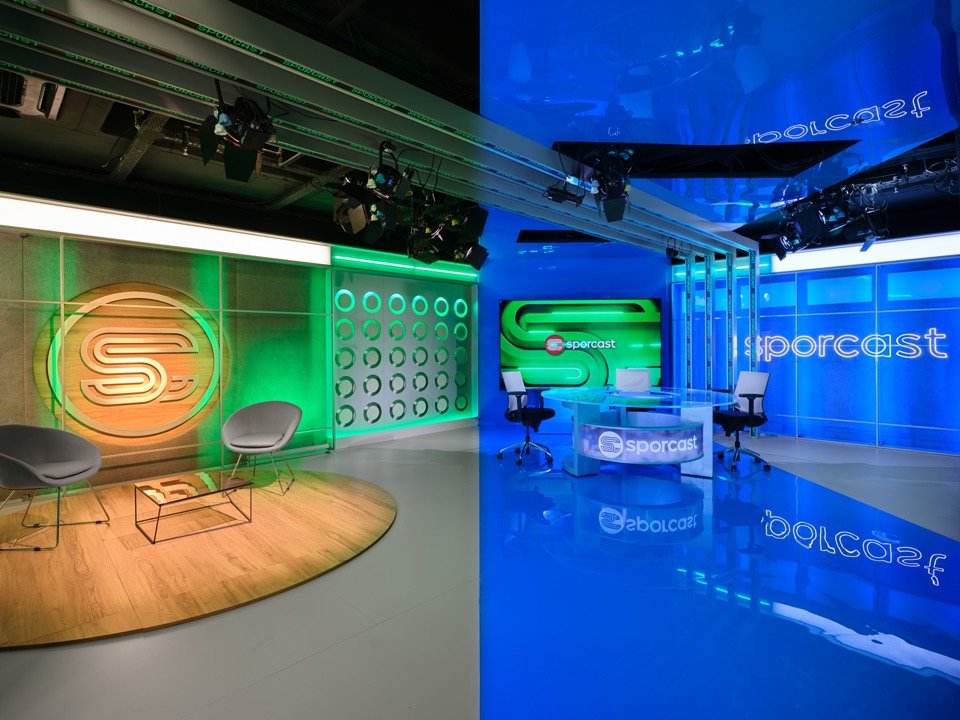
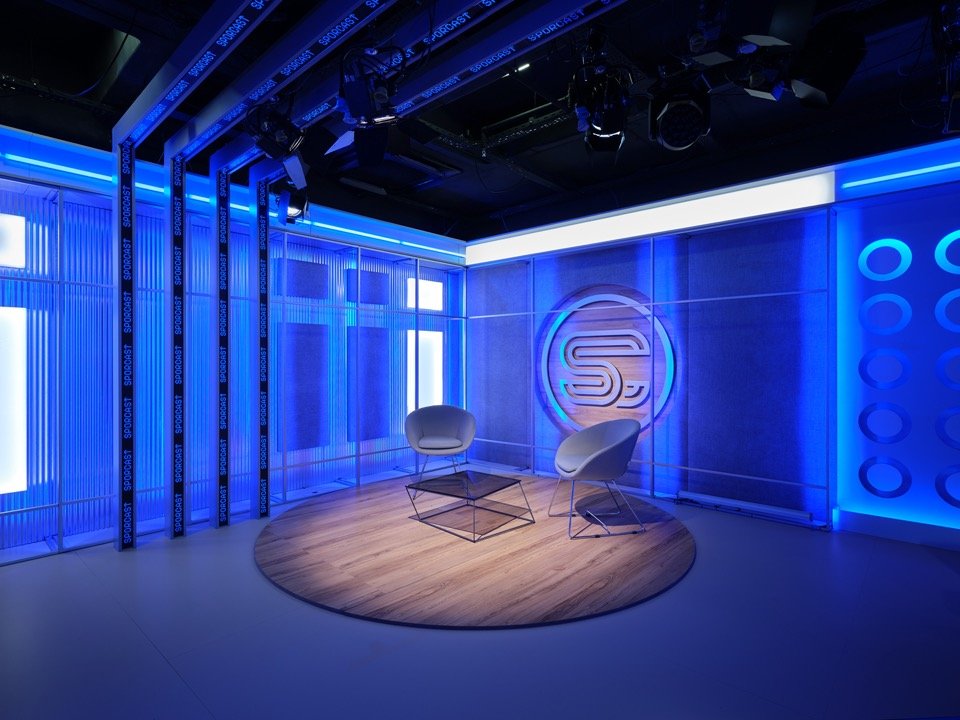
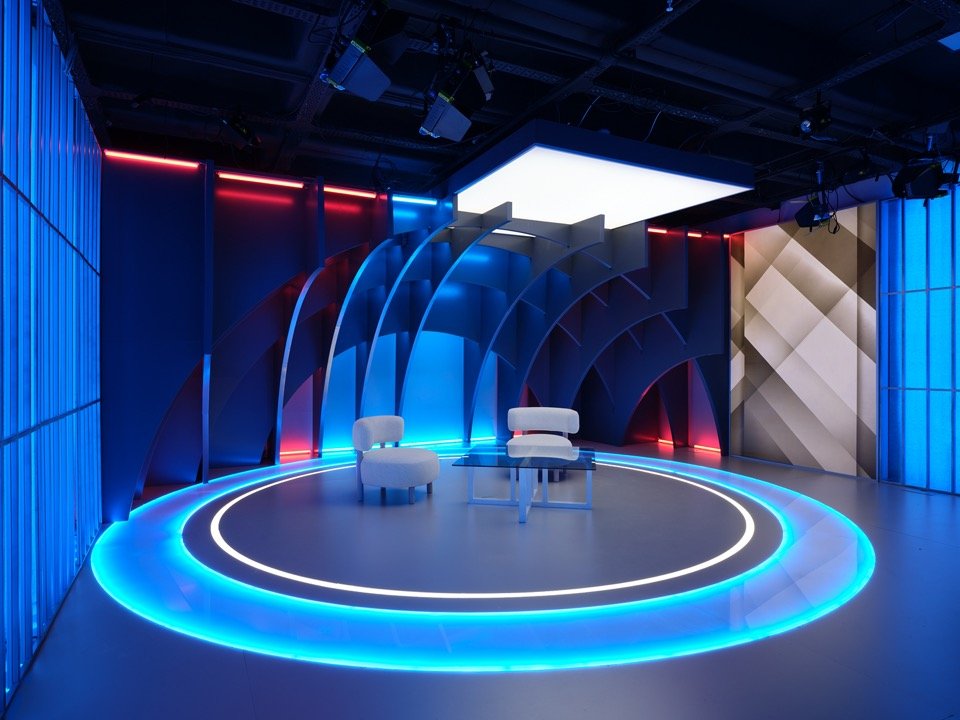
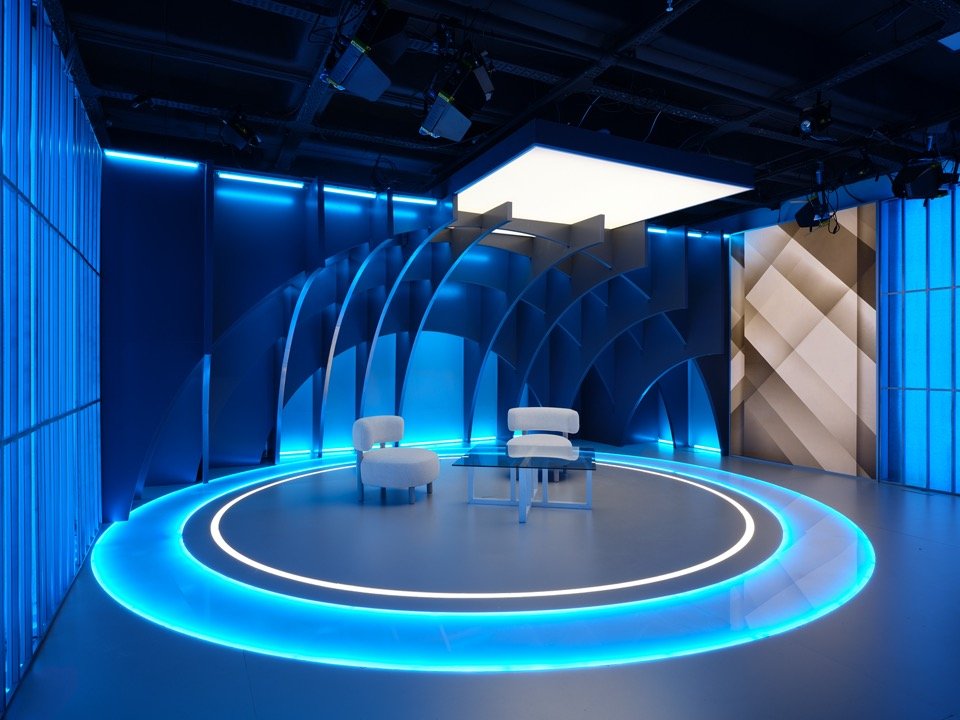
The studio features four different camera angles and four unique background concepts, providing excellent flexibility for a variety of content formats. Whether it is a living room-style interview setup, a standing podium presentation, or a tabletop broadcast environment, the space can seamlessly adapt to a variety of production needs.
Featuring four distinct shooting angles and four unique background concepts, the studio provides exceptional flexibility for a wide range of content formats. Whether configured as a lounge-style interview setup, a standing podium presentation, or a desk-based broadcast environment, the space seamlessly adapts to diverse production requirements.
▼The lounge-style interview setup in different lighting © Egemen Karakaya
▼The broadcast desk with the Sporcast signage © Egemen Karakaya
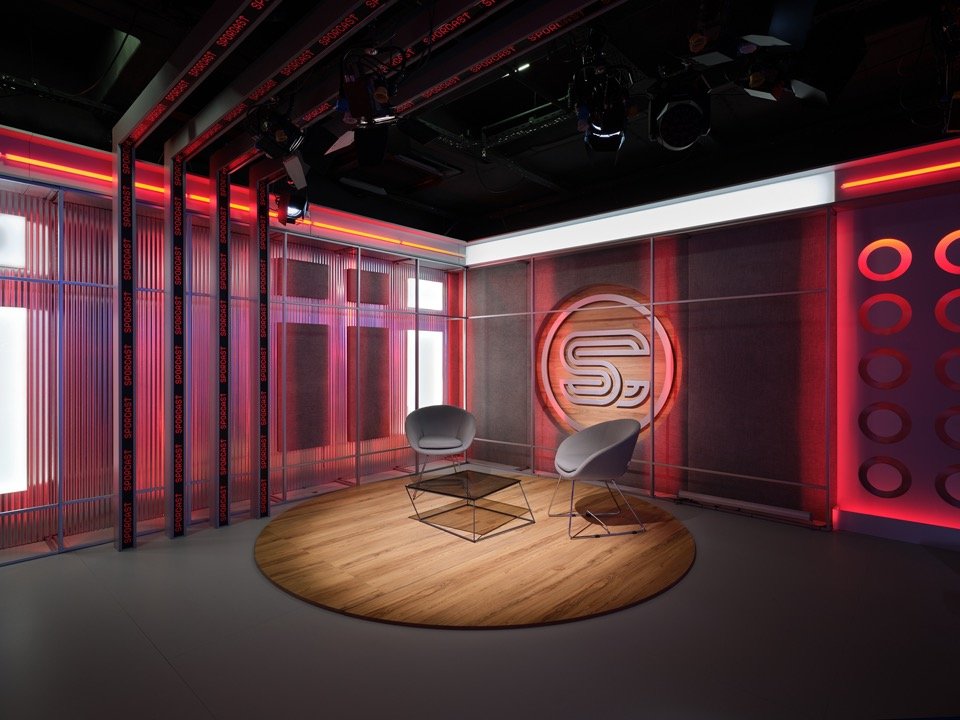
▼The interview setup with the brand logo wall © Egemen Karakaya
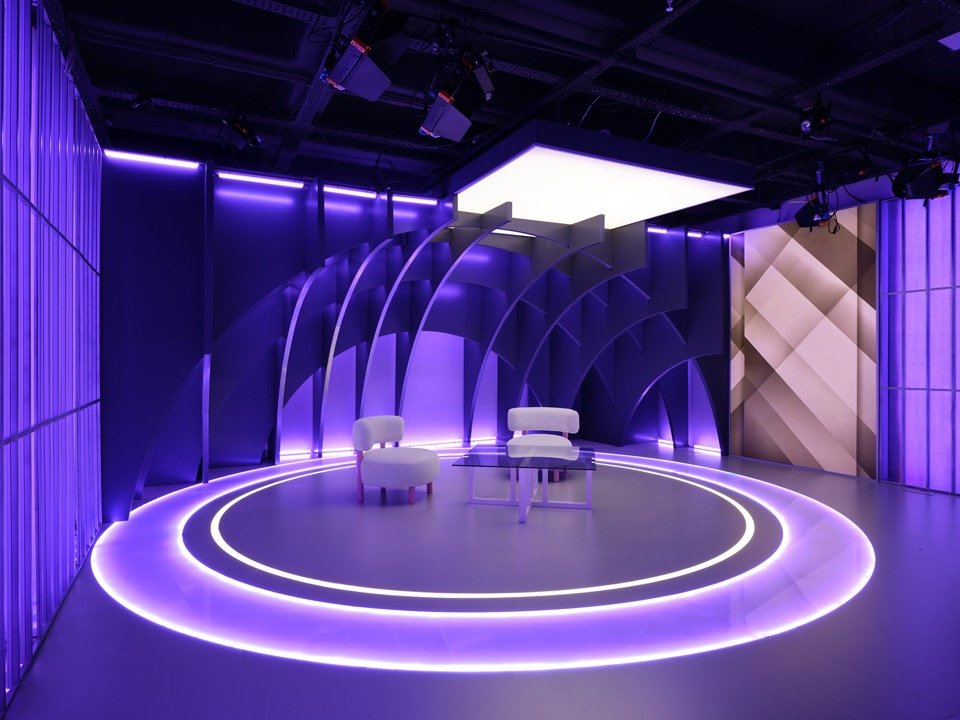
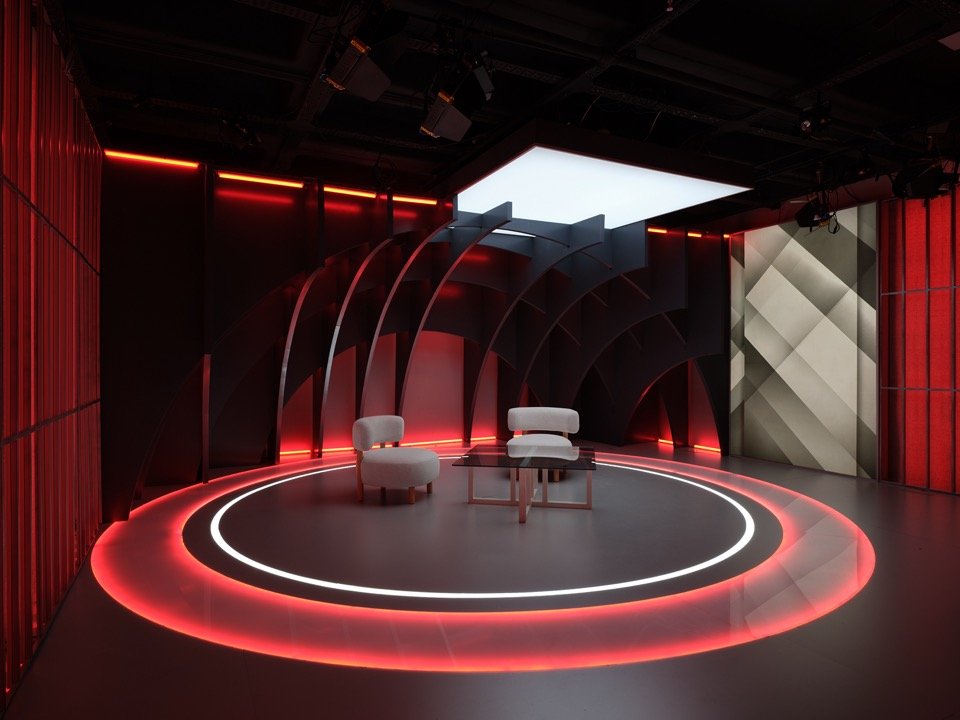
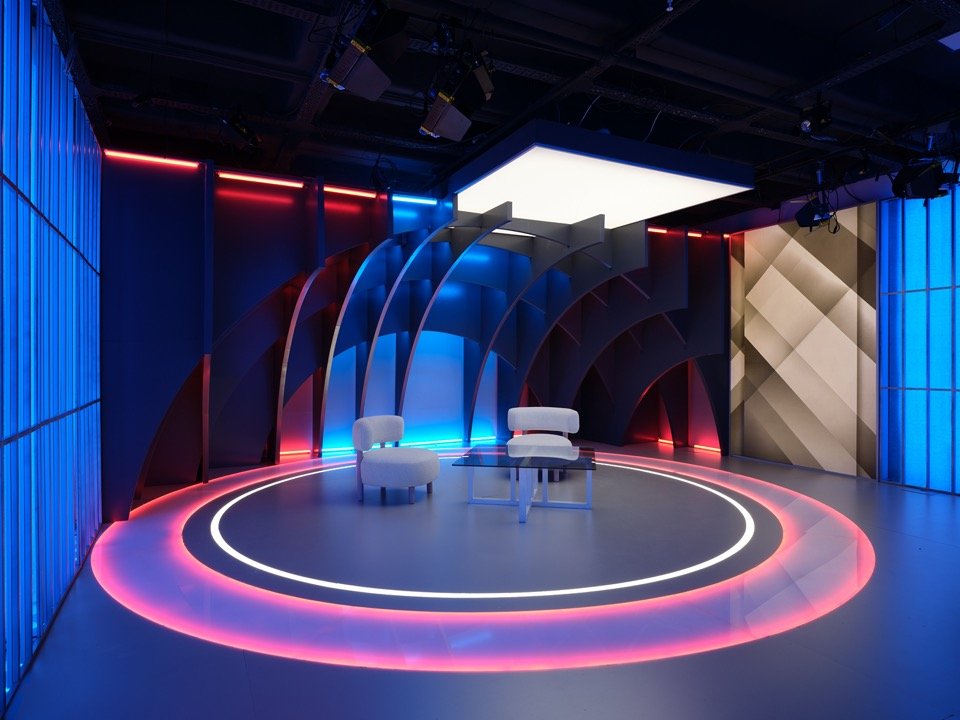
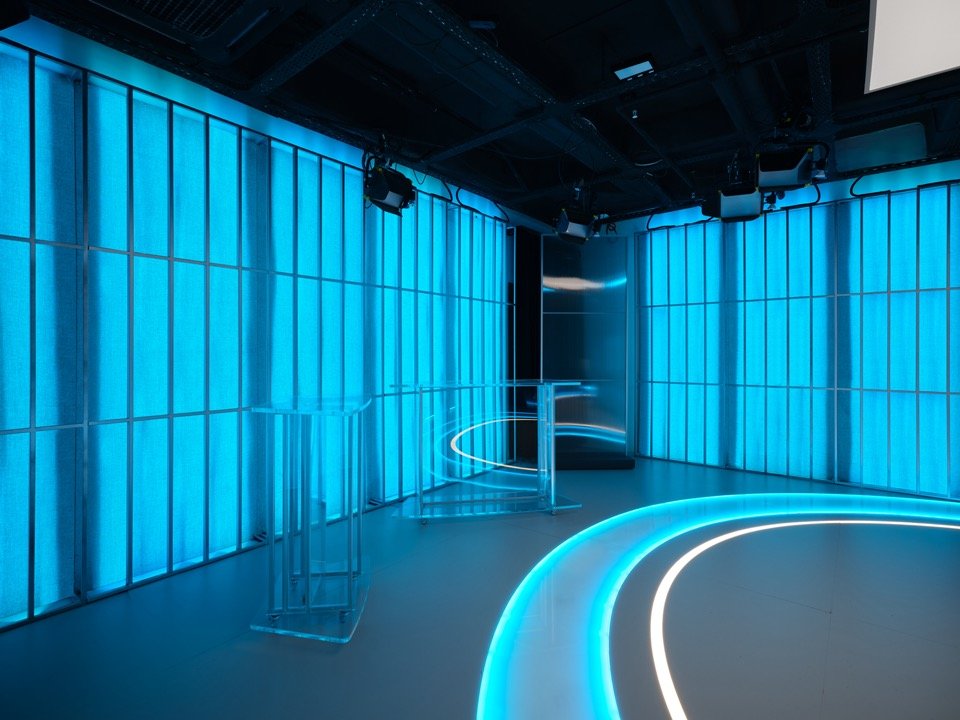
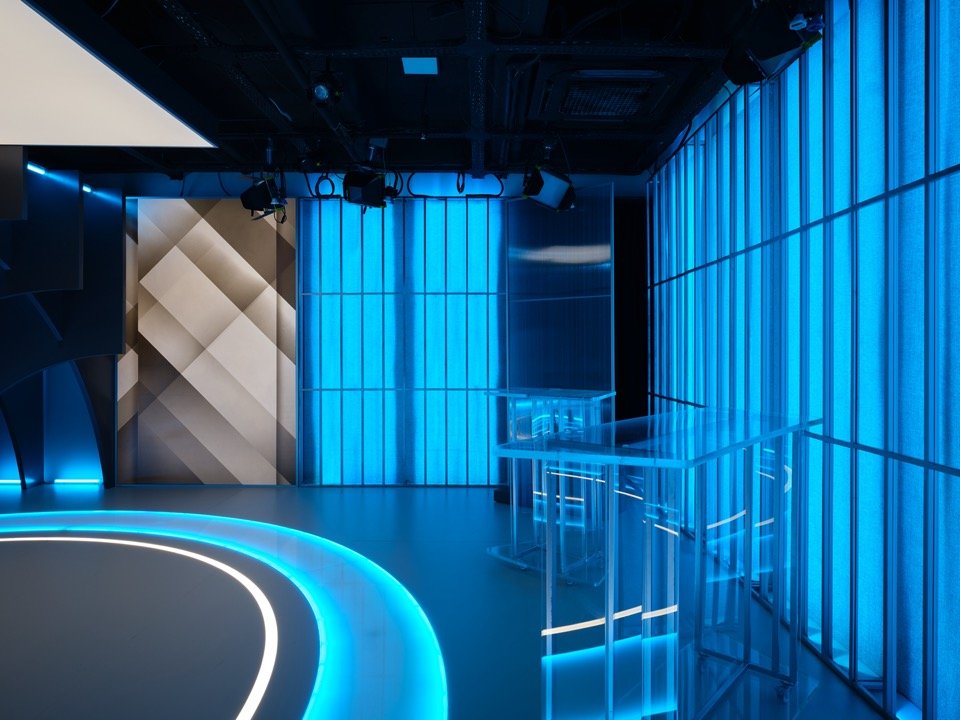
The 42-square-meter recording studio adjacent to the main studio is divided into two contrasting environments along the central axis, providing two completely different visual atmospheres and two independent shooting perspectives. One side is characterized by a hemispherical architectural composition, creating an immersive wide-angle experience that visually envelops the viewer and enhances spatial depth. On the opposite side, vertical metal components define a simpler, more minimalist aesthetic. Combined with adjustable background lighting, this scene provides a highly flexible backdrop for a variety of production styles.
Adjacent to the main studio, the 42 m² Recording Studio is divided along its central axis into two contrasting environments, offering two distinct visual atmospheres and two independent shooting perspectives. One side is characterized by a semi-spherical architectural composition that creates an immersive wide-angle experience, visually surrounding the audience and enhancing spatial depth. In contrast, the opposing side features a cleaner and more minimal aesthetic defined by vertical metal elements. Integrated with adjustable background lighting, this setting provides a highly adaptable backdrop suitable for a variety of production styles.
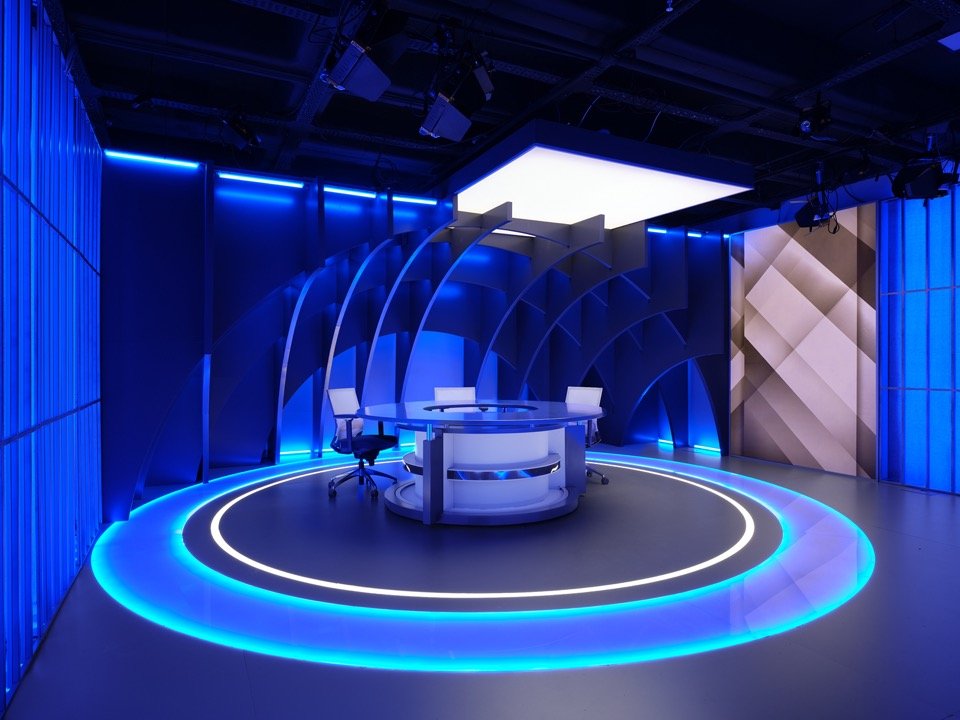
▼The ring-shaped luminous stage in the recording studio,
The circular illuminated platform in the Recording Studio © Egemen Karakaya
▼Interview chairs on the circular platform © Egemen Karakaya
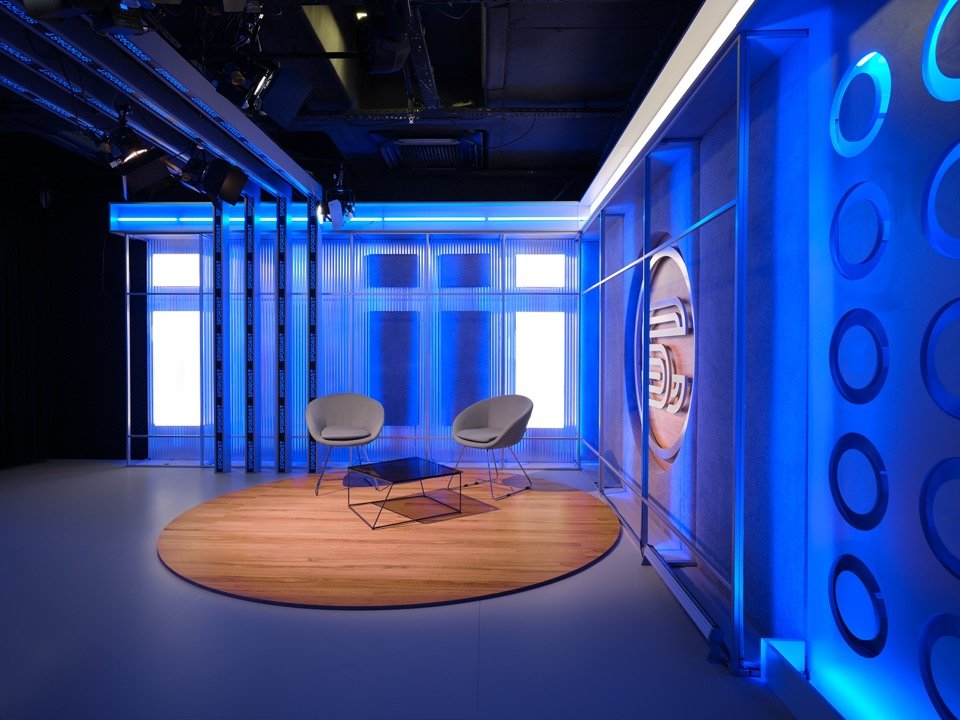
▼The circular platform in cyan lighting © Egemen Karakaya
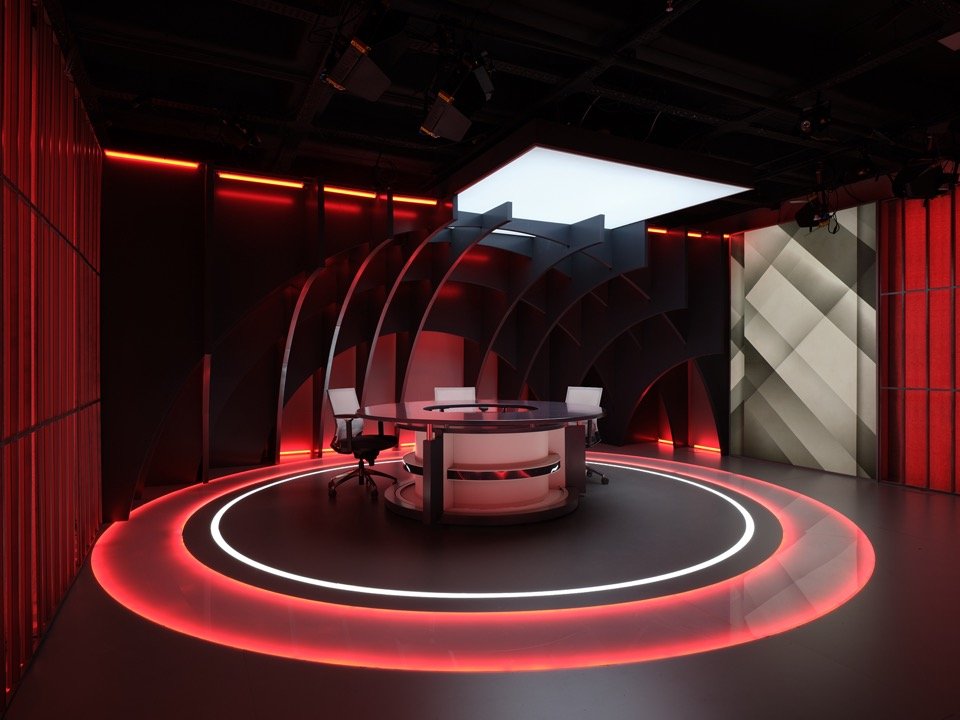
▼Consisting of a circular stage and a hemispherical building,
The circular platform and the semi-spherical composition © Egemen Karakaya
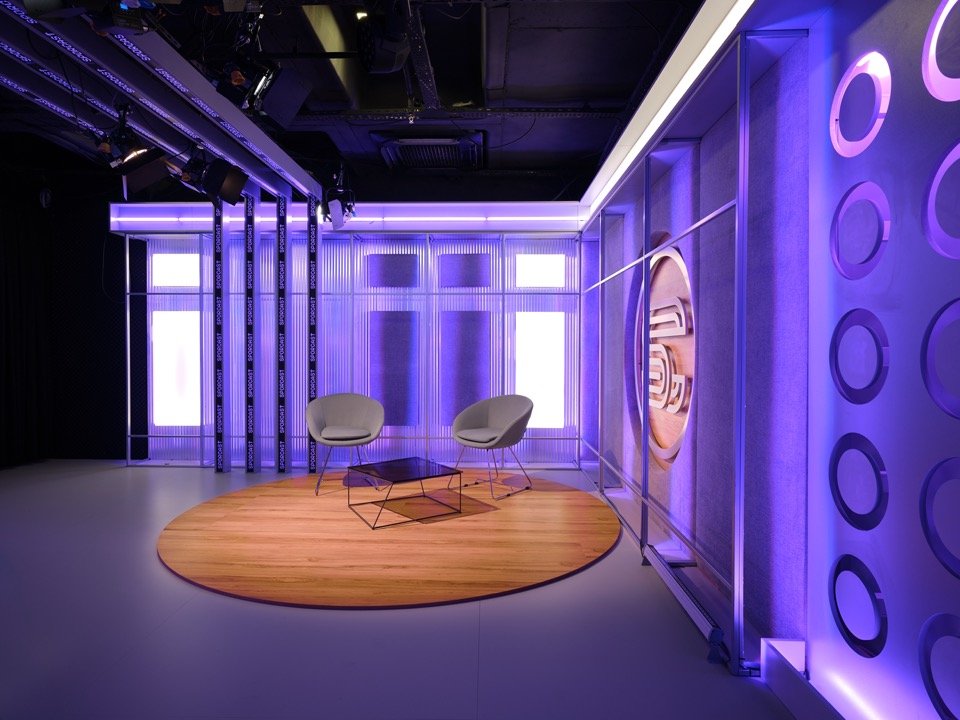
▼The circular platform in different lighting © Egemen Karakaya
▼The circular platform with combined red and blue lighting © Egemen Karakaya
The primary goal of both studios is to enhance the connection between audiences and content through carefully crafted spatial experiences. The design combines architectural quality, visual flexibility and a strong sense of place to reinforce SPORCAST’s contemporary identity while expressing the brand’s dynamic and professional broadcast vision.
The primary objective of both studios is to strengthen the connection between the audience and the content through a carefully crafted spatial experience. By combining architectural quality, visual flexibility, and a strong sense of place, the design reinforces SPORCAST’s contemporary identity while expressing the brand’s dynamic and professional broadcasting vision.
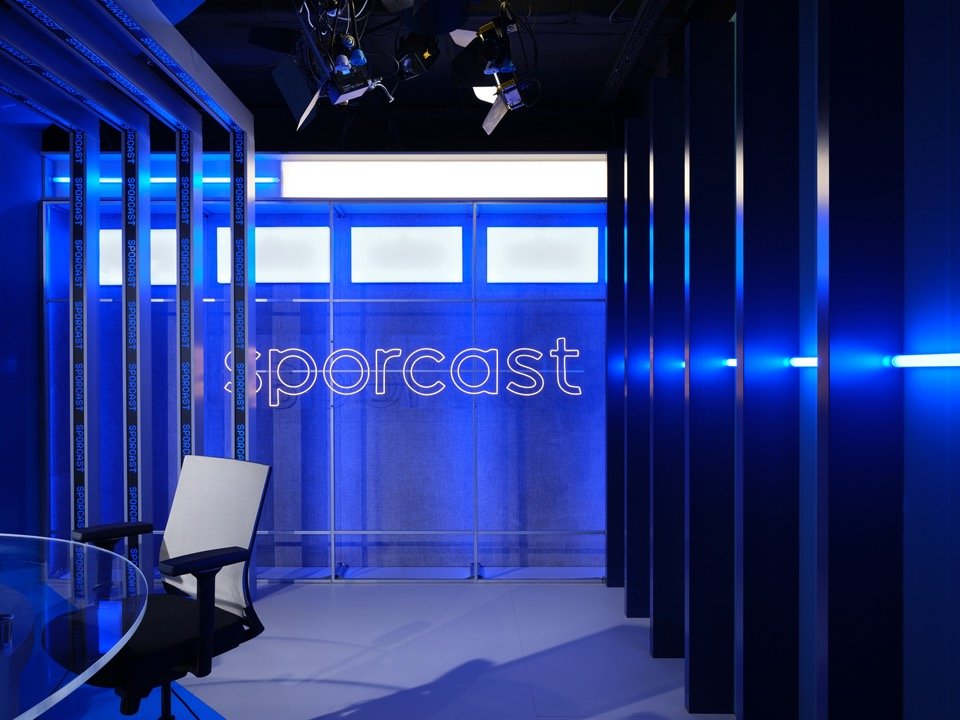
▼The podium scenery on one side of the vertical metal component,
The standing podium set against vertical metal elements © Egemen Karakaya
▼Vertical metal elements and the reflective wall, Vertical metal elements and the reflective wall © Egemen Karakaya
Project: SPORCAST Studio
Design: BAB Architects
Lighting Design: BAB Architects
Construction: BAB Architects
Area: 94 m² (52 + 42 m²)
Year: 2026
Photography: Egemen Karakaya
Website: www.babarch.com
Email: zeynep@prchitect.com
Project: SPORCAST
Design: BAB Architects
Lighting Design: BAB Architects
Main Contractor: BAB Architects
Total Construction Area: 94 sqm (52 + 42 sqm)
Year: 2026
Photography: Egemen Karakaya
Website: www.babarch.com
Email: zeynep@prchitect.com
More:BAB Architects. More about:BAB Architects on gooood
Source: gooood.cn