



grateful Jili Design Thanks to gooood for sharing. More about:VARI Design on gooood
Appreciation towards VARI Design for providing the following description:
In Aranya on the northern coast, Ji Li participated in the design of the first Begl restaurant in North China. This time, we tried to use the space under the eaves to reshape the boundaries of the block, hoping to enter the public life of Aranya in a light way.
▼gooood’s self-made 2-minute introduction video, Introduction video

At Aranya on the northern coast, vari architects participated in the design of the first North China location of Begl Restaurant. This time, we attempted to use the space beneath the eaves to reshape the boundaries of the block, hoping to enter Aranya’s public life in a light and agile way.
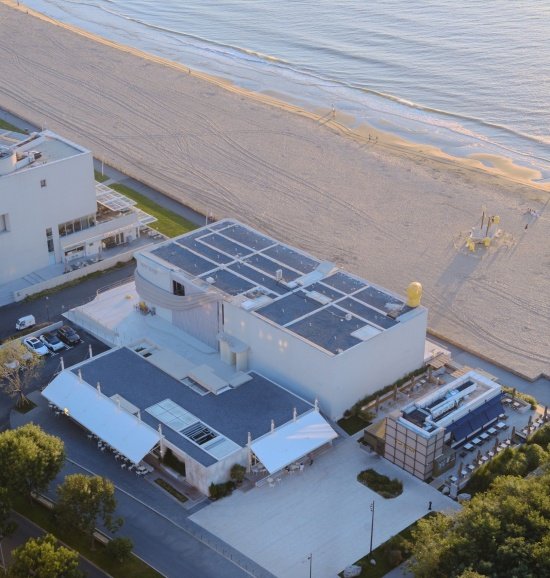
▼Aerial view of the restaurant on the coast,
The restaurant by the coast with a panoramic view
© Arch-Exist Photography
The space under the eaves reshapes the boundaries of the neighborhood
Extending the Boundary
Begl is located in the South District of Aranya. The sky, sea water, beach and vegetation extend to a natural scale that is much larger than the building. The neighborhood atmosphere is flowing and rich, and the sea breeze continues. Therefore, Aranya’s architectural practice tends towards the same vision of community: a free and unbounded daily life.
Begl is located in Aranya’s South District, with an open and relaxed interior. Architecture in Aranya often follows a shared logic:
Boundless public life.
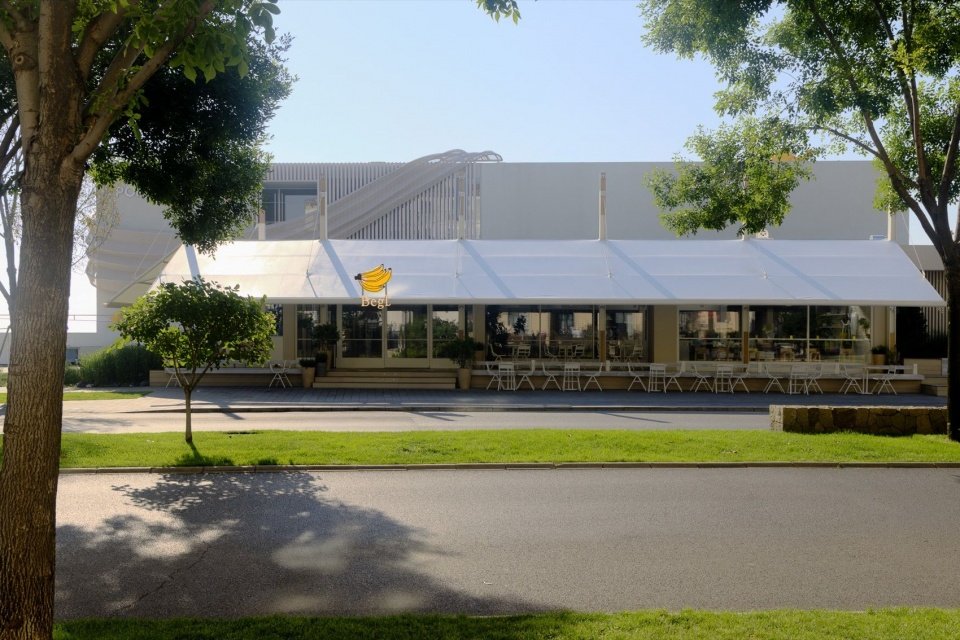
▼Panoramic view of the buildings across the street © Arch-Exist Photography

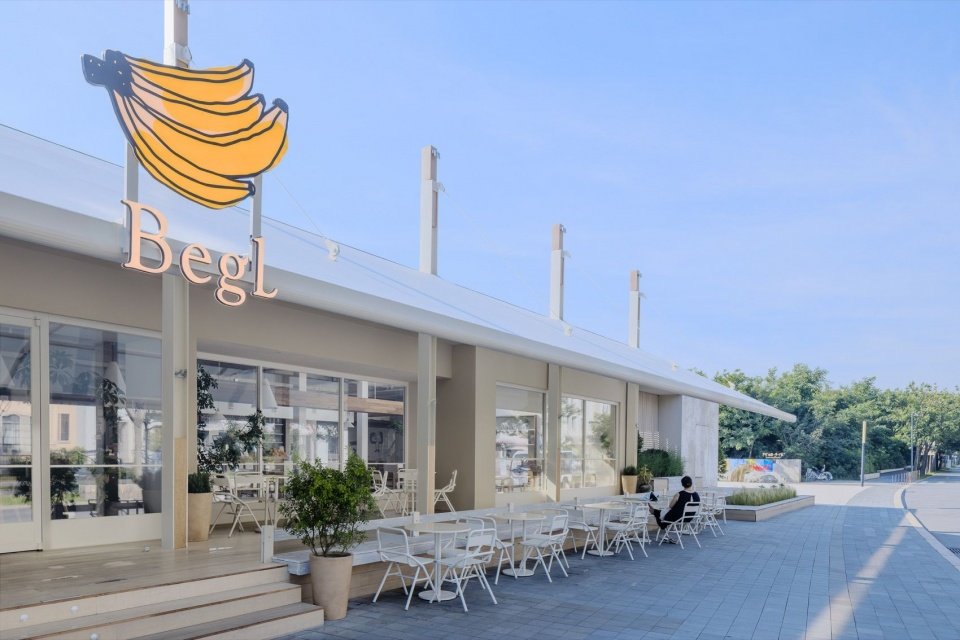
The gaps, corners, eaves and courtyards between buildings together constitute another layer of space system for the community. Following this logic, we extended a piece of white tensile membrane to the outer edge of the building to form a light under-eaves space between the house and the street, making the “border” a breathable situation.
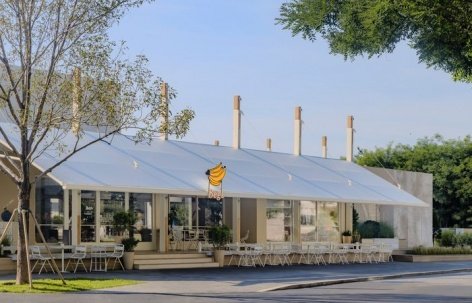
Following this logic, we extended a white tensile canopy around the existing building, creating a light threshold between the building and the street. Rising like a sail, the canopy lowers to approximately 2.5 meters at its edge.
▼The white awning extending towards the street corner © Arch-Exist Photography
▼Outdoor seating under the eaves © Arch-Exist Photography
The white canopy surface is held up like a sail, and the lower opening of the awning is controlled at a height of about 2500 mm. The relatively low eaves bring relief and shelter. The human body is accepted, but the senses are open to the external street scene, pedestrians, and climate.
The low eaves provide comfort and shelter, holding the body while opening the senses to the street outside.
▼White membrane surface and slender columns,
White membrane surface and slender columns
© Arch-Exist Photography
▼Seats under the eaves at the corner,
The seats under the eaves at the corner © Arch-Exist Photography
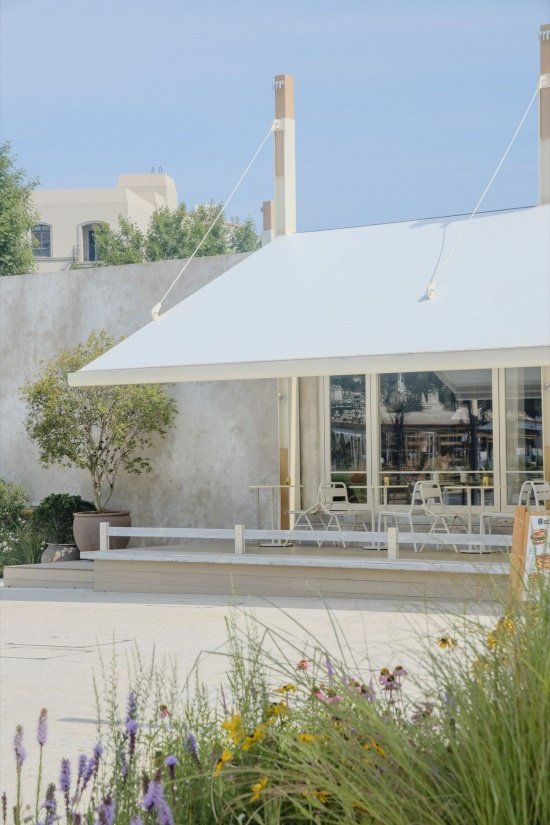
Under the blue sky, the white film emits soft light while gently filtering sunlight, rain and wind. People can sit and wait, read, and talk, as if they have their own sky. This is also the most emotional part of daily business.
Beneath the blue sky, the white membrane emits a soft glow while gently filtering sunlight, rain, and wind. People can sit, wait, read, or talk beneath it—one of the most evocative aspects of everyday commercial space.
▼The overhanging space extending along the building © Arch-Exist Photography
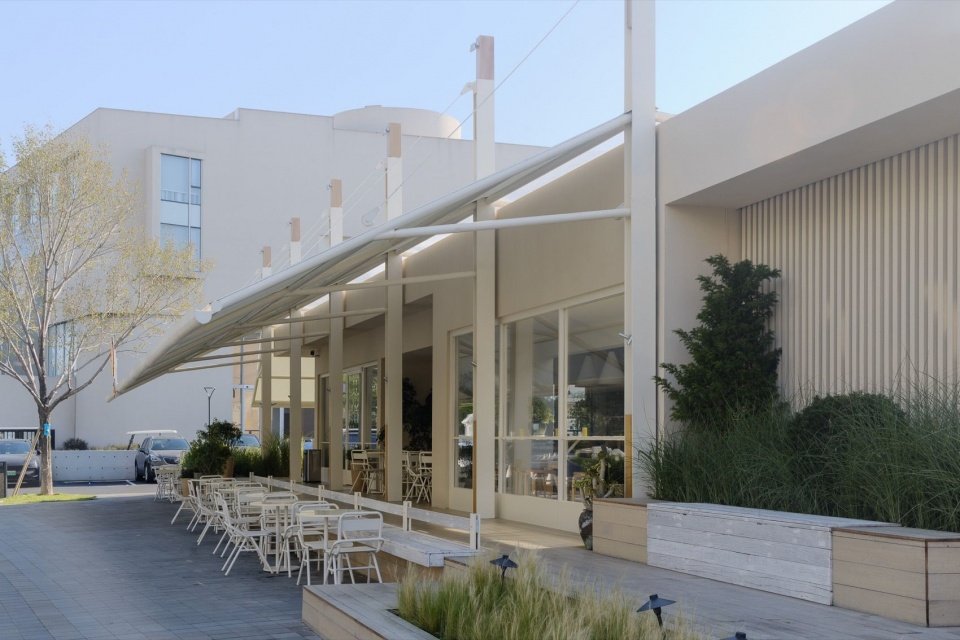
The beginning of relationships between people often occurs when boundaries are loosened, and the same is true for space. The space interacts with the street, and people’s stay turns the boundaries into places. Conversations and encounters give these ordinary gaps new social relationships.
Space and street begin to interact; people’s stay turn the boundary into a place. Conversations and chance encounters, in turn, endow these spaces with new social relationships.
▼White awning and greening,
White awning and greenery © Arch-Exist Photography
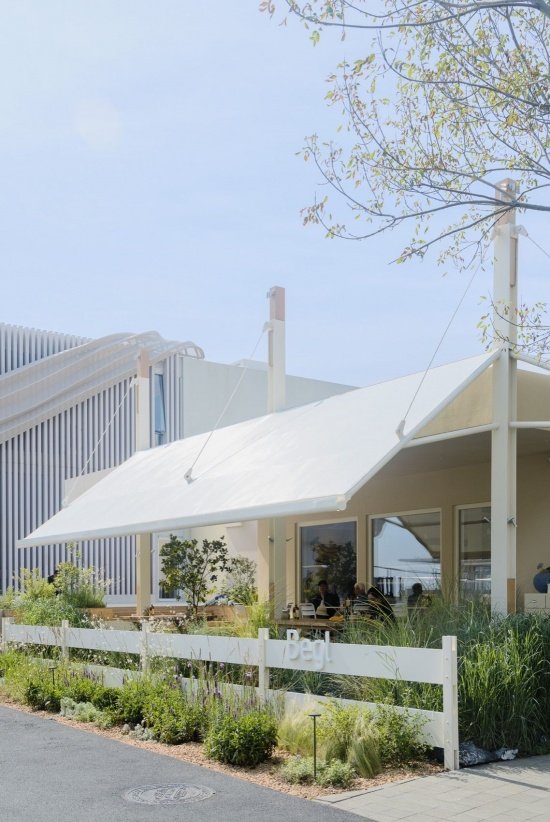

Horizontal and vertical extension
Extending Outward and Upward
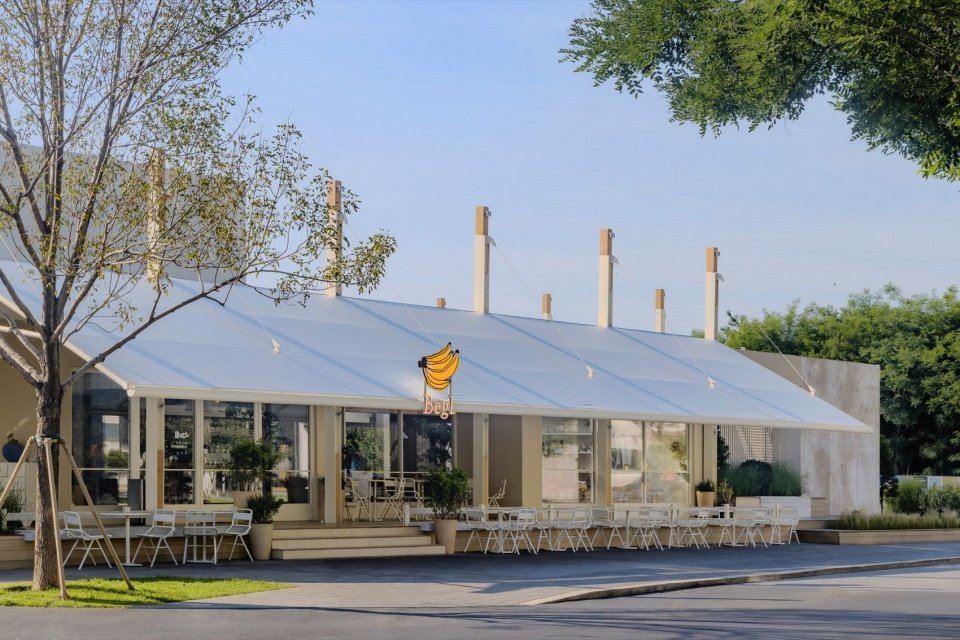
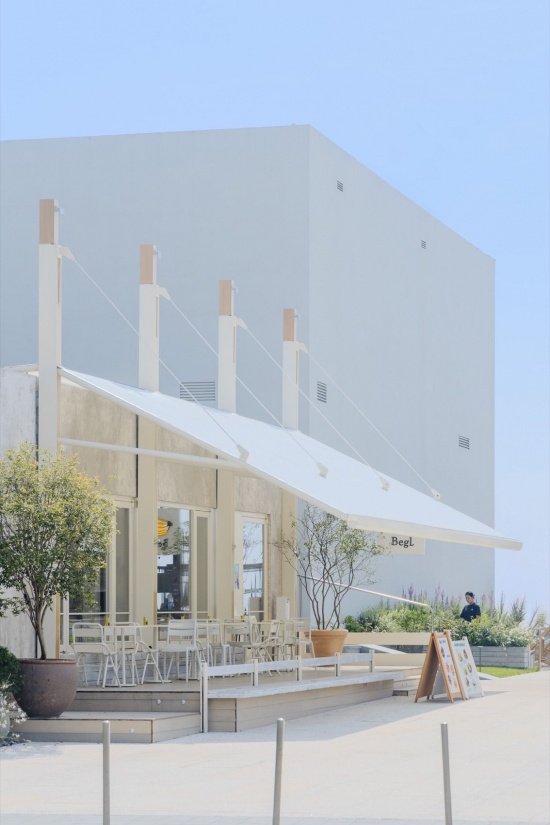
The original building volume of Begl is flat, so we used heightened columns to break through the building roof, making the building more legible. These components that are higher than the roof are like a set of slender masts, bright and firm, facing the sky.
The original building had a flat, horizontal massing, so we extended the columns above the roofline to give it greater definition and legibility. Rising beyond the roof, these slender elements resemble a row of masts.
▼The interface between the entrance and the street,
Entrance and street-facing facade © Arch-Exist Photography
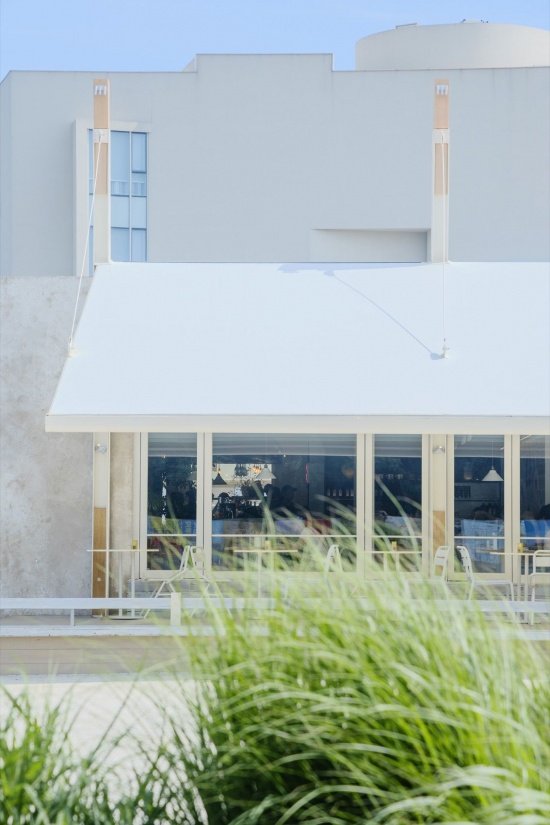
The columns, cables and membrane surface together form a clear force-bearing system. The steel columns retain direct and frank industrial attributes. The top of the column is embedded with Kasnan wood. The metal provides strength and order, while the wood introduces touch, temperature and natural flavor. The building is thus closer to a hand-made model enlarged to real scale. The interpenetration, connection and force between components can be directly read. The thin roof and rhythmic structure bring unique lightness, while creating a sense of vertical and horizontal extension.
▼Axonometric drawing © vari architects
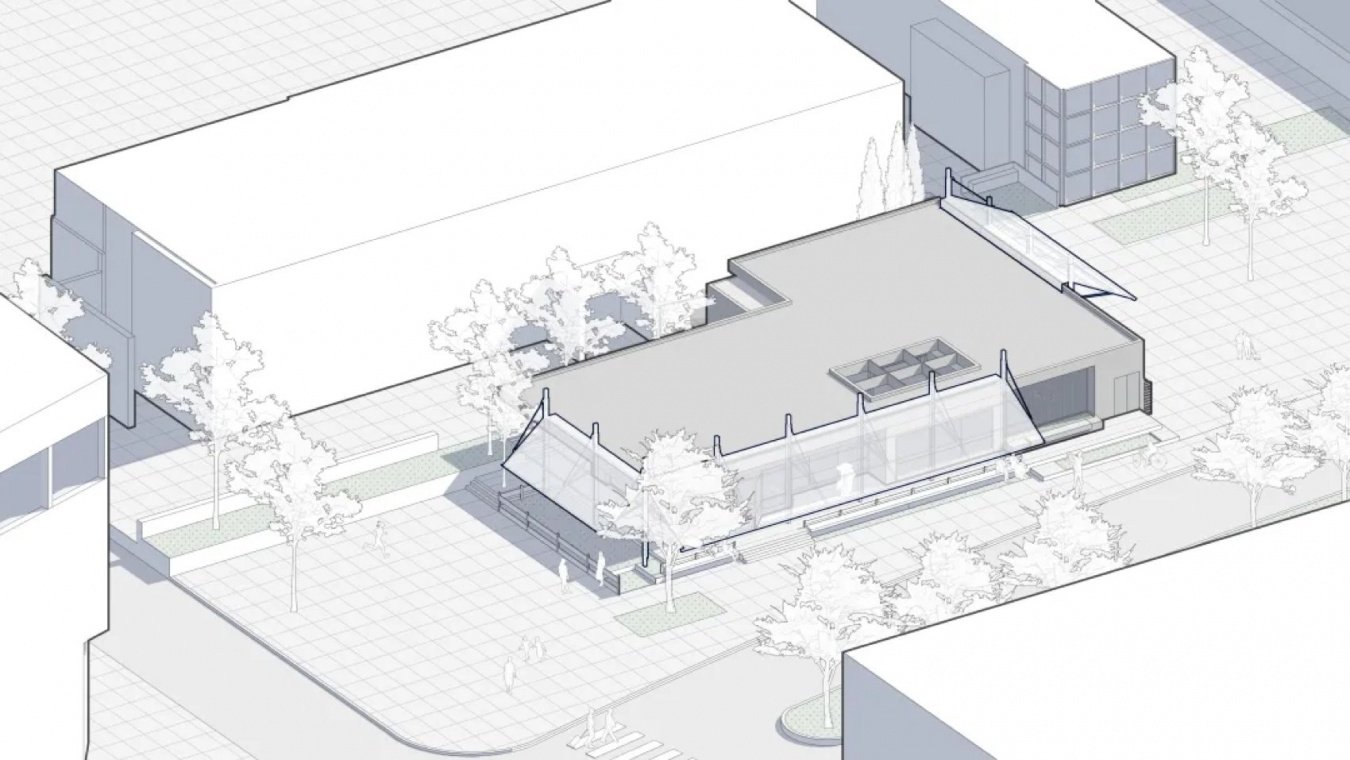

Columns, tension cables, and membrane surfaces form a clear structural system. Kasnan timber is inset at the tops of the columns: metal provides strength and order, while wood brings tactility, warmth, and a sense of nature. The building thus resembles a handcrafted model enlarged to full scale. The thin, planar canopy and rhythmic framework create a distinctive lightness, extending both horizontally and vertically.
▼The restaurant and the surrounding neighborhood © Arch-Exist Photography
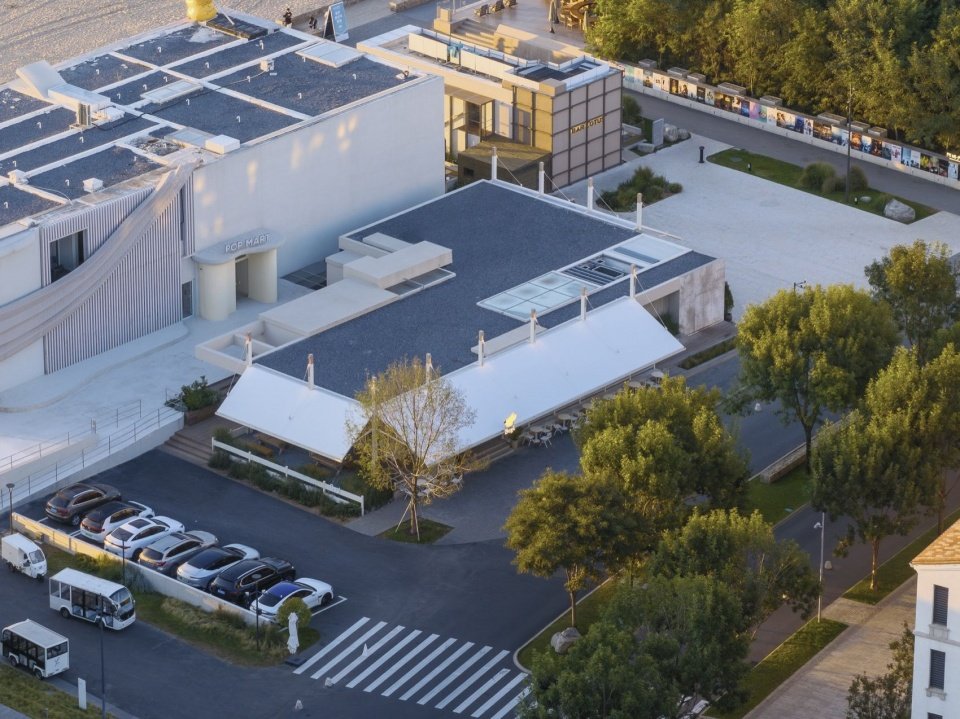

▼Overview of the building and the space under the eaves,
Overview of the building and the space beneath the eaves
© Arch-Exist Photography
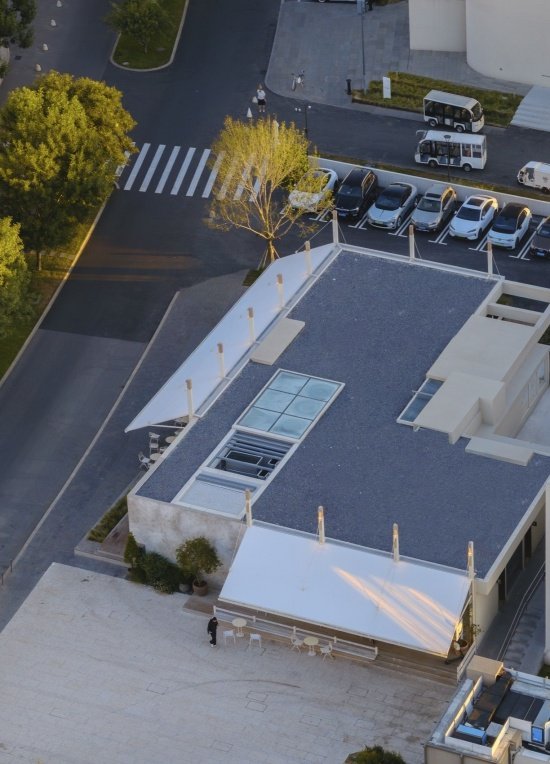

Creation of a sense of family
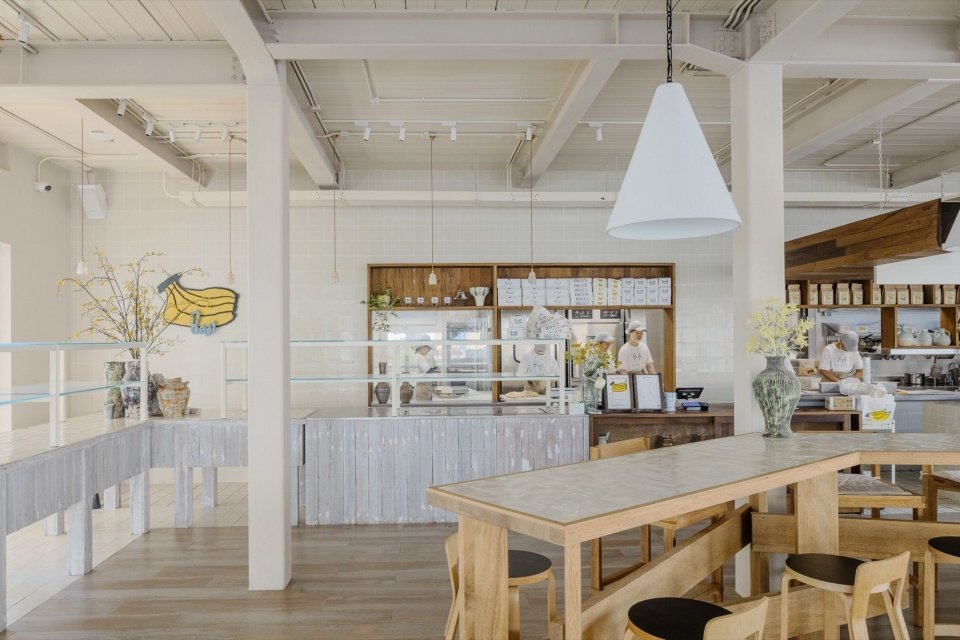
The Making of a Sense of Home
Entering the interior from the exterior eaves, on the left side of the entrance is an intuitive L-shaped bagel display area, indoor bar and display system, showing an openness and transparency similar to a home kitchen. Utensils, bread and daily necessities are placed directly in sight, and the process of making and organizing is no longer hidden in the backcourt, but becomes part of the space. Customers can see the food being prepared and feel the real and continuous work of the staff.
Moving indoors from beneath the eaves, the bar and display system evoke the openness and visibility of a home kitchen. Tableware, bread, and everyday objects remain in full view, while preparation and daily routines are no longer hidden in the back of house but become part of the space.
▼Open bar counter and display area © Arch-Exist Photography
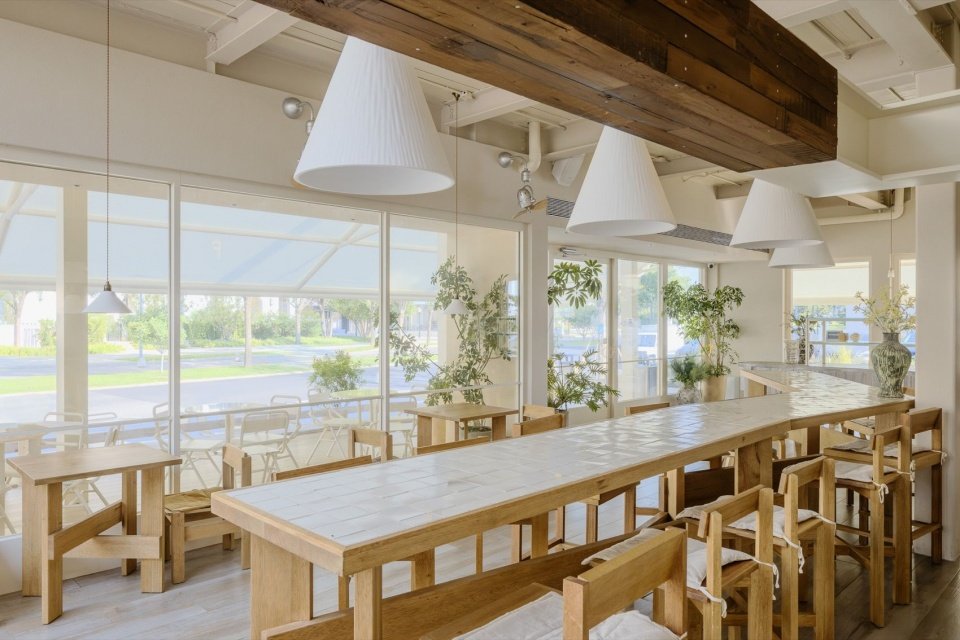
The central long table accommodates sharing by multiple people, while the window seats retain space for solitude, while the light armchairs allow the body to stay in a more relaxed posture. Long tables, square tables, round tables, booths and leisure chairs are juxtaposed, just like being gradually selected, added and moved in a real home. The shiny handmade bricks, light Kasnan wood and simple old wood create an intimate sense of stay in the white cabin. People feel open and bright under the white skylight. After entering the area covered by the wooden roof, the space becomes low, slow and quiet, suitable for longer meals and conversations.
A central communal table brings people together, while window seats allow for solitude and lightweight armchairs invite a more relaxed posture. Long, square, and round tables sit alongside booths and lounge chairs, as though gradually selected, added, and rearranged within a lived-in home. Glazed handmade tiles, pale Kasnan timber, and rustic reclaimed wood create an intimate sense of comfort within the white interior. Beneath the skylights, the space feels open and bright; under the timber ceilings, it becomes lower and quieter, suited to longer meals and conversations.
▼Shared long table and wooden roof area, Shared long table and wooden roof area © Arch-Exist Photography
Expand to the neighborhood
Opening up to the street
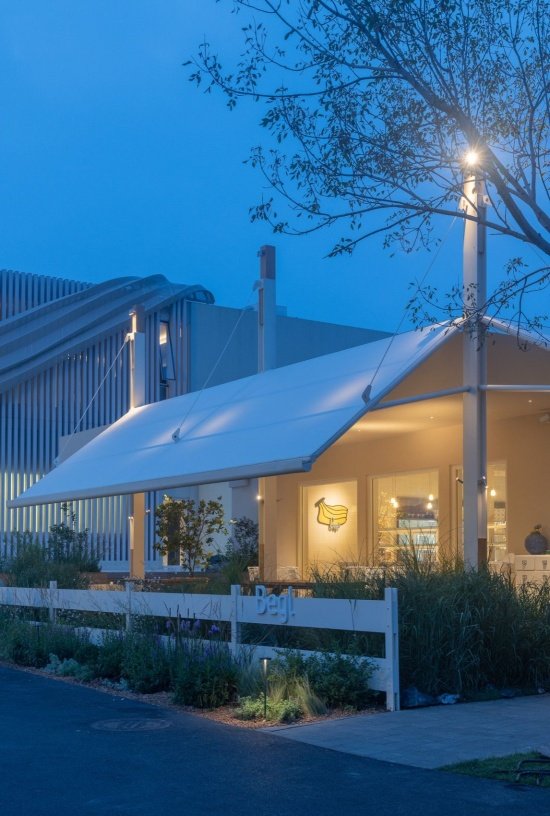
Due to the regulation of monsoons and oceans, the sky in Aranya is transparent and the sunlight is clear. Correspondingly, the architecture also needs to respond to the geographical climate. We use large areas of glass to keep light flowing through, so that sunlight and landscape naturally flow into the space. When night falls, the yellow light overflows from the glass, and the cabin looks like a sailboat anchored on the azure sea, and time slowly freezes in the northern sea breeze.
Thanks to the monsoon and oceanic climate, Aranya enjoys clear, luminous light—and architecture here must respond to the geography. We used extensive glazing to keep light flowing through, allowing sunlight and views to enter naturally. As night talls, warm yellow light spills from the glass, making the cabin resemble a docked sailboat, with time gently suspended in the sea breeze.
▼The street facade in the night-time darkness © Arch-Exist Photography
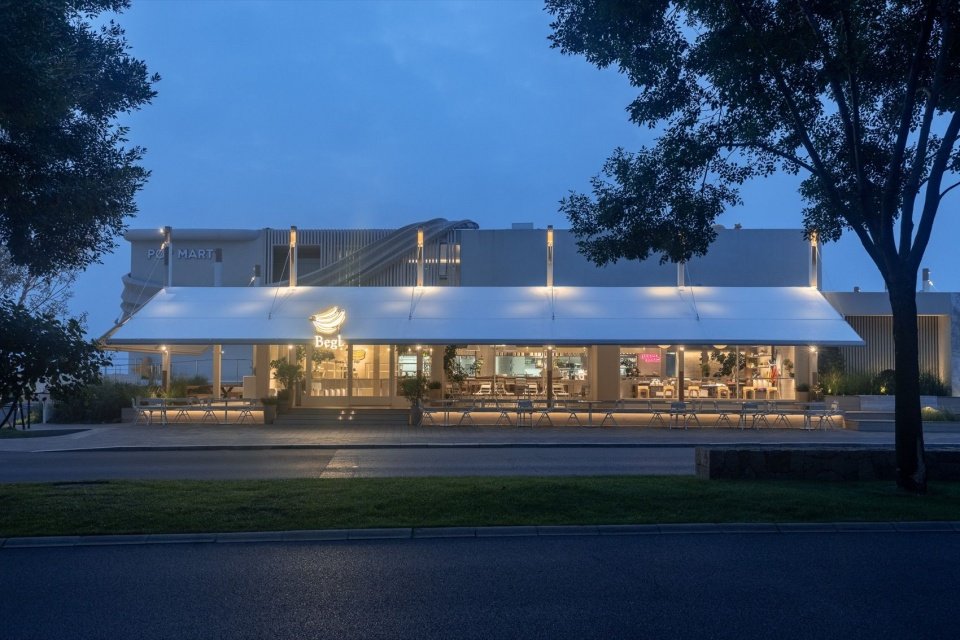
▼The entrance at the corner of the street at night © Arch-Exist Photography
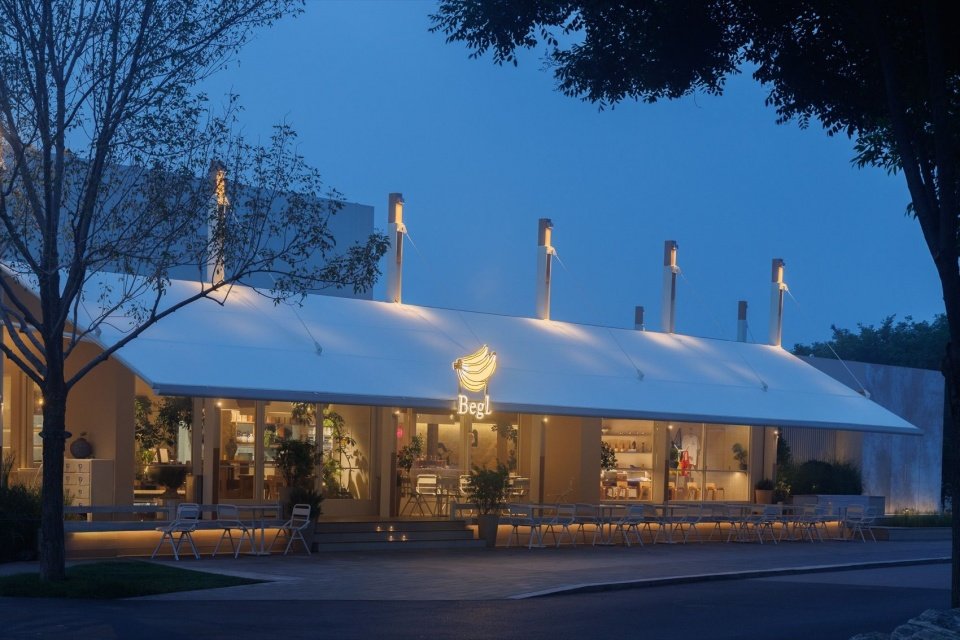
▼Looking from the street into the interior © Arch-Exist Photography
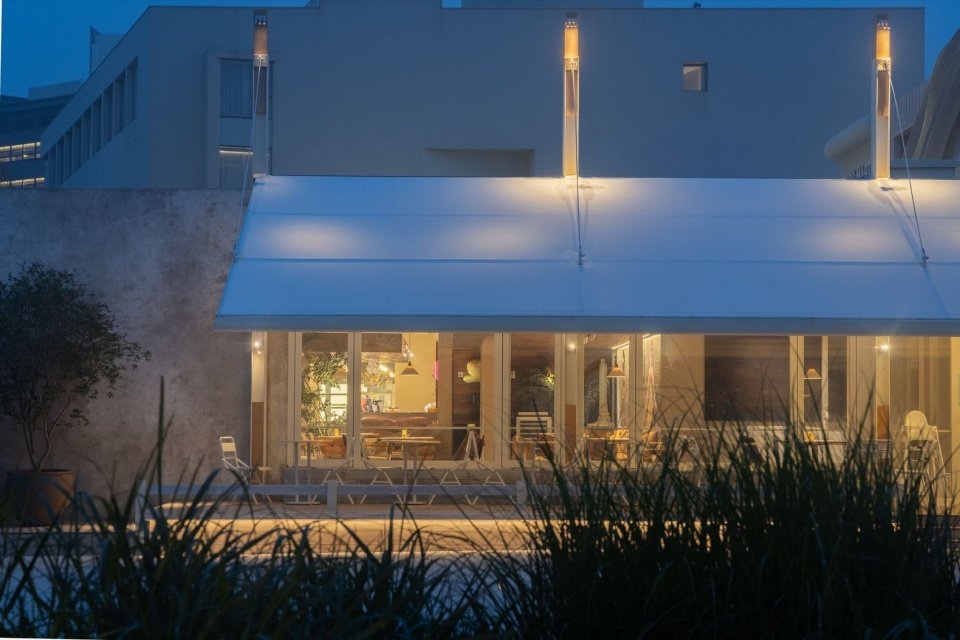
We hope that from a small-scale space, people can slowly experience this community. Streets require rationality, continuity and fairness, but human activities are full of looseness and uncertainty. When we sit under the eaves and share the beautiful geographical weather, the space has more layers and languages.
With a small-scale space, we hope to let people gradually feel this community. Streets call for rationality, continuity, and fairness but human activities are loose and unpredictable. As we sit beneath the eaves, sharing the good weather and landscape, the space gains more layers and its own language.
▼The space under the eaves at night,
Nighttime space under the eaves © Arch-Exist Photography
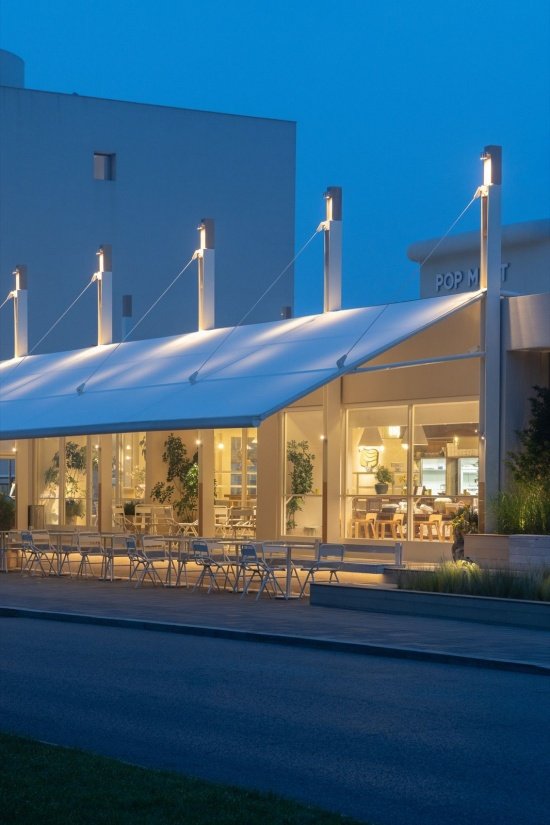
▼Details of cables and columns,
Details of cables and columns © Arch-Exist Photography
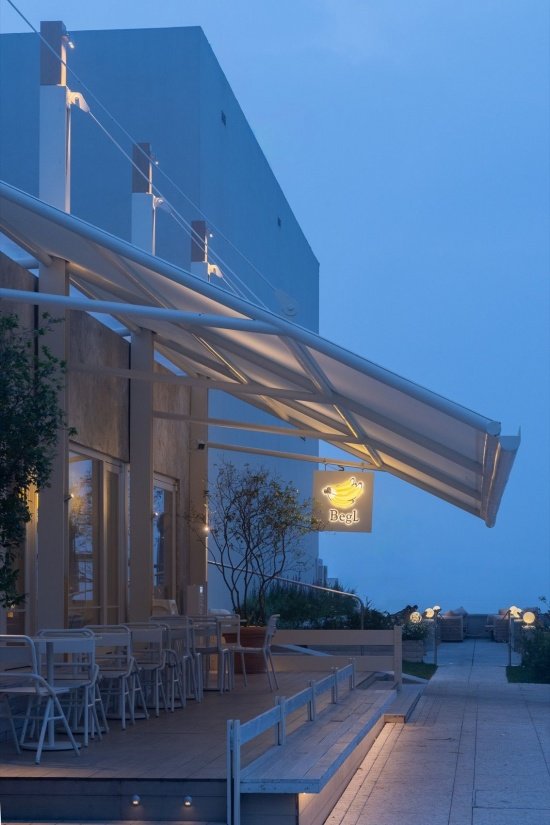
▼The awning and structure under the light,
The awning and framework under the light © Arch-Exist Photography

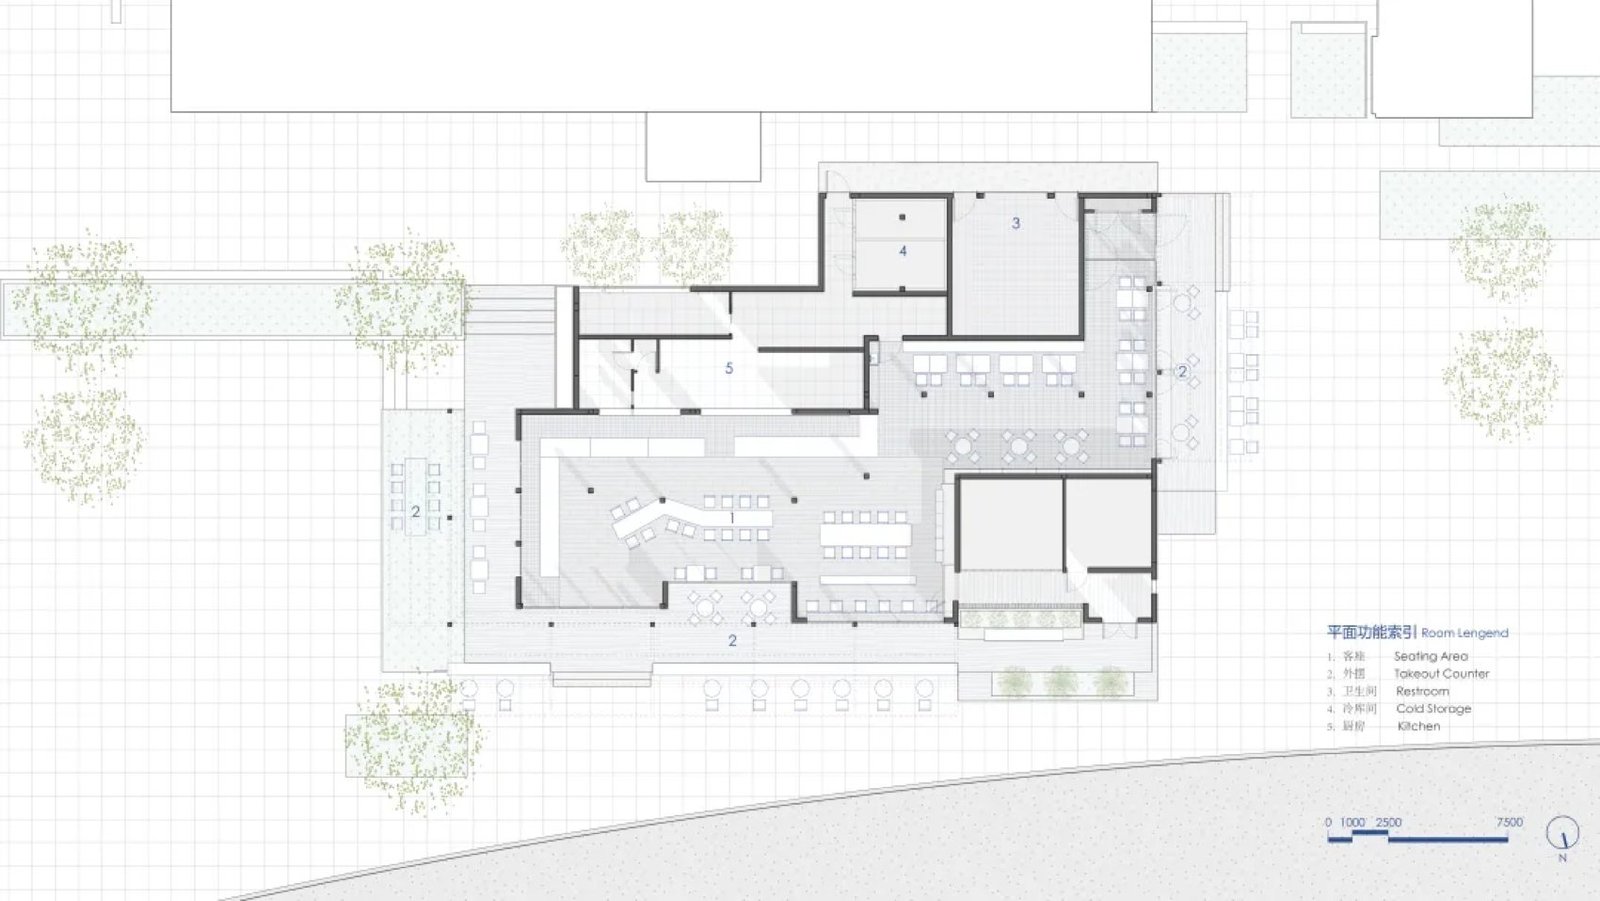
▼Plan © vari architects

Project information
Project Name | Begl Restaurant
Project address | Hebei Aranya
Volume of work | 500㎡
Design time | December 2025
Presentation time | May 2026
Architectural design | vari architects vari architects
Lead Architect | Qi Fan
Chief Architect | Jiang Yinan
Project Architect | Li Gang Qiu Jingtong
Project Photography | Existence Photography
Content Editor | Xu Xiaoyi
Project Information
Project Name | Begl Restaurant
Project Location | Aranya, Hebei, China
Project Size | 500 sq m
Design Year | December 2025
Completion Date | May 2026
Architectural Design | vari architects
Lead Architect | Qi Fan
Project Lead Architect | Jiang Yinan
Project Architects | Li Gang, Qiu Jingtong
Photography | Arch-Exist Photography
Content Editor | Xu Xiaoyi
Drawing Credits | © vari architects
More: Jili Design more about:VARI Design on gooood
Source: gooood.cn