



grateful Anna Lazar Studio Share on gooood. For more information about them, please go to:Anna Lazar on gooood
Appreciation towards Anna Lazar Studio for providing the following description:
This coffee roastery in Minsk, Belarus, designed by Anna Lazar, aims to make the coffee production process part of the indoor experience. The project does not separate the technical function of baking from the public café space, but integrates the two into a distinctly contemporary space. The resulting interior environment is vibrant and impressive, while maintaining a careful balance of colour, material and proportion.
Located in Minsk, Belarus, this roastery café by Anna Lazar was conceived as a place where the process of coffee production becomes part of the interior experience. Rather than separating the technical function of roasting from the public café environment, the project brings both together within one vivid, contemporary space. The result is an interior that feels energetic and memorable while remaining carefully balanced in terms of colour, material and proportion.
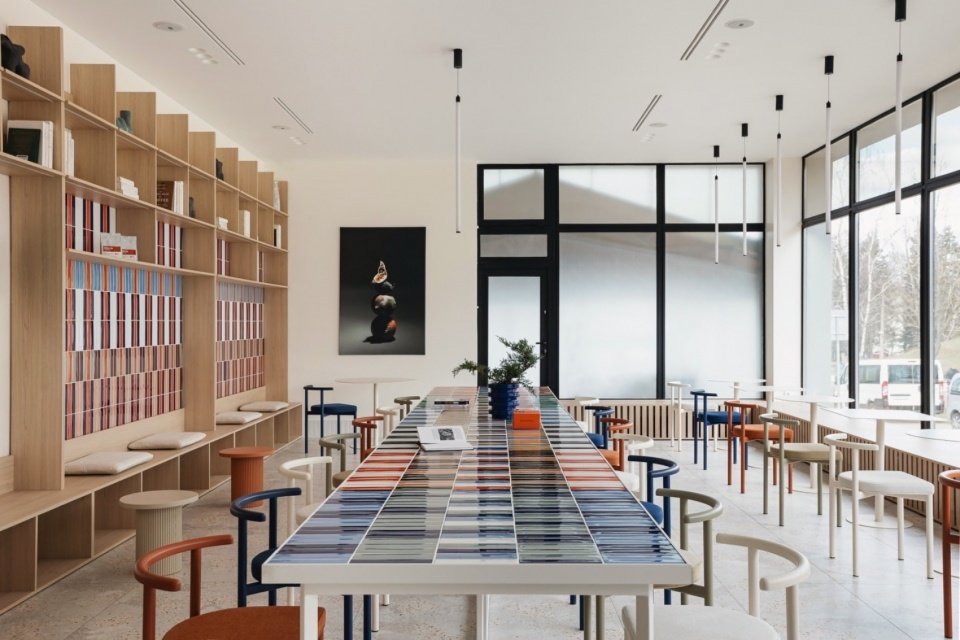
▼Overall view of the café © Vitalina Voroshkevich
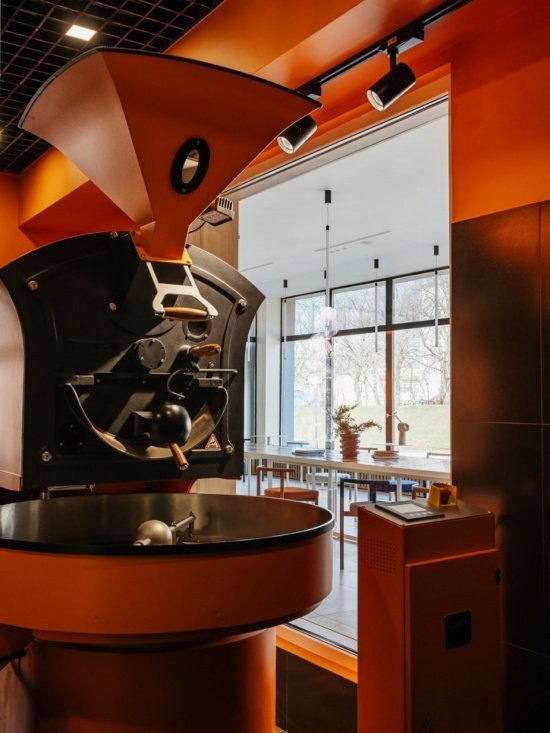
Professional coffee roasting equipment is at the heart of the project. It is not only a machine, but also an integral part of the spatial composition. The presentation of the equipment makes the work process clearly visible, allowing customers to establish a direct connection with the coffee itself: not only is the coffee served here, it is also roasted on site. This functional core became one of the starting points for the design concept, helping the space establish its identity as a true roastery rather than a regular coffee shop.
At the heart of the project is the professional coffee-roasting equipment, which is treated not simply as machinery but as an essential element of the spatial composition. Its presence makes the working process visible and gives visitors a direct connection to the product itself: coffee is not only served here, but also roasted on site. This functional core became one of the starting points for the concept and helped define the identity of the café as a true roastery rather than a conventional coffee shop.
▼Roasting zone and equipment, Roasting zone and equipment © Vitalina Voroshkevich
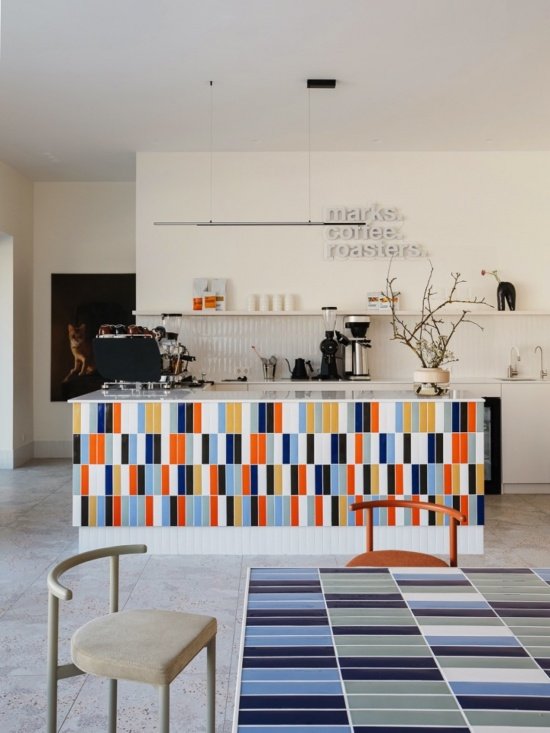
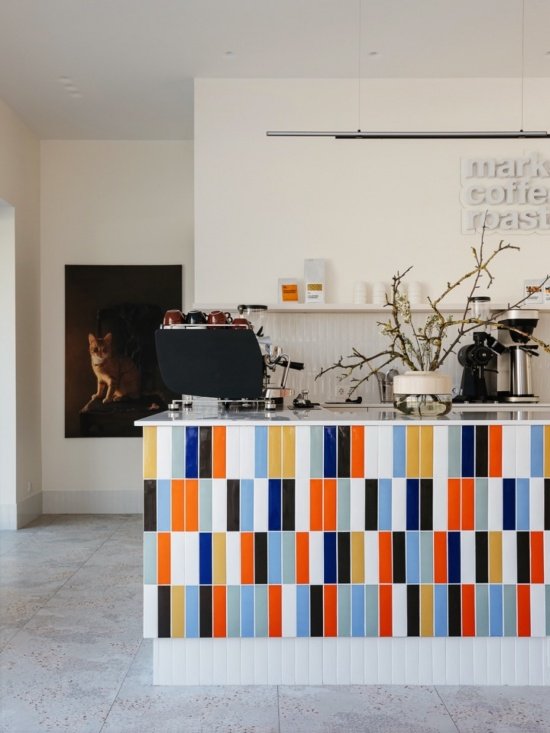
The use of vivid colors and graphic rhythms constitute the interior’s distinctive features. The ceramic tiles of Italian brand 41zero42 are one of the most recognizable visual elements of the project. Different tones and modular arrangements create a layered surface that exhibits different effects depending on the viewing angle. The tile composition brings movement and character to the space without being overly decorative, while giving the interior a unique touch that contrasts with the smoother, neutral materials in other areas.
The interior is distinguished by a strong use of color and graphic rhythm. Ceramic tiles by the Italian brand 41zero42 form one of the project’s most recognisable visual elements. Their varied tones and modular arrangement create a layered surface that changes depending on the angle of view. The tile composition introduces movement and character without relying on decorative excess. It also gives the interior a distinctive tactile quality, contrasting with smoother and more neutral materials used elsewhere in the space.
▼Tiled bar counter front, Tiled bar counter © Vitalina Voroshkevich
The color palette is designed to express a strong personality while avoiding clutter. Warm woods, light surfaces and a soft architectural backdrop form a calm base, allowing colorful tiles, furniture and artwork to stand out. Together, these elements create a contemporary European atmosphere with a hint of fun. The design does not directly adopt the industrial language common in bakeries, but provides a softer and more refined interpretation of this space type.
The palette was developed to feel expressive but not chaotic. Warm timber, light surfaces and muted architectural backgrounds provide a calm base, allowing the colored tilework, furniture and art to become more pronounced. The combination of these elements creates a contemporary European atmosphere with a slightly playful character. The design avoids a literal industrial language often associated with roasteries and instead offers a softer, more refined interpretation of the typology.
▼Colored tile bar,
Colorful tiled bar © Vitalina Voroshkevich
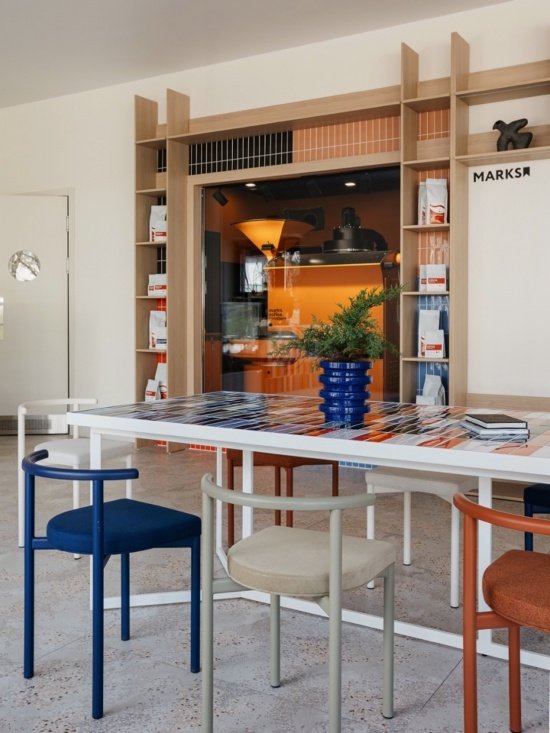
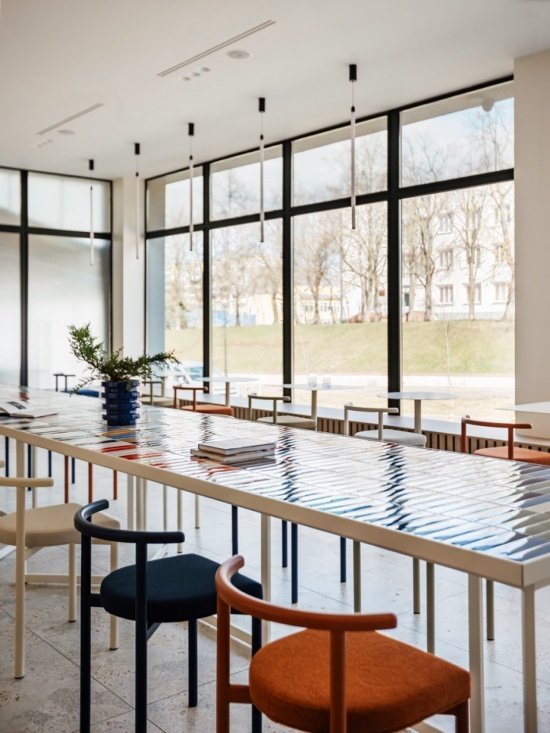
Furniture plays an important role in the project. Delo Design’s chairs were selected for the design because of their clear geometric shapes, comfortable proportions, and ability to blend naturally with the cafe’s color scheme. The simple shape will not compete with the ceramic tiles for visual attention, but at the same time it is distinct enough to participate in shaping the overall character of the space. The seating arrangement supports a variety of uses, from short coffee breaks to longer meetings and informal gatherings.
Furniture plays an important role in the project. Chairs by Delo Design were selected for their clear geometry, comfortable proportions and ability to work naturally within the café’s color scheme. Their form is concise enough not to compete with the tilework, yet distinctive enough to contribute to the overall character of the room. Seating is arranged to support different patterns of use, from quick coffee breaks to longer meetings and informal gatherings.
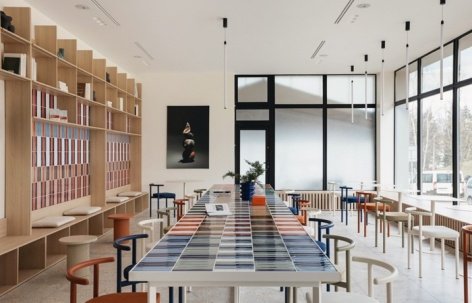
▼Shared long table by the window,
Communal table beside the windows © Vitalina Voroshkevich
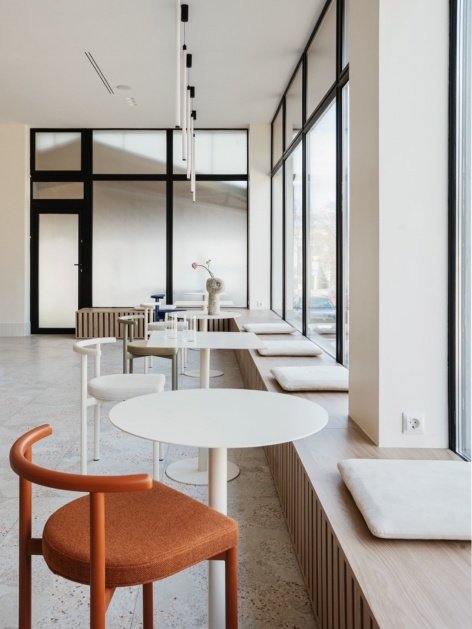
▼Shared long table and window seat,
Communal table and window-side seating © Vitalina Voroshkevich
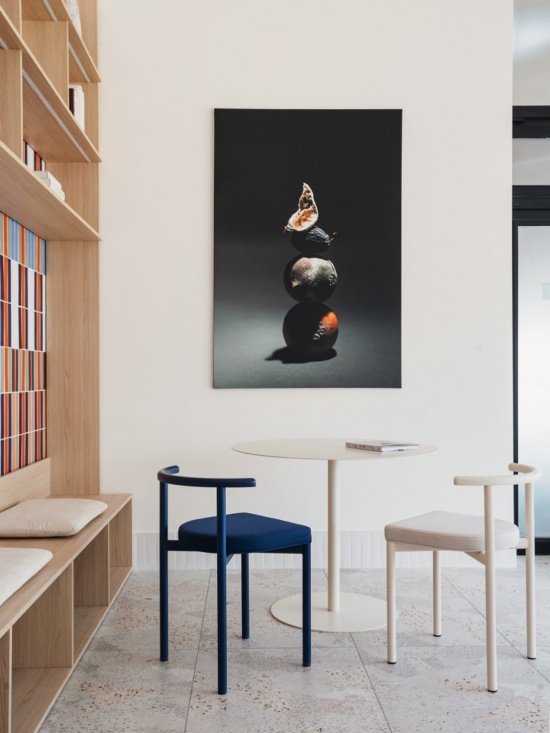
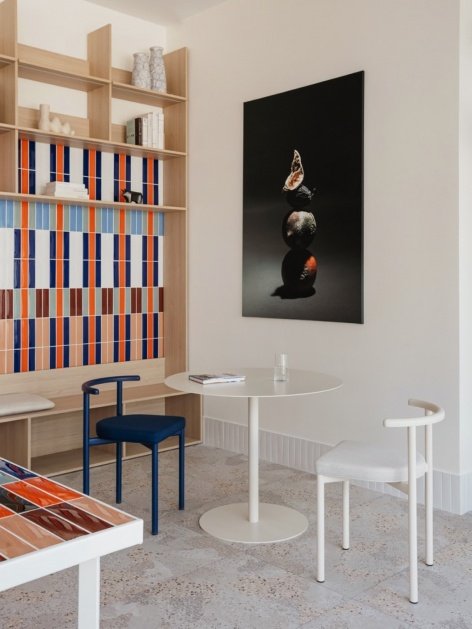
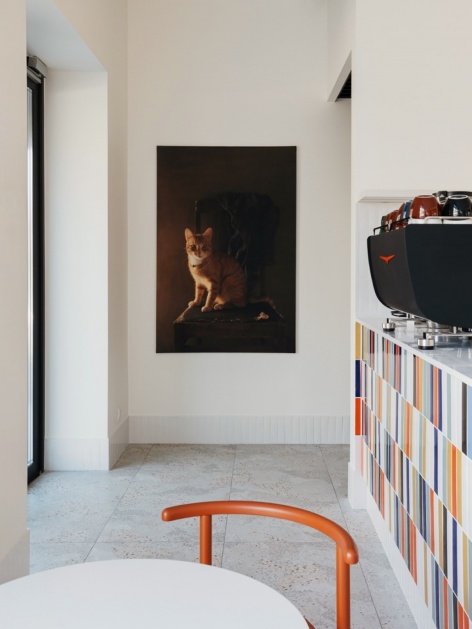
Art is incorporated into the interior from the beginning of the design, rather than an afterthought. Elena Korshak’s work adds a more personal and emotional layer to the space, forming nodes where the eye can linger and deepening the café’s personality. Art, furniture, materials and equipment are considered as a unified composition, so that the interior feels carefully orchestrated while still being an active everyday place.
Art was integrated into the interior from the beginning rather than added as an afterthought. Works by Elena Korshak introduce a more personal and emotional layer to the space. Their presence creates points of visual pause and adds depth to the café’s identity. The art, furniture, materials and equipment were considered together as one composition, allowing the interior to feel curated while still functioning as an active everyday environment.
▼Art work and double seats,
Artwork and seating for two © Vitalina Voroshkevich
▼Artworks that blend into the space, Artworks within the interior © Vitalina Voroshkevich
The project also explores the contrast between handmade textures and technology. Baking equipment embodies precision, production and process, while ceramic surfaces, wooden details and artwork bring warmth and touch. This dialogue between technical and sensory elements echoes the nature of coffee itself: it relies on a precise production process, but is ultimately perceived through aroma, taste and atmosphere.
The project also explores the contrast between craftsmanship and technology. The roasting equipment expresses precision, production and process, while the ceramic surfaces, timber details and artworks bring warmth and tactility. This dialogue between technical and sensory elements reflects the nature of coffee itself: a product that depends on exact processes, yet is ultimately experienced through aroma, taste and atmosphere.
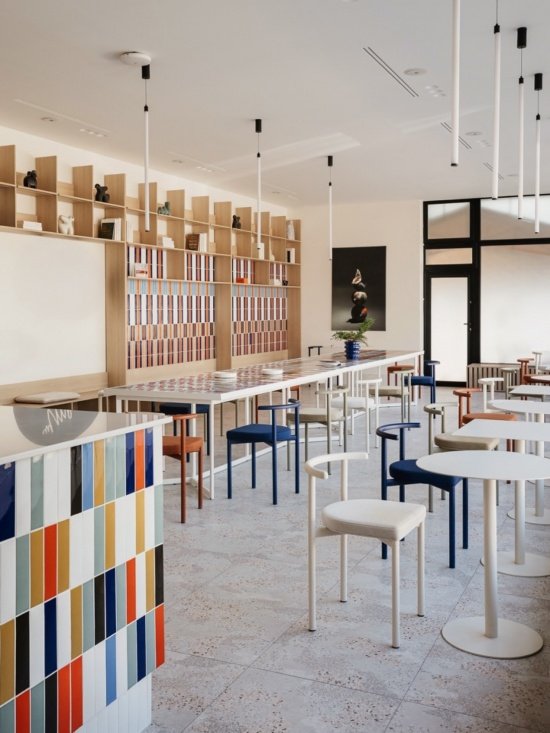
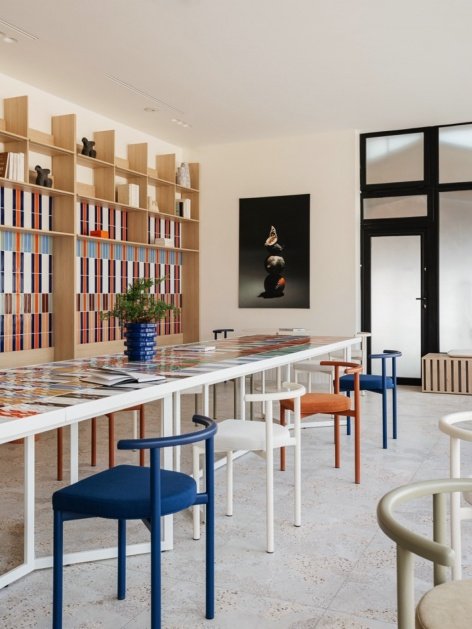
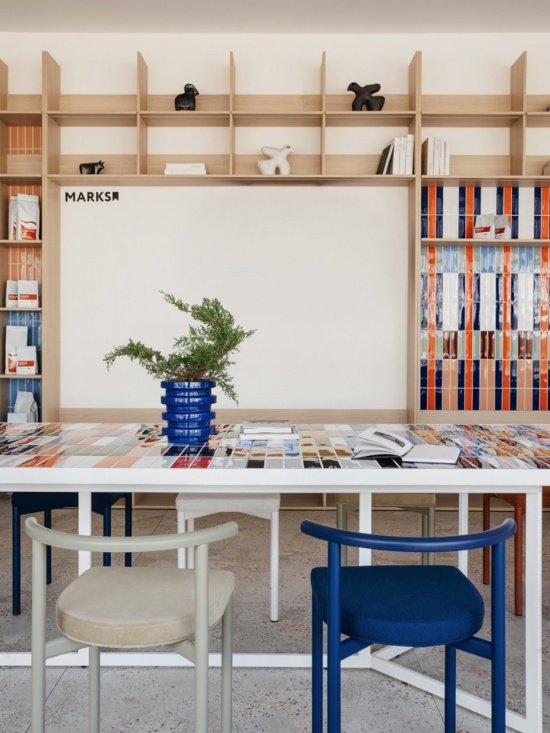
▼Book shelves and shared long table,
Shelving and communal table © Vitalina Voroshkevich
The lighting design takes into account the operational needs of the cafe and the desired atmosphere. Rather than uniformly illuminating the entire commercial space, the lighting focuses on specific surfaces, seating areas and baking areas. This approach creates visual hierarchy within the interior and also makes the space feel more intimate, especially at night.
Lighting was designed to support both the operational needs of the café and the desired mood. Rather than creating a uniformly bright commercial environment, the lighting emphasizes selected surfaces, seating areas and the roasting zone. This helps establish a visual hierarchy within the interior and makes the space feel more intimate, particularly during the evening hours.
▼Sharing the views from both ends of the long table,
Views along the communal table © Vitalina Voroshkevich
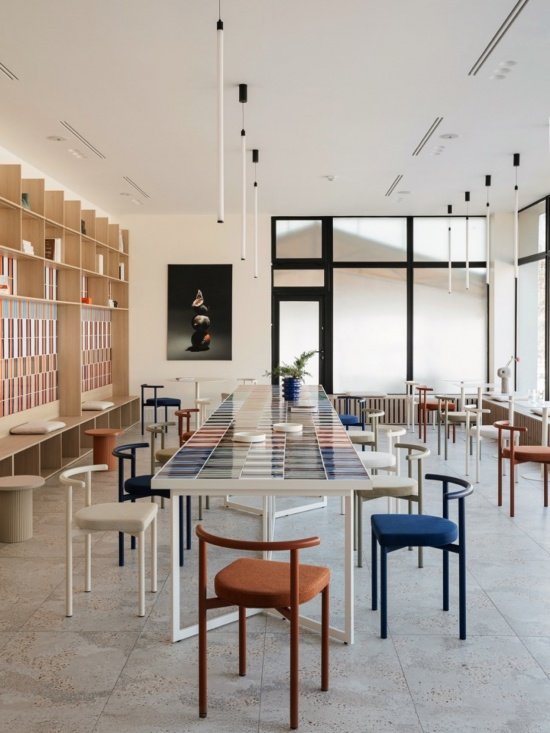
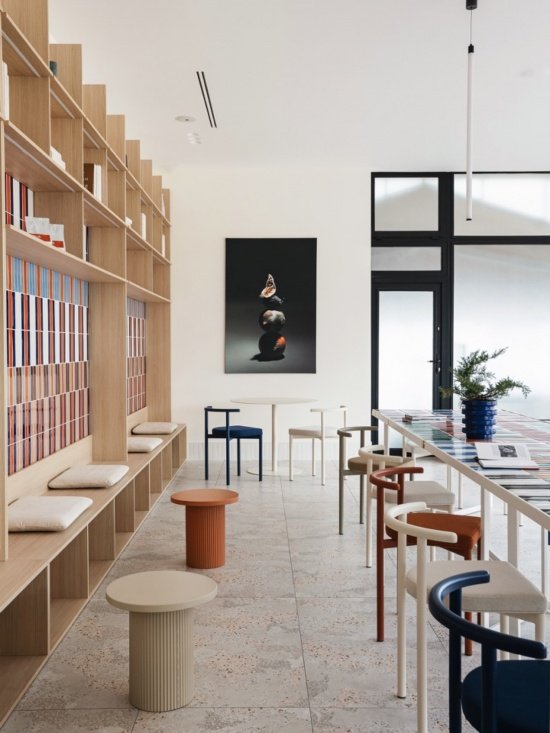
The resulting interior space is intentionally open and visually transparent. Customers can quickly understand the café’s layout upon entering: where the coffee is made, where the roasting takes place, and where the various seating areas are located. At the same time, color, art and material details encourage people to slow down and take in the space. Small visual discoveries can be found throughout the interior, giving the project a distinct personality without compromising functionality.
The final interior is intentionally open and visually accessible. Visitors can understand the café almost immediately upon entering: where coffee is prepared, where roasting takes place, and where different seating zones are located. At the same time, the use of colour, art and material detail encourages a slower reading of the space. Small visual discoveries appear throughout the interior, giving the project a strong identity without compromising functionality.
▼Sharing the views from both ends of the long table,
Views along the communal table © Vitalina Voroshkevich
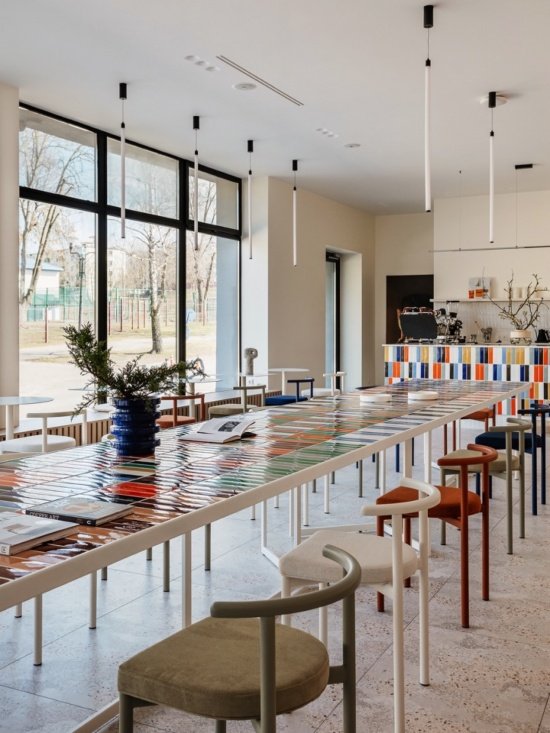
For Anna Lazar Studio, this project provided an opportunity to rethink the image of the coffee roastery. Rather than focusing solely on industrial aesthetics, the design combines production, hospitality, art and contemporary product design into a coherent environment. The resulting space is both functional and expressive: the coffee-making process becomes part of the architectural space, and customers are invited to experience not just the product, but the culture surrounding coffee.
For Anna Lazar Studio, the project became an opportunity to rethink how a roastery café can be perceived. Instead of focusing solely on an industrial aesthetic, the design combines production, hospitality, art and contemporary product design in one cohesive environment. The result is a space that is both functional and expressive, where the process of making coffee becomes part of the architecture and where visitors are invited to experience not only the product, but also the culture surrounding it.
▼Roasting zone and equipment, Roasting zone and equipment © Vitalina Voroshkevich
Project name: Marks Coffee Roasters / Roastery Café
Location: Minsk, Belarus
Completion year: 2025
Project area: approximately 158 square meters (1702.10 square feet)
Design cycle: 6 months
Interior Design: Anna Lazar / Anna Lazar Studio
Tiles: 41zero42
Furniture: Delo Design
Artwork: Elena Korshak
Photography: Vitalina Voroshkevich
Interior furnishings: Tatiana Guzik
Firm website: https://www.lazarhanna.com
Contact email: annkorshak@gmail.com
Project: Marks Coffee Roasters / Roastery Café (Instagram @marks.coffee.roaster)
Location: Minsk, Belarus
Year built: 2025
Area: approximately 158 m² (1,702.10 sq ft)
Project duration: 6 months
Interior design: Anna Lazar / Anna Lazar Studio (Instagram @anna_lazar_studio)
Ceramic tiles: 41zero42 (Instagram @41zero42)
Furniture: Delo Design (instagram @delodesign)
Art: Elena Korshak (Instagram @malicawool)
Photography: Vitalina Voroshkevich (instagram @vitalina.ph)
Styling: Tatiana Guzik (Instagram @tanya_guzik)
Website: https://www.lazarhanna.com
Email: annkorshak@gmail.com
More:Anna Lazar Studio. More about them:Anna Lazar on gooood.
Source: gooood.cn