HomeArchitectureCliffhanger Joe Adsett — Joe Adsett

Cliffhanger Joe Adsett — Joe Adsett

Published on


Cliffhanger

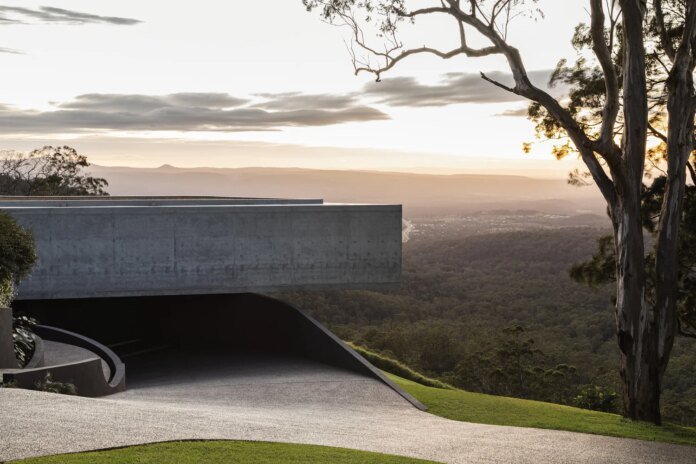
With unrivalled views of the expansive landscape, Cliffhanger seamlessly connects a masculine edge with soft material choices.

Situated on an expansive, grassed sloping site, the form of the building is overwhelmingly comprised of off-form concrete and masonry construction. The composition of the house is deceivingly simple. In essence, the building exists as a folded concrete shell, balanced carefully upon blockwork foundations that anchor into the sloping topography below. The cantilever of the folded concrete element is further dramatized by the angled natural.

The design features an impressive 6.5 metre concrete cantilever and full-height glazing along entire eastern façade, to embrace the panoramic views from the crest of the Great Dividing Range.

Location: Toowoomba
Completed: 2022
Builder: Valdal Projects
Photography: Cam Murchison


Source: www.joeadsett.com.au

Latest articles

7 costly bathroom renovation mistakes to avoid

If you are renovating a bathroom you'll want to make sure you get...

studiofont sculpts the swooping Casa Langosta

Situated between the Sierra de la Laguna Mountains and...

Via del Respiro

Via del Respiro by Aquattro Studio / tag bicycle path, landscape infrastructure,...

GRT Architects adapts a warehouse into Zoli at Amant

In 2021, SO–IL completed a concrete mini-campus in New...

More like this

7 costly bathroom renovation mistakes to avoid

If you are renovating a bathroom you'll want to make sure you get...

studiofont sculpts the swooping Casa Langosta

Situated between the Sierra de la Laguna Mountains and...

Via del Respiro

Via del Respiro by Aquattro Studio / tag bicycle path, landscape infrastructure,...