
grateful Hangzhou Si Suo Design Studio(Email: 351107069@qq.com) Share the following content with gooood. More about them:Si Suo design on gooood
Appreciation towards Si Suo design (mail:351107069@qq.com) for providing the following description:
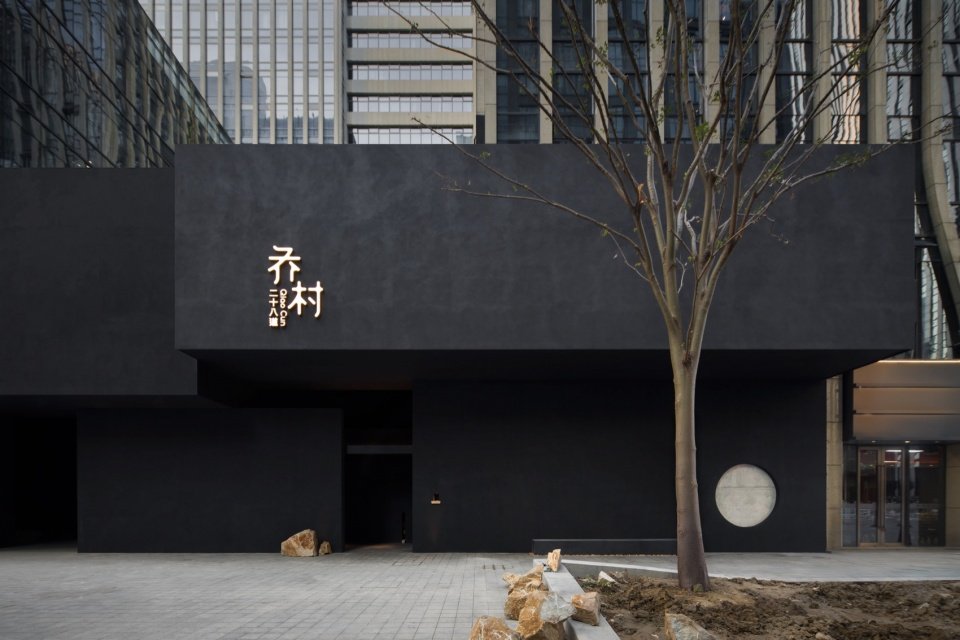
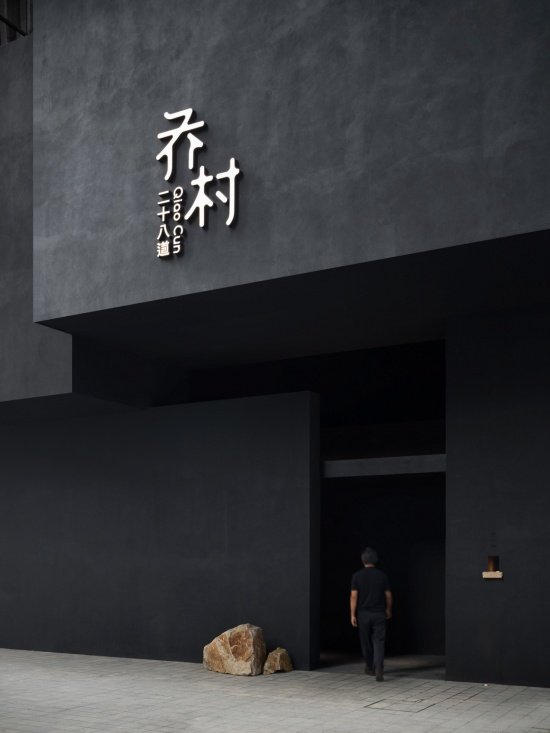
In the bustling hinterland of Qianjiang Century City, a building made of stacked black boulders stands quietly, isolating the hustle and bustle of the city.
In the bustling heart of Qianjiang Century City, a building assembled from stacked black boulders stands quietly, shutting out the clamor of the city.
▼Architectural exterior © Zhaolong
▼Entrance © Zhaolong
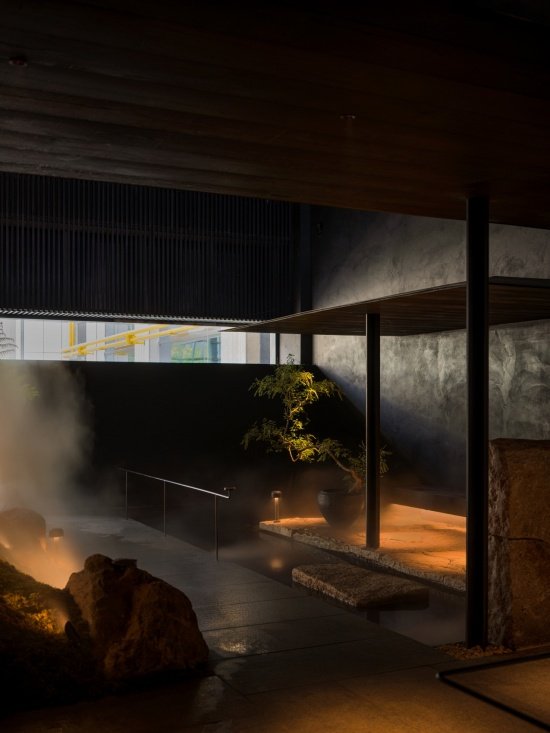
The high-ceiling corridor between the two buildings is used as the main passage of the restaurant and serves as the indoor courtyard. Guests step onto a shallow water corridor about 15 meters long. The water surface and the corridor are connected with a height difference of only 10 centimeters. The black stone at the bottom of the pool is like a mirror, reflecting the skylight and human figures.
Between the two buildings, the elevated corridor serves as the restaurant’s main passage, doubling as an indoor courtyard. Guests step onto a shallow water walkway about 15 meters long, where the water surface meets the walkway with a height difference of only 10 centimeters. The black stone at the bottom of the pool mirrors the skylight and the reflections of passersby.
▼Courtyard © Zhaolong
▼Corridor © Zhaolong
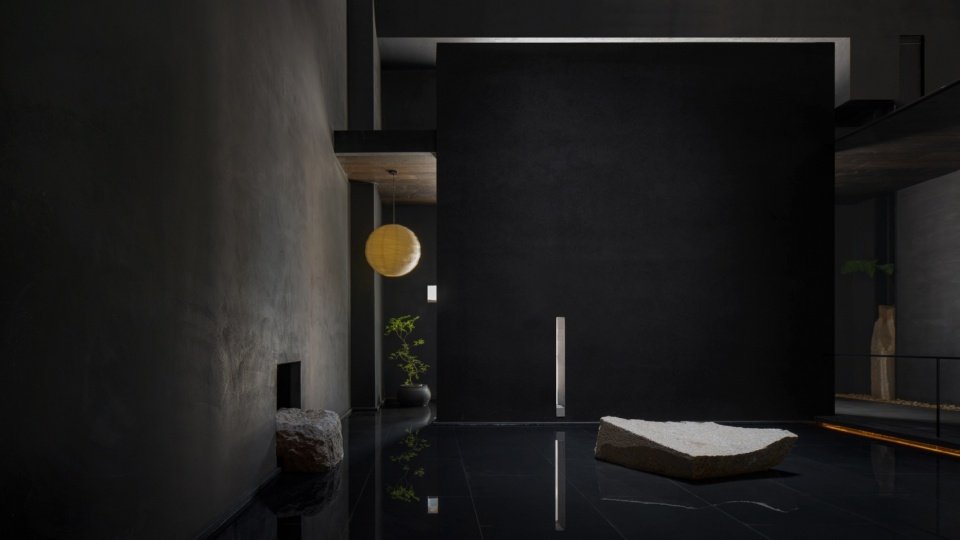
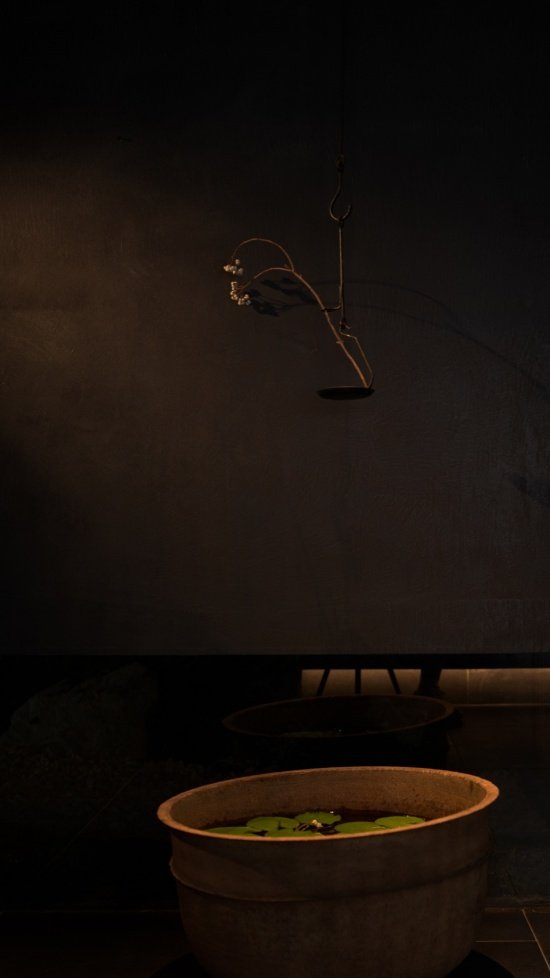
Go through the corridor and enter the 8-meter-high hall. A small square patio is suspended above the water feature, and a piece of natural stone material is placed directly below. The surrounding water falls along the edge of the patio and hits the stone surface. The clear sound of the water forms a continuous whisper in the open space.
Passing through the corridor, one enters the lobby with its 8-meter-high ceiling. A square open skylight hangs above the water feature, with a natural stone slab resting directly beneath it. Water flows down along the edges of the skylight, striking the stone surface, and the crisp sound of water forms a continuous whisper in the vast space.
▼Water Mirror, Water Mirror © Zhaolong
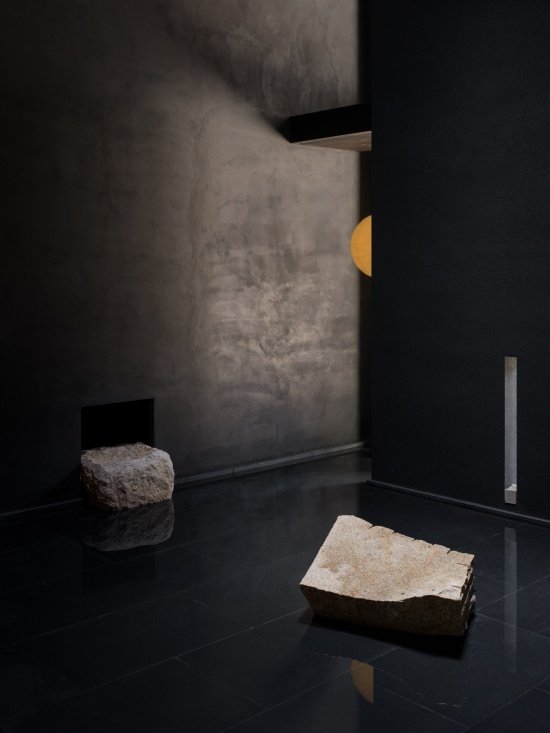
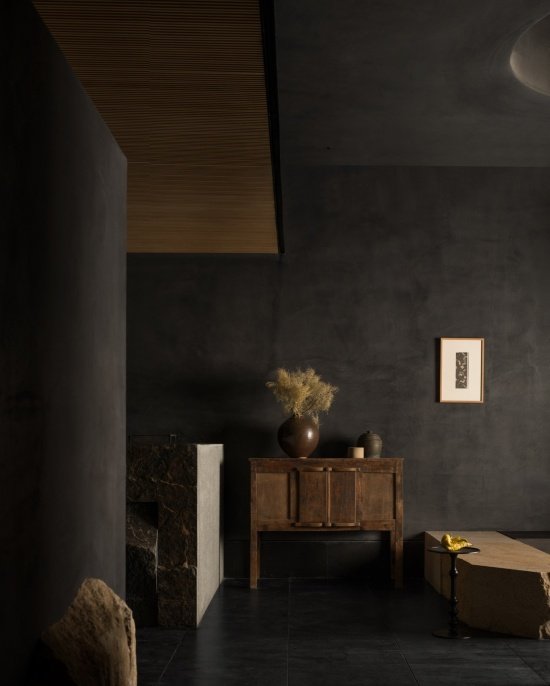
Bypassing the water feature is the reception hall. The thick natural stone leather and the black texture paint wall form a strong contrast – the stone is rough and primitive, while the wall surface is matte and calm. The confrontation and dialogue between the two materials set the tone of the space: restrained wildness, exquisite roughness.
Beyond the water feature lies the reception lobby. The heavy natural stone slabs contrast sharply with the black textured-paint walls — the stone raw and primitive, the walls matte and serene. The two materials stand in opposition yet converse, setting the tone of the space: restrained wildness, refined ruggedness.
▼Reception Lobby © Zhaolong
▼Reception Lobby © Zhaolong
▼Waiting Area © Zhaolong
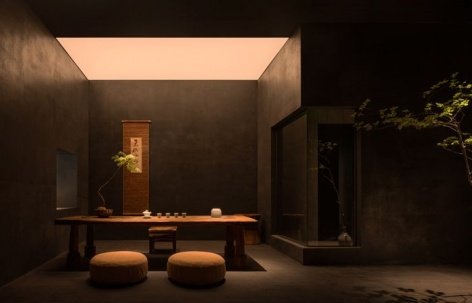
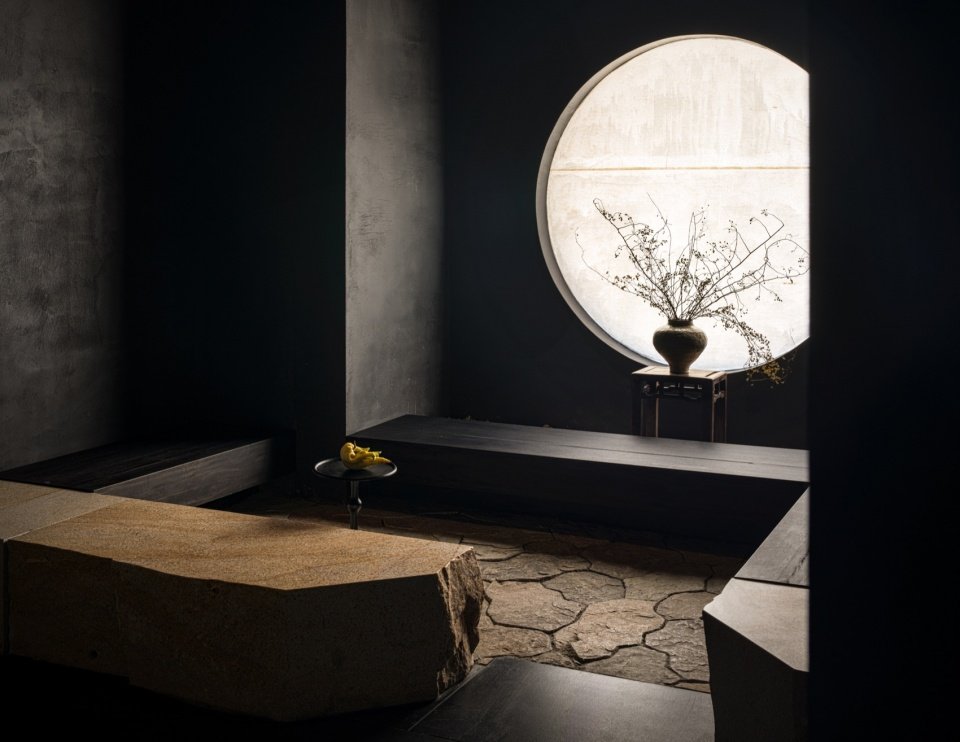
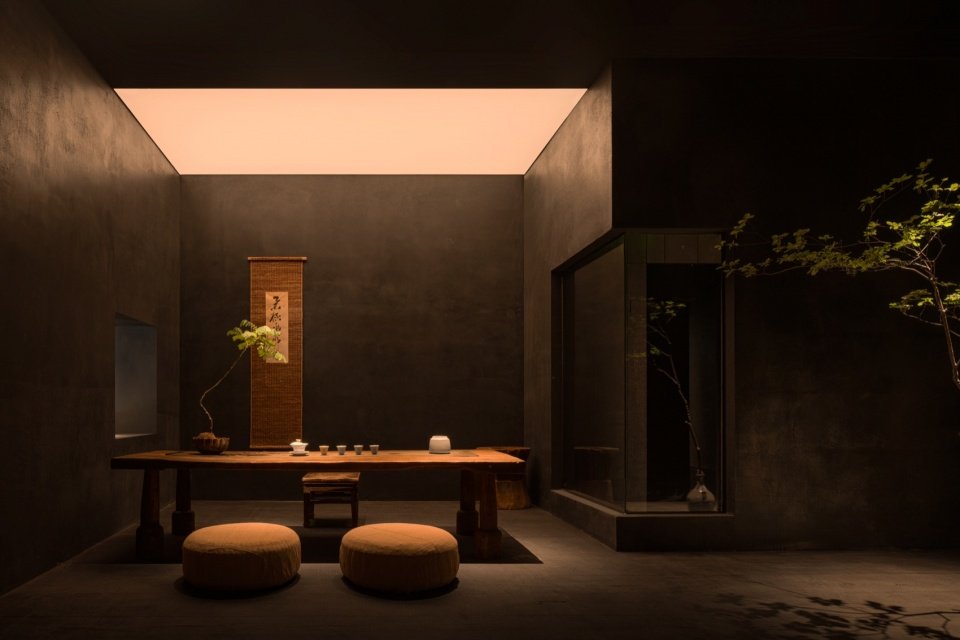
A quiet tea room is enclosed by a thick dark wall. Artificial top light simulates skylight, casting a soft halo in the darkness. Wood, clay, plants, calligraphy and paintings are used with minimal furnishings to create an empty and simple Zen atmosphere. Converge inward, settle your body and mind, and enjoy tea quietly.
Enclosed by heavy, dark walls lies a tranquil tea room. Artificial overhead light mimics daylight, casting a soft glow in the dimness. Wood, clay, plants, and calligraphy — with minimal furnishing — create a Zen atmosphere of emptiness and simplicity, drawing inward to settle the body and mind for a quiet tea ceremony.
▼2F Tea Space, 2F Tea Space © Zhaolong
▼2F Tea Space detail, 2F Tea Space detail © Zhaolong
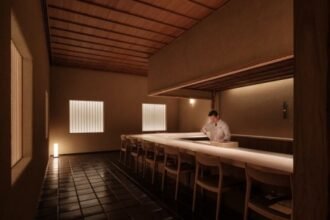
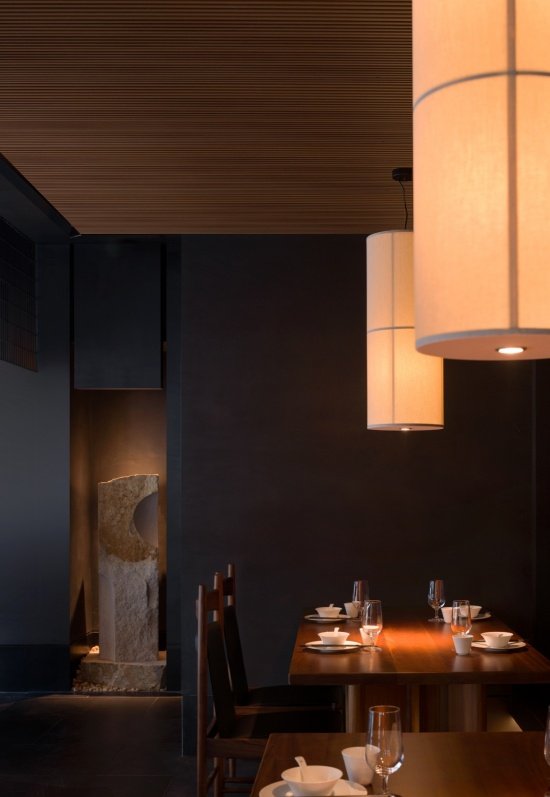
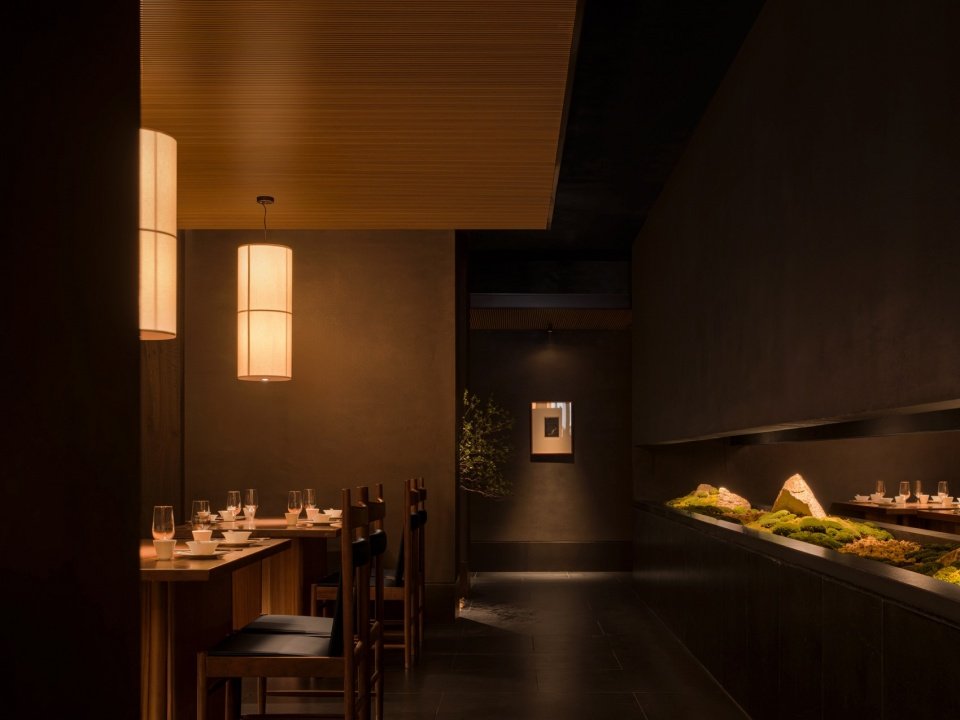
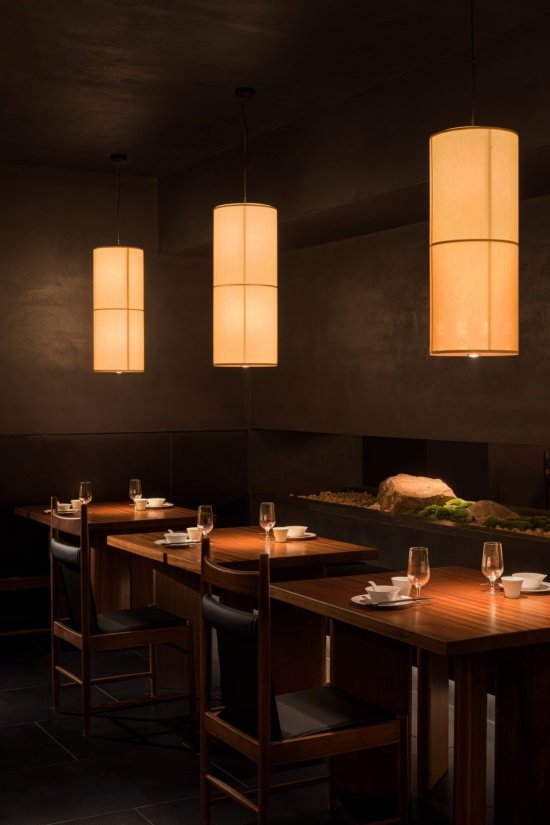
The dark-colored dining space on the second floor has a wooden grille top that softens the texture of the top surface. The hanging fabric chandelier conveys local warmth downwards, and landscape stones are placed in the niches to create small interior scenes. In the dark environment, materials, light and shadow are used to create a dining scene that is quiet, subtle and full of oriental atmosphere.
In the enclosed dining space on the second floor, a wood-lattice ceiling softens the ceiling texture. Draped fabric pendant lamps deliver pockets of warmth below, while alcoves display scenery stones as miniature built-in landscapes. In the dim environment, materials, light, and shadow are used to create a quiet, understated dining scene rich in Eastern atmosphere.
▼2F Dining Area, 2F Dining Area © Zhaolong
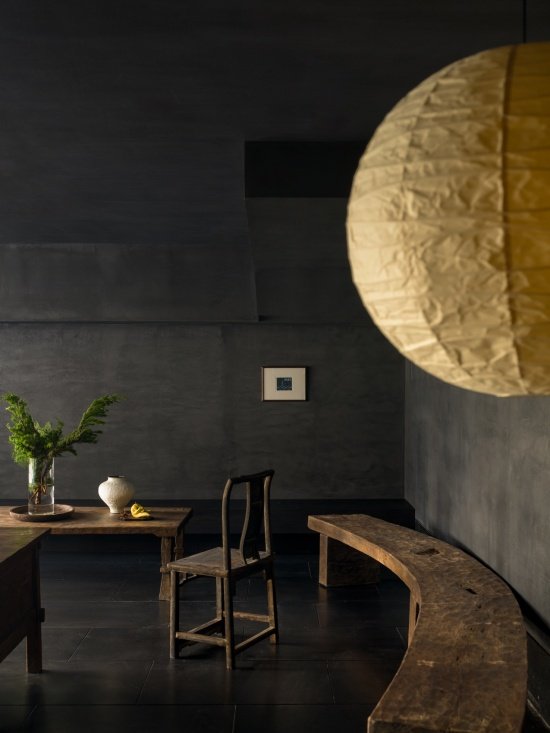
The second floor is divided into 6 independent areas, with 6-8 tables in each area. Through staggered walls, furniture enclosures, and lighting gathering, an “independent island in the canyon” is created in the open space. The warm brown color of teak solid wood furniture becomes the only source of temperature in the black space.
The second floor is divided into six independent zones, each with six to eight tables. Through staggered walls of varying heights, furniture enclosures, and focused lighting, “independent islands within a canyon” are created in the open space. The warm brown of the solid teak furniture becomes the only source of warmth in the black space.
▼2F Dining Area, 2F Dining Area © Zhaolong
▼2F Dining Area, 2F Dining Area © Zhaolong
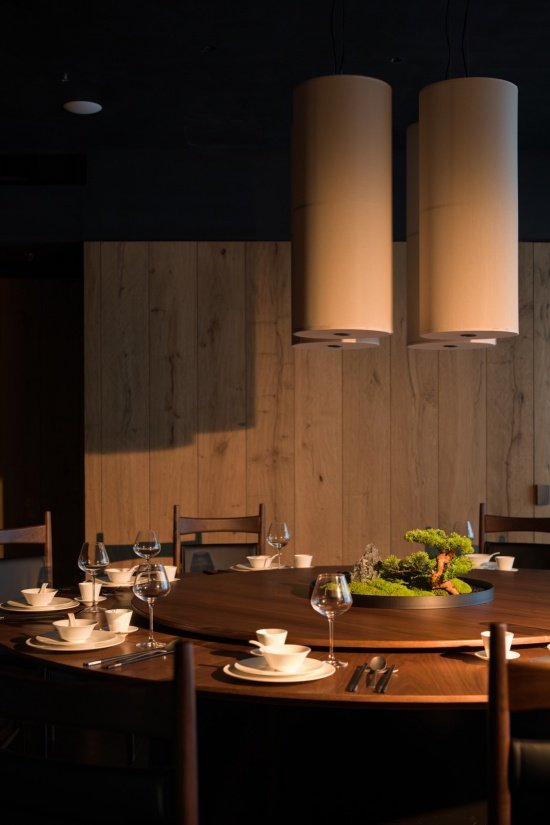
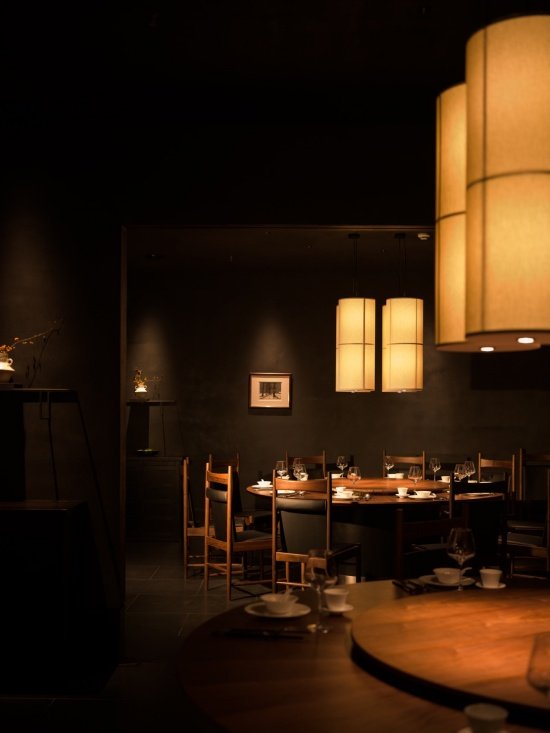
Private rooms on the third floor and scattered seats on the fourth floor. Each floor continues the same language: black, stone, and logs, giving different dining moods through changes in scale, light, and window views.
Private rooms on the third floor, open seating on the fourth. Each floor carries the same language: black, stone, and raw wood, endowing each dining experience with different moods through changes in scale, light, and window views.
▼Private Room © Zhaolong
▼Connecting Private Rooms © Zhaolong
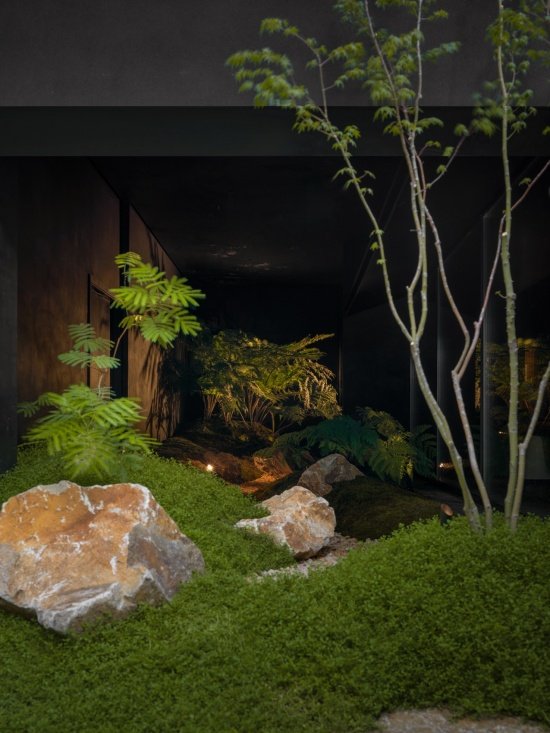
▼3F Courtyard © Zhaolong
“Qiao Cun Twenty-eight Road” is not like a restaurant trying to please everyone. It is more like a black canyon in the city – silent, hard, and breathing nature between the sound of water and light and shadow. We hope that each guest will temporarily break away from the daily rhythm and feel the tranquility and power brought by the space during a meal.
“Qiaocun Twenty-Eight” is not a restaurant that tries to please everyone. It is more like a black canyon in the city — silent and solid, breathing with nature between the sound of water and the play of light and shadow. May every guest briefly step away from the rhythm of daily life and, over the course of a meal, feel the tranquility and strength that the space brings.
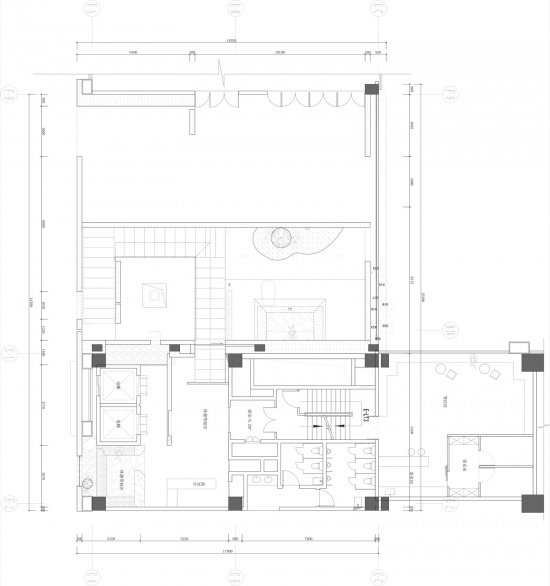
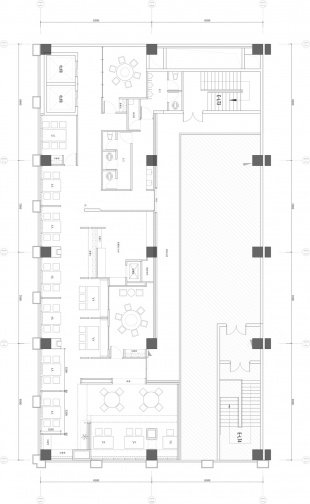
▼1F floor plan © Designed by Hangzhou Sisuo
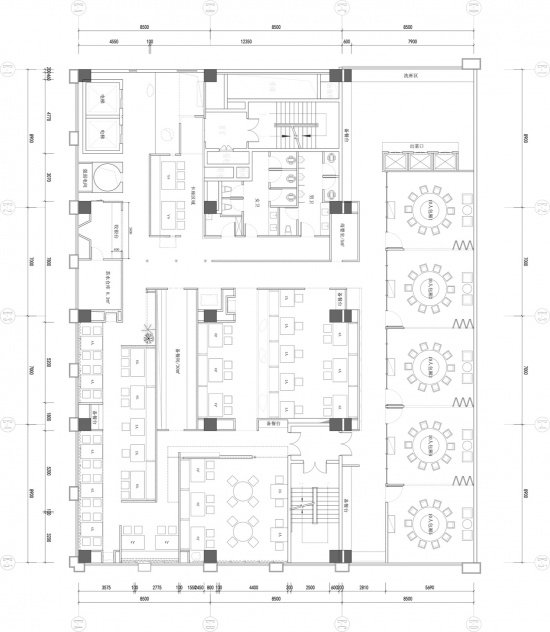
▼2F floor plan © Designed by Hangzhou Sisuo
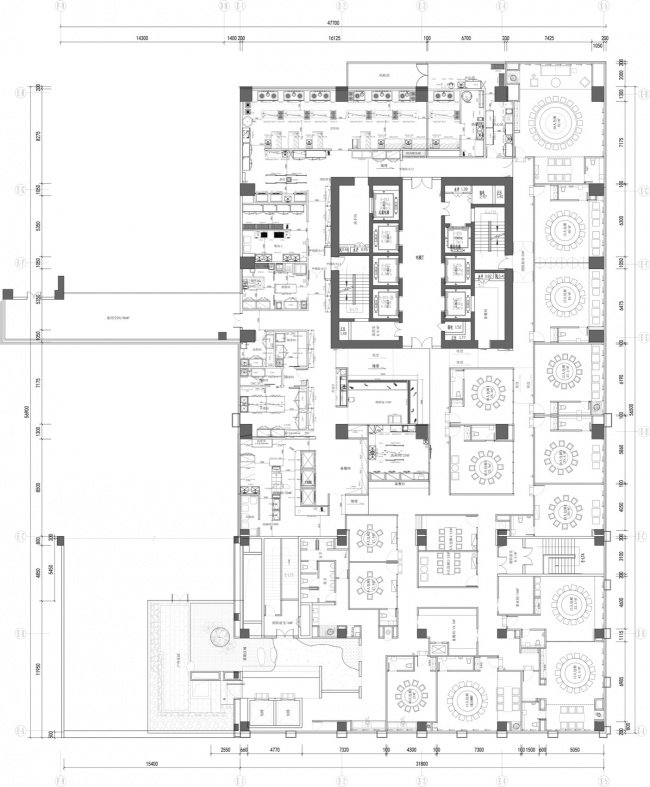
▼3F floor plan © Designed by Hangzhou Sisuo
▼4F floor plan © Designed by Hangzhou Sisuo
Project information:
Project name: Qiao Cun Twenty-eight Restaurants
Project Type: Restaurant
Designer: Hangzhou Si Design
Contact email: hzthinkingdesign@126.com
Project location: Hangzhou Qianjiang Century City
Building area: 3406㎡
Design time: March 2025
Completion time: January 2026
Chief Designer: Wu Xiaoyong
Designer: Sun Yutong
Main materials: art paint, oak, marble, rust stone
Soft decoration design: Hangzhou Zhuyi Home Furnishing Co., Ltd.
Photography: Zhao Long
Project English Name: Qiaocun
Project type: Restaurant
Design: Hangzhou Sisuo Architectural Space Design, Hangzhou Lanting Decoration Design
Contact e-mail: hzthinkingdesign@126.com
Project Location: Hangzhou · Qianjiang Century City
Gross floor area (GFA): 3406㎡
Design Period: March 2025
Completion Date: January 2026
Lead Designer: Wu Xiaoyong
Designer: Sun Yutong
Main Materials: Artistic paint, Oak, Marble, Rust stone
Soft furnishing design: Hangzhou Zhuyi Home Furnishing Co., Ltd.
Photographer: Zhaolong
Source: gooood.cn