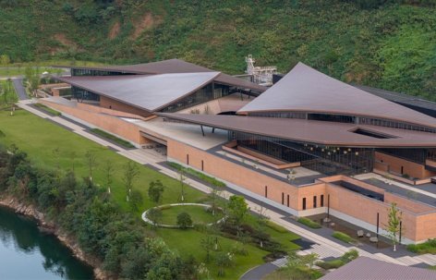

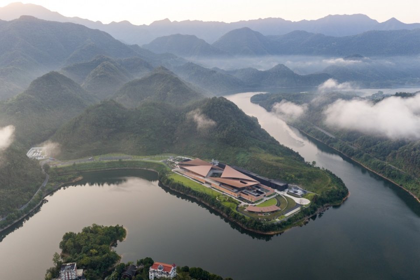
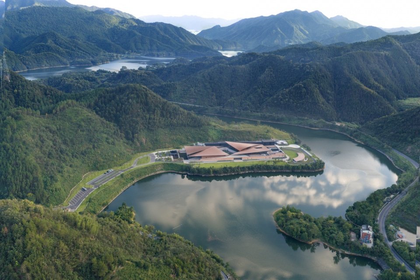
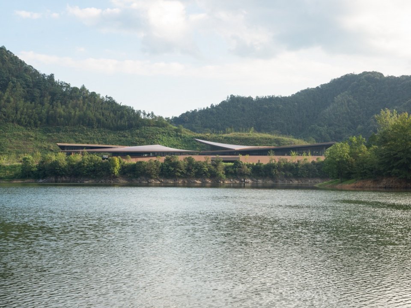
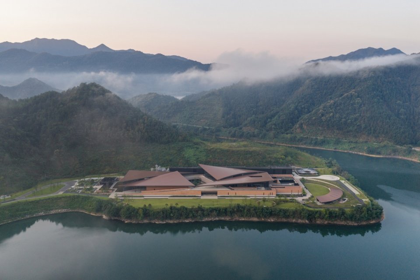
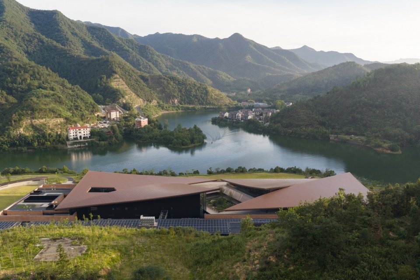
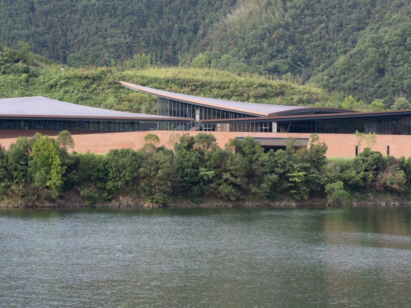
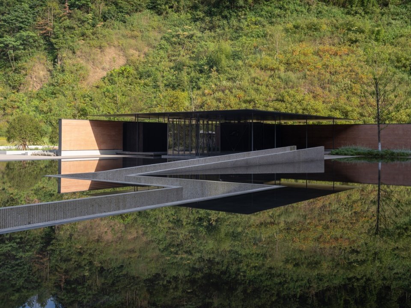
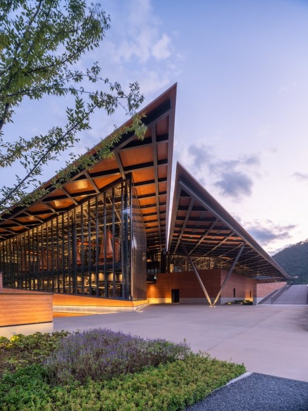
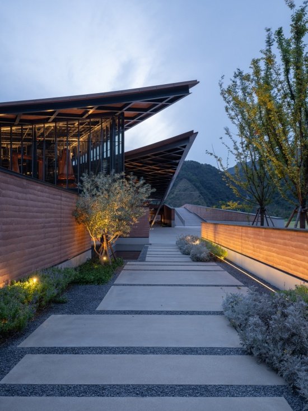
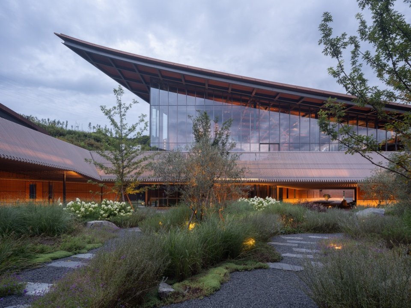
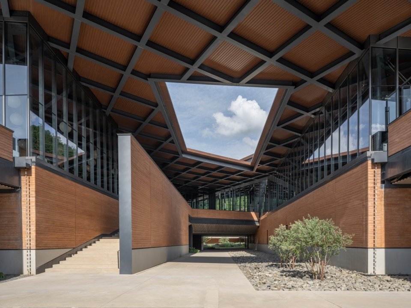
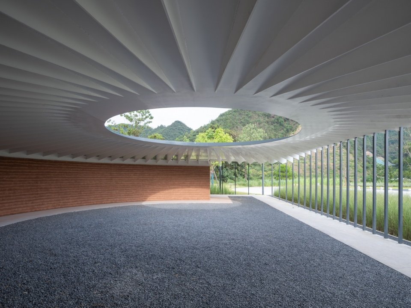
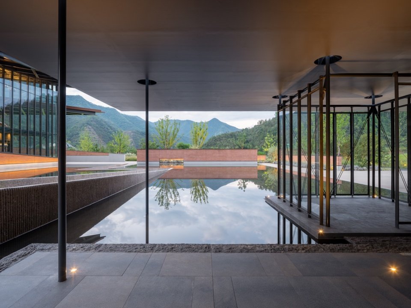
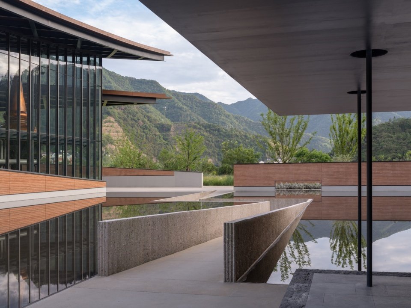
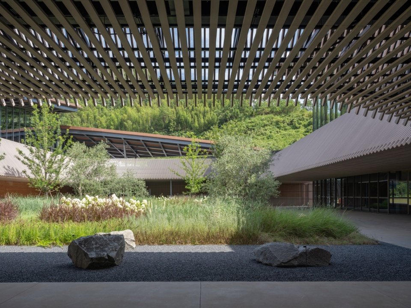
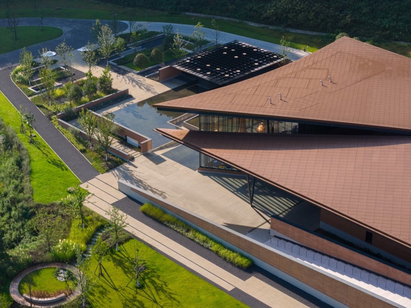
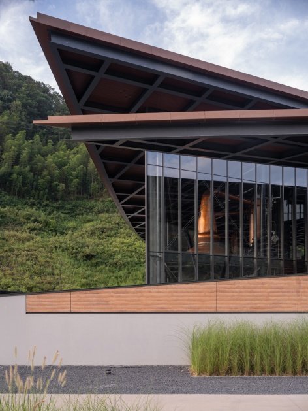
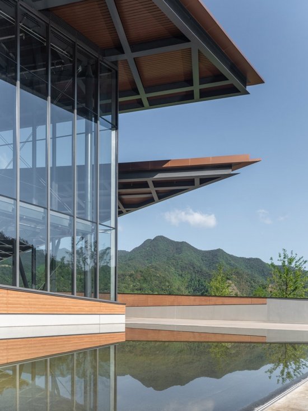
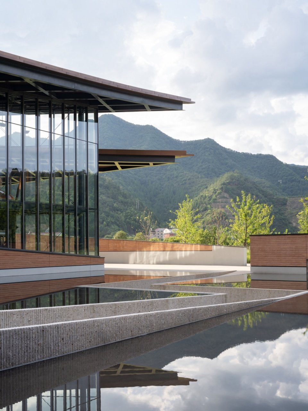
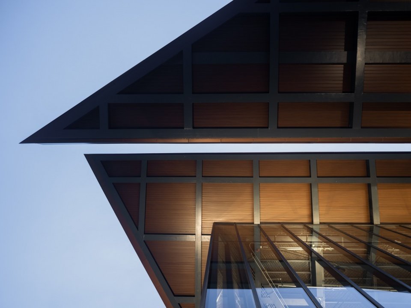
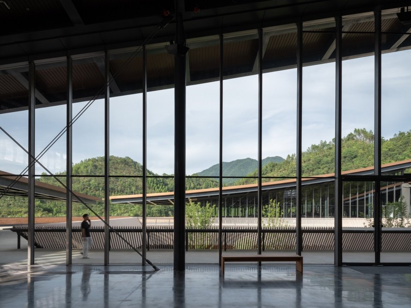
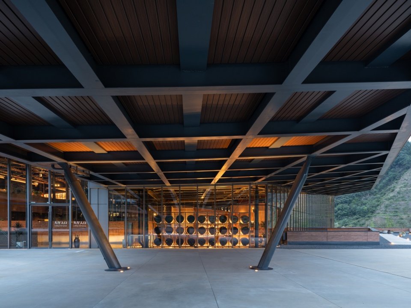
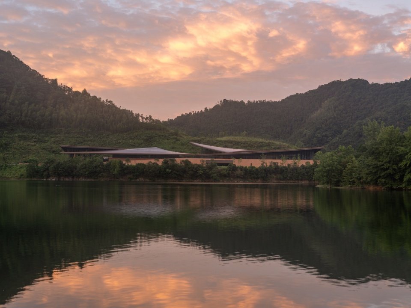
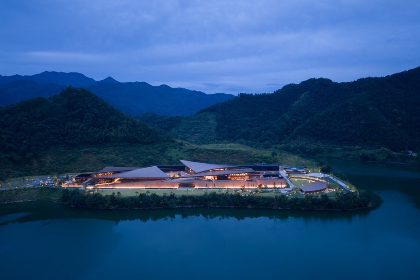
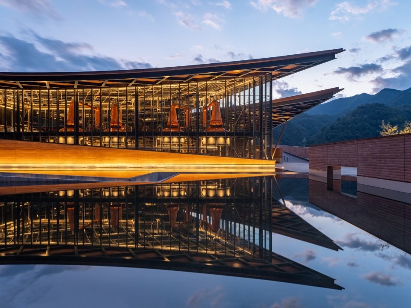
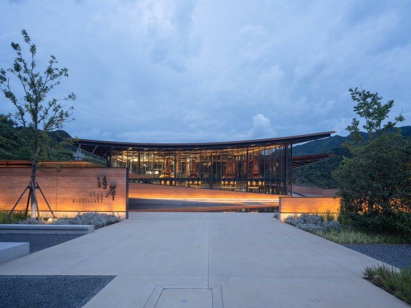
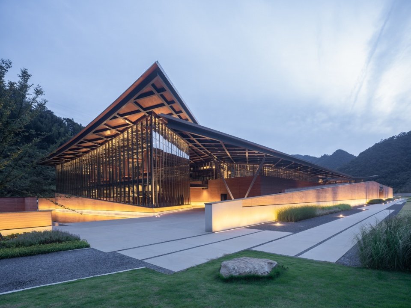
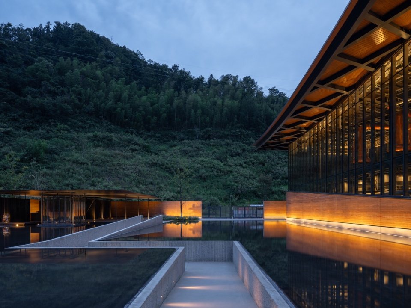




▼The project and its surrounding environment © Tian Fangfang/Tian Fangfang
▼Front elevation of the project © Tian Fangfang/Tian Fangfang
Along the Qiandao Lake in Zhejiang, a protected freshwater lake area in eastern China, the ancient city has exquisite historical architectural details. The architecture is typical of the Hui-style residential system. The core features are whitewashed walls and black tiles, pitched roofs with raised wing corners, and winding corridors connecting courtyards. This dense and dense spatial order combines strong visual formal expression with restrained scale control. Through the strong contrast between the large area of solid wall blank and the dark roof solidity, a classic spatial logic of virtuality and reality is constructed – the expression of the blank is as important as the filled content. The transitional space flows naturally between functional blocks, forming an overall soothing spatial rhythm and wrapping up the rich use scenarios inside.
Throughout Zhejiang and Qiandao Lake, a nationally protected freshwater reservoir in eastern China, ancient cities boast beautiful heritage detail and quintessential Hui-style architecture. The architectural style is revered for its white walls, dark swooping eaves and dense winding corridors. This graceful disorder is at once graphically potent yet restrained. Chinese architecture in this style reinforces the philosophical emptiness of white and the solidity of black. The expression of emptiness is as important as to what is filled. Void space meansders through places of activity, creating a macro sensation of slowness that obscures an inner vibrancy.
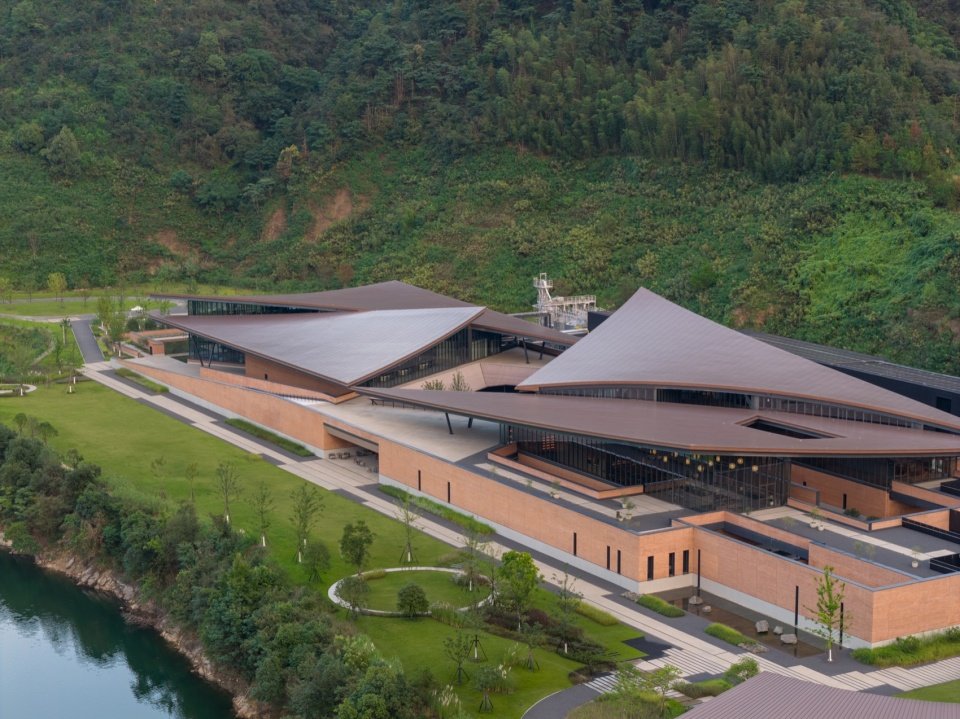
▼Aerial view of the lake-facing elevation of the project © Tian Fangfang/Tian Fangfang
▼Overlooking the distillery from the back hill, Overlooking the distillery from the back hill © Tian Fangfang/Tian Fangfang
▼The lake is close to the project, Approaching the project from the lake © Tian Fangfang/Tian Fangfang
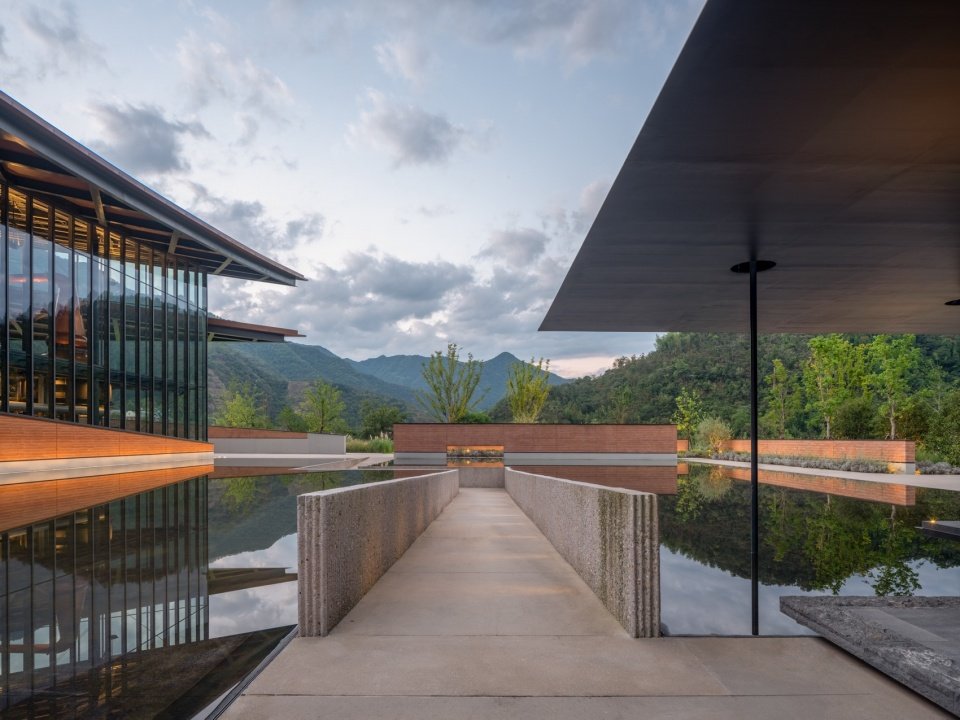
▼Visitor reception and reflecting pool © Tian Fangfang/Tian Fangfang
At the beginning of 2022, PRA was entrusted to build the first production complex and visitor experience destination outside of Scotland for the British Ogas Dandy Group, which became an important node project in the brand development process. Chun’an Whiskey Distillery is located on an independent peninsula of Qiandao Lake in Chun’an, Zhejiang. The high-quality water body of the first-class drinking water source in the lake area not only forms the core natural landscape foundation of the project, but is also deeply embedded in the production process and landscape design concept.
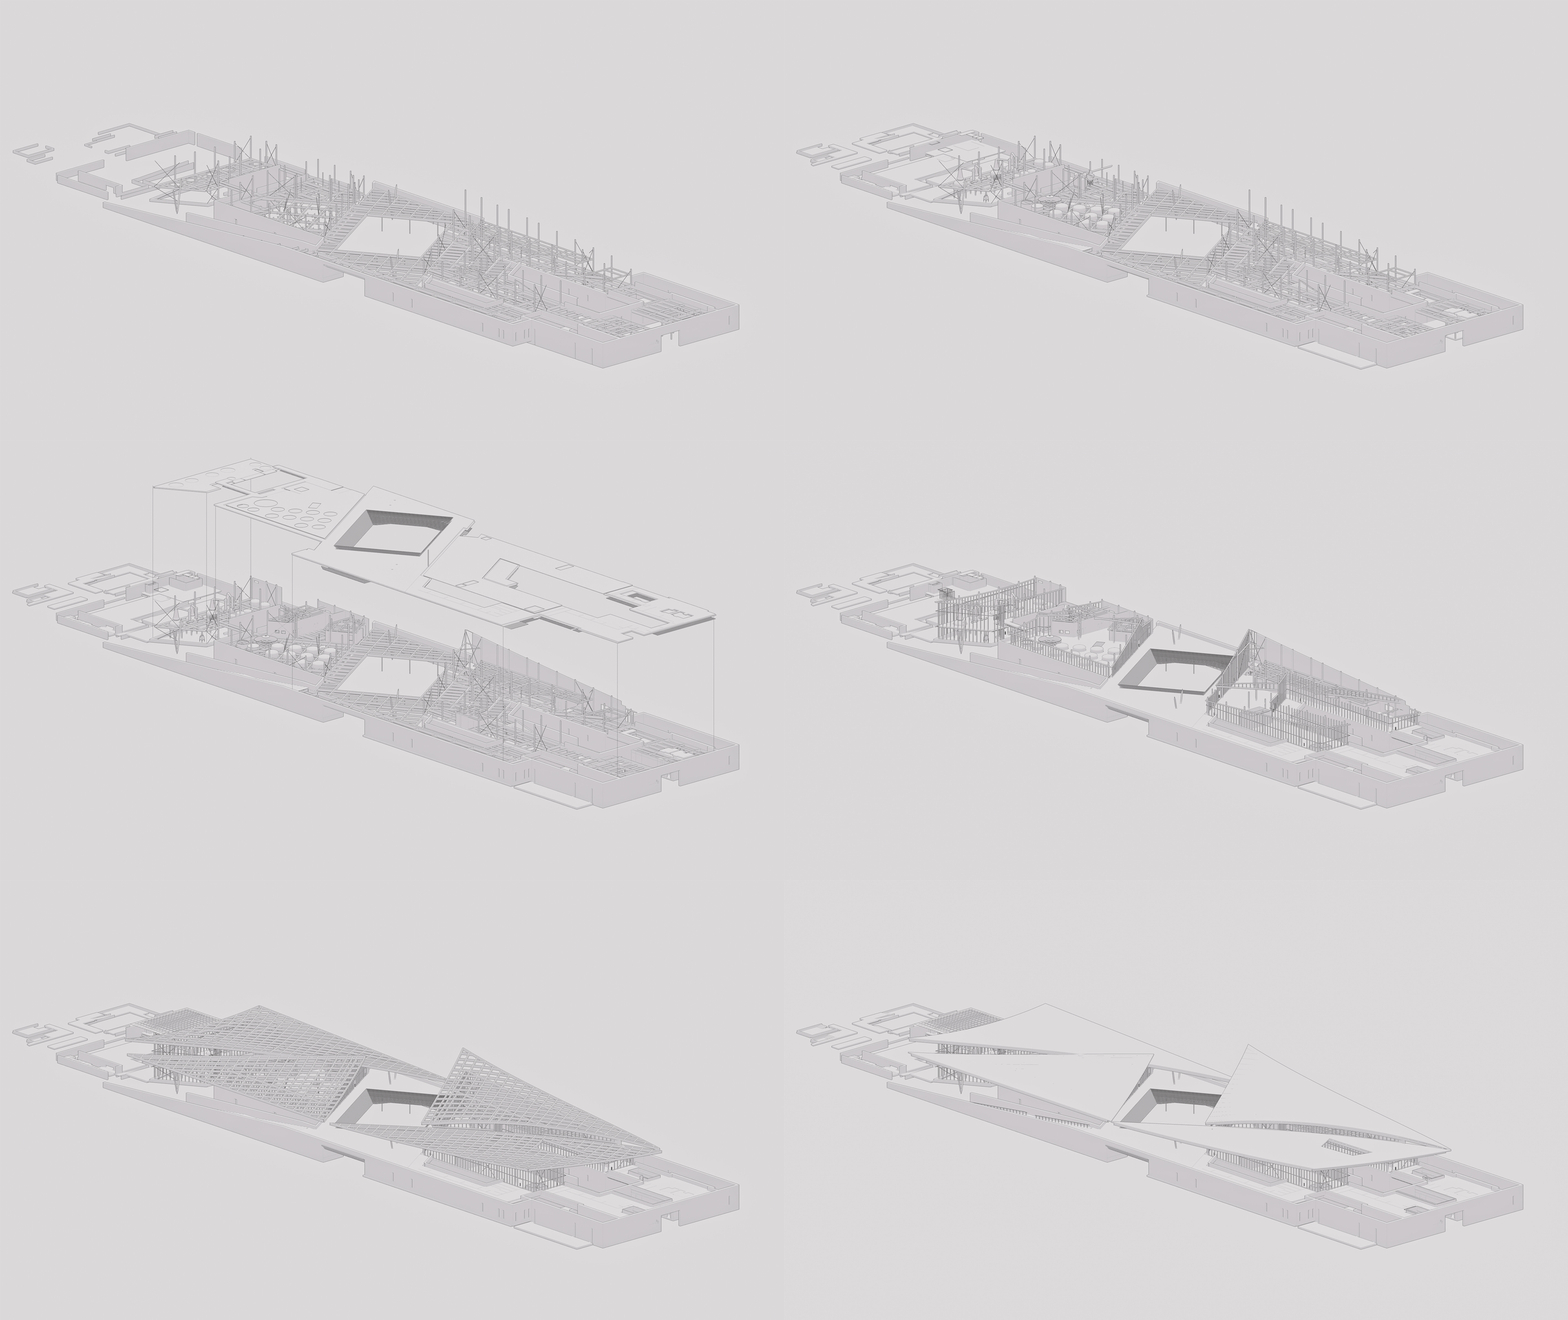
▼Axonometric GIF © PRA Qianyan Architectural Design Office
In early 2022, PRA was commissioned to imagine Angus Dundee Distillers’ first production facility & visitor experience outside of Scotland, a milestone to be etched into the company’s storied history. The Chun’an Distillery is located on a remote peninsula in Qiandao Lake in Chun’an, Zhejiang Province, China. The pristine waters of the lake afforded not only a stunning backdrop for the distillery, but it also acts as an integral part to the story and production of the project.
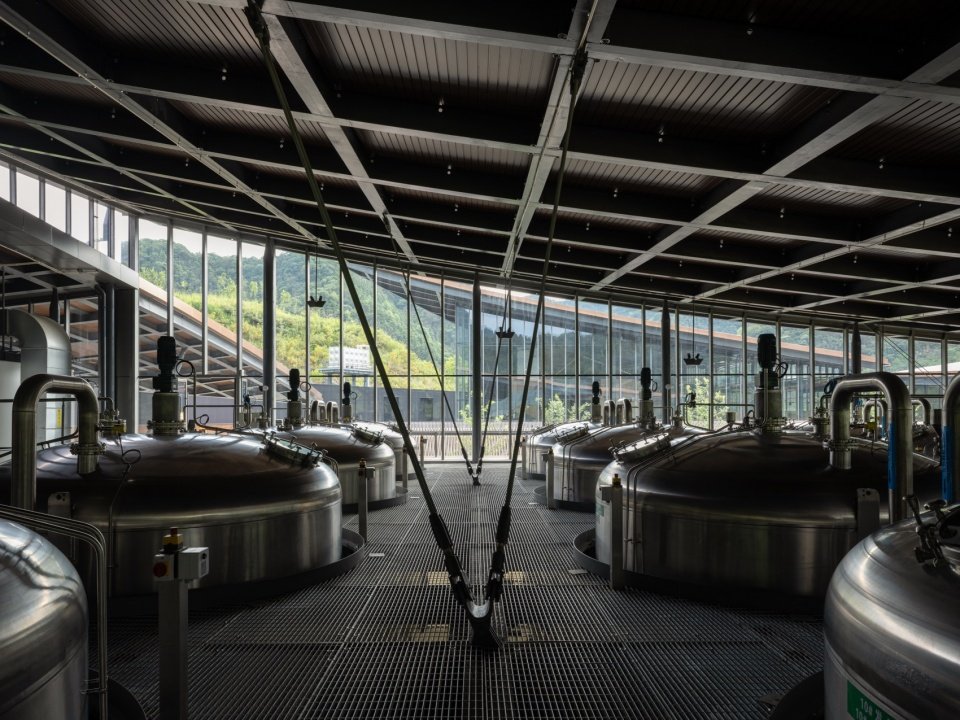
▼Fermentation workshop, Fermentation hall © Tian Fangfang/Tian Fangfang
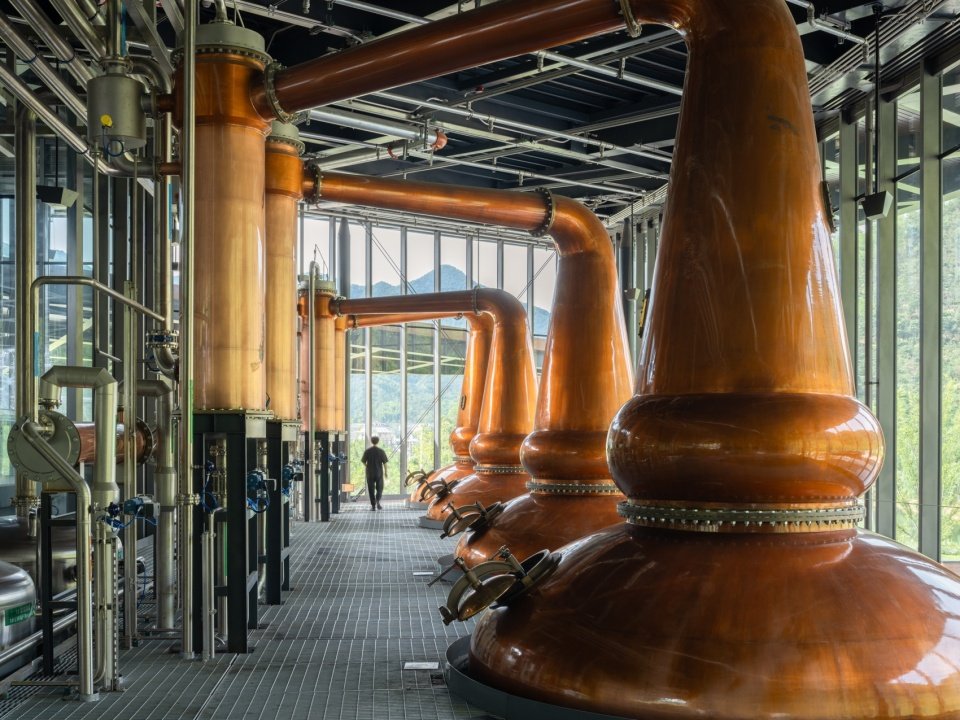
▼Distillation workshop, Distillation hall © Tian Fangfang/Tian Fangfang
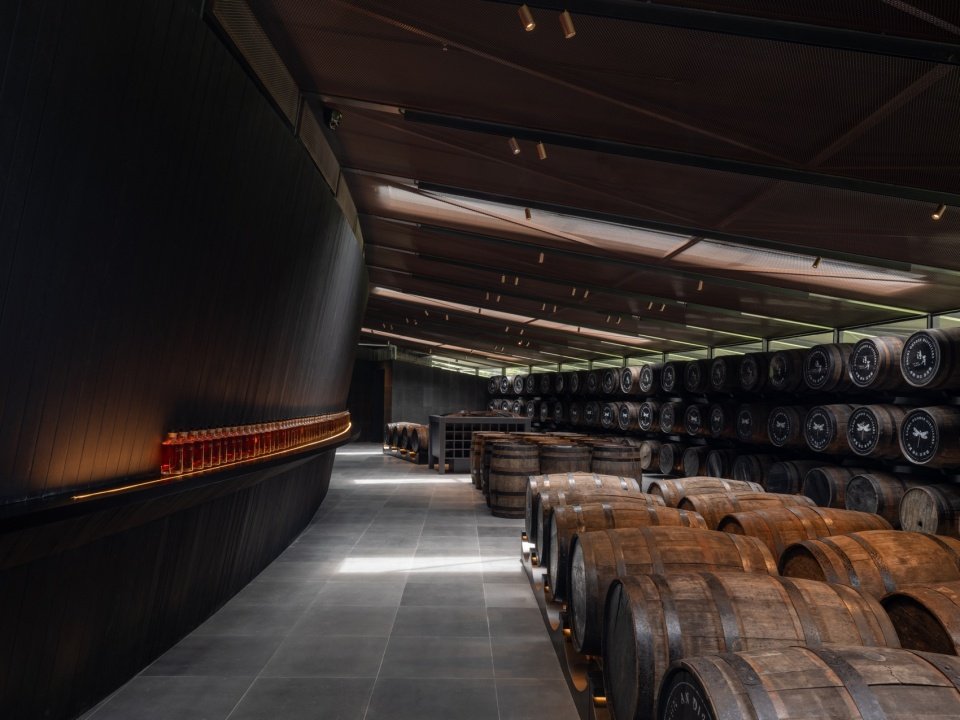
▼Wine barrel display area, Cask display © Tian Fangfang/Tian Fangfang
In the early stage of design, the design team anchored the construction logic of “grey space” in traditional architecture, directly connecting the slow construction attribute of the building with the timeliness and craftsmanship necessary for whiskey production. The daily activities among traditional streets and courtyards give the artificial creations a local humanistic context. The naturally formed time period during whiskey maturation is the core of the “process experience” cherished by the enthusiast community. PRA hopes to use this project to arouse people’s appreciation of timeless craftsmanship, convey the relaxed and slow rhythm of natural sites, and establish a balance between the century-old tradition of Scotch whiskey and the place spirit of oriental architecture.
Early on in our design exploration, we honed in on the Chinese appreciation of interstitial space and architecture having a peculiar relationship with the patience and process that is synonymous with the creation of whiskey. It is the life that occurs between these ancient walkways and courtyards that contextualizes the output of society. craft, the inevitable slowness that being in nature provides us, a balance between western whiskey tradition and the appetite for architectural resonance in Asia.
▼Entrance ramp beside the pool © Tian Fangfang/Tian Fangfang
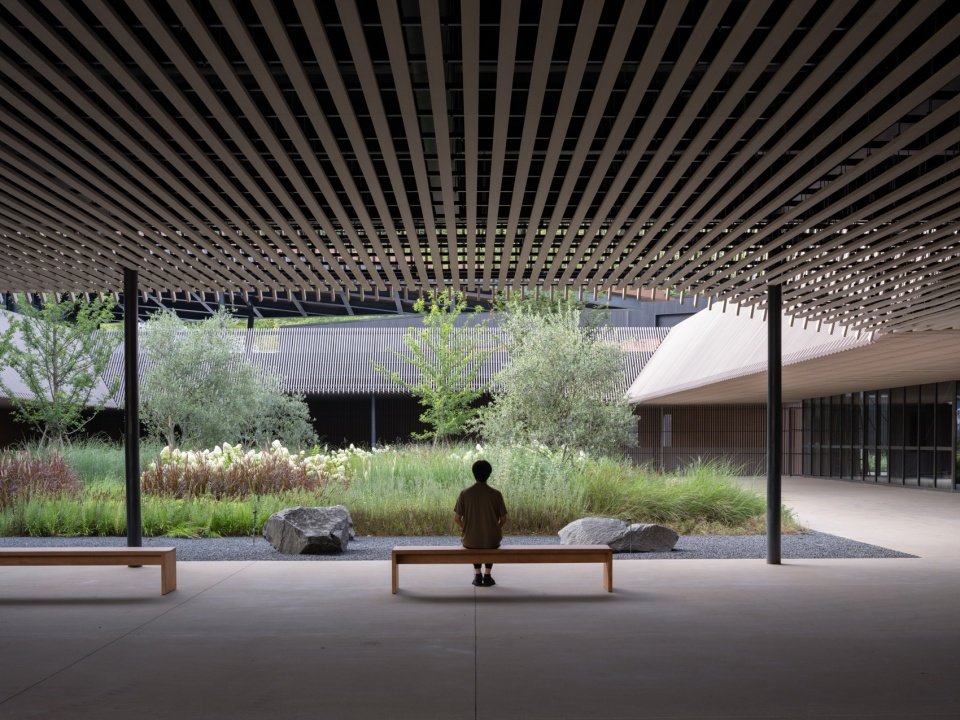
▼View beneath the cantilevered roof © Tian Fangfang/Tian Fangfang
▼Inside the atrium garden at night © Tian Fangfang/Tian Fangfang
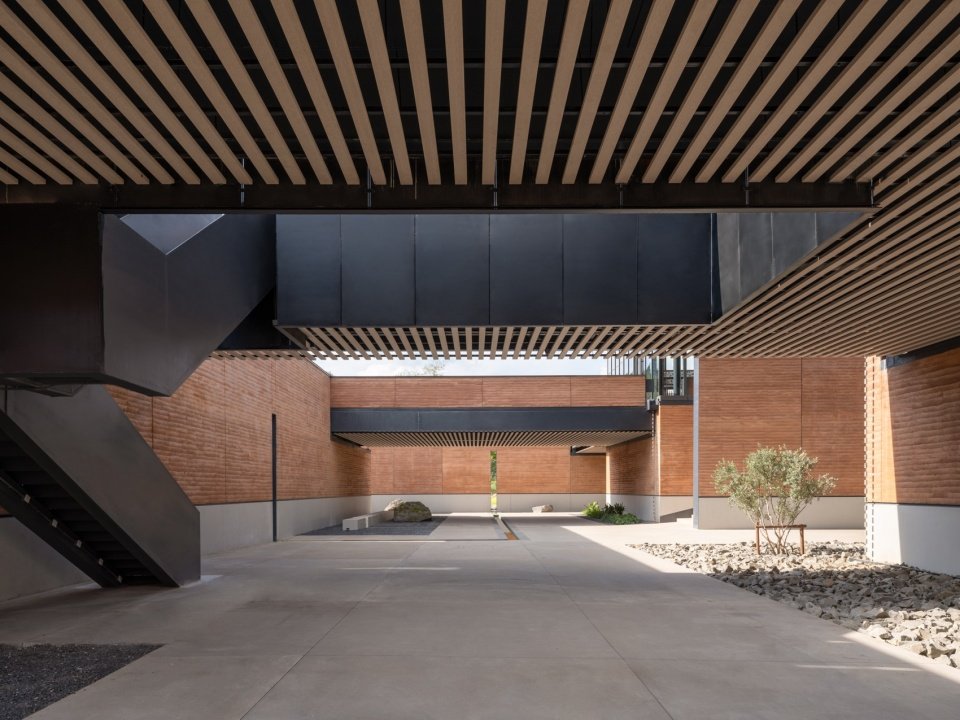
▼Central passage of the visitor center © Tian Fangfang/Tian Fangfang
▼Perfect integration of architecture and structure © Tian Fangfang/Tian Fangfang
▼Reception viewing pavilion © Tian Fangfang/Tian Fangfang
▼Reception area © Tian Fangfang/Tian Fangfang
▼Atrium in the sunlight © Tian Fangfang/Tian Fangfang
▼Quiet courtyard garden, Quiet courtyard garden © Tian Fangfang/Tian Fangfang
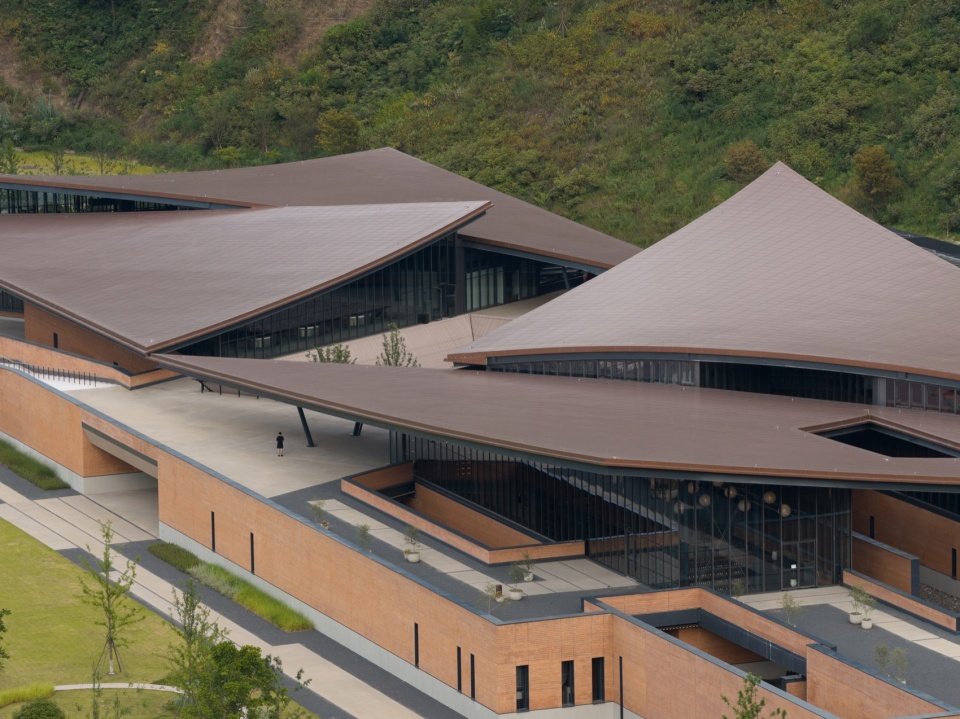
The four groups of undulating pitched roof units are independent and echo each other in a unified overall form, allowing the two streamlines of production and visitor experience to naturally blend. Visitors need to wander slowly along the trail before passing through the rustic rammed earth walls and copper-colored roofs, and gradually discover the craft display spaces and social venues scattered among them. The outdoor semi-open corridor connects to the inward-looking courtyard, and the spaces alternately open and close to form a continuous roaming experience, interacting with the mountain views, lake views, and the site landscape throughout.
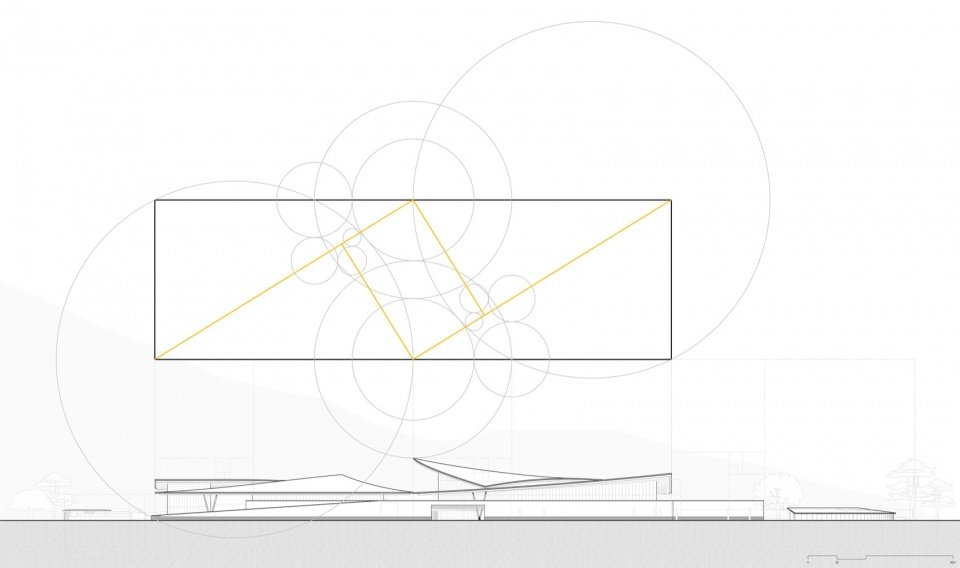
▼Plan and elevation geometry analysis © PRA Qianyan Architectural Design Office
The four rising and falling roofs are at once unique to themselves but uniformly act as one, creating an undistinguishable act of unity between production and experience. Only through meandering can one discover the pockets of craft and socializing that are hidden behind the austere walls of earth and copper toned rooflines. Outdoor corridors open to courtyards, then compress again to corridors and once again, courtyards. Every part of the design seeks to position visitors as a part of mountain views, calming lake waters, local garden fauna, and water installations.
▼Aerial view of the building © Tian Fangfang/Tian Fangfang
▼Aerial view of the entrance area © Tian Fangfang/Tian Fangfang
▼Roof details and opening © Tian Fangfang/Tian Fangfang
▼Staggered roofs © Tian Fangfang/Tian Fangfang
▼Upward view of the roof form © Tian Fangfang/Tian Fangfang
▼Visitor center lobby, Visitor center lobby © Tian Fangfang/Tian Fangfang
▼Visitor center terrace, Visitor center terrace © Tian Fangfang/Tian Fangfang
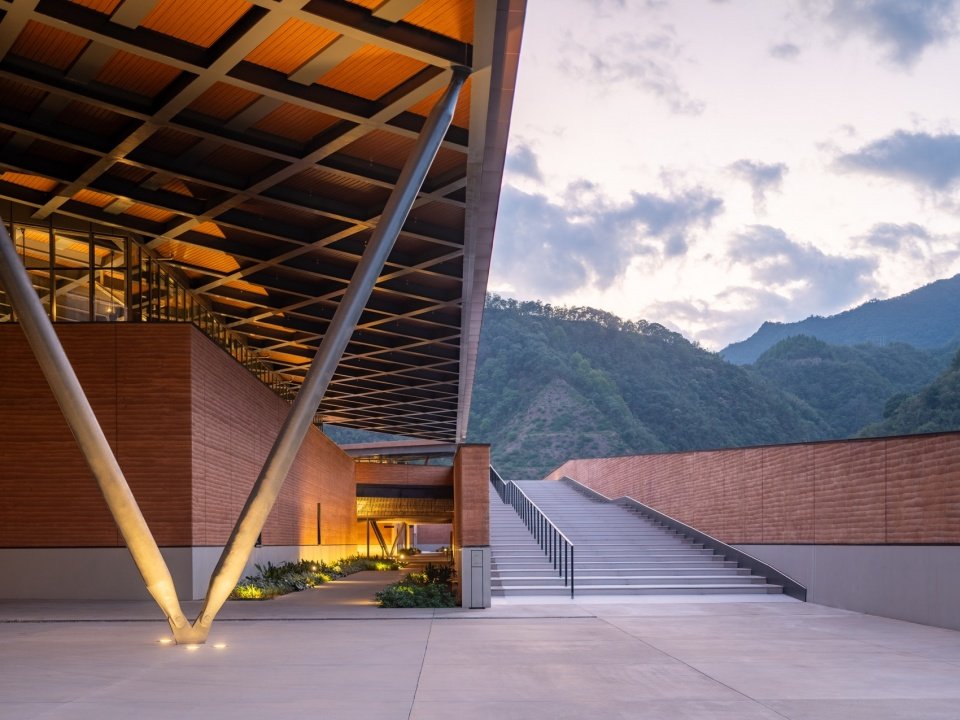
▼Cantilevered roof and grand steps at night © Tian Fangfang/Tian Fangfang
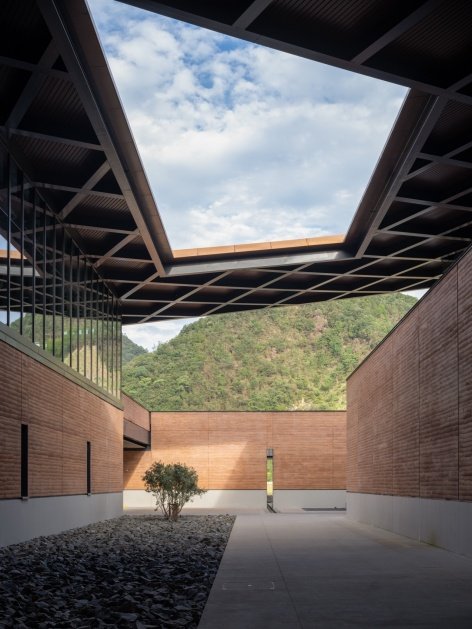
Reusing 3,000 cubic meters of excavated earth to build rammed earth walls has become an important part of the project’s sustainable construction. The compact and clearly visible earth wall texture condenses the skills of the craftsmen, and also conveys the texture of the slow settling of time – this patience echoes the process of whiskey brewing and architectural construction.
Repurposing 3000 cubic meters of excavated soil formed into rammed earth walls became a critical sustainable building component. The craftmanship that goes into each layer of visible earth, compacted onto each other further communicates the slowness of time that unites the process of whiskey making and architecture.
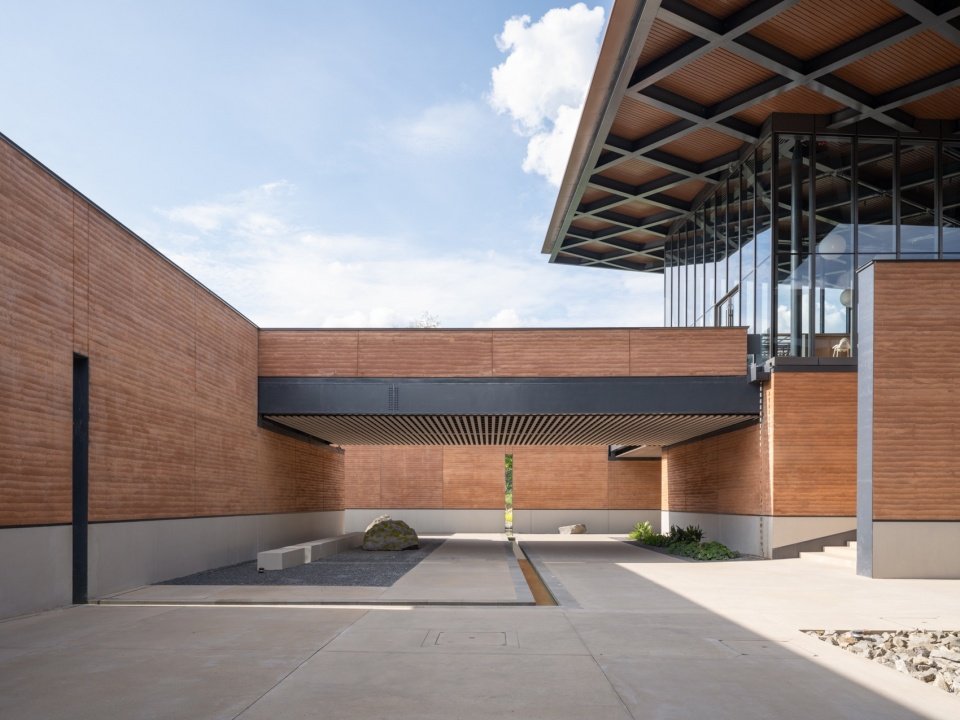
▼Rammed-earth courtyard and corridor © Tian Fangfang/Tian Fangfang
▼Ramed-earth courtyard, Rammed-earth courtyard © Tian Fangfang/Tian Fangfang
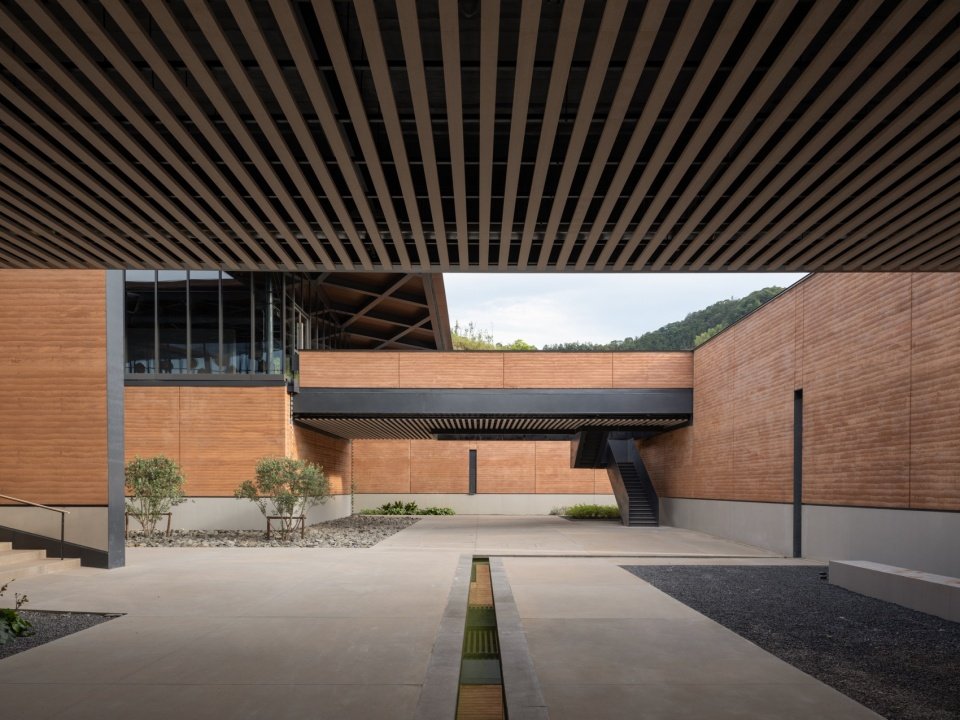
▼Linear water feature © Tian Fangfang/Tian Fangfang
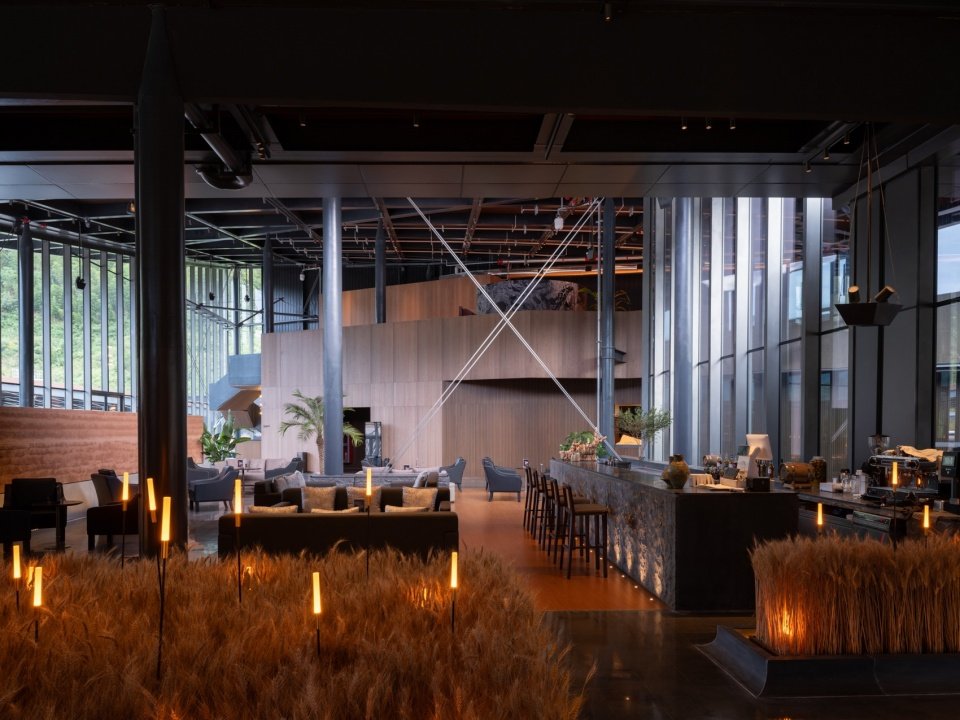
▼Lobby bar interior © Tian Fangfang/Tian Fangfang
Just like the ancient Huizhou architecture, the beauty of this project lies in the layers that are inadvertently captured by the world, and also in the simple texture of the overall form. The building’s broad roof lines blend into the dance of the surrounding mountains. The overall shape of the building is laid out along the ridge that slopes toward the lake. The construction strategy adheres to the pragmatic local principle throughout the entire process, ultimately leading users to obtain a sense of eternity that is “native to the place,” as if the building has grown in this site from beginning to end.
Much like the ancient Hui-style of architecture, the beauty of this project lies in its layering of discovery and overall of form. The building’s expansive roof lines participate in the dance of the mountains set all around them. Respectful to its natural landscape, the project aims to seek harmony with its context. Its form aligns itself with the dominant mountain ridge that slopes towards the water, and its building technology aims to remain pragmatic. It is our intention to draw one towards an impression of timelessness, as if it were there all along simplicity.
▼View from the lake at dusk from the cruise ship’s perspective © Tian Fangfang/Tian Fangfang
▼Aerial view at night of the project © Tian Fangfang/Tian Fangfang
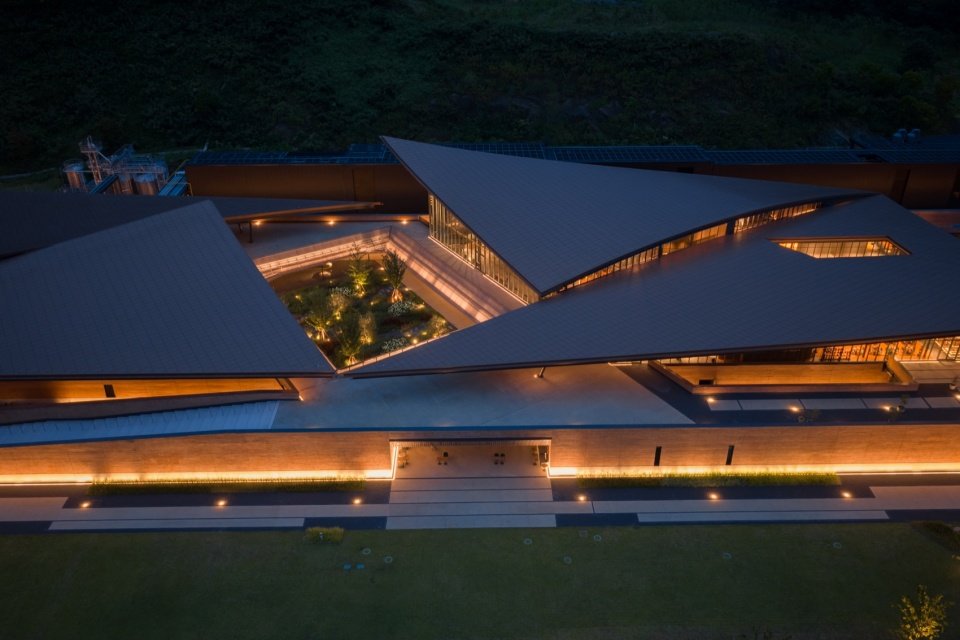
▼Aerial view of the atrium at night © Tian Fangfang/Tian Fangfang
▼Mirror water feature at night © Tian Fangfang/Tian Fangfang
▼Entrance of the distillery reception area © Tian Fangfang/Tian Fangfang
▼Exterior view of the production area at night © Tian Fangfang/Tian Fangfang
▼Waterfront pathway at night © Tian Fangfang/Tian Fangfang
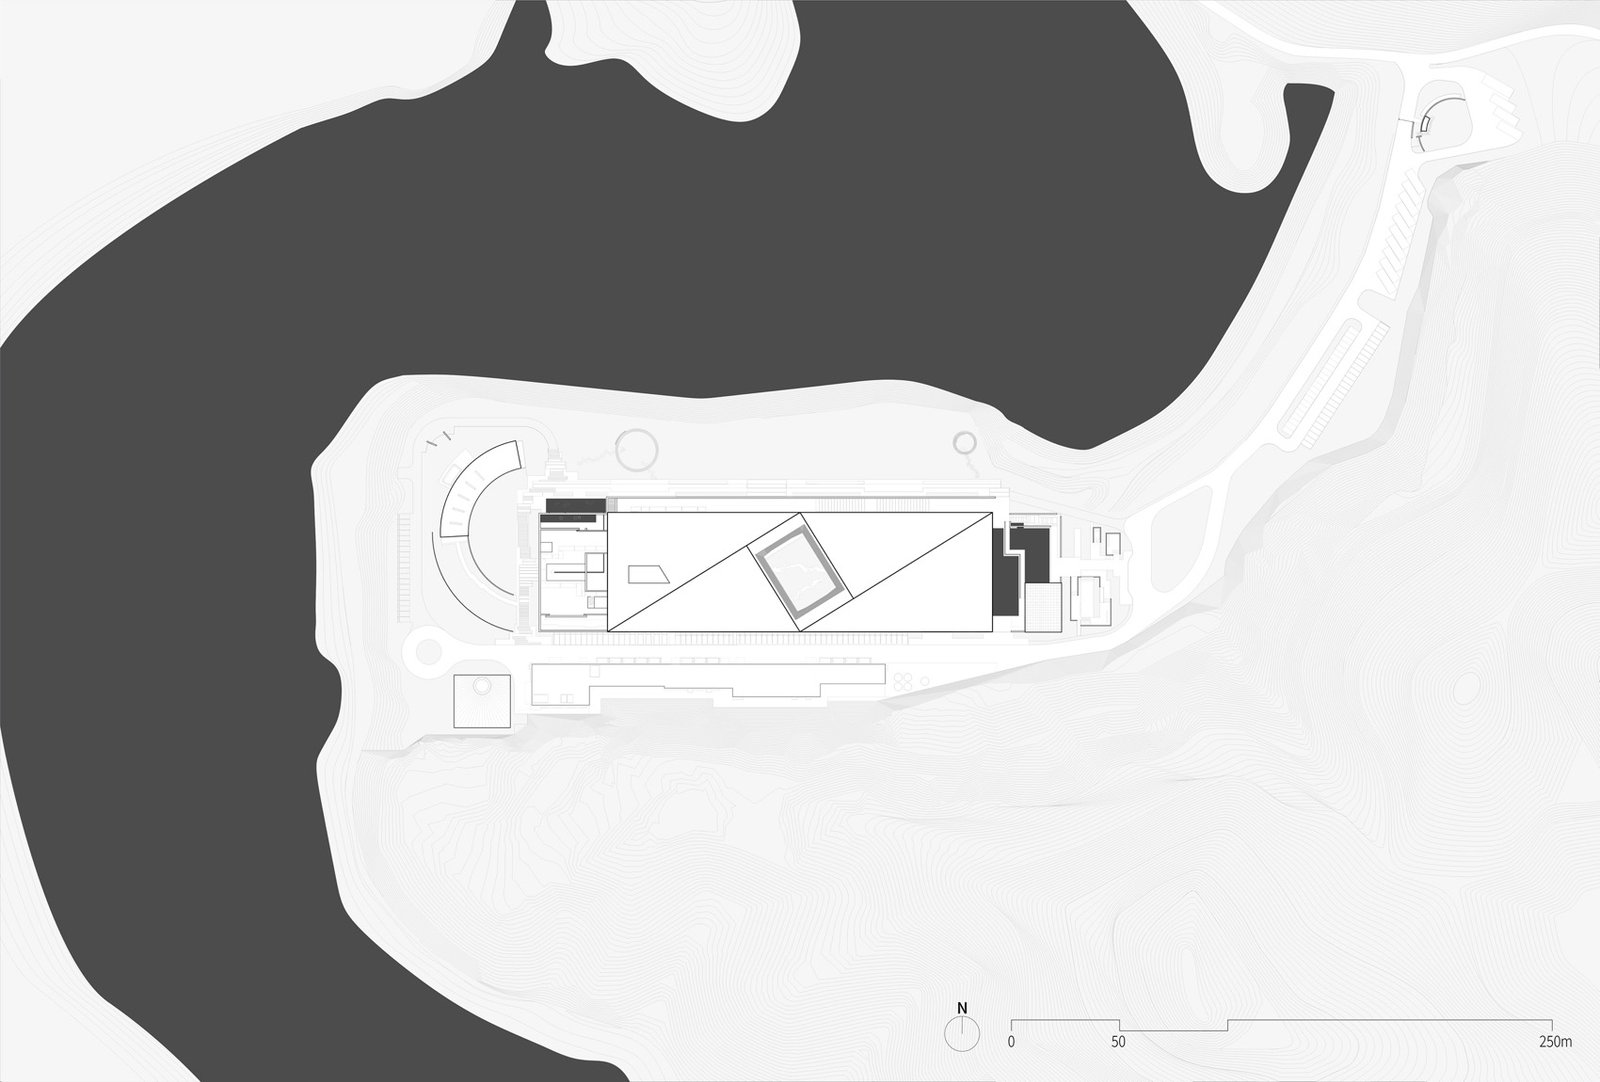
▼General plan, Site plan © PRA Qianyan Architectural Design Office
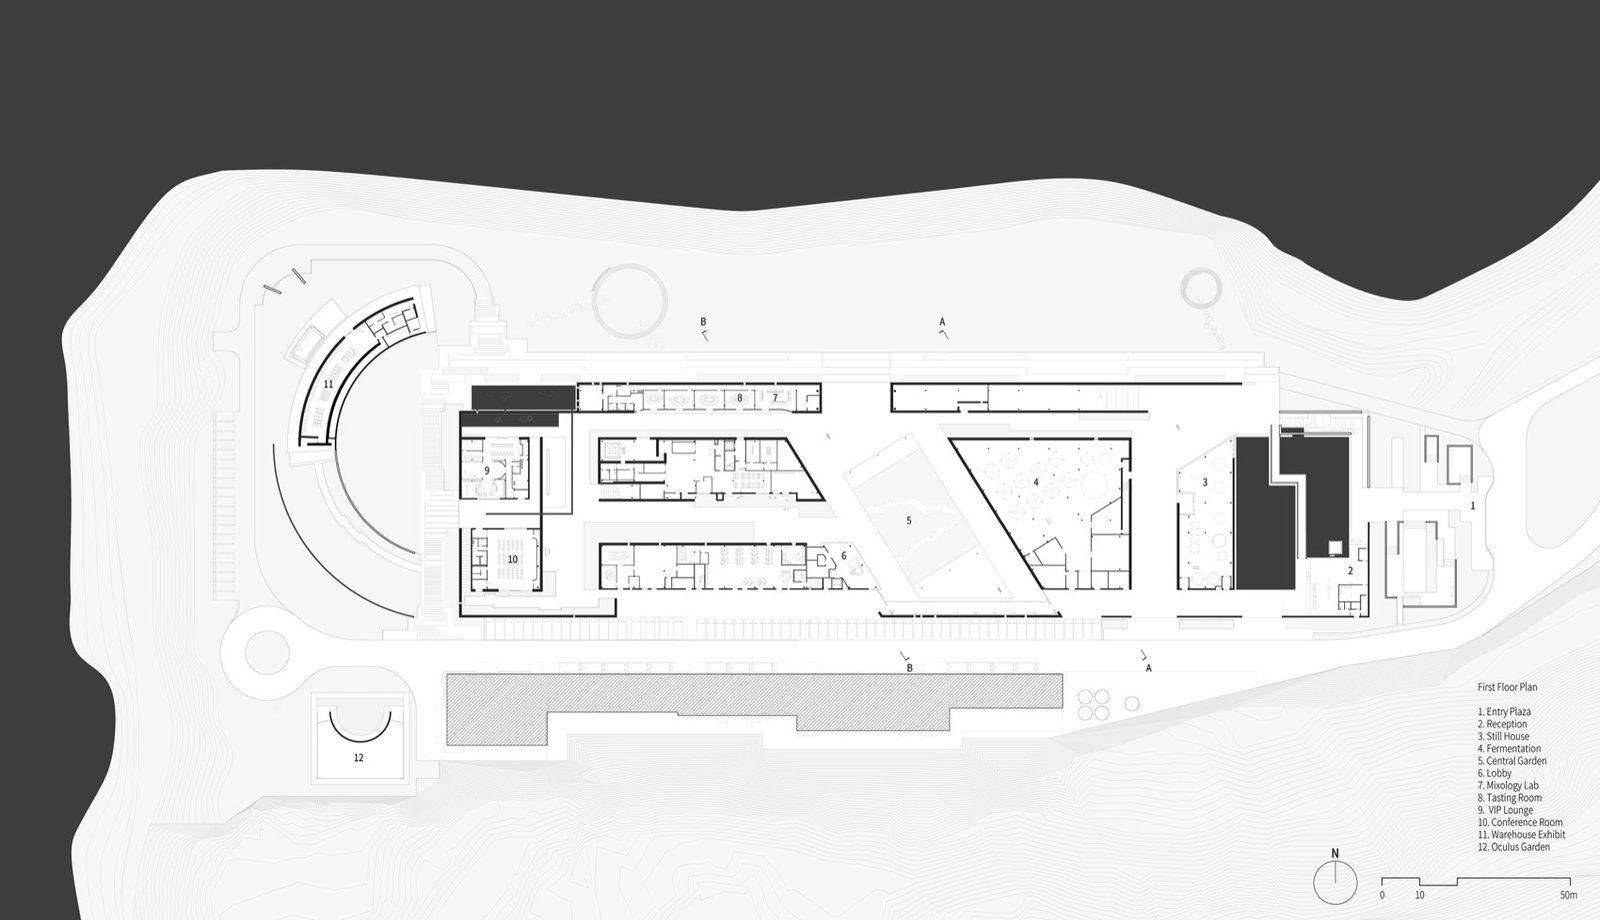
▼First floor plan © PRA Qianyan Architectural Design Office
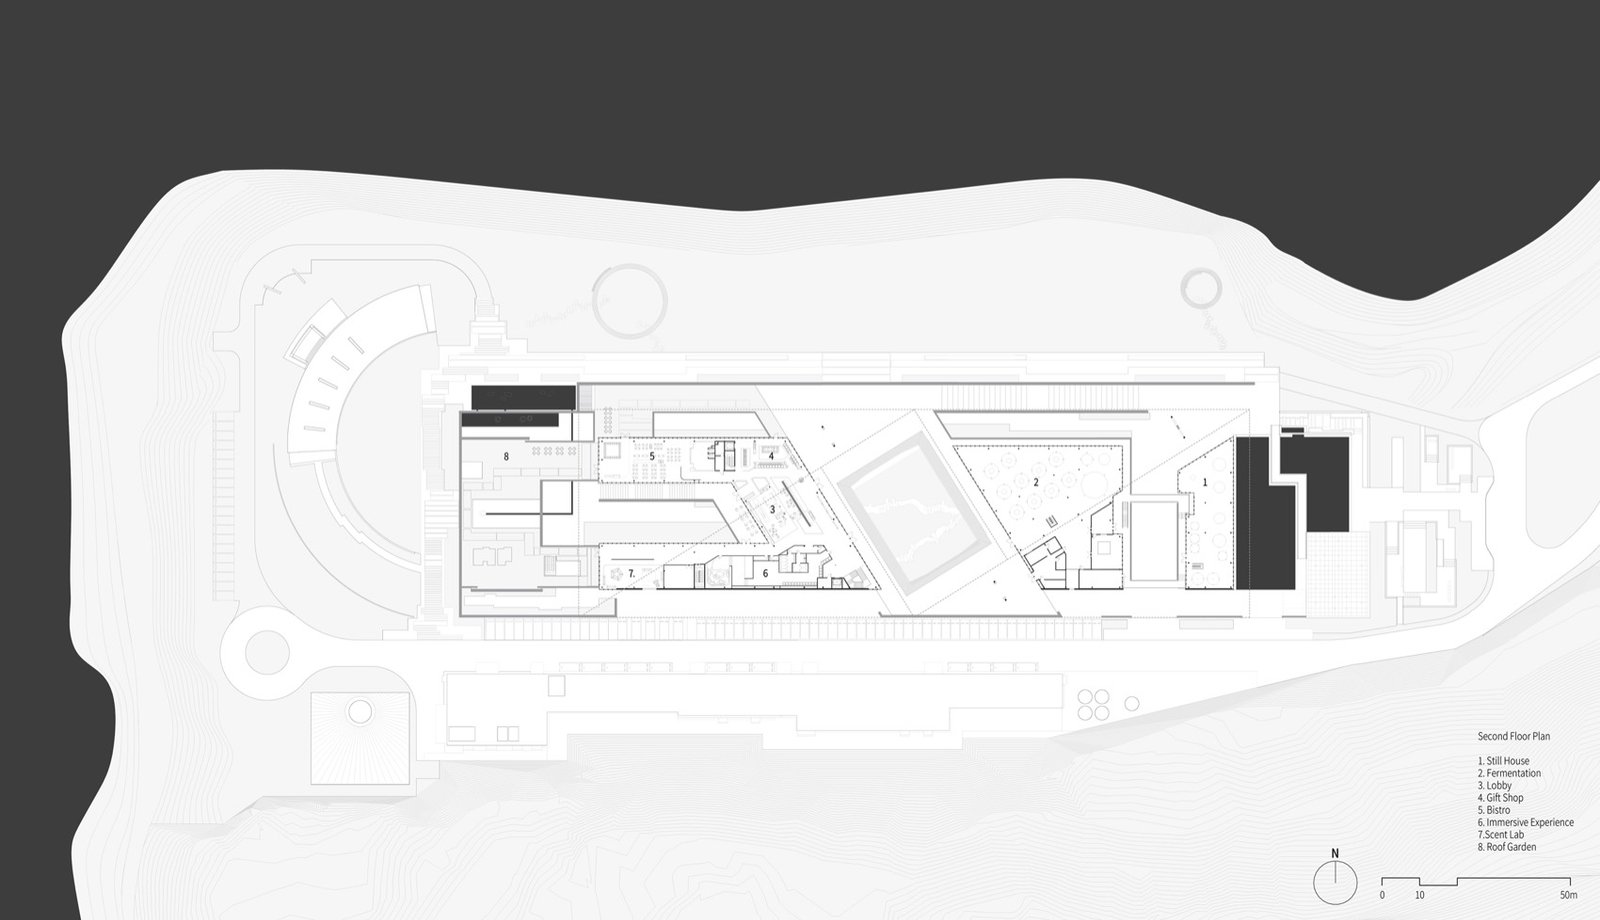
▼Second floor plan © PRA Qianyan Architectural Design Office
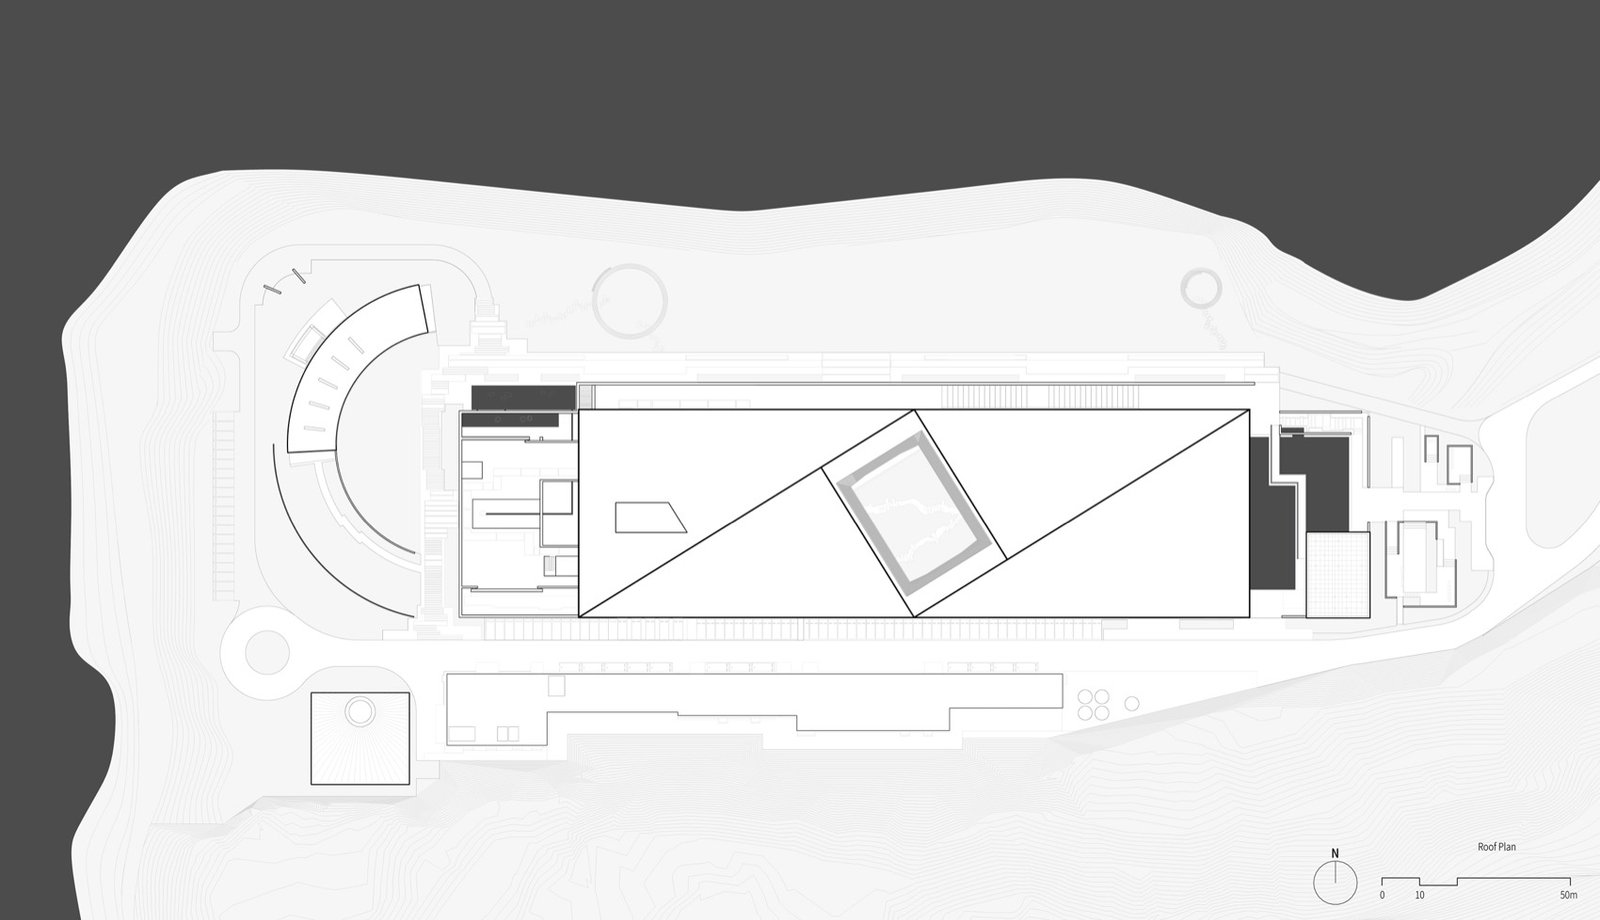
▼Roof plan, Roof plan © PRA Qianyan Architectural Design Office
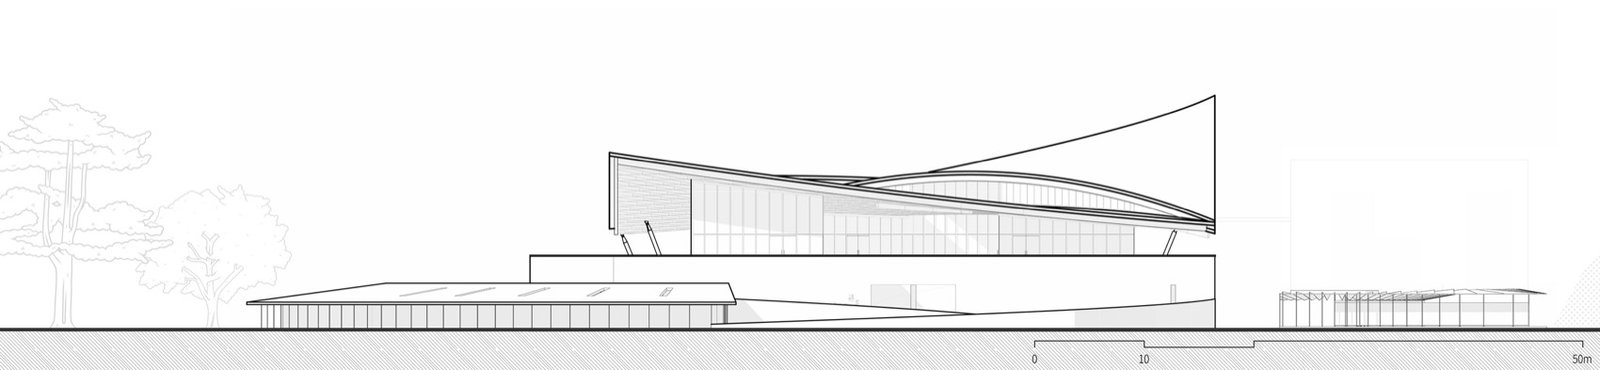
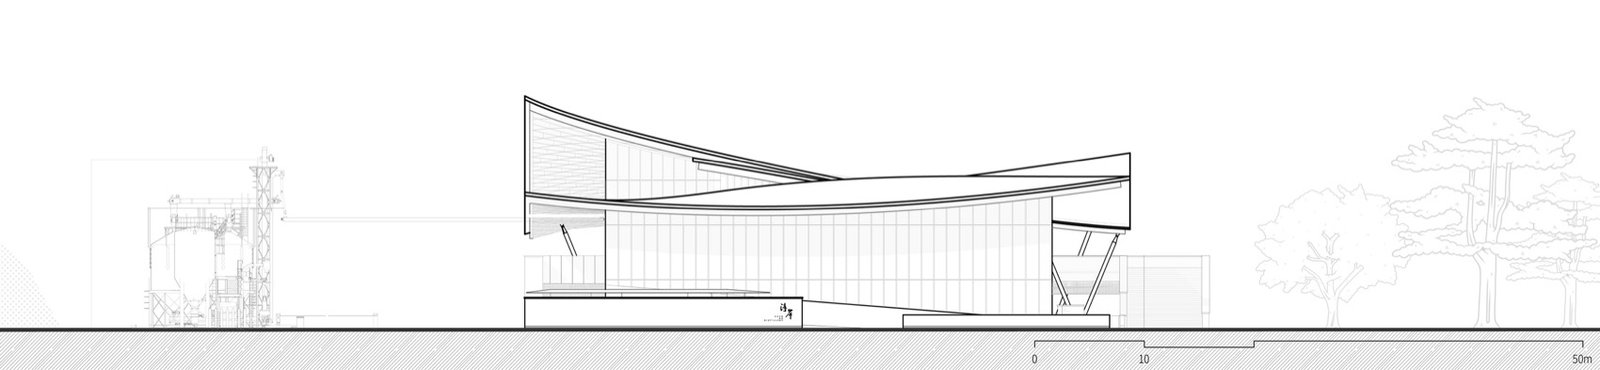
▼North elevation © PRA Qianyan Architectural Design Office
▼Northeast elevation © PRA Qianyan Architectural Design Office
▼East elevation © PRA Qianyan Architectural Design Office
▼West elevation© PRA Qianyan Architectural Design Office
▼A-A section, Section A-A © PRA Qianyan Architectural Design Office
▼B-B section, Section B-B © PRA Qianyan Architectural Design Office
Project name: Chun’an Whiskey Distillery
Project Type: Production/Tourism/Whiskey Distillery/Visitor Center
Designer: PRA Qianyan Architectural Design Office
Company website: https://www.praarchitecture.com/
Contact email: info@praarchitecture.com
Project Design: 2022-2024
Year of completion: 2026
Architectural Design: PRA Qianyan Architectural Design Office Team: Kirk Mazzeo, Yuan Jiazheng, Zhao Ye, Zhang Bei, Liang Anyi, Ye Yinlin
Landscape Design: PRA Qianyan Architectural Design Office Team: Lu Lili, Hong Xia, Kirk Mazzeo, Yuan Jiazheng, Zhao Ye
Interior design: PRA Qianyan Architectural Design Office Team: Kirk Mazzeo, Yuan Jiazheng, Zhao Ye, Zhang Bei, Liang Anyi
Logo design: PRA Qianyan Architectural Design Office Team: Kirk Mazzeo, Yuan Jiazheng, Zhao Ye, Zhang Bei, Liang Anyi
Project address: Fuwen Township, Qiandao Lake, Zhejiang, China
Building area: 23,433㎡
Photography copyright: Tian Fangfang
Client: British Oggs & Dandy Group
Materials: rammed earth, steel, stone, copper-colored aluminum roof panels, Resysta composite, fire-burned wood. fair faced concrete
Project name: Chun’an Distillery
Project type: Production/Tourism/Whiskey Distillery/Visitor Center
Design: PRA – Project for Research & Architecture
Website: https://www.praarchitecture.com/
Contact e-mail: info@praarchitecture.com
Design year: 2022-2024
Completion Year: 2026
Architecture design: PRA – Project for Research & Architecture Team:Kirk Mazzeo, Jasper Yuan, Joey Zhao, Bei Zhang,Joy Liang,Lyla Ye
Landscape design: PRA – Project for Research & Architecture Team: Lili Lu, Hong Xia, Kirk Mazzeo, Jasper Yuan, Joey Zhao
Interior design: PRA – Project for Research & Architecture Team: Kirk Mazzeo, Jasper Yuan, Joey Zhao, Bei Jiang, Joy Liang
Branding design: PRA – Project for Research & Architecture Team: Kirk Mazzeo, Jasper Yuan, Joey Zhao, Bei Zhang, Joy Liang
Project location: Fuwen County, Qiandao Lake, Hangzhou, China
Gross built area: 23,433㎡
Photo credit: Tian Fangfang
Clients: Angus Dundee Distillers
Materials: Rammed Earth, Steel, Granite, Copper Aluminum Tile, Resysta, Shou Sugi Ban, Concrete
More:PRA Qianyan Architectural Design Office. For more information about them, please go to:Project for Research & Architecture (PRA) on gooood
Source: gooood.cn