
grateful Adalberto Dias Arquitecto Share the following content with gooood. More about:Adalberto Dias Arquitecto on gooood
Appreciation towards Adalberto Dias Arquitecto for providing the following description:
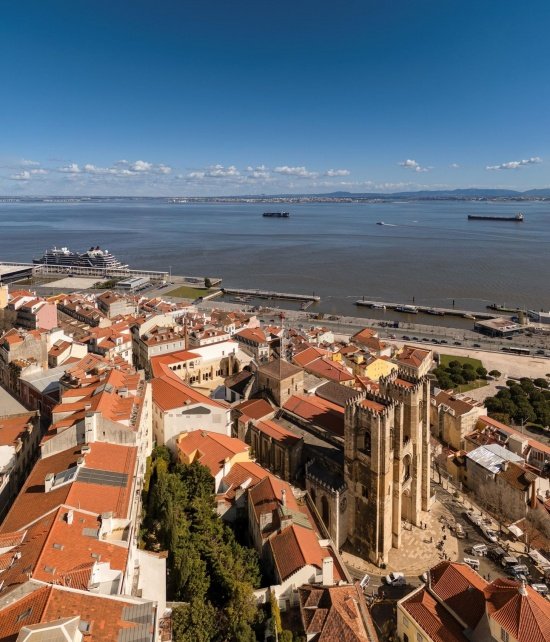
The Cathedral of Our Lady, the Cathedral of Lisbon, is an important building in the history of Portugal’s founding. After Alfonso Henriques, the first king of Portugal, captured Lisbon from the Moors, he built this church in the middle of the south side of the castle hillside. With its deep symbolic and religious significance, it remains an important landmark in the capital.
▼gooood’s self-made 2-minute introduction video, Introduction video
The Church of Santa Maria Maior, Lisbon Cathedral, is a foundational building in the history of Portugal. It was built by D. Afonso Henriques, the first king, after the conquest of Lisbon from the Moors, midway down the southern slope of the castle hill. With its profound symbolic and religious significance, it has always been one of the capital’s landmarks.
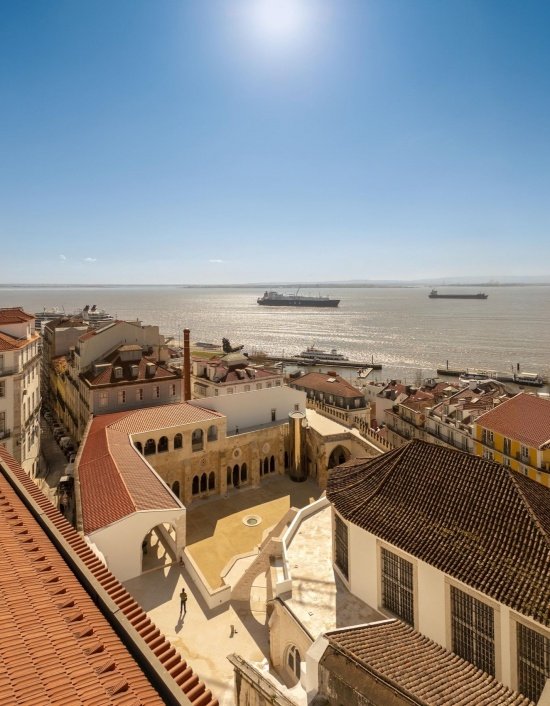
▼Project aerial view © Fernando Guerra | FG+SG
The church is located on the site of a former Romanesque basilica; some historians believe that it was a building built from scratch. Its design follows the Romanesque architectural concept. The huge facade and the wall supporting the cloister filling platform on the south endow the building with a certain degree of defensiveness.
Established on the site of a pre-Romanesque temple—or built from scratch, according to some historians—the cathedral follows a Romanesque architectural conception. Its imposing façades and the wall to the south, which supports the embankment on which the cloister was built, give it a somewhat defensive character.
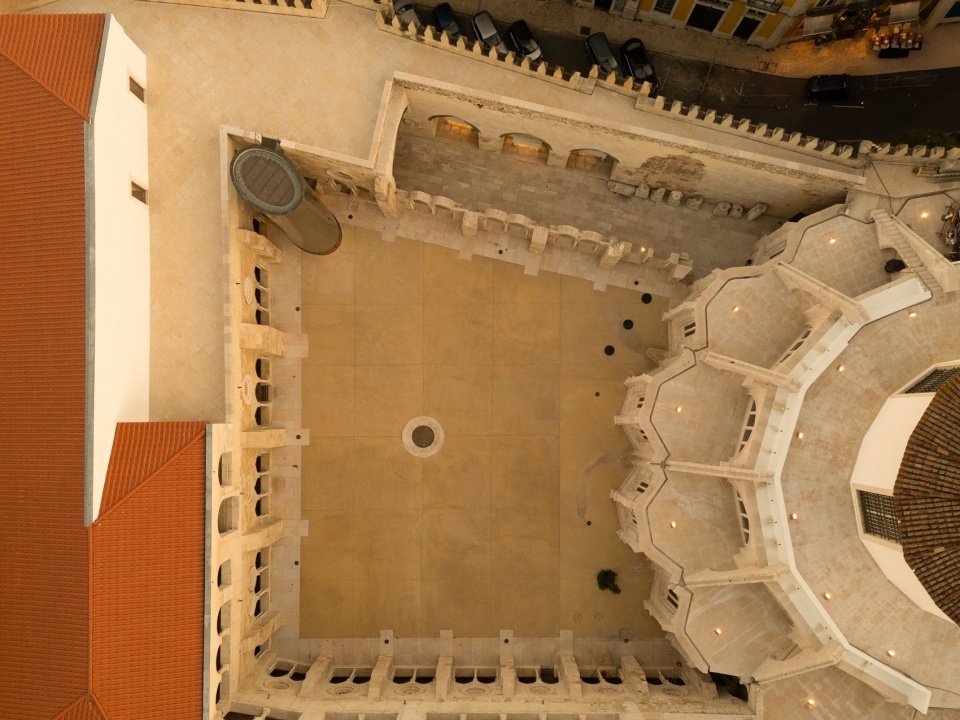
▼Top view of restored cloister courtyard, Top view of restored cloister courtyard © Fernando Guerra | FG+SG
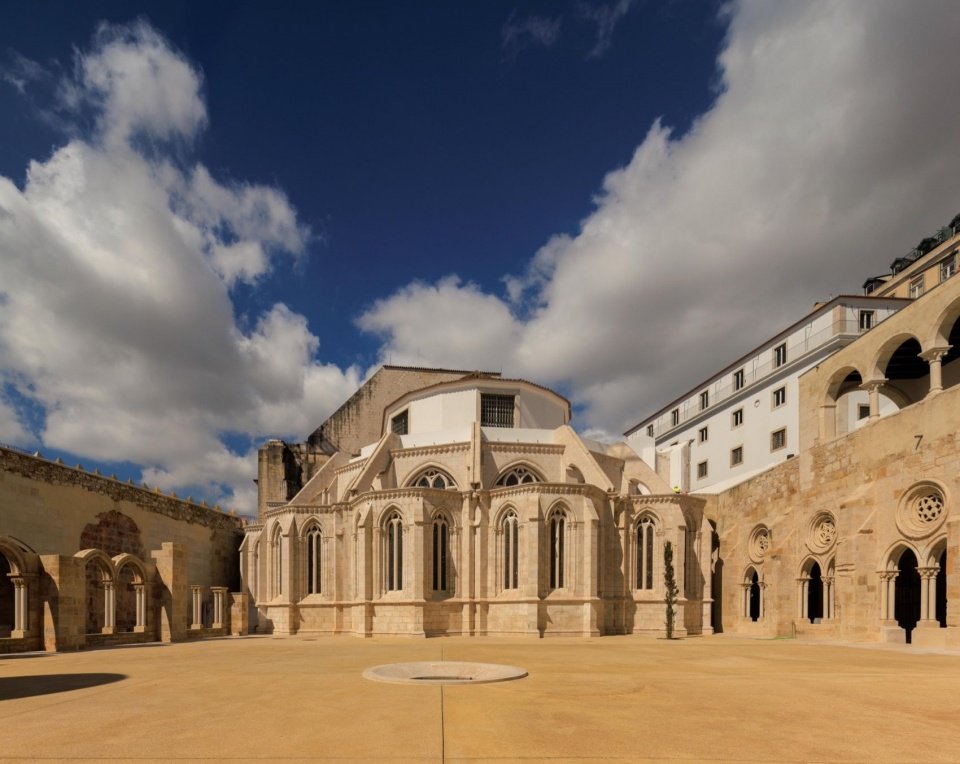
The original Romanesque church had a Latin cross plan, with three aisles, a gallery, a projecting transept, and an east end space consisting of a semicircular altar area and small apses on both sides. After that, an irregular trapezoidal Gothic cloister was built on the east side. The original apse was severely damaged in the earthquake and was later replaced by a Gothic apse containing a new altar area, a circular gallery and a radial chapel; this change also interrupted the original sequence of the elegant arches of the cloister that naturally connected with the main body of the church.
The original Romanesque church had a Latin-cross plan with three aisles, a triforium, a projecting transept and a semicircular chancel flanked by two smaller apses. A Gothic cloister of an unusual trapezoidal shape was later added to its east side. A new Gothic east end, comprising another chancel and an ambulatory with radiating chapels, replaced the original apse after severe earthquake damage, interrupting the sequence and natural meeting of the cloister’s elegant arches with the body of the church.
▼Courtyard and fountain of life © Fernando Guerra | FG+SG
▼Old and new spaces meet © Fernando Guerra | FG+SG
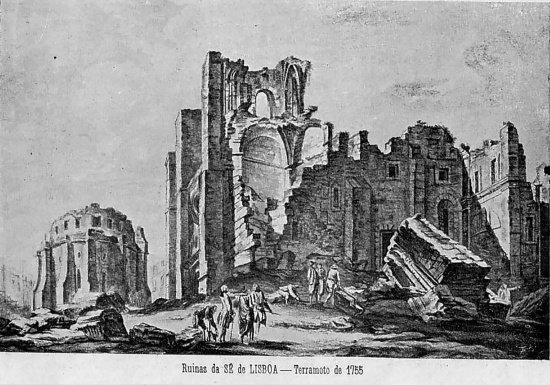
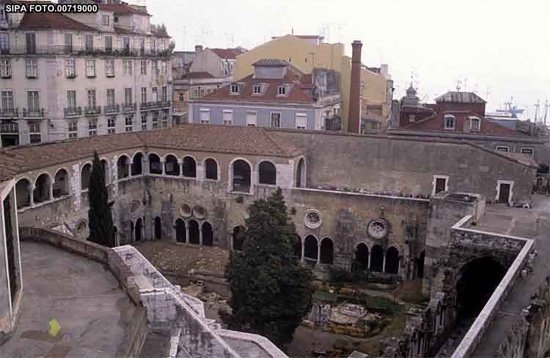
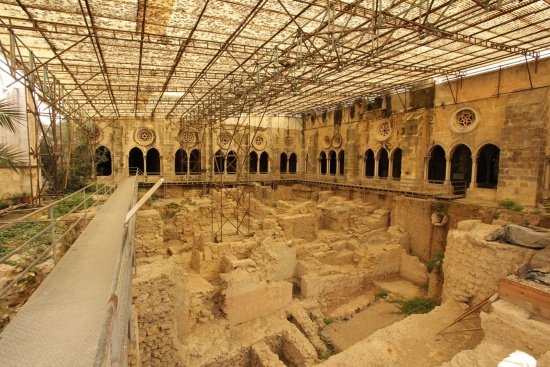
The cathedral and its cloisters have been remodeled and expanded many times to respond to the needs of different eras. Lisbon’s periodic earthquakes – including those in 1321, 1531 and 1755 – also caused buildings to be constantly damaged and rebuilt. In 1990, part of the Cloister Garden collapsed, triggering archaeological excavations that lasted nearly twenty years and eventually covered the entire courtyard and outdoor areas of the garden. The cultural relics and structures discovered between 1990 and 2011 are of great significance for understanding the history of the city and the daily lives of its residents; however, the excavations and temporary construction site covers also changed the entire cloister space, disrupting its temporal, religious, historical and architectural significance. The core of this intervention is to recover these lost values: to reorganize the space and landscape of the cloister, to integrate the archaeological remains into the underground exhibition space, and to build a space for the interpretation of the ruins.
▼Historical image, Historical image © Courtesy of AD Archive
▼Cloister courtyard before restoration, Cloister courtyard before restoration © Courtesy of AD Archive
▼Archaeological excavation beneath the temporary roof, Excavation beneath the temporary roof © Sandra Ferreira
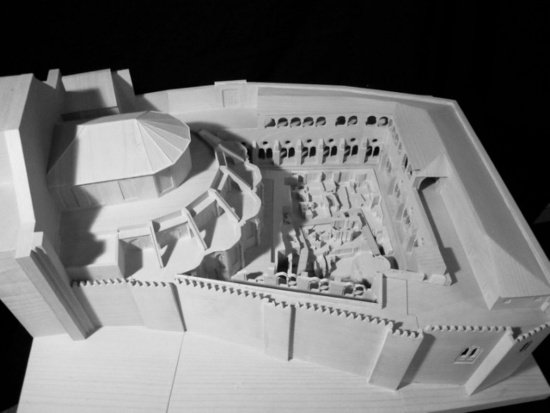
▼Project model, Project model © Adalberto Dias Arquitecto
The cathedral and its cloister underwent successive alterations and extensions in response to the needs of different periods. They were also repeatedly damaged and rebuilt following the earthquakes that periodically struck Lisbon, including those of 1321, 1531 and 1755. The collapse of part of the cloister garden in 1990 initiated an archaeological campaign that continued for almost two decades, eventually encompassing the entire outdoor courtyard and garden. The objects and structures discovered between 1990 and 2011 are important to understand the city’s history and the daily lives of its inhabitants. Nevertheless, the excavations and the temporary site roof transformed the whole cloister space, overturning its temporal, religious, historical and architectural dimensions. Recovering these lost values became the program for the intervention: rehabilitating the cloisters’ spaces and landscape while presenting the archaeological remains within a crypt and creating an interpretation space.
▼Cloister and reopened courtyard, Cloister and reopened courtyard © Fernando Guerra | FG+SG
The design places a new platform at the level of the original garden to protect the site below. The platform is a metal structure that spans the entire site and is supported by surrounding retaining walls. A “fountain of life” is designed at a position off the geometric center of the platform, in contrast to the original tomb function of the cloister. The pool’s glass bottom brings light into the ruins below, creating allegorical connections between the material and the ephemeral, the divine and the eternal.
A new terrace was designed at the level of the original garden to protect the ruins below. Its metal structure spans the site and is supported by perimeter retaining walls. A fountain of life occupies a position away from the terrace’s geometric centre, in contrast to the cloister’s original funeral function. The glass base of this basin of water illuminates the ruins, creating an allegory between the material and the transient, the divine and the eternal.
▼Upper cloister, Upper cloister © Fernando Guerra | FG+SG
▼Archaeological display space © Fernando Guerra | FG+SG
▼Remains and protective roof, Remains and protective roof © Fernando Guerra | FG+SG
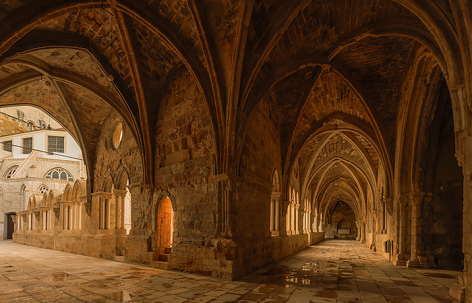
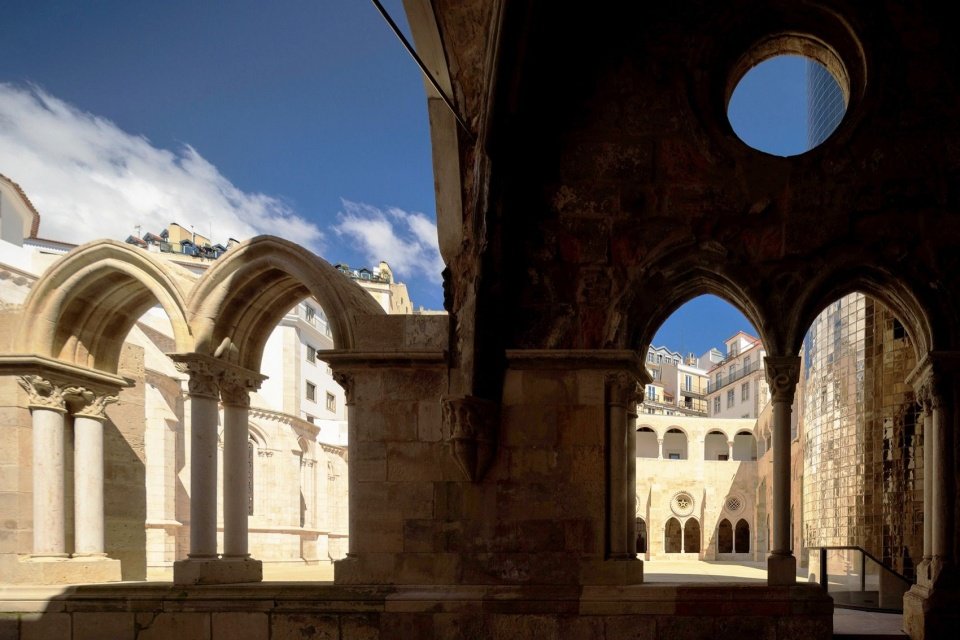
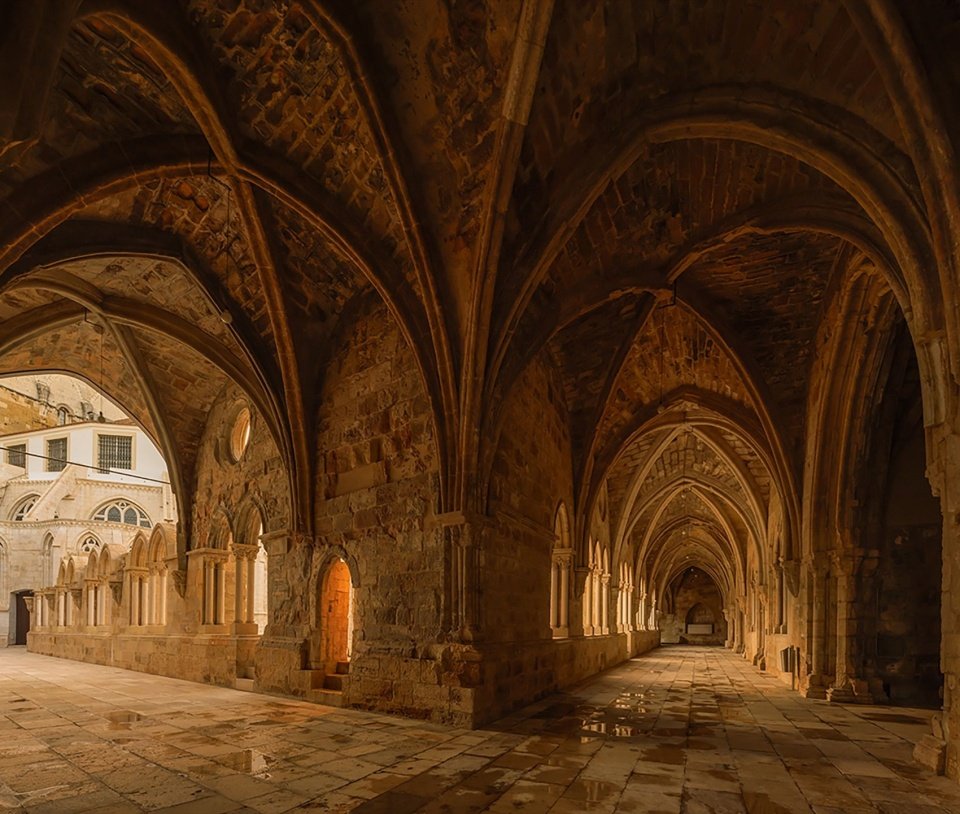
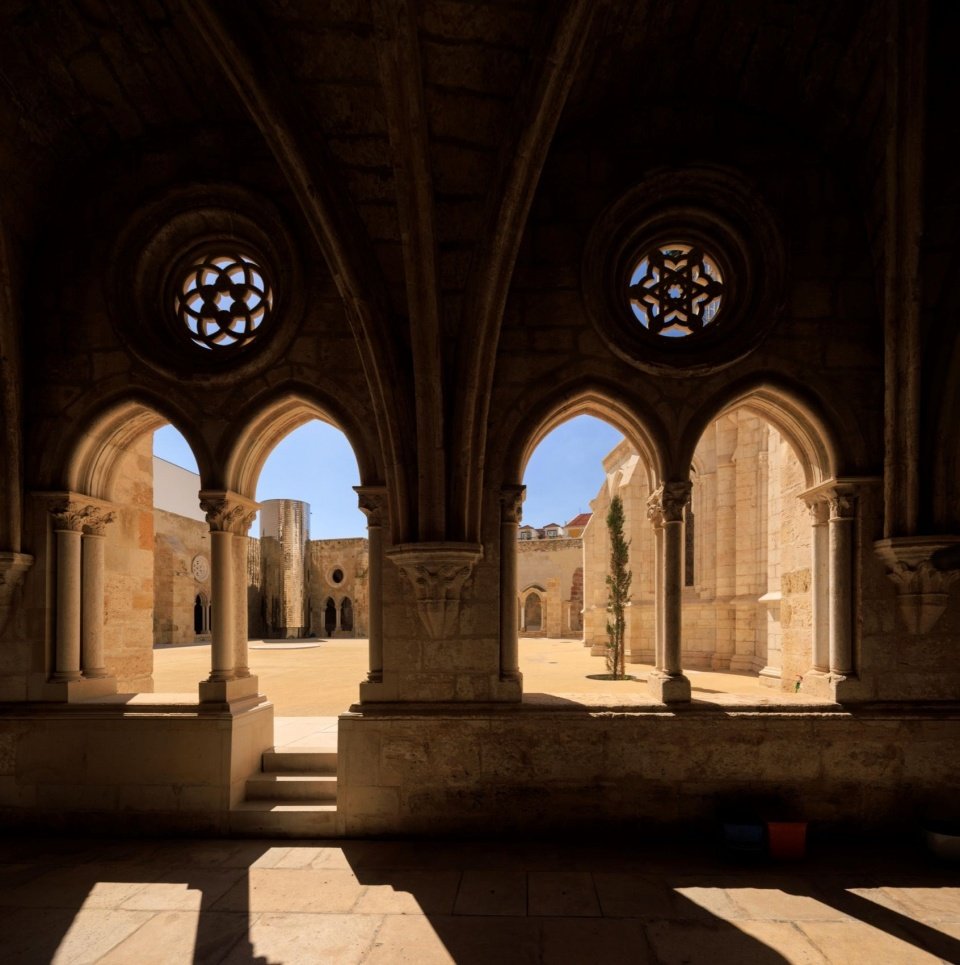
For the nearly ruined cloister, the design adopts a restrained restoration method, not pursuing glamor or splendor, but continuing its proper state; at the same time, the necessary structural reinforcement is implemented for the severely damaged vault.
The almost-ruined cloister is preserved through a discreet restoration, without lustre or exuberance, as befits it, while still carrying out the necessary structural consolidation of its severely damaged vaults.
▼Restored cloister vaults © Fernando Guerra | FG+SG
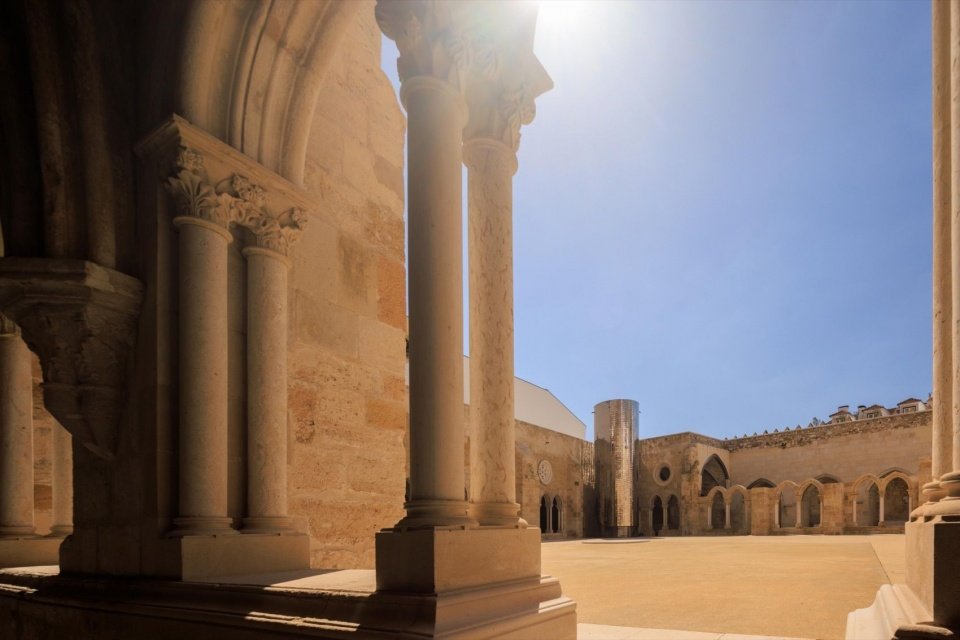
▼Light and shadow in the arcade © Fernando Guerra | FG+SG
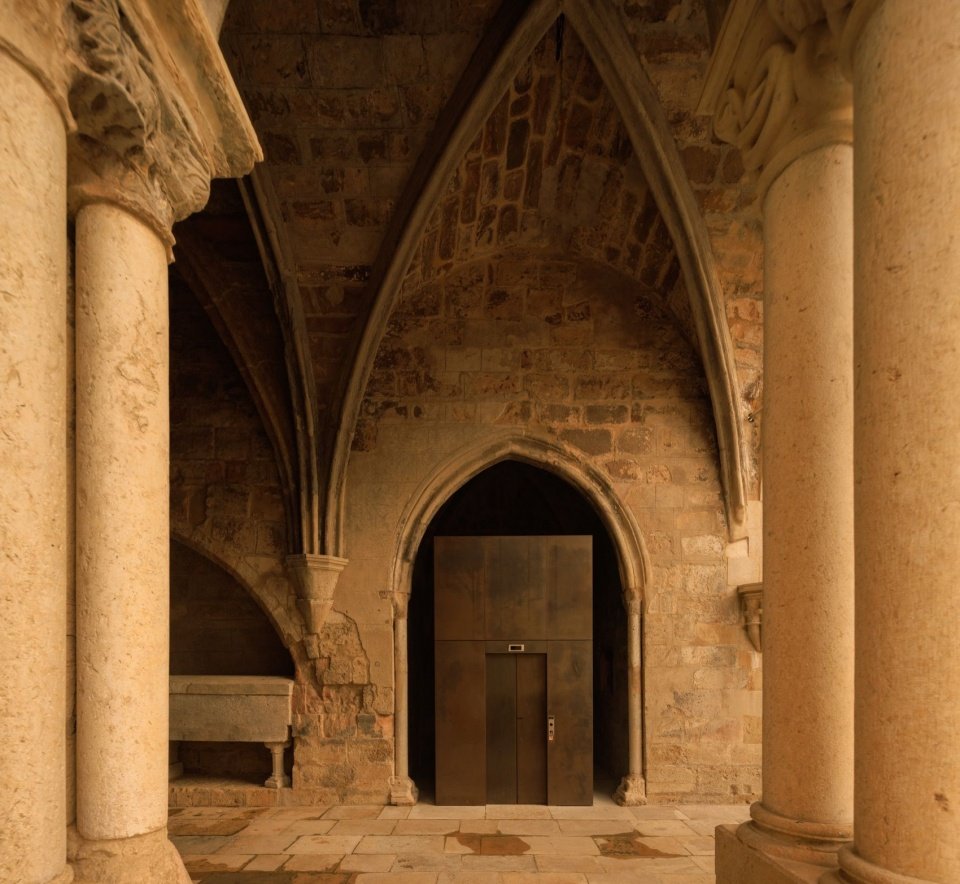
▼Elevator within the historic arch © Fernando Guerra | FG+SG
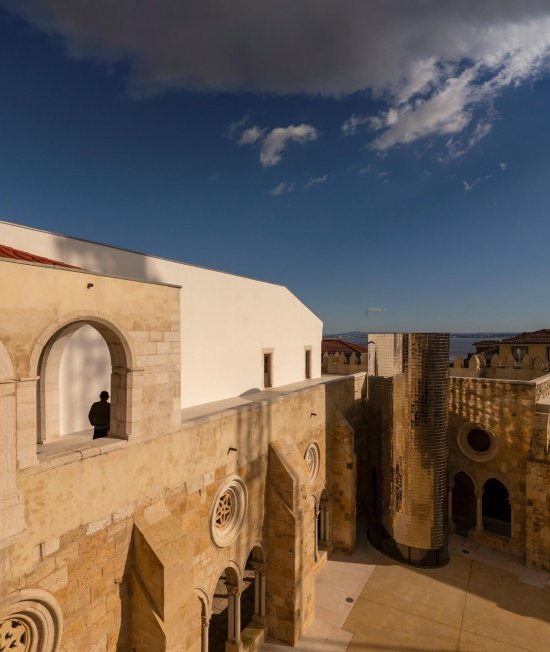
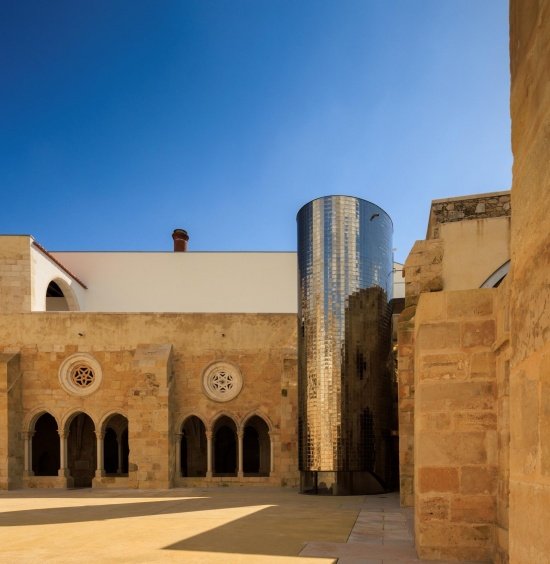
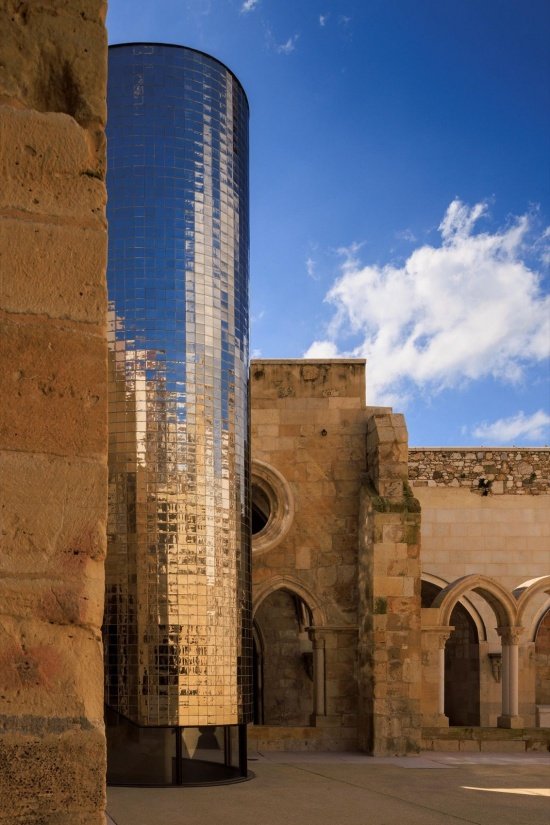
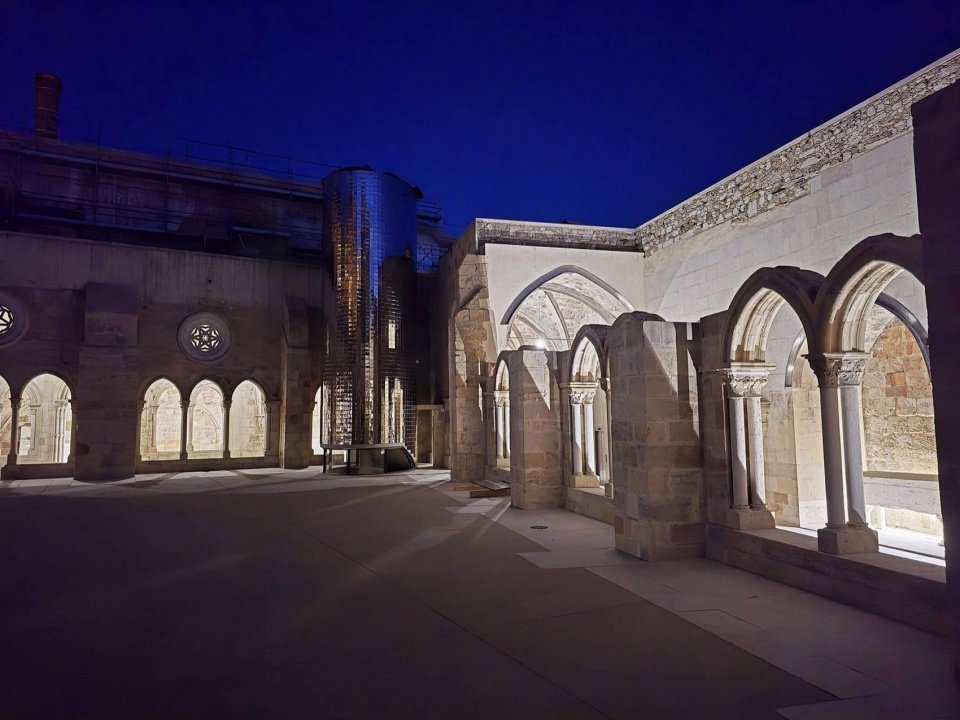
The museum part is located in a less disturbed area of the complex, under the south wing of the cloister. The south wing suffered the most damage in a post-earthquake fire and has not been rebuilt since. Stairs and elevators together form a new transportation system and become an inevitable and clearly visible expression of this contemporary intervention. This compact circulation volume is placed in the southeast corner of the cloister and stands on a glass base. Like a small, oval-shaped temple, it is clad in handmade mirror tiles that reflect and extend the surrounding landscape.
The museum occupies one of the less compromised parts of the building complex, beneath the cloister’s south wing—the wing most severely damaged and destroyed by the fire following the earthquake, and never rebuilt. The staircase and lift form the access system and the intervention’s inevitable, visible expression of contemporaneity. We designed this compact circulation volume at the cloister’s south-east corner, on a glazed base. extending the surrounding landscape.
▼New circulation volume © Fernando Guerra | FG+SG
▼Mirrored tile cladding © Fernando Guerra | FG+SG
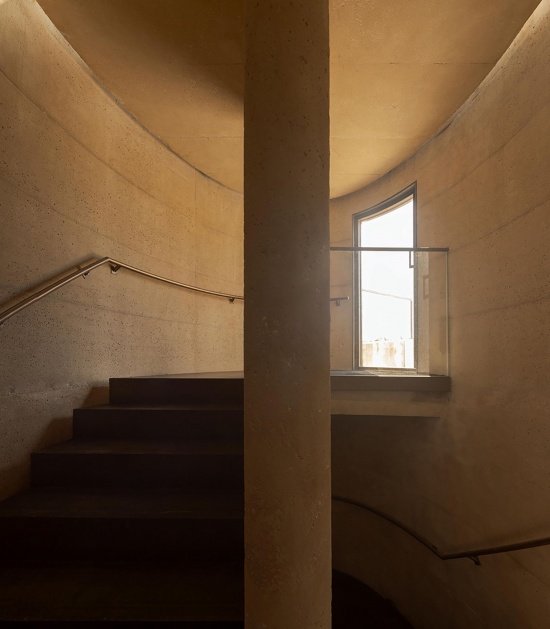
▼Inside the new traffic volume,
Inside the new circulation volume © Fernando Guerra | FG+SG
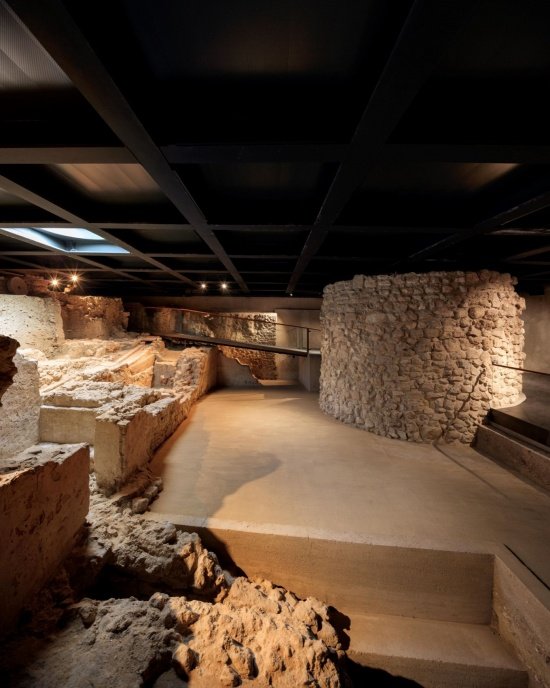
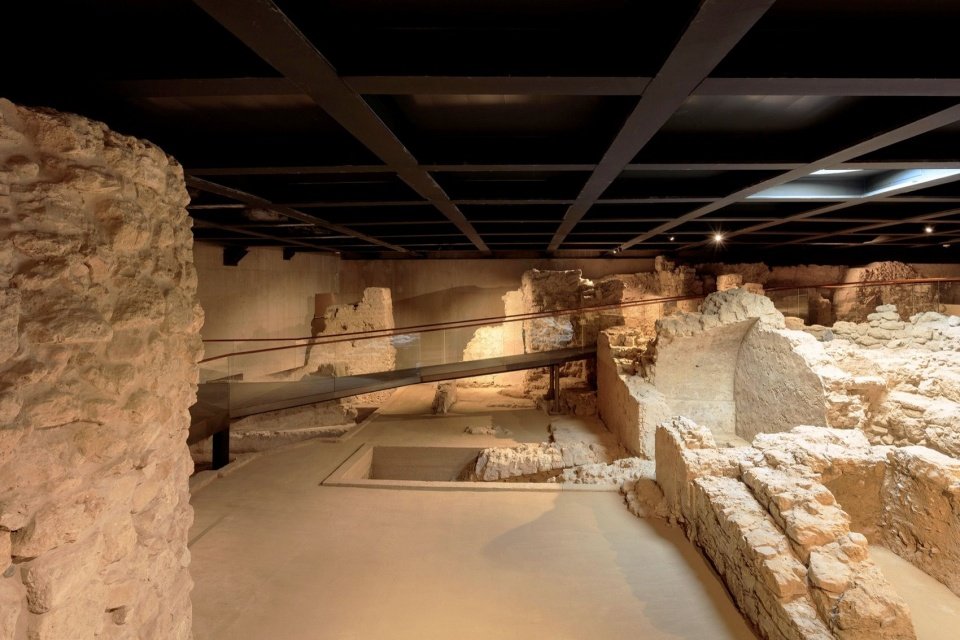
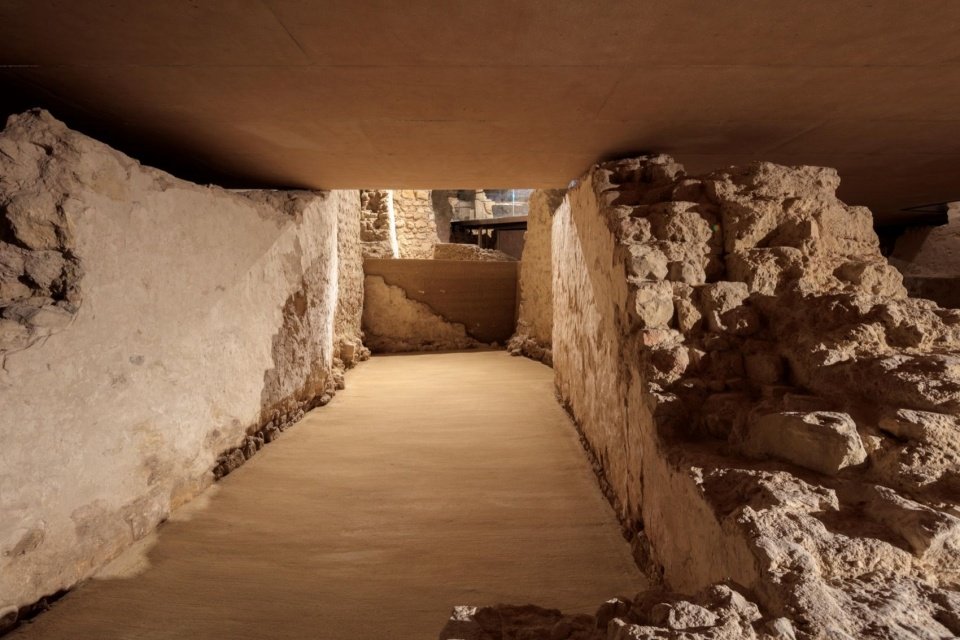
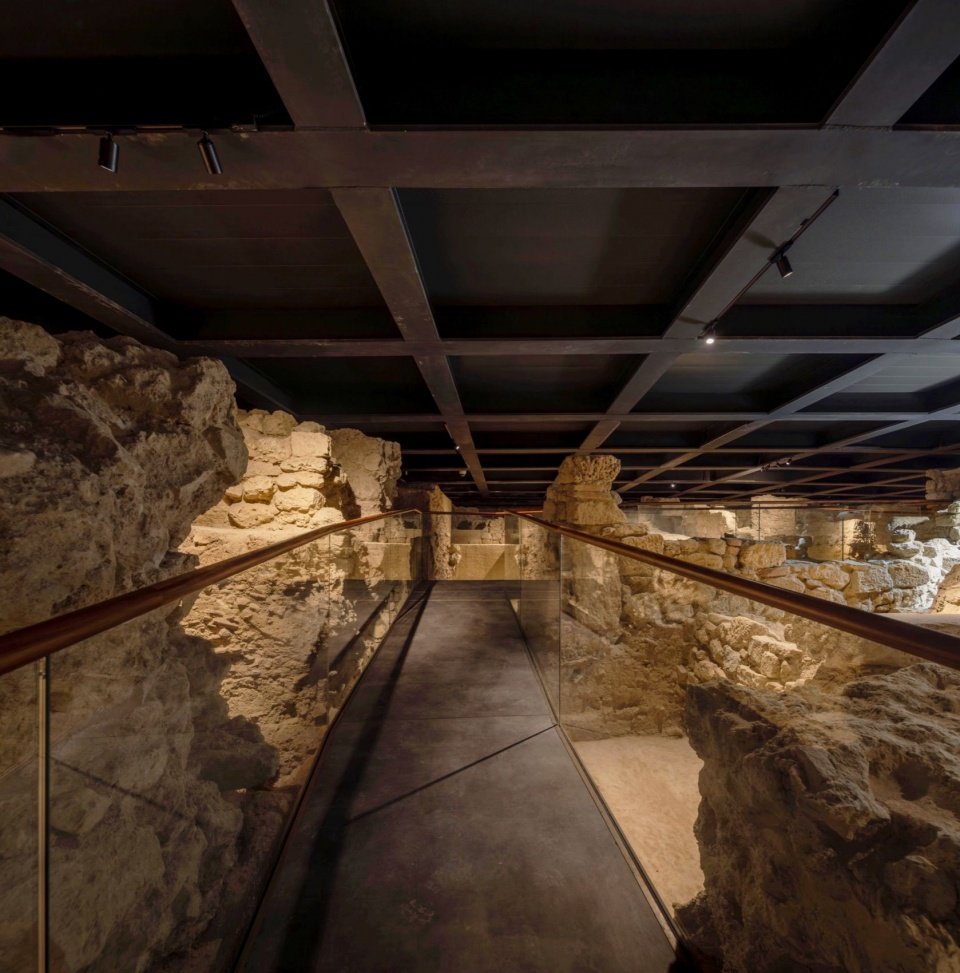
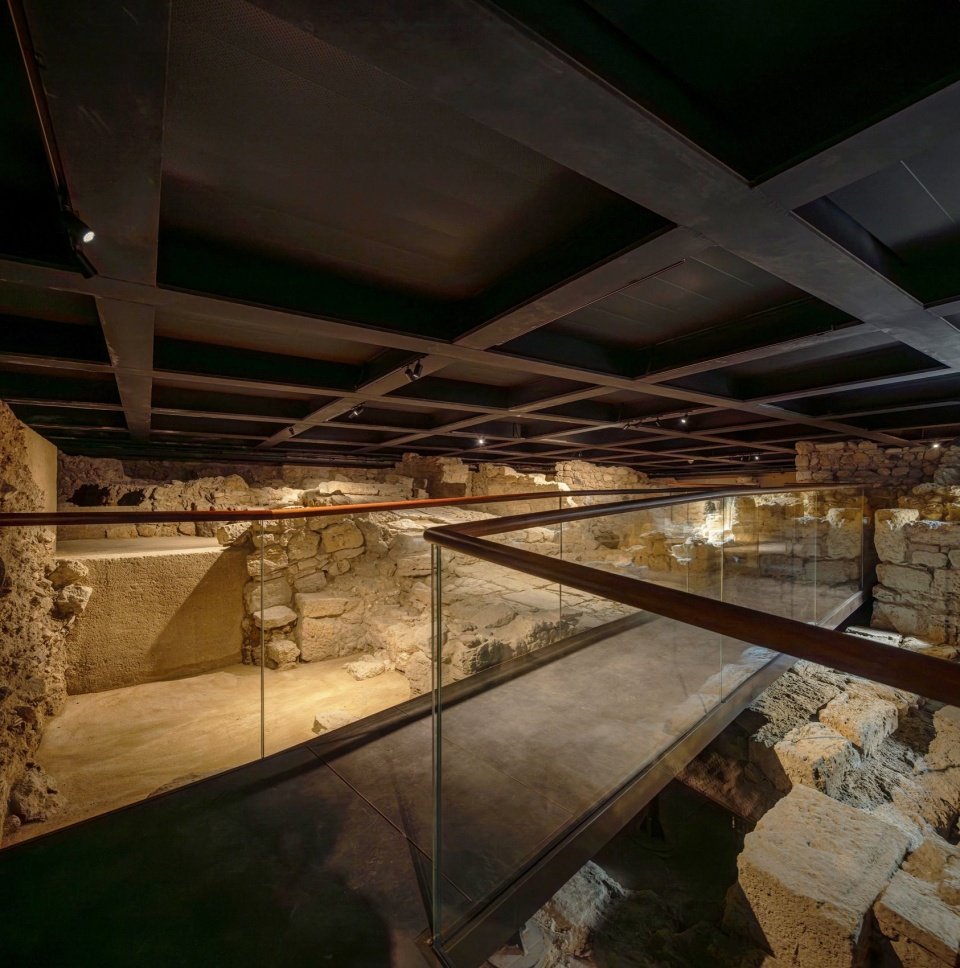
The archaeological center is embedded in the fill created for the construction of the cloisters, which buried parts of the city from the Roman and Muslim periods. The space takes on a concave atmosphere, and the ceiling is shaped in the same way: exposed concrete forms seemingly hewn vaults, the tone of which echoes the site.
The archaeological center is excavated into the embankment that buried part of the Roman and Muslim city when the cloister was built. It has a concave atmosphere, echoed by its roof: a vault seemingly carved from exposed concrete, colored to resonate with the ruins.
▼Route through the archaeological remains © Fernando Guerra | FG+SG
▼Walkway among the remains © Fernando Guerra | FG+SG
The cloister thus regains the time and material value that was once lost, and is reborn with the peace and tranquility it deserves in this sacred place.
The cloister recovers its lost temporal and material values, reborn with the serenity and tranquillity appropriate to this sacred place.
▼Cloister night view, Cloister night view © Fernando Guerra | FG+SG
Project: Restoration and upgrading of Lisbon Cathedral, installation of archaeological center and restoration of upper and lower cloisters
Location: Lisbon, Portugal
Owner: CABIDO DA SÉ PATRIARCAL DE LISBOA
General Coordinator: Prof. Dr. Arq. Adalberto Dias
Historical and Integrated Heritage Research: Prof. Dr. Vitor Serrão; Prof. Dr. Maria João Neto (IHA/FLUL); Telma Ribeiro, Renata Faria
Diagnosis, Conservation and Restoration Condition Assessment: Prof. Dr. Arq. Adalberto Dias; Prof. Dr. Eng. Aníbal Costa; Eng. Alexandre Martins; Prof. Dr. Amélia Dionísio; Collaboration: Telma Ribeiro, Renata Faria
Architectural Design: Prof. Dr. Arq. Adalberto Dias
Architectural collaboration: Arménio Teixeira, Nuno Rocha, Adalberto Silva Dias, André Marques, Flavio Carvalho, Teresa Vaz
Support and Structure: Prof. Dr. Eng. Aníbal Costa; Prof. Dr. Eng. António Topa; Prof. Dr. Eng. António Serra Neves
Landscape Design: Landscape Architect Leonor C. de Sousa
Water supply and drainage engineering: Eng. Rossana Pereira, Eng. Jorge Martins
Electrical Engineering: Eng. Alexandre Martins
Mechanical and Electrical Engineering: Eng. Luís Graça
Archeology: Alexandra Gaspar, Ana Gomes, DGPC, SEC
Construction unit: Ferrovial Construcción, SA
Design completed: July 25, 2016
Construction completed: February 4, 2025
Built Photography: Fernando Guerra | FG+SG
Historical and process data: AD archives, Ferrovial archives; construction record photography: Sandra Ferreira
Official website: https://www.adalbertodias.pt/
Contact email: ad@adalbertodias.pt
Project: Restoration and Enhancement of the Patriarchal Cathedral of Lisbon, Installation of the Archaeological Center, and Restoration of the Upper and Lower Cloisters
Location: Lisbon, Portugal
Client: CABIDO DA SÉ PATRIARCAL DE LISBOA
Coordination: Prof. Dr. Arq. Adalberto Dias
History and integrated heritage: Prof. Dr. Vitor Serrão; Prof. Dr. Maria João Neto, IHA/FLUL; Telma Ribeiro and Renata Faria
Diagnosis, conservation and restoration condition assessment: Prof. Dr. Arq. Adalberto Dias; Prof. Dr. Eng. Aníbal Costa; Eng. Alexandre Martins; Prof. Dr. Amélia Dionísio; with Telma Ribeiro and Renata Faria
Architecture: Prof. Dr. Arq. Adalberto Dias
Architectural collaboration: Arménio Teixeira, Nuno Rocha, Adalberto Silva Dias, André Marques, Flavio Carvalho and Teresa Vaz
Retaining structures and structural engineering: Prof. Dr. Eng. Aníbal Costa; Prof. Dr. Eng. António Topa; Prof. Dr. Eng. António Serra Neves
Landscape: Landscape Architect Leonor C. de Sousa
Hydraulic services: Eng. Rossana Pereira and Eng. Jorge Martins
Electrical services: Eng. Alexandre Martins
Electromechanical services: Eng. Luís Graça
Archeology: Alexandra Gaspar and Ana Gomes, DGPC, SEC
Contractor: Ferrovial Construcción, SA
Design completion: 25 July 2016
Construction completion: 4 February 2025
Completed-project photography: Fernando Guerra | FG+SG
Historical and process documentation: AD Archive and Ferrovial Archive; construction-record photography: Sandra Ferreira
Website: https://www.adalbertodias.pt/
Email: ad@adalbertodias.pt
More:Adalberto Dias Arquitecto. More about:Adalberto Dias Arquitecto on gooood
Source: gooood.cn