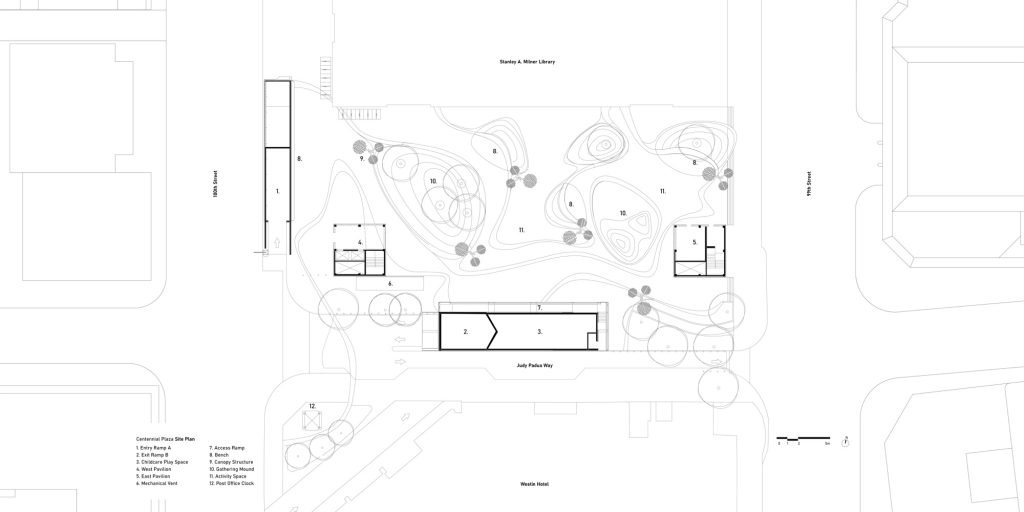

The client’s brief called for the revitalization of Centennial Plaza—a prominent but under-utilized public space in downtown Edmonton. The goal was to create an active, inclusive and child-friendly component of the Civic Precinct. The site, beside the Stanley A. Milner Library, presented several challenges. These included a lack of cohesive design language, poor accessibility, limited engagement with the surrounding urban context, and aging infrastructure. The brief emphasized transforming the plaza into a vibrant, multi-use public realm while improving safety, visibility and accessibility.
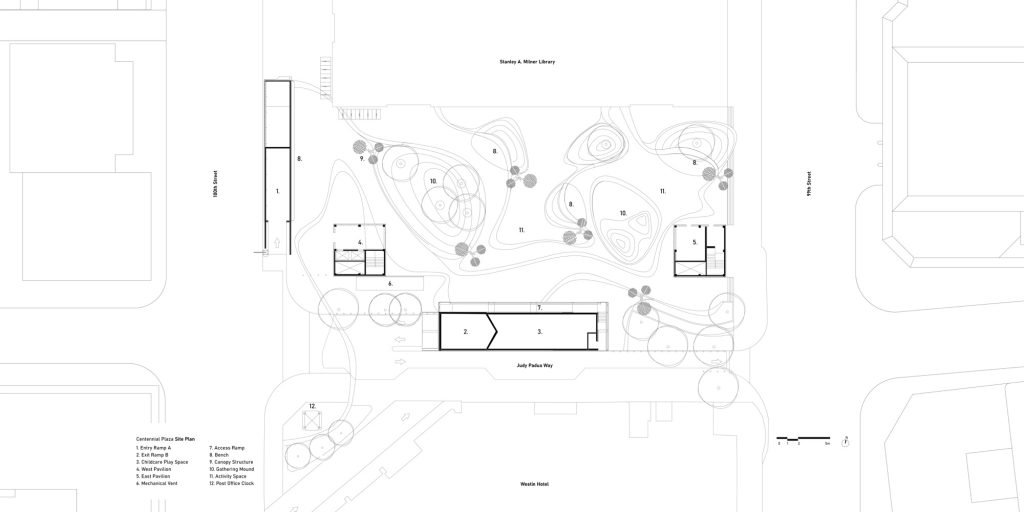
The project’s design constraints included the need to work within the structural limitations of the existing parkade located directly beneath the plaza. This required lightweight interventions and demanded the avoidance of major excavation or structural modifications. The design also needed to preserve existing underground services and circulation routes. At the same time, it had to ensure compliance with accessibility and safety codes.
The design team responded with a highly innovative approach, reimagining the site as dynamic and multi-sensory.
Rather than demolishing existing infrastructure, the project creatively recuperates and re-clads service pavilions and vehicle ramps using perforated illuminated screens. Once perceived as physical and aesthetic barriers, these elements are transformed into visually engaging assets that contribute to the site’s identity and vertical animation.
Severe depth limitations required a design strategy that introduced planting by building up rather than excavating. In response, a series of organically shaped, vegetated mounds were thoughtfully placed throughout the plaza, offering visual, physical, and psychological relief from the surrounding urban environment.
These landforms help define a range of flexible spaces that support diverse programming—from large public gatherings to moments of quiet reflection. The mounds also create varied seating opportunities, including open lawn areas, stepped terraces, and accessible seating, enhancing comfort and usability throughout the site.
A City public art piece was integrated into the project using the same design language as the mounds. In place of planting, a sculptural poured-in-place rubber landform was shaped to hold the artwork, reinforcing the plaza’s playful character and encouraging public interaction.
A dynamic paving pattern activates the full extent of the plaza, layering in a series of playful concrete “ribbons” that extend toward the street and weave through the mounds and seating elements, reinforcing connectivity and movement across the site.
New canopy structures provide shade and light while reinforcing the child-centric design language.
The plaza is an evolving, discovery-driven public space rather than a static urban void, addressing entrenched urban challenges through original, adaptive strategies that transform it into a vital civic asset.
Client: City of Edmonton
Architect: the marc boutin architectural collaborative inc. (MBAC)
Landscape Architect: PFS Studio
Structural Engineering & Building Envelope: Entuitive
Mechanical & Electrical Engineering: Williams Engineering Canada Inc.
Civil Engineering: RJC
Contractor: Clark Builders
Cost Consultant: BTY Group
53.54750968339983, -113.49034425307354