









Fonolleres is a small village in Spain with barely 30 inhabitants. Located on the plain of the Ter River, its origins date back to the 12th century. Over time, the town’s nearly 50 homes have accumulated extensions and transformations. One residence from the early 2000s purposefully follows in these footsteps. Anna & Eugeni Bach adds to the residence with new geometric volumes that reveal the additions.
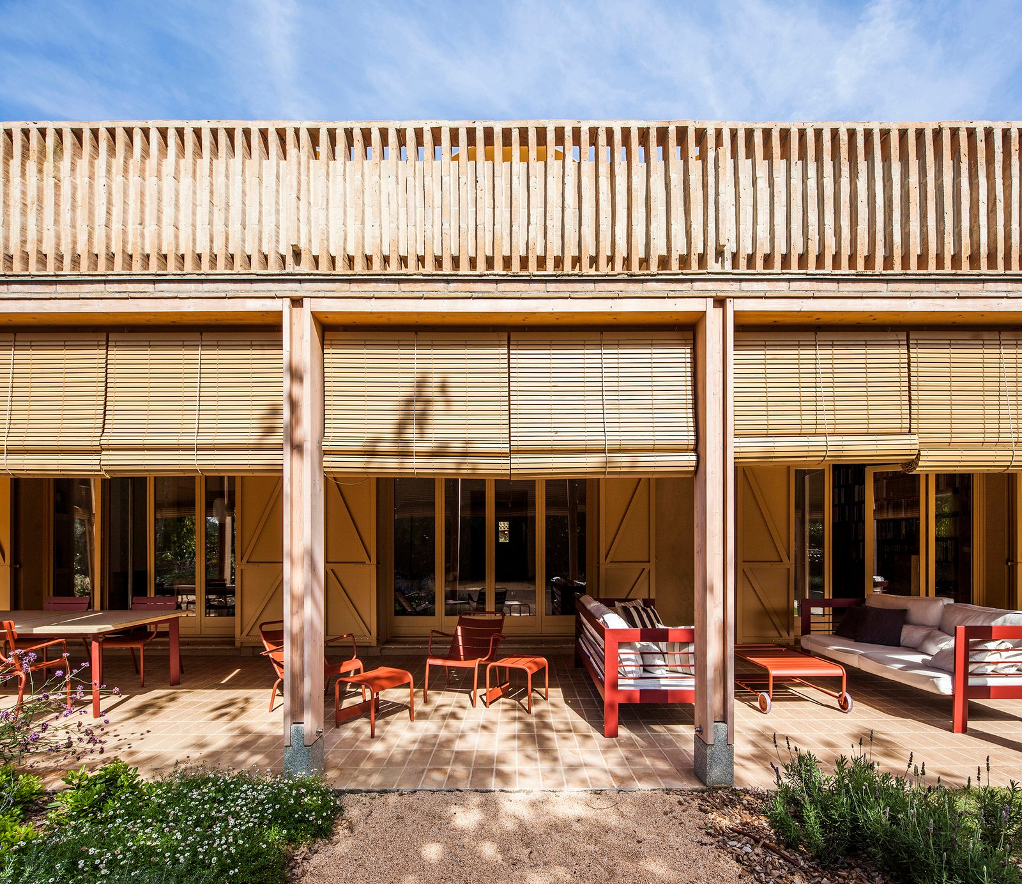
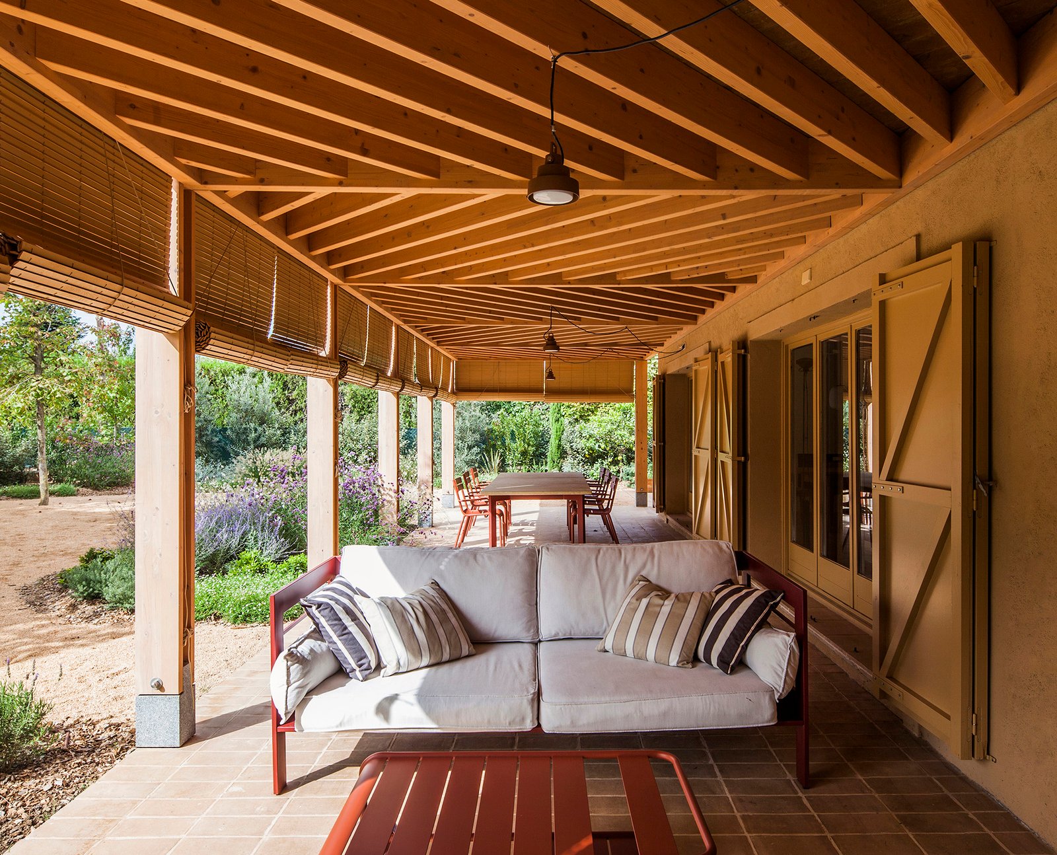
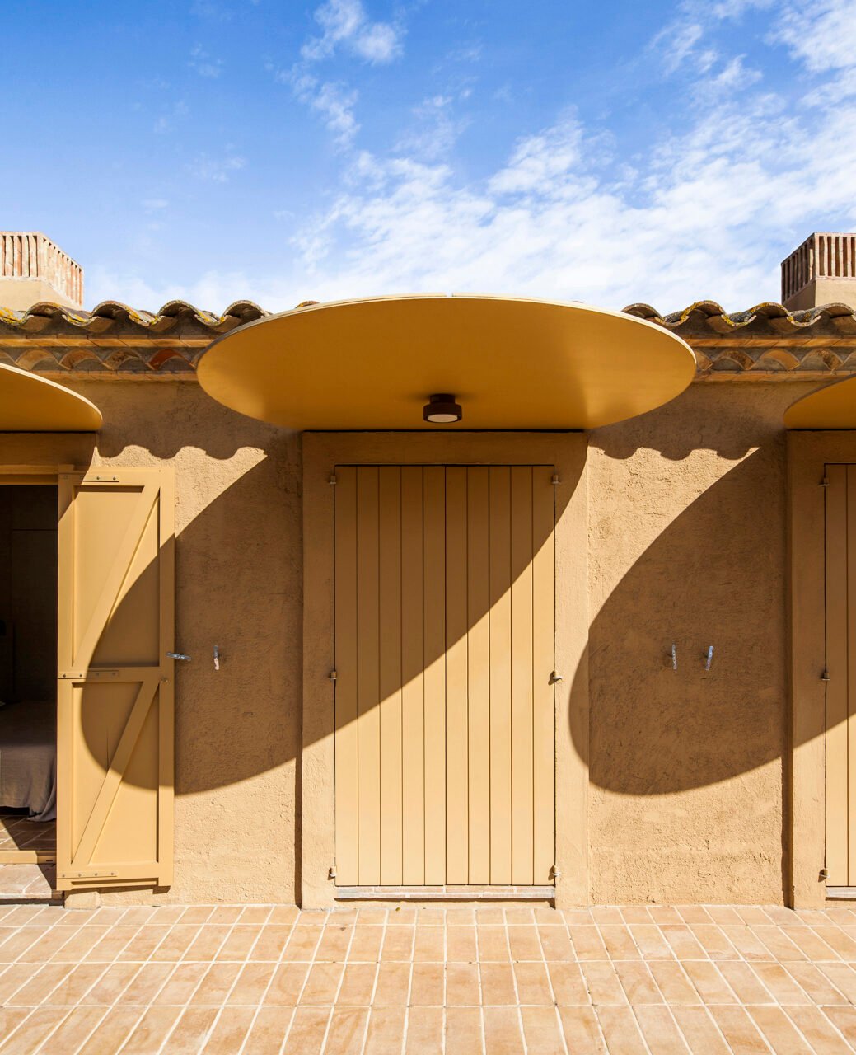
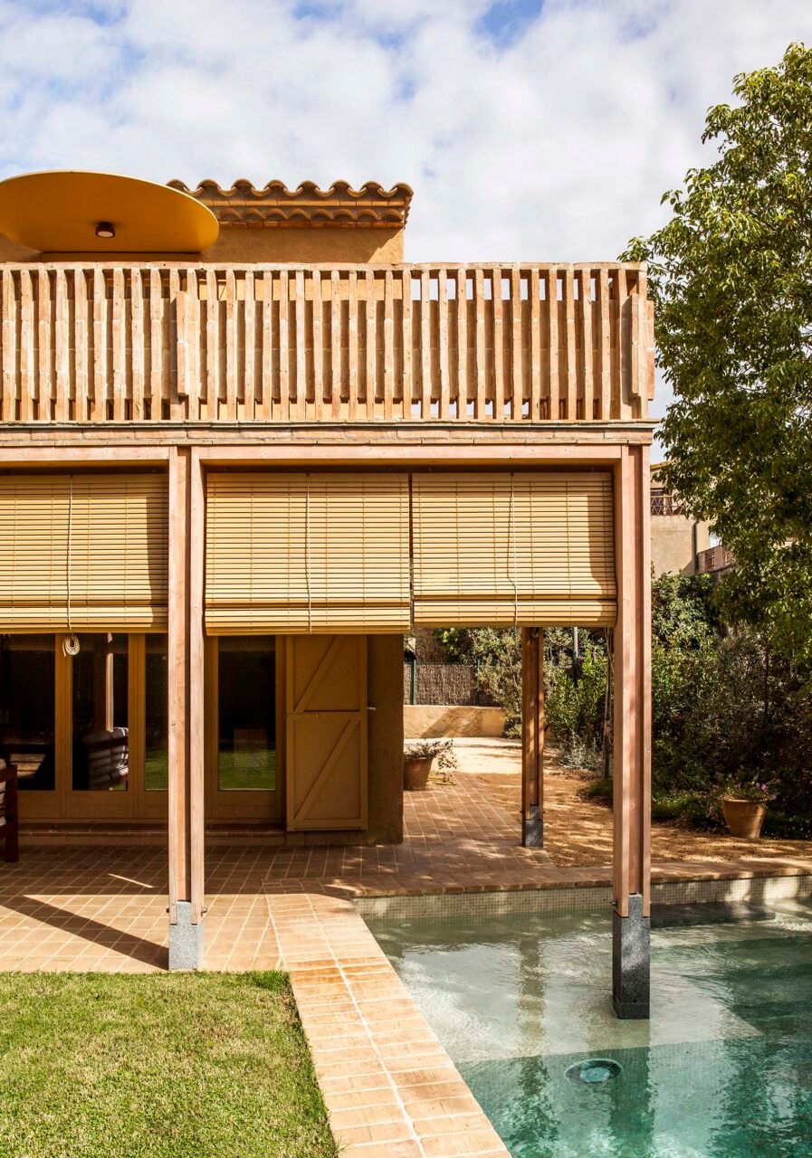
The Finnish-Spanish architecture studio based in Barcelona preserved the original structure using autonomous additions that fulfill specific functions. A new porch, consisting of seven porticos, adds a rectilinear volume with terrace space atop, shaded with circular canopies (that also become lamps at night). A circular structure creates a pergola along the west-facing facade. Adjacent to it, a new triangular volume designates a barbecue zone. The extensions also add shaded areas to better take advantage of the Mediterranean climate.
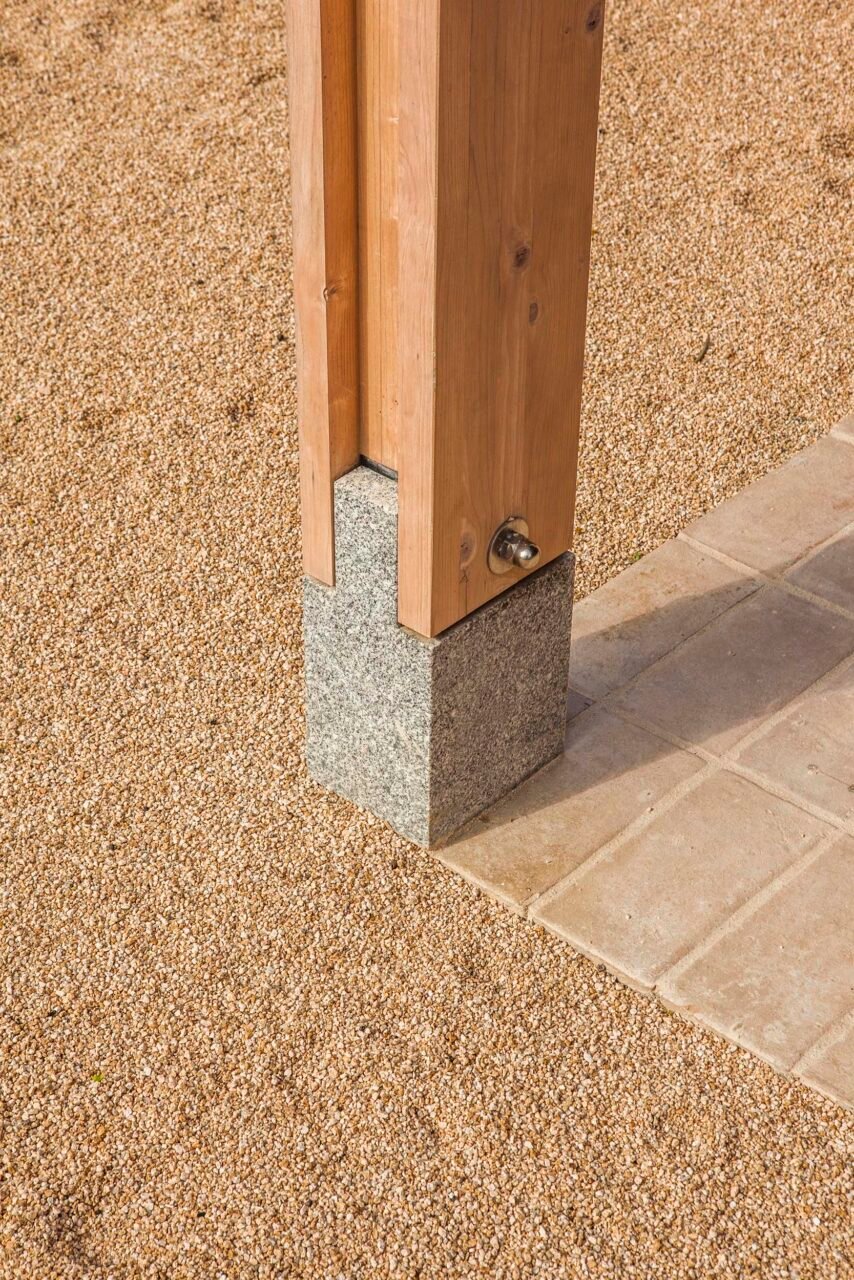
The extensions are united in a monochromatic color palette, expressed over different materials and textures. Wood, ceramics, terra-cotta, and plaster fired in a wood oven oppose the heterogenous additions, matching the tones and colors of the volumes to the main house and to the hues of the village overall.
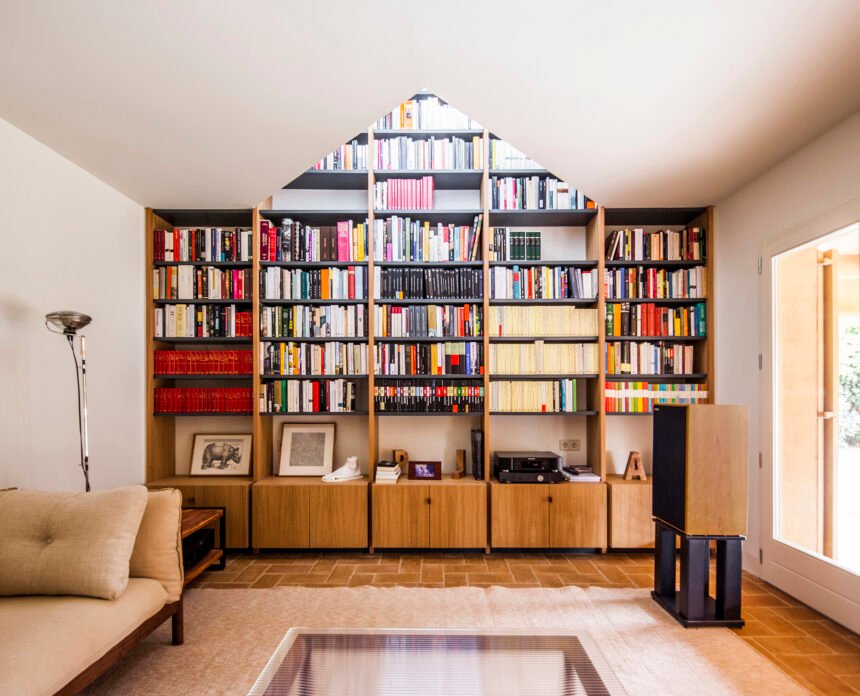
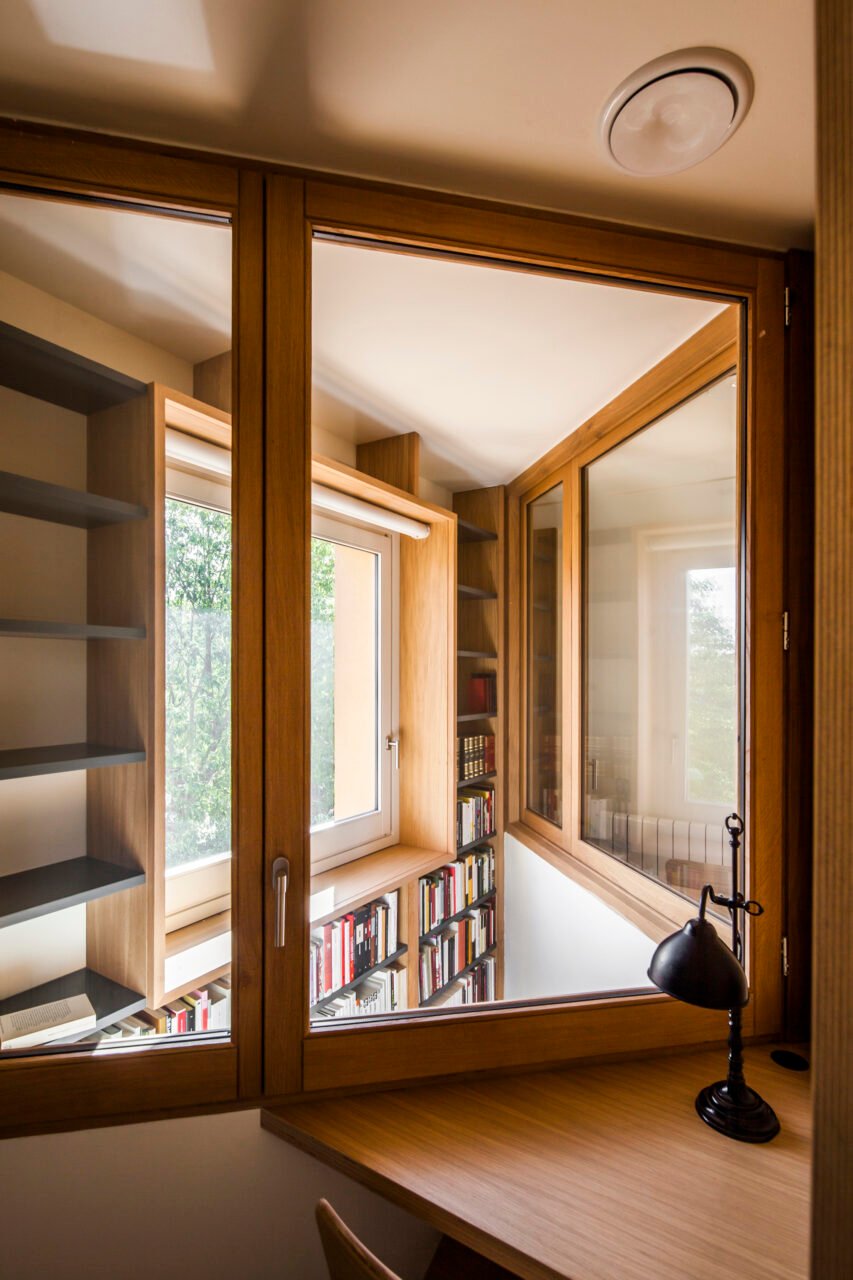
The additions inform the interior. The extension of the main volume houses the study and library on the ground floor and the main bedroom upstairs. Both rooms are connected by a double-height triangular space, located behind the head of the bed. The geometry emphasizes the client’s love of reading and music, while uniting the exterior with the interior.
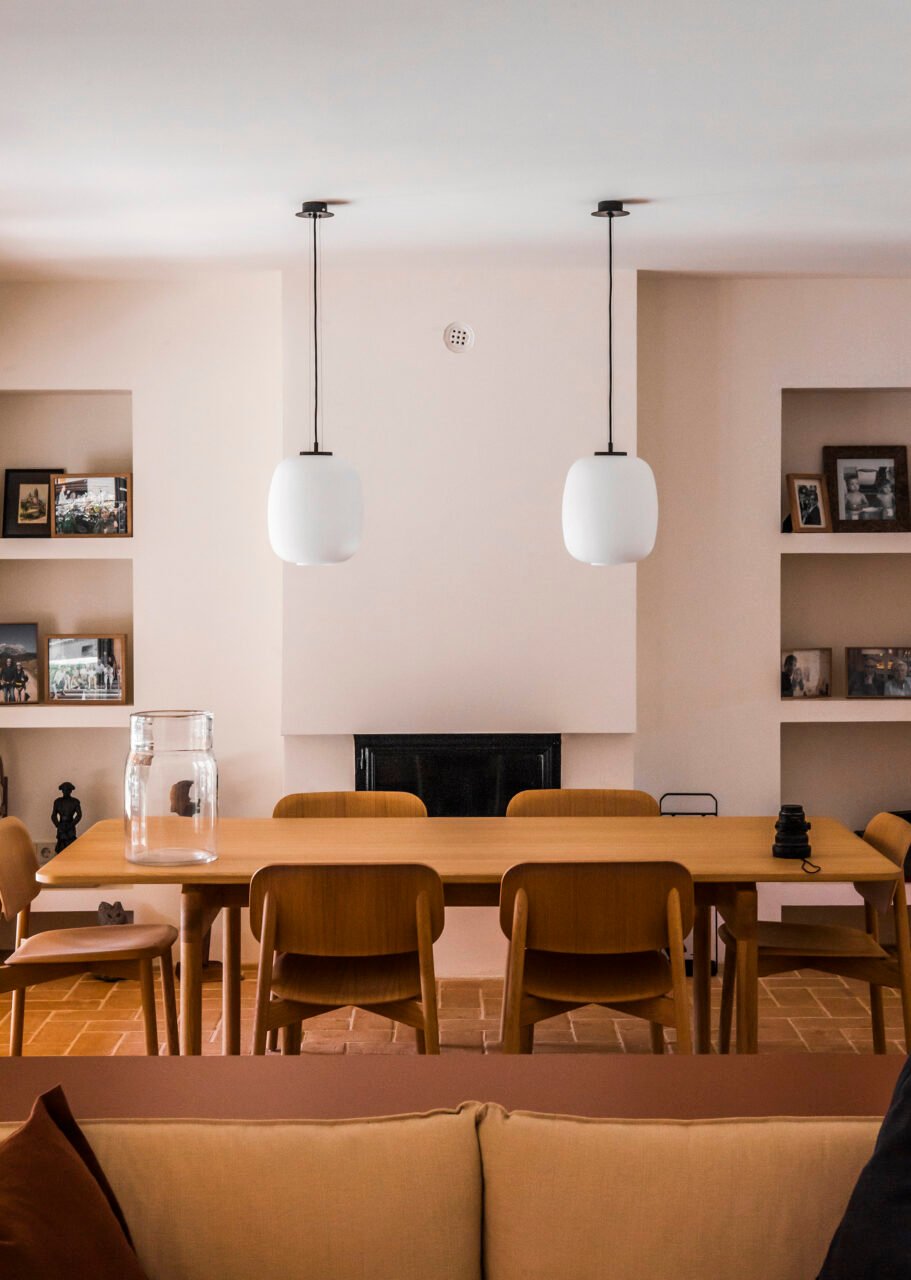
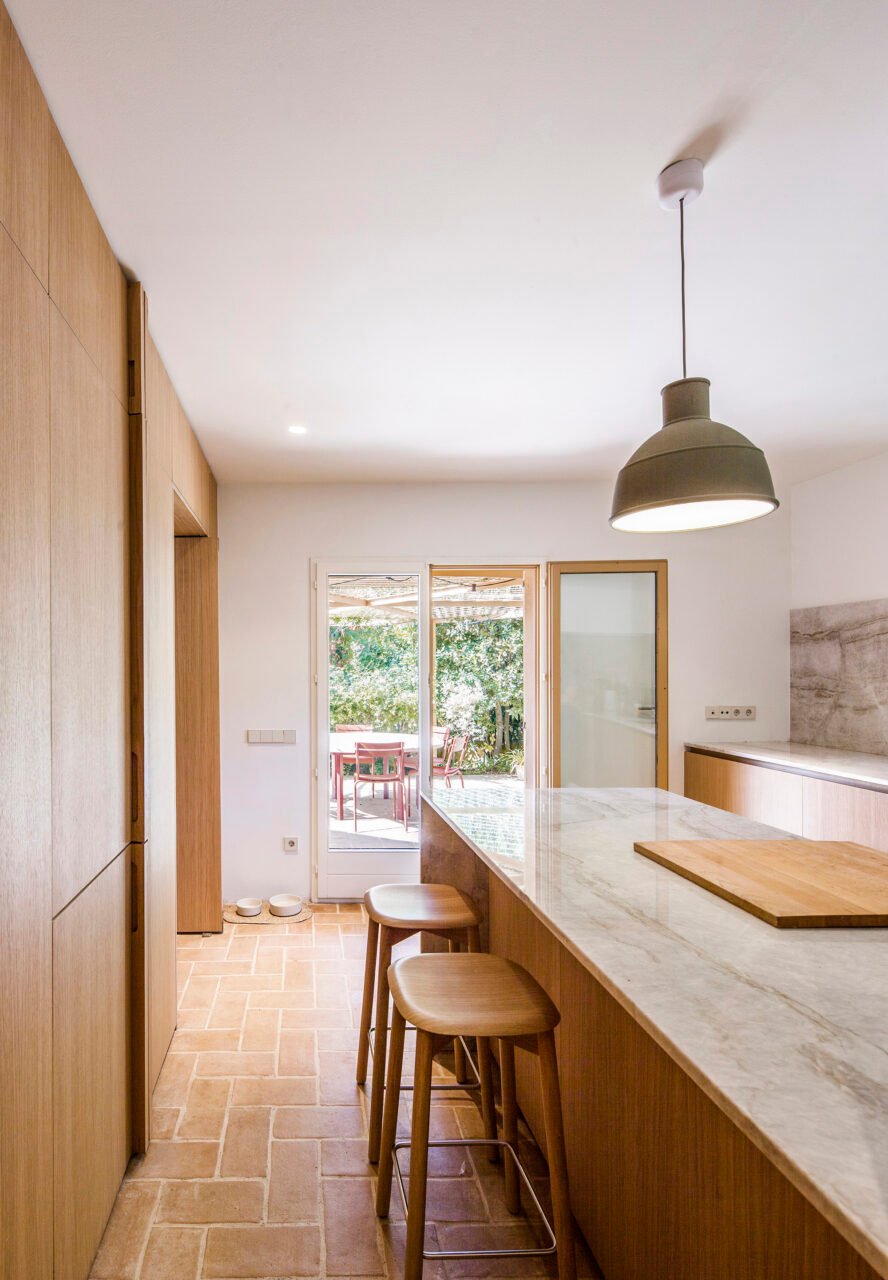
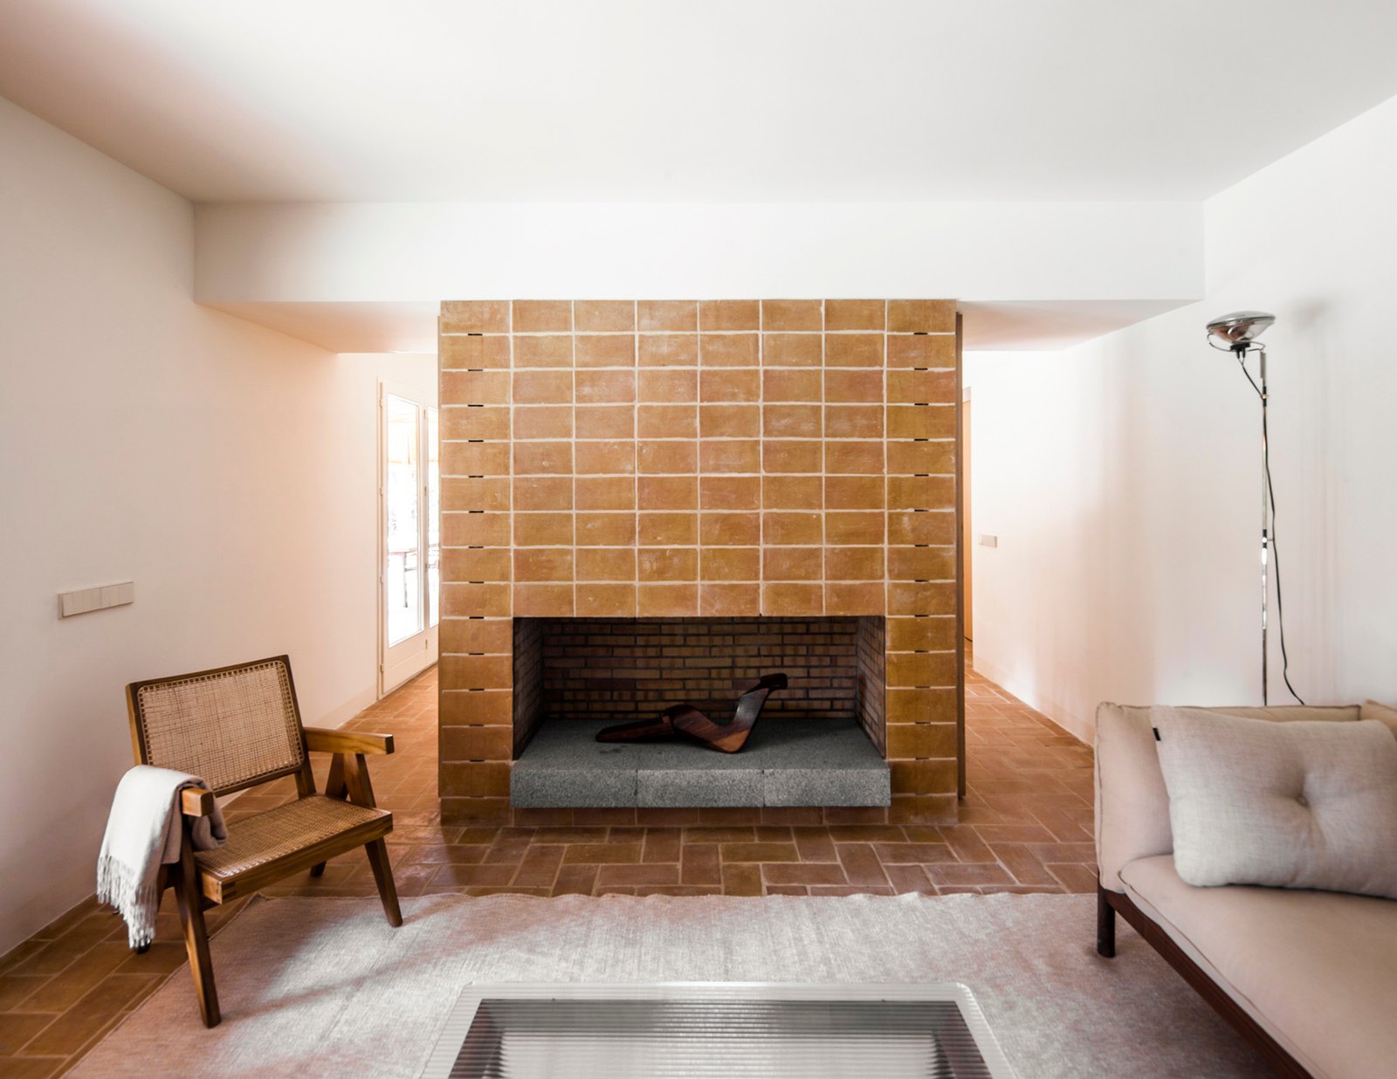
The material and color palettes further tie the two together: brown tiles clad the bathroom; bricks run throughout the flooring and the fireplace; slatted wood clads the stairs; millwork defines the kitchen. A circular light fixture upon entry recalls the pergola and terrace shading.
House in Fonolleres thoughtfully adds space that connects both indoors and out, home and town. Each addition, though unique and autonomous in function, makes up a unified whole.