











grateful No Architects Share the following content with gooood. For more information about them, please go to:No Architects on gooood
Appreciation towards No Architects for providing the following description:
The beauty of an architect’s involvement in a residential renovation is that it seems to give the architecture a chance to start over. It’s as if the original architect could look at the house with the benefit of hindsight some time after it was built and say to himself, “Maybe those window sills should have been lowered. Maybe that railing really wasn’t suitable for the stairs or the balcony, especially since it prevented the windows from opening. Maybe I should have talked the owner out of that garage that wasn’t deep enough. Maybe…”
The role of architects in renovating a house is wonderful in that it’s like a second chance, a do-over. It’s as if the original architect were given the opportunity to take a critical look at the house with some hindsight after it was completed and say to themselves: “Maybe we should have lowered those window sills. Maybe that railing doesn’t really suit the stairs or the balcony, especially since it prevents the window from opening. Maybe I should talked have the client out of that short garage. Maybe…”
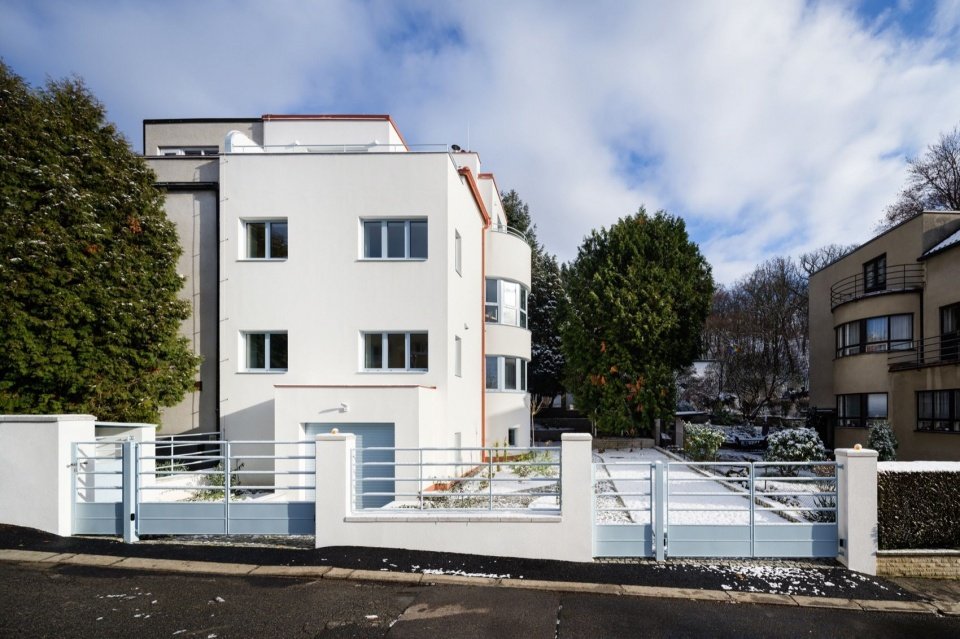
▼The house viewed from the street © Studio Flusser
The original condition of the house is the legacy of the original designer’s unrealized modernist dreams. They may have believed that less is more, or thought they were building a living machine, but even so, their talents had limits. All this was covered by a ground-floor renovation in the 1990s, resulting in a classic apricot facade. Of course, the insulation layer has also been pushed to almost unreasonable limits, and with it comes various details that cannot be properly resolved when adding insulation to arched parts or corner windows. However, this home still has many advantages that new construction homes cannot give the owner.
The original state was the result of the original architects’ unfulfilled modernist dream. They likely deluded themselves that less is always more, or believed they were building a housing machine, but even their talents had their limits. All of this was overshadowed by a fascinating layer of 1990s renovations culminating in a classic apricot-colored facade. Of course, with insulation pushed to the edge of reason and all the details that simply cannot be resolved when insulating arches or windows in corners. And yet the house was still full of qualities that a new build could not offer the owners.
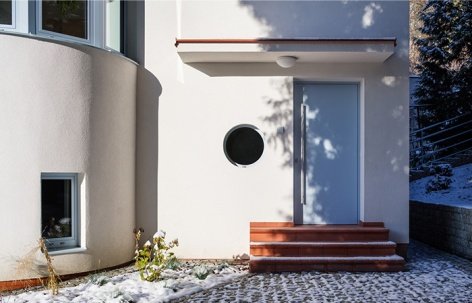
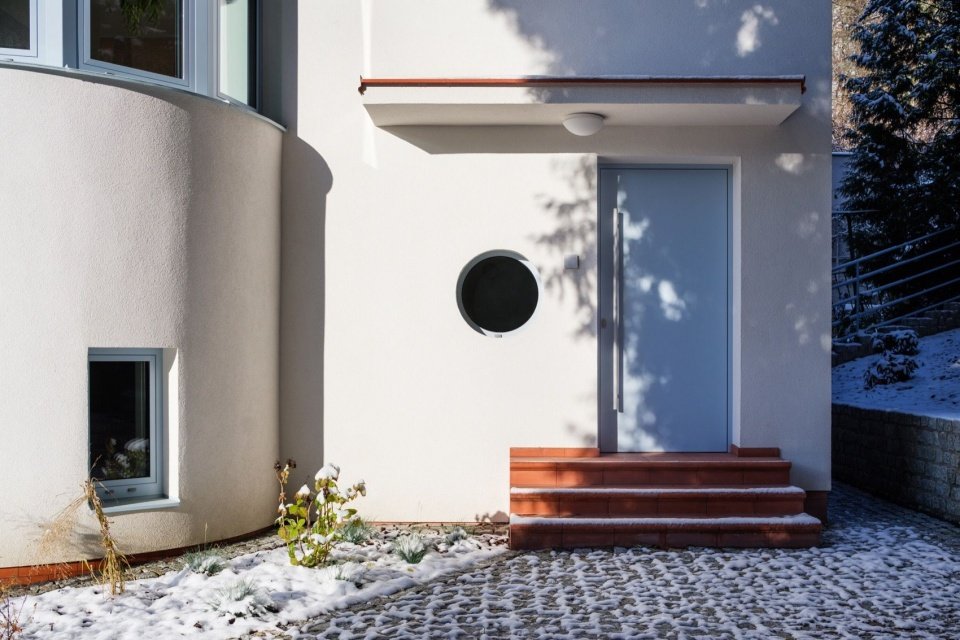
▼Blue entrance door and round window, Blue entrance door and round window © Studio Flusser
We were given the opportunity to erase these small “imperfections”, to go back in time, to reorganize the house based on its best qualities, to infuse it with state-of-the-art technology, to connect all functions to the Internet, and to reposition it on a plinth formed by a new garden. To do this, we retained all the main components while straightening out the connections between them, sometimes adding some and sometimes discarding some.
We were given the chance to erase all the minor “flaws,” go back in time, and reassemble the house from its greatest qualities, infuse it with the most contemporary technologies, connect all its functions to the internet, and place it back on the pedestal of a new garden. We used all the main components for this, but we smoothed out their joints, sometimes adding something, sometimes discarding it.
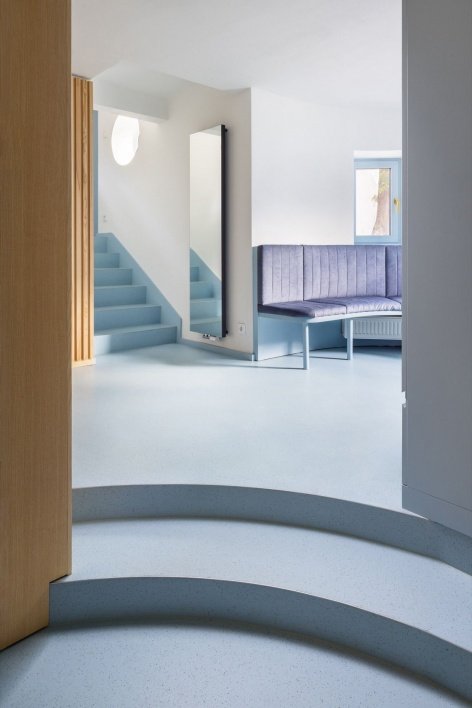
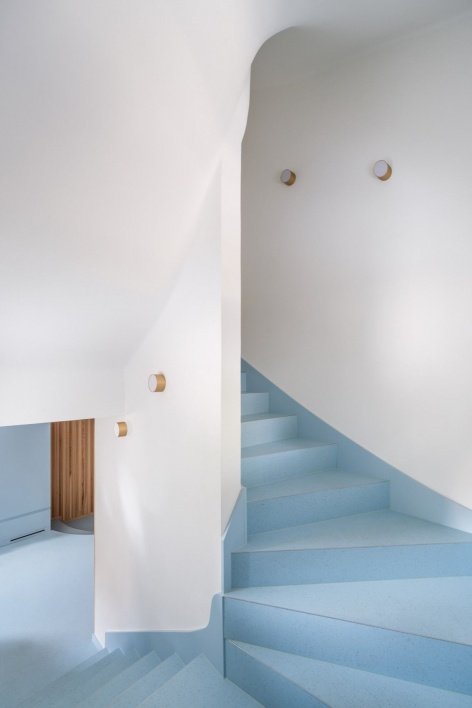
▼Entrance and blue staircase, Entrance and blue staircase © Studio Flusser
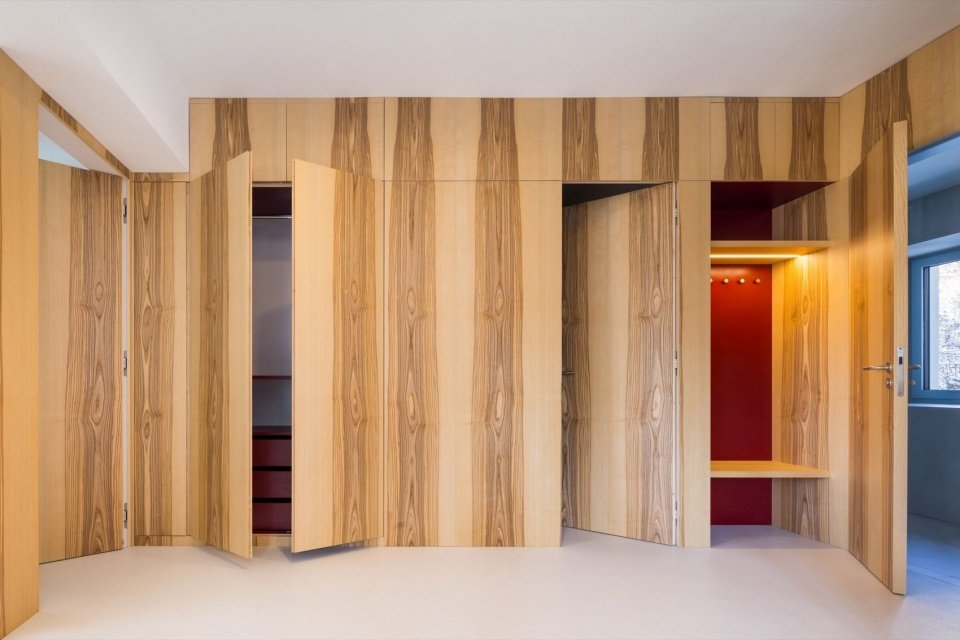
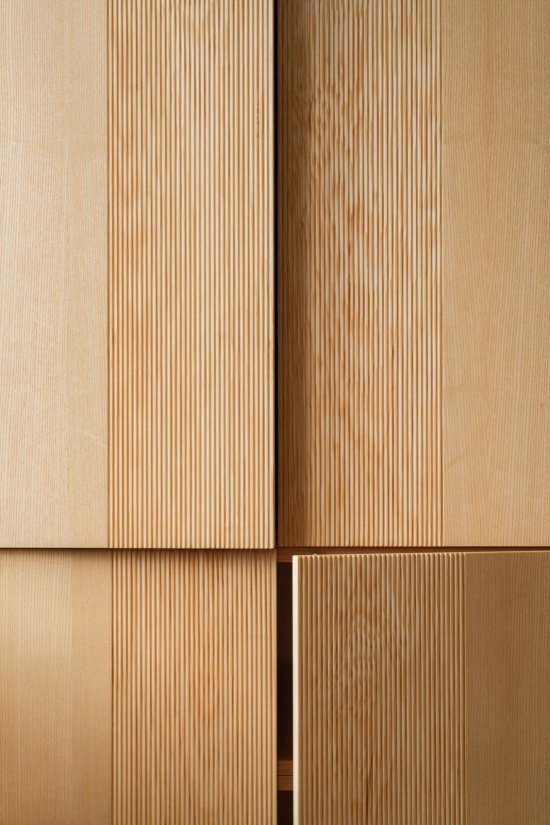
▼Timber surfaces and concealed doors, Timber surfaces and concealed doors © Studio Flusser
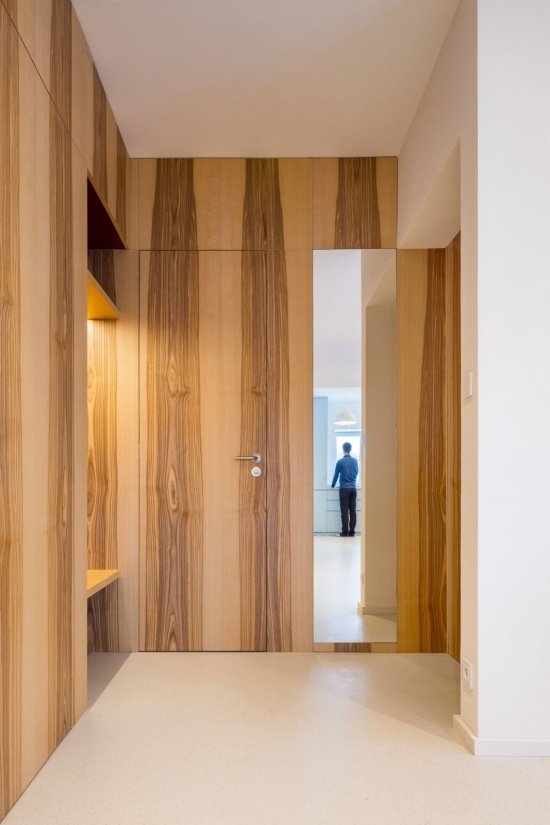
▼Timber-lined transition space © Studio Flusser
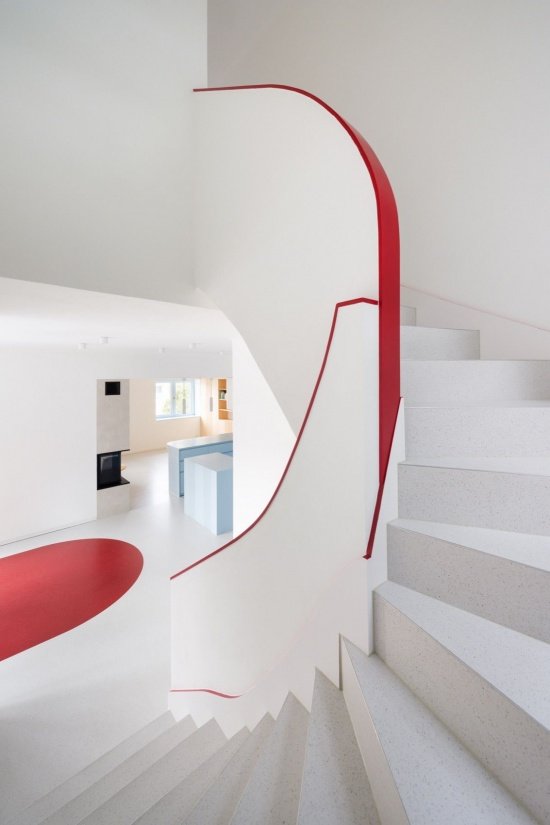
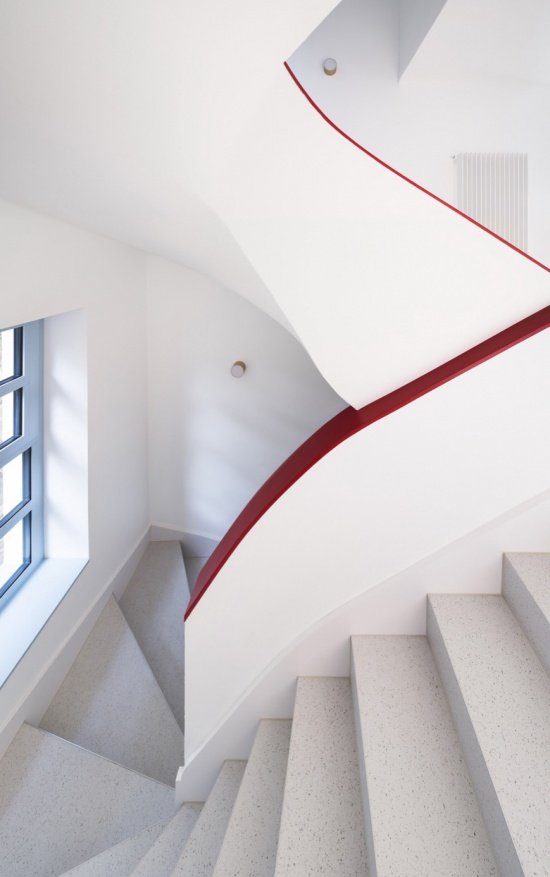
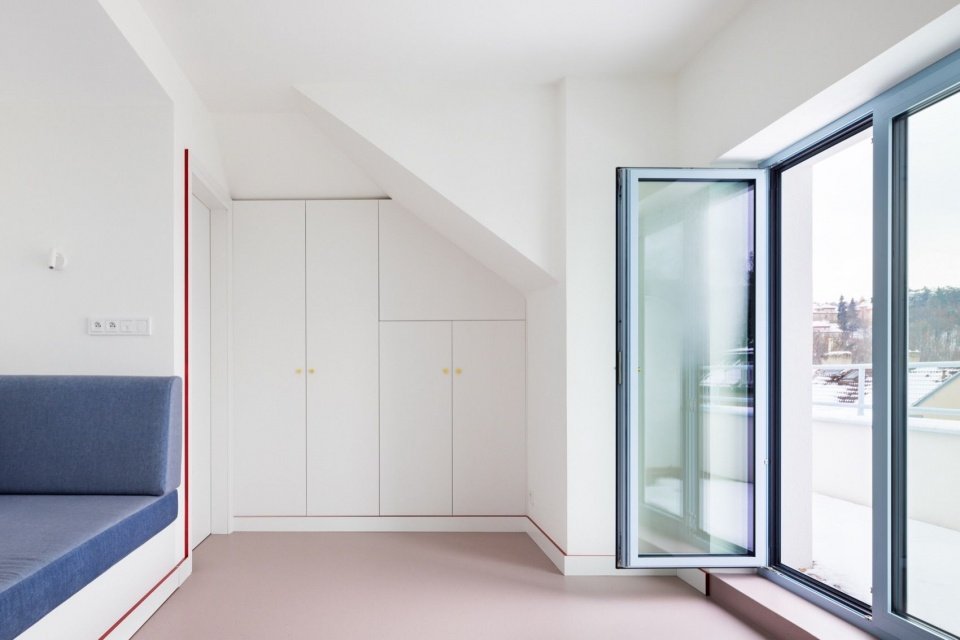
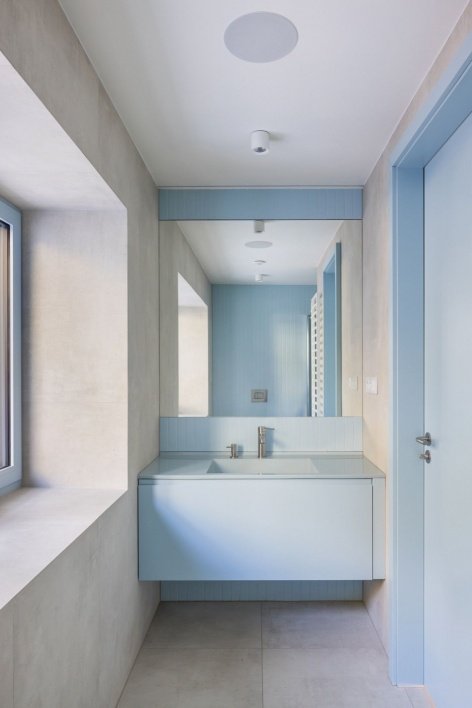
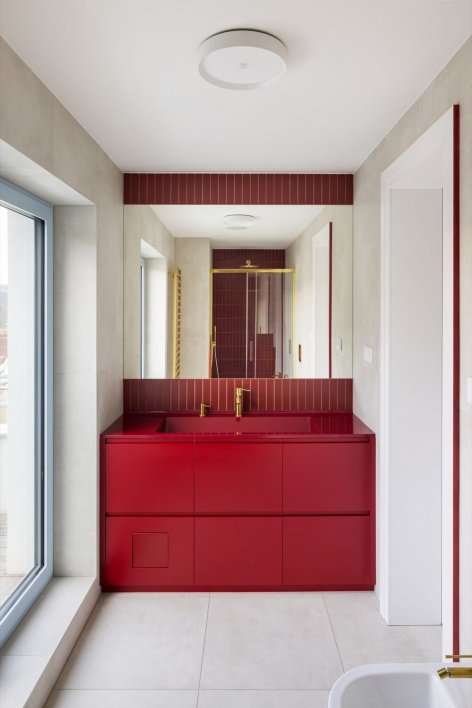
Connecting the home’s restrained exterior to the rich interior life are aluminum doors and windows. The specially blended blue not only extends to the indoor and outdoor window sills, but also creates a unique atmosphere for the entire house. The interior of the house contains three slightly different spaces: a common area and two apartments. A carefully conceived sense of purity and surgically precise furniture design tie these interior spaces together. This is also reflected in a slender red line: it snakes like an artery and runs along railings, skirting edges, door frames and furniture in parts of the interior space.
The link between the house’s ascetic exterior and its rich interior life is provided by the aluminum windows and doors, whose specially mixed blue color not only flows over the interior and exterior window sills but also infuses the entire house with its atmosphere. The house features three subtly distinct interiors: a common area and two apartments. The interiors are united by a deliberate sense of purity and the surgical precision of the furniture design. This is reflected in the subtle, thin red line winding like an artery along the railings, the edges of the baseboards, the door frames, and the furniture in parts of the interior.
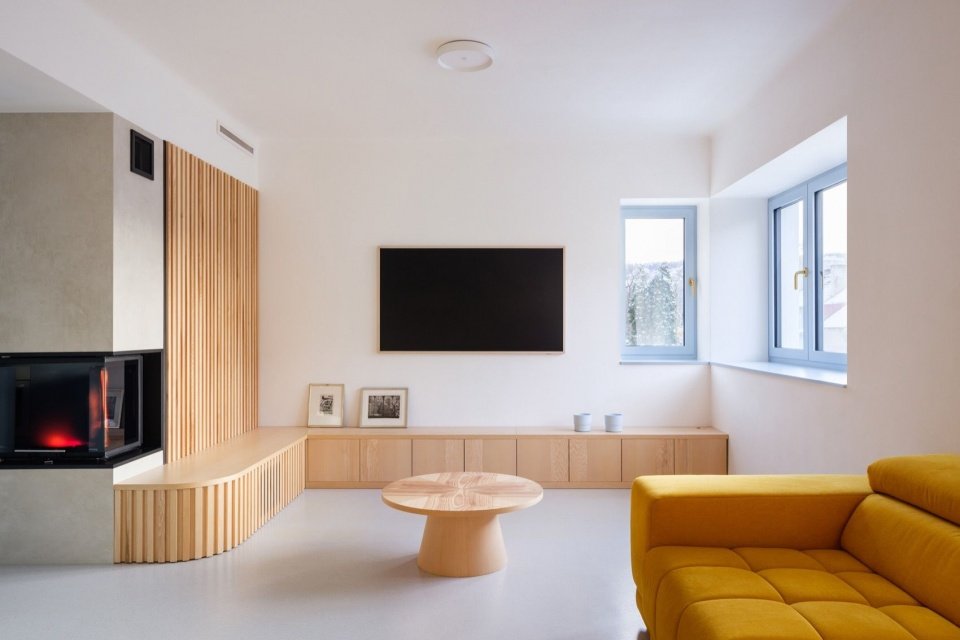
▼Living room and fireplace © Studio Flusser
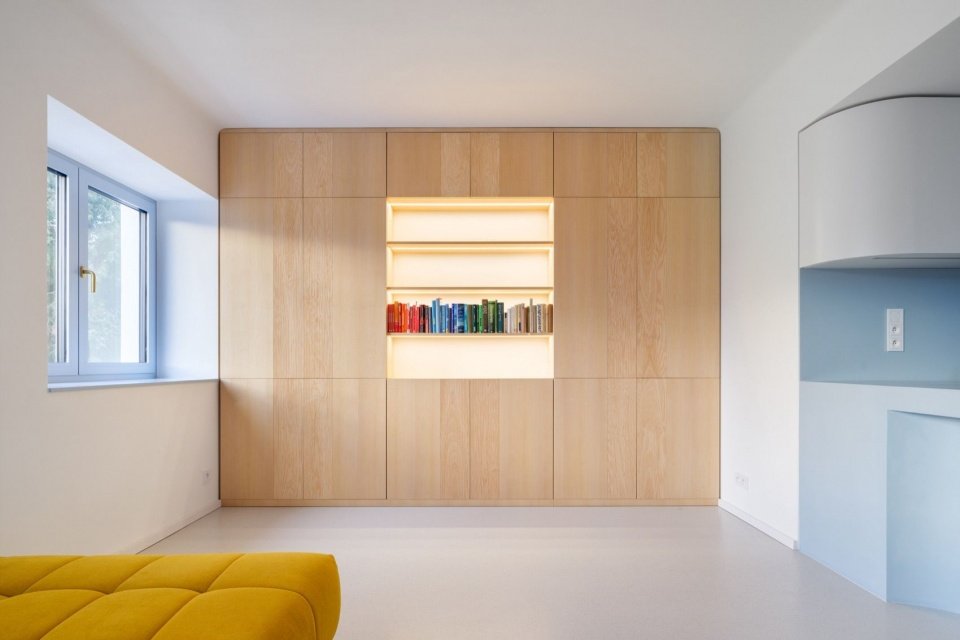
▼Timber storage wall in the living room © Studio Flusser
▼Dining area and blue kitchen © Studio Flusser
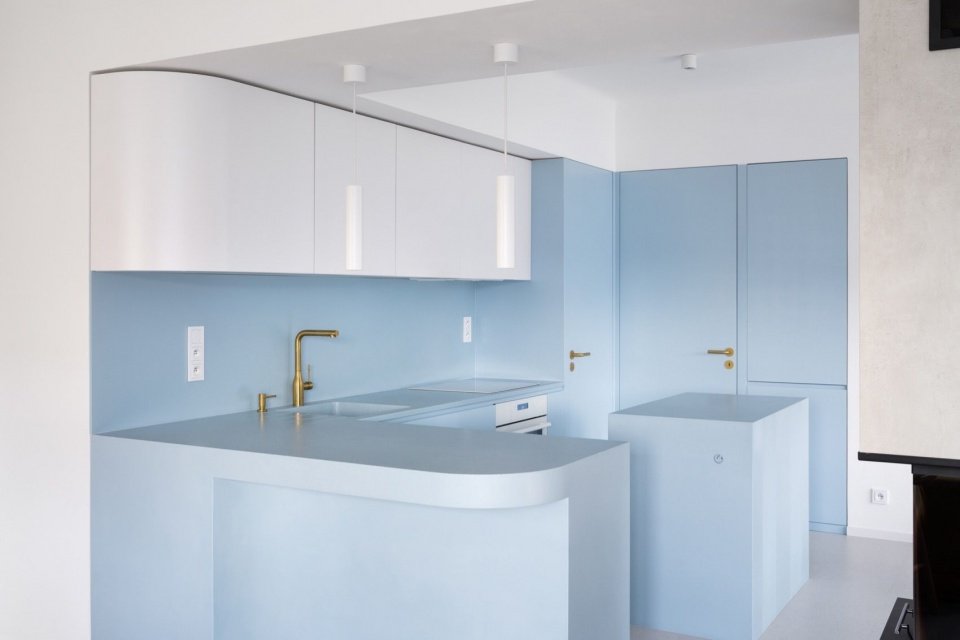
▼Kitchen countertops and cabinets, Kitchen counter and cabinets © Studio Flusser
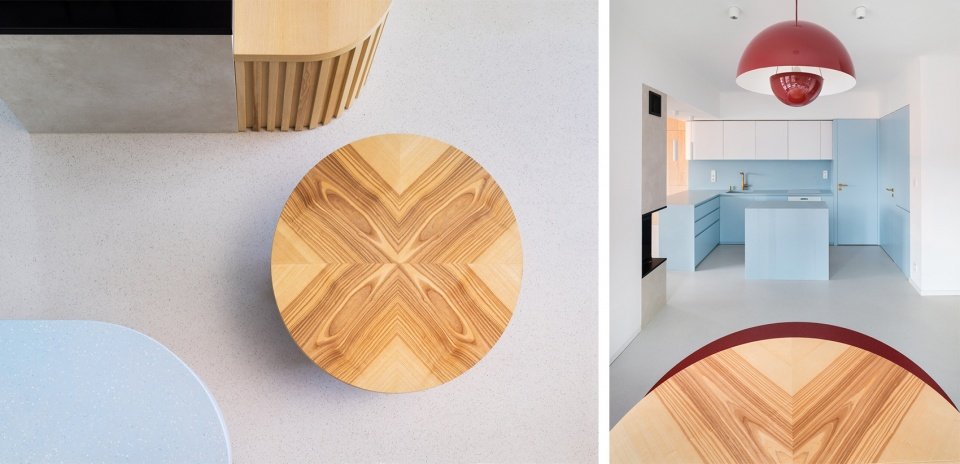
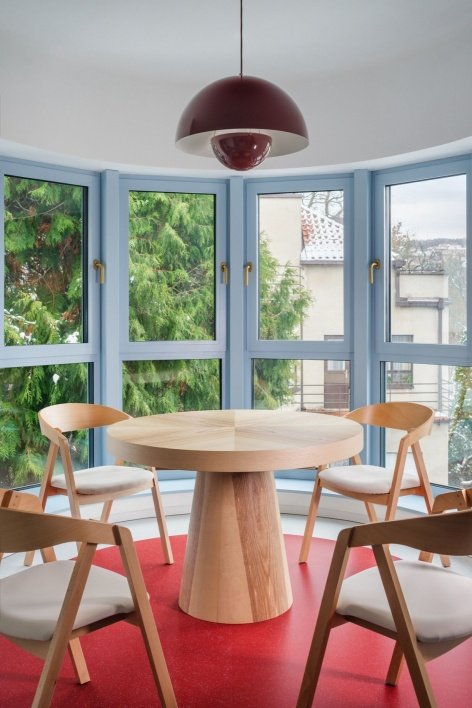
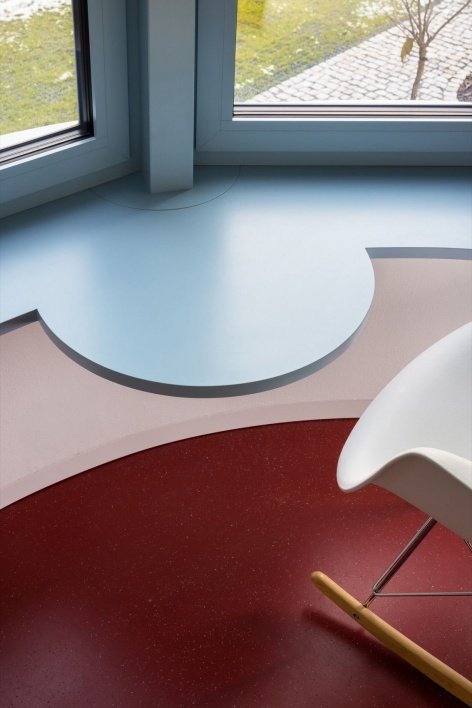
▼Dining area and window sill details, Dining area and window sill details © Studio Flusser
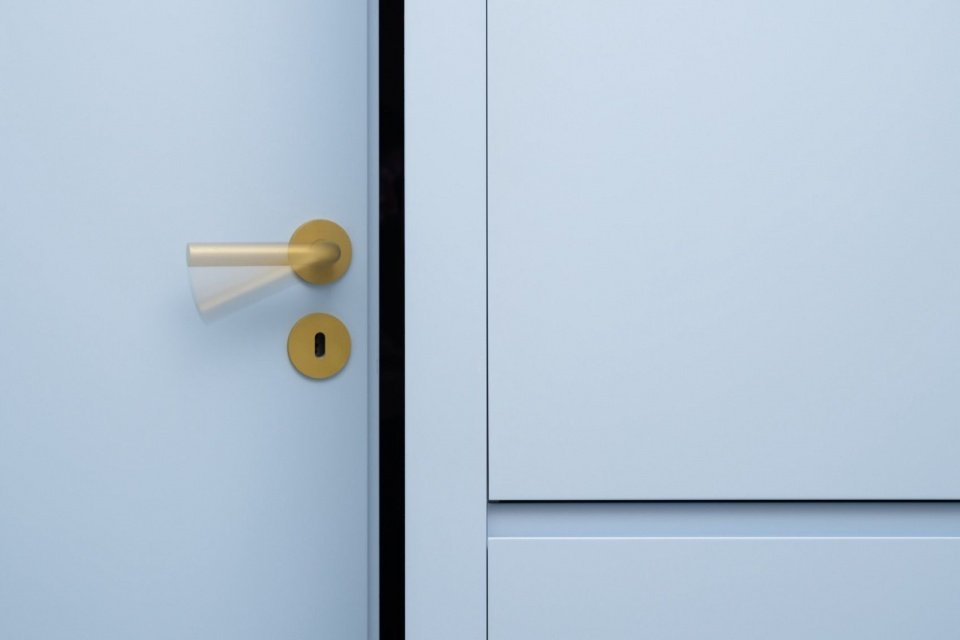
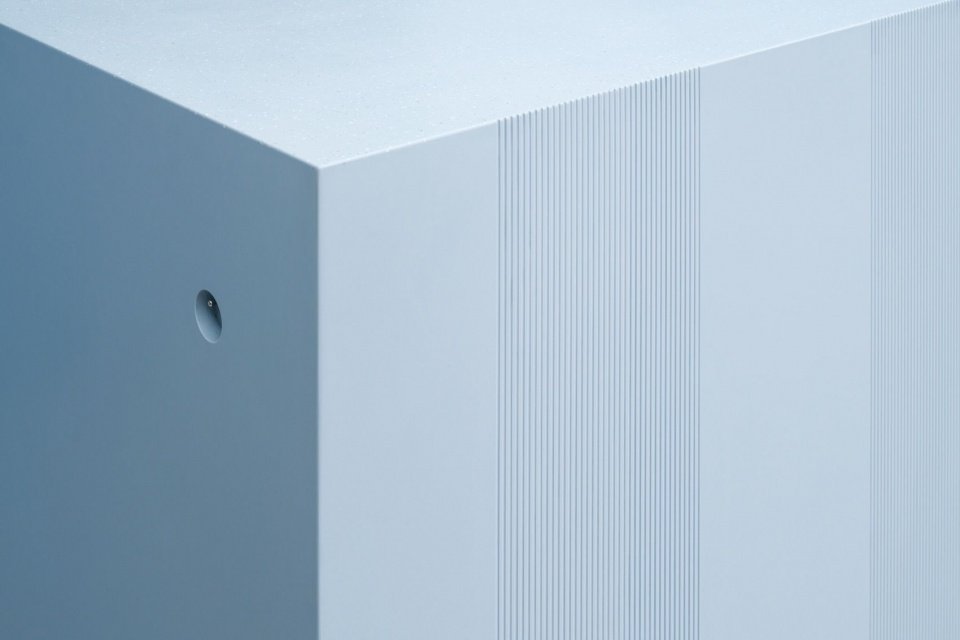
▼Blue door and handle detail and wall detail, Blue door and handle detail and wall detail © Studio Flusser
▼Red handrail following the staircase © Studio Flusser
▼Living space beside the window © Studio Flusser
▼Built-in blue seat © Studio Flusser
▼Blue and red bathrooms, Blue and red bathrooms © Studio Flusser
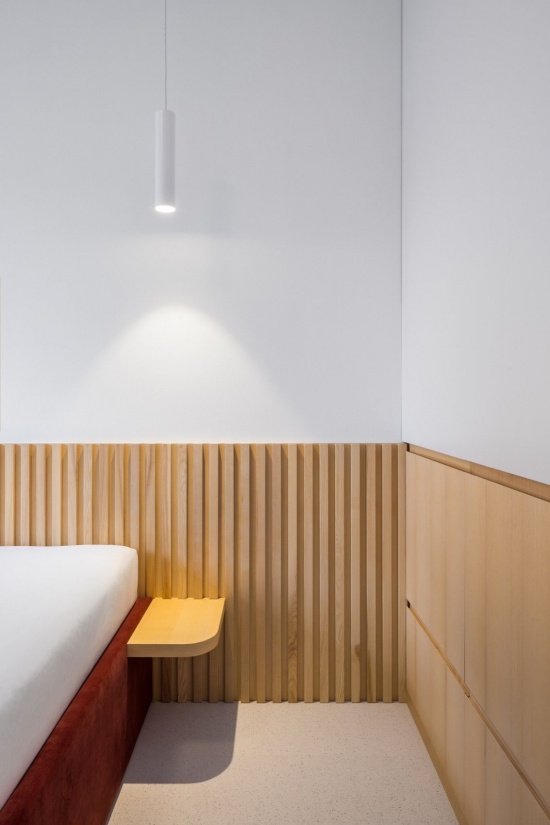
▼Timber finishes and lighting detail, Timber finishes and lighting detail © Studio Flusser
Before we get into any details of the renovation, the first thing to talk about is something that shouldn’t be obvious at first glance – technology. Floor heating, heat pumps, etc. are now very common. The real core is smart home: programmable lights, motion sensors, electronic door locks, selectable operating modes, etc., can all be controlled and monitored remotely.
Before we get into the details of any renovation, there’s what shouldn’t be visible at first glance—the technology. Underfloor heating, a heat pump, etc. All of that is commonplace today. The essence is a smart home with programmable lights, motion sensors, electric locks, selectable modes, etc., all remotely controllable and monitorable.
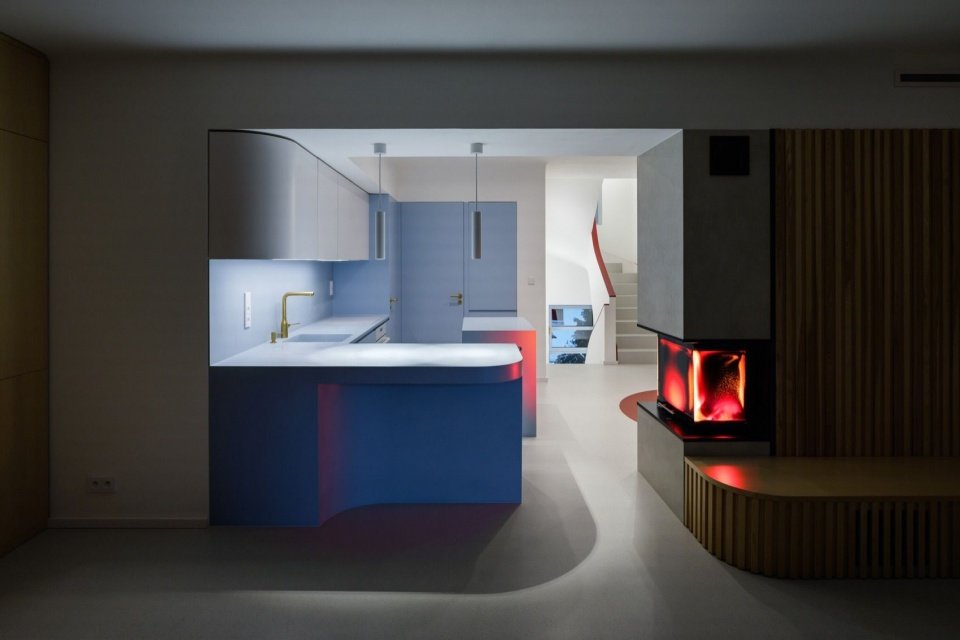
▼Kitchen and fireplace at night, Kitchen and fireplace at night © Studio Flusser
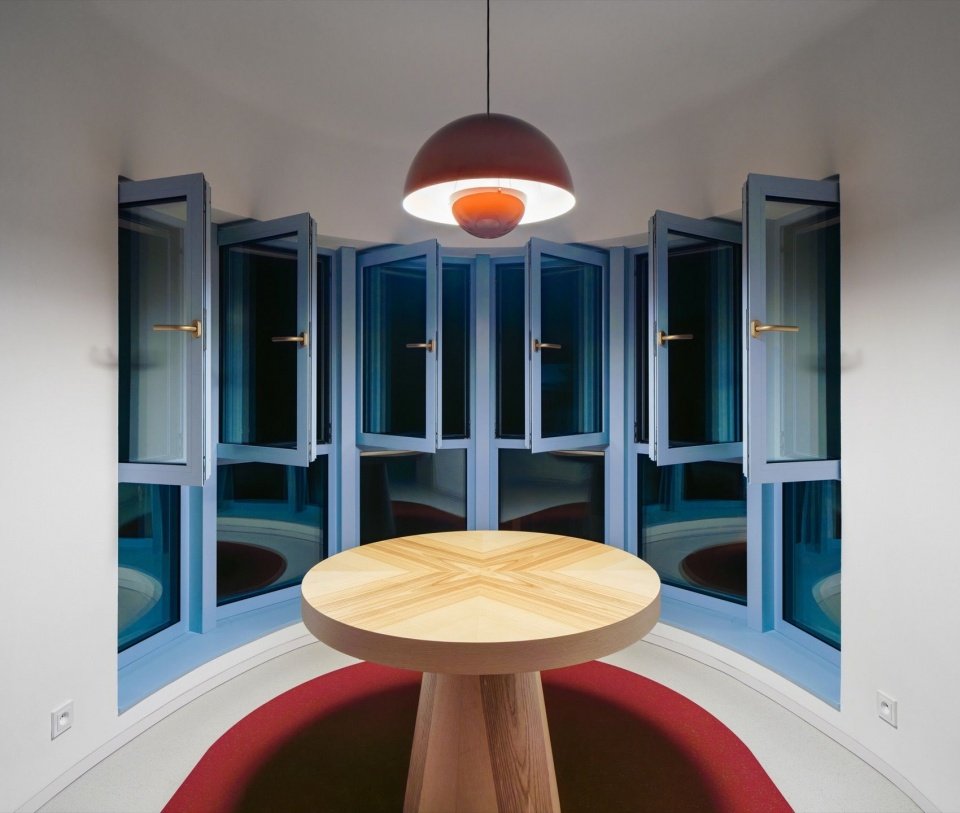
▼Curved dining area at night © Studio Flusser
So, what exactly is a smart home? It’s not about starting a boiler with a text message password. It means that when you get home, still listening to your favorite podcasts on your car radio, you can pull right into your garage without having to touch any garage remote. You get out of the car and walk through the house into your apartment without having to manually turn on the lights or adjust the brightness; wherever you go, the hidden speakers continue playing the podcast without you having to pause it. You may or may not, it all depends on how you set yourself up. This is the true modern update of modernism.
And what exactly is a smart home? It’s not a boiler activated by an SMS password. It’s the moment when you arrive home, drive your car all the way into the garage without touching any garage door remote, all while listening to your favorite podcast on the car radio. When you get out of the car, you walk through the house into your apartment without having to manually turn on the lights or adjust the brightness, while your podcast continues to play from hidden speakers wherever you are, without you having to pause it. Or maybe not, depending on how you set everything up yourself. This is what the true modernization of modernism looks like.
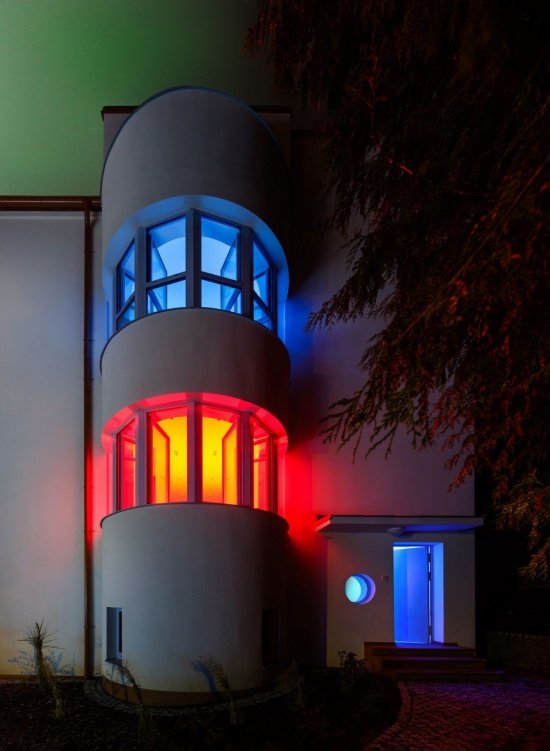
▼The house at night, The house at night © Studio Flusser
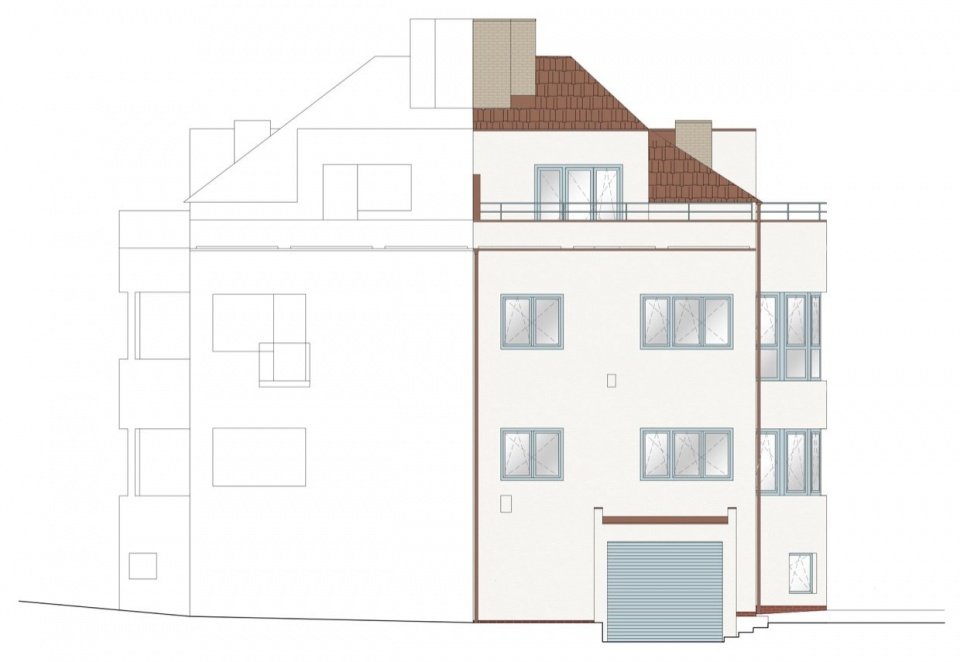
▼West elevation, West elevation © No Architects
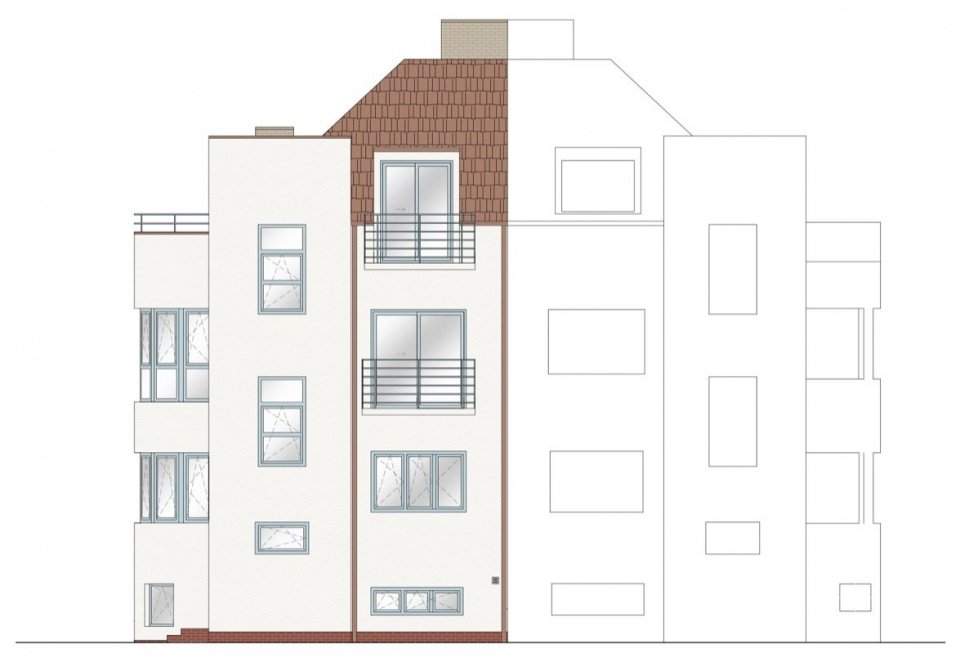
▼East elevation, East elevation © No Architects
▼South elevation, South elevation © No Architects
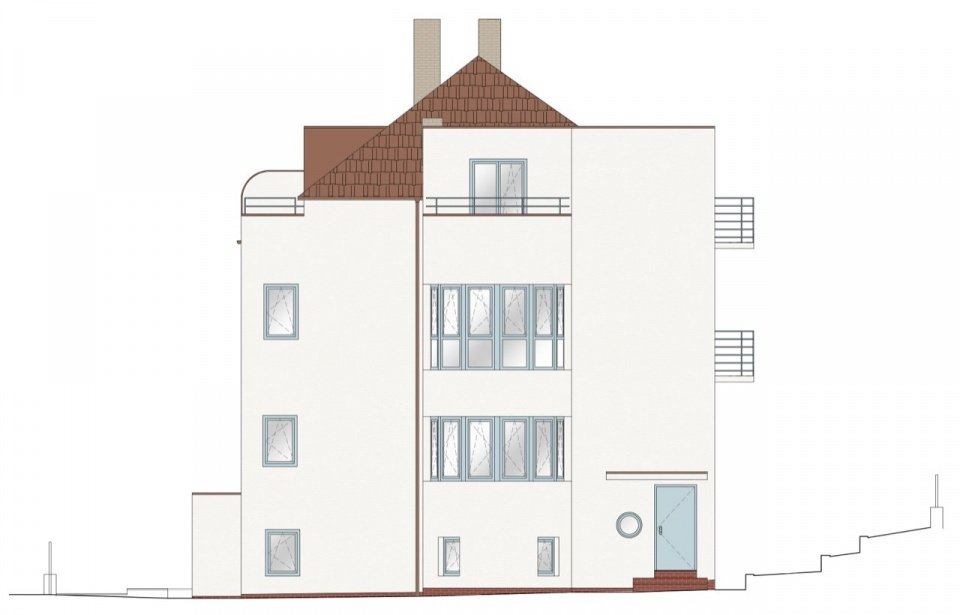

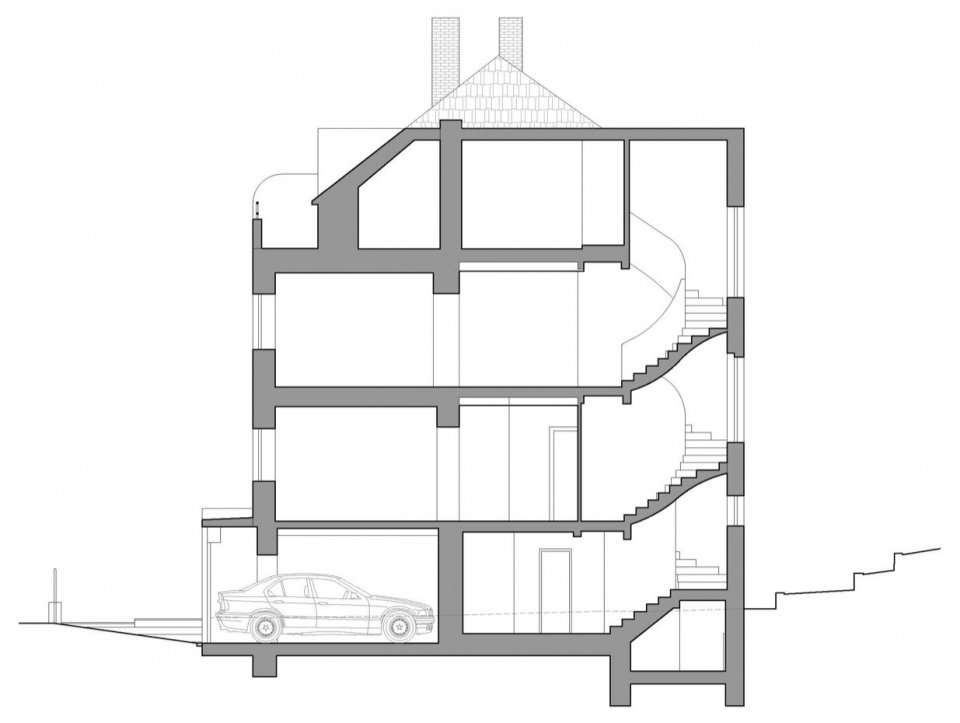
▼Cross section, Section © No Architects
Project name: Blue Window House
Firm: No Architects
Design team: Jakub Filip Novák, Daniela Baráčková, Lenka Juračková
Location: Prague, Czech Republic
Design year: 2023
Completion year: 2025
Building area: 90 m²
Total building area: 270 m²
Used area: 209 m²
Land area: 400 m²
Photography: Studio Flusser
Construction unit: RekoLux STAV
Woodwork: TROS
Materials: rubber flooring, ceramic tiles, cement mortar surface; woodwork – painted MDF, ash veneer, solid wood, artificial stone
Project name: Blue Window House
Studio: No Architects
Author: Jakub Filip Novák, Daniela Baráčková, Lenka Juračková
Project location: Prague
Project country: Czech Republic
Project year: 2023
Completion year: 2025
Built-up area: 90 m²
Gross floor area: 270 m²
Usable floor area: 209 m²
Plot size: 400 m²
Photographer: Studio Flusser
Construction company: RekoLux STAV
Joinery products: TROS
Materials: rubber floors; ceramic tiles; concrete screed; joinery products – lacquered MDF, ash veneer and solid wood, artificial stone
Products and Brands/ Products and Brands
Essence New faucets / Essence New faucets — Grohe, www.grohe.com
Noraplan Unita rubber flooring / Noraplan Unita rubber flooring — Nora by Interface, www.interface.com
Sorrento White ceramic tiles – Archceram, www.archceram.cz
System series ceramic tiles — Ceramica Vogue, www.gruppobardelli.com
Rocco upholstery fabric – Romo, www.romo.com
Como handles — Viefe, www.viefe.com
switches and light fittings — Loxone, www.loxone.com
DENY door handles / DENY door handles — M&T, www.kliky-mt.cz
Flowerpot VP2 pendant light / Flowerpot VP2 pendant light — &Tradition, www.andtradition.com
More:No Architects. More about them:No Architects on gooood
Source: gooood.cn