









grateful B2A Share the following content with gooood. For more information about them, please go to:B2A on gooood
Appreciation towards B2A for providing the following description:
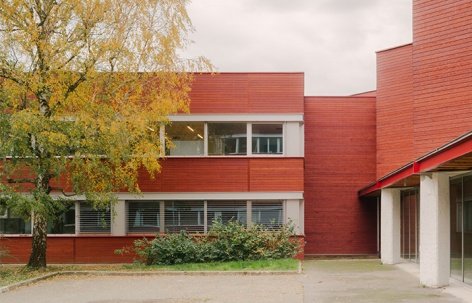
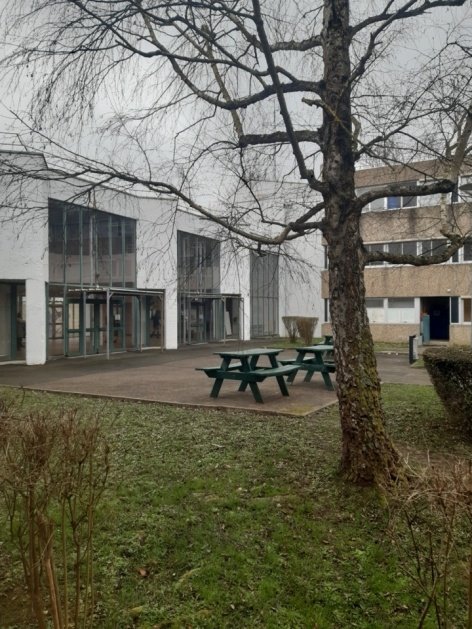
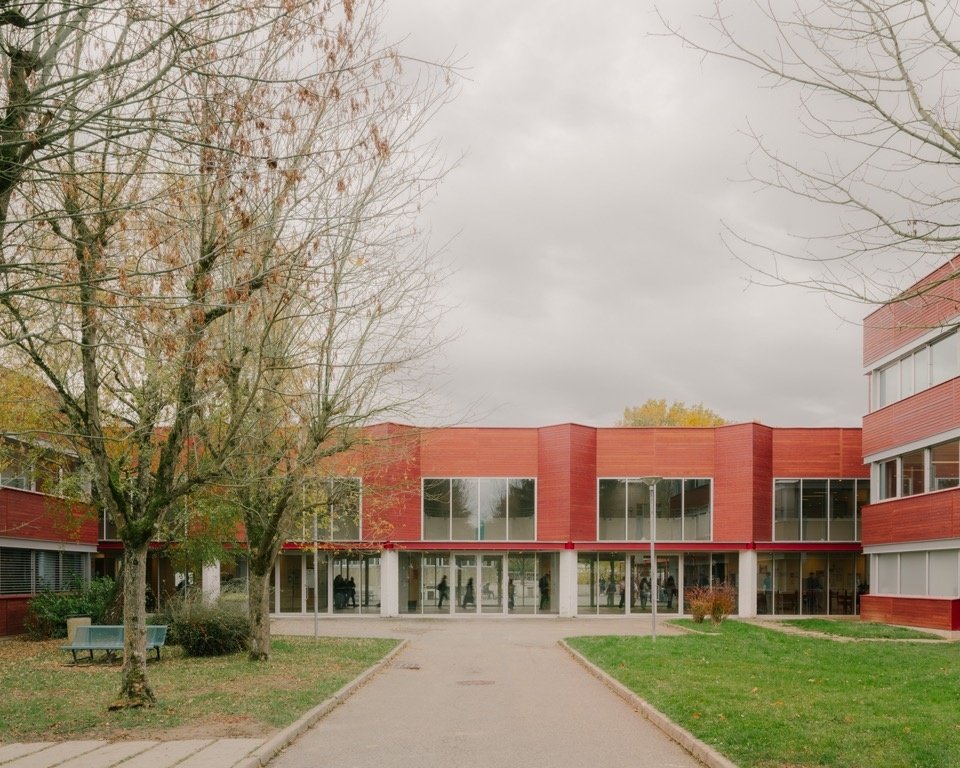
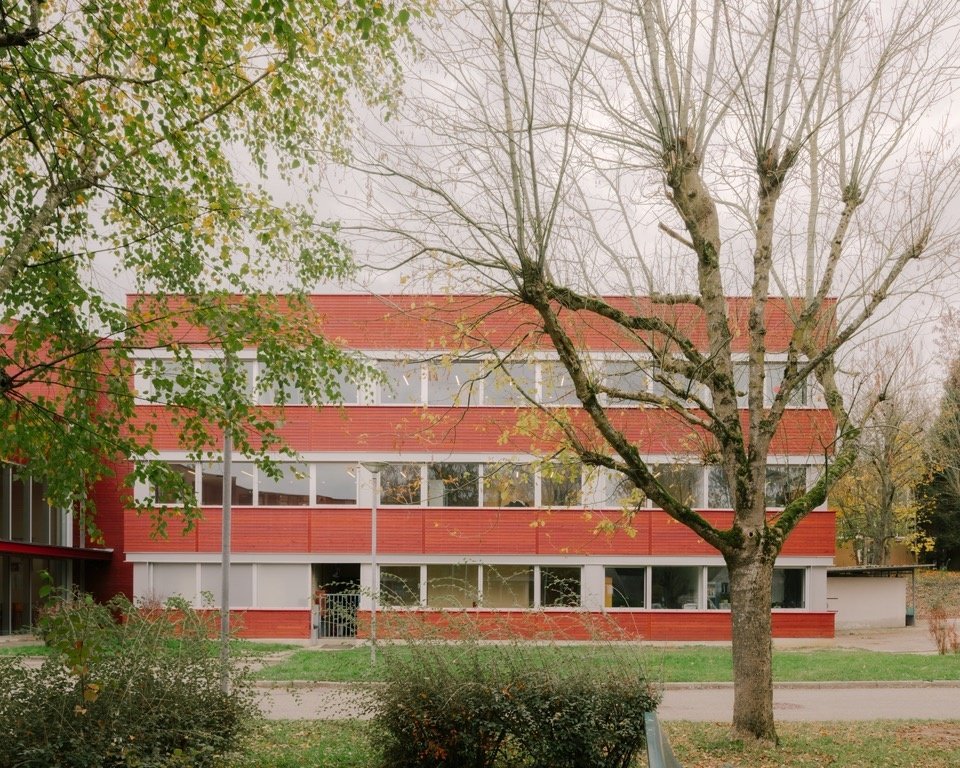
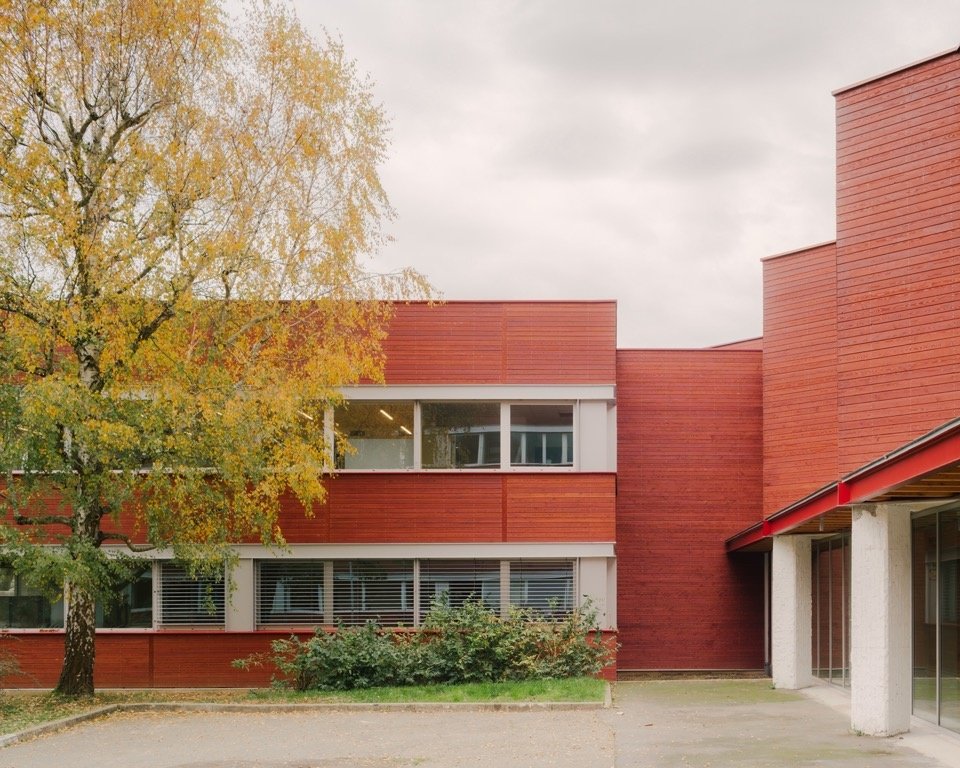
Lycée Gérard de Nerval High School was designed by Claude Parent and built in 1981. The campus adopts a clustered building layout typical of the industrial construction methods of that period. This renovation is based on the original Pascal system, adding a wooden frame to the building to protect the skin, strengthening the existing form, and at the same time making the building fully open to the courtyard surrounded by green trees.
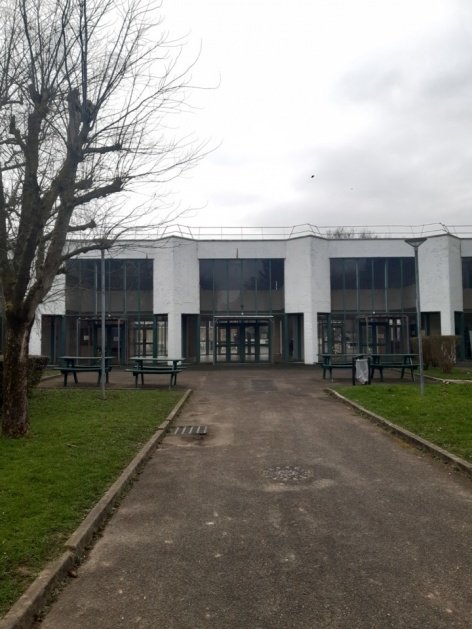
▼Courtyard before renovation © B2A
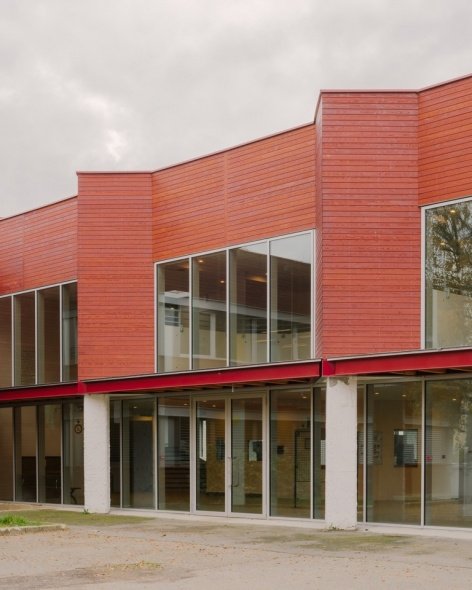
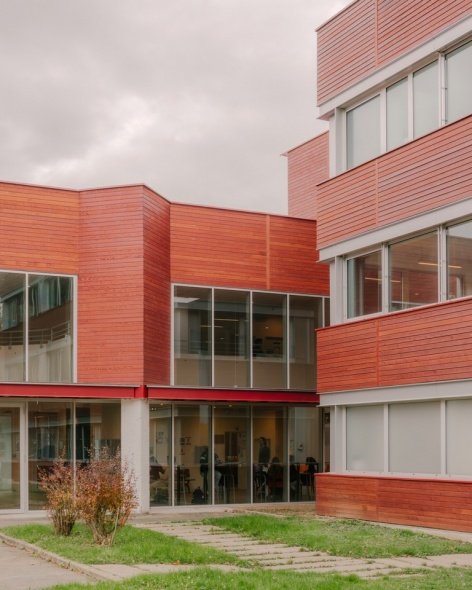
Built in 1981 by Claude Parent, the lycée is characterized by a “clustered” architectural layout typical of the industrial construction methods of the period. The project enhances this existing morphology by providing the building with a new timber-frame envelope, based on the original Pascal system, while opening the building widely onto the tree-lined courtyard.
▼School courtyard after renovation © Maxime VERRET
▼Courtyard-facing facade © Maxime VERRET
▼The connection between building and courtyard, Building and courtyard © Maxime VERRET
▼Entrance and courtyard corner © Maxime VERRET
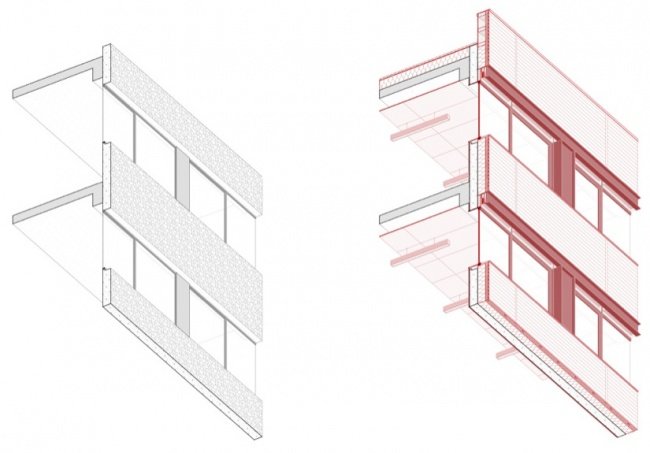
The design minimizes construction waste by retaining the original wall panels under the windows. These wall panels become the anchor for the new architectural expression while continuing to act as thermal inertia. This energy-saving renovation made full use of the construction advantages of the original building and significantly improved the building’s energy performance.
▼Comparison of facade structures before and after renovation, Facade details before and after renovation © B2A
The approach aims to minimize construction waste by retaining the existing spandrel panels, which form the support for a new architectural articulation and contribute to the building’s thermal inertia. This thermal renovation significantly improves the building’s energy performance while making the most of its original construction qualities.
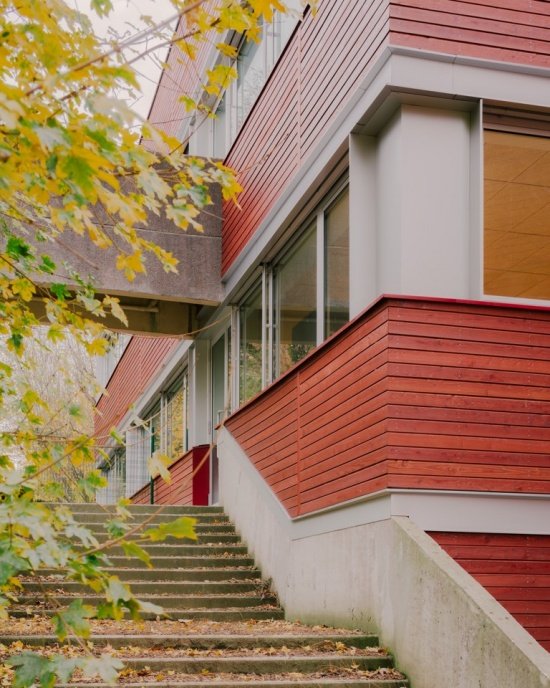
▼Facade and outdoor steps © Maxime VERRET
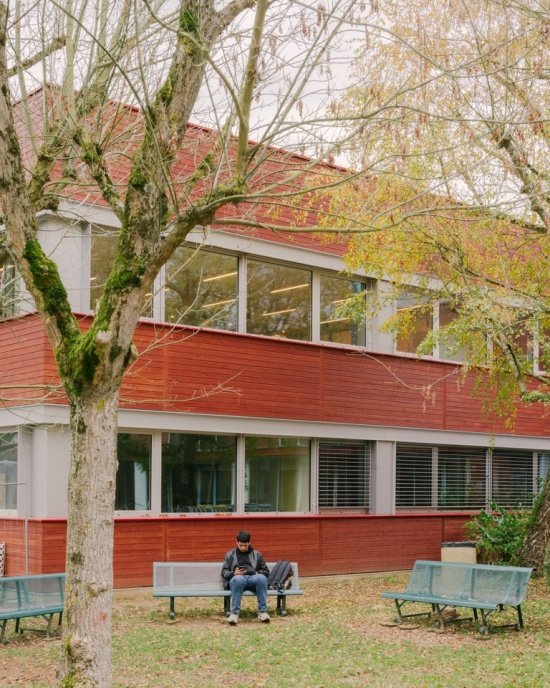
▼Seating beneath the trees © Maxime VERRET
sustainable design
Sustainable Design
Effinergie BBC Rénovation certification
Bio-based material usage: 20 kg/m² of total building area
Partially retain the existing structure to reduce construction waste and take advantage of its thermal inertness
Effinergie BBC Rénovation label
Bio-based material incorporation rate: 20 kg/m² GFA
Partial retention of the existing structure to minimize construction waste and make use of its thermal inertia
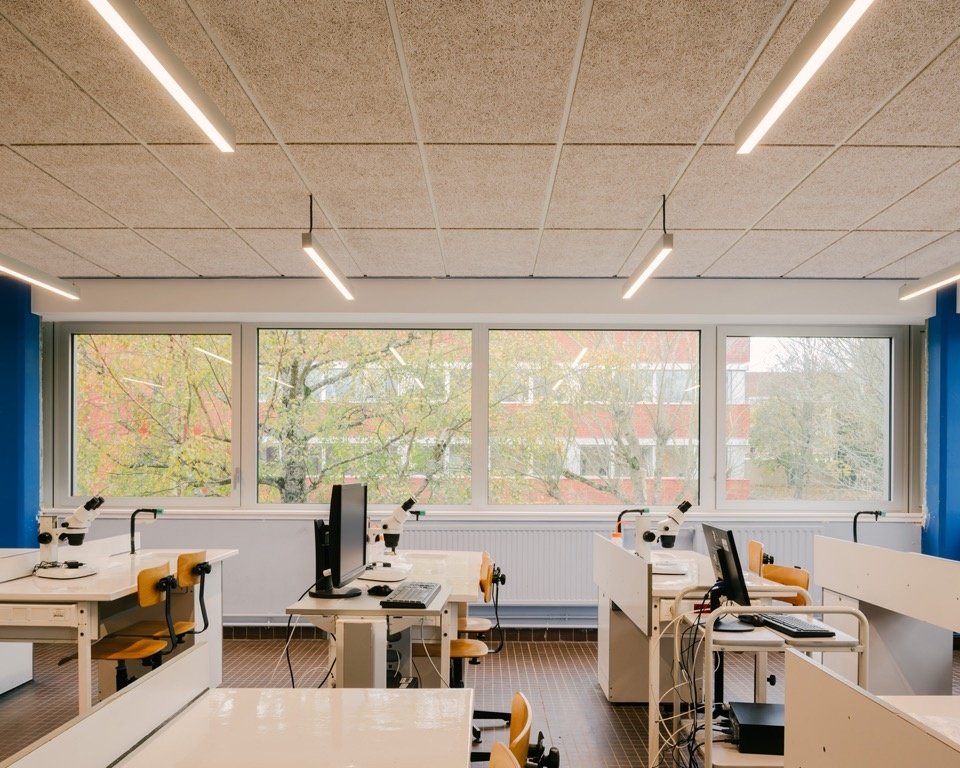
▼Classroom interior © Maxime VERRET
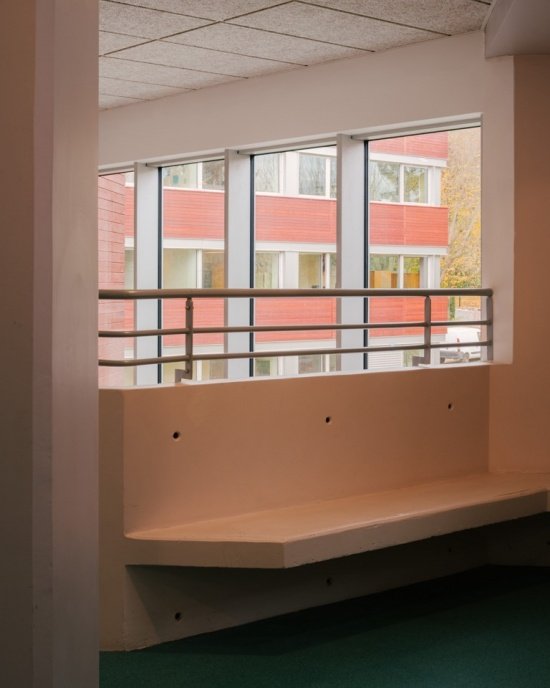
▼Corridor and window-side space, Corridor and window-side space © Maxime VERRET
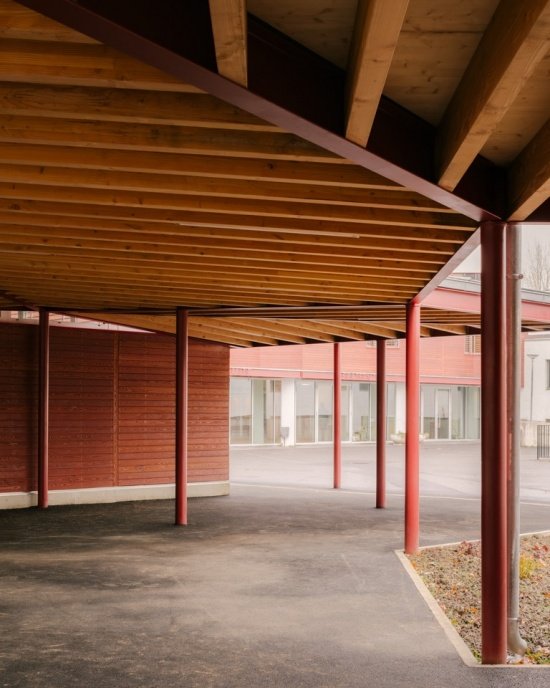
▼Covered outdoor space © Maxime VERRET
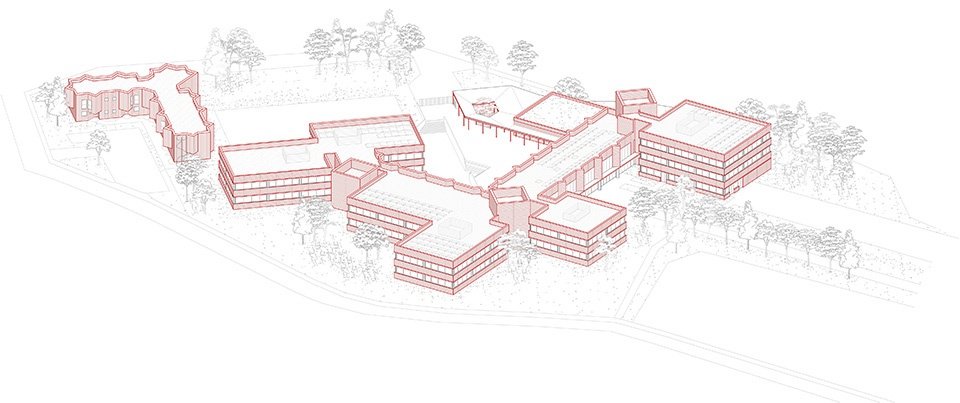
▼General project axonometry © B2A
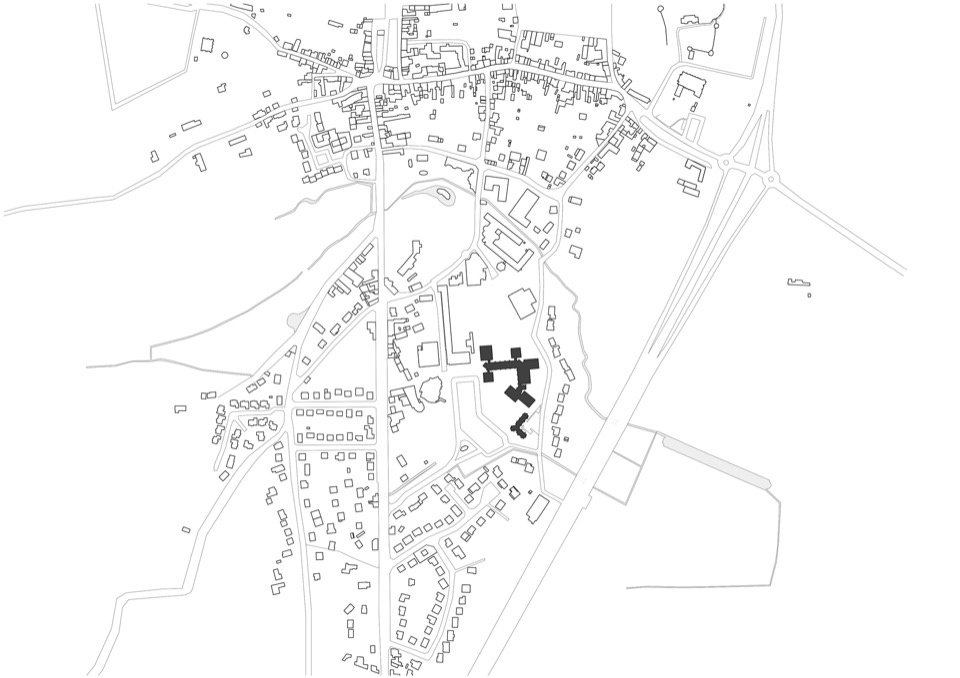
▼Location plan © B2A
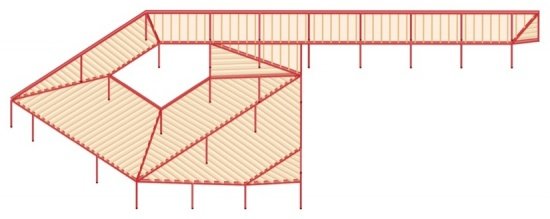
▼Axonometric view of the courtyard canopy © B2A
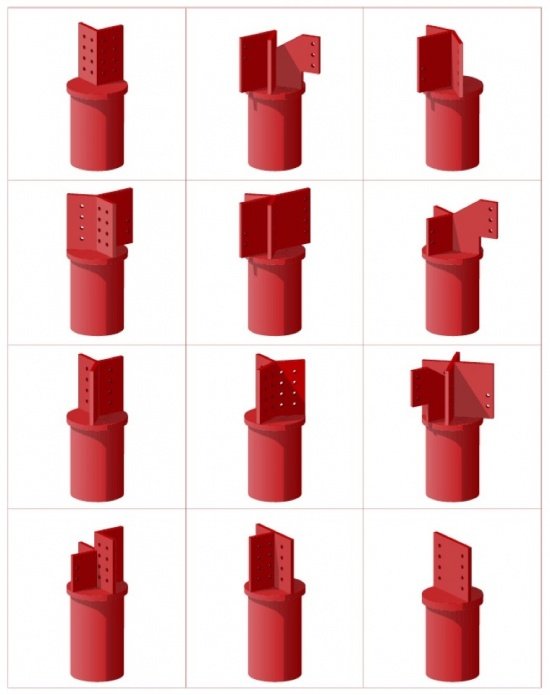
▼Canopy column-head details, Canopy column-head details © B2A
Project name: Renovation and expansion of Gérard de Nerval High School
Location: Luzarche, France
Owner: Ile-de-France Region
Architectural team: Barre Bouchetard Architecture | B2A (lead architect), ANA Ingénierie
Project content: Energy-saving retrofits during the building’s lifetime, including a new entrance guardhouse and covered outdoor space
Area: 6,850 square meters
Cost: €7,660,000 (excluding VAT)
Completion year: 2026
Photography: Maxime VERRET
Project: Lycée Gérard de Nerval — Renovation and Extension
Location: Luzarches, France
Client: Île-de-France Region
Architectural team: Barre Bouchetard Architecture | B2A (lead architect), ANA Ingénierie
Program: Thermal renovation in an occupied building, creation of a new entrance lodge and a covered outdoor area
Area: 6,850 m²
Cost: €7,660,000 excl. VAT
Completed in 2026
Photographer: Maxime VERRET
Website/Website: b2-a.fr
Email: k.comparsi@b2-a.fr
More:B2A. For more information about them, please go to:B2A on gooood
Source: gooood.cn