

























grateful Lu Shaobo Architectural Studio(Contact email: lsbarchi@qq.com) Share the following content with gooood. For more information about them, please go to:Atelier Lu on gooood
Appreciation towards Atelier Lu (Contact: lsbarchi@qq.com) for providing the following description:
Zaojian House is located in a small village in Changshu. It is a typical brick and concrete country house built by my parents in 1994. The core of this renovation is to repair the damaged kitchen and establish a connection between the kitchen and the yard life. The traditional kitchen in rural areas of Jiangnan not only has the function of cooking rice, but it is also an important place for worshiping the kitchen god and for family members to have meals and communicate.
▼Project video, project video © 一一

The housing of the Zaojian is located in a small village in Changshu, China. It is a typical brick-concrete rural house built by my parents at 1994. The core work of this renovation is to repair the damaged stove room(Zaojian Kitchen) and courtyard. The traditional rural stove room in Suzhou area also has the function of worshiping the stove god, and is also a place for eating and communicating with family members.The local traditional dishes are all steamed on the traditional stove(Zaotai stove).
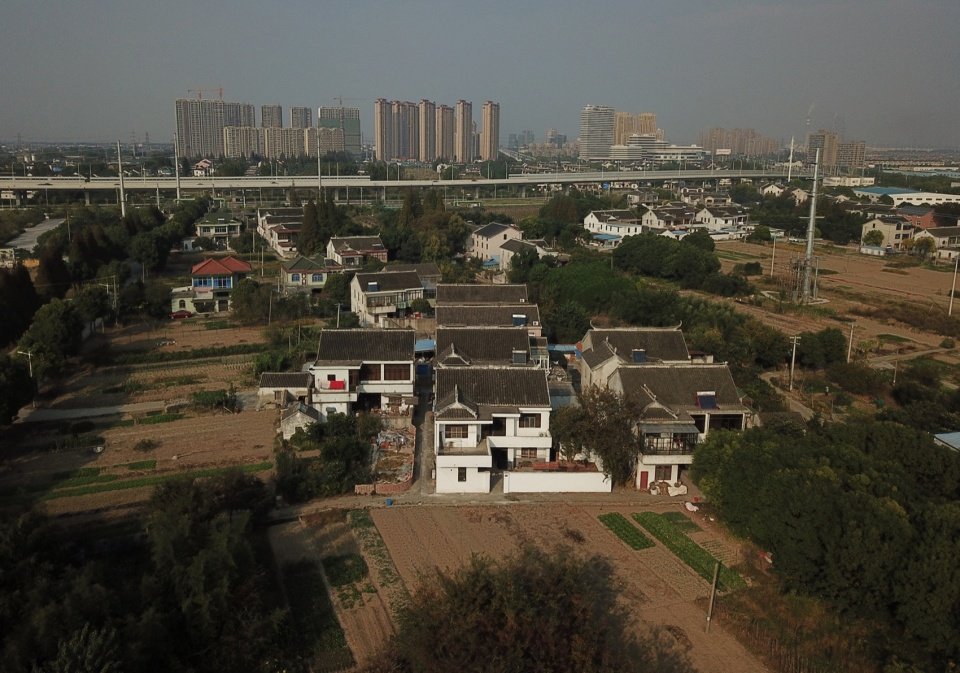
▼A Bird’s-Eye view of the house and surroundings © Xiao Xiao/Xiao Xiao
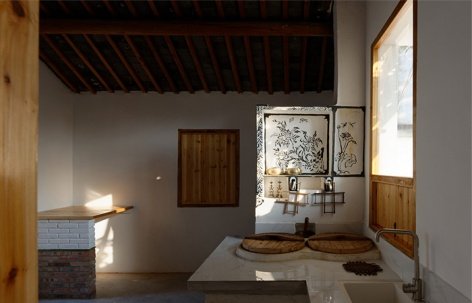
Part of the renovation work of the kitchen was to ask local craftsmen to draw ink paintings on the stove, and to redesign the circulation lines of the kitchen to make it the core of the entire courtyard, forming a whole that is truly closely related to rural life. The cost of this renovation is low, and it mainly uses a large amount of recycled materials and building materials that are easily available in the countryside. Whether it is traditional bricks and large and small timber, or modern industrial products such as terrazzo, glulam, and steel plates, they are all organized into objects related to life behaviors to strengthen the daily meaning of the home.
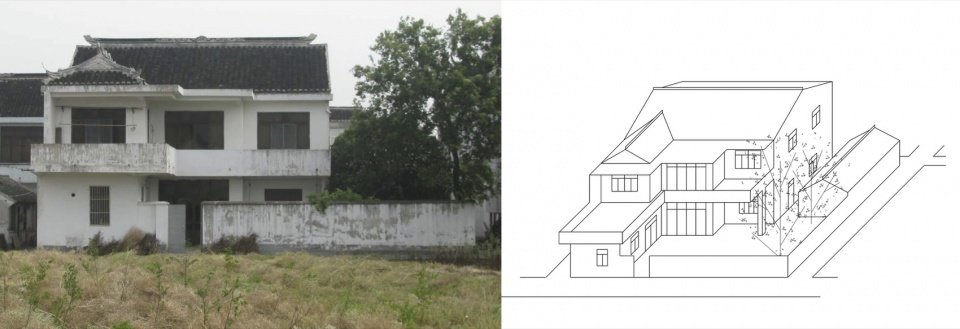
▼The original condition of the house © Lu Shaobo Architectural Studio/Atelier Lu
▼The original Zaojian and yard © Lu Shaobo Architectural Studio/Atelier Lu
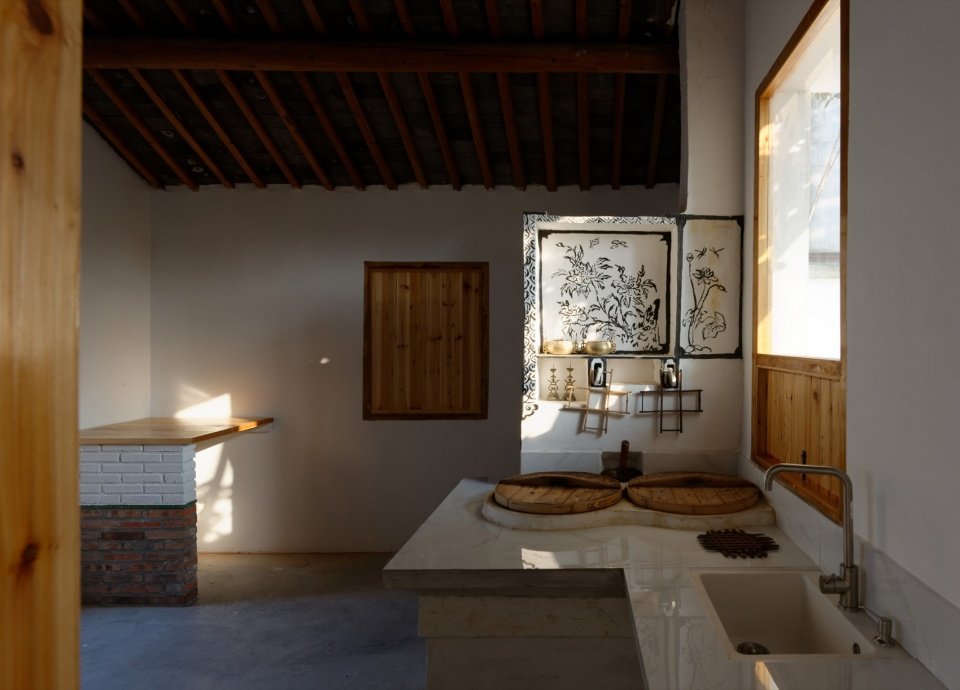
The renovation of the stove is mainly to invite local masters to repair traditional ink paintings on the stove wall. And the stove room is designed as the core of the whole yard, forming a whole which is truly related to the life of a rural family.
▼The alley yard and tree yard, The alley yard and tree yard © Sun Haiting/Sun Haiting
▼Tree yard © Xiao Xiao/Xiao Xiao
.
1 Kitchen and courtyard
1 Zaojian and Room Yard
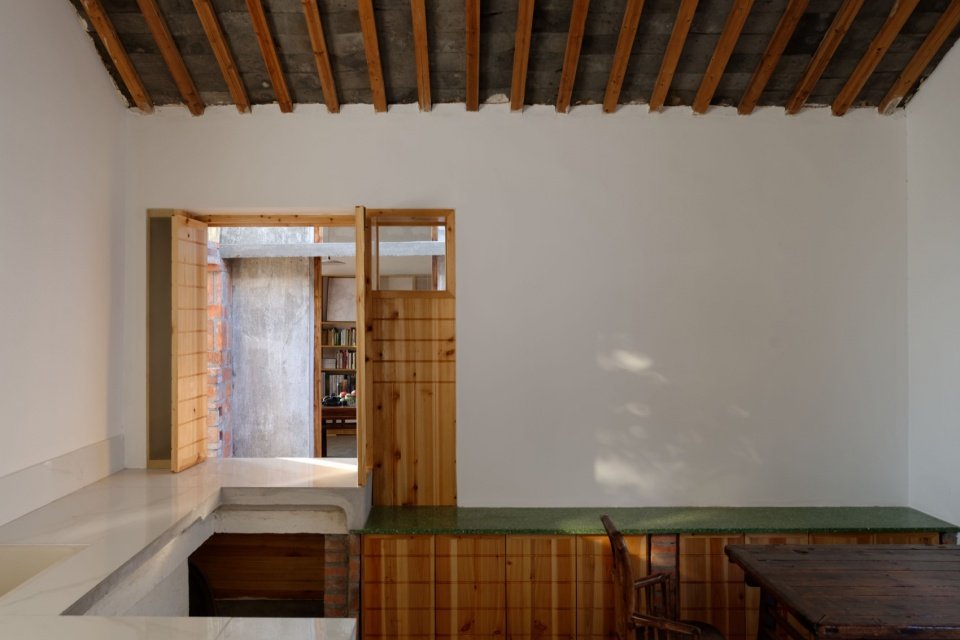
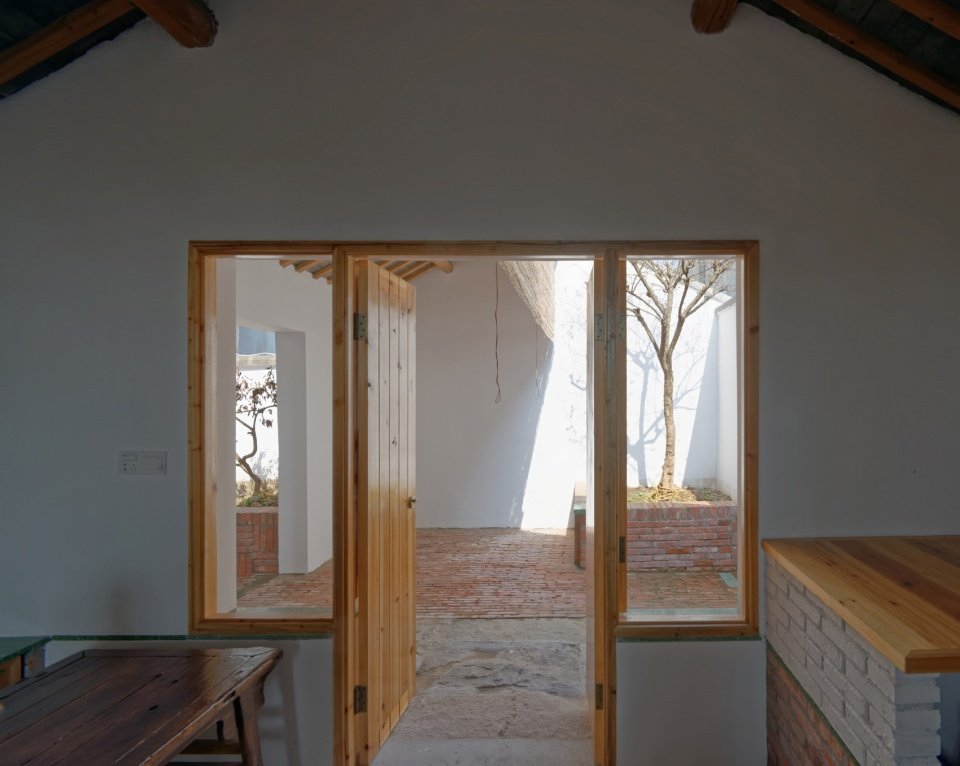
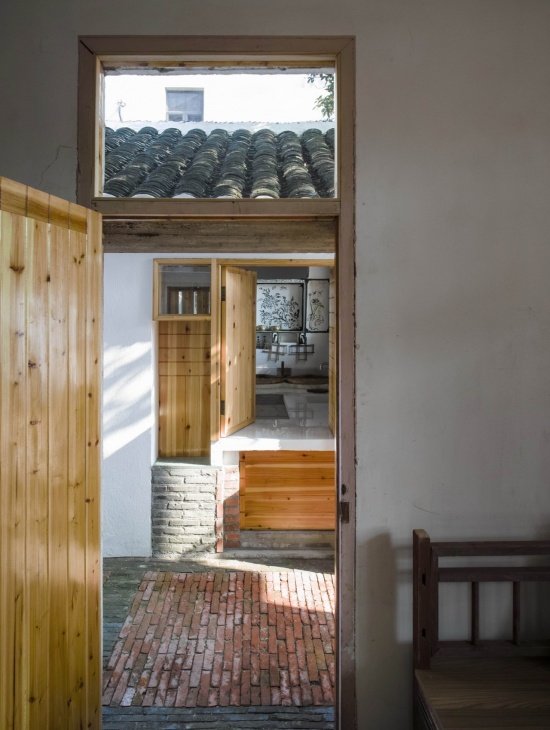
The main renovation of the kitchen is to remove half of the roof of the adjacent storage room and transform it into a small inner courtyard. The entrance is from the small courtyard, lengthening the circulation line and making the kitchen become the core of the courtyard’s circulation. The different doors and windows on the four facades of the kitchen create a rich connection with the yard.
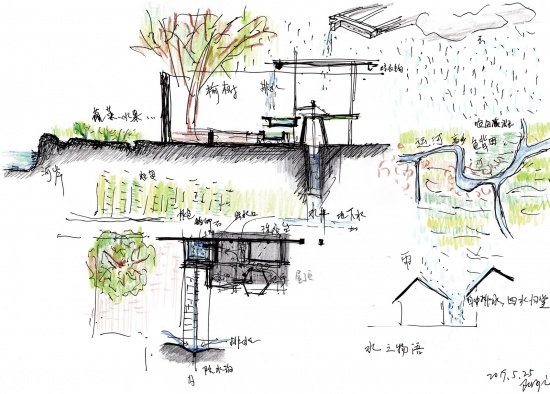
▼Remodeling sketch,
Sketches of the renovation © Lu Shaobo Architectural Studio/Atelier Lu
The change to the Zaojian is mainly to remove half of the roof of the storage room next to it, turning it into a small inner room courtyard, making the Zaojian the center of the courtyard flow line.
▼Zaojian, Zaojian© Xiao Xiao/Xiao Xiao
▼A View of the yard from the Zaojian © Xiao Xiao/Xiao Xiao
▼The stove will be painted with auspicious ink paintings after renovation, A Zaotai featuring paintings after renovation © Xiao Xiao/Xiao Xiao
.
2 lane courtyard
2 Alley Yard
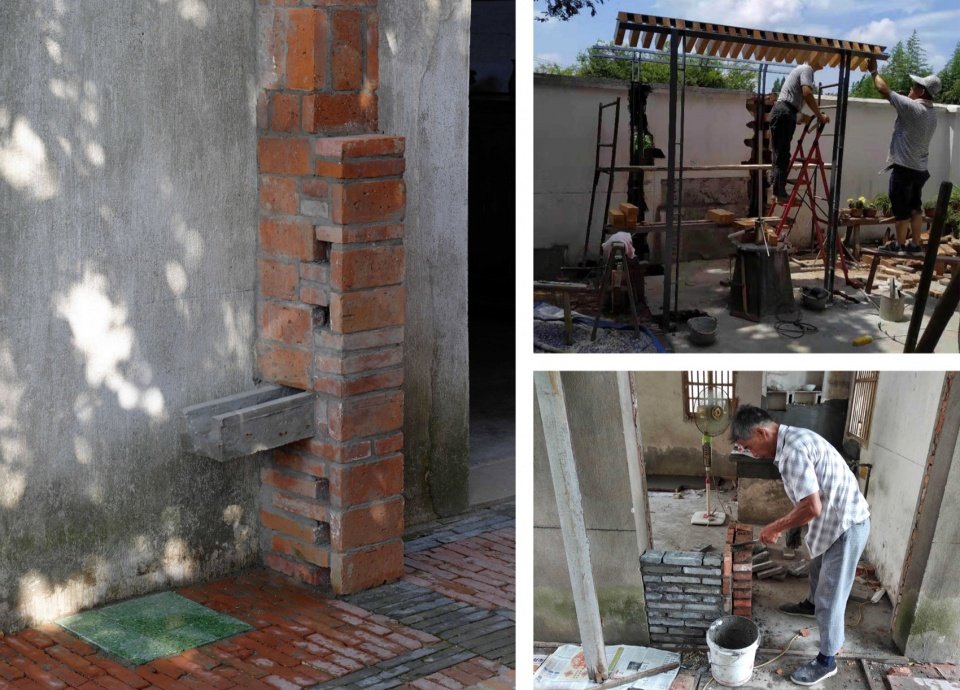
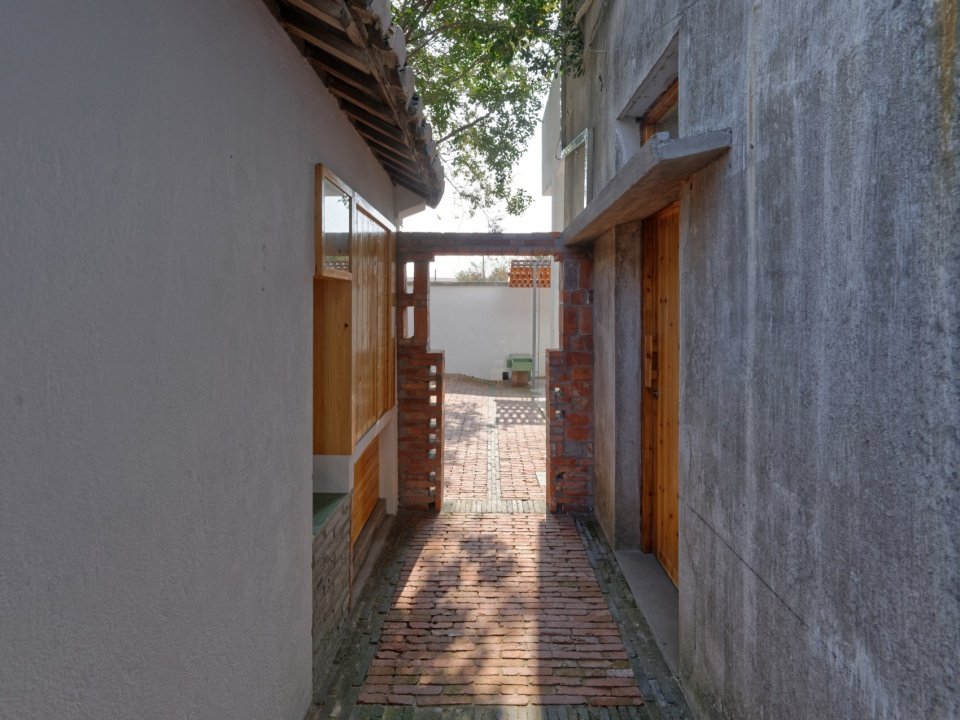
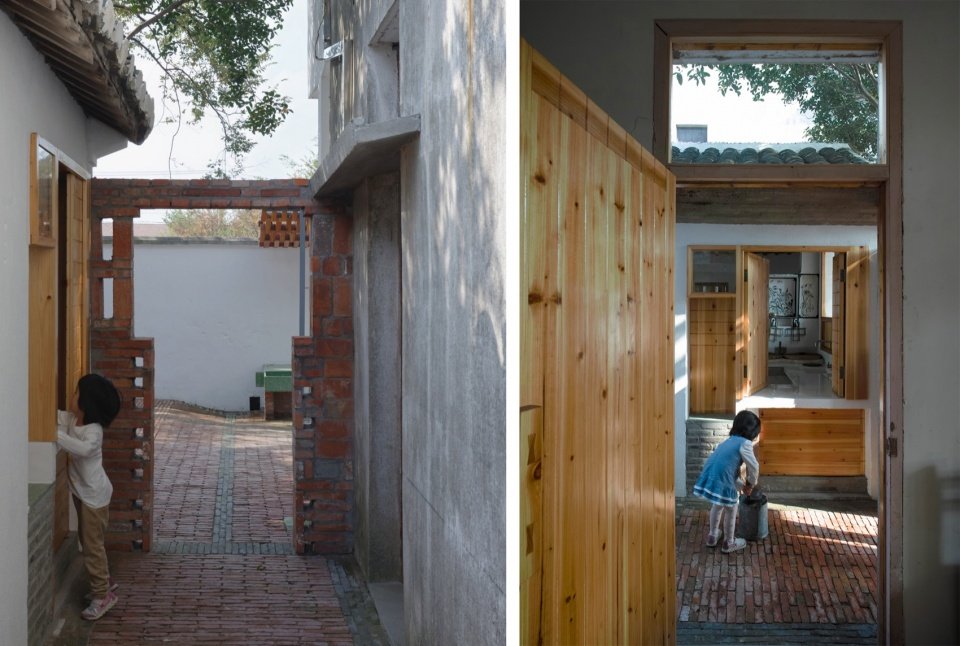
A brick doorway is added between the main house and the kitchen, which not only slightly separates the laneway and the main courtyard in space, but also serves as an awning next to the main house door and a drainage outlet for water falling from the roof. The window opening of the kitchen on the side of the lane is divided into different parts, which can be used for lighting, sitting, and cooking and serving dishes.
▼Details and construction process of door opening falling into water © Lu Shaobo Architectural Studio/Atelier Lu
A brick doorway was added to the alley yard, which slightly divides the two courtyards in space, and can also serve as a rain shed for the door of the main house and a drain for water falling from the main roof.
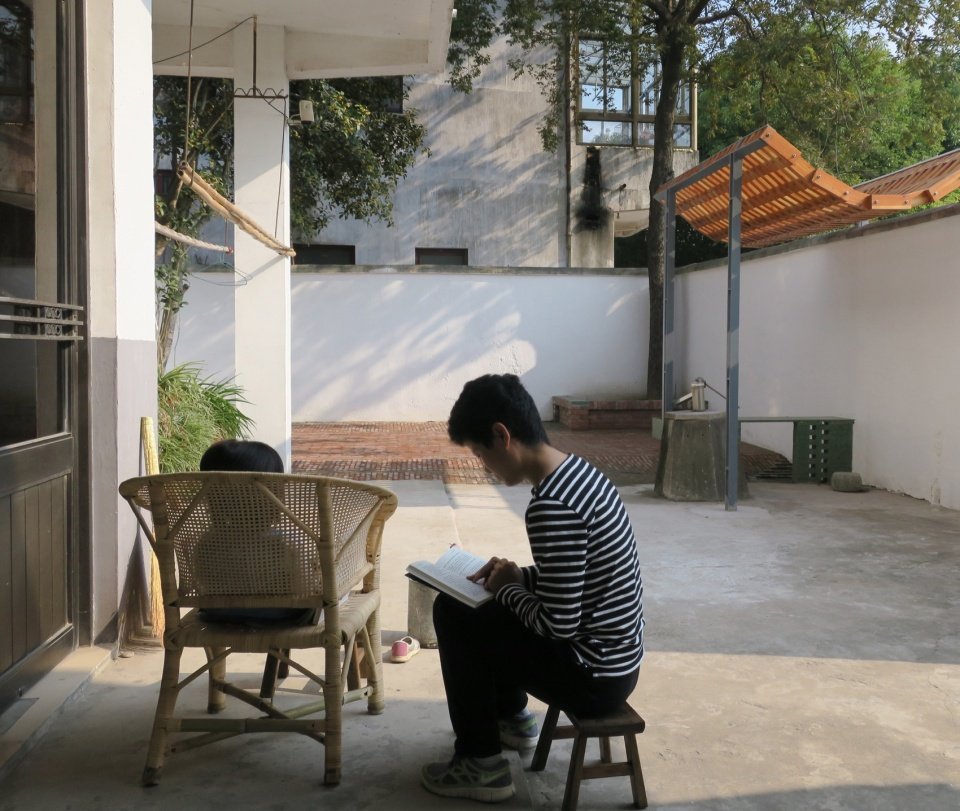
▼Alley yard © Xiao Xiao/Xiao Xiao
▼Activities of the alley yard © Xiao Xiao/Xiao Xiao
▼A View of the Zaojian from the alley yard © Xiao Xiao/Xiao Xiao
3 Jingyuan
3 Well Yard
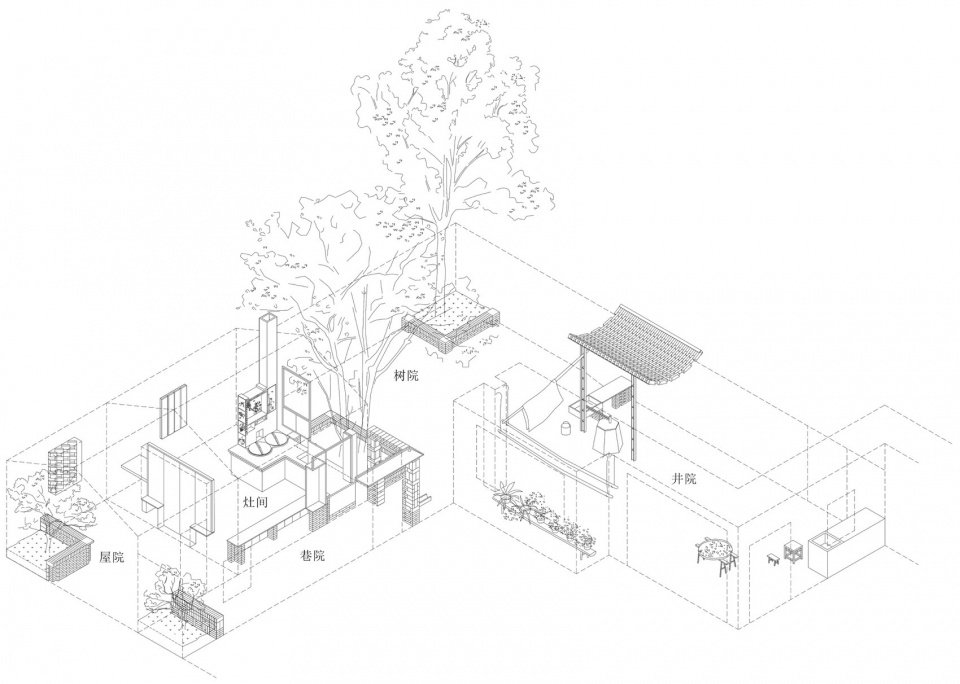
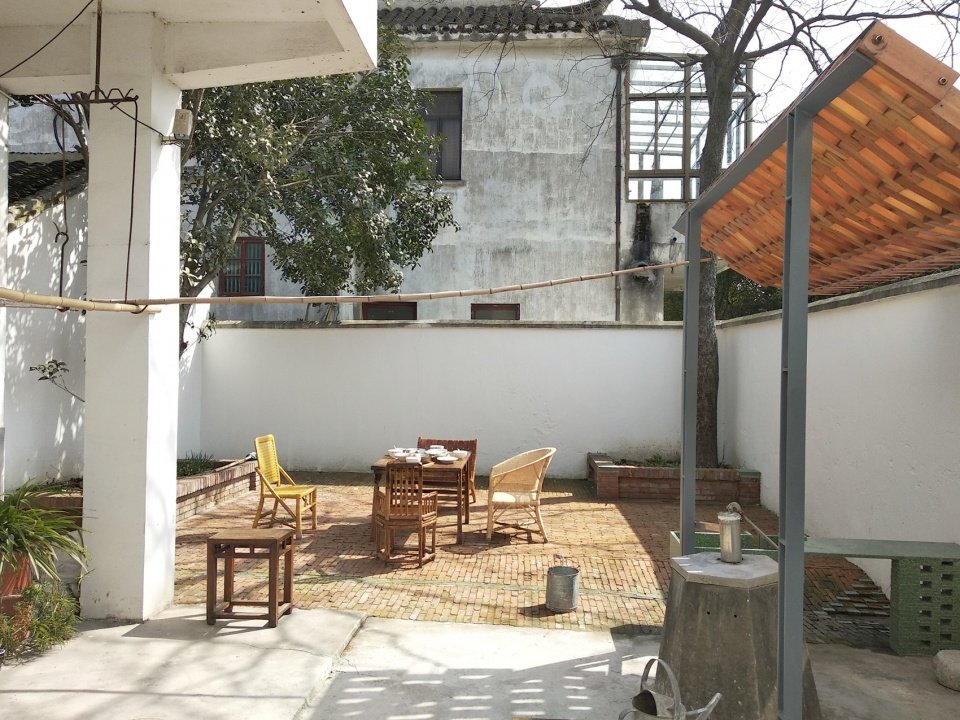
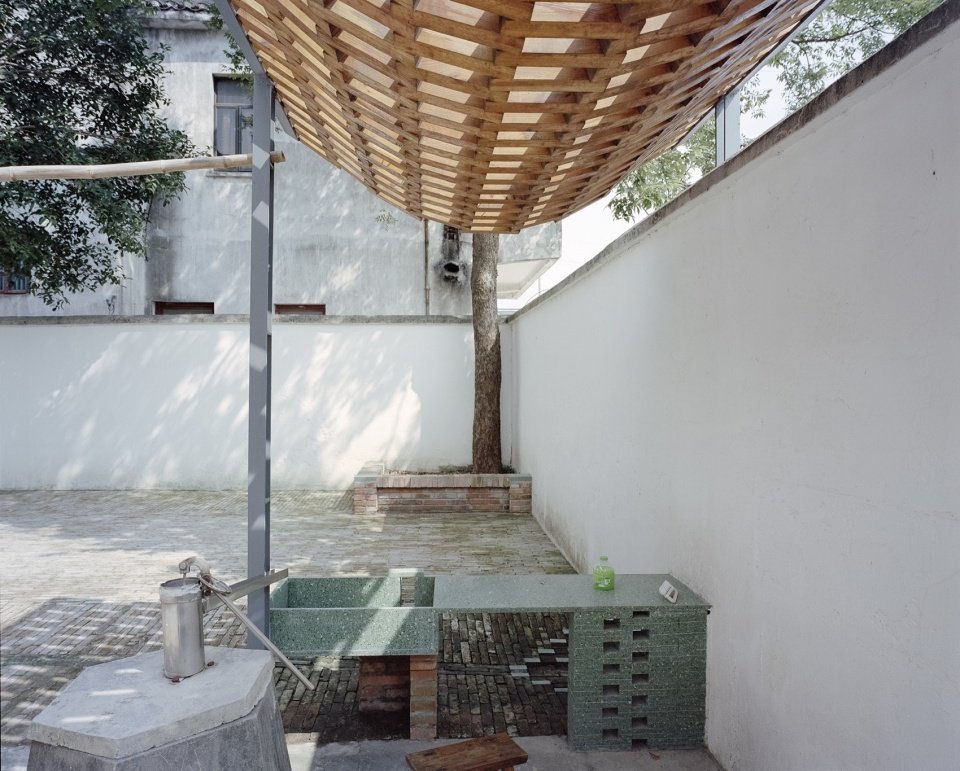
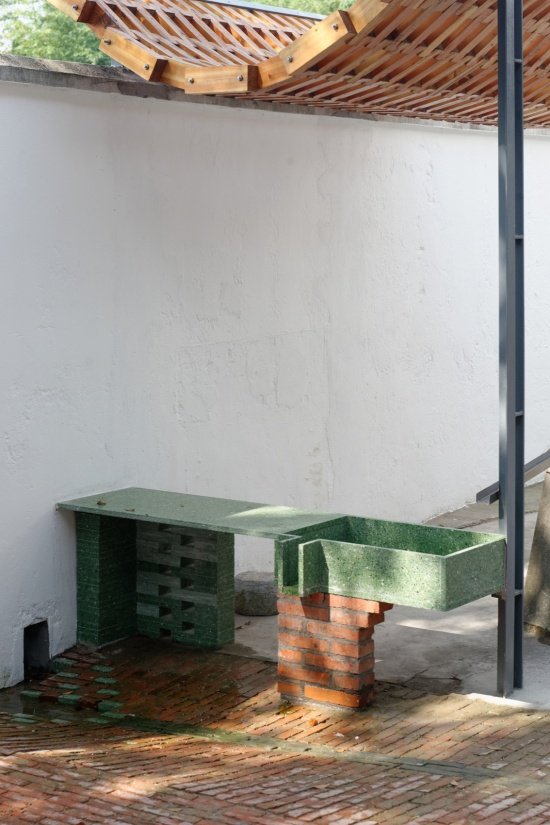
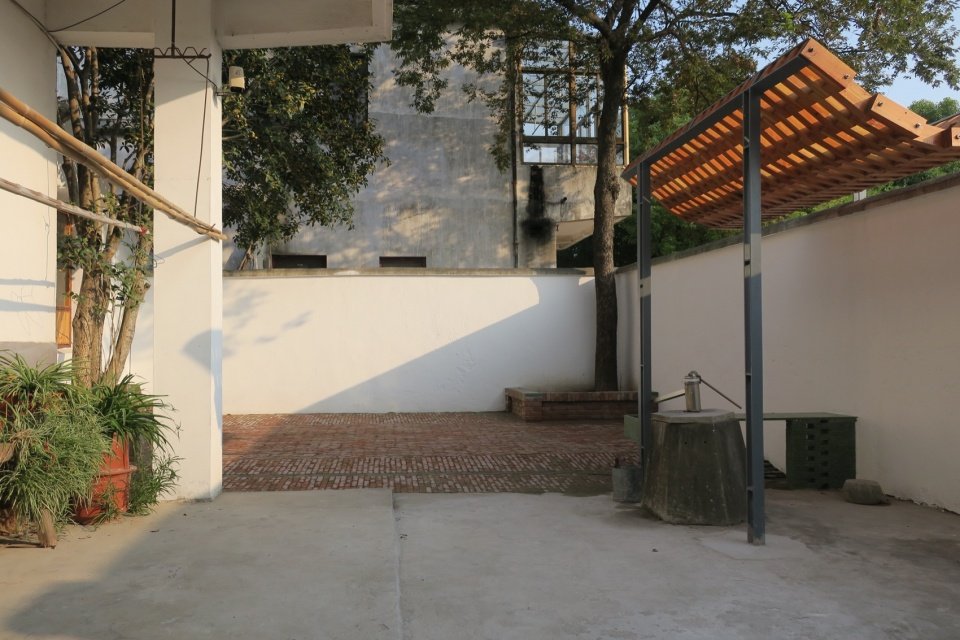
A pavilion with a mixed structure of steel and wood was built on the original well, and a terrazzo laundry table was added. The entire main courtyard is weakly divided into east and west parts by the pavilion. The east courtyard is centered around osmanthus trees and elm trees, while the west courtyard is connected to the main house. The construction of the well pavilion is different from traditional craftsmanship. Steel columns support the wooden roof, and small glulam blocks strung with stainless steel bars are woven into a catenary vault.
▼Axonometric Drawing © Lu Shaobo Architectural Studio/Atelier Lu
A steel-wood mixed structure pavilion was added to the original well, and a terrazzo laundry pool was added. It has become more convenient for the family to wash clothes and vegetables.
▼The tree yard and well yard, The tree yard and well yard © Lu Shaobo Architectural Studio/Atelier Lu
▼The laundry pool © Xiao Xiao/Xiao Xiao
▼The Activities at the well yard © Lu Shaobo Architectural Studio/Atelier Lu
▼The laundry pool under pavilion © Xiao Xiao/Xiao Xiao
▼View of the tree yard from the pavilion © Xiao Xiao/Xiao Xiao
4 tree courtyard
4 Tree Yard
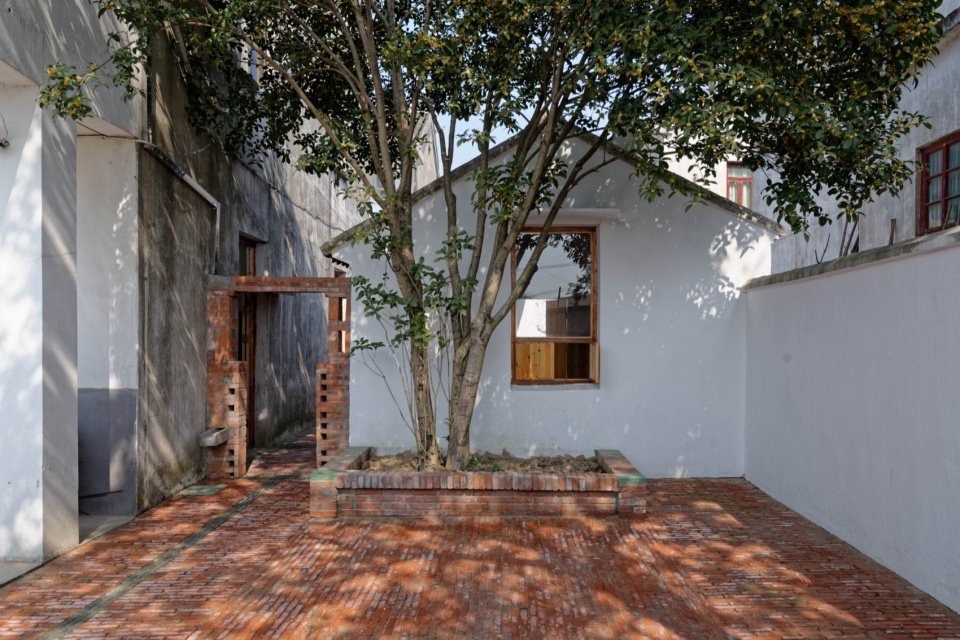
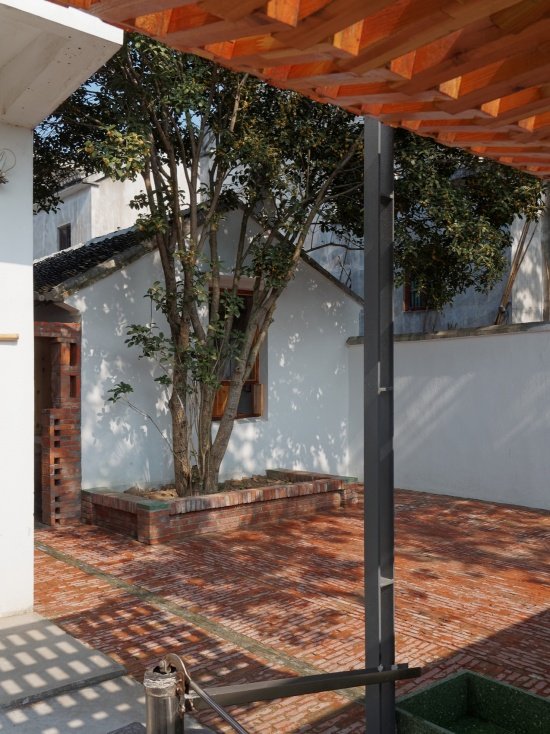
The core of the tree courtyard on the other side of the well pavilion is the forty-year-old elm and osmanthus trees. This renovation mainly involves adding low tree pools around the two trees, changing the cement floor to red brick and gray brick paving, and paving separate paving at the water catchment.
The renovation is mainly to add a low tree pool around two trees, and change the cement floor to a red brick and gray brick pavement.
▼The tree yard and well yard, The tree yard and well yard © Xiao Xiao/Xiao Xiao
▼The tree yard and well yard, The tree yard and well yard © Xiao Xiao/Xiao Xiao
The kitchen of the annexed shed has been transformed from the original end space into the center of the entire yard. The internal and external boundaries of the lane, house, tree, and well are not clearly defined. Objects such as the stove, well, and the vegetation in the courtyard together form a place full of life, creating a weakly separated but free and continuous perception of connection.
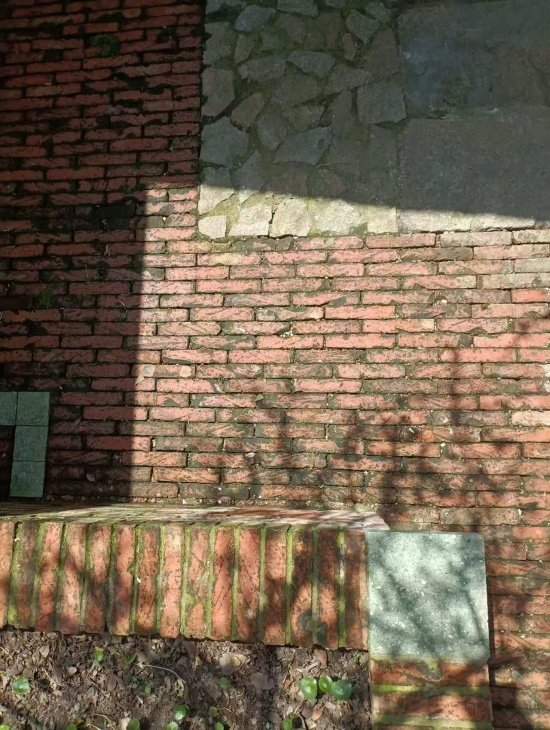
▼Red brick and old foundation stone paving © Lu Shaobo Architectural Studio/Atelier Lu
The Zaojian in the attached shed has transformed from a space at the end into the center of the entire courtyard. The boundaries between the alley courtyard, the house courtyard, the tree courtyard, and the well courtyard are not clearly defined; elements such as the stove and the well, together with the trees, combine to create a space brimming with the vibrancy of daily life, fostering a sense of connection.
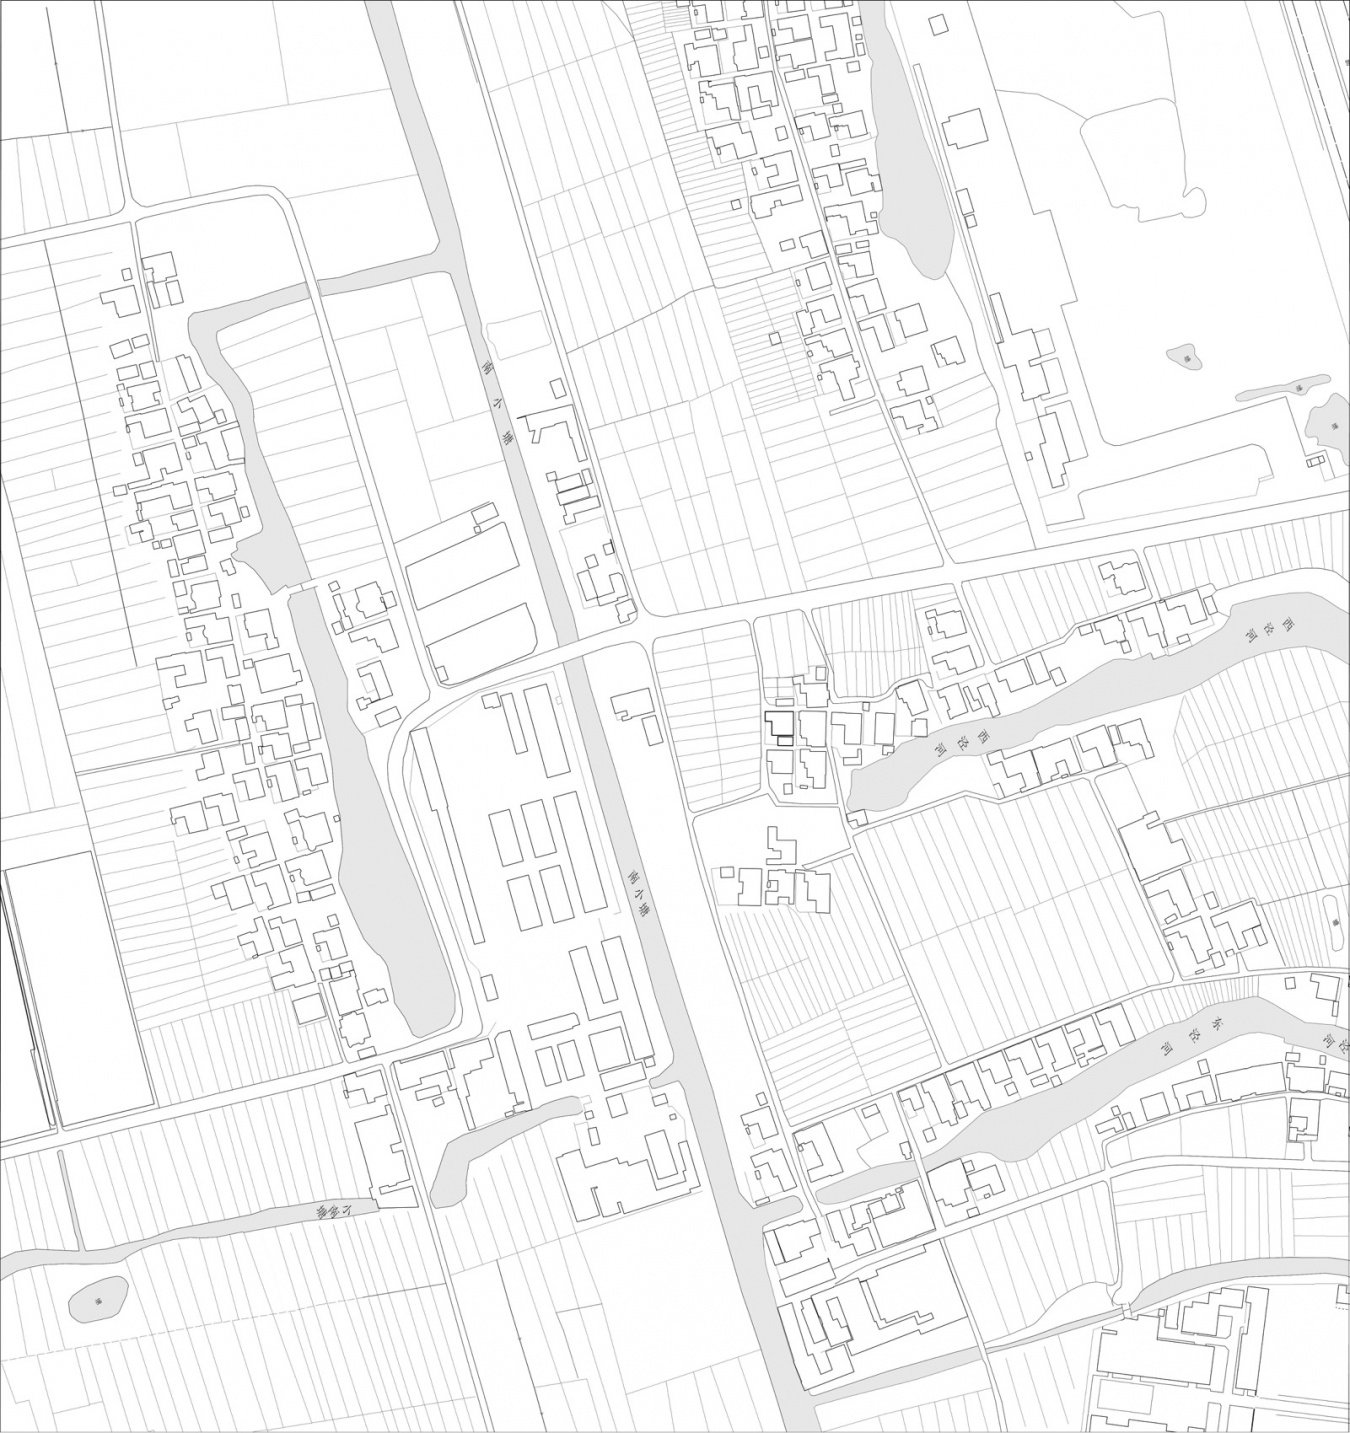
▼Master plan of the village © Lu Shaobo Architectural Studio/Atelier Lu

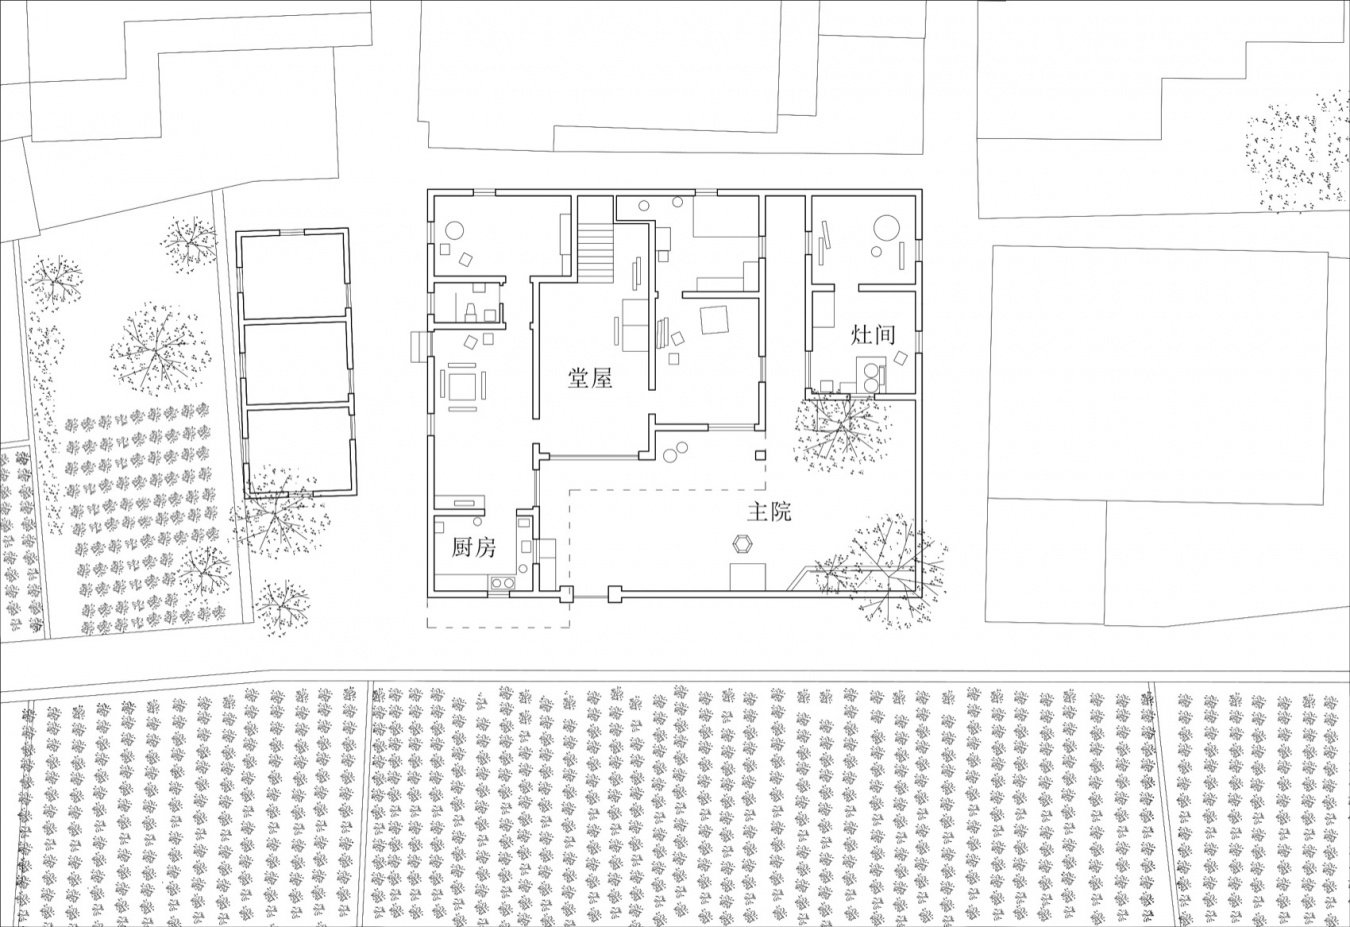
▼Original ground floor plan © Lu Shaobo Architectural Studio/Atelier Lu

▼Renovated ground floor plan © Lu Shaobo Architectural Studio/Atelier Lu
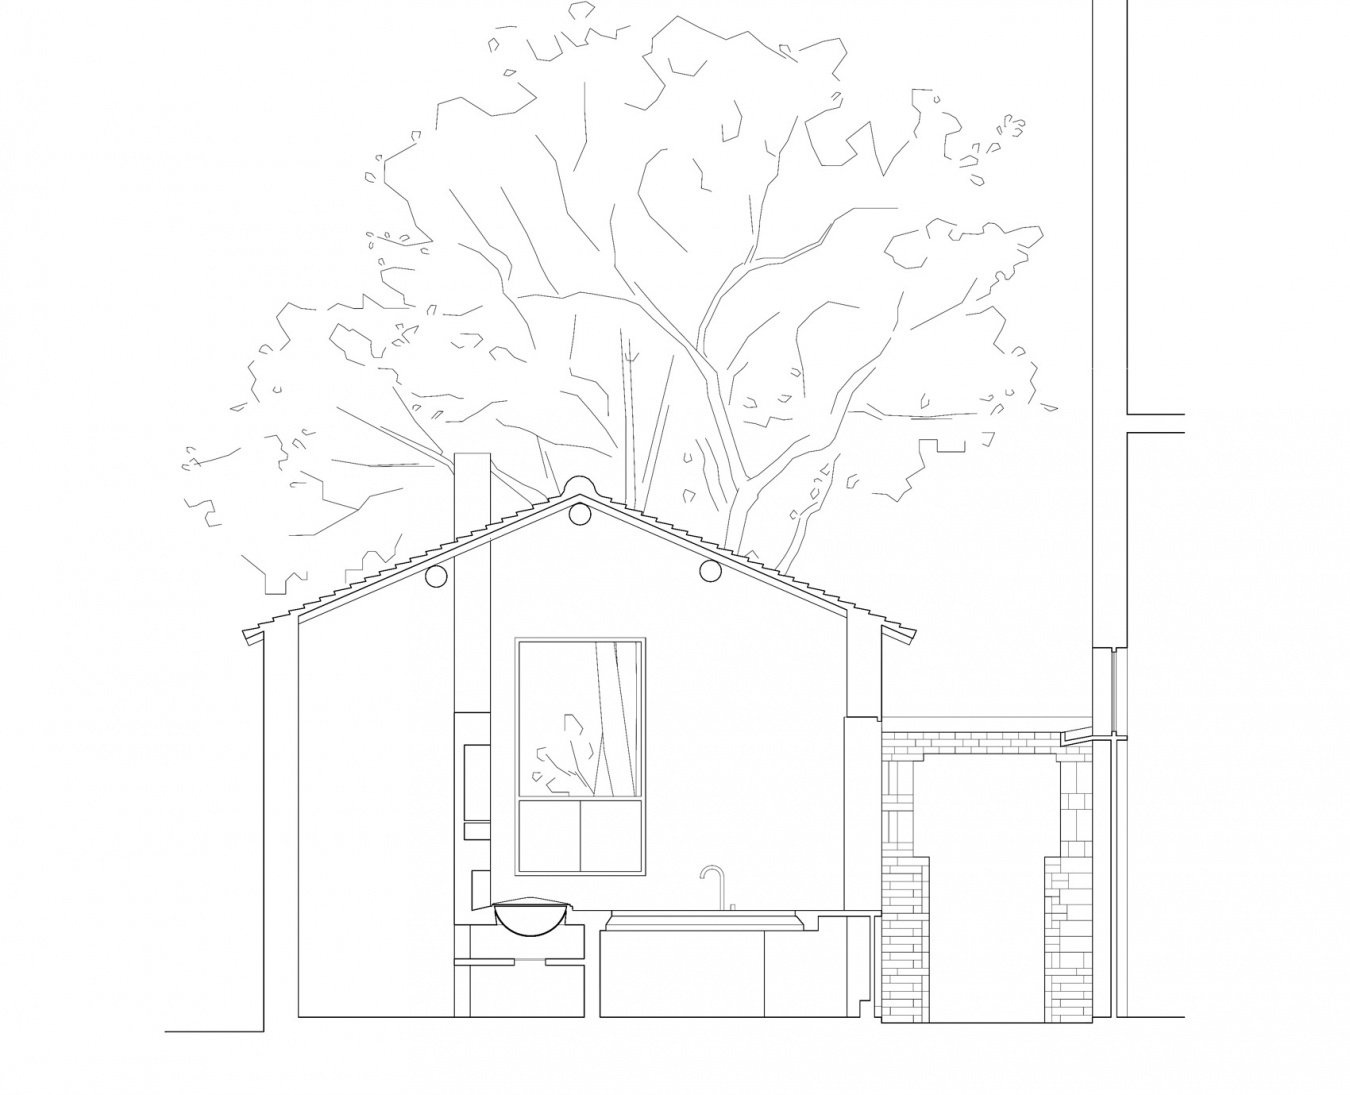
▼Section 1-1 of the kitchen, Section 1-1 © Lu Shaobo Architectural Studio/Atelier Lu

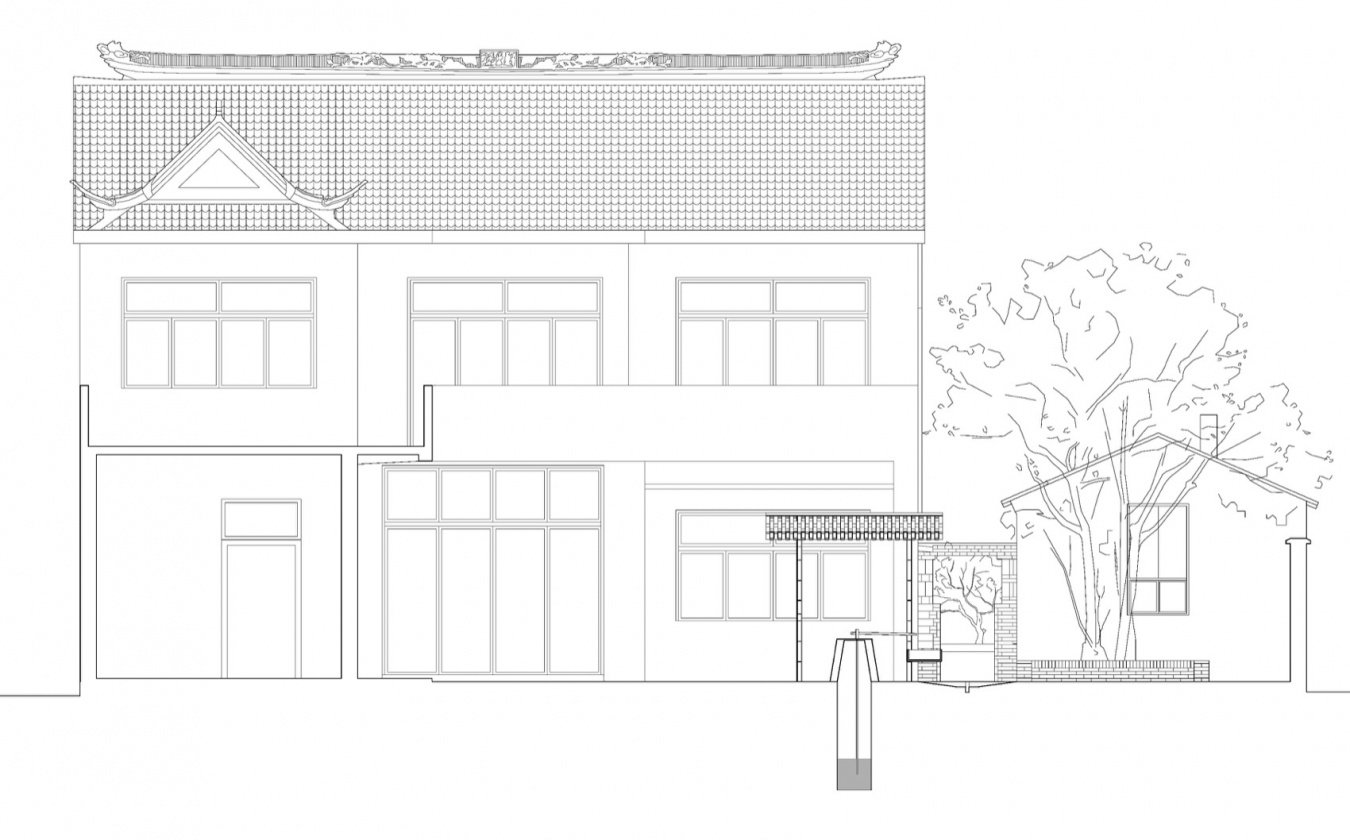
▼Yard 2-2 section, Section 2-2 © Lu Shaobo Architectural Studio/Atelier Lu

Project name: Zaojian House
Project Type: Construction (Renovation)
Project address: Changshu City, Jiangsu Province
Designer: Lu Shaobo Architectural Studio
Design time: 2012 – 2019
Completion time: 2019
Land area: 271㎡
Building area: 18㎡
Materials: red brick, blue brick, pine wood, terrazzo, steel, Jinshan stone, concrete
Photography copyright: Lu Shaobo Architectural Studio, Xiao Xiao, Sun Haiting, Yiyi
Contact email: lsbarchi@qq.com
Project name: House of the Zaojian
Project type:Architecture Renovation
Project location: Changshu, Jiangsu Province
Design:Atelier Lu
Design year:2012-2019
Completion year: 2019
Land Area: 271㎡
Gross built area: 18㎡
Photo credit: Atelier Lu, Xiao Xiao, Sun Haiting, Yitiao
Contact e-mail: lsbarchi@qq.com
More:Lu Shaobo Architectural Studio/Atelier Lu(Contact email: lsbarchi@qq.com). More about them:Atelier Lu on gooood
Source: gooood.cn