

grateful NONAME STUDIO Share the following content with gooood. More about:NONAME STUDIO on gooood
Appreciation towards NONAME STUDIO for providing the following description:
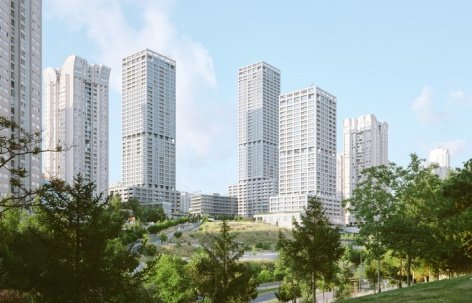
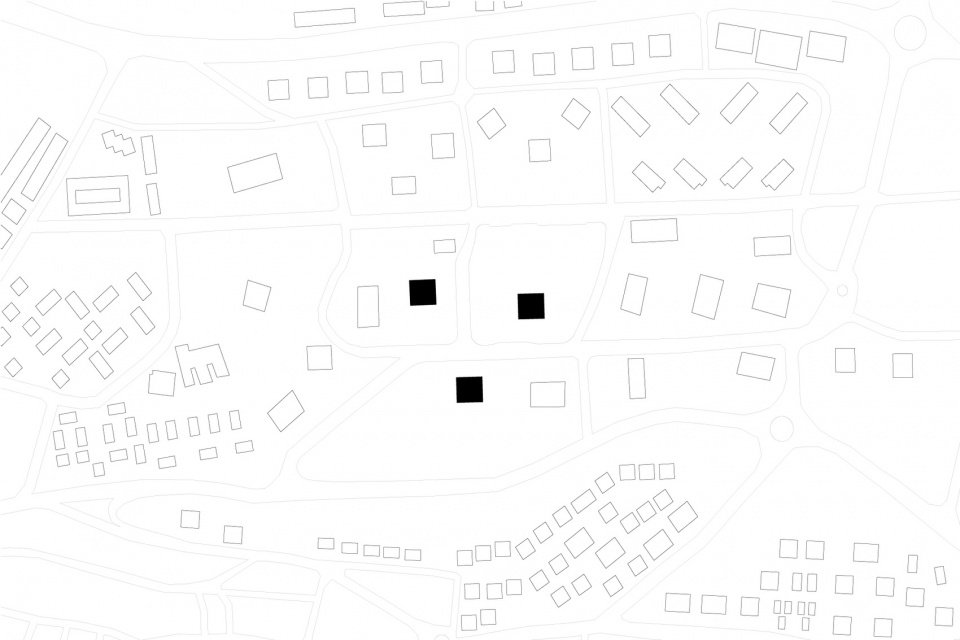
Ataşehir Modern is located in one of the main urban areas on the Asian side of Istanbul, close to the city’s new financial center. Like many of the metropolis’ suburbs, it has seen a surge in privatized gated housing developments over the past two decades for residents seeking the illusion of safety and a higher standard of living than traditional city centers.
▼Location diagram, Location diagram © NONAME STUDIO
Ataşehir Modern rises in one of the major districts that make up the Anatolian side of Istanbul, near the city’s new financial center. As in many suburban areas of the metropolis, the last two decades have seen the proliferation of privatized, gated residential developments, designed for citizens seeking the illusion of a safer and higher standard of living than that offered by the traditional urban core.
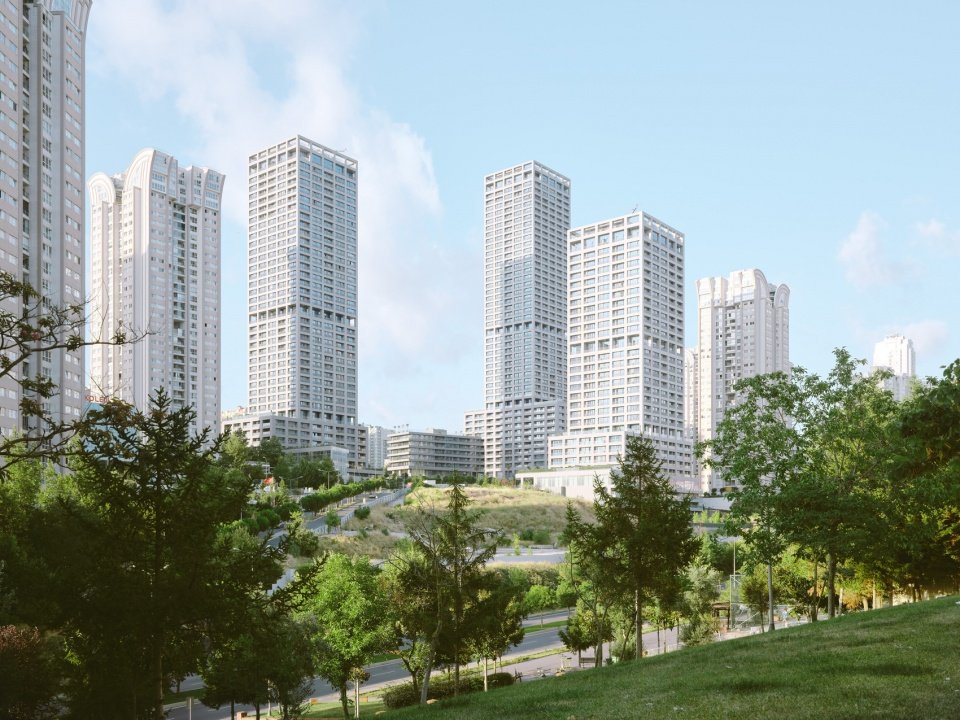
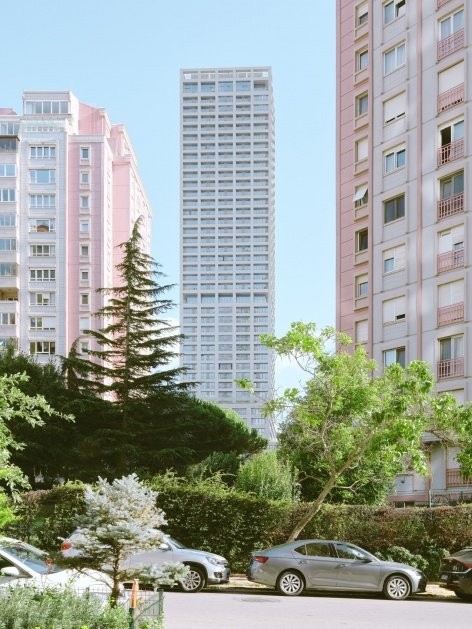
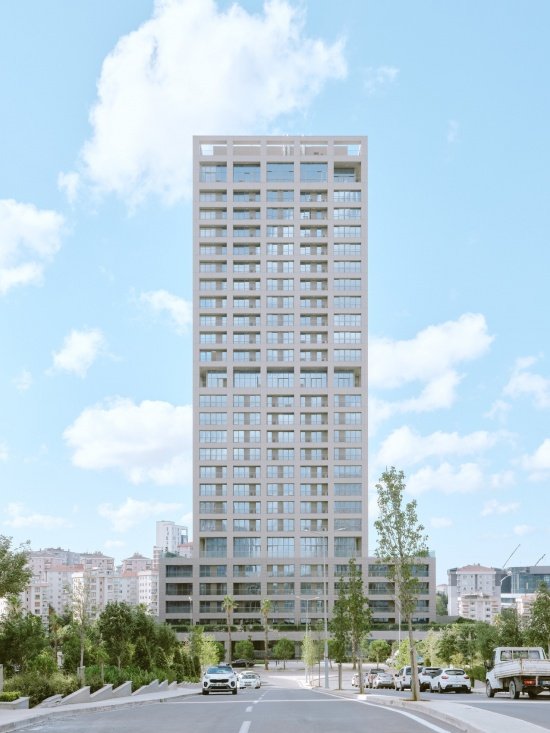
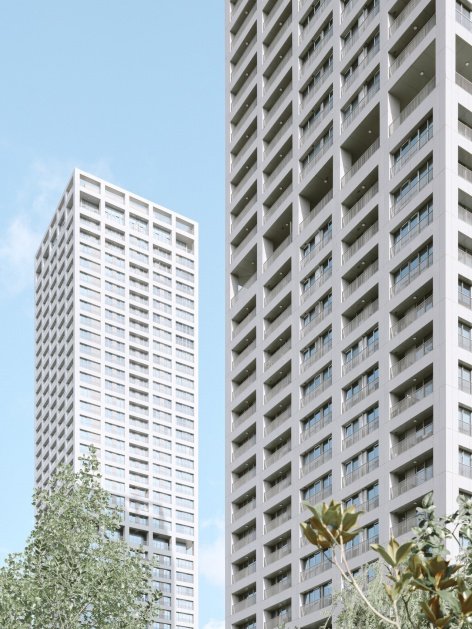
▼The three towers in their urban setting © Francesca Iovene
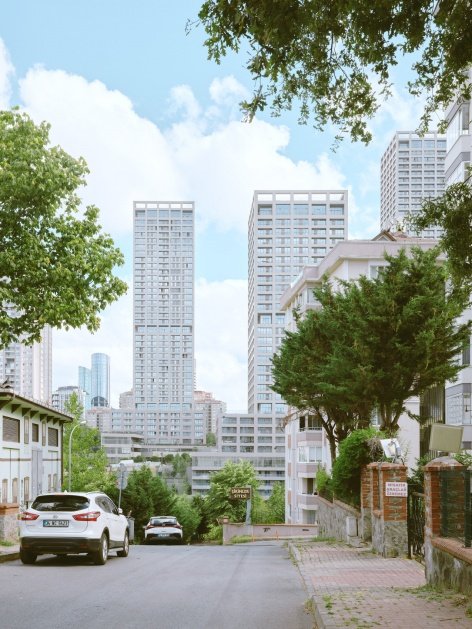
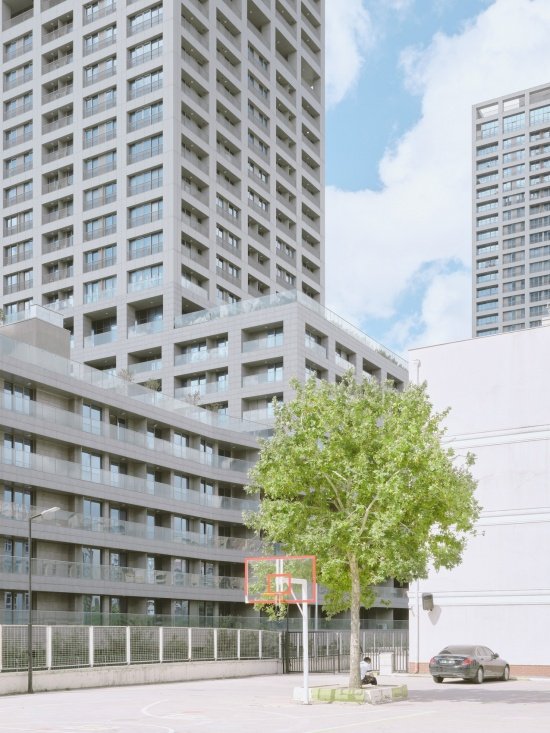
▼Towers within the neighborhood © Francesca Iovene
Getting rid of this development model that deviates from urban life is one of the main challenges faced by this project at the conceptual level. Getting owners and their advisers to buy into a more open, integrated strategy will not be easy. However, the design ultimately decided to create a fully walkable ground level, forming a new town square open to the city. This became the most important and transformative step of the project. The spatial relationship between the three towers forms a shared public space, where residents and more city users can gather, interact, and experience urban life.
One of the project’s main conceptual challenges was to break away from this anti-urban approach. Convincing our clients and their advisors of the merits of a more open, integrated strategy was far from easy. However, the decision to create a fully permeable ground level, forming a new urban plaza open to the city, proved to be the most important and transformative move. The spatial relationship between the three towers generates a shared civic space where not only residents can gather, socialize, and experience the city.
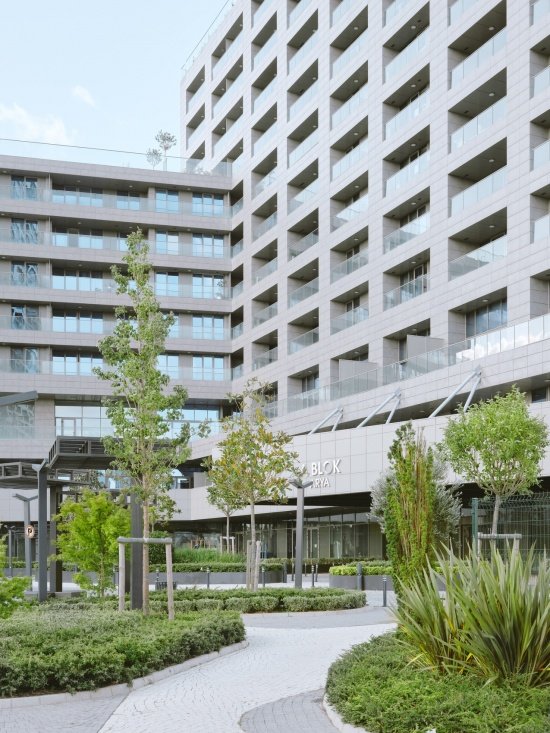
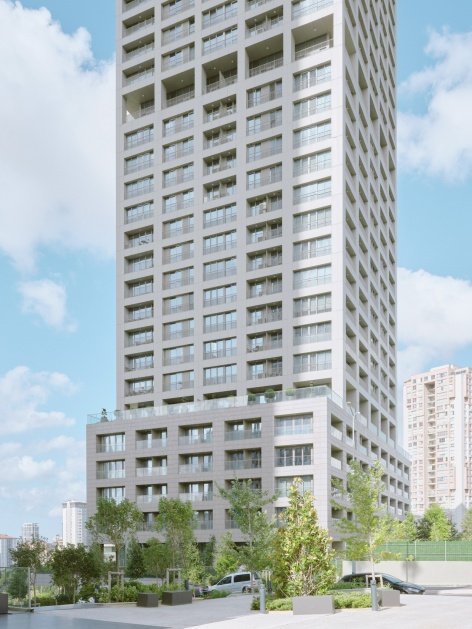
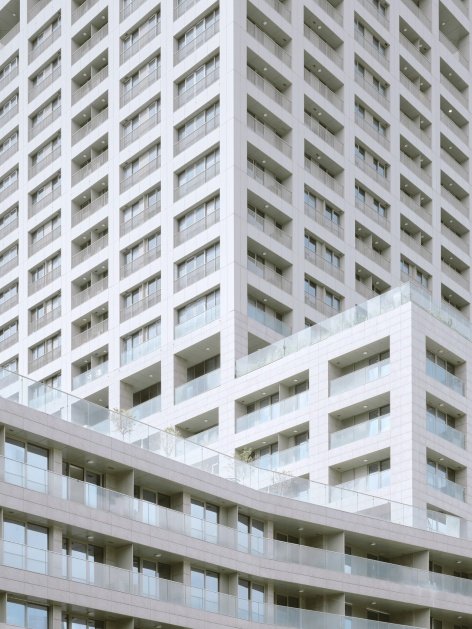
▼Tower and podium, Tower and podium © Francesca Iovene
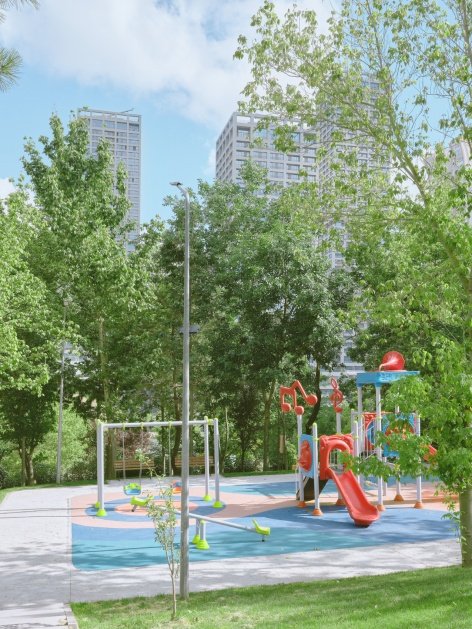
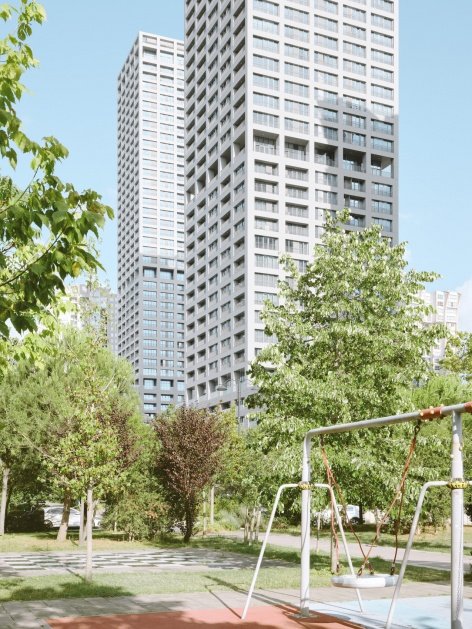
▼Towers and surrounding public green spaces © Francesca Iovene
From a functional perspective, Ataşehir Modern explores the prototype of a vertical city with rich mixed functions. Approximately 1,100 residences are spread across different floors, as well as shared spaces for leisure and social use, including communal kitchens, event spaces, gyms, swimming pools, co-working spaces and sports courts. In addition, the project also features business offices, small and medium-sized retail spaces and a variety of catering facilities. The original design also included important landscape and ecological content: the podium uses the natural slope of the site to accommodate commercial functions. On top of it, it was originally planned to set up a roof garden and green space with deep soil and rich plant types, and a bioclimatic greenhouse next to the public space.
From a functional perspective, Ataşehir Modern acts as a prototype of the vertical city, embracing a rich programmatic mix. Across its various levels are approximately 1,100 residential units, along with shared spaces for leisure and social interaction (communal kitchens, event areas, gym, pool, co-working spaces, and sports courts), executive offices, small- to medium-scale retail, and a variety of dining options. Originally, the project also included a strong landscape and ecological component. The podiums took advantage of the natural slope of the terrain to host commercial functions and were intended to be topped with intensive green roofs and garden areas, while bioclimatic greenhouses were planned adjacent to communal spaces.
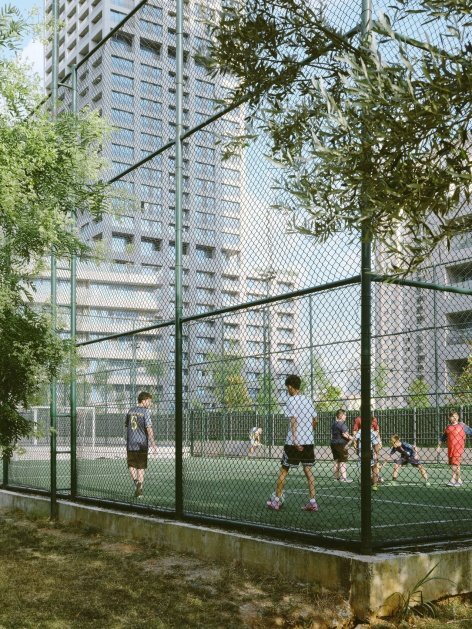
▼Neighborhood sports courts © Francesca Iovene
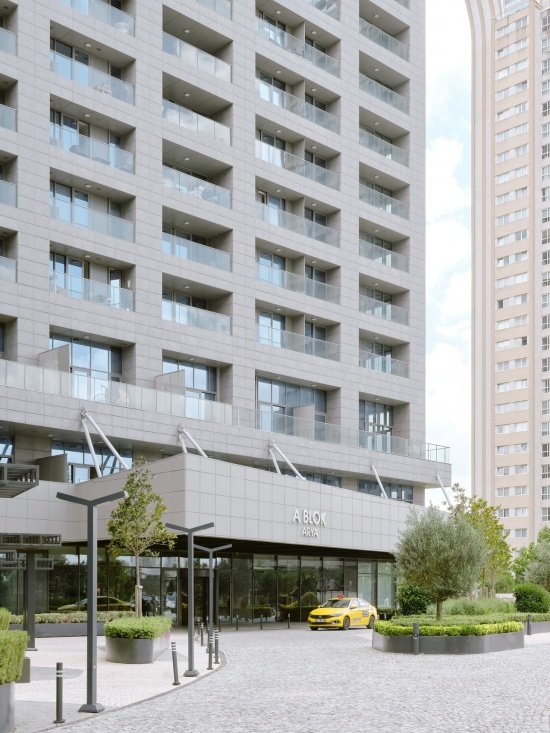
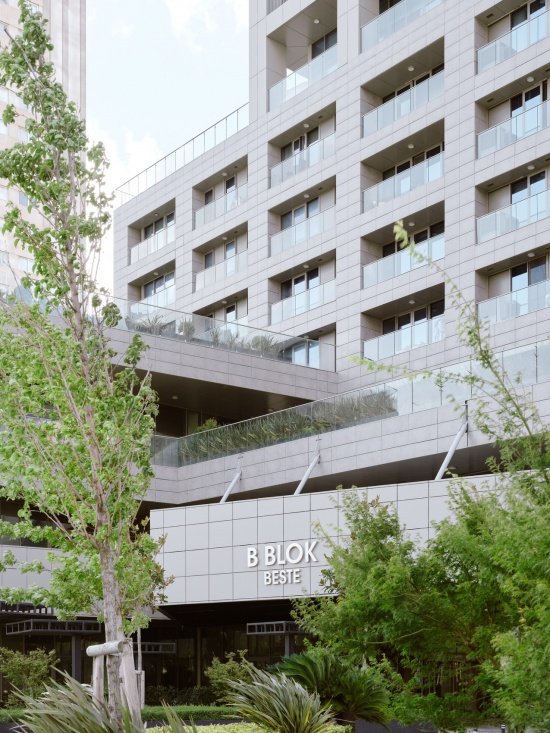
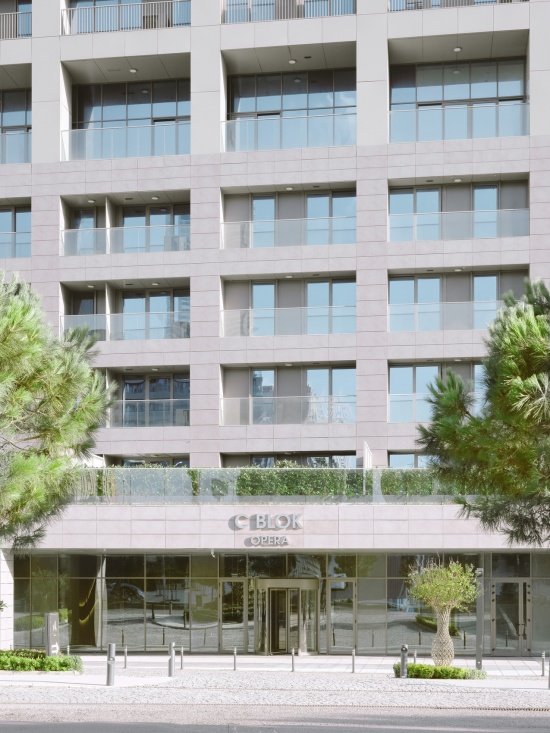
▼Ground-level entrance © Francesca Iovene
In contrast to this diverse and active functional organization, the facade plays the role of unifying the whole: the same set of modular grids composed of vertical and horizontal lines wraps the building to form a coherent and orderly architectural expression.
In contrast to this diverse and dynamic program, the façade plays a unifying role: a single modular grid of vertical and horizontal lines wraps around the buildings, creating a coherent and orderly architectural expression.
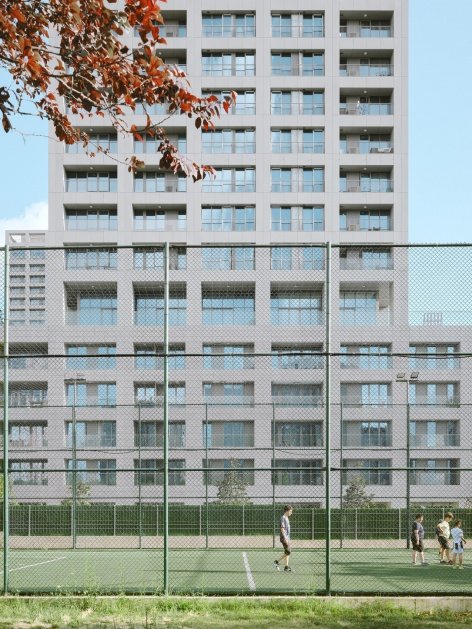
▼Tower elevation © Francesca Iovene
▼Tower elevation close view © Francesca Iovene
Housing types are carefully differentiated. Terrace apartments for extended families feature deep outdoor terraces that serve as true living spaces and feature sliding canvas screens for privacy and sun protection. The greenhouse apartment alternates expandable green spaces with indoor rooms, making the facade composition richer and more varied. Studio apartments for singles or couples are located throughout the towers and feature removable sunshades, introducing a planned randomness to the design.
The residential typologies are carefully differentiated: Terraced Apartments, intended for large families, feature deep outdoor terraces designed as true living spaces, with sliding canvas screens for privacy and solar protection. Greenhouse Apartments, which alternate expandable green spaces and indoor rooms, contribute to a rich and dynamic façade composition. Studios, designed for singles or couples, are dispersed throughout the towers and feature movable shading panels, introducing an element of planned randomness into the design.
▼Residential terraces and ground floor businesses,
Residential terraces and ground-floor retail © Francesca Iovene
▼View towards the neighboring tower from inside © Francesca Iovene
The façade of Ataşehir Modern is the result of long-term design discussions within the studio. Faced with the huge size of the project, we wanted the tower to convey an elegant and simple temperament, which is not only reflected in the restrained and slender plan profile, but also in the external image of the building. The use of a clear, orthogonal, single-material grid is a conscious decorative strategy: it does not rely on complex superpositions, but is a contemporary interpretation of Ottoman and Arabic graphic traditions, a self-conscious response to the rich and expressive tradition of Eastern decorative arts, in contrast to the rigorous restraint common in Western modernism.
The façade of Ataşehir Modern is the distilled result of extensive design debates within the studio. Given the project’s substantial scale, we aimed for the towers to convey a sense of elegant simplicity, reflected not only in their restrained, slender footprints but also in their external appearance. The adoption of a clean, orthogonal, mono-material grid serves as a deliberate strategy to approach ornamentation not through excess, but through a contemporary reinterpretation of Ottoman and Arab graphic traditions: a conscious gesture toward the rich, expressive heritage of Eastern decorative arts, in contrast to the often austere tendencies of Western modernism.
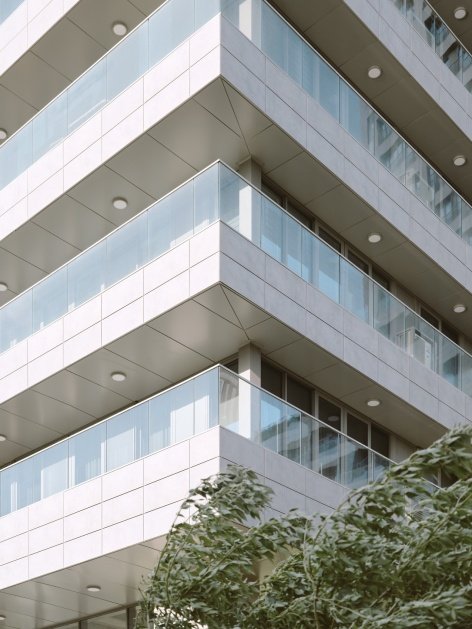
▼Façade grid and balcony details, Façade grid and balcony details © Francesca Iovene
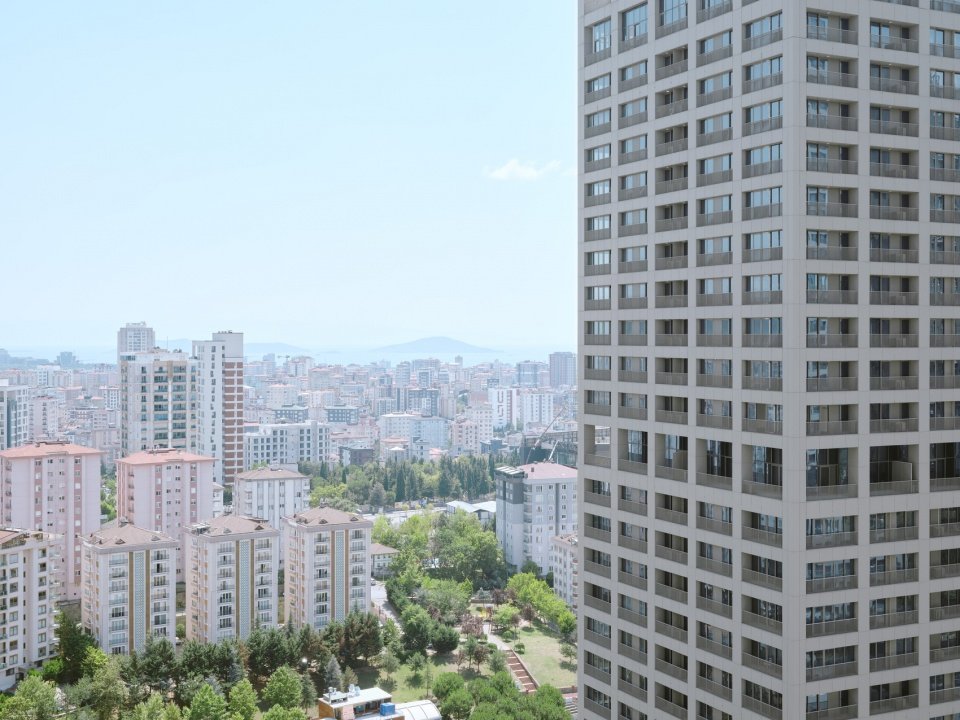
▼Tower and the city beyond © Francesca Iovene
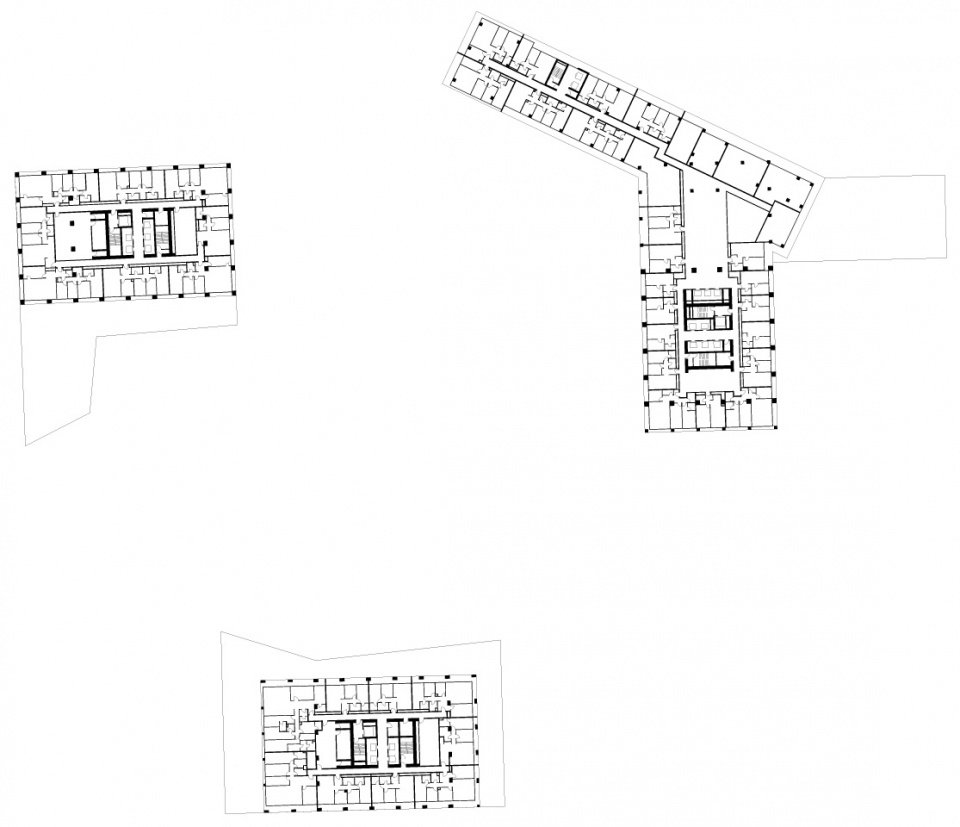
▼Podium plans, Podium plans © NONAME STUDIO
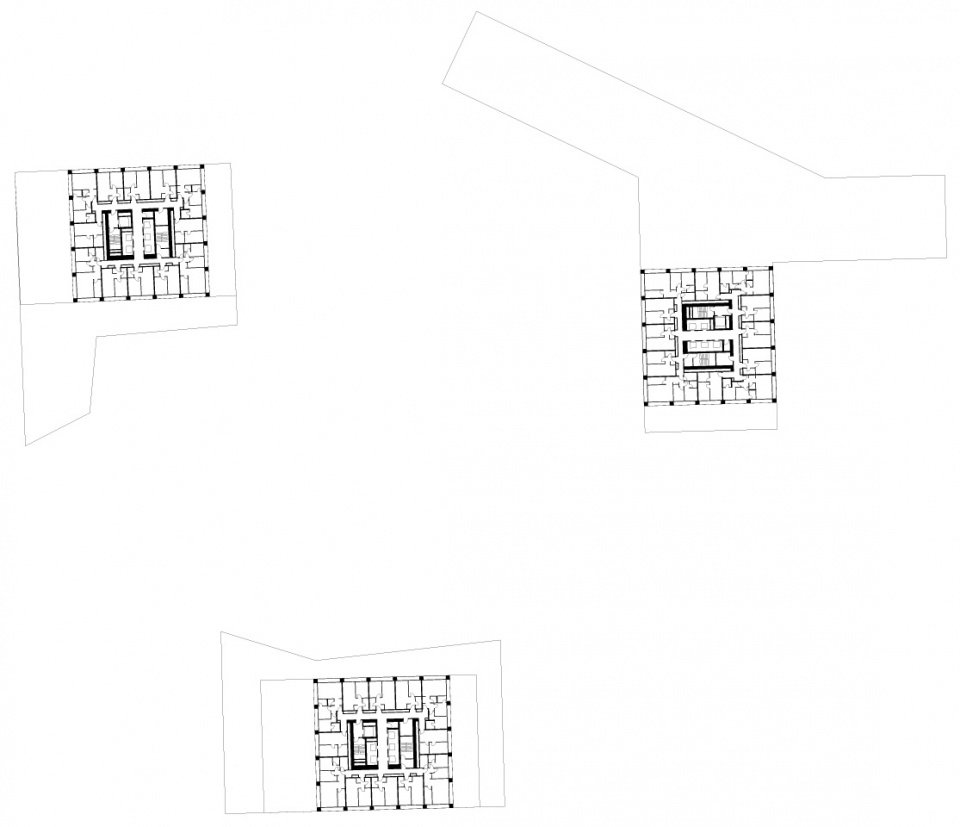
▼Tower plans © NONAME STUDIO
Project name: Ataşehir Modern
Architectural design: NONAME STUDIO
Location: Türkiye, Istanbul
Year: 2016–2025
Area: 180,000 square meters
Owner: Lens Yapı Group
Design Partner: Architect Francesco de Felice
Detailing and construction drawing design: Dome Asia
Structural Engineering: Balkar Mühendislik
Landscape Consultant: Tyla Peyzaj Mimarlığı
Sales Consultant: Areas
Photography: Francesca Iovene
Project: Ataşehir Modern
Architecture: NONAME STUDIO
Location: Istanbul – Turkey
Year: 2016 – 2025
Area: 180.000 sqm
Client: Lens Yapı Group
Design Partner: Arch. Francesco de Felice
Definitive and Detailed Project: Dome Asia
Structural Engineering: Balkar Mühendislik
Landscape Consultant: Tyla Peyzaj Mimarlığı
Sales Consultant: Areas
Photography: Francesca Iovene
More:NONAME STUDIO. More about:NONAME STUDIO on gooood
Source: gooood.cn