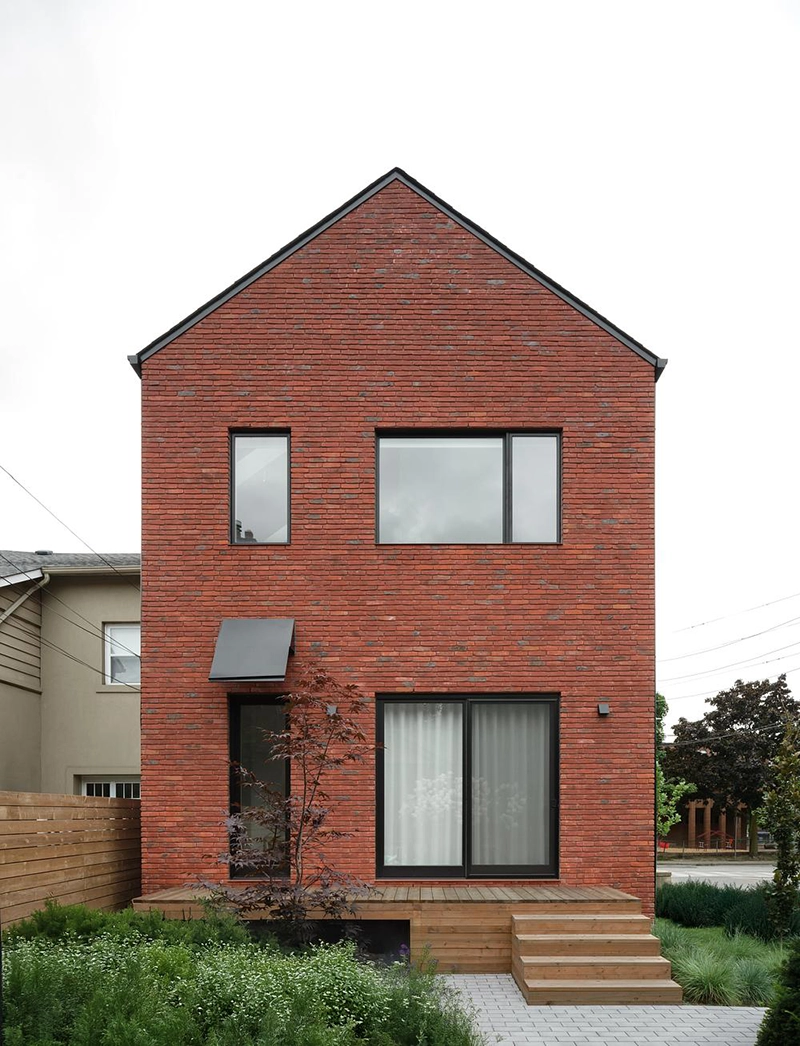
Studio VAARO reinterprets the familiar gabled houses of Toronto’s Humewood-Cedarvale neighbourhood with Atlas House, a 2,925-square-foot residence completed in 2025. Built on a corner lot previously occupied by a bungalow, the project replaces the original structure with a two-storey home that retains the recognizable geometry of the pitched roof while introducing a contemporary architectural language.
The exterior establishes the project’s strongest relationship with its residential context. Handmade Belgian bricks cover the façades and continue onto the front steps, giving the house a consistent material treatment. Individual bricks vary considerably in tone, ranging from clay red to dark purple, as well as in shape. Studio VAARO worked with the brick masons to determine the mortar colour, joint dimensions and depth, and laying pattern. From a distance, these variables create a unified exterior; at close range, the irregularities of each brick remain visible.
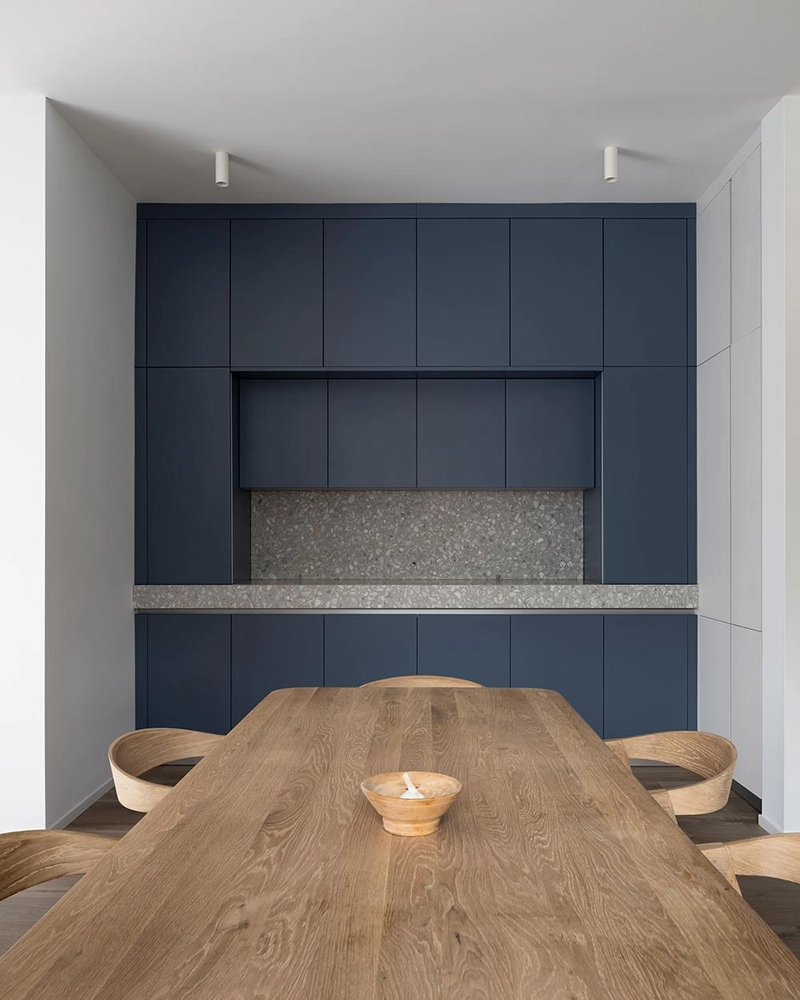
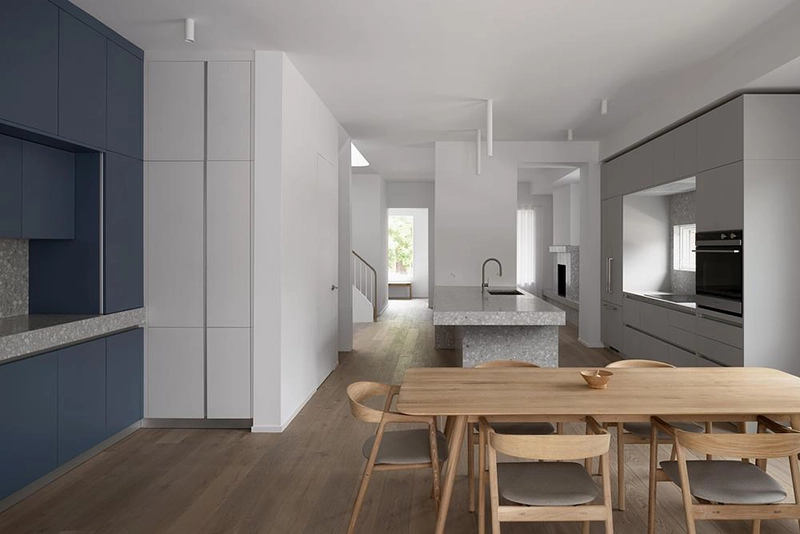
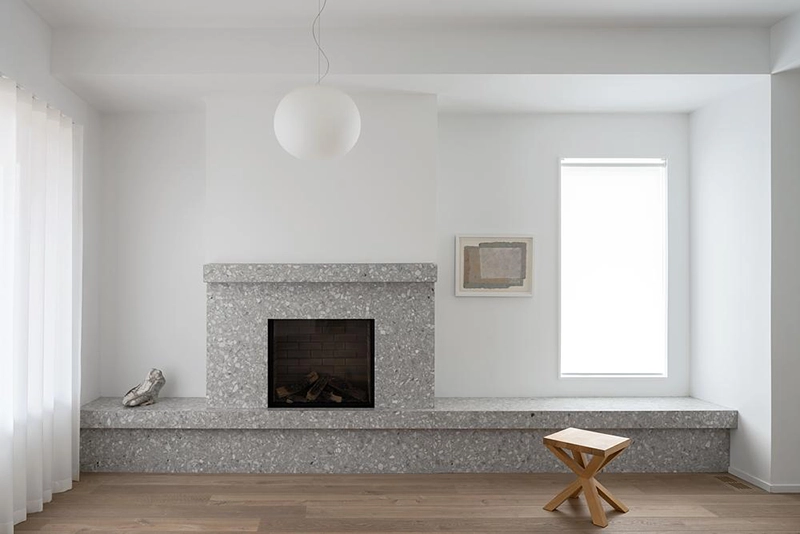
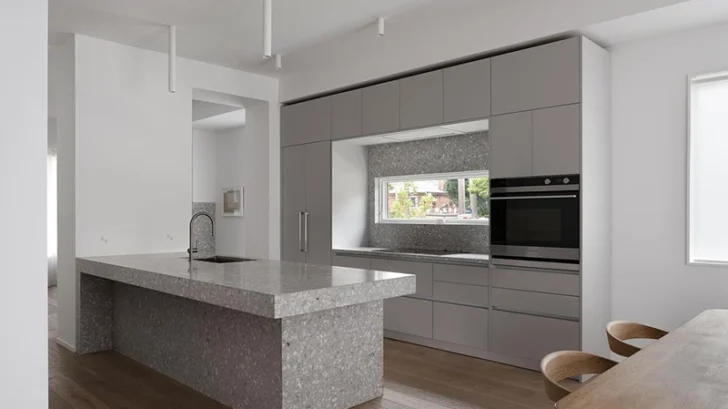
The restrained interior takes a different material direction. Natural wood, white-and-grey terrazzo and muted tones define the rooms, with terrazzo recurring throughout the ground floor as the primary architectural element. Studio VAARO uses slabs of equal, substantial thickness for the fireplace and its adjoining bench, the kitchen island and the pantry counter. Their repetition connects separate areas within the semi-open plan while giving each its own substantial volume.
The kitchen occupies the middle of the ground floor, creating a spatial link between the compact living room and fireplace to the west and the dining and pantry areas to the east. This organization allows the principal domestic functions to remain connected while retaining individual areas within the larger plan.
A sculptural staircase introduces curves into an interior otherwise defined largely by straight lines and geometric volumes. Running from the basement to the second floor, the staircase responds to corresponding curves in the ceiling opening and at the junction between the wall and floor. A skylight directly above brings daylight through the stairwell and further into the interior.
The upper floor contains two bedrooms, two washrooms, an office and a walk-in closet. Below, the basement provides a separate living area intended for extended family. This multigenerational arrangement informed another significant part of the architectural program: accessibility and the clients’ plans for aging in place.
An elevator connects every level of Atlas House, while Studio VAARO designed doors, corridors and showers to accommodate wheelchair access. These requirements form part of the house’s spatial organization from the outset instead of functioning as later additions. The combination of elevator access, wider circulation and accessible bathrooms allows the residence to respond to changing needs over time.
Atlas House develops its character through a limited group of architectural decisions. The gabled profile refers directly to the surrounding Toronto housing typology, while the Belgian brick gives that familiar form a different material presence. Inside, repeated terrazzo volumes establish continuity throughout the main living areas, and the curved staircase interrupts the predominantly rectilinear geometry. Together, these elements allow Studio VAARO to reinterpret a recognizable residential type while addressing the practical requirements of a contemporary, multigenerational home.
Source: https://www.archiscene.net