




grateful ZOOCO ESTUDIO Share the following content with gooood. For more information about them, please go to:ZOOCO ESTUDIO on gooood
Appreciation towards ZOOCO ESTUDIO for providing the following description:
In the heart of Azca, where glass and steel geometries dominate the rhythm of the city, La Maruca emerges as a necessary counterpoint: a mountain retreat that offers visual tranquility and the warmth of home. While the previous project faced the sea, this time the space turned inward, creating an oasis – a contemporary wooden house located in the financial center of Madrid.
At the heart of Azca, where the geometry of glass and steel dictates the rhythm of the city, La Maruca emerges as a necessary counterpoint: a mountain retreat offering visual calm and domestic warmth. While previous projects looked towards the sea, here the space turns inward to create an oasis—a contemporary cabin located in the financial center of Madrid.
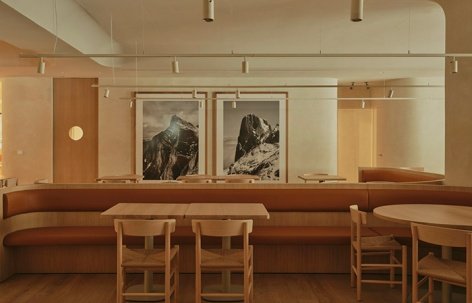
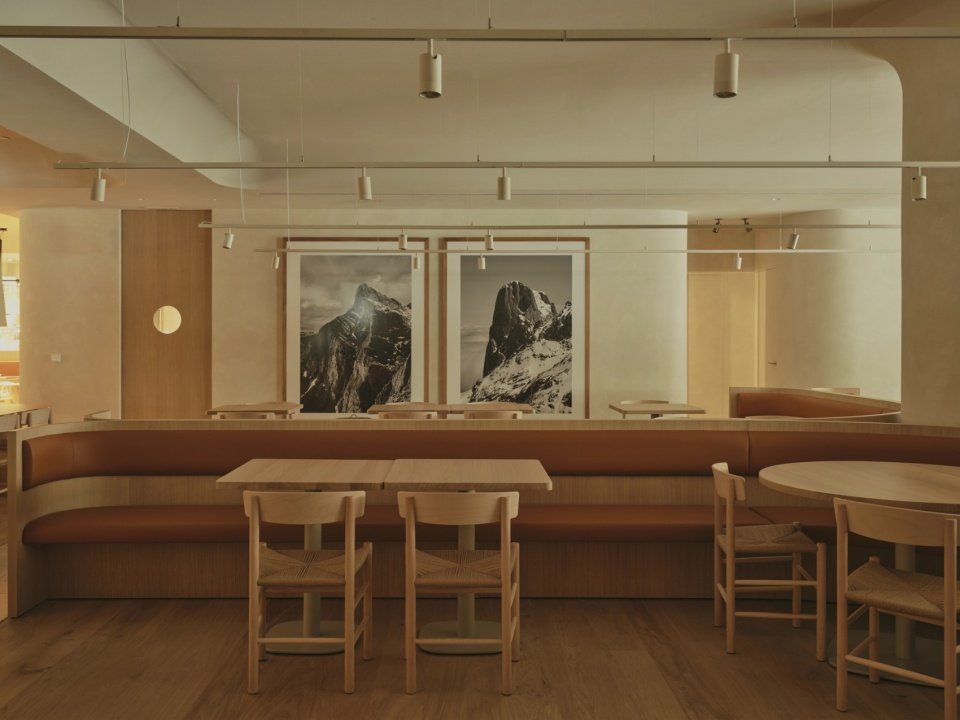
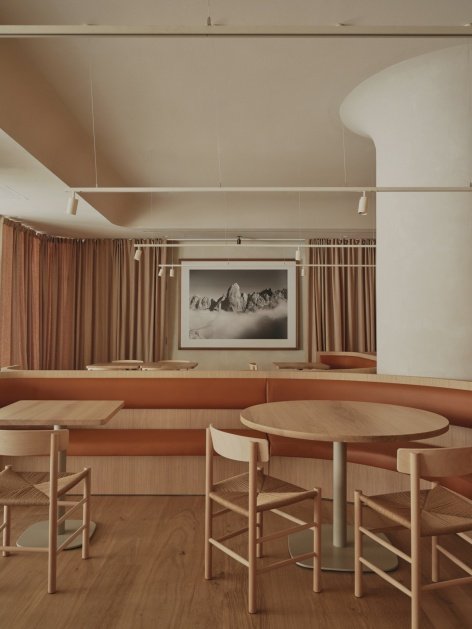
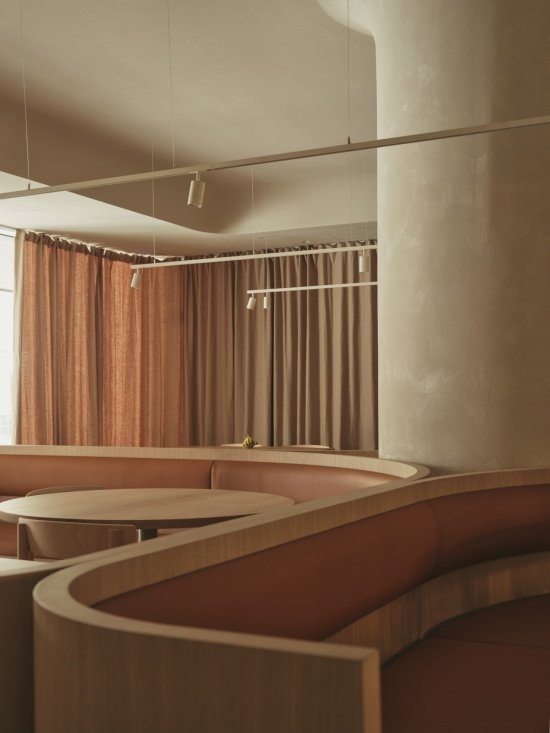
▼The curved bench and mountain view photography create a mountain refuge atmosphere.
Curved bench seating and mountain photography shaping the mountain-retreat atmosphere © David Zarzoso
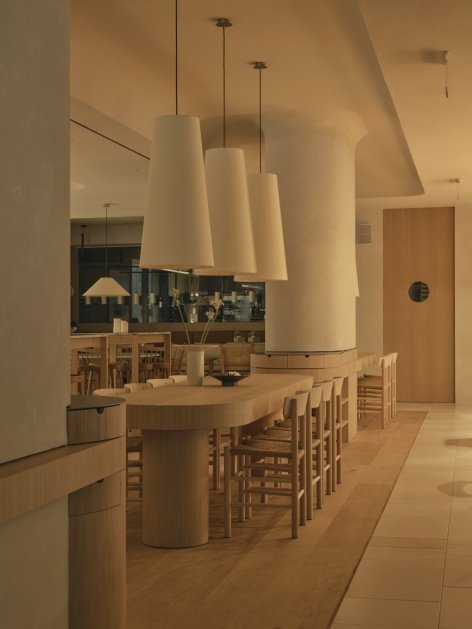
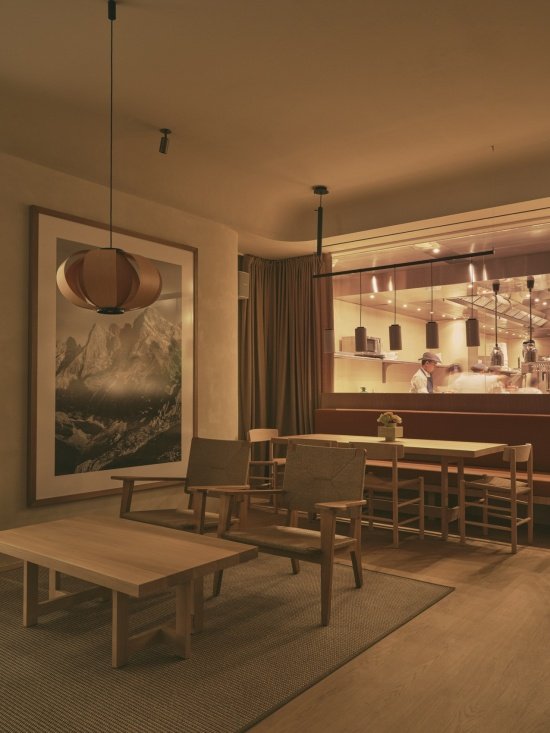
▼Overview of the dining area: oak furniture beneath organically shaped ceilings, Overview of the dining area: oak furniture beneath organically shaped ceilings © David Zarzoso
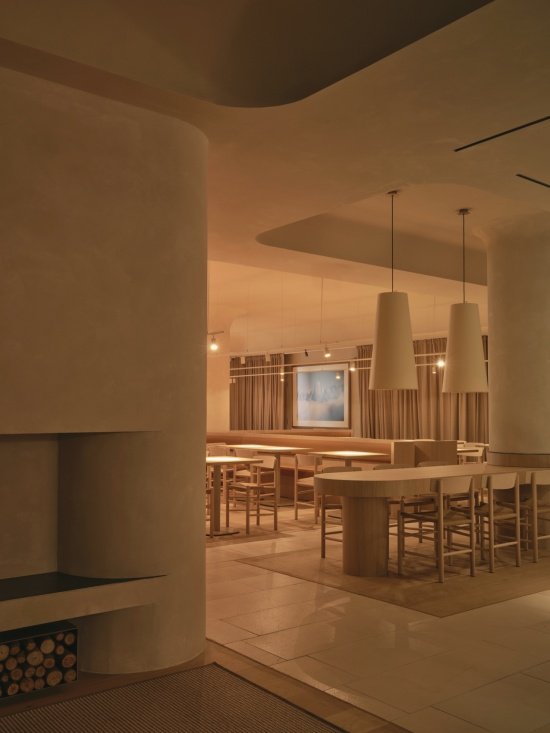
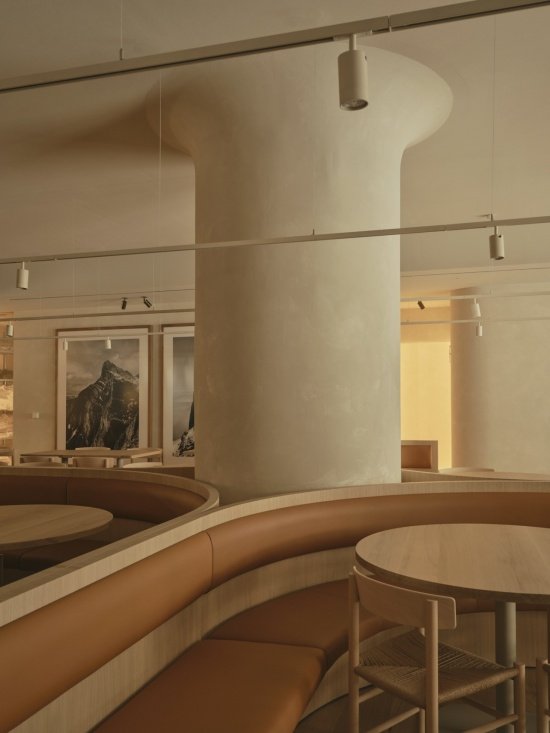
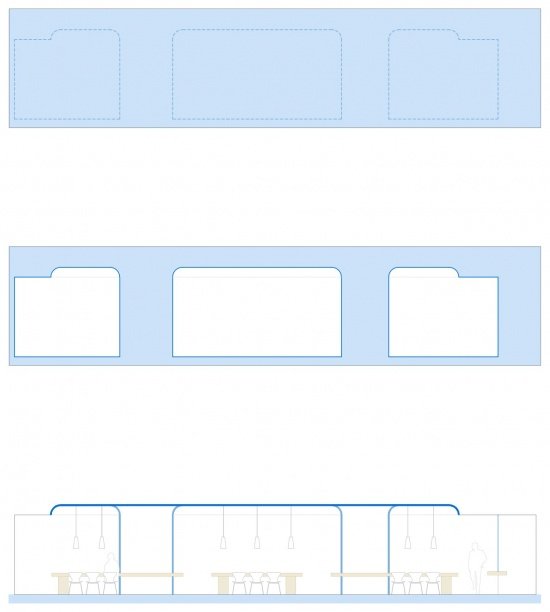
The project distances itself from the surrounding orthogonal geometry through an organic morphological language that runs throughout the space. Upon entering, visitors are first greeted by a carved “fifth facade”: through the cutting process, the ceiling plane and supporting components are shaped to define the different spaces and functions below. These ceilings create a sense of shelter and blend into the columns, which lose their sharp edges and become trunk-like forms covered with natural stucco.
The project distances itself from the surrounding orthogonality through a language of organic forms that permeates the entire space. Upon entering, visitors are welcomed by a sculpted fifth façade: through a carving process, the ceiling plane and the supporting elements are shaped, defining the different spaces and programs beneath them. These ceilings create a sense of shelter, merging with columns that lose their sharp edges to become tree-trunk-like forms clad in natural plaster finishes.
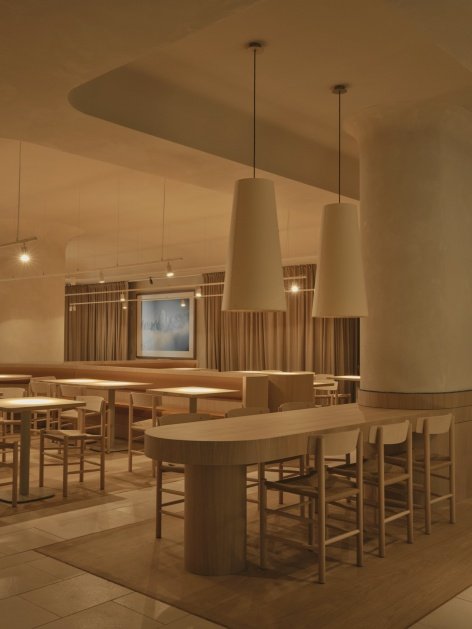
▼Looking into the depths of the dining area, the ceiling and columns are integrated into one.
View into the dining area, where ceiling and columns merge © David Zarzoso
▼Columns lose their sharp edges to become tree-trunk-like forms meeting curved benches © David Zarzoso
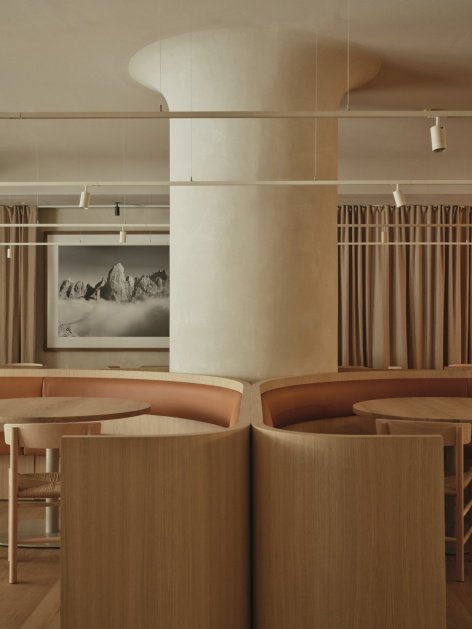
▼The arc-shaped booths surrounding the columns and the mountain scene images,
Curved banquette wrapping the column, with mountain imagery © David Zarzoso
▼Textile perimeter and column detail, Textile perimeter and column detail © David Zarzoso
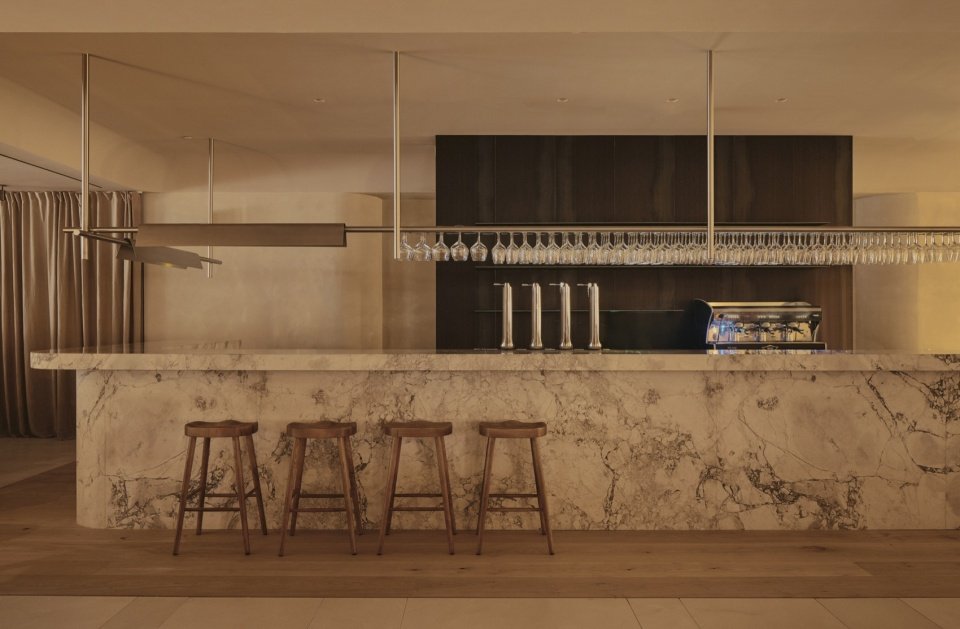
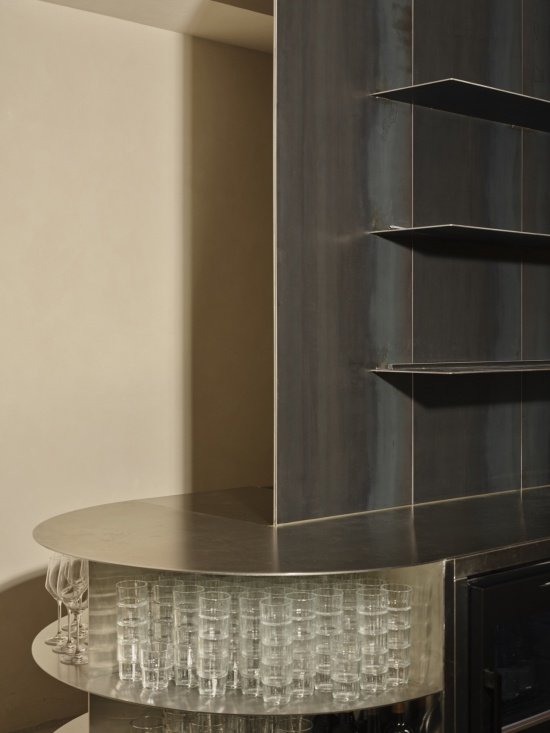
Warm oak runs throughout the interior, creating a dialogue with limestone and a striking marble bar. Characterized by powerful curves like an altar, this central element shares the same organic quality as the rest of the furniture – all designed with fluidity and comfort in mind.
The nobility of oak wood runs throughout the interior, bringing warmth that dialogues with limestone and a spectacular marble bar. This central piece, characterized by powerful curved lines, stands as an altar sharing the same organic character as the rest of the furniture, all designed under the premise of fluidity and comfort.
▼The marble bar stands as an altar at the center of the space © David Zarzoso
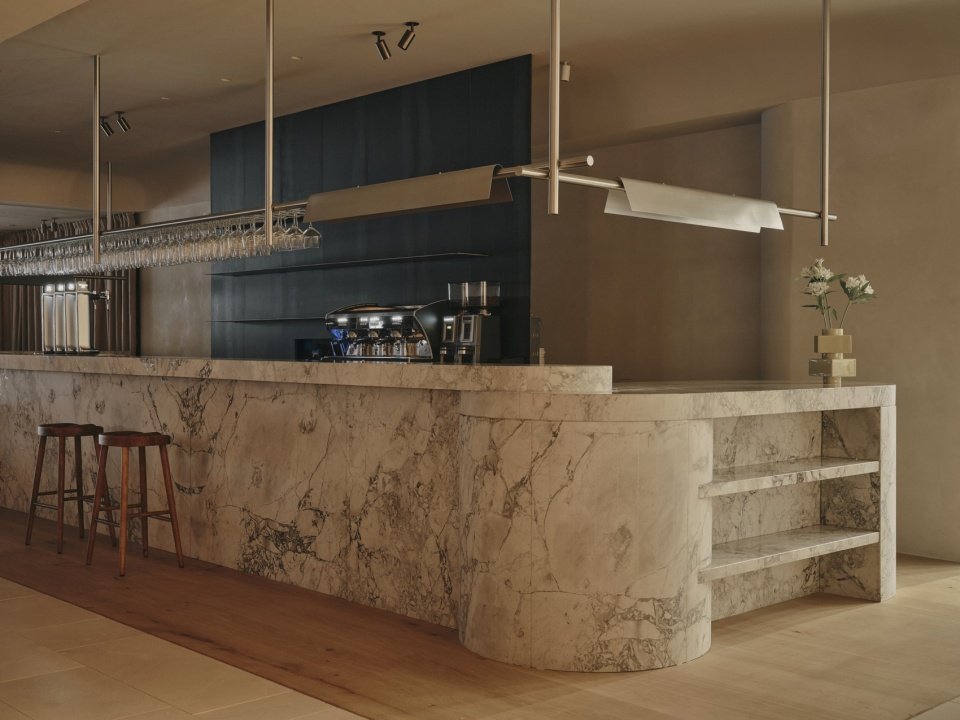
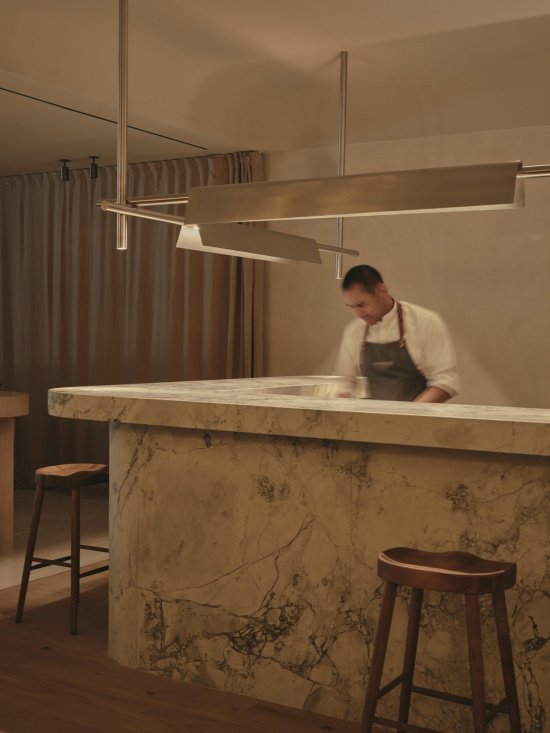
▼The bar with the open kitchen behind © David Zarzoso
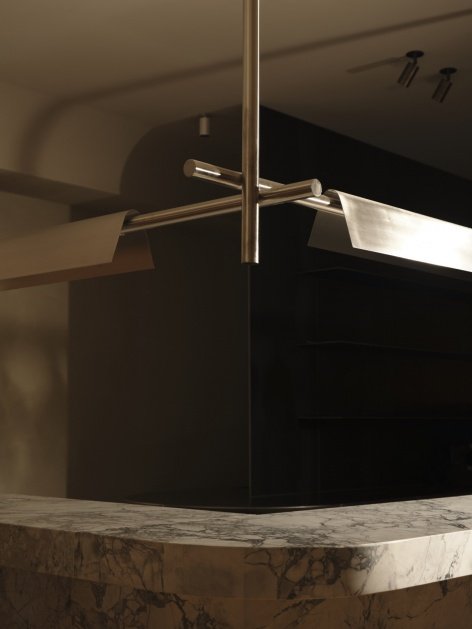
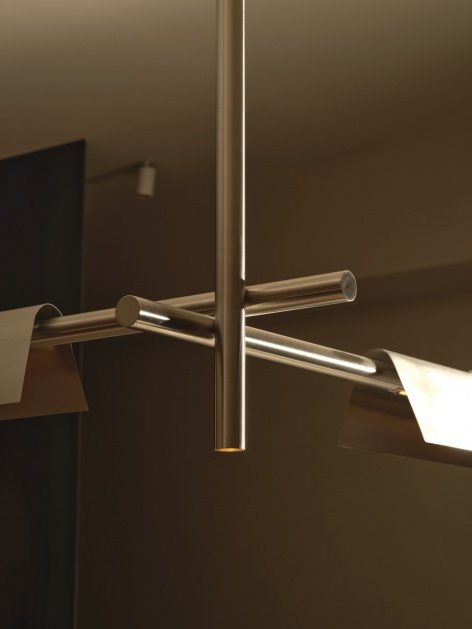
▼Bar details: marble, stainless steel and timber shelving, Bar details: marble, stainless steel and timber shelving © David Zarzoso
▼Black columns and glass brick countertops,
Black column and glass-brick counter © David Zarzoso
▼Bathrooms continue the marble material palette © David Zarzoso
Along the walls, the refuge opens up to its source: large landscape photography of the Picos de Europa mountain range. These images of the Cantabrian landscape are not purely decorative; they reinforce the metaphor of refuge, transporting diners away from the urban environment. This wrap is completed by a fabric enclosure that wraps around the space like a soft skin, creating an intimate and private atmosphere.
Along the walls, the retreat opens towards its origin: large-scale landscape images of the Picos de Europa mountains. These images of Cantabrian landscapes are not mere decoration; they reinforce the refuge analogy, transporting diners beyond the urban environment. This envelope is completed by a textile perimeter that, like a soft skin, embraces the venue and helps create an intimate and private atmosphere.
▼Photography of rest area and European peak mountain view,
Lounge area with Picos de Europa mountain photography © David Zarzoso
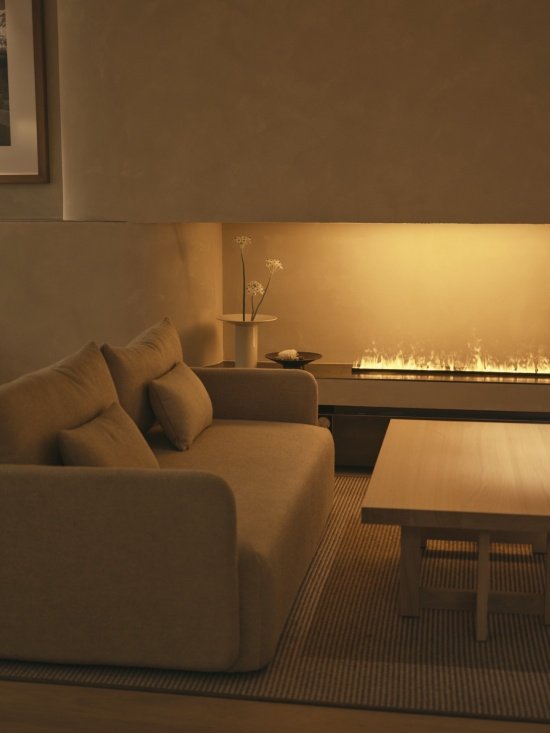
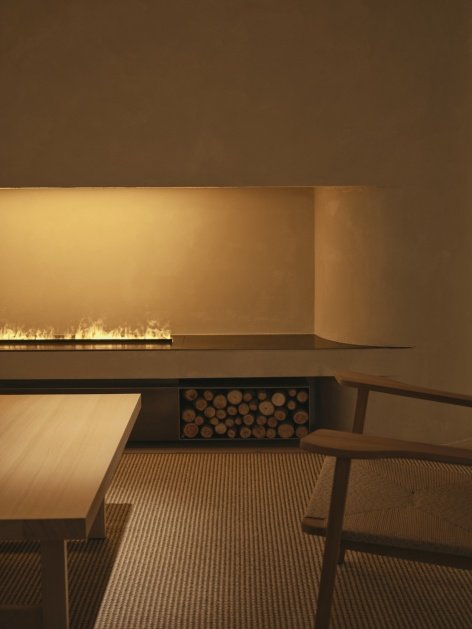
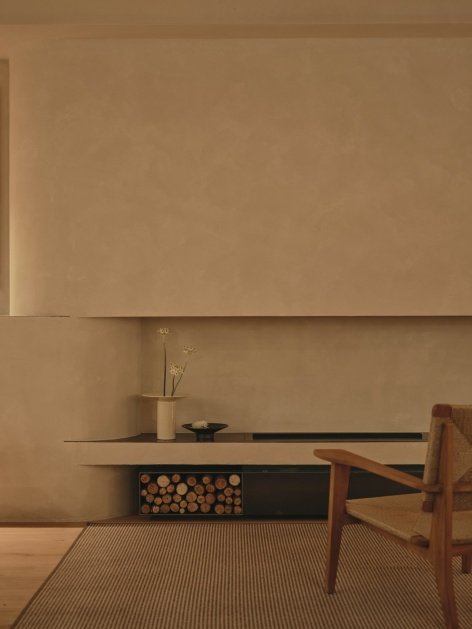
▼The sofa area next to the fireplace is like a fireside corner in a shelter.
Sofa corner by the fireplace, like a hearthside nook in the retreat © David Zarzoso
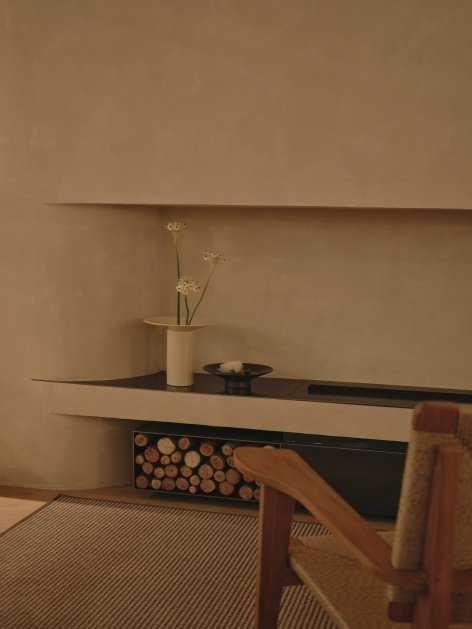
▼Fireplace and firewood: everyday details of the refuge analogy © David Zarzoso
▼Mountain imagery and textile curtains, Mountain imagery and textile curtains © David Zarzoso
As is characteristic of the restaurant brand, the open kitchen remains a burning hearth – the central fire of the sanctuary – where the honest texture of stainless steel takes center stage. Ultimately, La Maruca Azca is an exercise in sensory architecture that proves that even in the shadow of a skyscraper, it is possible to find a place that first feels like home.
As is characteristic of the restaurant brand, the open kitchen remains the lit heart—the central fire of the refuge—where the honesty of stainless steel takes center stage. Ultimately, La Maruca Azca is an exercise in sensory architecture, demonstrating that even beneath the shadow of towering skyscrapers, it is possible to find a place that feels, above all, like home.
▼The open kitchen is the “central fire” of the bar.
The open kitchen remains the lit heart of the venue © David Zarzoso
▼Hanging glassware and black steel details © David Zarzoso
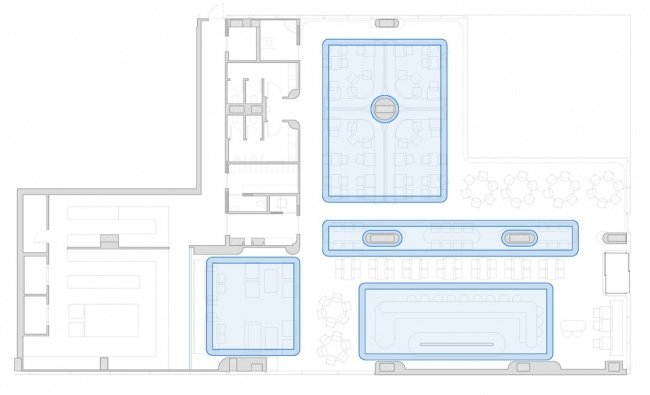
▼Floor plan © ZOOCO ESTUDIO
▼Concept of section: the carving process of the ceiling,
Section concept: the carving of the ceiling plane © ZOOCO ESTUDIO
Project/Project: La Maruca Azca
Year/Year: 2025
Location: Madrid, Spain
Design/Design: ZOOCO ESTUDIO
Team/Team: Miguel Crespo Picot, Javier Guzmán Benito, Sixto Martín Martínez
Collaborators: Jorge Alonso
Photography/Photography: David Zarzoso
Construction/Construction: NIMBO
Lighting Design/Lighting Design: ZOOCO ESTUDIO
Furniture Design/ Furniture Design: ZOOCO ESTUDIO
Website/ Website: www.zooco.es
Email: press@zooco.es
More:ZOOCO ESTUDIO. More about them:ZOOCO ESTUDIO on gooood
Source: gooood.cn