
grateful dbA arquitectura Share the following content with gooood. More about:dbA arquitectura on gooood
Appreciation towards dbA arquitectura for providing the following description:
On the west bank of the Almaceda River, only the ruins of a hydraulic olive mill remain. The design brief called for a small bar with a terrace. The project thus returns the production memory of the site to public use.
On the western bank of the river beach at Almaceda, all that remained was the ruin of a water-powered olive mill. The brief asked for a small bar with a terrace. The project used it to return the place’s productive memory to public use.
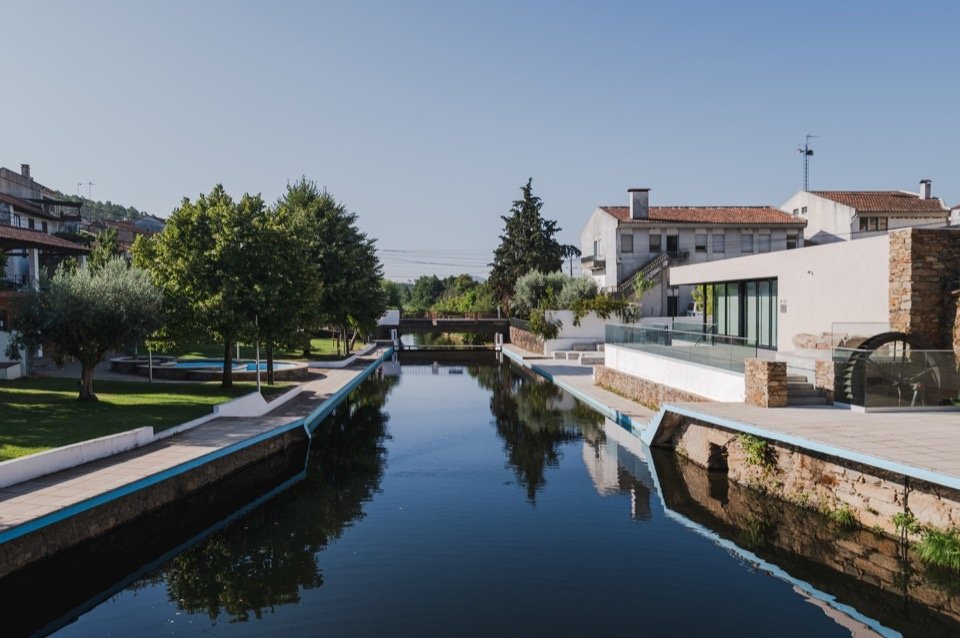
▼Panorama of Almaceda River Beach, the bar is located on the west bank of the river.
Panoramic view of the Almaceda river beach, with the bar on the western bank © João Lopes Cardoso
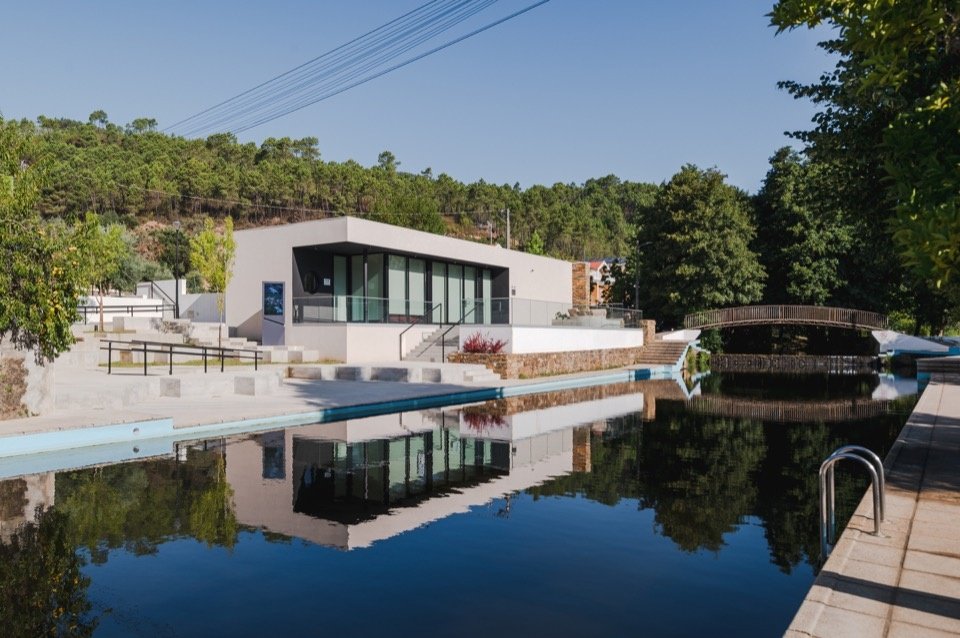
▼The bar and the terrace seen from across the river © João Lopes Cardoso
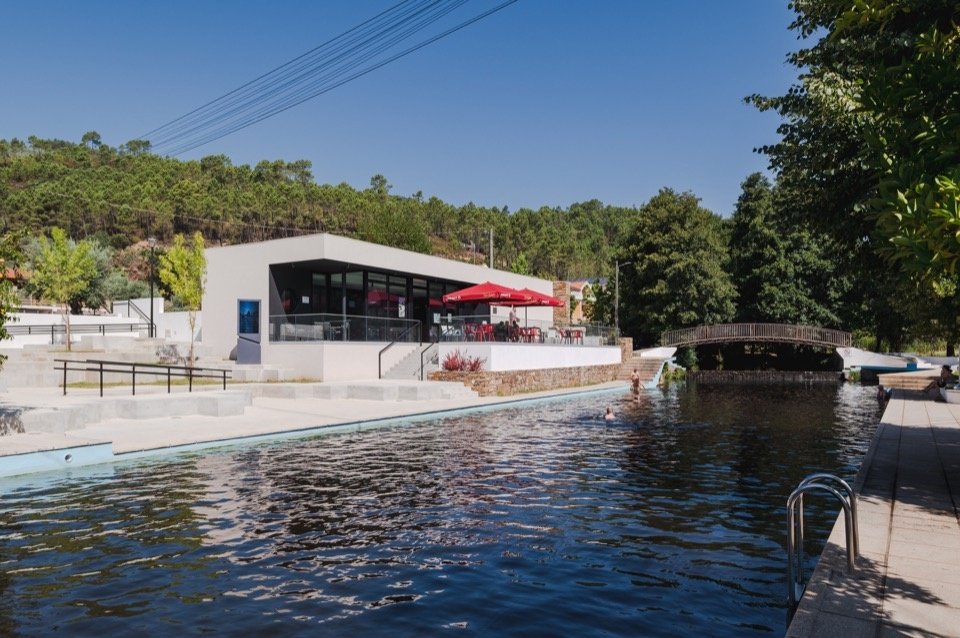
▼View of the bar terrace from the opposite bank. © João Lopes Cardoso
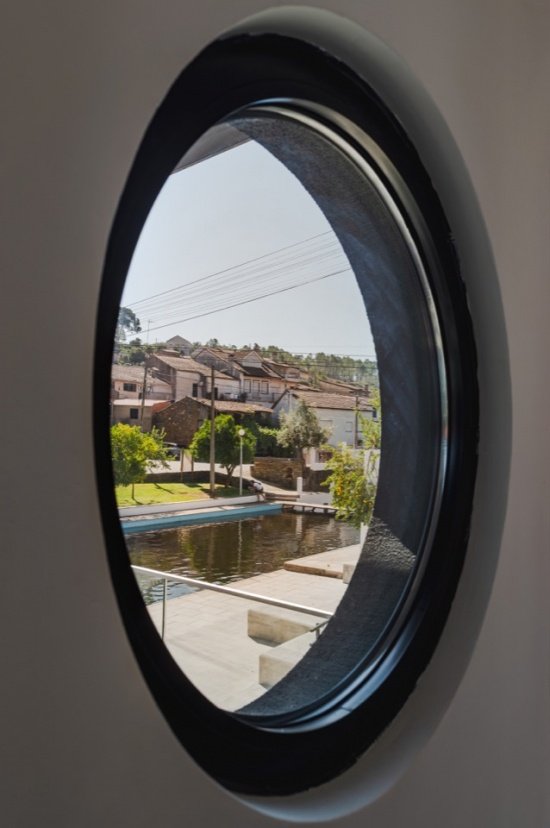
Rather than demolishing the ruins, the new bar is located within the stone walls of the mill – a light, open and contemporary steel volume that contrasts with the mineral feel of the surroundings. On the side facing the village, a dark subtractive opening opens the volume, with circular windows framing views of the village houses. Indoors, the old masonry remains exposed, and the millstones, presses and hydraulic machinery remain in place, becoming clear traces of the past work here.
Rather than demolish the ruin, the new bar sits inside the mill’s stone walls. It is a light, openly contemporary steel-frame volume set against the surrounding mineral mass. Towards the village, a dark subtraction opens the volume and a circular window frames the view of the houses. Inside, the old masonry is left exposed, and the millstones, presses and hydraulic machinery remain in place as legible traces of the work once done there.
▼The light steel structure is embedded in the mill stone wall.
The light steel-frame volume set within the mill’s stone walls © João Lopes Cardoso
▼The round window frames the village view.
The circular window framing the view of the village houses © João Lopes Cardoso
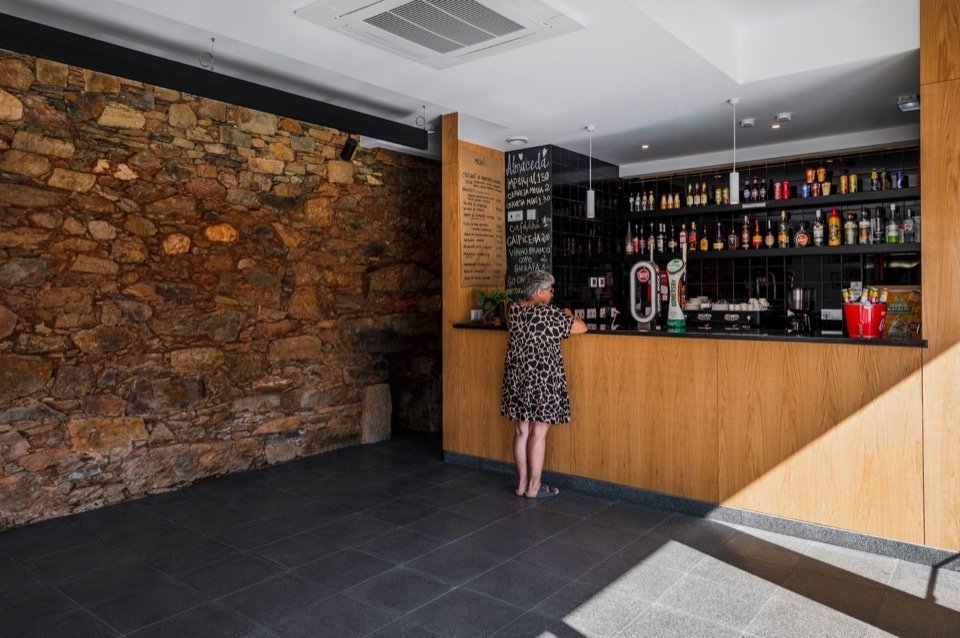
▼Inside the bar, the old masonry left exposed © João Lopes Cardoso
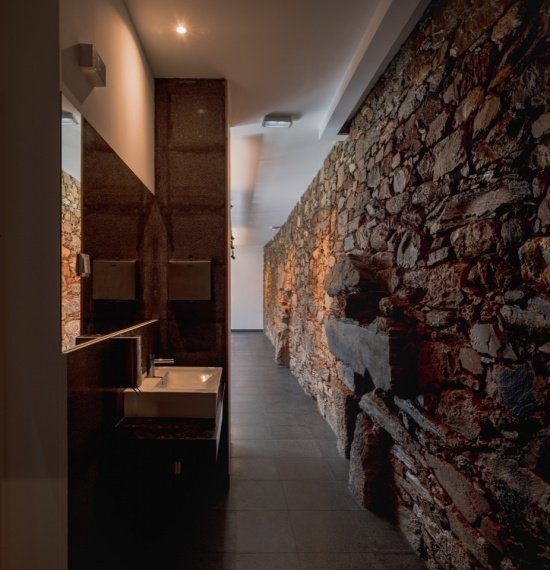
▼The restroom corridor retains the original stone wall of the mill.
The original stone wall of the millretained in the restroom corridor© João Lopes Cardoso
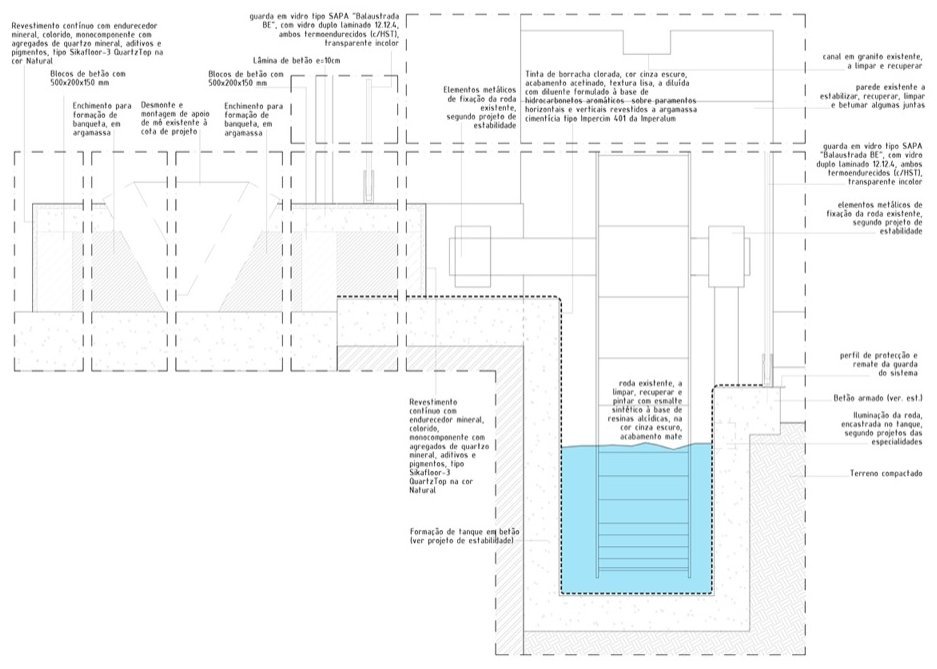
The waterwheel was restored and turned again next to the terrace. The tank was rebuilt in concrete, the granite channel was restored, and a laminated glass guardrail protected it without obscuring it.
The water wheel was recovered and turns again beside the terrace. Its tank was rebuilt in concrete, the granite channel was restored, and laminated glass guards protect it without hiding it.
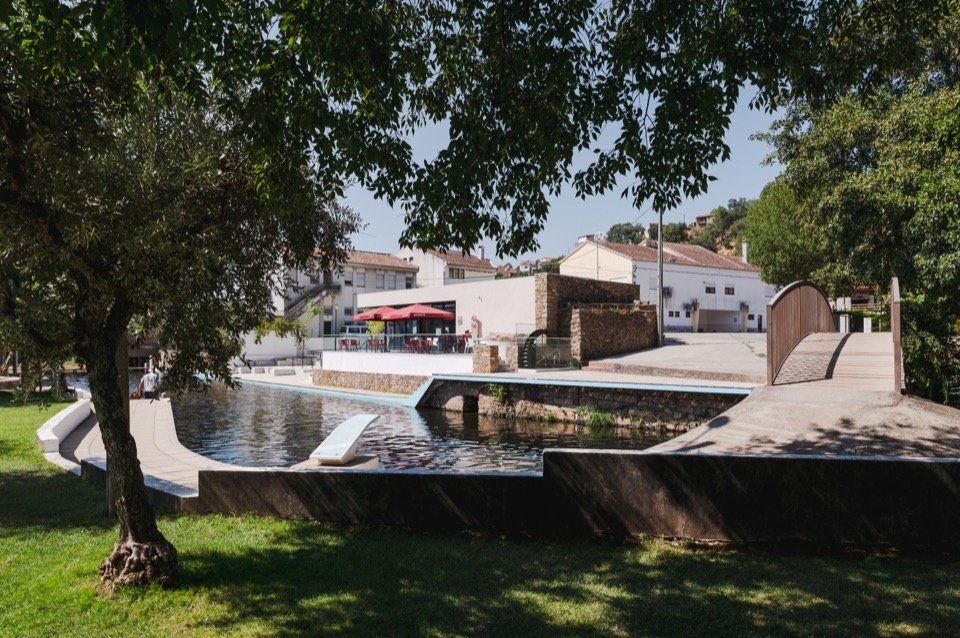
▼View from the shaded lawn towards the river pool and the stone bridge, View from the shaded lawn towards the river pool and the stone bridge © João Lopes Cardoso
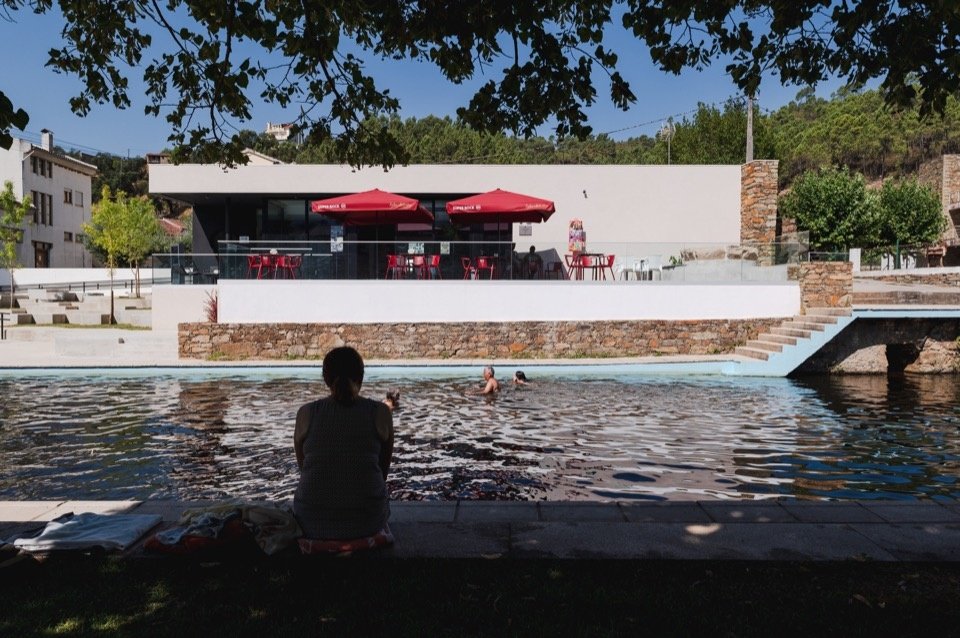
▼Swimmers at the river beach pool, with the bar terrace behind © João Lopes Cardoso
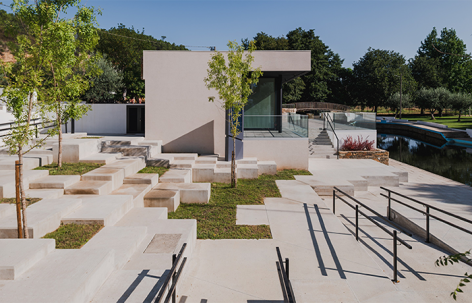
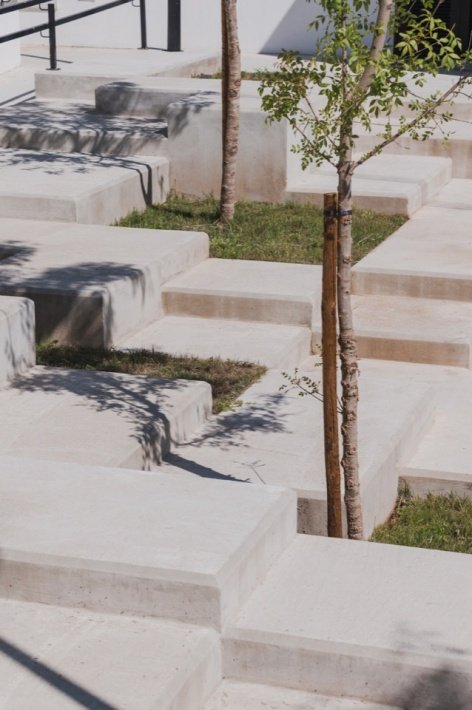
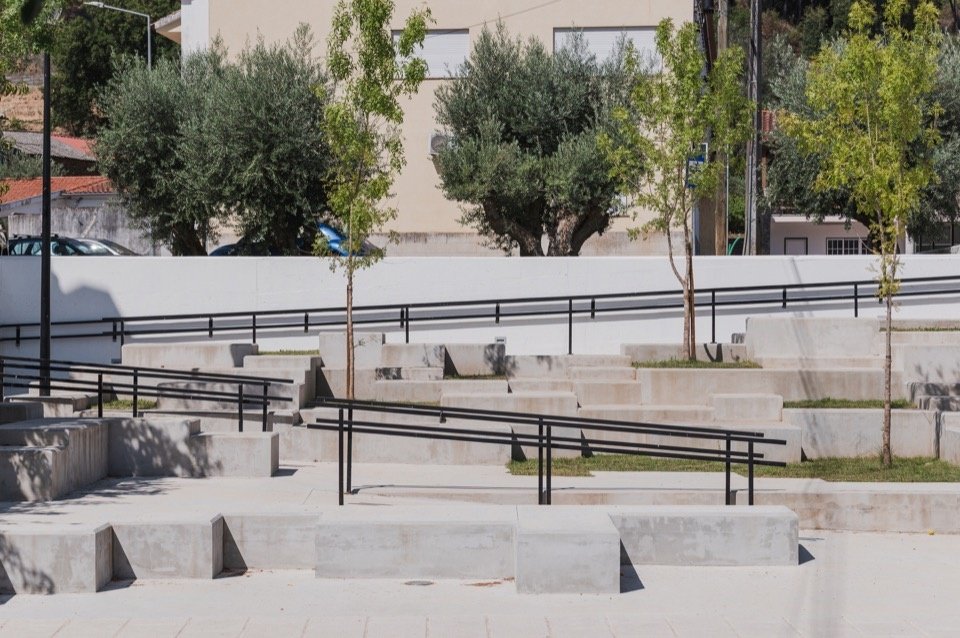
Outside, the height difference between the road and the river is resolved by a single module: 80cm concrete cubes stacked in 15cm steps. They shape accessible ramps to the bar and riverside quay, as well as terraces for informal use planted with willows, blue fescue and native dry meadow plants.
Outside, the level difference between road and river is resolved with a single module: 80 cm concrete cubes stacked in 15 cm steps. They shape accessible ramps to the bar and the river pier, and terraces for informal use, planted with willows, blue fescue and native dry meadow.
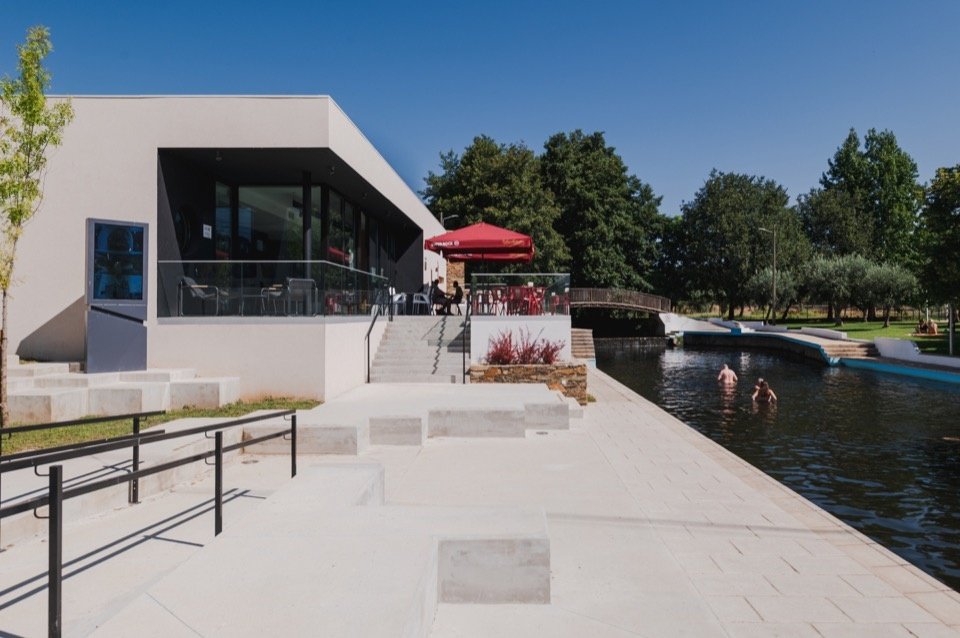
▼The dark subtraction opening towards the village, with concrete cube steps © João Lopes Cardoso
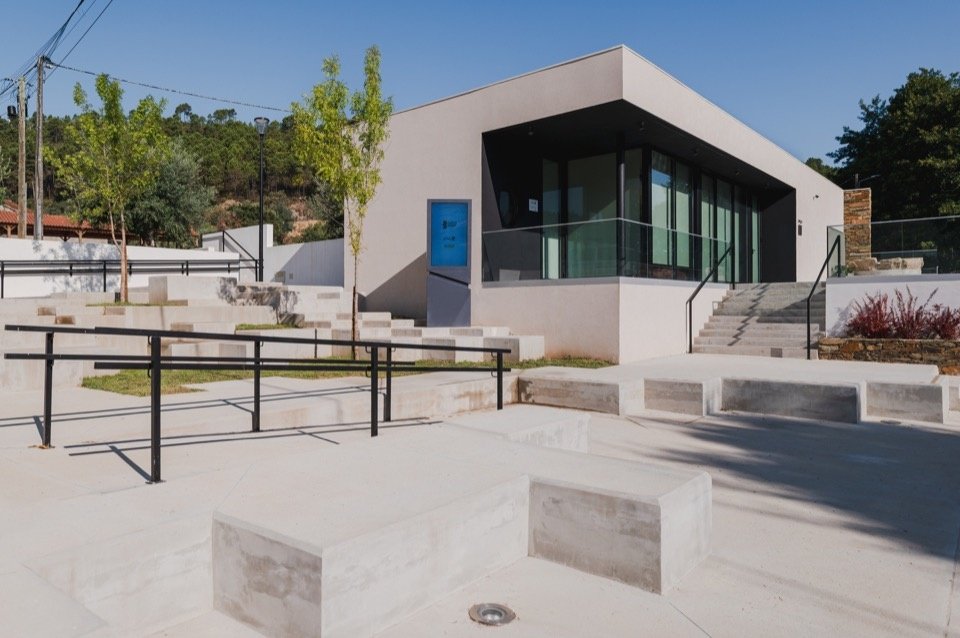
▼80 cm concrete cubes stacked in 15 cm steps © João Lopes Cardoso
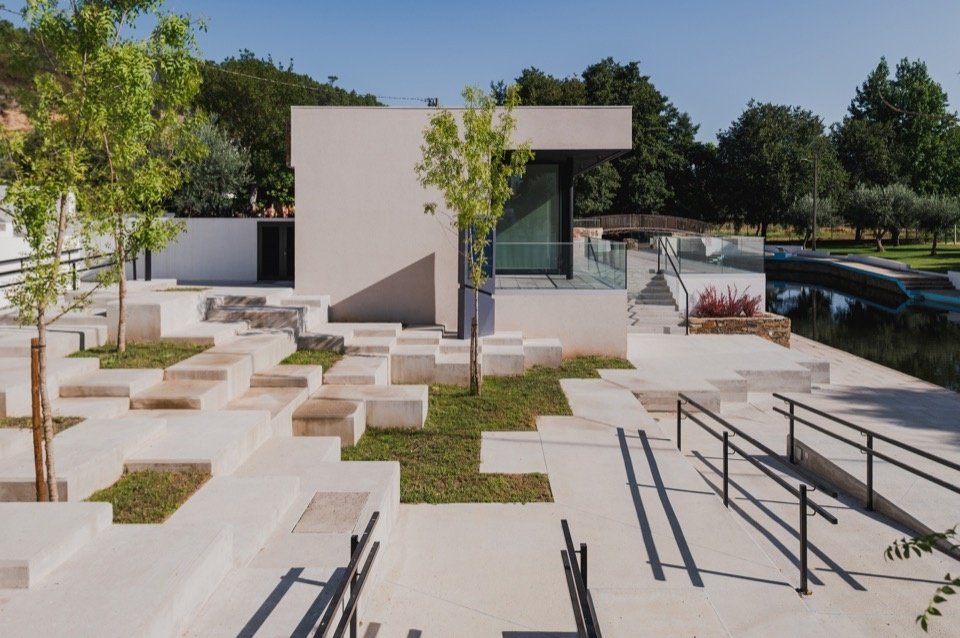
▼Details of the concrete cube steps and terrace seating © João Lopes Cardoso
▼Detail of the accessible ramp and handrails © João Lopes Cardoso
▼Everyday use of the concrete cube steps © João Lopes Cardoso

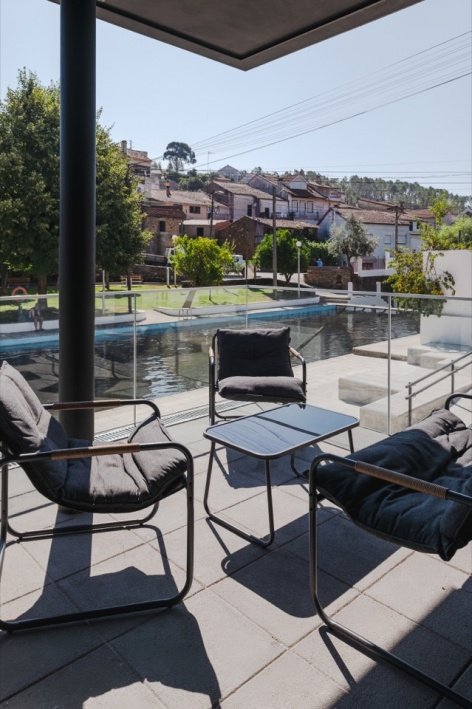
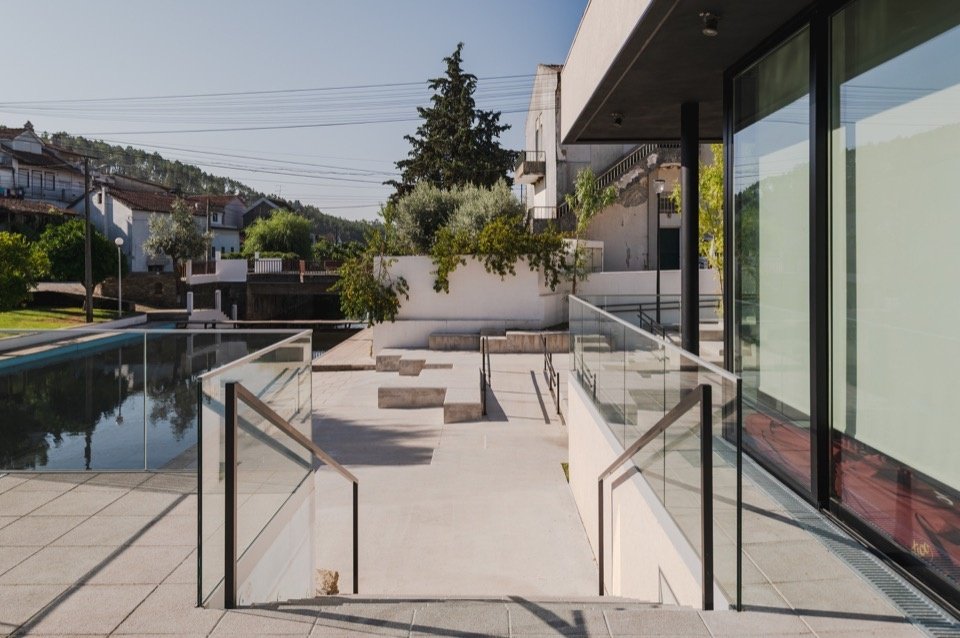
▼The waterfront terrace with laminated glass guards © João Lopes Cardoso
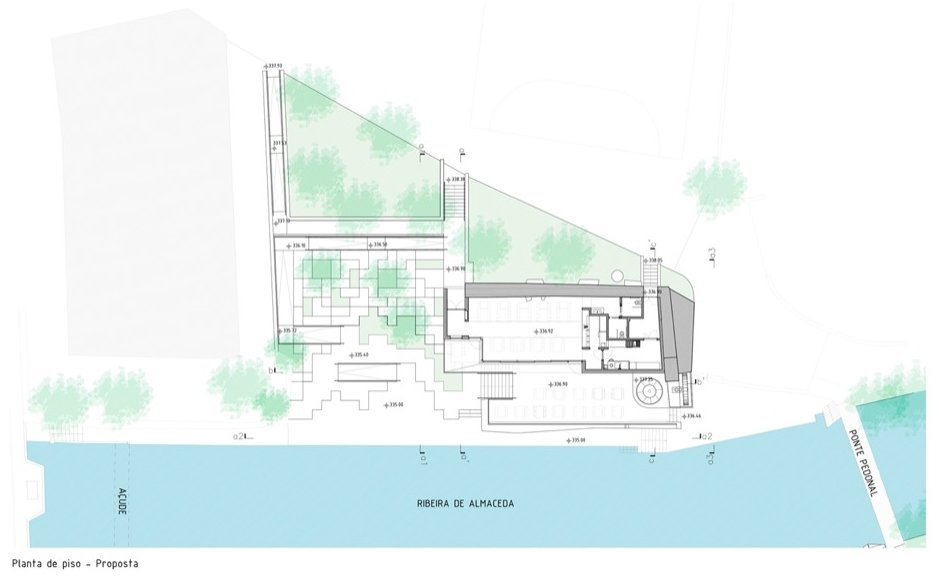
▼Floor plan © dbA arquitectura
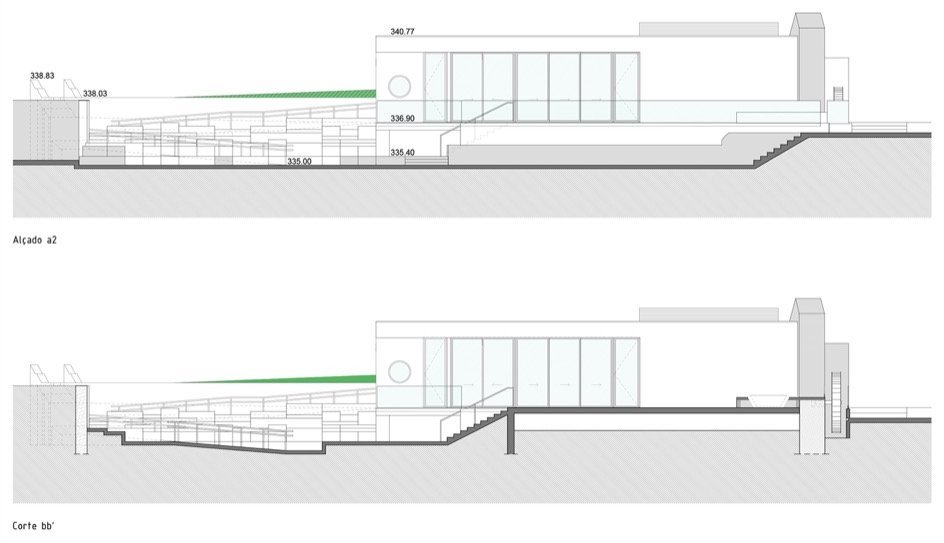
▼Elevation a2 and section bb, Elevation a2 and section bb © dbA arquitectura
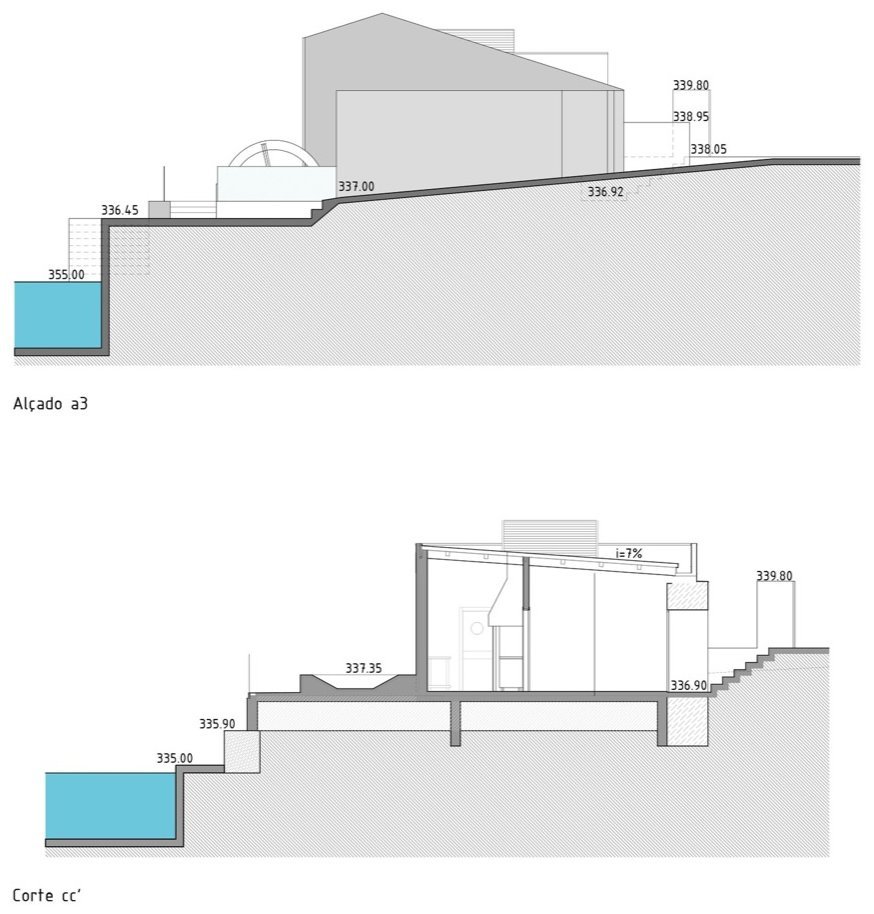
▼Elevation a3 and section cc, Elevation a3 and section cc © dbA arquitectura
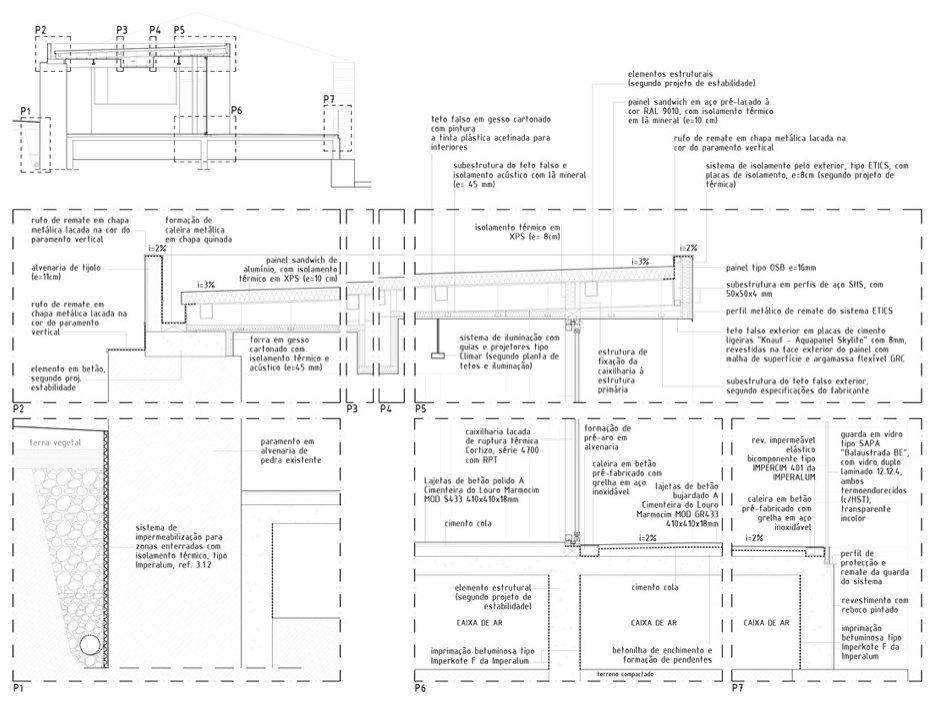
▼Construction details © dbA arquitectura
▼Water wheel detail © dbA arquitectura
Project name: Almaceda Beach Bar
Design: dbA arquitectura
Location: Almaceda, Castello Branco, Portugal
Photography: João Lopes Cardoso
Website: dbaarquitectura.com
Email: geral@dbaarquitectura.com
Project name: Almaceda River Beach Bar
Design: dbA arquitectura
Location: Almaceda, Castelo Branco, Portugal
Photography: João Lopes Cardoso
Website: dbaarquitectura.com
Email: geral@dbaarquitectura.com
More:dbA arquitectura. More about:dbA arquitectura on gooood.
Source: gooood.cn