






grateful David Chipperfield Architects Share the following content with gooood. For more information about them, please go to:David Chipperfield Architects on gooood
Appreciation towards David Chipperfield Architects for providing the following description:
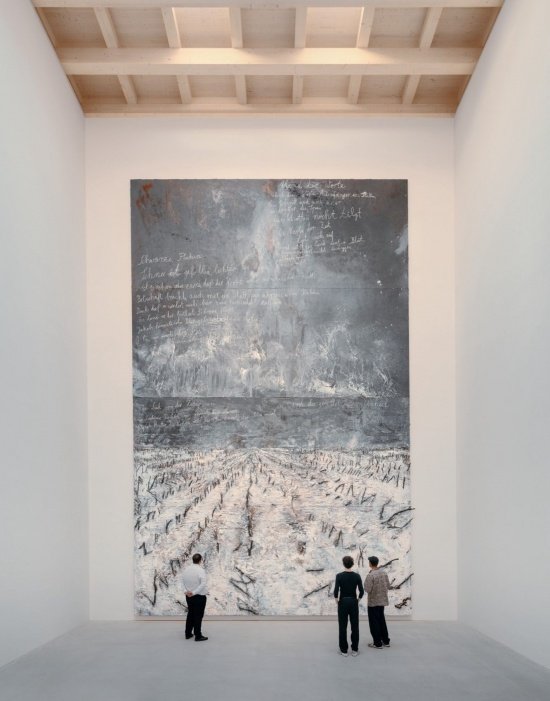
Next to Hall 2 of the Würth Museum in Kinzersau, Germany, a new pavilion is used to display Anselm Kiefer’s painting “Schwarze Flocken” (2007). Created using Kiefer’s signature mixed-media technique of oil, emulsion, shellac, earth and twigs, this large-scale work echoes Paul Celan’s poem of the same name and recalls the profound experience of the Holocaust. The painting is 11 meters high and 7.10 meters wide. It is Kiefer’s largest work in the Würth collection and has never been exhibited before due to its huge size. Today, architects work closely with artists to create its own architectural space. The building responds precisely to the needs of the work, allowing it to be exhibited to the public for the first time.
Next to the Museum Würth 2 in Künzelsau, a new pavilion houses Anselm Kiefer’s painting Schwarze Flocken (2007). The large-scale work, executed in Kiefer’s characteristic mixed media technique of oil, emulsion, shellac, earth, and twigs, alludes to Paul Celan’s poem of the same name, which reflects on the profound experiences of the Holocaust. Measuring 11 metres in height and 7.10 meters in width, it is the largest work by Kiefer in the Würth Collection and, due to its dimensions, has not previously been exhibited. In close collaboration with the artist, it is now being given its own architectural setting. This structure is precisely tailored to the work and enables its first-ever public presentation.
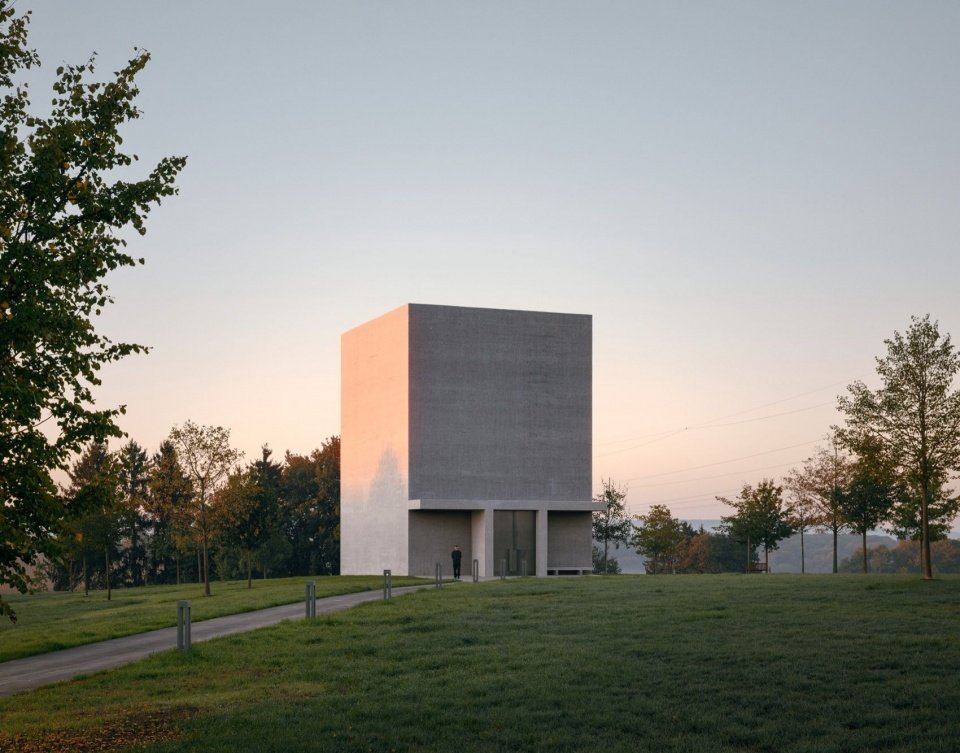
▼The pavilion in the hilly landscape © Studio Menges Tugushi
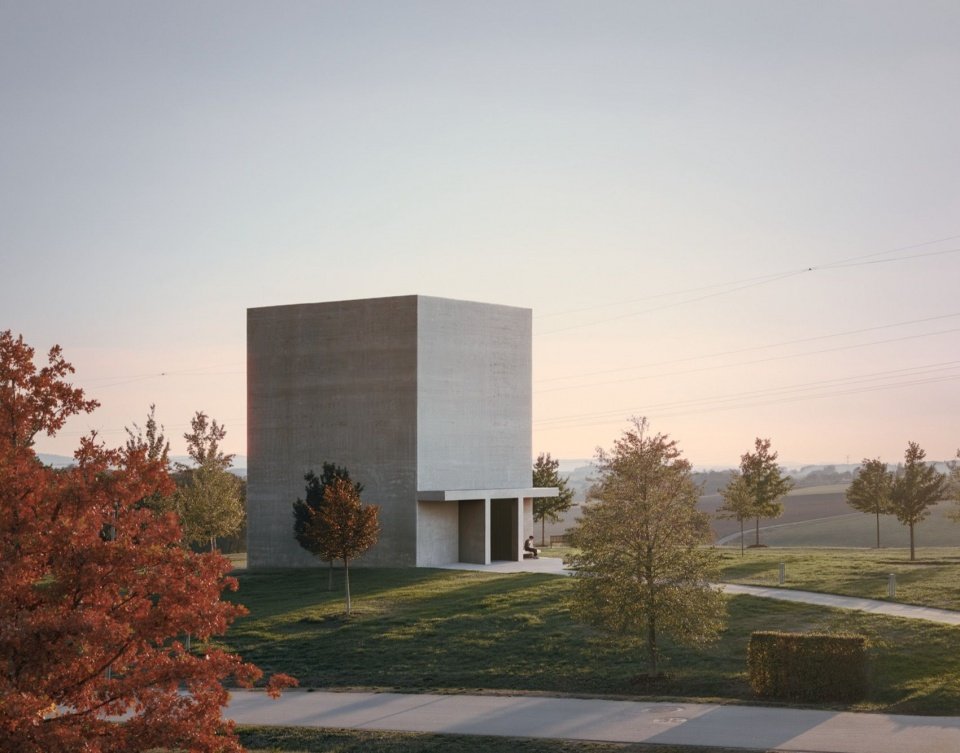
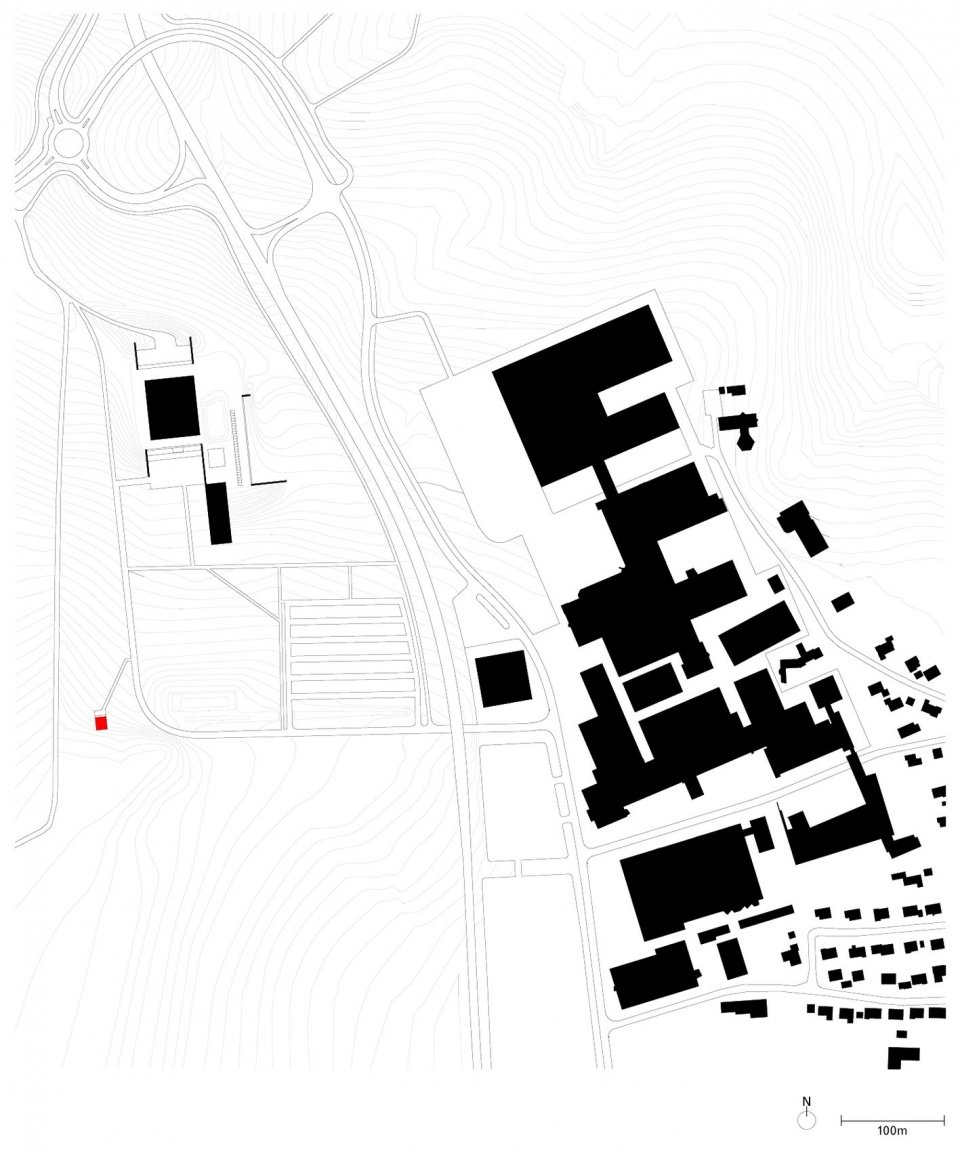
The pavilion is situated on a gentle slope at the southwestern edge of the grounds surrounding the Carmen Würth Forum and is part of an extensive sculpture garden. Here, the building maintains a clear visual connection with the Forum’s main building, complementing the entire complex with a calm and sculptural gesture.
The pavilion is situated on a gentle rise at the south-western edge of the grounds surrounding the Carmen Würth Forum and is part of the expansive sculpture garden. From here, the building maintains a clear visual relationship with the main buildings of the Carmen Würth Forum, complementing the ensemble with a calm, sculptural presence.
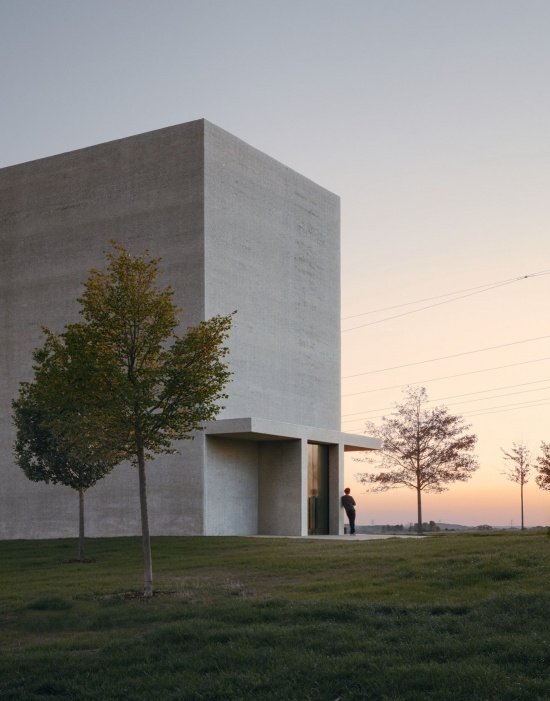
▼View from the north © Studio Menges Tugushi
▼Front façade during sunset © Studio Menges Tugushi
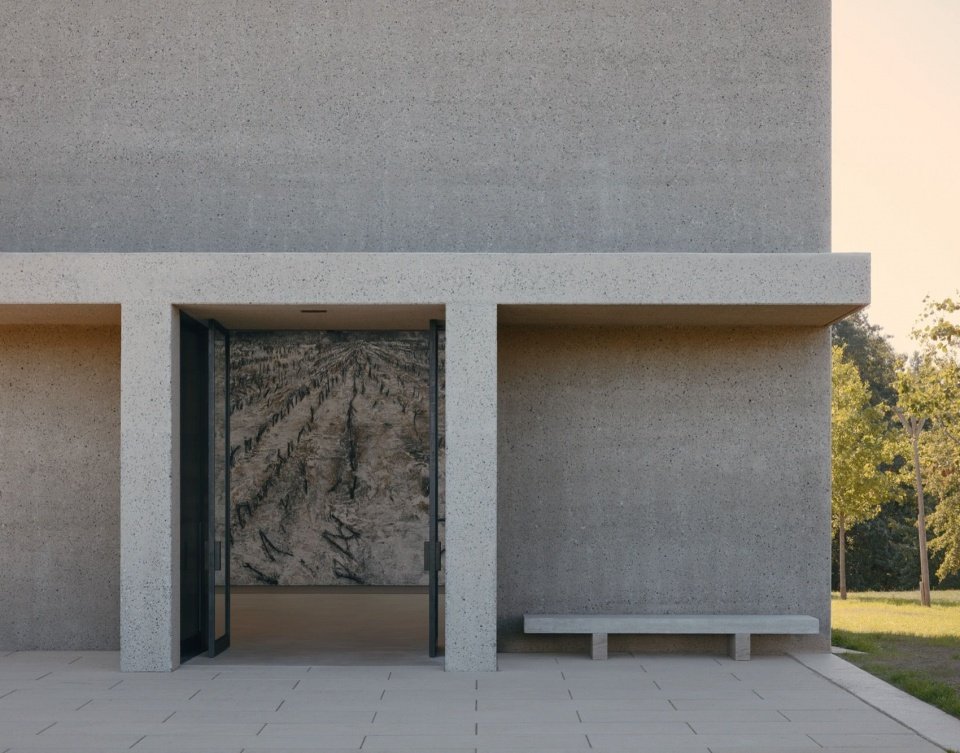
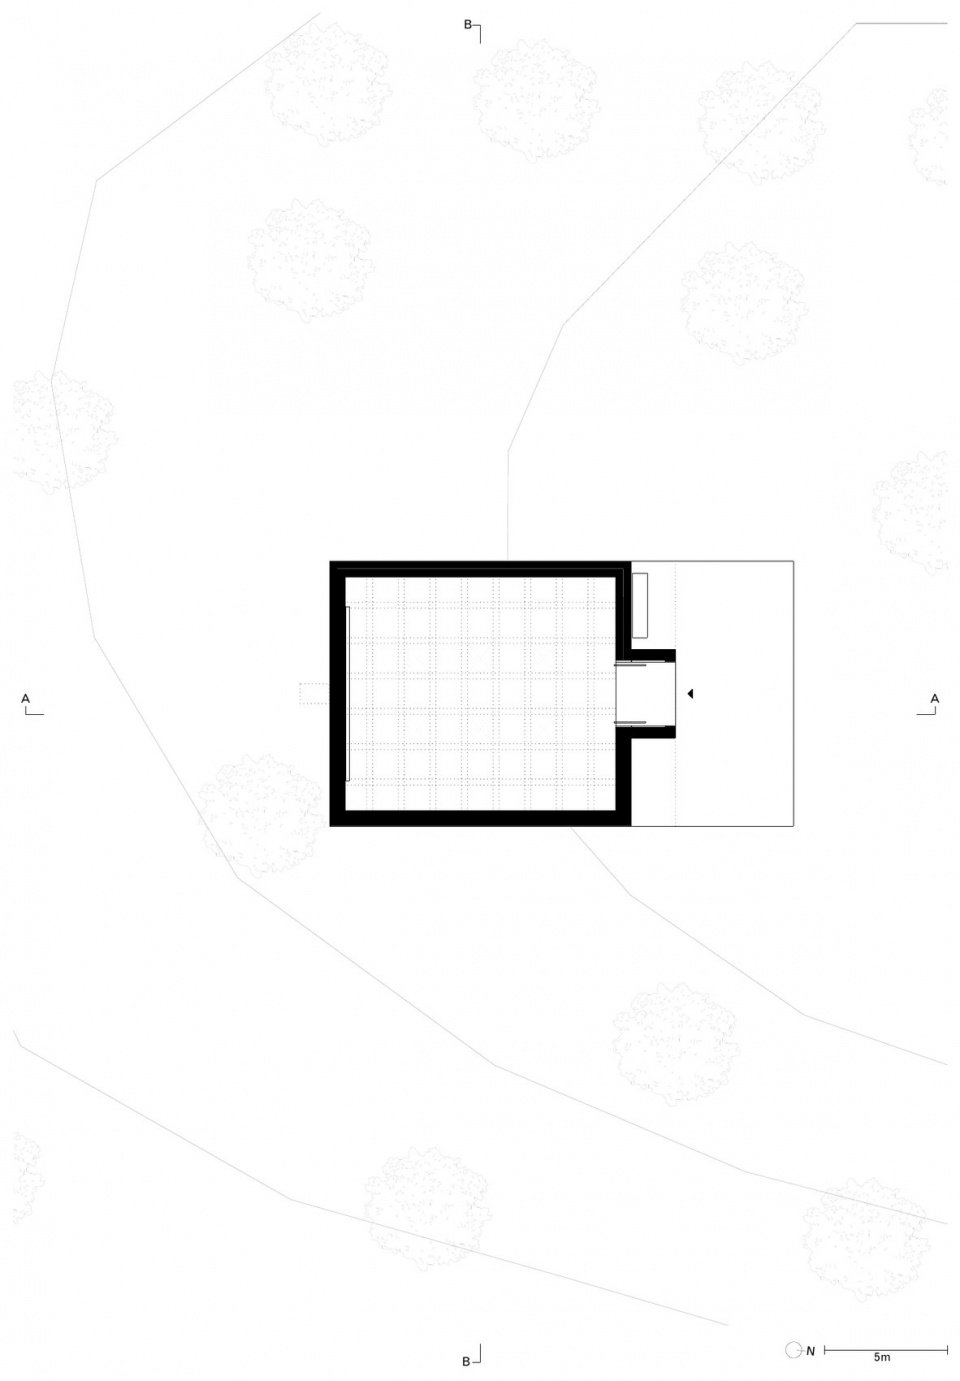
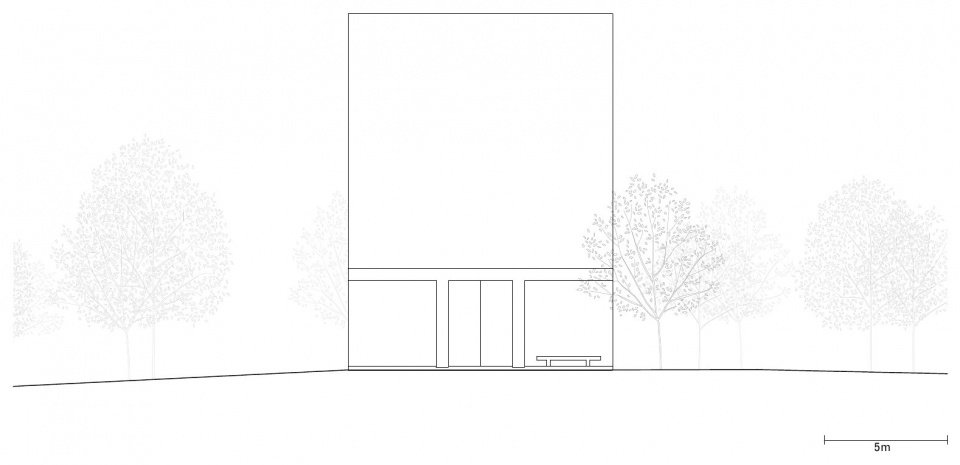
The form of the building corresponds directly to the volume of the interior space specified by the artist and focuses on a few precisely arranged elements. The restrained porch provides protection from wind and rain and also marks the transition from the landscape into the exhibition space. The roughened concrete walls continue the material language of the Carmen Würth Forum, transforming it into an independent sculptural volume that blends into the context of the sculpture garden. The proportions, openings and wall colors of the interior spaces were determined by Anselm Kiefer.
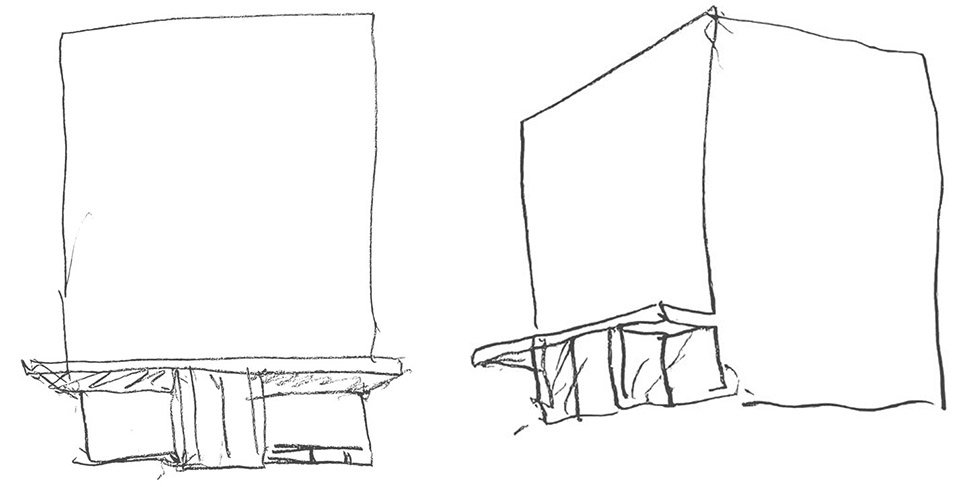
▼Hand-drawn sketch by David Chipperfield,
Sketch by David Chipperfield © David Chipperfield

The building’s form directly traces the interior volume specified by the artist and focuses on a few, precisely placed elements. A restrained portico provides shelter from the weather and marks the transition between landscape and exhibition space. Bush-hammered concrete walls reference the materiality of the Carmen Würth Forum and translate it into a sculptural, freestanding figure that blends into the context of the sculpture garden. Inside, Anselm Kiefer determined the proportions, openings and coloring of the wall surfaces.
▼Entrance portico, exhibiting Anselm Kiefer’s “Black Snowflakes” (2007): oil on canvas, emulsion, shellac, soil and branches, 1120 × 710 cm, Würth Collection, collection number 11115, acquired in 2008, Würth Museum Hall 2, Kinzersau, Germany, Anselm Kiefer, Black Flakes, 2007, Oil, emulsion, shellac, soil, and twigs on canvas, 1120 x 710 cm, Sammlung Würth, Inv. 11115, acquired 2008, Museum Würth 2, Künzelsau © Anselm Kiefer, Photo: Studio Menges Tugushi
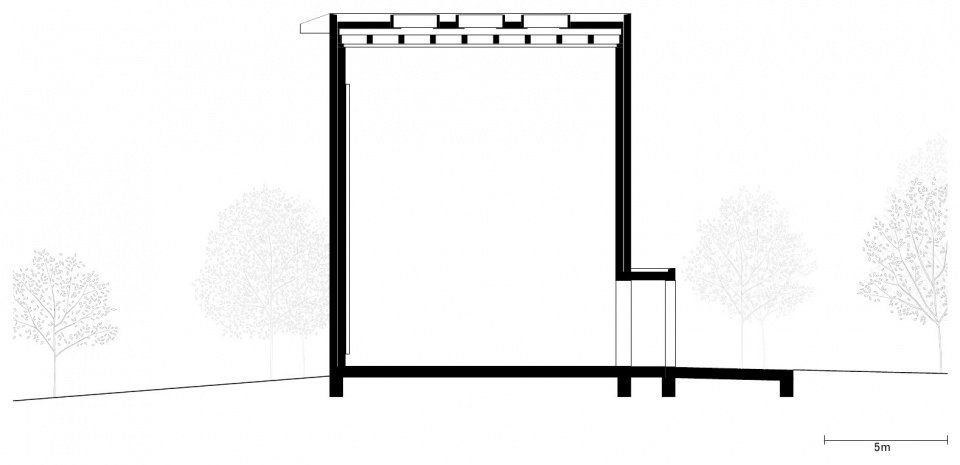
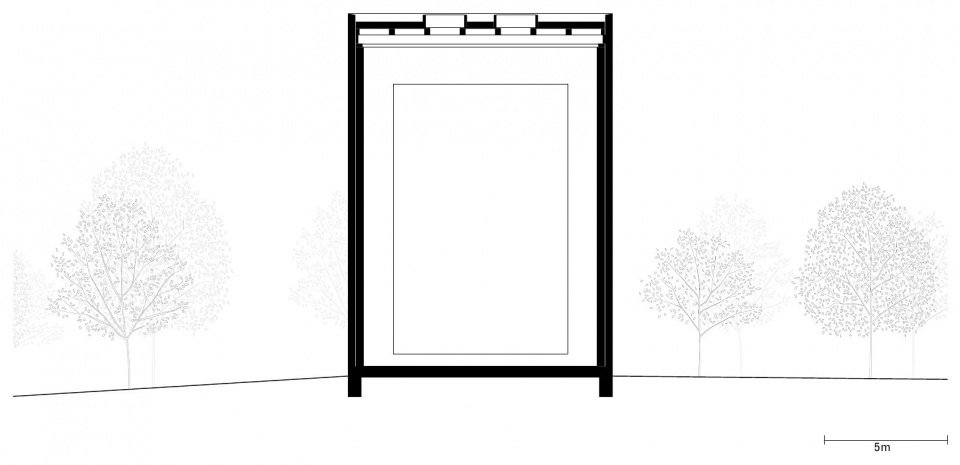
Unlike regular exhibition spaces, this room is not subject to strict temperature and humidity controls or lighting parameters. The three-layered wall, composed of concrete, brickwork and an inner layer of clay plaster, is designed to adapt to changing climatic conditions and keep the interior frost-free without the use of active environmental regulation. The solid wood roof beams are exposed indoors, and skylights between the beams introduce soft daylight. The intensity of the light changes with the time of day and season. The design does not pursue uniform lighting, but a focused and tranquil atmosphere that slows down the pace of viewing and directs attention to the artwork.
Unlike conventional exhibition spaces, the room is not subject to strict climate control or lighting parameters. Its three-layer wall construction, comprising concrete, brickwork and an internal layer of clay plaster, is designed to adapt to varying climatic conditions and maintain frost-free conditions without active climate control. The solid roof timber beams remain exposed within the interior. Between them, rooflights admit subdued daylight, whose intensity shifts with the time of the day and the season. The aim is not uniform illumination, but a focused, tranquil atmosphere that slows down the act of seeing and directs attention to the artwork.
▼Exhibition room, Exhibition room
Exhibiting Anselm Kiefer’s “Black Snow” (2007):
Oil paint, lotion, shellac, soil and branches on canvas,
1120 × 710 cm, Würth Collection, collection number 11115,
Acquired in 2008, Wurth Museum Hall 2, Kinzersau, Germany.
Anselm Kiefer, Black Flakes, 2007,
Oil, emulsion, shellac, soil, and twigs on canvas,
1120 x 710 cm, Sammlung Würth, Inv. 11115,
acquired 2008, Museum Würth 2, Künzelsau
© Anselm Kiefer, Photo: Studio Menges Tugushi
▼General floor plan, Site plan © David Chipperfield Architects

▼Ground floor plan © David Chipperfield Architects

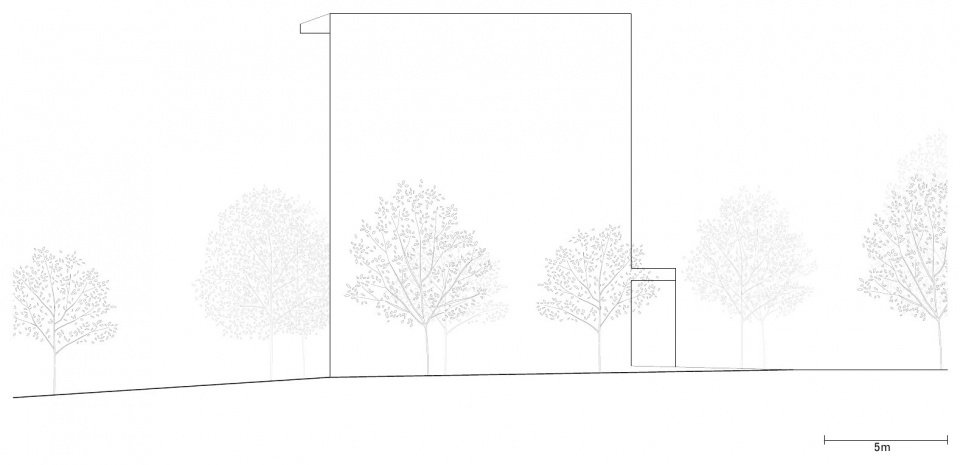
▼North elevation © David Chipperfield Architects

▼East elevation, East elevation © David Chipperfield Architects

▼AA section view, Section AA © David Chipperfield Architects

▼BB section view, Section BB © David Chipperfield Architects

Project name: Anselm Kiefer Pavilion
Location: Kinzersau, Germany
Project start: 2025
Start of construction: 2026
Completion: 2026
Opening: 2026
Total construction area: 140 square meters
Owner: Adolf Würth GmbH & Co. KG
Architectural design: David Chipperfield Architects Berlin
Partners: David Chipperfield, Martin Reichert
Project architects: Berhard Danigel, Thomas Schöpf
Project team: Dirk Gschwind, Frithjof Kahl
Cooperation team
Executive architect: Kraft + Kraft Architektenpartnerschaft mbB
Structural engineering: Mayer-Vorfelder und Dinkelacker Ingenieurgesellschaft für Bauwesen GmbH und Co KG
Building Physics: Ingenieurbüro Hausladen GmbH
Lighting consultant: Gabriele von Kardorff, Kardorff Ingenieure Lichtplanung GmbH
Anselm Kiefer pavilion
Location: Künzelsau, Germany
Project start: 2025
Construction start: 2026
Completion: 2026
Opening: 2026
Gross floor area: 140 m²
Client: Adolf Würth GmbH & Co. KG
Architect: David Chipperfield Architects Berlin
Partners: David Chipperfield, Martin Reichert
Project architects: Berhard Danigel and Thomas Schöpf
Project team: Dirk Gschwind, Frithjof Kahl
In collaboration with
Executive architect: Kraft + Kraft Architektenpartnerschaft mbB
Structural engineer: Mayer-Vorfelder und Dinkelacker Ingenieurgesellschaft für Bauwesen GmbH und Co KG
Building physics: Ingenieurbüro Hausladen GmbH
Lighting consultant: Gabriele von Kardorff, Kardorff Ingenieure Lichtplanung GmbH
Website/ Website: www.davidchipperfield.com
Email: media@davidchipperfield.de
More:David Chipperfield Architects. More about them:David Chipperfield Architects on gooood
Source: gooood.cn