

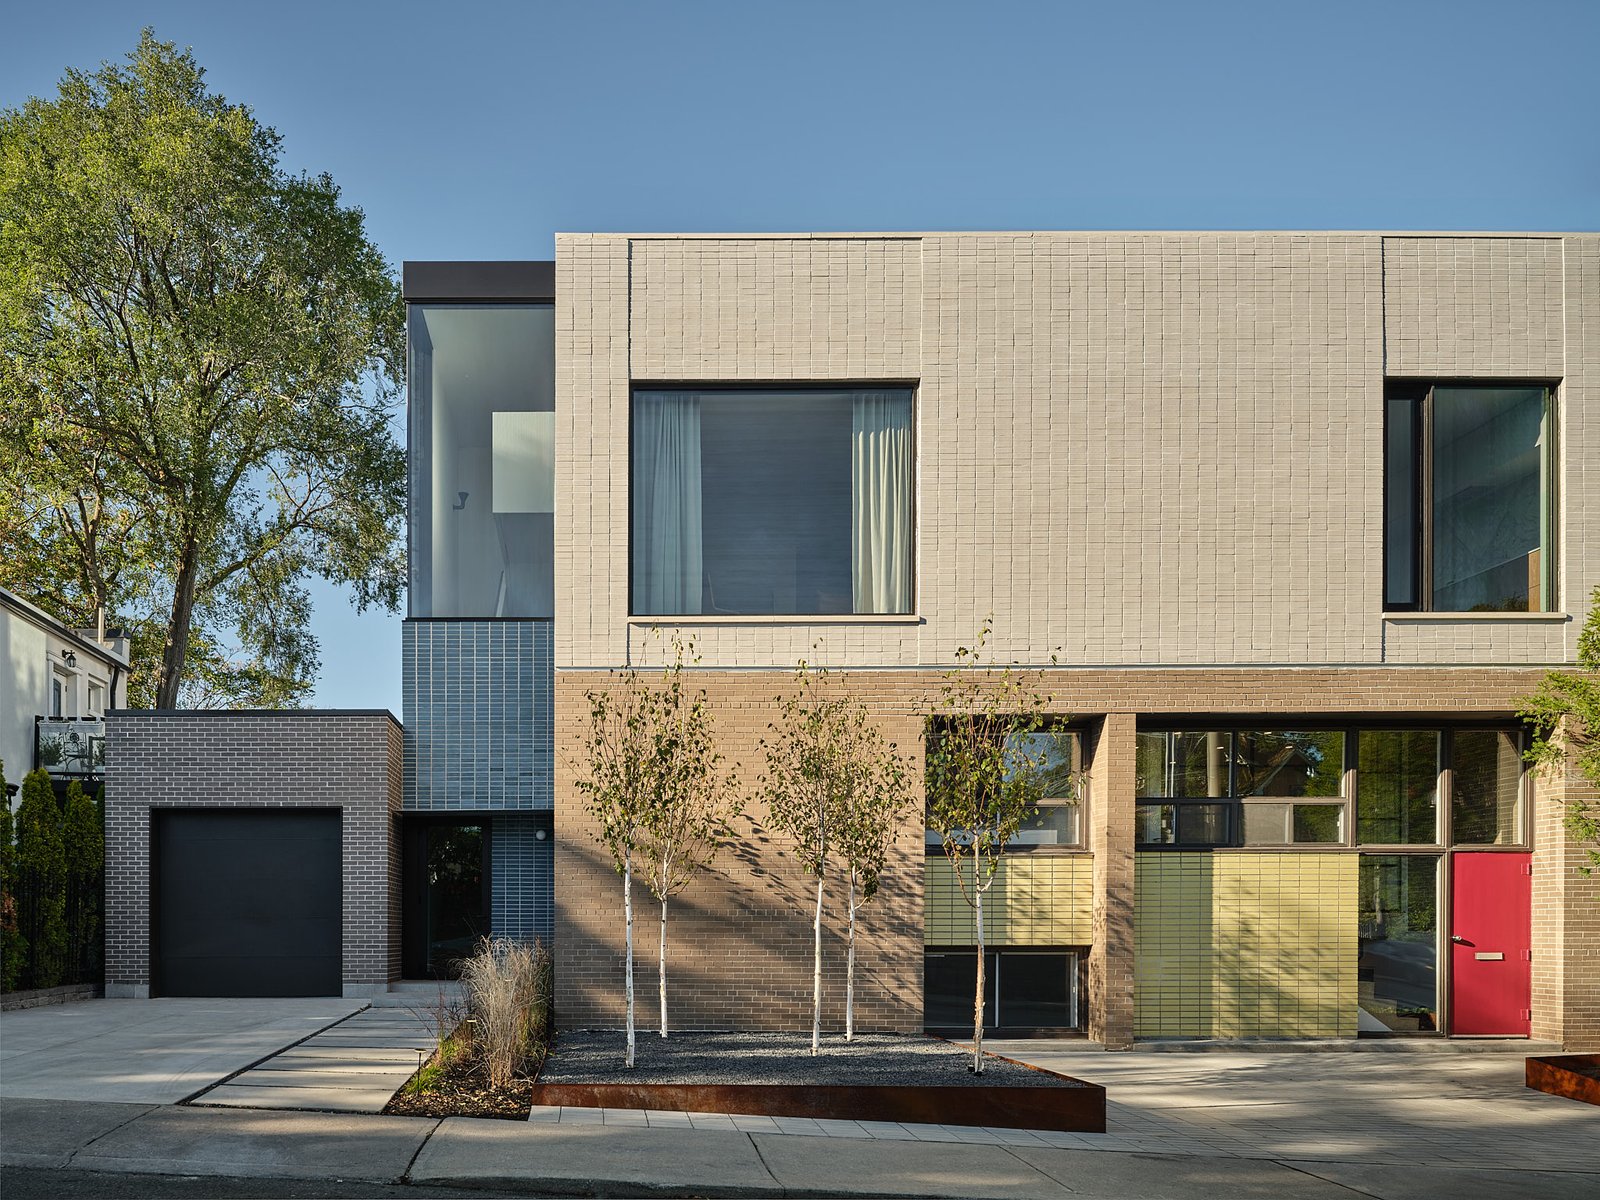
When arriving to Jones Commons, a live-work complex just off Danforth Avenue in Toronto’s Greektown, the stacked yellow glazed brick gives a hint of the building’s former life. Built in the 1950s, it was an office for a practice of four doctors who served the community. Now, through a thoughtful and detail-oriented extension, it is the home and studio of Anne-Marie Armstrong, cofounding principal of AAmp Studio, and Todd Temporale, creative director for Viva & Co.
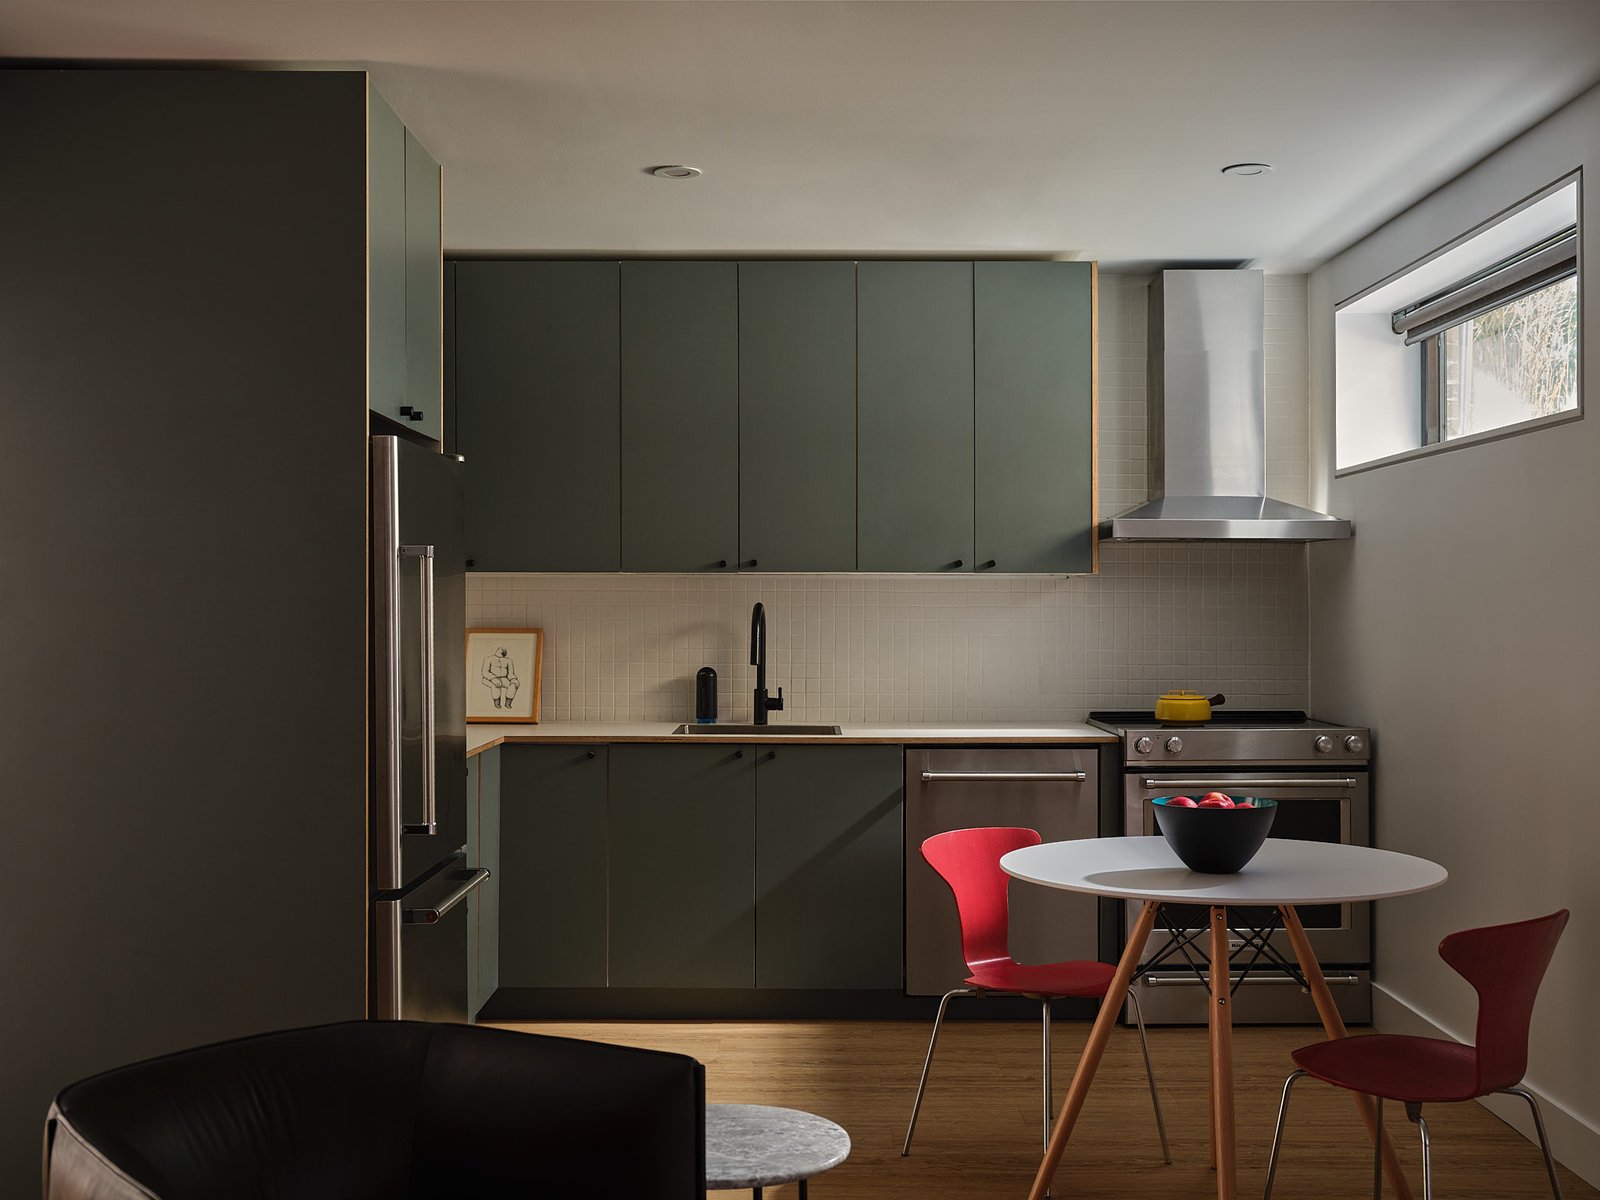
The transformation took years, but the result, a light-filled duplex atop an office and two ground-floor rental units, feels worth the wait.
On a tour one early summer evening, Armstrong said she and Temporale lived on every floor while renovating the building. Temporale purchased the structure in 2017, and together they set about designing its future.
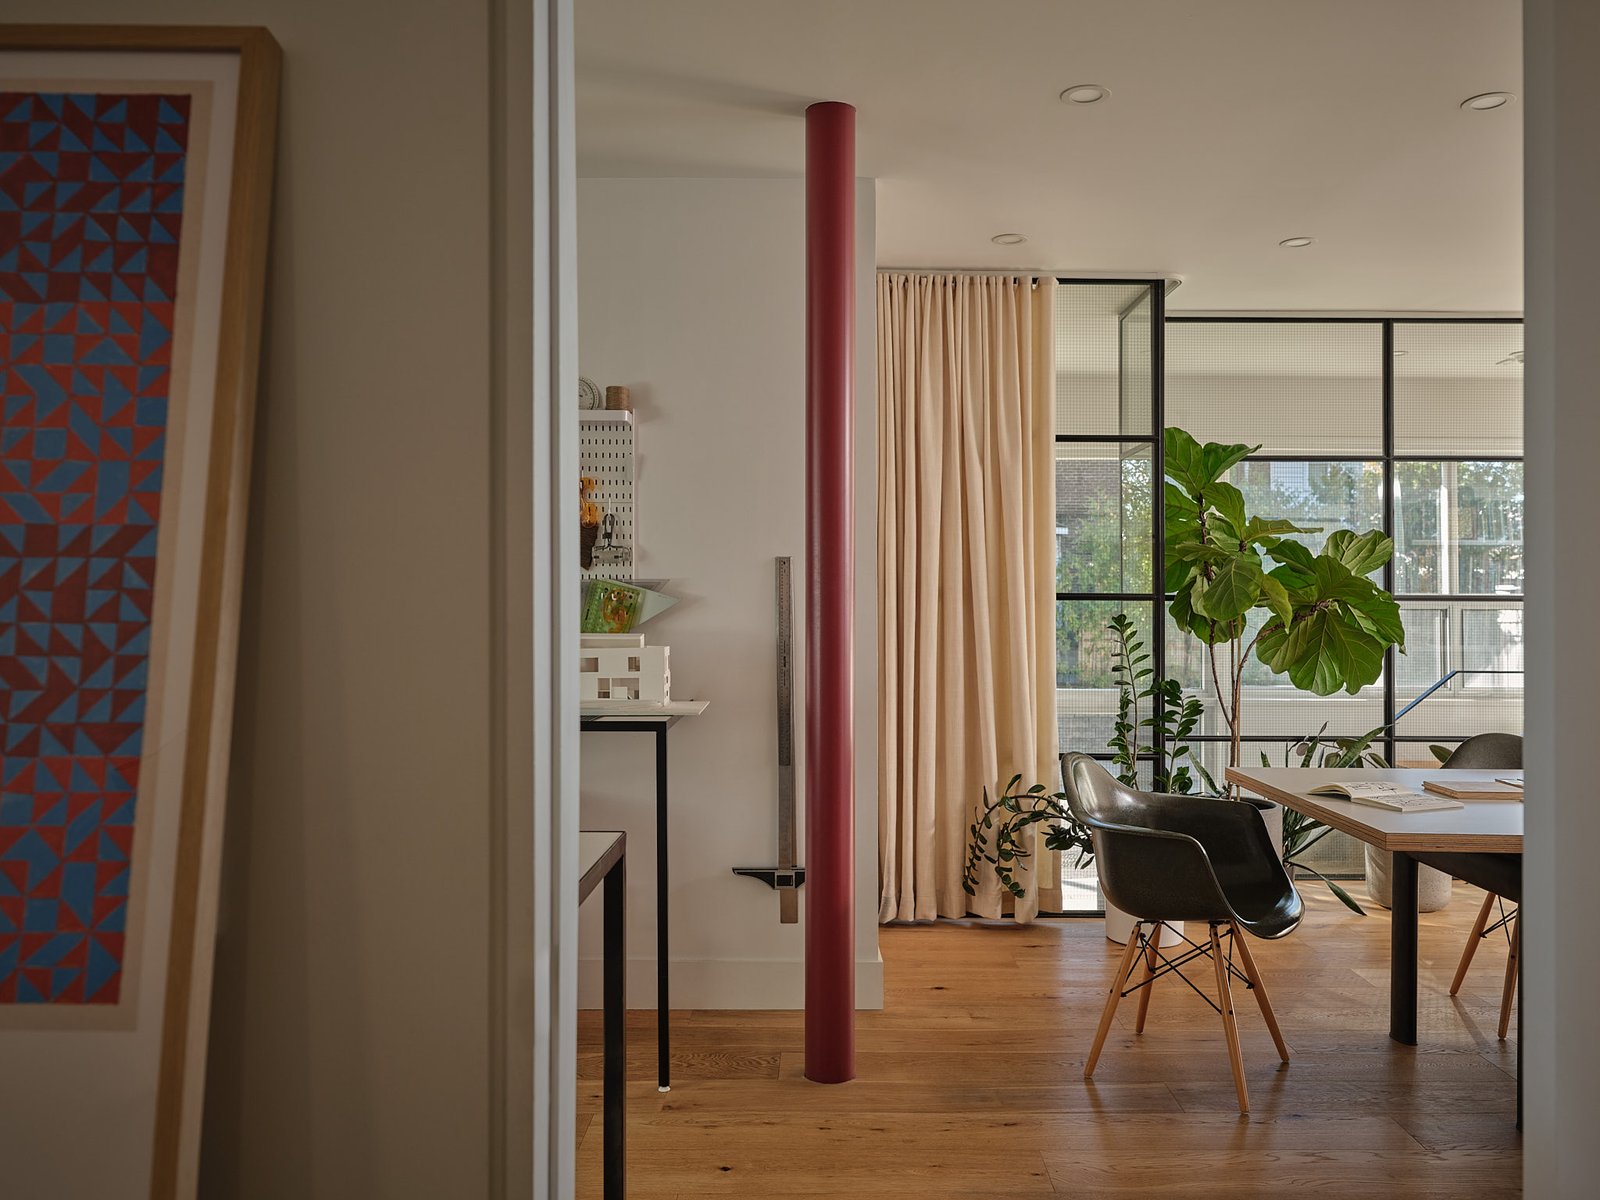
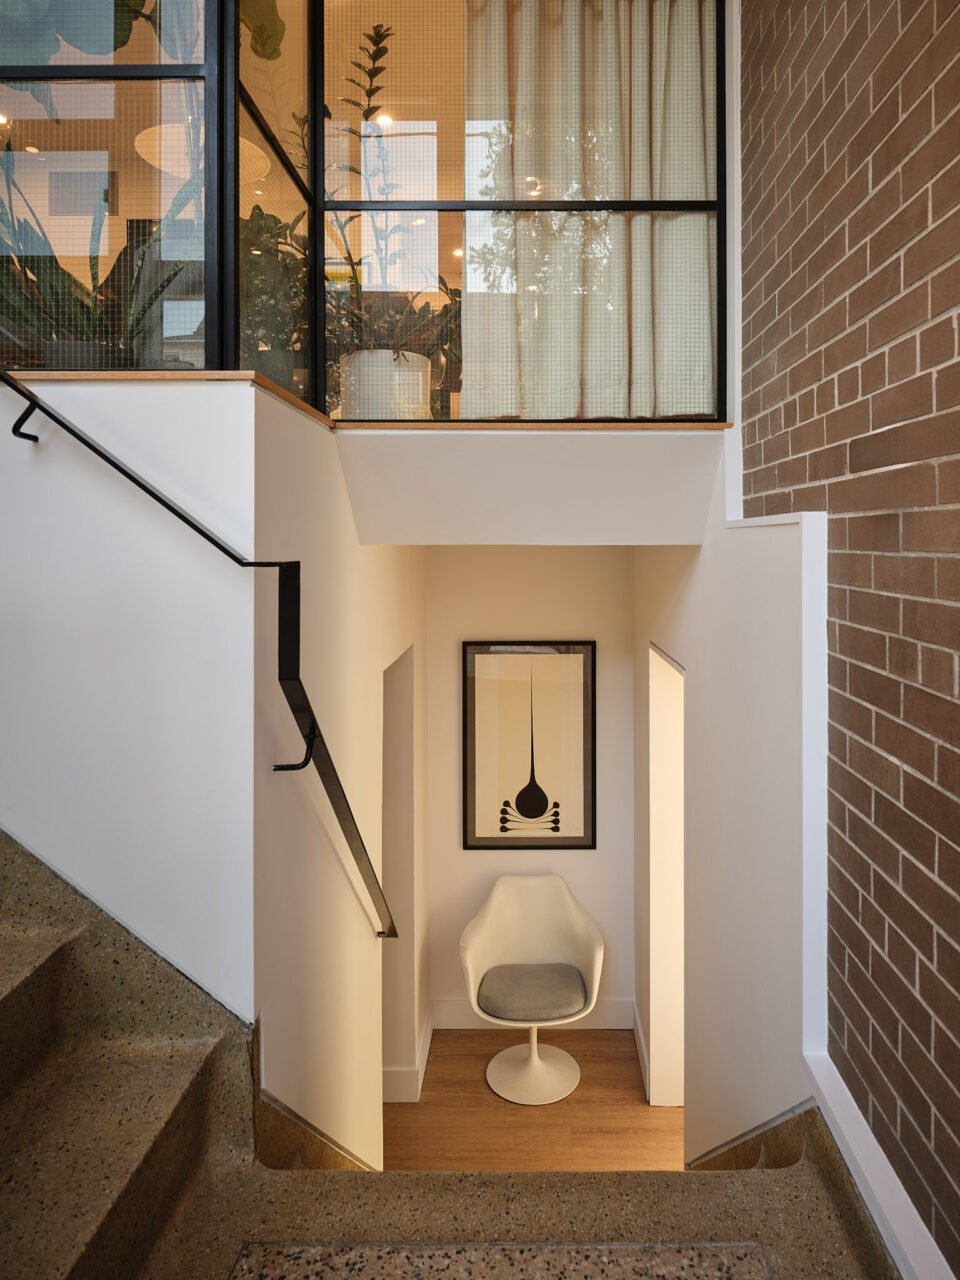
Inside the original entrance, the terrazzo stairs that run down to two apartments and up to an office establish an optimistic modernist feeling. (The vibe is aided by Eames and Saarinen chairs throughout.) On the upper level, Armstrong and Temporale work in an open room and a suite of small offices, along with colleagues. The space is the Toronto outpost of AAmp Studio, which Armstrong leads with Andrew Ashey, who is based in Portland, Maine. The floor is also home to Viva & Co, an independent branding and design agency founded by illustrator Frank Viva. Already a sense of color coding is afoot: The cabinets are blocked in a muted green, while a bright red column attracts attention.
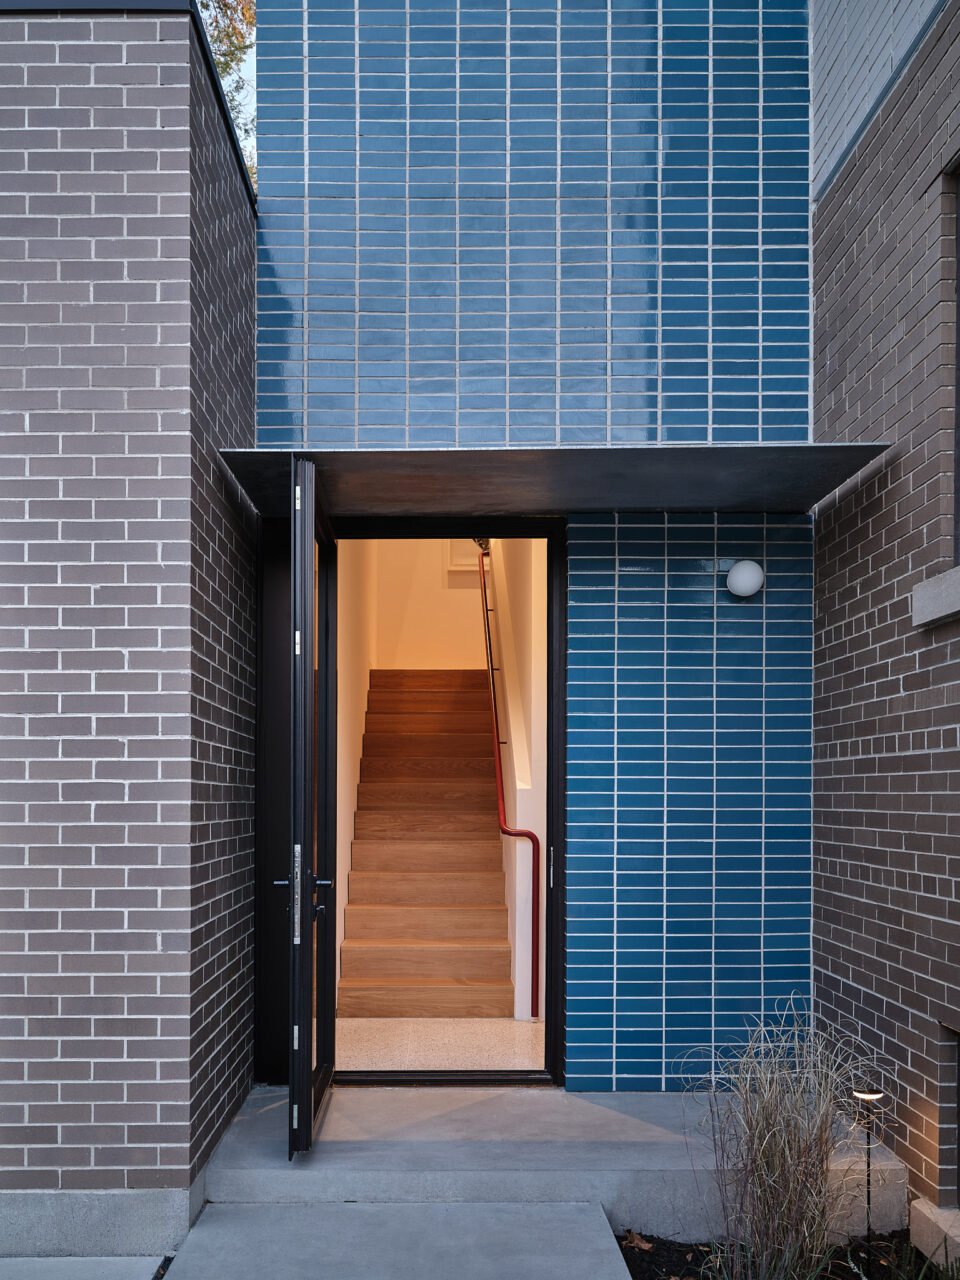
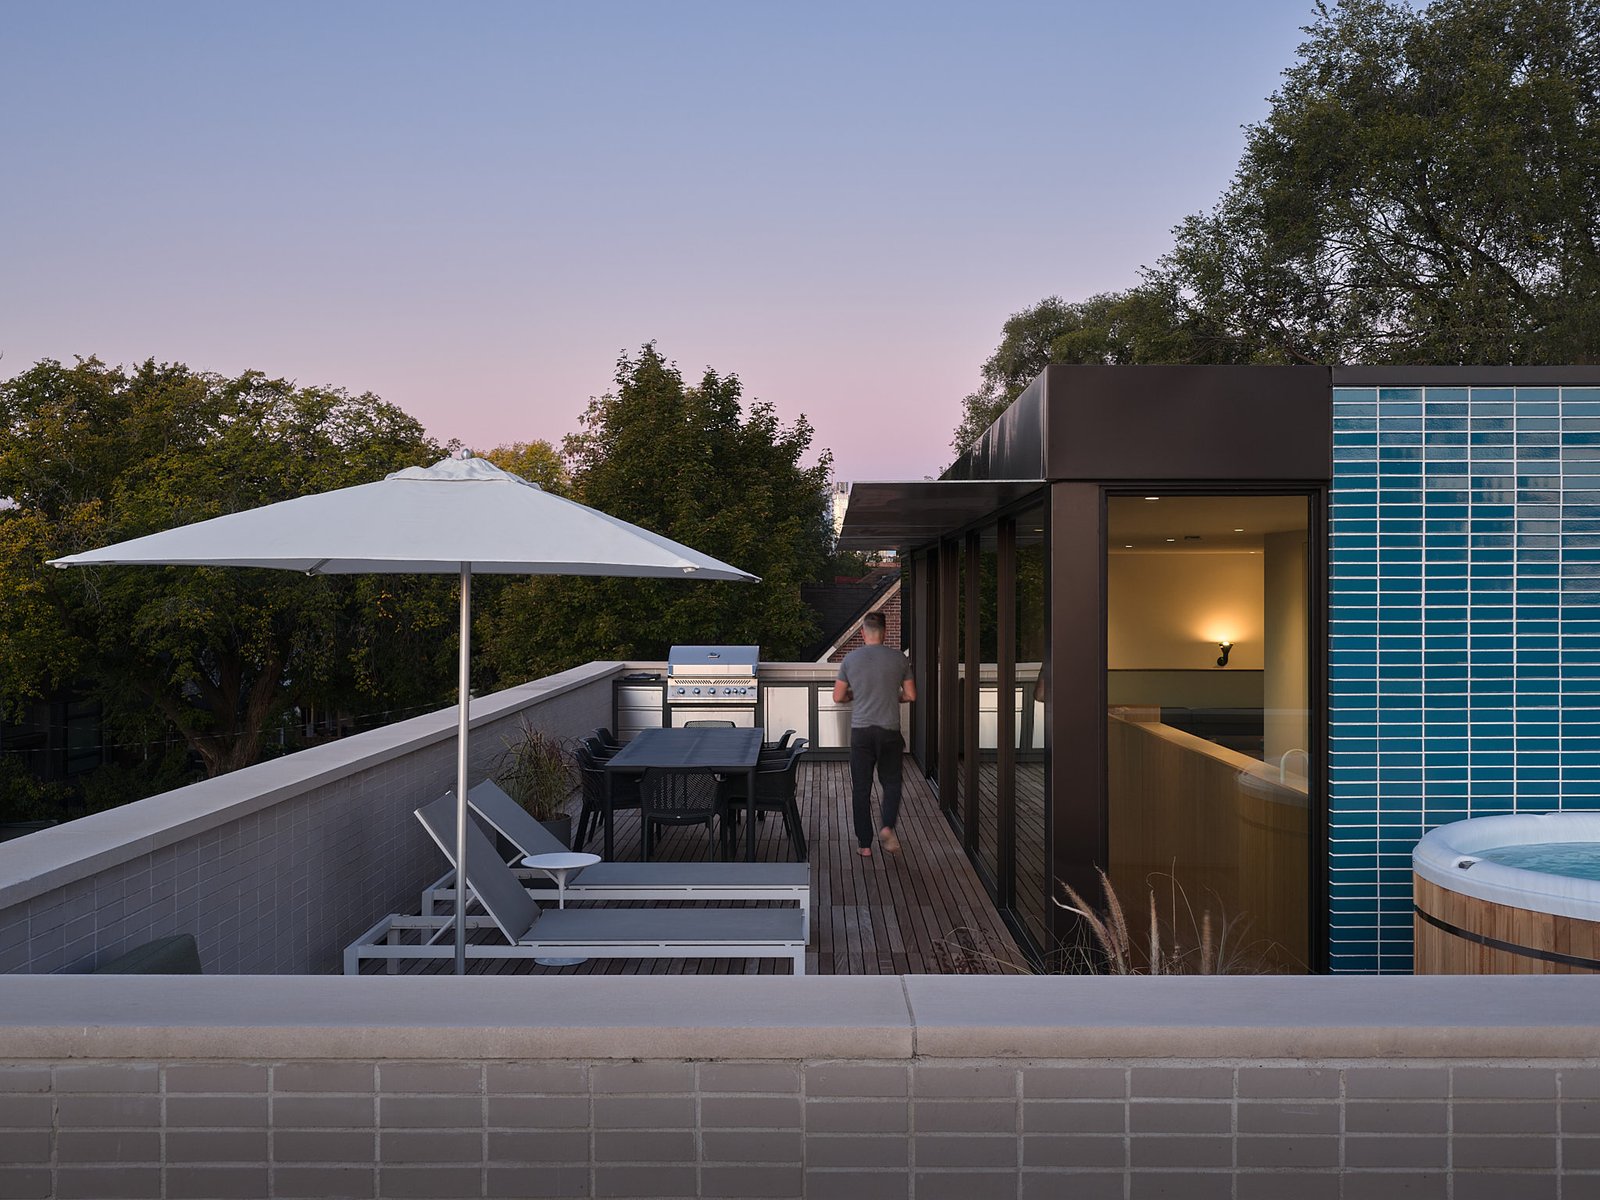
The color play continues in the building’s new addition. Outside, the existing warm gray brick is paired with a new upper volume that is about the same height but faced in stacked-bond, cream-colored brick with large windows. The yellow accents (and red door) are balanced by the new stairwell, clad in blue glazed bricks; its large vertical window wraps into glazing that lines the top floor, which is set back from the street. A small garage clad in muted brick was also added as a workshop for Temporale.
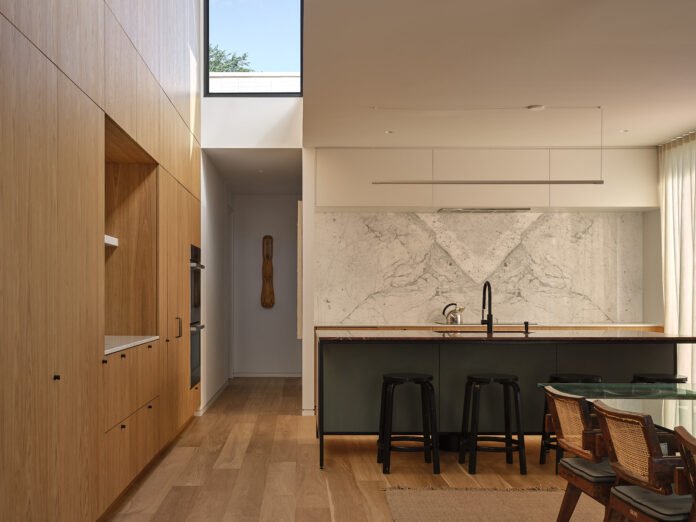
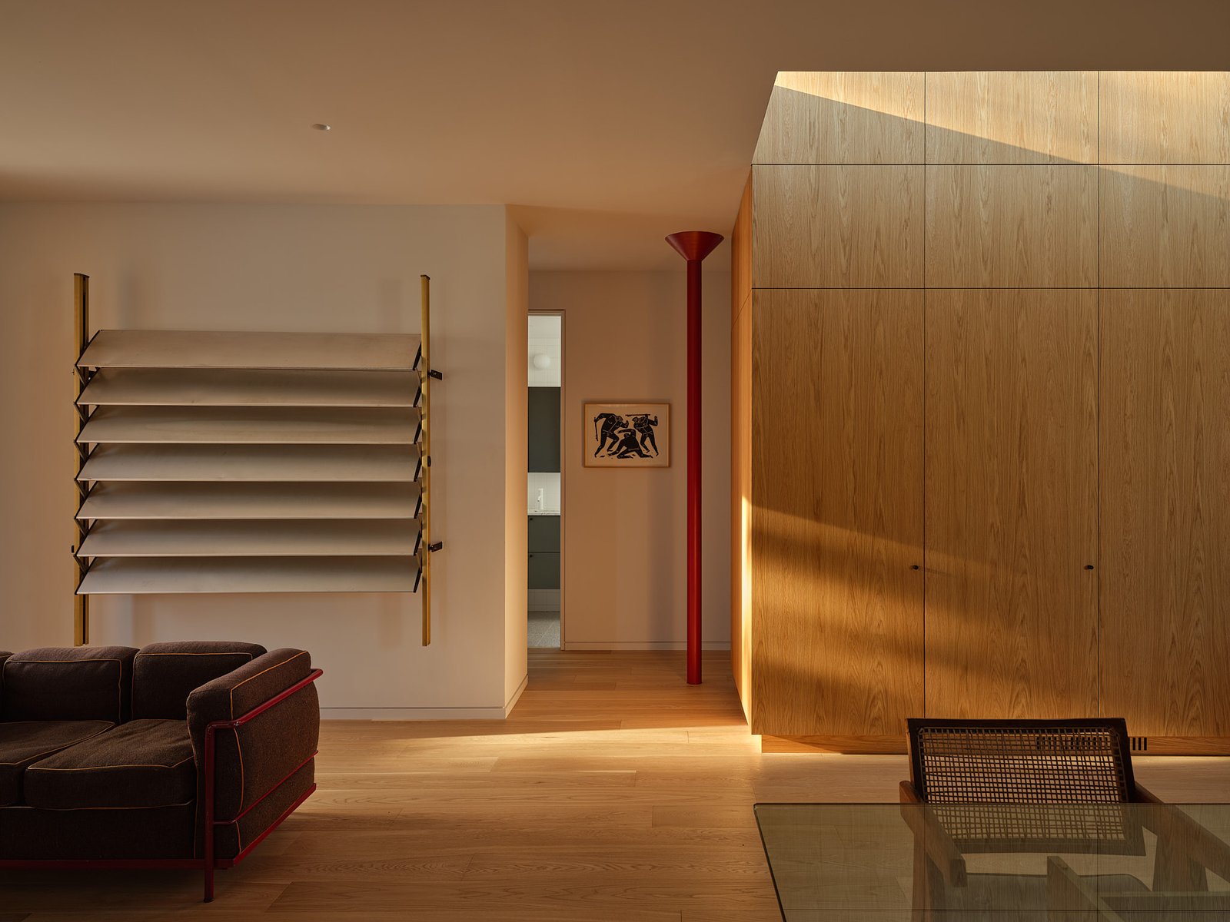
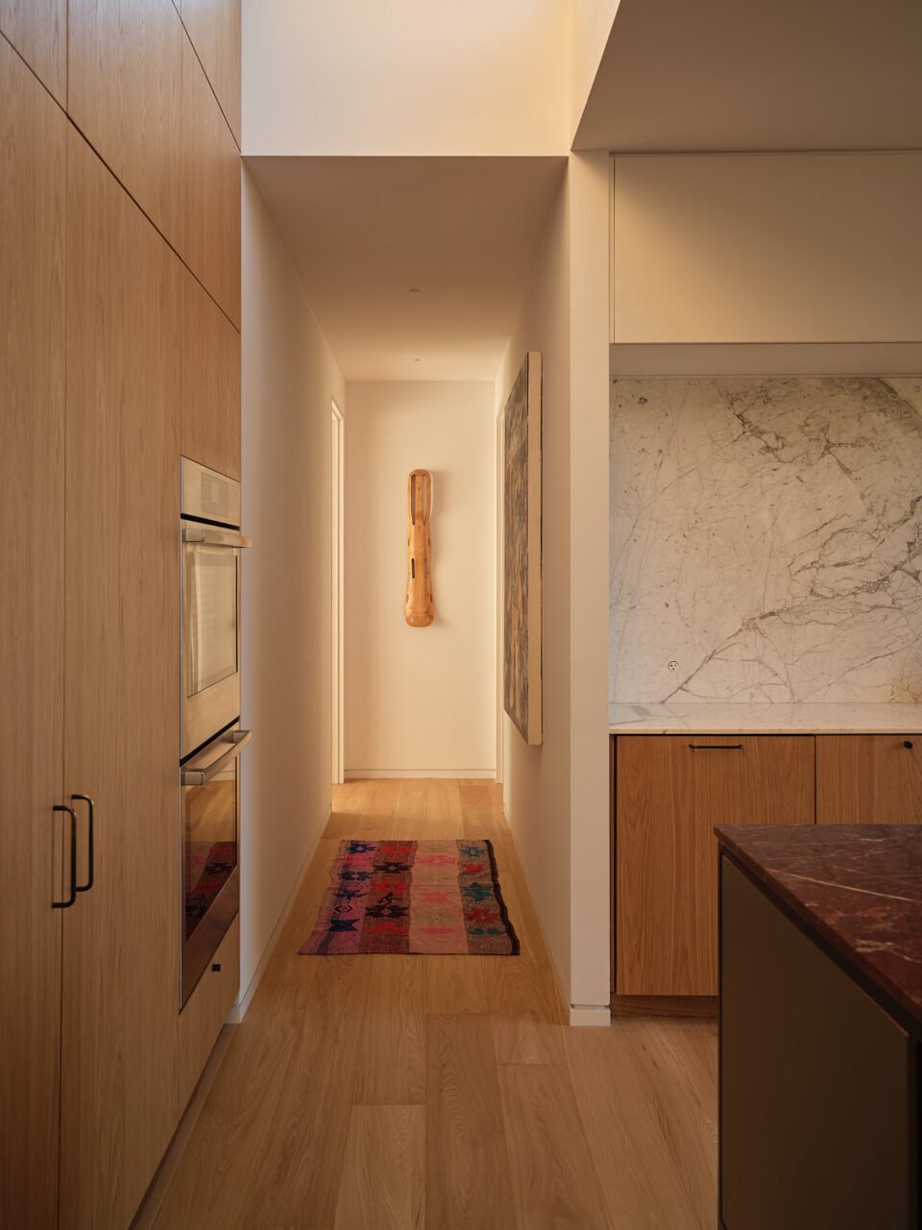
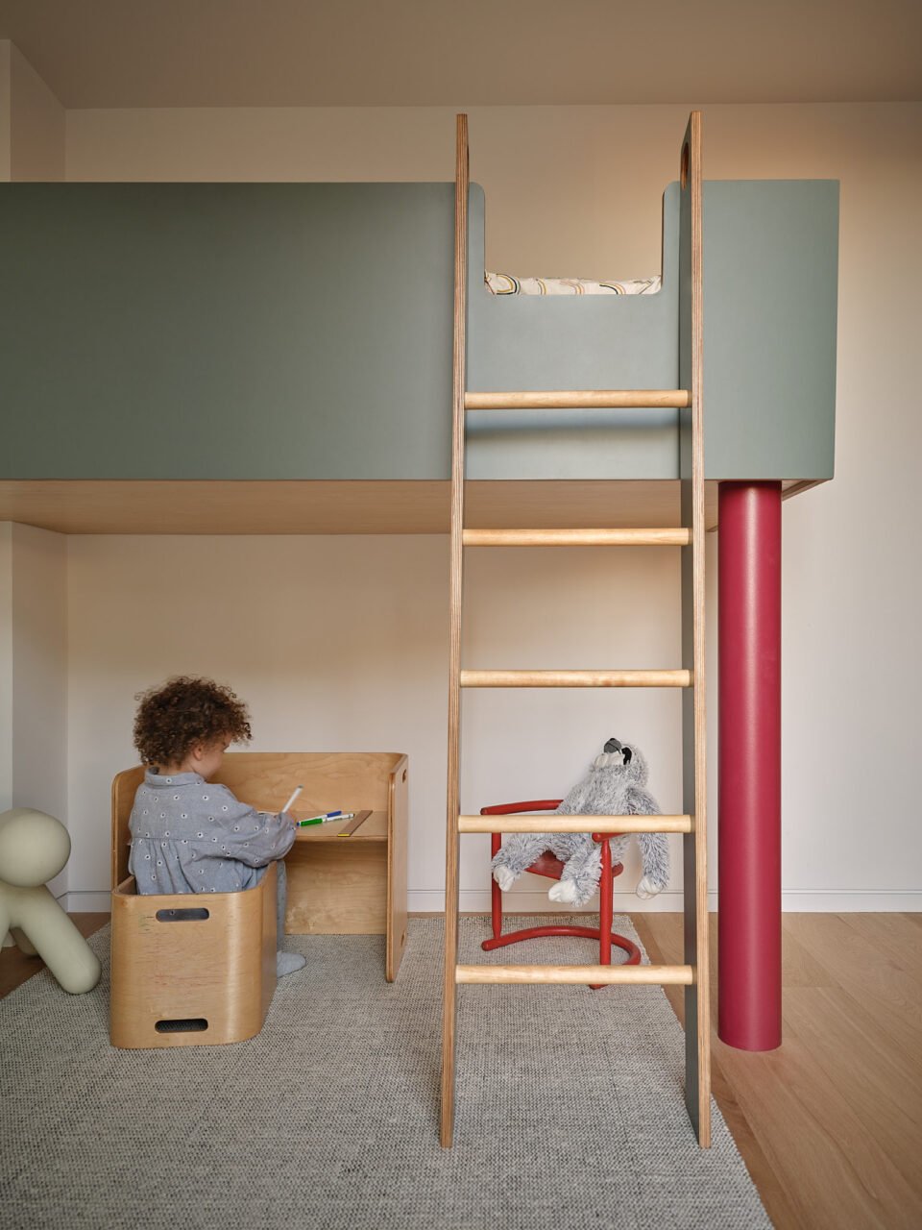
The volumetric intersection of the upper addition and the lower block is straightforward, but it yields sectionally complex spaces. In the tall arrival stairwell, a red metal handrail pulls you upwards. The first floor of the upper duplex is organized around a millwork volume that runs up through the lightwell above, warming the space through bounced light. A combined kitchen-dining-sitting room is set against the south elevation, while bedrooms are arranged on the north and east sides. A suite of rooms offers space for Temporale’s children from a previous relationship, now teenagers, who split time at the house. The couple’s bedroom is adjacent to that of their daughter, whose custom elevated bed is supported by a red cylindrical column, a nod to the renovation’s handful of steel supports that are threaded through the interior. Temporale built this, along with the kitchen island and aforementioned red handrail.
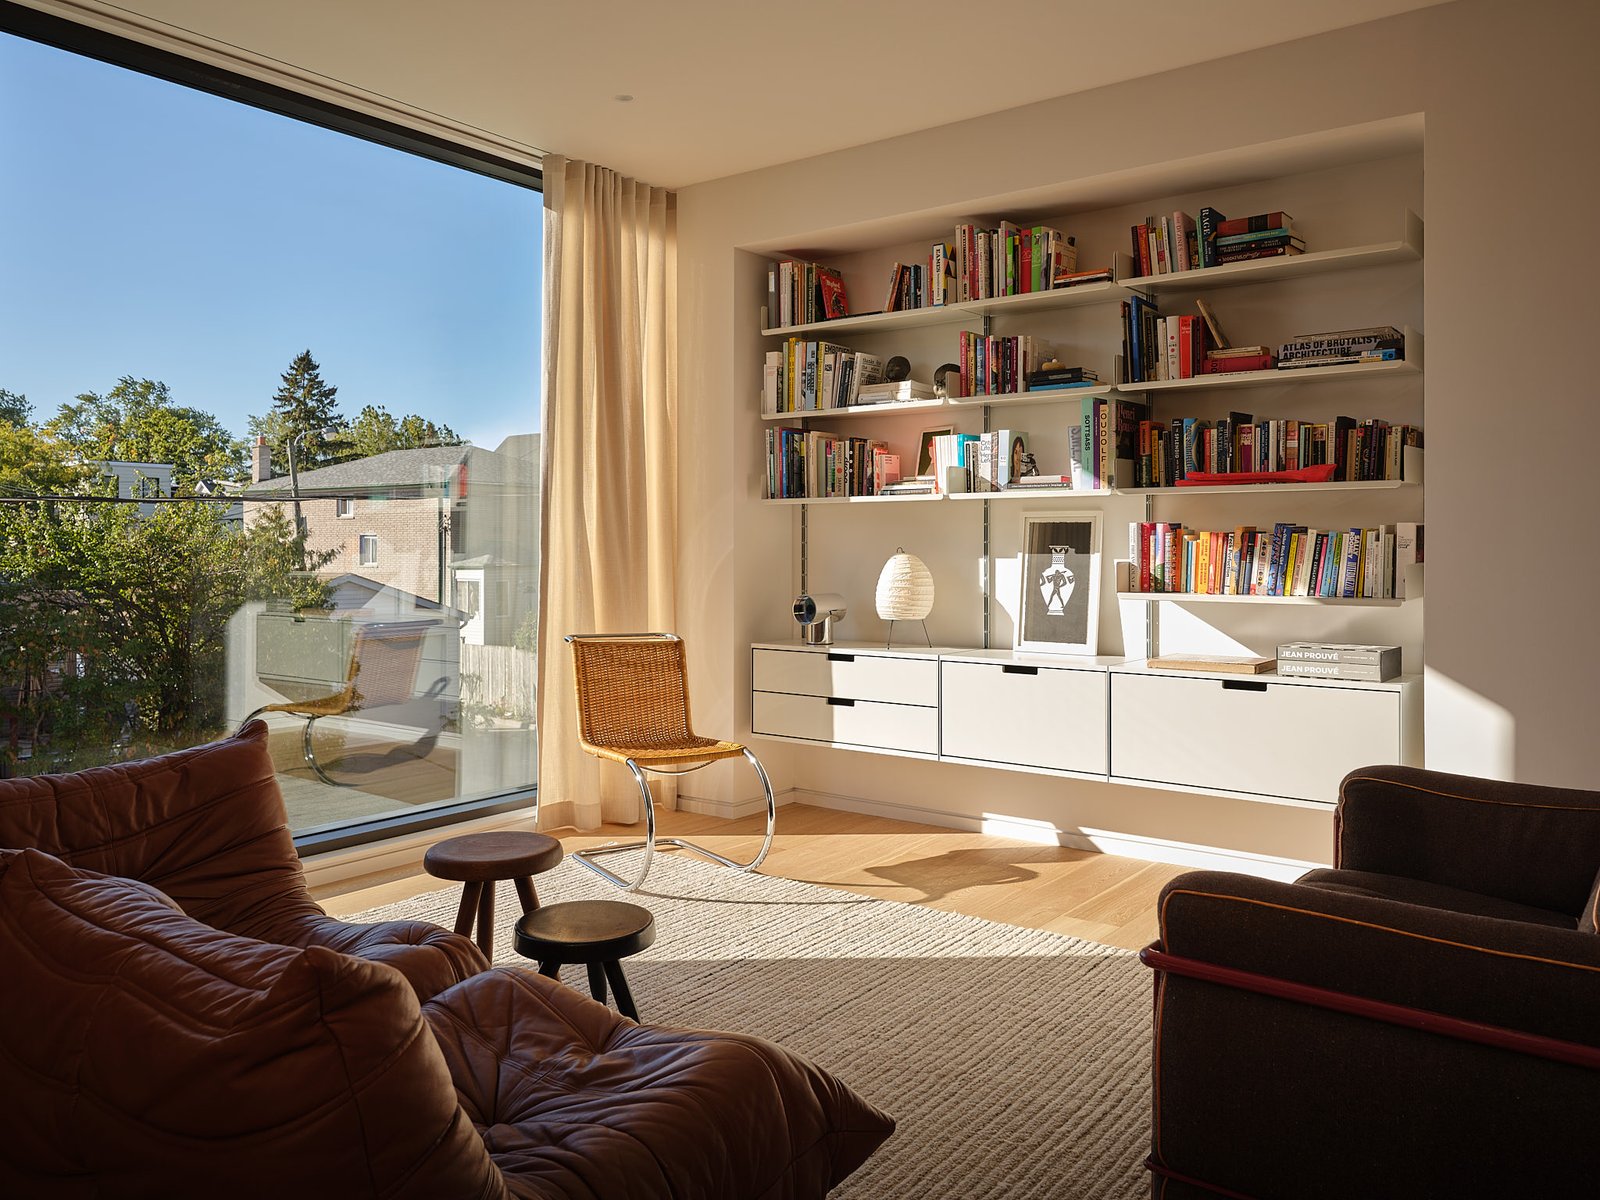
The modernist sensibility extends to the couple’s furniture, which includes vintage pieces and newer ones. An impressive wall-mounted brise-soleil from Jean Prouvé is set adjacent to a recessed Vitsoe shelf system and leather Togo sofa from Ligne Roset. A Plopp chair from Zieta greets guests in the entryway, while upstairs a plywood Eames splint and Ronan Bouroullec prints are hung on white walls.
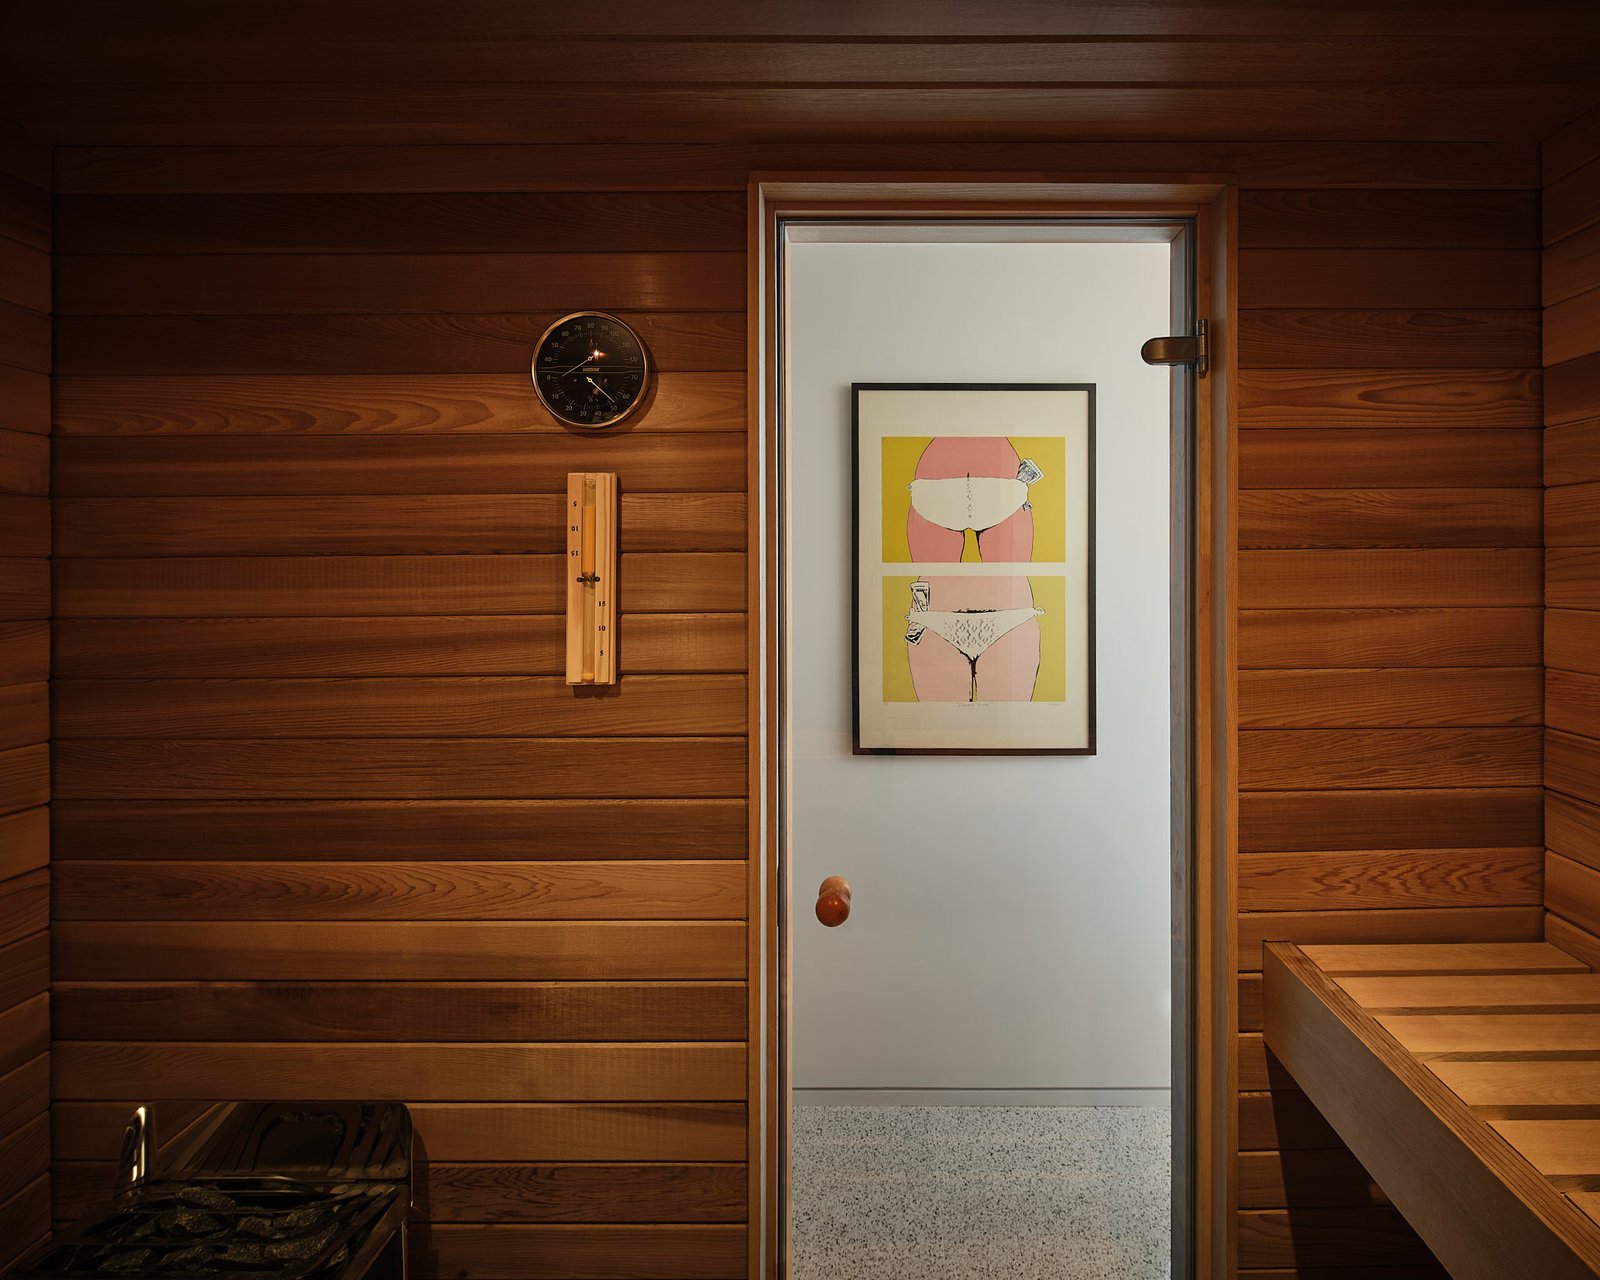
The spatial sequence of the home culminates in a small top floor, which has a living room and sauna. It opens onto the roof deck, complete with a grill and, around the corner, a hot tub and outdoor shower. Here the millwork from below encloses additional cabinets, which is great for things like toy storage. When I was there, the couple’s daughter fished out a box of marble run pieces, and we set them up outside while Temporale finished making dinner. Then we sat down to eat beneath a cloudless Canadian sky.
True to its midcentury origin, the beautiful home is a synthesis of old and new, with architecture in close conversation with furniture and graphic design. The house is also a fusion of families and lifestyles: Armstrong and Temporale have vertically integrated life and work, with impressive results. Jones Commons is the latest chapter in an unfolding story of materials, design, and life.