By using this site, you agree to the Privacy Policy and Terms of Use.
Accept
Architectural Concept Design Collection
  • Architecture
    • Architecture Project
    • Custom Building
    • House Design
    • Master Plan
    • Remodeling
    • Commercial
    • Education
    • Hospitality & Retail
    • Hotels
    • Residential
  • Interior Design
    • Carpets – Flooring
    • Fine Furniture
    • Lighting
    • Project Profile
  • Kitchen & Bath
    • Bath Products
    • Design – Remodeling
    • Interior Products
  • Home Renovating
    • Advice
    • How-To
    • Renovating Buying Guides
    • Products
    • Furniture
  • Landscape Design
    • Landscape Project
Căn nhà đẹp
Architectural Concept Design CollectionArchitectural Concept Design Collection
Font ResizerAa
Search
Follow US
© Foxiz News Network. Ruby Design Company. All Rights Reserved.
Architectural Concept Design Collection > Home Renovating > Advice > Omar Gandhi Architects suspends home over rocky shores
AdviceHome RenovatingHow-To

Omar Gandhi Architects suspends home over rocky shores

admin
Last updated: 21/04/2026 3:28 PM
admin
Share
4 Min Read
SHARE

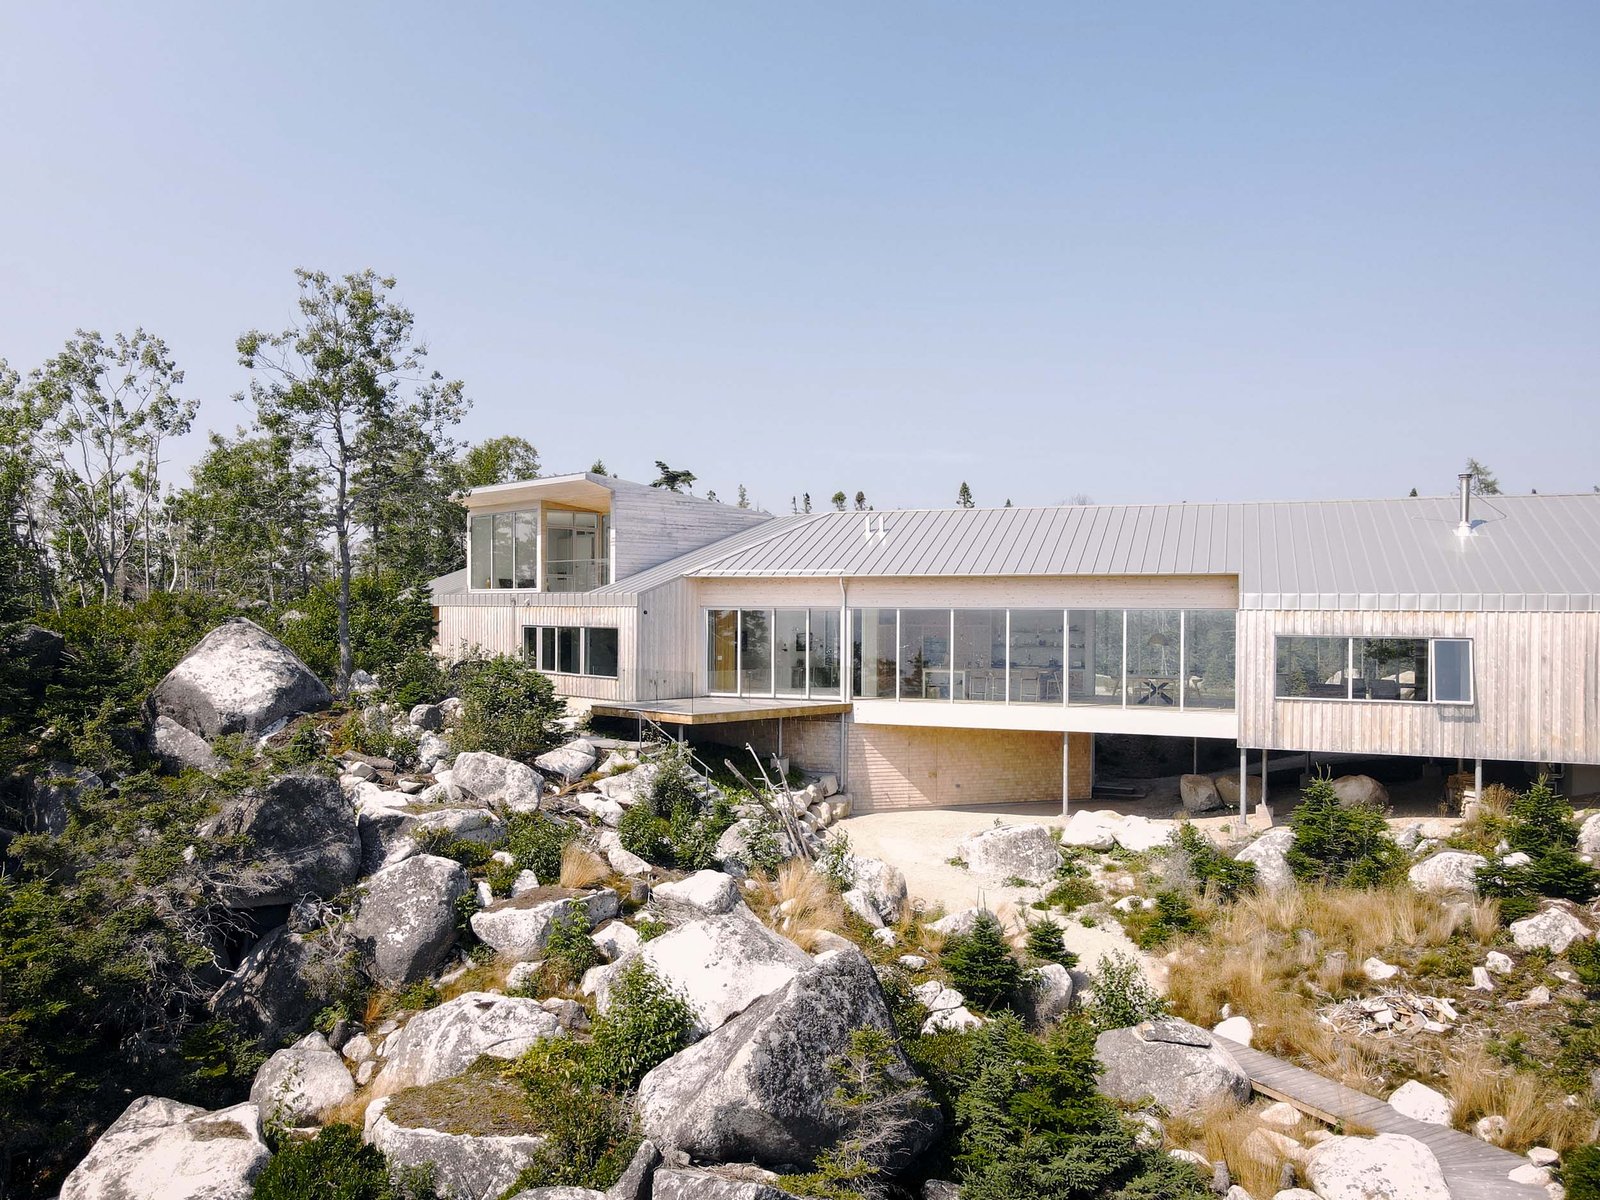
Omar Gandhi Architects is no stranger to a craggy shoreline. The firm, based in Toronto, Halifax, and Berlin, is accustomed to Nova Scotia’s rocky terrain, building a viewing platform over the coastline in 2021 and the Rockbound residence in 2024. The East River Residence joins the list of rocky architecture. This time, the architects were faced with a site challenged by a valley nestled between two, steep stony embankments. In rocking with the conditions, the architects suspended the home over the uneven land.

omar gandhi architects in nova scotia
The home stretches across two rocky encampments (Felix Michaud)

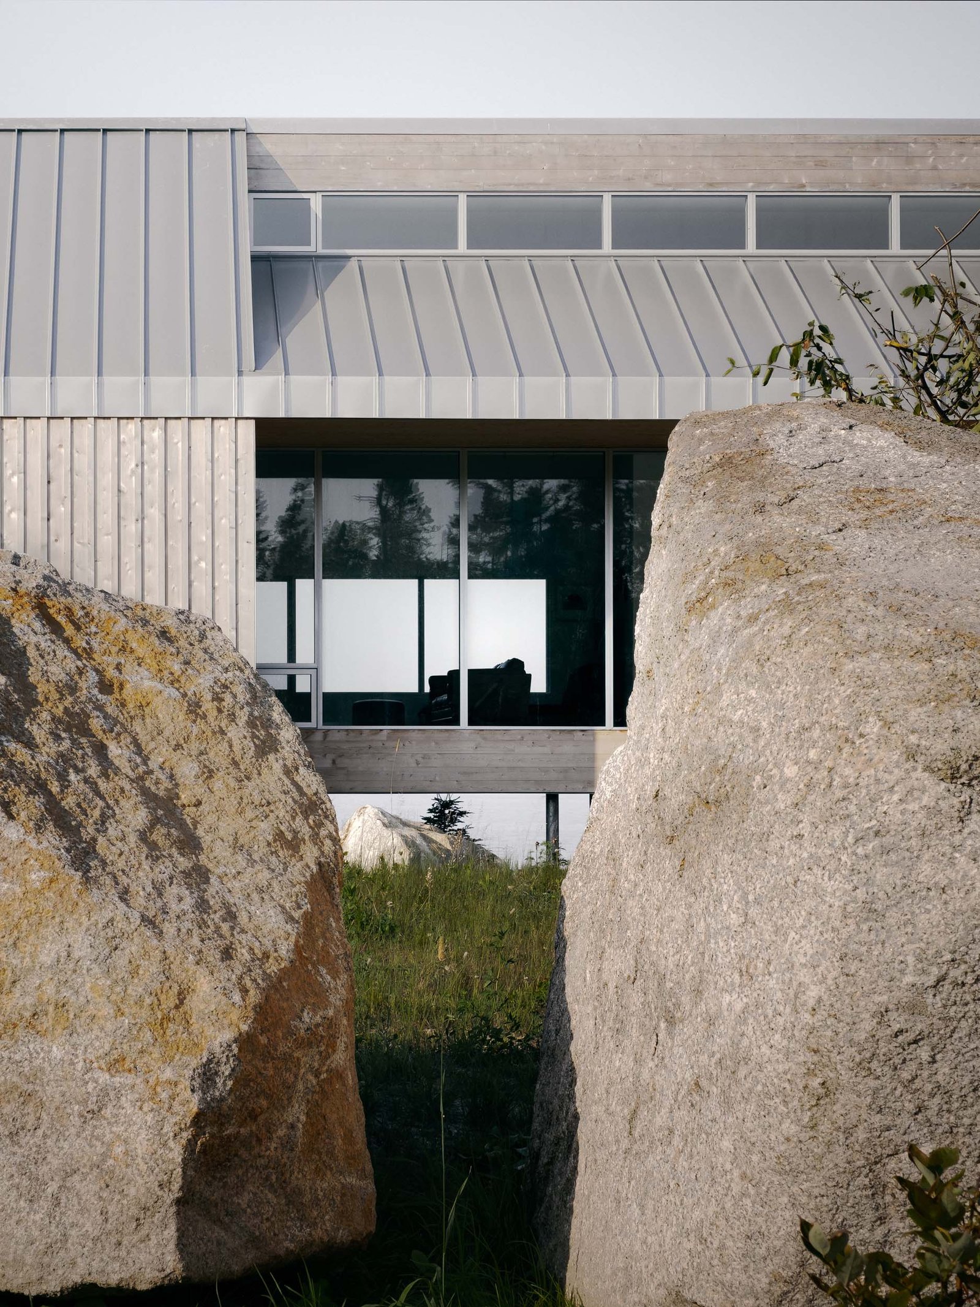
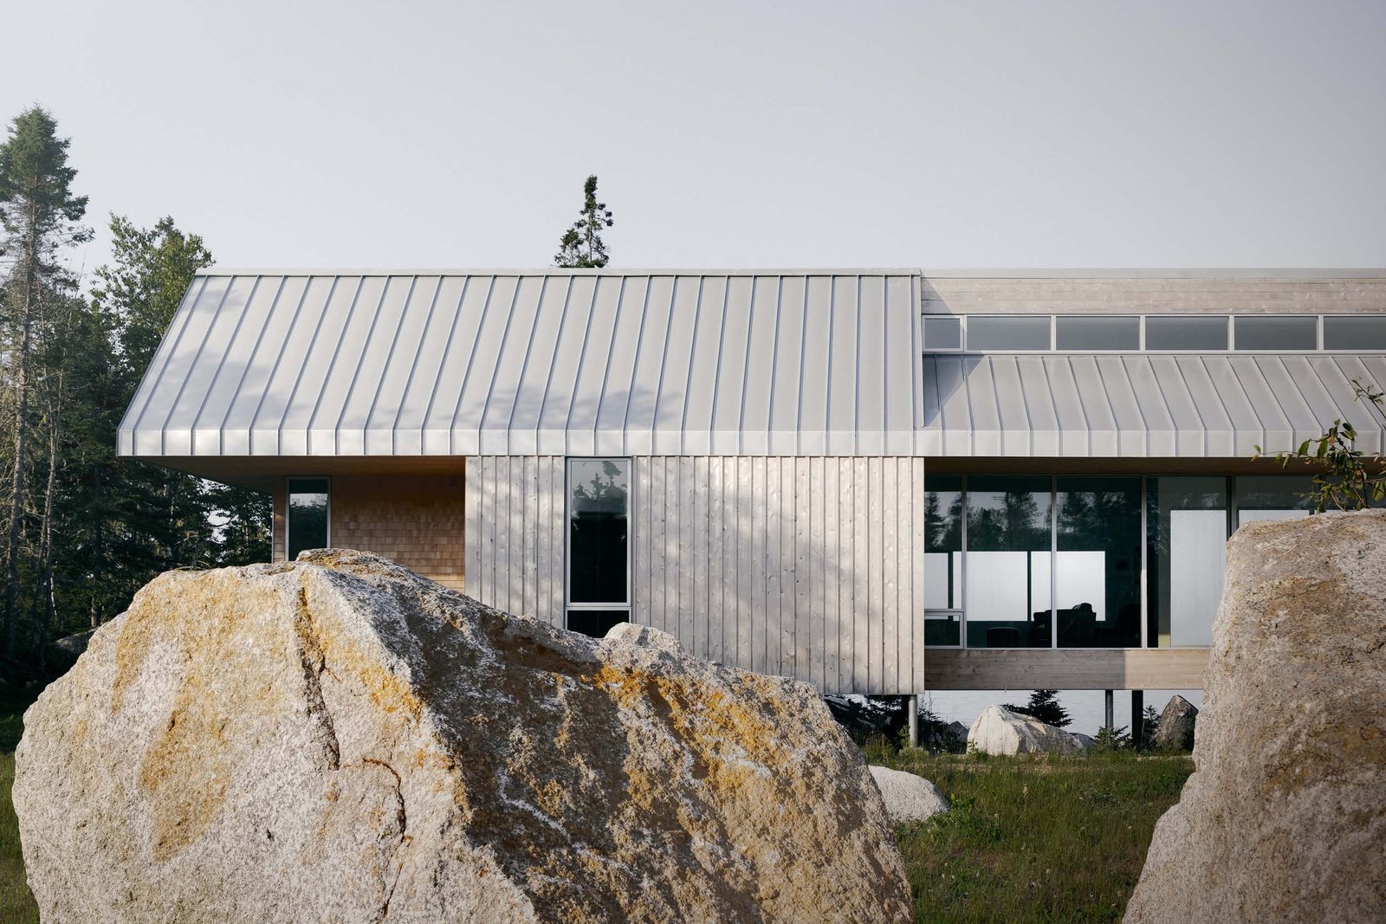
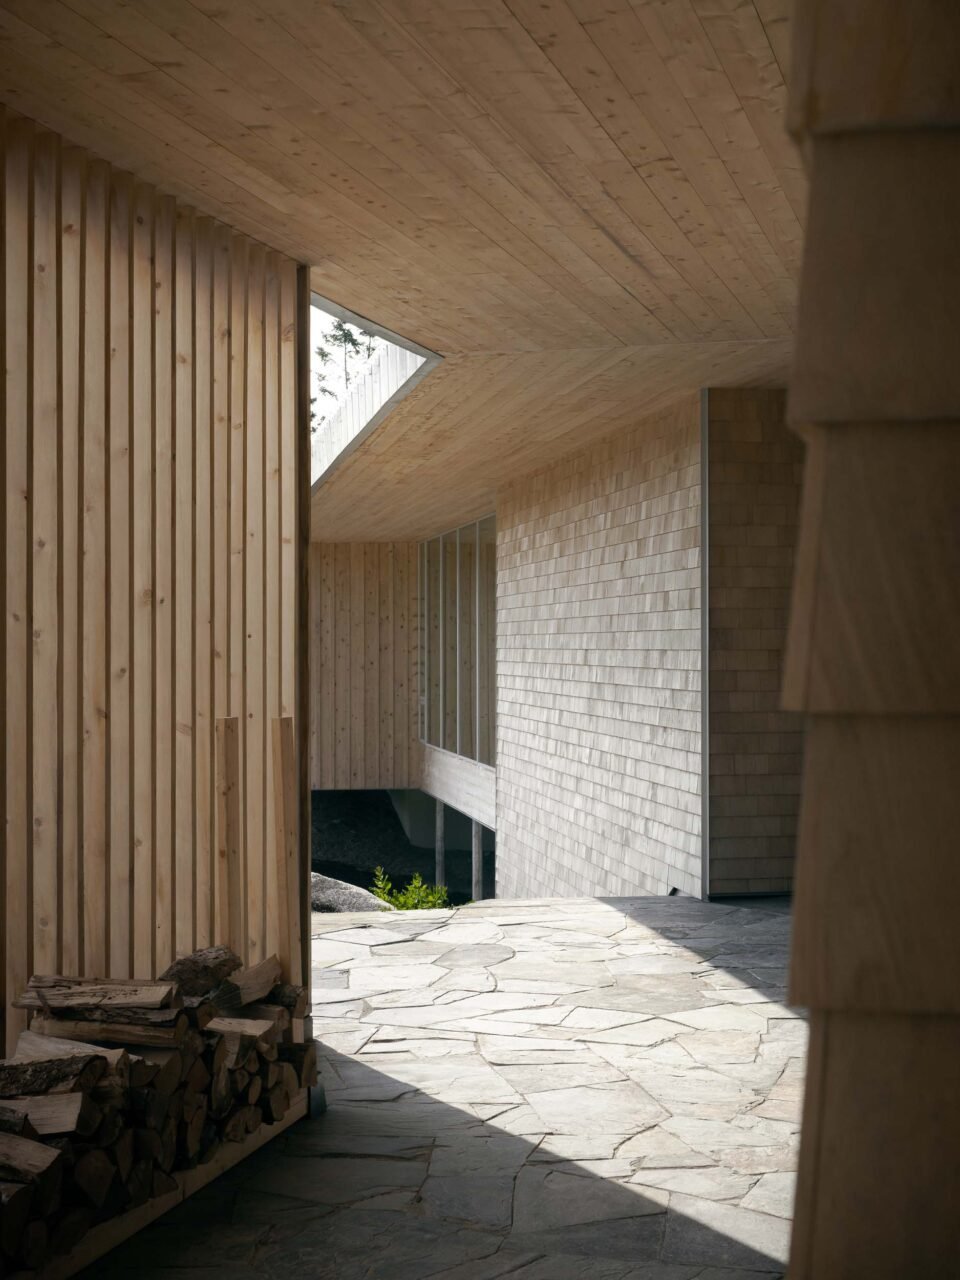
The home, a residence for a couple relocating from Montreal, arrives delicately on the land. A series of slender steel beams support the structure, minimizing the intervention on the nature beneath it. Above the beams, a cedar base makes up the low-slung home as it stretches across the embankments, topped with a long, offset metal-clad gable.

home on steel beams
Slender steel beams lift the home above the craggy condition (Felix Michaud)

The roofline strategically scales the experience of the interior. Over the main living spaces, the roof is lowered to capture the southern light and create a greater feeling of intimacy. Over the yoga studio, however, the roof rises to capture expansive views of the ocean. Large openings throughout ensure light and the outdoors reach the inner trenches of the home, and sheltered terraces continue to bridge indoor and out.

home in nova scotia
An overhang helps create shaded areas along the facade (Felix Michaud)

wood stairs
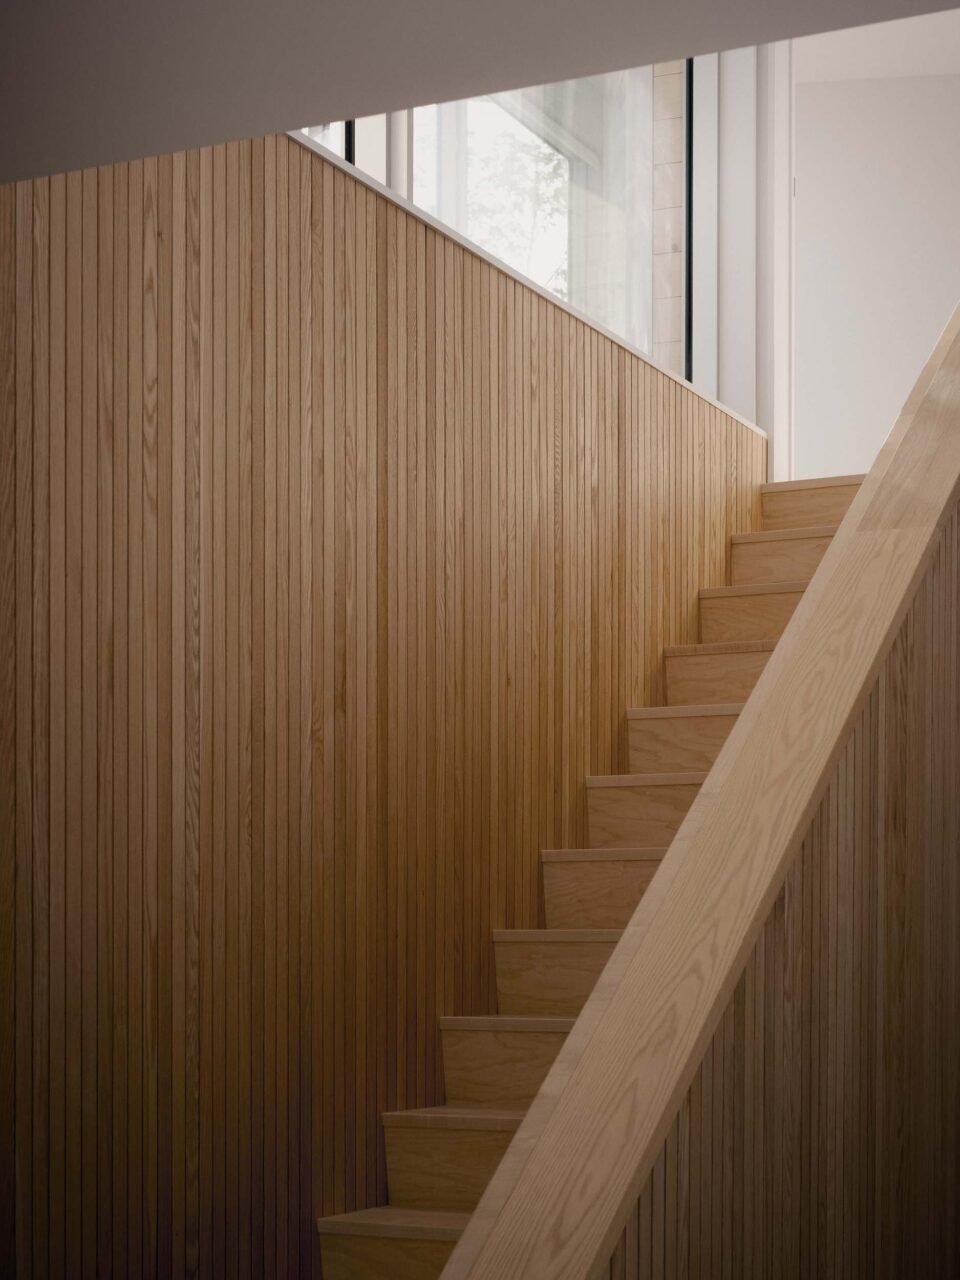
The interior is clad in wood, tying the outdoors to the inside (Felix Michaud)

wood paneled wall and door
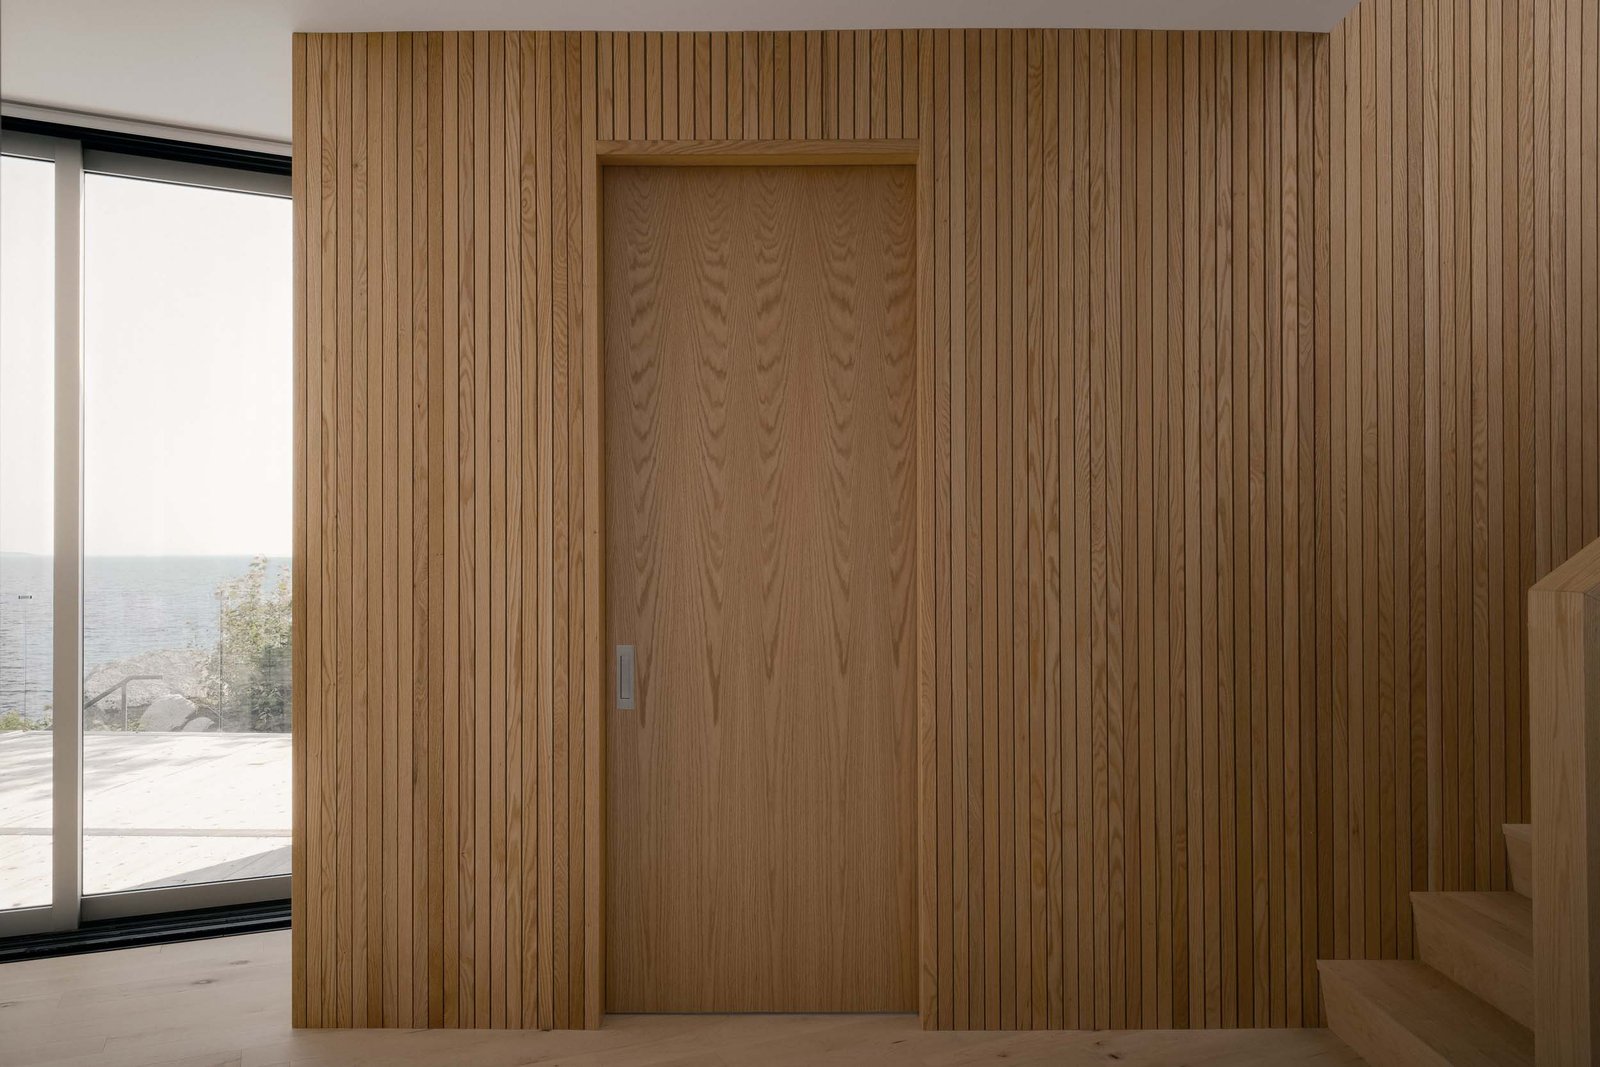
Fluted wood brings subtle texture to the interior (Felix Michaud)

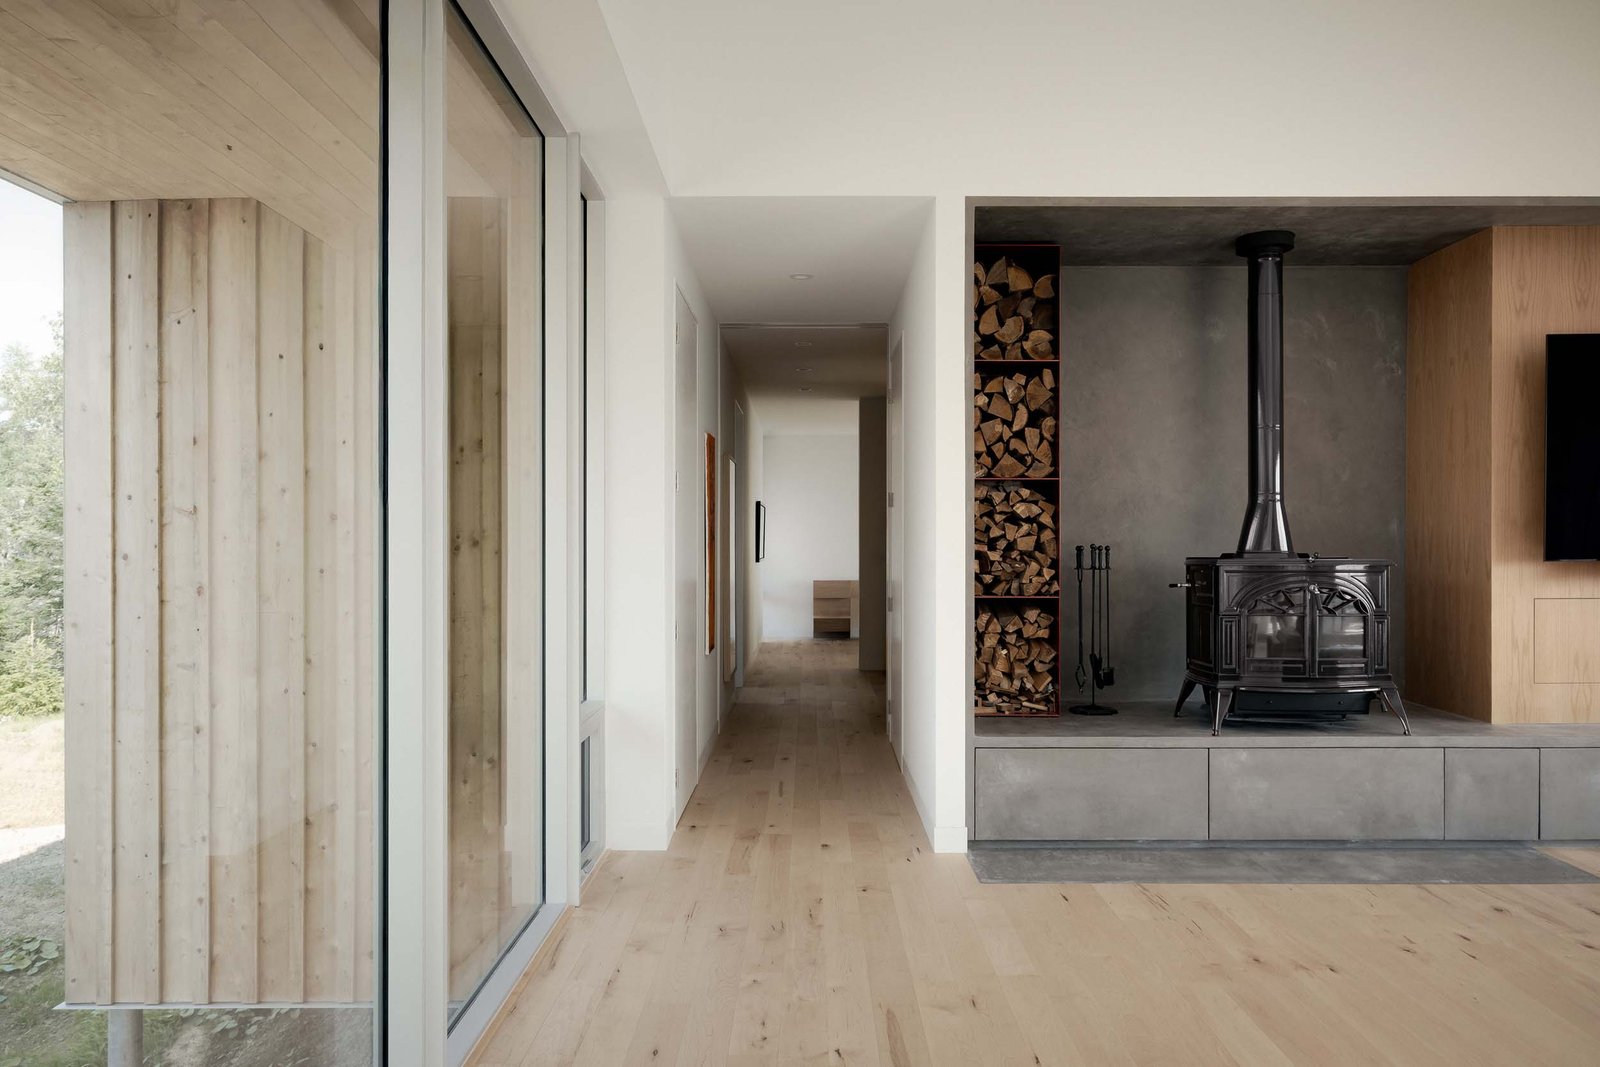
The interior reflects the material palette of the residence’s surroundings. Soft, weathered gray, wood floors, and more cedar walls bring the tones of the rocks and sand inside. Coupled with minimal furnishings and decor, the materials and the exterior views suffuse the home. Like the textured rocks at its base, quiet texture, brought along by fluted wood and exposed wood grain, provides a calming balm to the interior.

sand and rock color palette
The interior color palette reflects the tones of the sand and rocks outside (Felix Michaud)

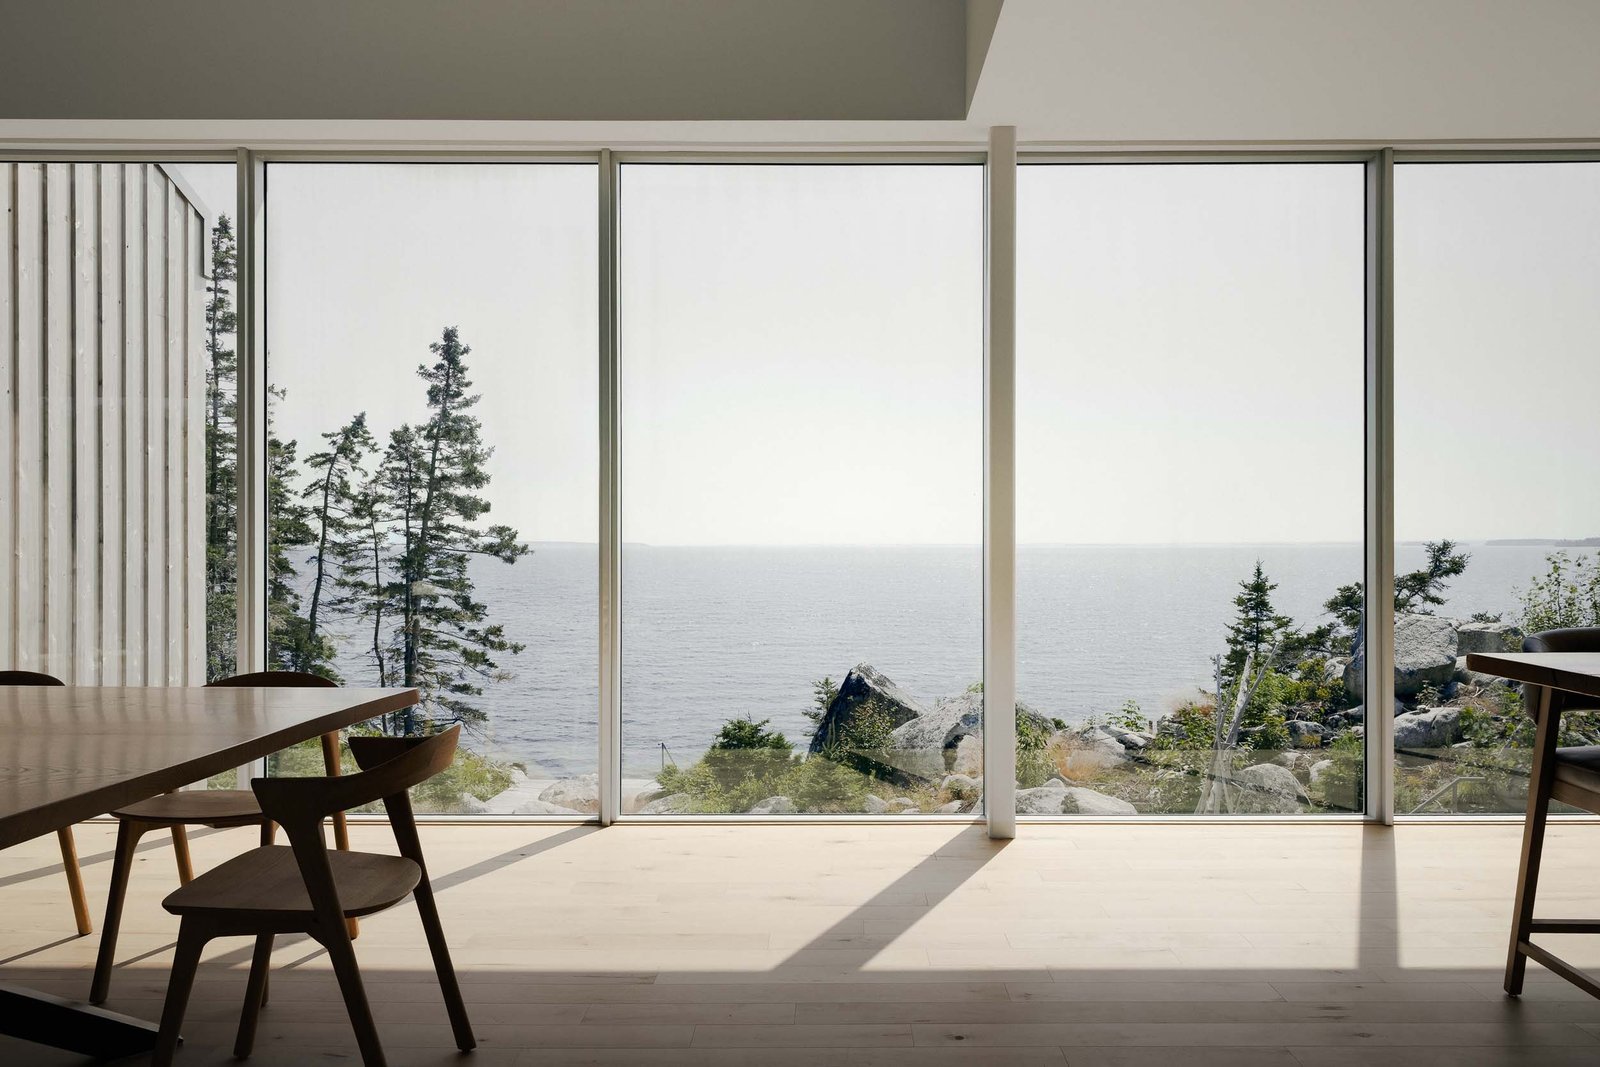
The core of the home rests with the kitchen and dining room, sandwiched between walls of extensive glazing. This core, like a glass bridge connecting the home to either end, reads as the most suspended from the ground—yet remains the most visually connected to it. Thin, minimal frames keep the view in focus. A row of windows inserted within the roof ridge provide even more light into the area.

glazing in home
The dining room and kitchen is lined with extensive glazing (Felix Michaud)

Cohesive materiality and consideration for the site render East River Residence congruous with the land. Its surprising suspension visually and structurally lightens its impact on Nova Scotia’s coast.
- Advertisement -
Share This Article
Flipboard Copy Link

RELATED NEWS

Fogarty Finger decadently updates 1290 Avenue of the Americas

admin

New Body’s stripped-down renovation of an 1889 Soho loft

admin

Here’s what’s coming to BDNY 2026

admin

Matteo Thun & Partners updates the residences of Torre Velasca

admin
Previous Next
- Advertisement -

Always Stay Up to Date

Subscribe to our newsletter to get our newest articles instantly!

    Architectural Concept Design Collection
    Architectural Concepts provides creative and tailored design solutions across architecture, interior design, kitchen and bathroom design, home renovation, and landscape design. We transform ideas into beautiful, functional, and inspiring spaces that reflect each client’s lifestyle and vision.

    About us

    • Architecture
    • Home Renovating
    • Interior Design
    • Landscape Design
    • Architecture Project
    • Landscape Project
    • Project Profile
    • Products

    Link

    • Asia Pacific Lighting
    • Indoor Lighting
    • Outdoor Lighting
    • Solar Light
    • Cho thuê xe Miền Tây
    • Xe Rental
    • Car Rental
    • Car for Rent

    Resouce

    • Finances News
    • Investing News
    • Crypto News
    • Cho thuê căn hộ
    • Hỗ trợ mua nhà
    • Tư vấn mua nhà
    • Tiến độ dự án

    Resouce

    • Italy Highlights
    • Italy Attractions
    • Travel to Italy
    • Italy Food
    • Trip Ideas in Italy
    • Đi chơi Miền Tây
    • Mẹo đi làm
    • Mẹo đi xin việc làm
    • Vi Vu Miền Trung
    • Travel in Phu Quoc
    • Phu Quoc High Lights
    • Thing to do in Phu Quoc
    Copyright © 2023. Designed by Architectural Concepts..
    • Privacy Policy
    Go to mobile version
    Welcome Back!

    Sign in to your account

    Username or Email Address
    Password

    Lost your password?