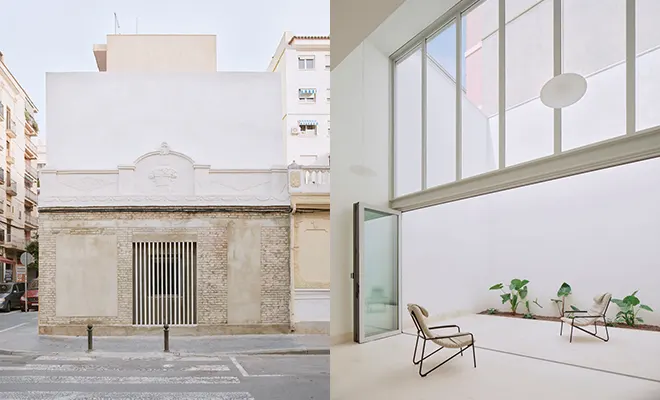

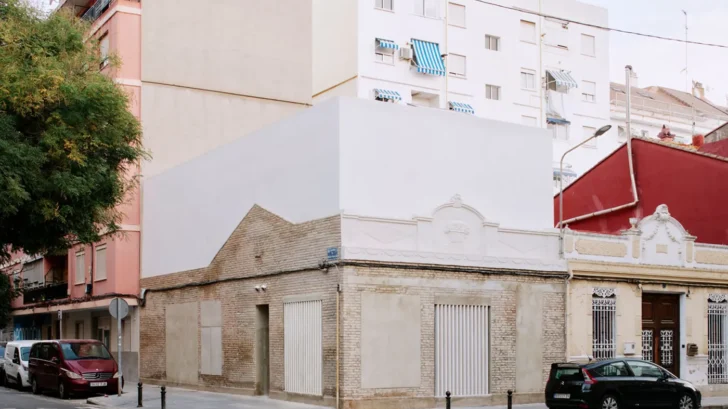
On a corner plot in Torrefiel, one of the humblest neighbourhoods in the north of Valencia (Spain), Nested House stands among the apartment blocks that have gradually replaced the area’s low houses. Local regulations would have allowed the original building to be demolished and replaced. The project, designed by Iterare Arquitectos (Pedro Ponce and Rubén Gutiérrez), chose the opposite. It kept the envelope and took shelter inside it. The old masonry becomes the base, or perhaps the nest, of an architecture that is born within it and rises above it.
Keeping the Old Skin
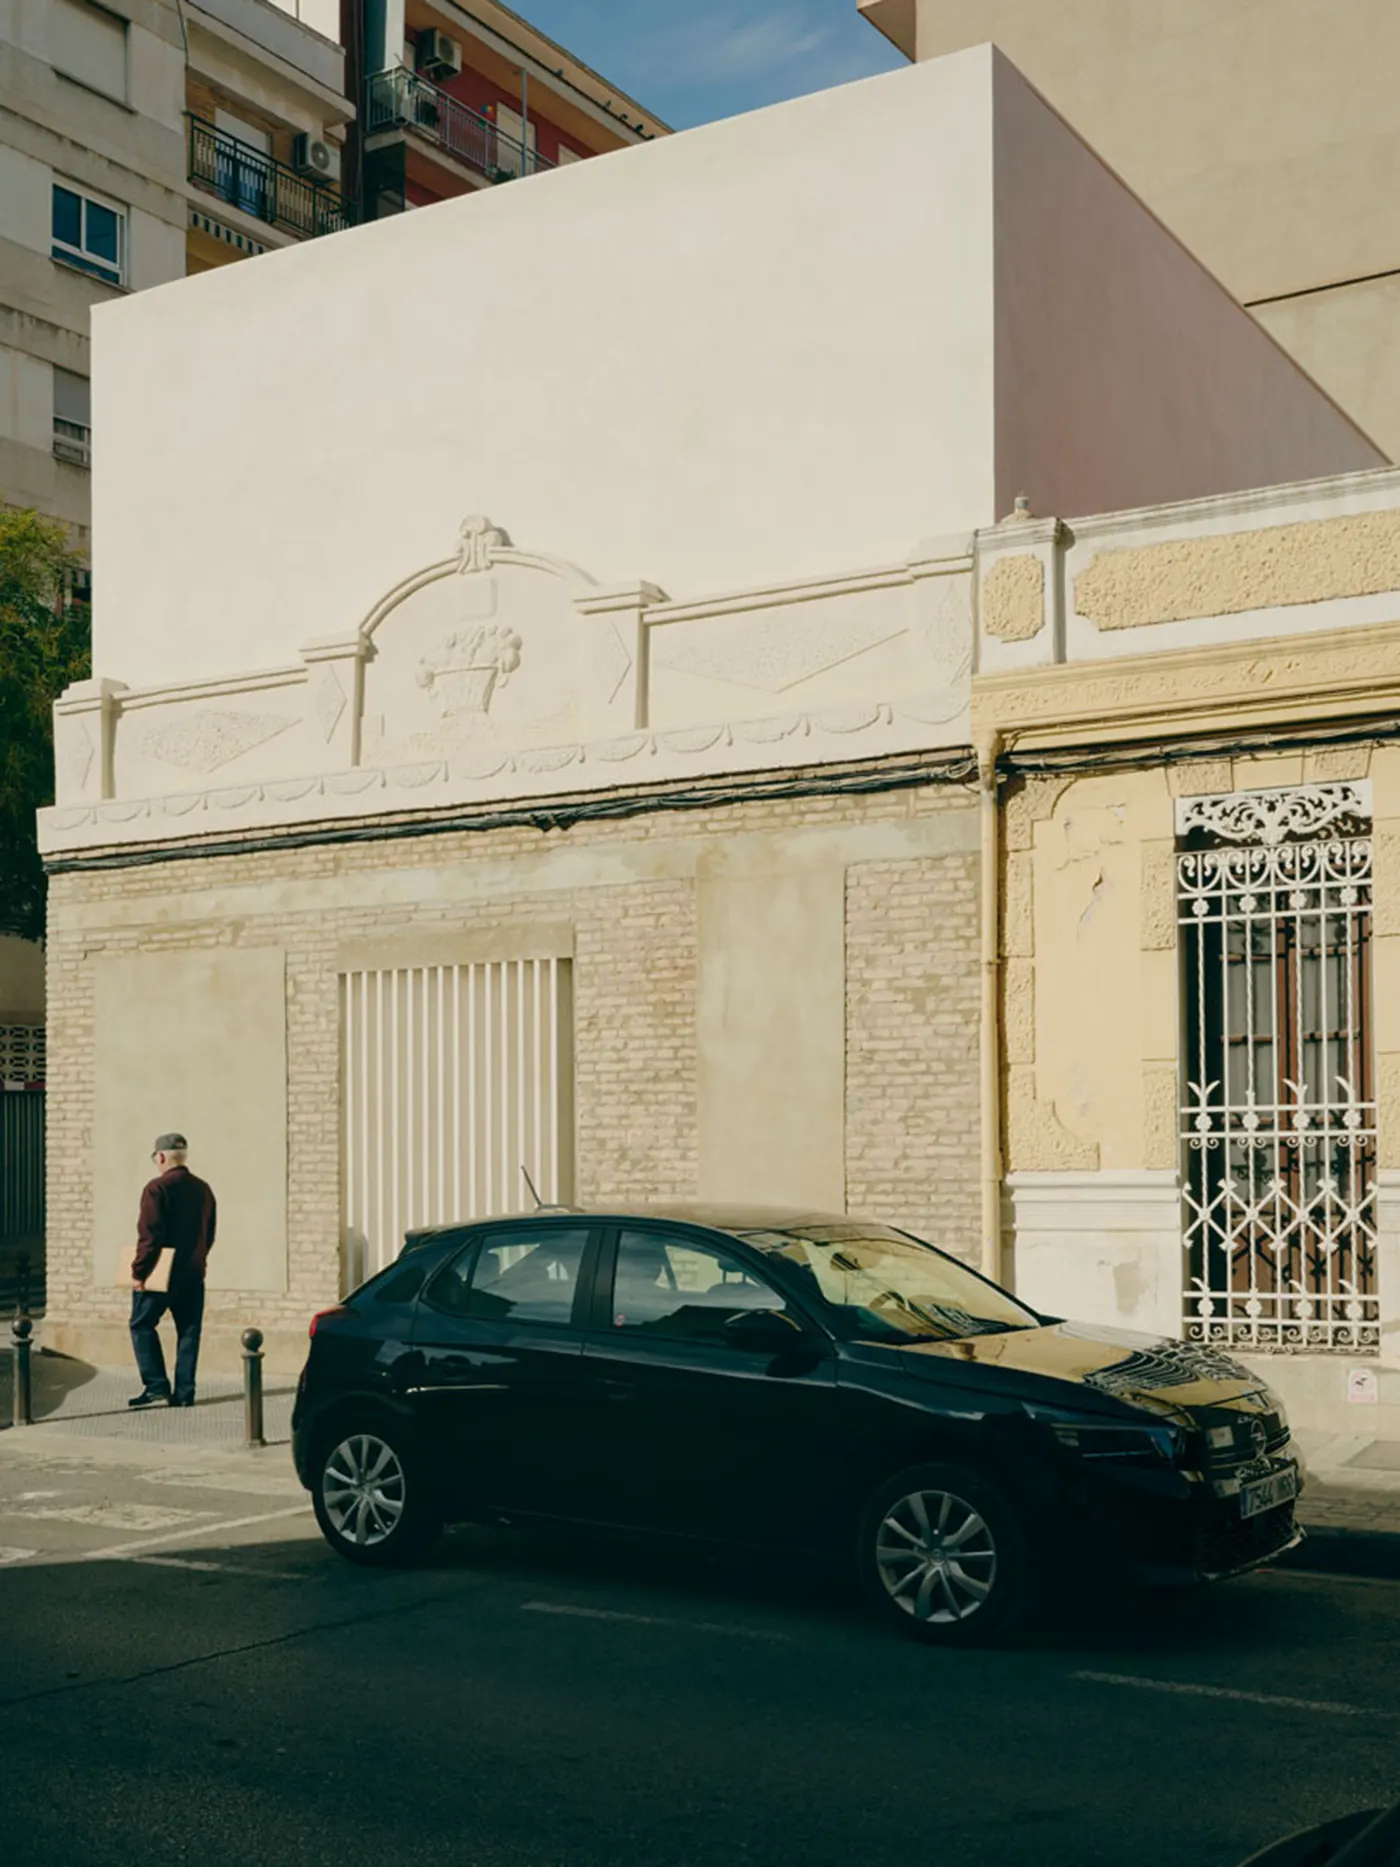
What exists is treated with restraint. The brick is left exposed, with its irregularities and its repairs. On the gable wall, the pitched outline of the former roof remains drawn on the masonry, like the trace of the house that once was. The original openings keep their position. Some are filled with panels of mortar, while others are closed with vertical stone fins that let the air through and protect the privacy of the ground floor. A tall, narrow timber door is the only warm note on the façade.
A Single White Volume
Above this base rises a single white volume, blind and plain, which extends the plane of the wall until it almost doubles its height. It neither competes with the old masonry nor imitates it. It completes it. Its silence returns attention to the brick and the original frieze, and makes the corner a recognisable place in the neighbourhood.
Closed to the Street, Open to the Void
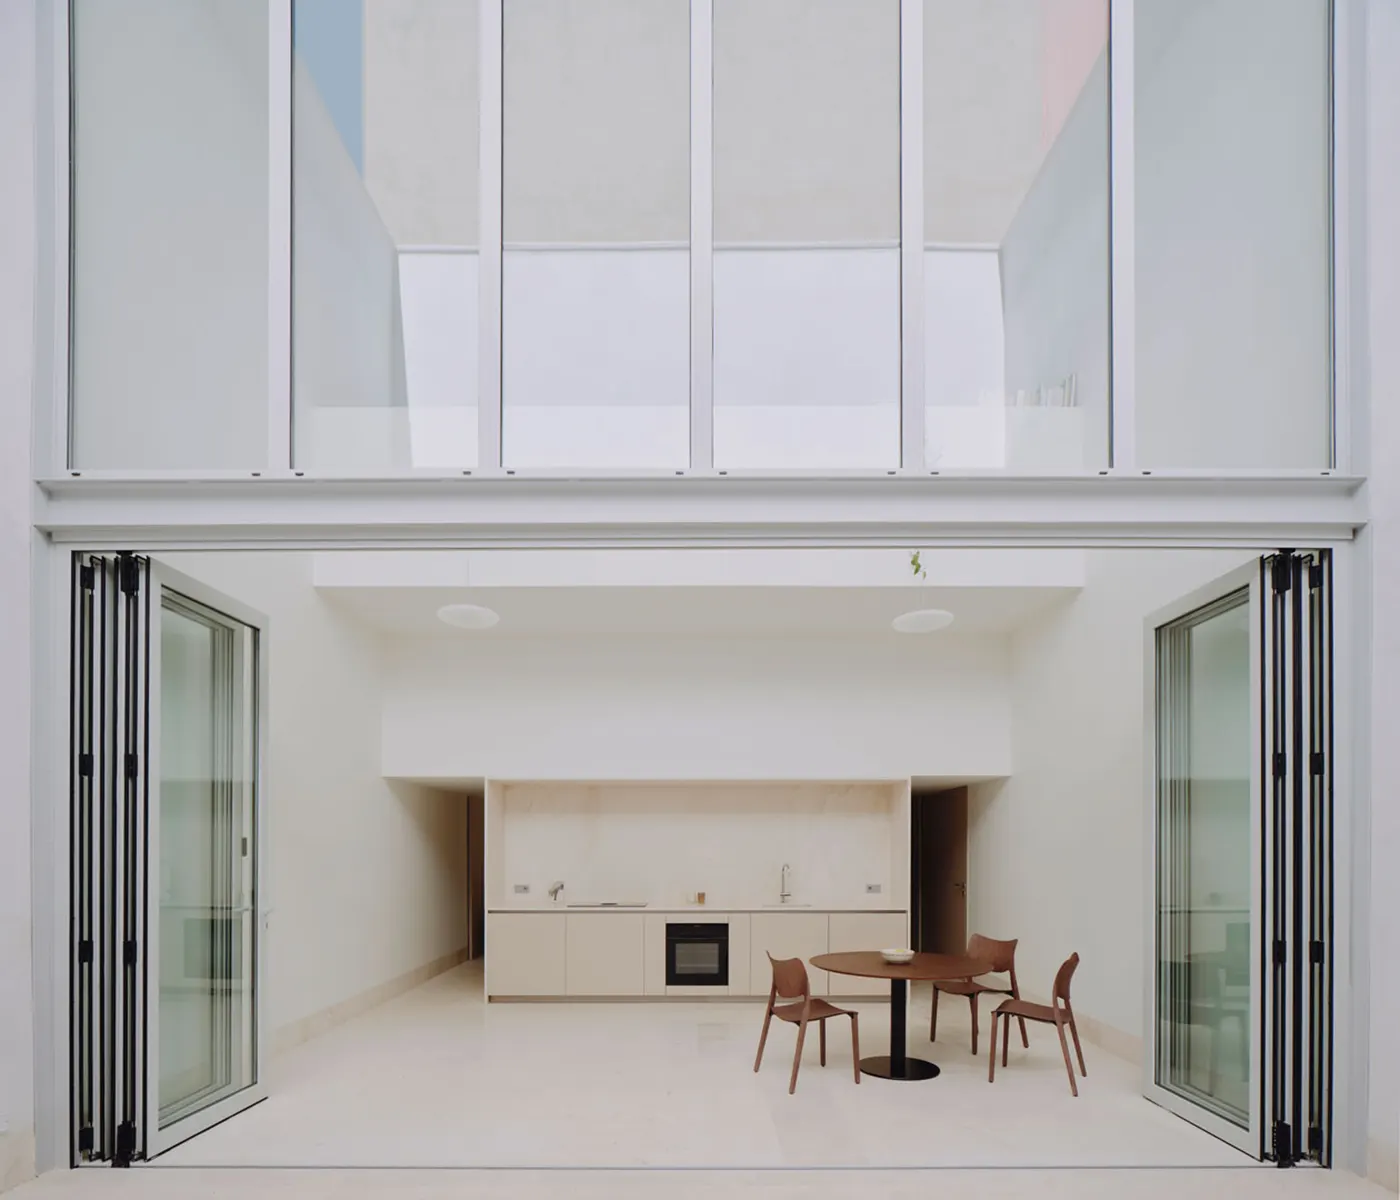
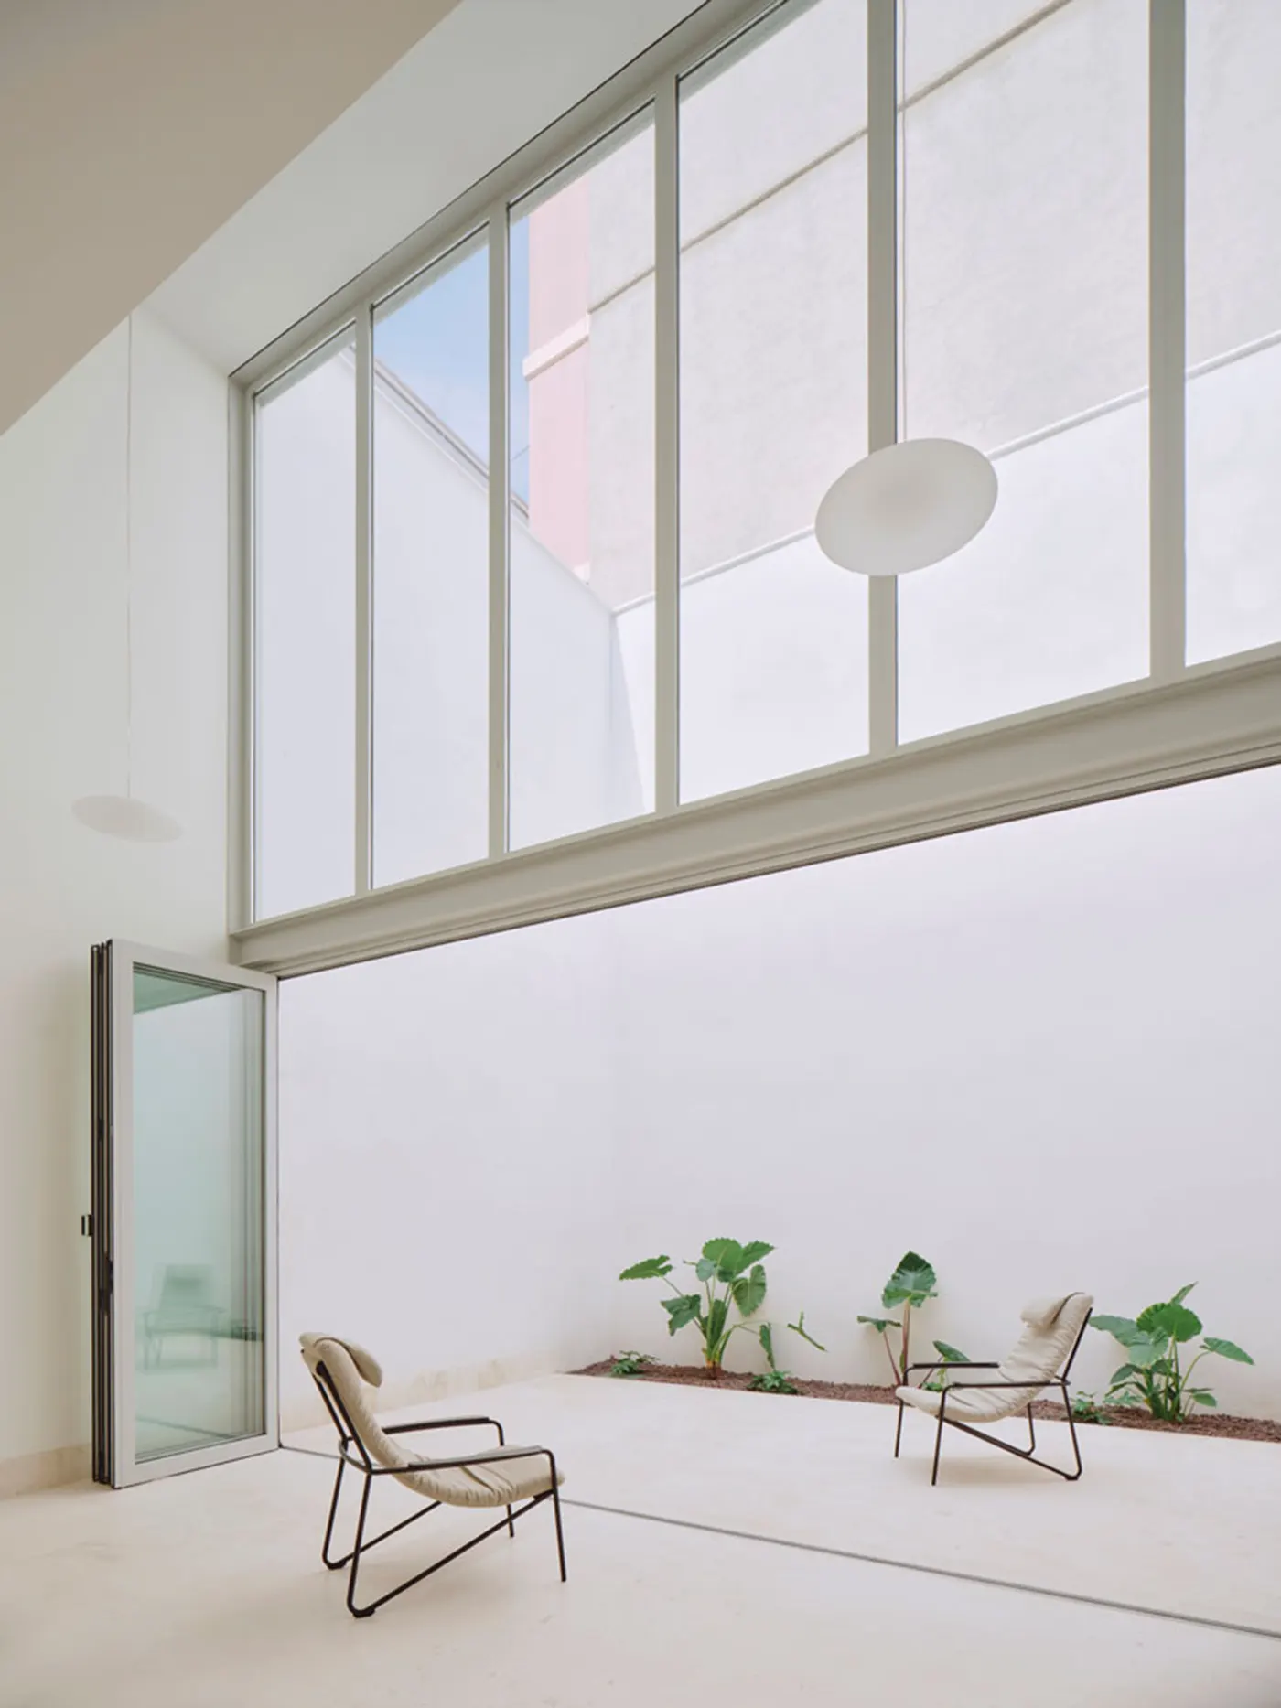
Closed to the street, the house opens inwards. At the back of the plot, a courtyard of regular proportions hollows out the volume and becomes the backdrop to the whole dwelling. A window almost seven metres high separates it from the interior. Below, the leaves fold away completely, and the kitchen and dining area extend into the courtyard over the same stone floor. Above, the fixed glazing brings in the sky and the light that slides down the white walls. From this single void come light, ventilation and views for the whole house, in an experience of monastic character.
A Stone Staircase Towards the Light
At the centre of the plan, a single core resolves the layout. The staircase, built in limestone and set between walls, gathers the service spaces around it and divides the floor in two. Towards the street, the bedroom sits with its bathroom and wardrobes. Towards the courtyard, the kitchen and dining area take the light. It is a deliberately narrow, enclosed space that prepares the passage from the ground floor to the room above: an ascent through stone towards the light.
A Shared Room Above the Courtyard
The first floor is a single open room, a place for living and for study within this residential project. Its edge stops short of the window and looks out over the double height from a long table that spans the full width of the house. Whoever works upstairs and whoever cooks below share the same air and the same courtyard. On the opposite side, beside the blind street wall, a linear skylight lets the sun in without letting the street be seen. A gentle, constant breeze moves through it, and the light, as if on a canvas, travels across the surfaces of the house through the day.
Discreet Outside, Open Within
Within its old skin, the house finds another way of being in the neighbourhood: discreet towards the outside, open towards its own void.
Discover more of the Iterare Arquitectos project in our gallery:
Project Details
- Project: Nested House
- Programme: Single-family house, renovation
- Location: Torrefiel, Valencia, Spain
- Year: 2026
- Area: 100 m²
- Client: Private
- Architects: Iterare Arquitectos (Pedro Ponce, Rubén Gutiérrez) – more on iterarearquitectos.com
- Photography: David Zarzoso
Find more inspiring houses on ARCHISCENE.
Source: https://www.archiscene.net