






感谢 素朴工作室 予gooood分享以下内容。更多关于他们:SUP Atelier on gooood
Appreciation towards SUP Atelier for providing the following description:
从水坝到桥亭——基础设施承载公共生活
From Dam to Bridge Pavilion: Infrastructure Supporting Public Life
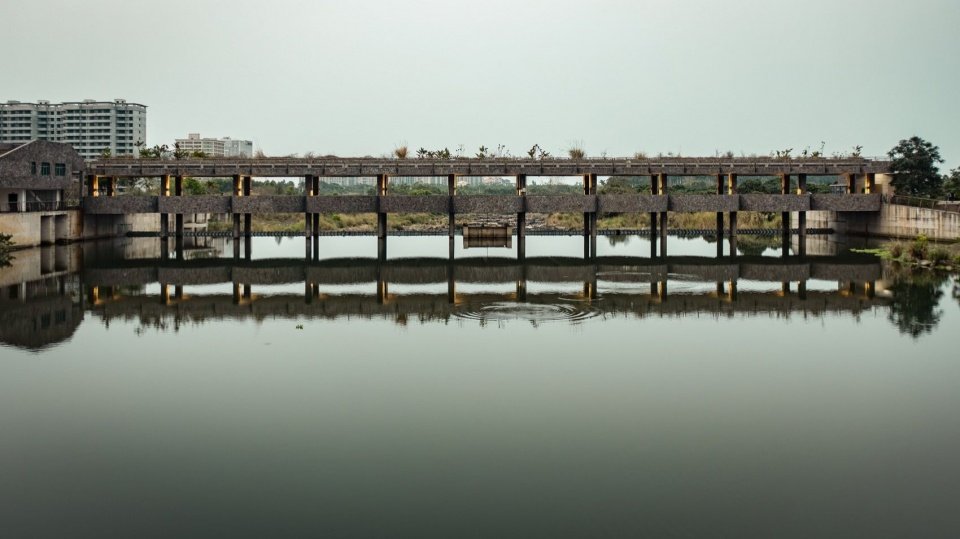
在存量发展阶段,城市更新不只是对老旧建筑和街区的修补,支撑城市运行的基础设施的更新,也理应成为不容忽视的重要组成部分。同时,长期以来,水利基础设施被视为人类调蓄自然的利器,以效率、安全和防洪调蓄为首要目标,因而常被隔离于城市日常生活之外,形成工程系统与公共空间彼此分离的状态。当生态修复、韧性城市与公共空间逐渐成为当代城市发展的共同议题,当一项水利工程进入已经高度城市化的环境,我们或许可以重新追问:基础设施是否能够借更新之机会成为一种公共空间、一种社会基础设施,成为河流与城市、自然与社区之间重新建立联系的媒介?临高百仞滩闸坝改造正是在这样的背景下展开。项目由清华大学素朴工作室与海南省水利院共同完成,试图将闸坝、河流、桥梁和两岸生活重新组织在一起,使水利基础设施成为城市公共空间的一部分。
▼项目视频,project video © 夏至 / Xia Zhi
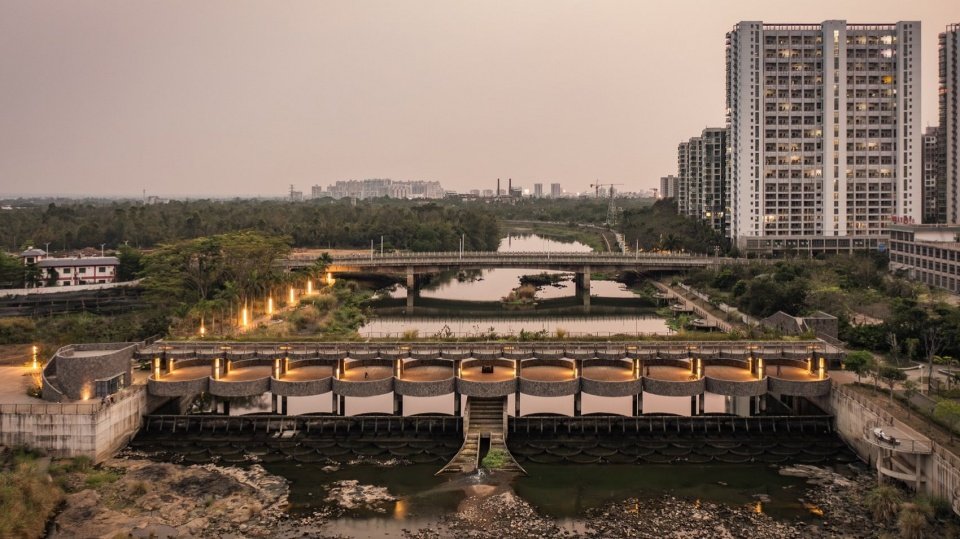
Large-scale infrastructure is usually conceived as an engineering object—designed to control nature, optimise performance and remain distant from everyday life.The renewal of the Bairentan Dam proposes an alternative position. Rather than separating hydraulic engineering from public space, the project understands infrastructure as a civic landscape, where flood control, ecological restoration and daily life become part of the same spatial system.Developed through a close collaboration between architects and hydraulic engineers, the project reimagines a conventional flood-control dam as an inhabited bridge, a community living room and a new public threshold between the city and the river.
▼闸坝与城市环境全景,The weir and its urban surroundings © 夏至 / Xia Zhi
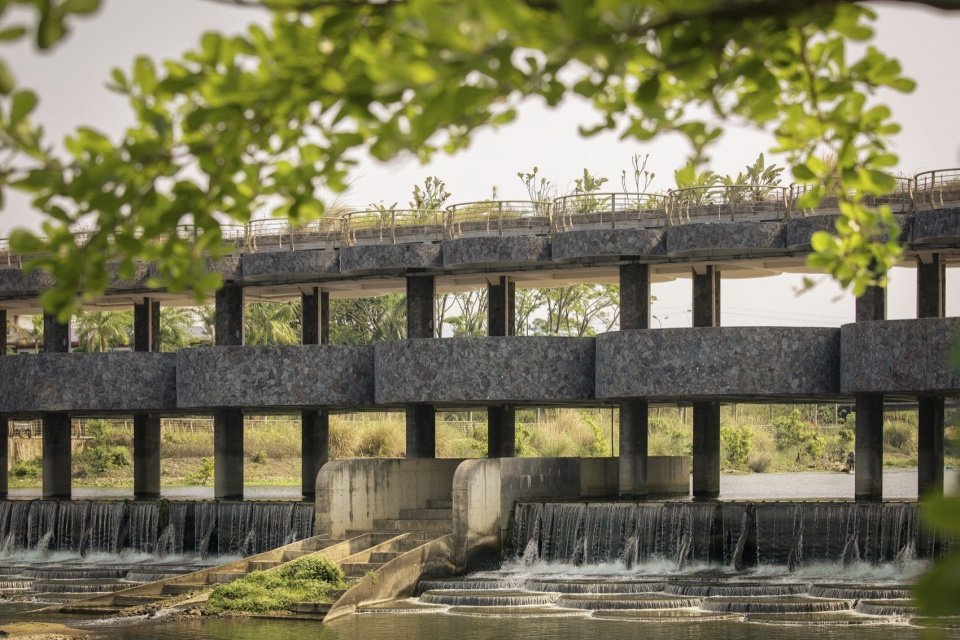
▼百仞滩闸坝全景,Overall view of Bairentan Weir © 夏至 / Xia Zhi
重解水坝
Rethinking the Dam
文澜江穿越海南临高县,给海岛小镇带来充沛淡水,伴随而来的汛期水患影响着人们生活。位于下游的百仞滩河道蜿蜒,岩层跌宕,激流穿越层叠石滩形成连续的瀑布景观,“百仞听涛”自古便是当地著名的历史景观。随着城市逐渐向河流两岸生长,西岸形成了密集的居民社区,东岸则保留着百仞滩自然保护区。两者隔河相望,空间距离很近,却需要绕行才能抵达,日常生活与自然景观之间始终缺少真正的联系。
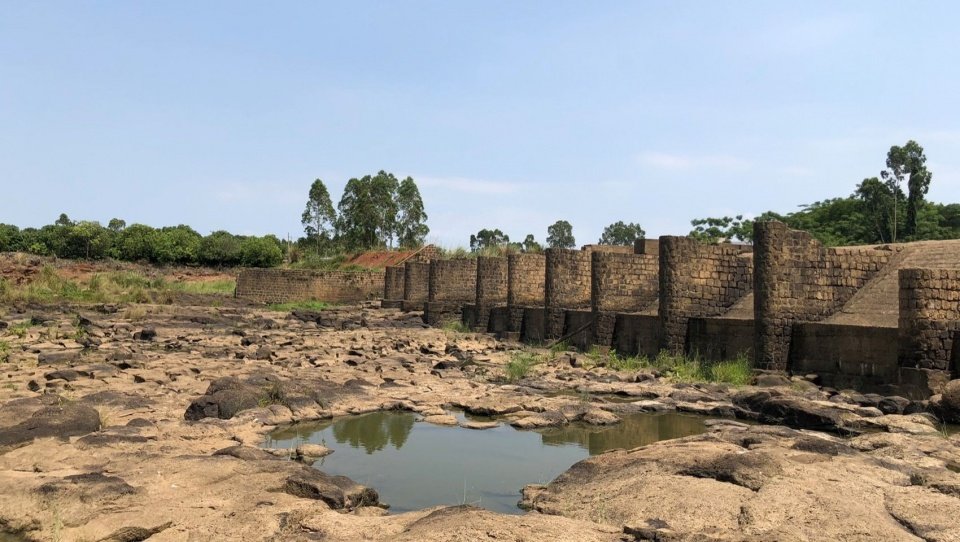
上世纪90年代起,这里便建有简易滚水坝以调蓄江水,解决文澜江的洪涝灾害,但因滚水坝阻水,导致防洪效果不佳。随着百仞滩周边的住区快速建设和人口增长,为保护临高县城的防洪安全,确保当地可持续的建设发展,新一轮的闸坝改造工程日益迫切,政府提出了更高的诉求,能否在治水的同时有所提升。设计团队的策划得到政府认可:打造一个能够连接两岸的公共景观空间,使百仞滩重新进入居民的日常生活。
The Wenlan River is the principal freshwater source for Lingao County, but seasonal flooding has historically threatened both the town and its expanding urban districts. At its downstream reach lies Bairentan, where steep rock formations, turbulent currents and a dramatic cascade have shaped one of the region’s best-known natural landscapes. For generations, the roaring sound of the river has become part of the collective memory of the town.
Since the 1990s, a conventional overflow weir had regulated the river. However, increasing urbanization and population growth exposed its limited flood-control capacity. A new hydraulic system became necessary—not only to improve resilience against flooding, but also to respond to an emerging civic ambition: could a piece of flood-control infrastructure become an accessible public place rather than a restricted engineering facility?
▼改造前的滚水坝,The overflow weir before renovation © 夏至 / Xia Zhi
▼改造前的滚水坝,The overflow weir before renovation © 夏至 / Xia Zhi
桥亭空间
Bridge Pavilion Spaces
设计研究从这样一个朴素的问题开始:人们为何愿意在水边停留?
传统绘画中的桥、亭、水榭和廊桥,常常同时承担着跨越、停留、观景和纳凉的作用。清代金农册页中的题句“风来四面卧当中”,尤其生动地描绘了人在水上空间中四面受风、临水休憩的状态。这些图像与题句并不是现代意义上的热环境测量,却记录了长期生活经验的智慧:临水、架空、遮阴和四面通风,可以共同营造宜人的停留空间。
从这个意义上说,桥亭既是一种人文原型,也是一种环境原型。它将跨越与停留结合在一起,让看水、听水、交往和休憩自然发生;同时借助临水、遮阴与通风,为户外生活提供舒适的空间条件。百仞滩的设计延续了这种人与水相处的经验。设计关注的并非传统水榭或廊桥的具体形式,而是其中人与水相处的空间关系。
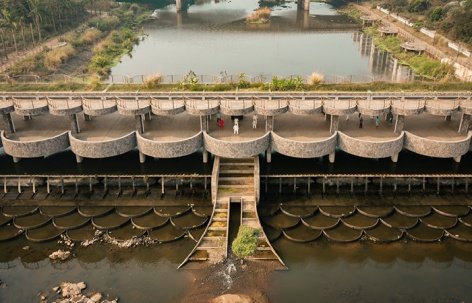
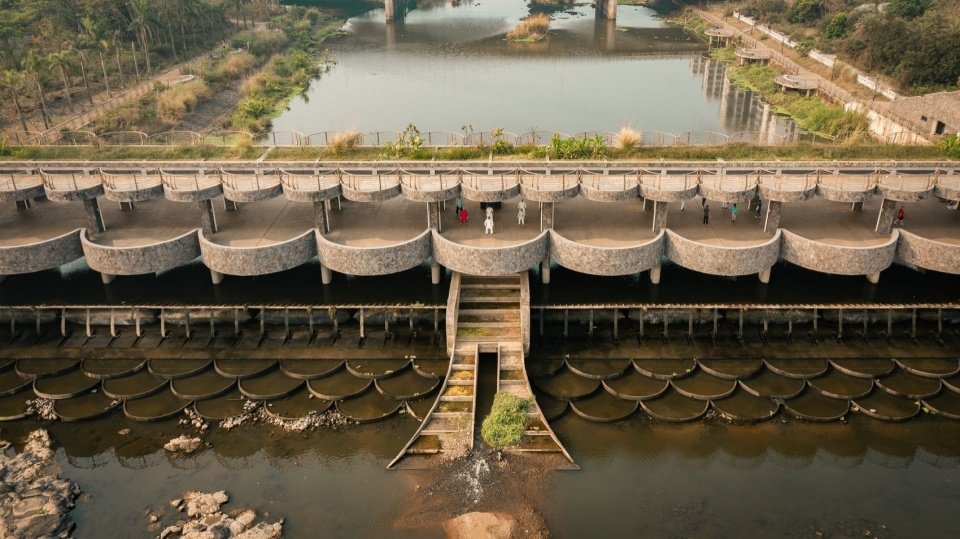
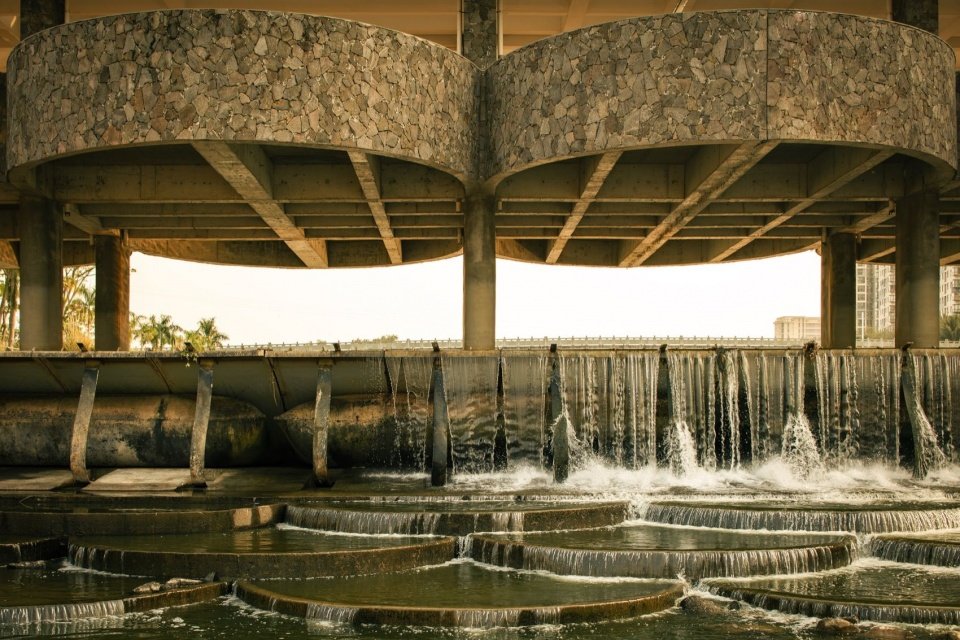
Before the architectural intervention began, hydraulic engineers developed an integrated water-management strategy combining a pneumatic rubber dam with a series of stepped fish-scale cascades. Instead of creating a single abrupt drop, the cascading terraces gradually dissipate more than three meters of elevation difference, reducing hydraulic energy while improving flood discharge efficiency. The slower, oxygenated flow also creates more favorable conditions for aquatic habitats, while an ecological fish passage positioned at the center of the dam restores seasonal migration routes for fish and shrimp.
Rather than treating these engineering solutions as technical constraints, the architectural design adopts them as its formal and spatial foundation. Inspired by the traditional Chinese fish-scale weir—a historic hydraulic typology that negotiates water through incremental terraces—the project transforms the monumental scale of flood infrastructure into a landscape that can be occupied, experienced and shared.
▼听涛午休,Resting beside the sound of water © 夏至 / Xia Zhi
▼出挑平台上居民休闲的日常,Residents relaxing on cantilevered platforms © 夏至 / Xia Zhi
水流秩序
The Order of Water
原有的百仞滩滚水坝自身已经显示出一种清晰的水流秩序:天然岩层沿河床垂直跌落,水流穿越不同高程的石滩,在跌落、缓流和再次汇集之间不断变化。新的闸坝同样需要面对这一河段3米多的高程落差,以及蓄水、泄洪和水位控制的工程要求。3米的高差对于一处瀑布景观并不算巨大,对于需要沿河道洄游的鱼类,却是难以跨越的阻隔。如何把一次集中的高差转化为连续而温和的水位变化,因此不仅是水利工程的问题,也关系到河流生态的连续性。
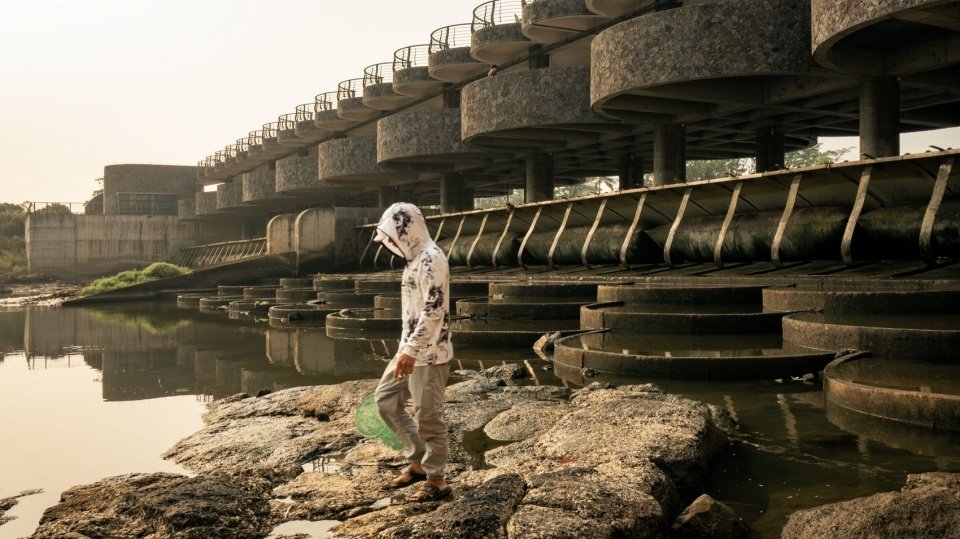
中国传统河道治理中积累了许多顺应水势的办法,其中,鱼鳞坝提供了一种十分朴素的思路,以层层错动的阶梯将高差逐级分解,水流在一系列低坝之间跌落、停蓄,再继续向下游流动,分散水流冲击力,降低洪水对下游的破坏。鱼鳞坝形成的缓流促进了水体的自净,浅水环境为水生生物提供更多栖息条件。鱼鳞台阶在旱季成为蓄水池,可用于农田灌溉、浣纱洗衣、日常汲水,泽被百姓, 因此鱼鳞坝周边有百态,有人情,烟火常聚。因此,这种传统智慧同时具有工程、生态与生活三个层面的意义。
2020年,素朴工作室在福建犀溪镇西浦村的设计中,团队已经尝试借鉴鱼鳞坝的层叠关系,处理山地地形中大高差挡墙和地表径流、蓄水和日常使用场景之间的互动。虽然虽然当年的项目设计的场景未能实施,但这种将工程问题转化为空间关系的方法被保留下来。此次面对百仞滩的坝体更新,建筑团队与海南省水利院的水利工程师不约而同地再次想到鱼鳞坝。
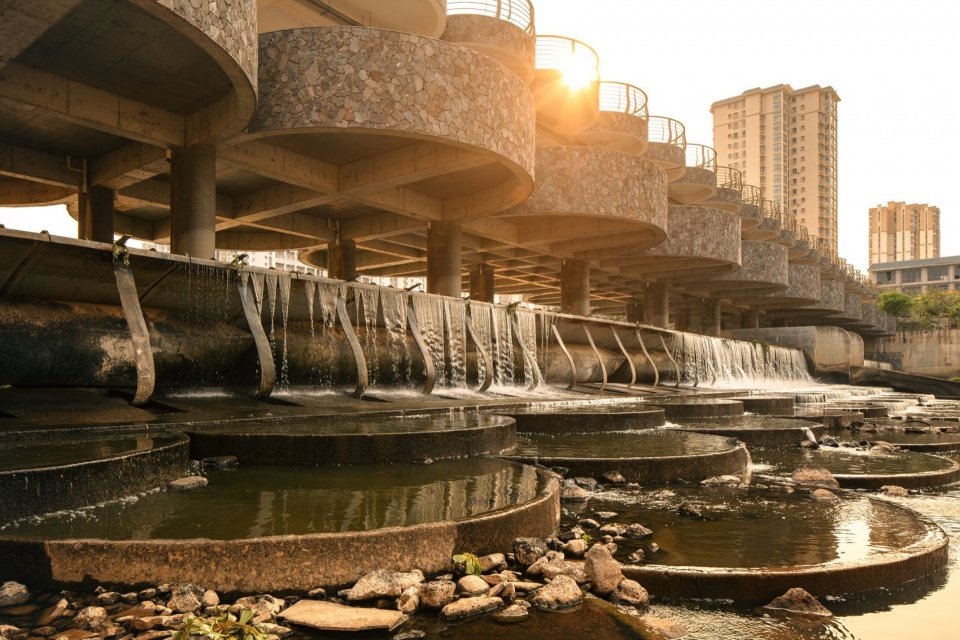
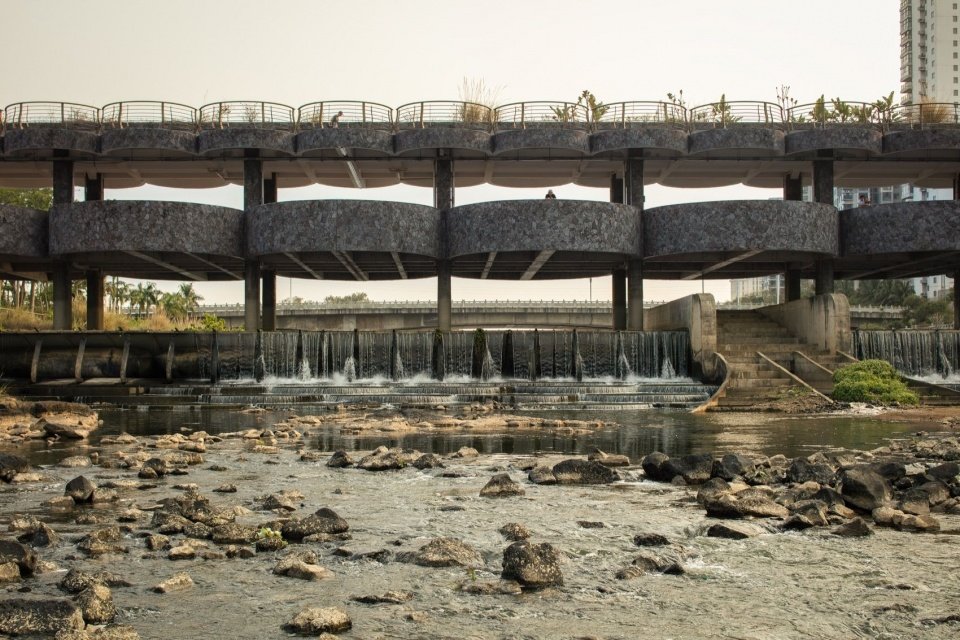
结合河道条件,采用鱼鳞台阶式的水流组织,并以气盾坝进行水位控制。层层展开的鱼鳞台阶使水流在高差中逐级缓降,释放势能,与原来的滚水坝相比,对生态鱼群友好,同时水流阻力也更小,防洪抗涝能力更好。气盾坝则通过充气抬闸蓄水、排气落闸放水,在不同工况下完成蓄泄调节。
新的水工体系由此形成了一套关于高程、方向和层次的几何秩序。天然石滩层层展开,传统鱼鳞坝顺应水势逐级跌落,新的水工设施又以更加精确的工程方式延续这种关系。水从上游到下游的过程,既完成了水位与高差的控制,也形成一段可以被观看和感知的连续水景。
The dam is crossed by a bridge linking both riverbanks. Conventionally, such bridges serve only circulation while structurally integrating with the dam below. Here, the bridge is reimagined as a civic platform suspended above the river—a piece of public architecture where movement and lingering become equally important.
▼气盾坝开始放水,The pneumatic dam releasing water © 夏至 / Xia Zhi
▼闸坝北侧日景,Daytime view from the north © 夏至 / Xia Zhi
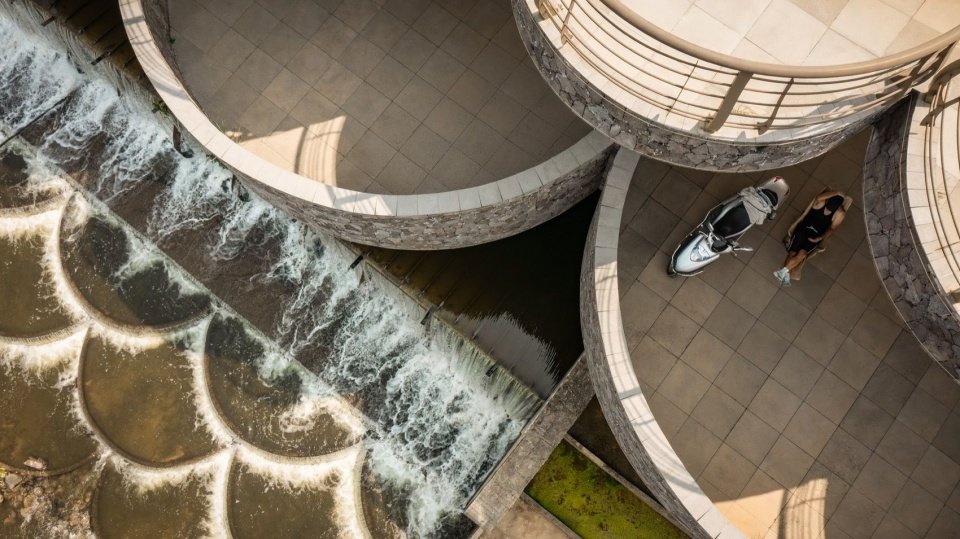
现场层叠的石滩与鱼鳞坝的水工智慧,也使设计团队意识到,建筑可以沿着同一套秩序继续展开。水流在不同高程间逐级跌落,层叠消解高差;建筑空间则沿着这种层叠关系组织日常的行走、停留和观看。桥梁、平台和屋顶由此沿着层叠、错动和展开的关系向两岸延伸;鱼鳞台阶形成的节奏进入桥面的组织。跌水的层次成为人在桥上不断感知的背景,人在行进中不断接近水、观看水,并听见脚下水流的变化。源于传统水上空间中人与水的亲近关系,将水工设施中的工程尺度,转化为与人的身体相关的日常空间。
▼闸坝廊桥整体环境,The covered bridge and its surroundings © 夏至 / Xia Zhi
▼日景放水听涛,Water release in daylight © 夏至 / Xia Zhi
工程与人
Engineering and People
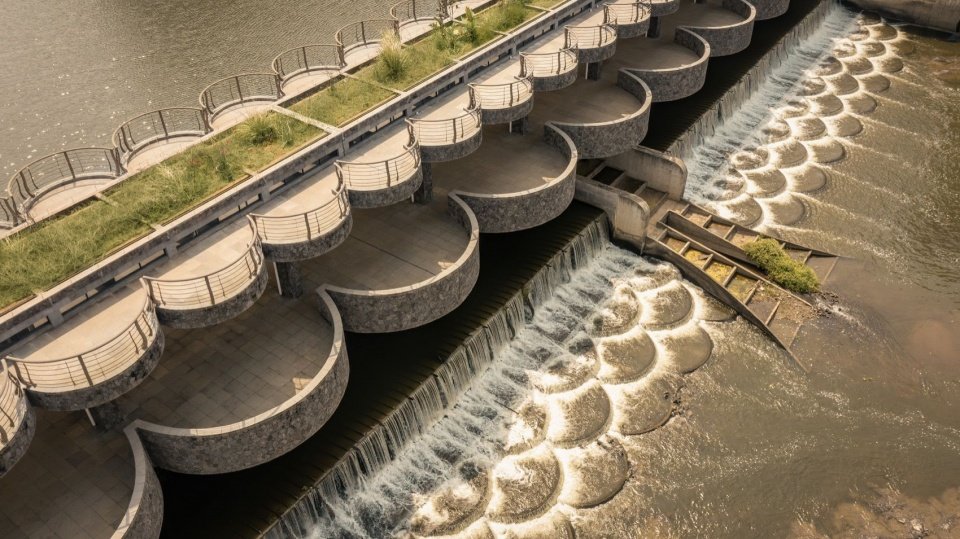
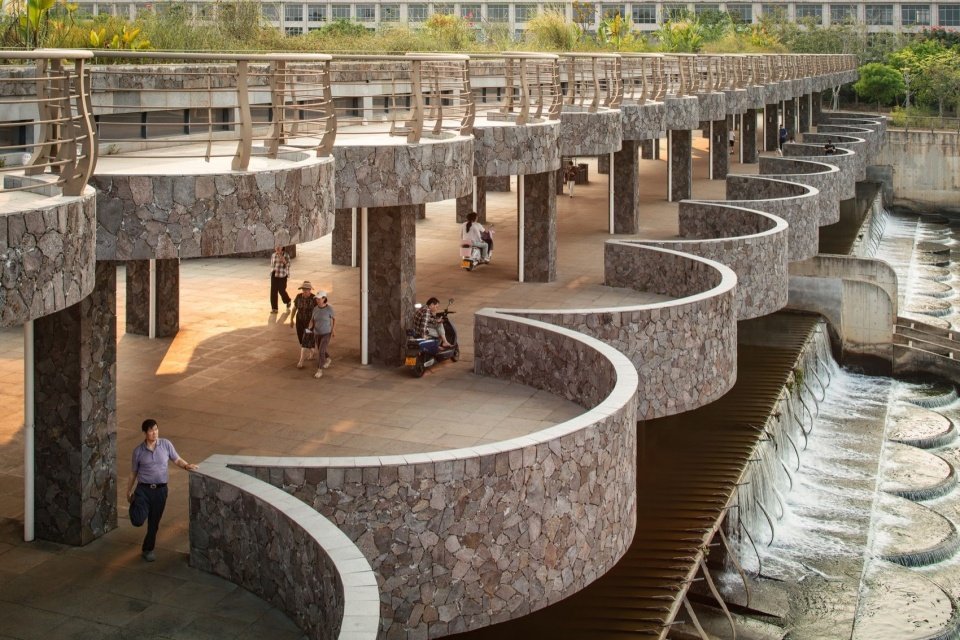
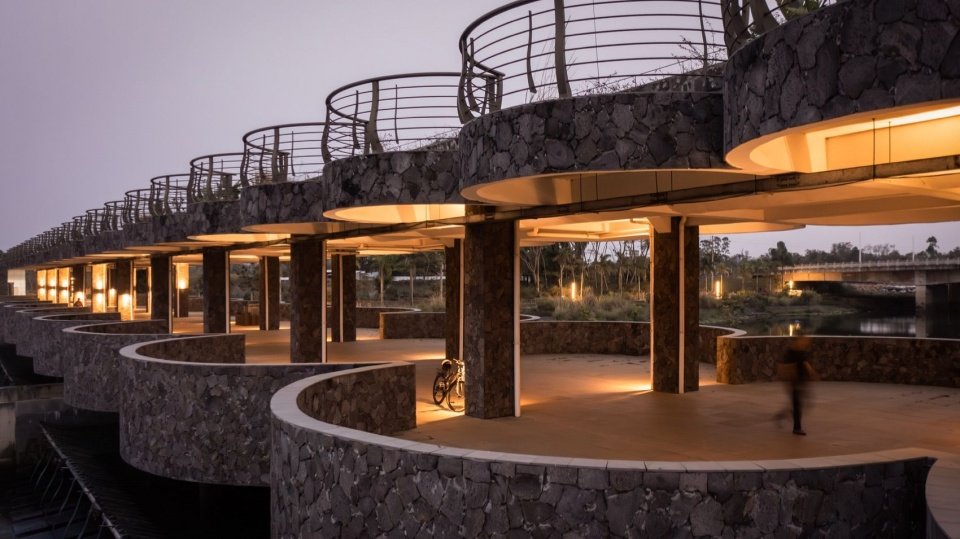
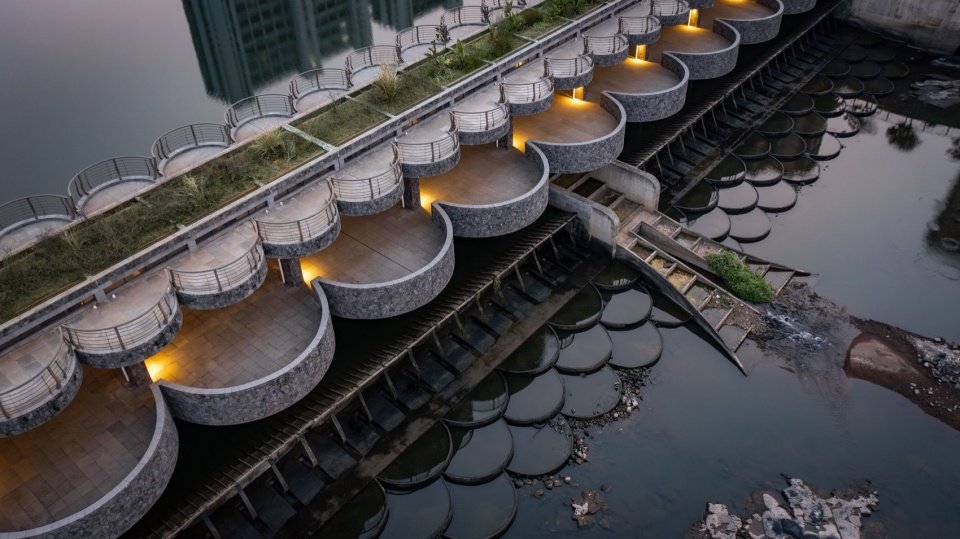
伴随闸坝修建的跨河连桥,将文澜江两岸重新连接起来。西岸是居民社区,东岸是百仞滩自然保护区。过去需要绕行才能抵达的自然景区,如今进入了居民日常步行的范围。从社区出发,穿过河流,便可以直接进入河滩、树林与水岸。基础设施改变了两岸的空间距离,也改变了自然进入城市生活的方式。桥面进一步将这种连接转化为可以停留的空间,沿着桥梁行走,两侧边界不断展开和收拢,形成一系列大小不同的曲边平台,延续着鱼鳞台阶层层错动的几何关系,也使一条线性的跨河路径产生了不同的宽度和节奏。
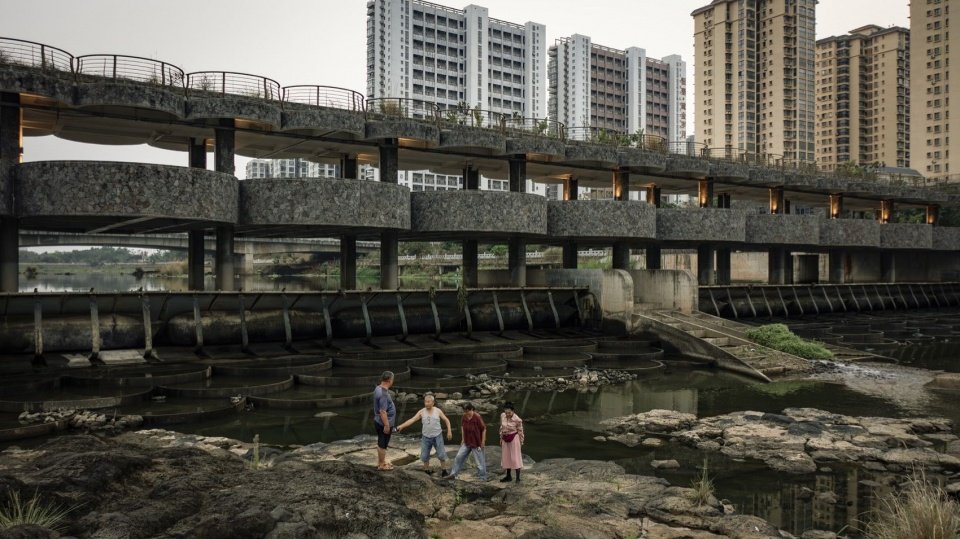
On the western bank, dense residential neighborhoods are interwoven with riverside parks and community spaces. The eastern bank, by contrast, is occupied by the protected natural landscape of Bairentan. Although geographically close, the scenic reserve had long remained psychologically distant, requiring a considerable detour for local residents. The new pedestrian bridge fundamentally changes this relationship by stitching together two previously disconnected landscapes and making the natural reserve part of everyday urban life.
▼闸坝廊桥上居民休闲的日常,Everyday life on the covered bridge © 夏至 / Xia Zhi
这些散布在水面上的小尺度空间,可以被理解为一组当代的“桥亭”,人在其中临水而坐,既保持与主要路径的联系,又获得相对明确的停留领域,并不依赖明确的功能划分,而是给日常生活留下了足够的余地,人可以根据天气、时间和活动方式选择不同的位置。有些位置临近跌水,水声成为空间最直接的背景;有些平台面向开阔的河面,可以远眺上下游;还有一些尺度更小,与主要通行路径保持适当距离,自然形成可以坐下、倚靠和停留休憩的角落。人的行动也因此获得了不同的速度,从通过,到放慢脚步,再到停下来观看河流。水坝两端的控制机房也被纳入这一连续的空间系统。西岸结合居民社区设置滨水水吧、景观台阶和观景平台,形成社区进入河流的第一个节点;东岸则通过广场和步道继续连接百仞滩自然保护区。于是,从社区到河流、从桥梁到自然保护区,一段原本由不同工程设施组成的路径逐渐成为连续的公共空间。
For this reason, the bridge was conceived not simply as a crossing, but as an elevated civic living room. Rather than widening the entire deck uniformly, a series of curved balconies extends rhythmically from both sides of the circulation zone, echoing the geometry of the stepped cascades below. These alcoves are designed not for movement but for occupation—places for fishing, conversation, tai chi, music, resting or simply watching the changing river. Infrastructure is therefore no longer experienced only in transit, but through staying.
▼西岸桥头,The western bridgehead © 夏至 / Xia Zhi
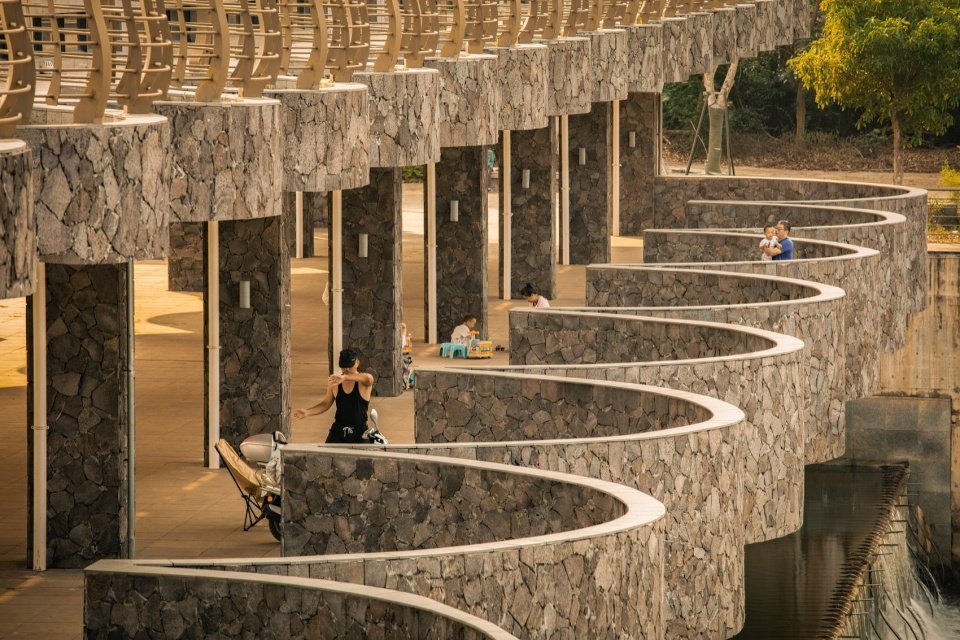
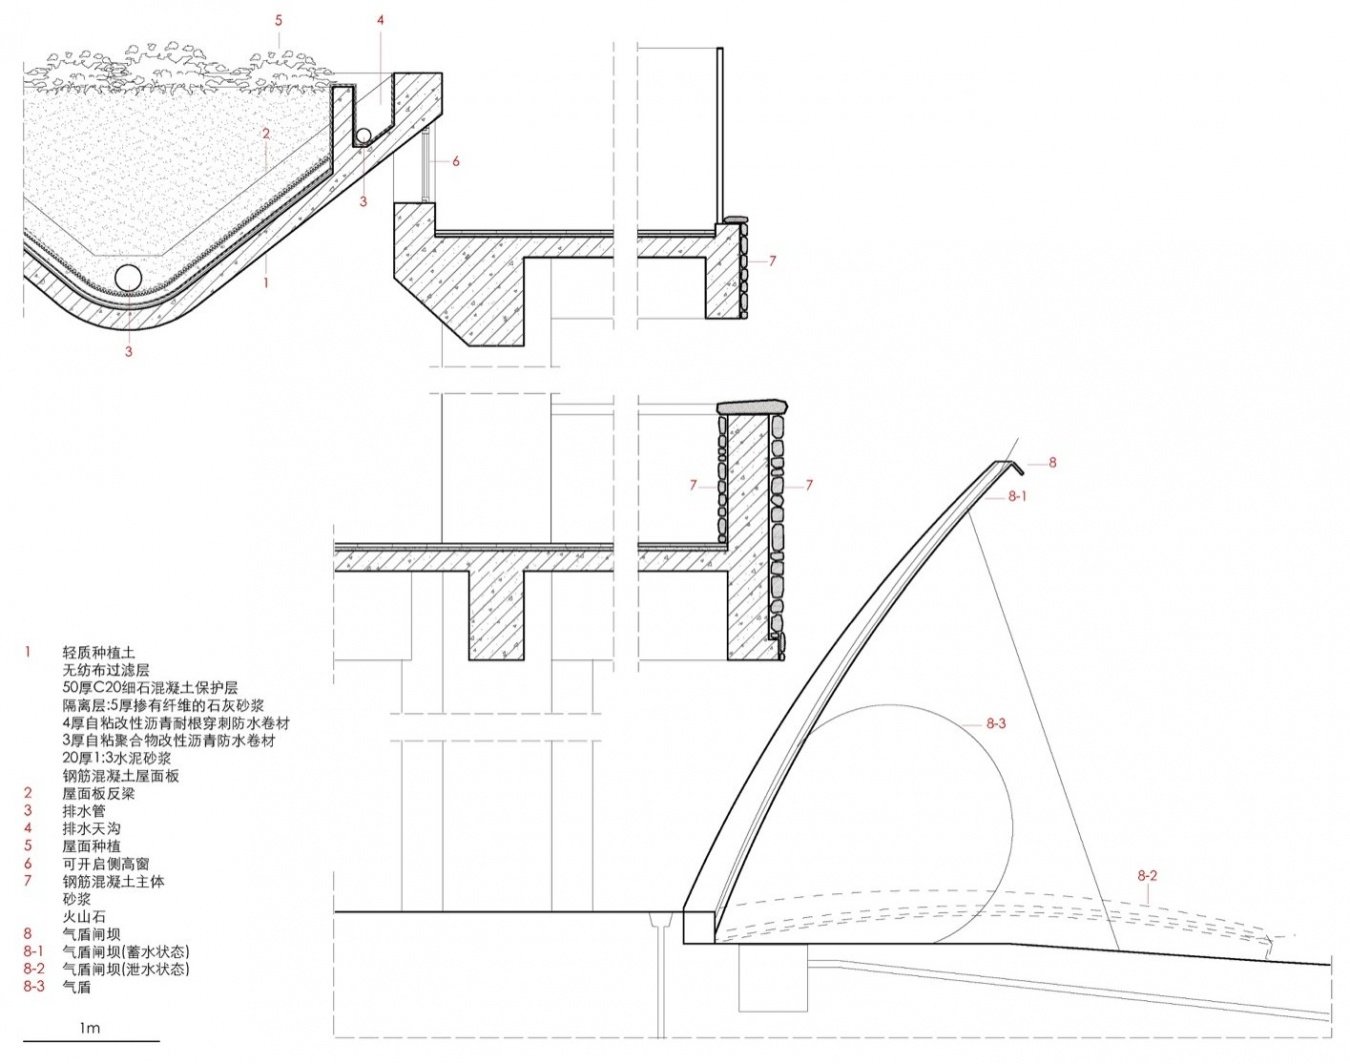
材料和细部进一步将工程尺度拉近到人的尺度。主体结构采用钢筋混凝土,以满足水工设施的耐久要求;在栏板、柱体等人与建筑近距离接触的位置,则使用当地建筑常用的火山岩石板。火山岩粗粝的质感与百仞滩层叠的自然河滩形成呼应,也使人在倚靠、触摸和停留时获得更接近身体尺度的材料感受。
The primary structure is reinforced concrete, chosen for durability within the hydraulic environment. To soften its presence within the Rocky River landscape, volcanic stone—traditionally used in local Hainan dwellings—is applied to balustrades and pedestrian-scale structural elements. The tactile texture and muted colors of the local stone mediate between traditional craftsmanship and contemporary construction, embedding a quiet sense of regional identity into an otherwise highly engineered structure.
▼蓄水期间百仞石滩与钓鱼者,Bairentan and an angler during water storage © 夏至 / Xia Zhi
▼居民体验百仞石滩,Residents exploring Bairentan © 夏至 / Xia Zhi
▼北岸回望闸坝放水,Water release seen from the northern bank © 夏至 / Xia Zhi
▼闸坝放水- 百仞听涛,Water cascading through Bairentan © 夏至 / Xia Zhi
气候响应
Responding to Climate
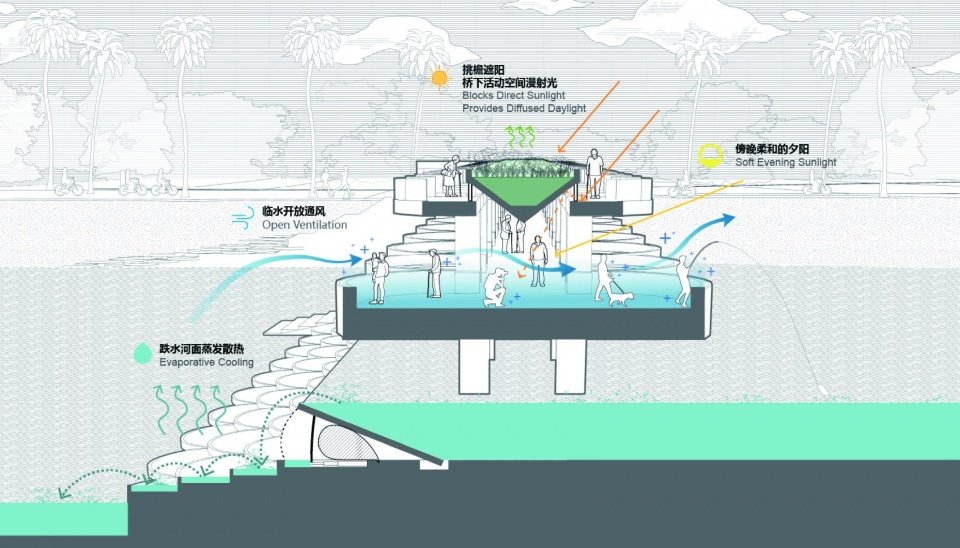
在海南炎热、多雨的热湿气候中,真正决定一个室外空间能否被持续、自发使用的,是人在其中能否舒适地停留下来。强烈的太阳辐射、频繁的降雨和较高的空气湿度,使遮阳和避雨成为公共活动最基本的条件;与此同时,开阔的河面和持续流动的水体,也为半户外空间提供了独特的环境条件。桥上的风雨廊由此形成了一种“水上凉亭”的状态,延续传统临水空间中临水、受风、遮阴、可停留的环境经验。水流经过鱼鳞台阶层层跌落,持续流动的跌水扩大了水与空气的接触,蒸发过程带走热量;开阔的河面又形成连续的通风界面,空气沿着河道和水面流动。人在桥上感受到的,因而不仅是屋顶形成的阴影,还有流水、蒸发和风共同作用下形成的微气候。
▼气候响应策略,Climate-responsive strategies © 素朴工作室 / SUP Atelier
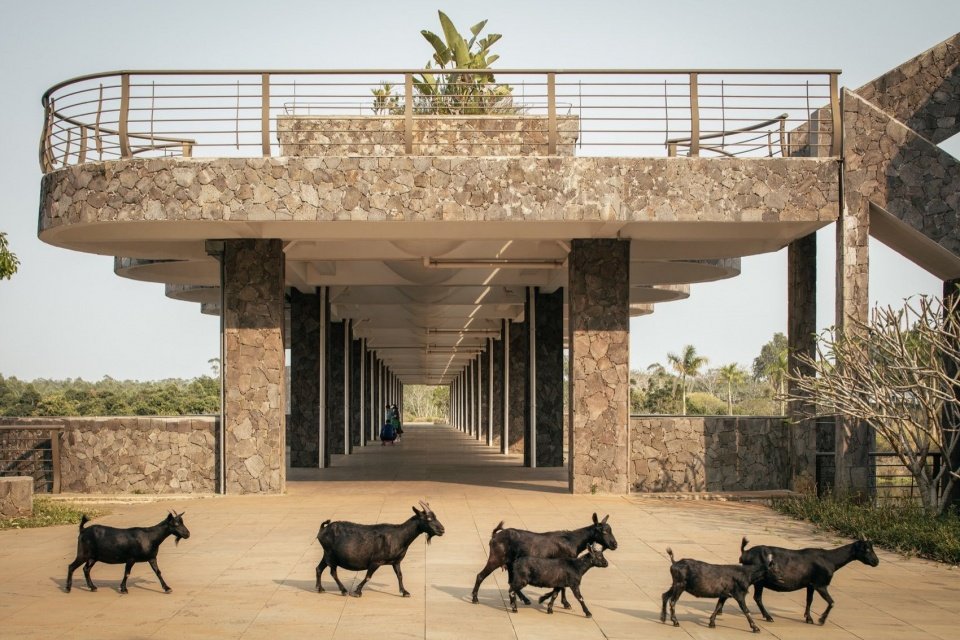
Responding to Hainan’s hot and rainy subtropical climate, the bridge is sheltered by a continuous covered gallery. Instead of adopting a conventional pitched roof, the roof extends the geometric language of the fish-scale terraces, becoming an accessible upper promenade and viewing platform. Its reduced depth allows the lower balconies to remain partially open to the sky, creating a subtle balance between shelter and exposure. Sectional manipulation introduces high-level side openings for natural ventilation and daylight, while integrated V-shaped planting beds transform the roof into a linear community garden. Walking across the bridge, visitors experience vegetation rather than exposed concrete, with local planting visually merging into the surrounding riverside landscape.
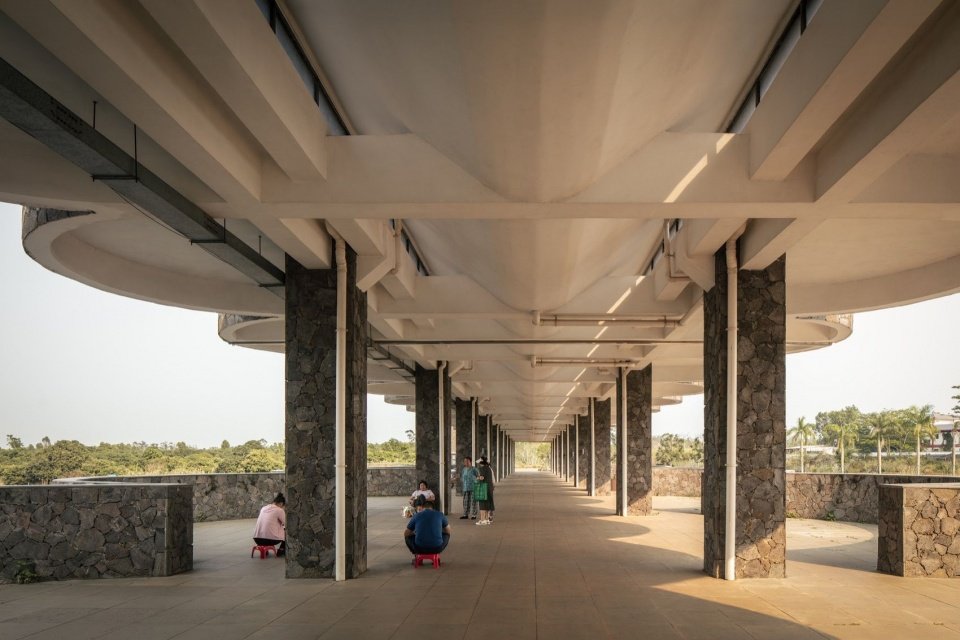
▼连桥内的日常,Everyday life inside the covered bridge © 夏至 / Xia Zhi
沿桥连续展开的风雨廊,为日常通行和停留提供遮阳与避雨。较浅的屋面进深使主要活动区域获得必要的遮蔽,同时保留两侧朝向河流和天空的开放界面,让光线和空气能够持续进入。正午时,屋顶的剖面构造削弱强烈的直射光;傍晚,柔和的光线进入廊下并洒向水面,空间由遮蔽转向更加开放而轻松的状态。雨天,人们仍可以和平常一样在屋檐下散步、聊天,或者停下来观景看水。
屋顶本身也被转化为公共空间。层叠的屋面被抬升为一条可步行的观景平台,结构中形成的V形区域成为连续的种植槽。首层贴近水面,人在阴影中可以直接感受到风、水声和跌水的变化;登上屋顶,视线越过桥面,百仞滩和两岸景观随之展开。阴影、水流、风、光线和人的活动被组织在同一个空间之中,人在廊下行走和停留,脚下是不断变化的跌水,侧面是开敞的河道,环境条件本身也成为公共空间体验的一部分。
▼傍晚的廊桥,The covered bridge at dusk © 夏至 / Xia Zhi
回归日常
Returning to Everyday Life
项目建成以后,许多设计之初没有被明确规定的活动开始自然出现。清晨和傍晚,人们沿着桥梁散步、锻炼;有人在平台上练太极、跳舞,有人靠着栏杆聊天、观水;钓鱼的人会长时间占据靠近水面的角落,也有人只是经过这里时停下来听一会儿水声。遮蔽下的平台在晴天提供阴凉,在雨天仍然可以使用,桥梁也因此在不同天气和一天中的不同时段保持着持续的活力。原本以通行为目的的空间,逐渐积累起具体而日常的生活。水利工程首先解决水患的问题,面向城市生活的基础设施则沿着这一秩序继续展开,将工程尺度转化为近人的空间与构造,并结合当地热湿气候,形成舒适的半户外环境。公共生活也由此自然生长。
At both ends of the bridge, the hydraulic control buildings are conceived as public amenities rather than isolated technical facilities. On the western bank, the equipment room incorporates a small waterside café connected to terraced seating and viewing platforms, extending community activities towards the river. On the eastern bank, the more compact control building connects directly to ecological trails and the nature reserve, while also providing maintenance access to the bridge roof. Together, these facilities establish new interfaces between infrastructure management, environmental education and public recreation.
▼闸坝廊桥上居民休闲的日常,Everyday life on the covered bridge © 夏至 / Xia Zhi
▼闸坝廊桥上居民休闲的日常,Everyday life on the covered bridge © 夏至 / Xia Zhi
▼闸坝南侧,Southern view of the weir © 夏至 / Xia Zhi
▼石滩上的闸坝,The weir above the rocky riverbed © 夏至 / Xia Zhi
对于我们而言,这项实践真正关注的,并非如何赋予础设施更多功能,而是在工程、环境与日常生活之间重新建立一种空间关系。这座闸坝依然承担着水位控制、防洪调蓄和跨河交通的职责,但当人们在桥上停留、听涛、散步、种植、观鸟,甚至只是每天经过这里时,基础设施便不再只是控制自然的装置,而成为人与自然重新相遇的场所。从天然石滩到鱼鳞跌水,从水坝到桥梁,再到散布于水面上的“桥亭”, 基础设施便不再只是控制自然的装置,而是重新成为人与自然相遇的场所,延续持续千年的人与自然的朴素情感。人重新走到水边,也重新在水上停留下来。
Since its completion, the renewed dam has evolved into far more than flood infrastructure. It functions simultaneously as a bridge, a civic square, a riverside park and a community gathering place. Residents cross it every day, anglers spend hours along its balconies, dance groups and tai chi practitioners occupy its platforms, while families use the sheltered terraces for picnics and weekend gatherings. What was once a piece of hydraulic engineering has become an everyday public landscape, demonstrating that infrastructure can simultaneously protect a city, restore ecological systems and enrich collective life.
▼闸坝蓄水夜景,The weir at night during water storage © 夏至 / Xia Zhi
▼傍晚的闸坝桥口,The bridge entrance at dusk © 夏至 / Xia Zhi
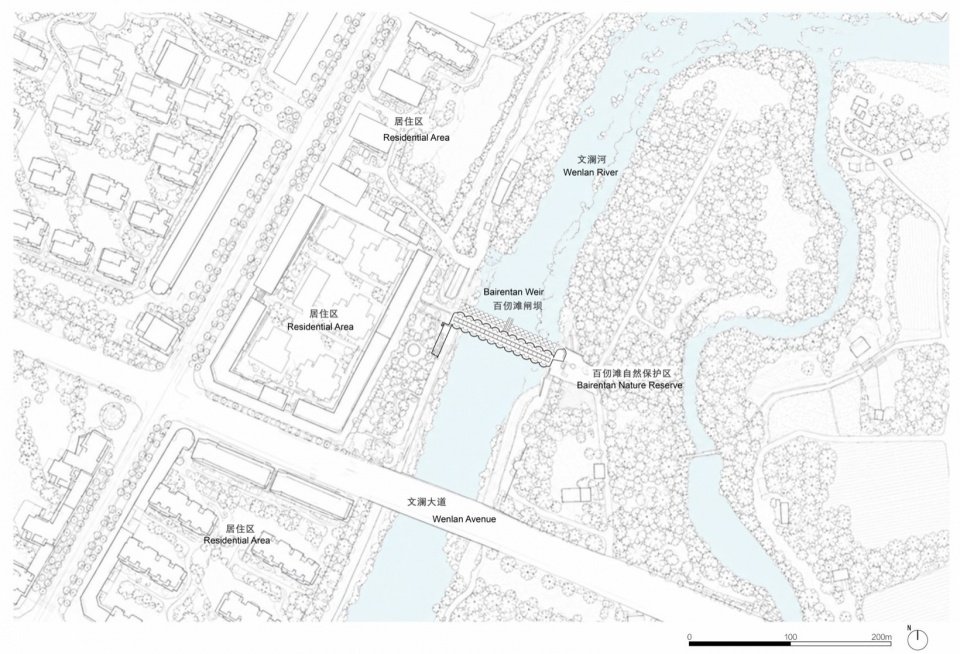
▼总平面图,Master plan © 素朴工作室 / SUP Atelier
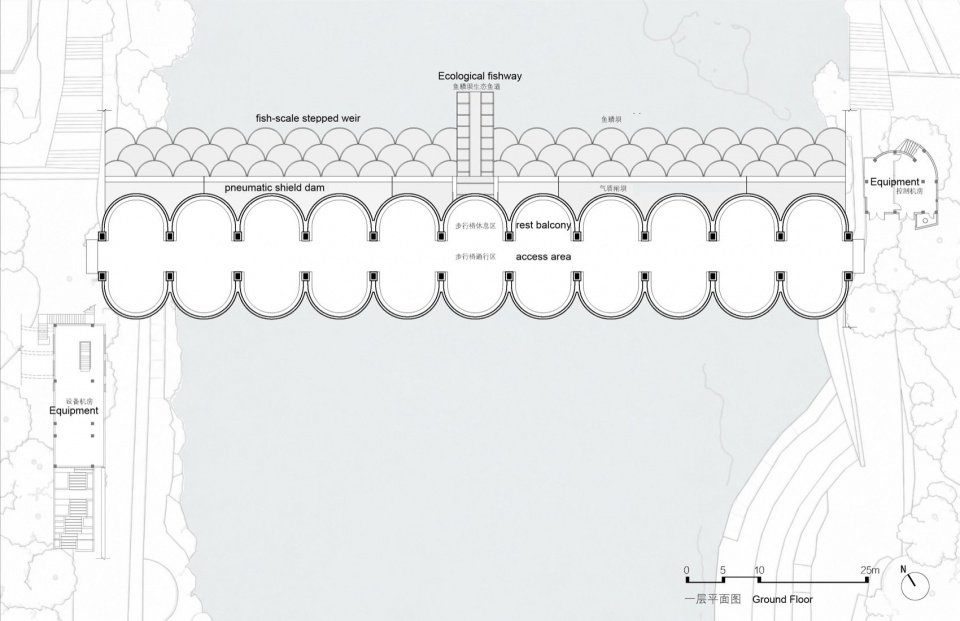
▼一层平面图,Ground floor plan © 素朴工作室 / SUP Atelier
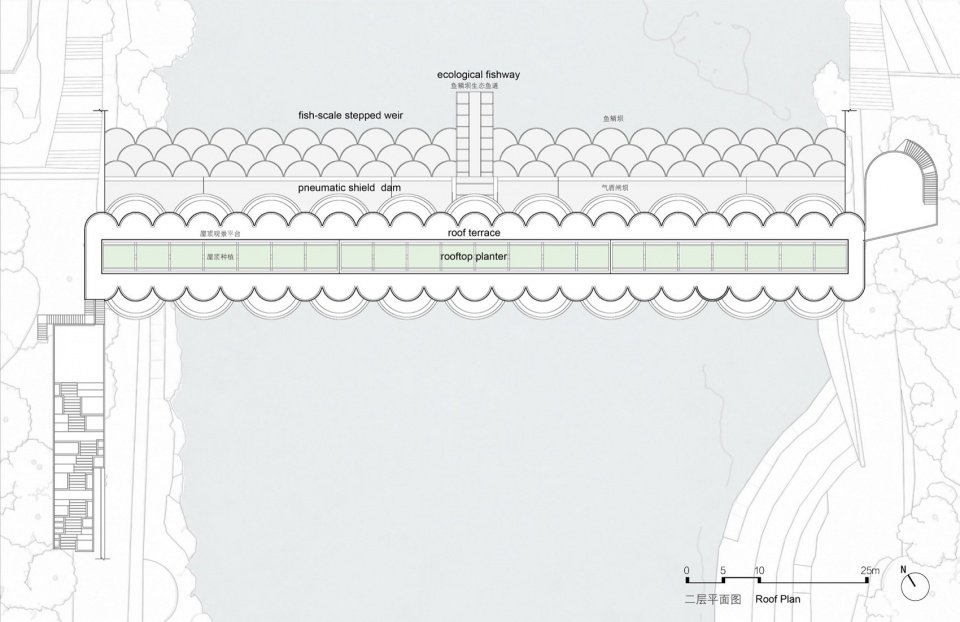
▼二层平面图,Roof plan © 素朴工作室 / SUP Atelier
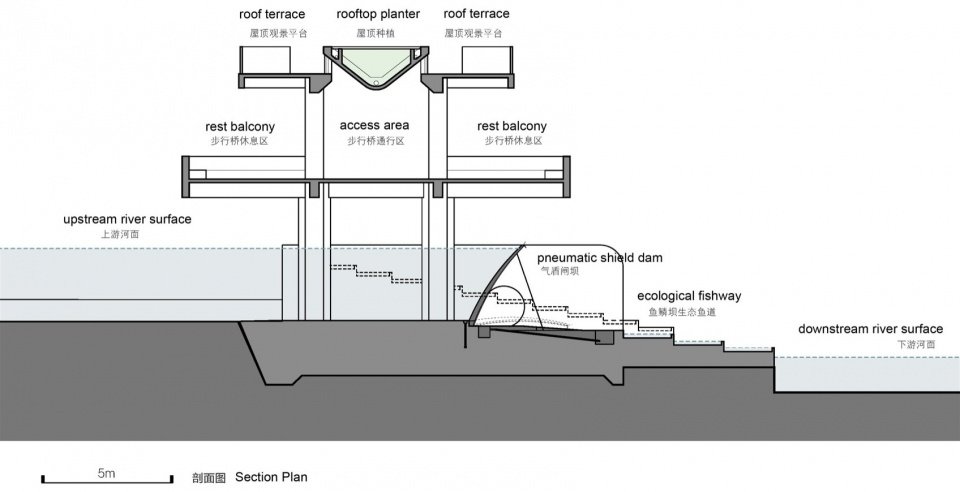
▼剖面图,section © 素朴工作室 / SUP Atelier
▼构造详图,Construction details © 素朴工作室 / SUP Atelier
项目名称:临高百仞滩闸坝改造项目
项目地点:海南省临高县
业主单位: 临高县水务项目建设管理中心
建筑及景观整体设计:清华大学建筑设计研究院有限公司素朴工作室
主创建筑师:宋晔皓、孙菁芬
设计团队:马诗瑜(实习),高唯芷,Veldesen Yaputra(实习)
水利工程设计:海南省水利水电勘测设计研究院(李强,郑昌业,王梦宇)
结构与机电设计:海南省水利水电勘测设计研究院(叶宏清,林梦龙,李伟)
施工单位:海南新坐标建筑工程有限公司
方案设计时间:2021.01-2021.04
工程设计时间:2021.06-2021.12
竣工时间:2024.05.31
基地面积: 10360m2
建筑面积:3500m2
结构形式:钢筋混凝土框架结构
摄影:夏至
Project Name: Lingao Bairentan Weir Revitalization Project
Project Location: Lingao County, Hainan Province, China
Client: Lingao County Water Project Construction Management Center
Architect office& Landscape office:SUP Atelier of THAD
Lead Architect: Yehao Song, Jingfen Sun
Design Team( Architecture& Landscape):Shiyu Ma,Weizhi Gao,Veldesen Yaputra
Hydraulic Engineering Design:Hainan Province Water Conservancy & Hydropower Survey, Design & Research Institute (Qiang Li, Changye Zheng,Mengyu Wang)
Structure& Engineering Design:Hainan Province Water Conservancy & Hydropower Survey, Design & Research Institute (Hongqing Ye, Menglong Lin, Wei Li)
Construction Contractor: Hainan New Coordinates Construction Engineering Co., Ltd.
Architecture Design Year:2021.01-2021.04
Engineering Design Year: 2021.06-2021.12
Completion Year:2024.05.31
Site Area: 10360m2
Gross Built Area:3500m2
Photography: Xia Zhi
More: SUP素朴工作室。更多关于他们: SUP Atelier on gooood
Source: gooood.cn