
















gratefulBUZZ Zhuang Ziyu StudioAuthorize gooood to publish the following content. More about them:BUZZ Zhuang Ziyu Studio on gooood
Appreciation towards BUZZ | Büro Ziyu Zhuang for providing the following description:
1. Genealogy and Proposition: Spatial Response in the Field of Famous Mountains
China’s famous mountains and rivers are not only geographical scenery, but also complex sites carrying thousands of years of cultural context, spiritual beliefs and landscape aesthetic traditions. When contemporary architecture intervenes in such a heavy land, the real proposition is not to create a striking landmark, but to find an appropriate posture to coexist with the mountains and forests, dialogue with the cultural context, and respond to the spiritual dwelling needs of modern people. This is also the direction that the studio continues to explore through a series of long-term landscape practices.
▼Banyan Tree Hotel Emeishan © As You See-Wang Hall
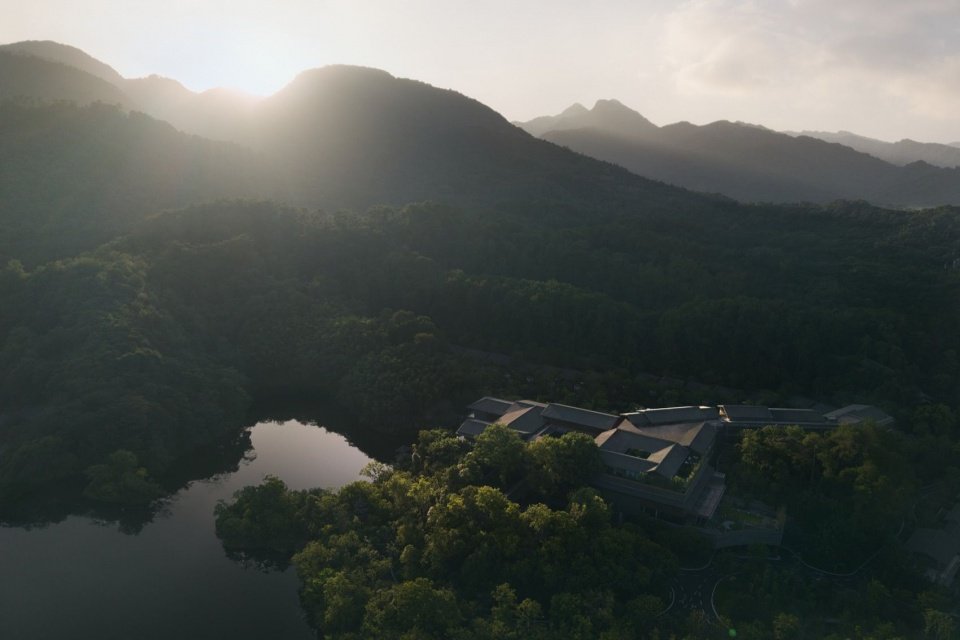
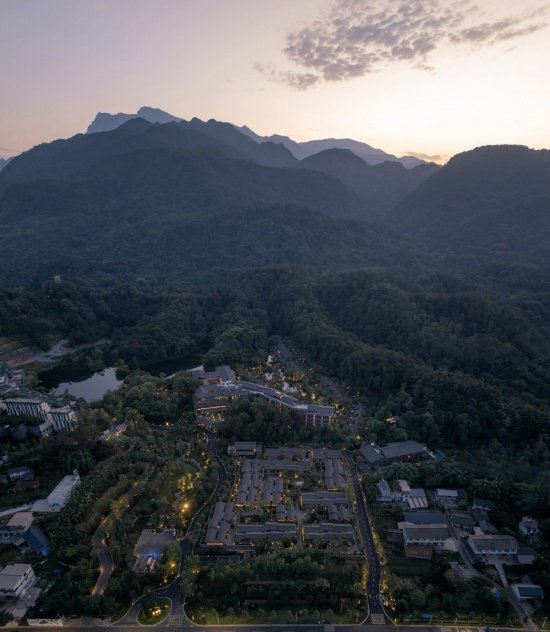
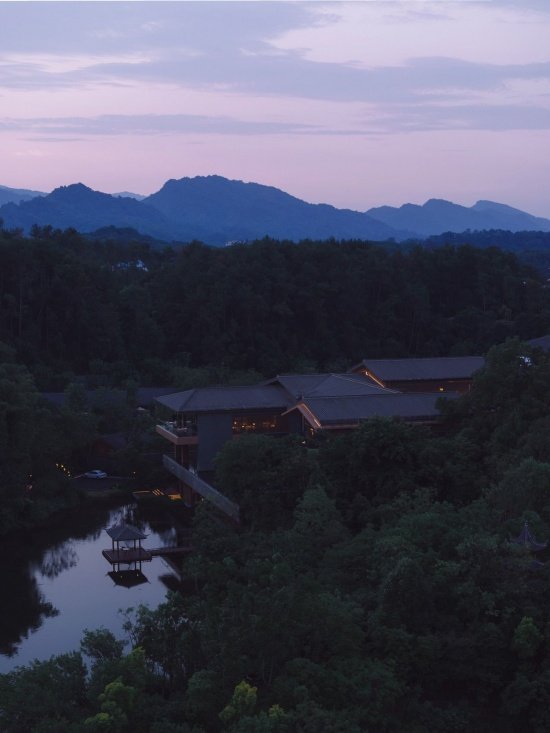
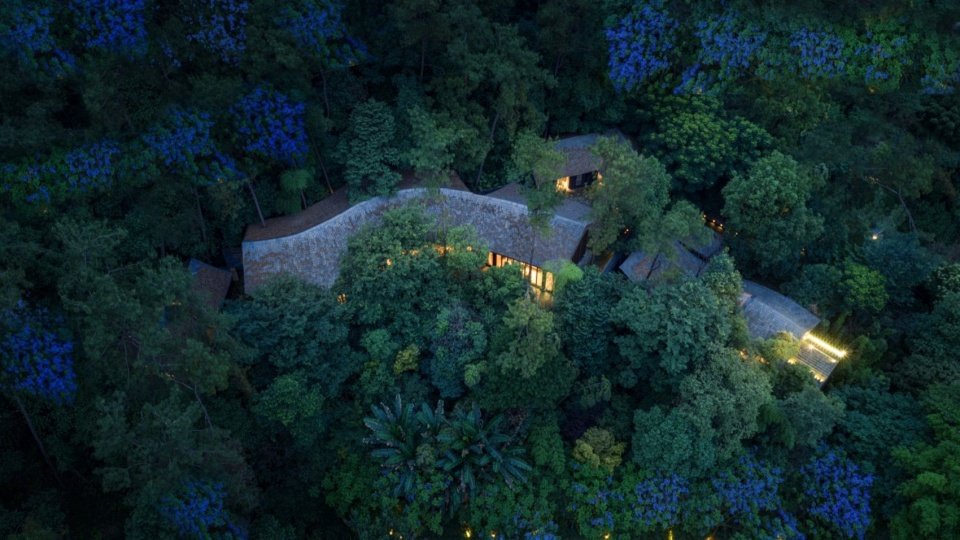
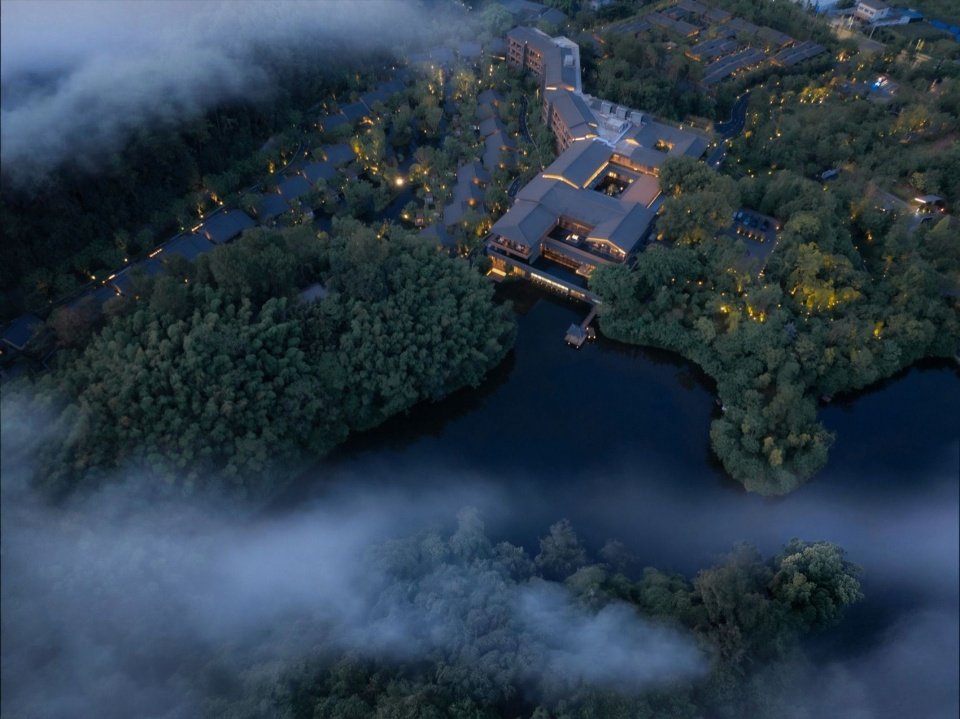
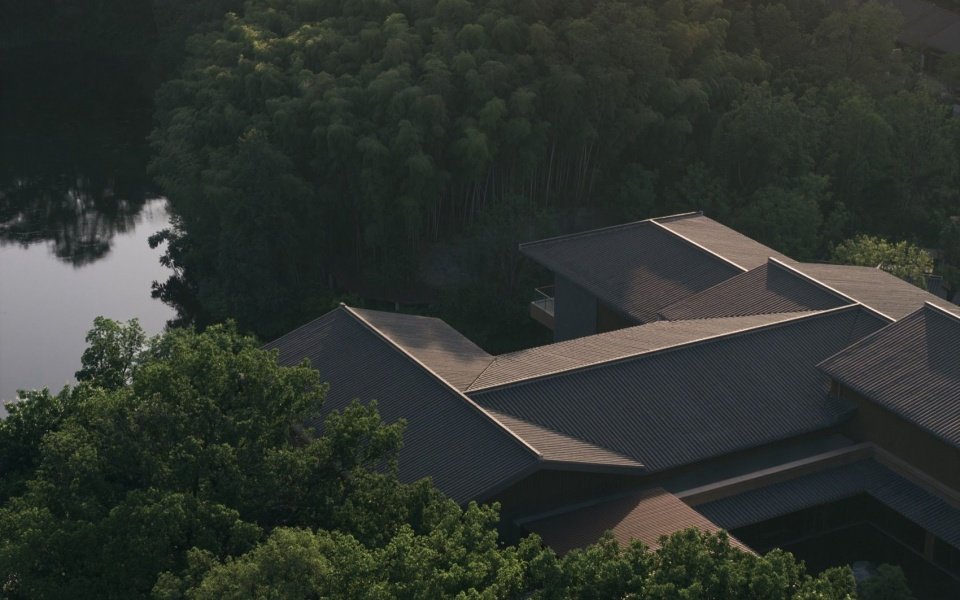
▼Aerial view of Banyan Tree Hotel in Emeishan © As You See-Wang Hall
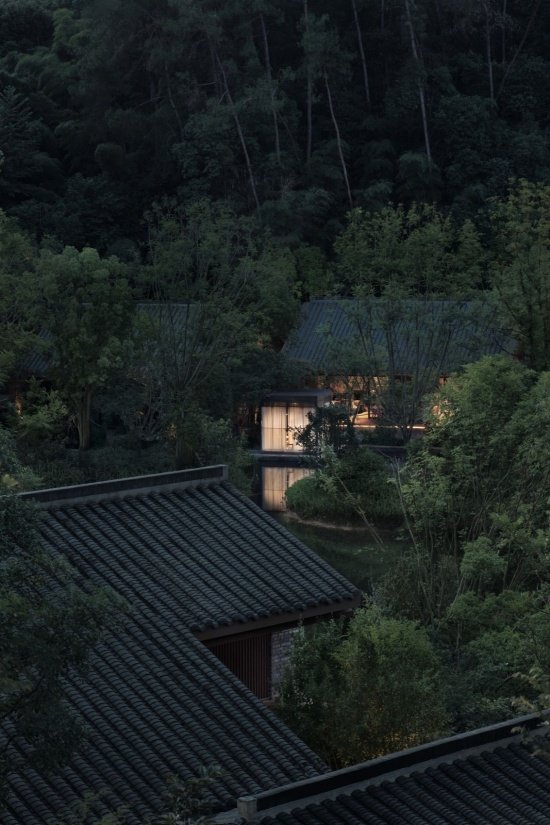
Banyan Tree Emeishan is a collection of multiple design practices of BUZZ | Büro Ziyu Zhuang Studio in this context. The project is located at the foothills of Mount Emei, a dual world heritage site, adjacent to the cultural site of Baoguo Temple. It integrates accommodation, catering, recreation and cultural functions. It uses a scattered narrative spatial method to respond to the complex mountain height differences and the texture of native forests and lakes, and explores the contemporary spatial translation path of traditional famous mountain sites.
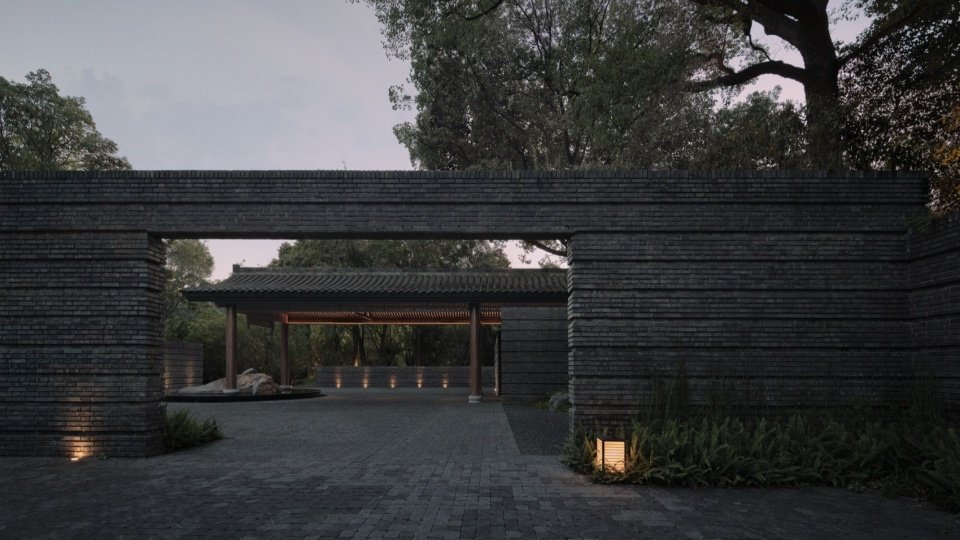
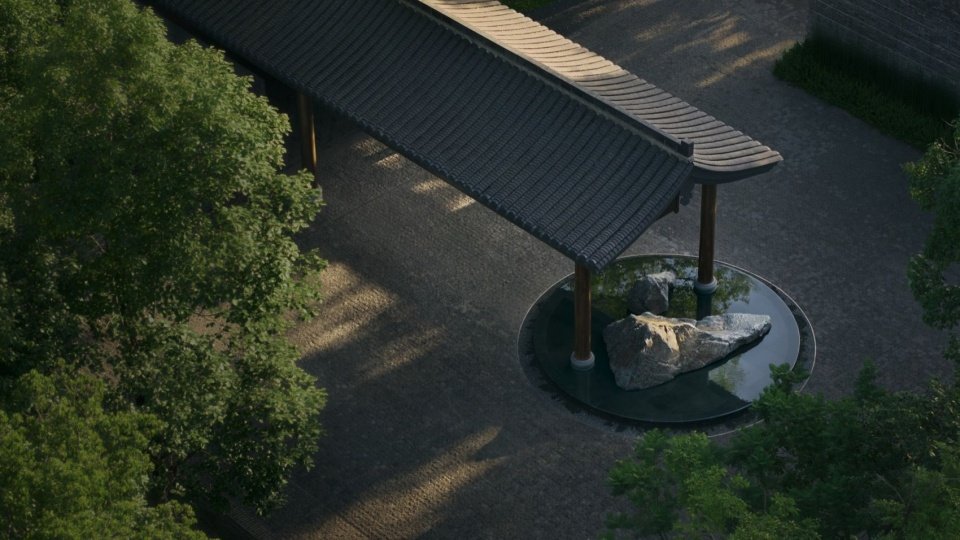
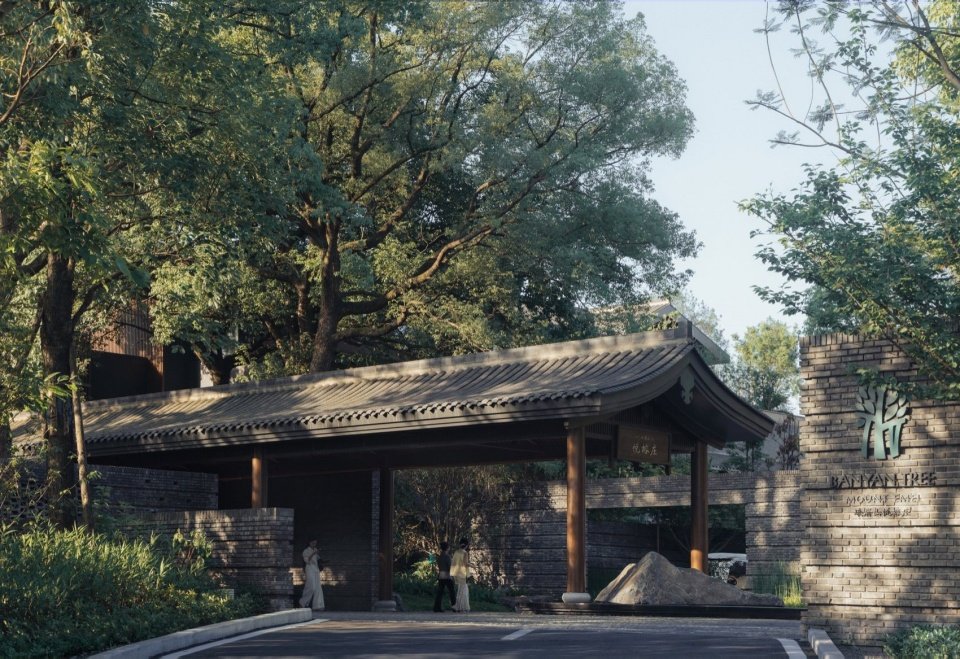
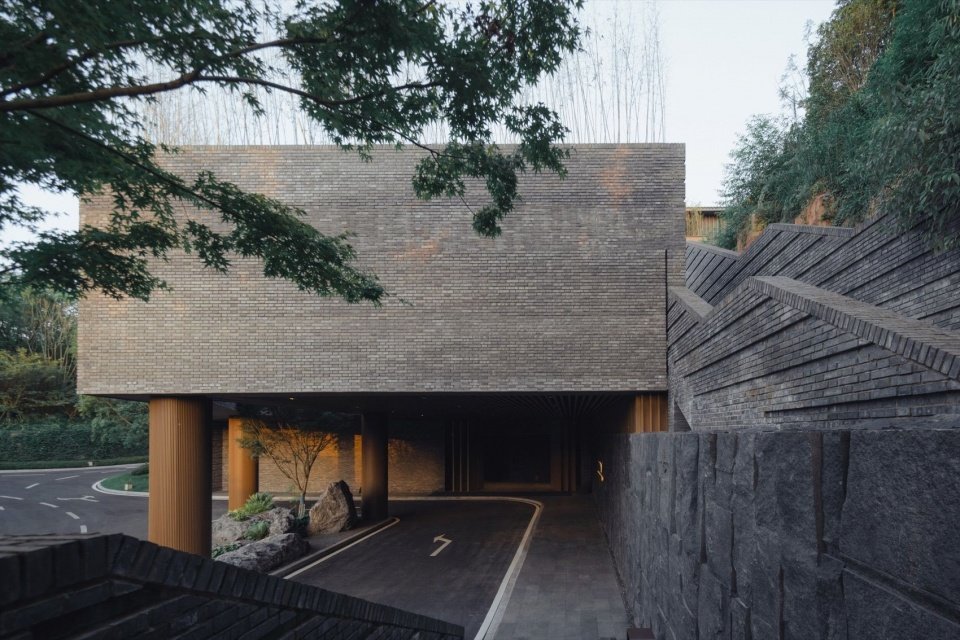
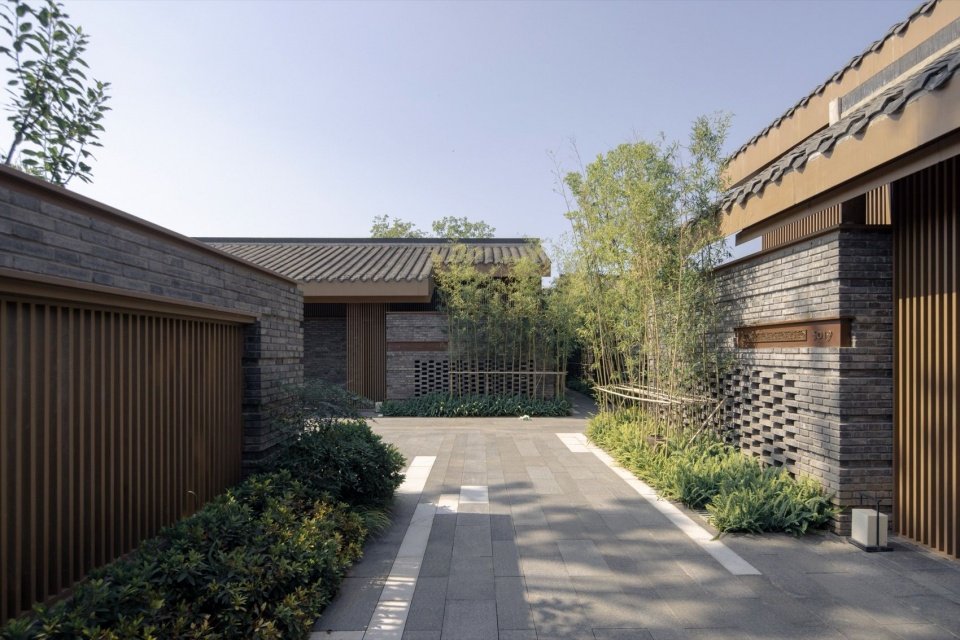
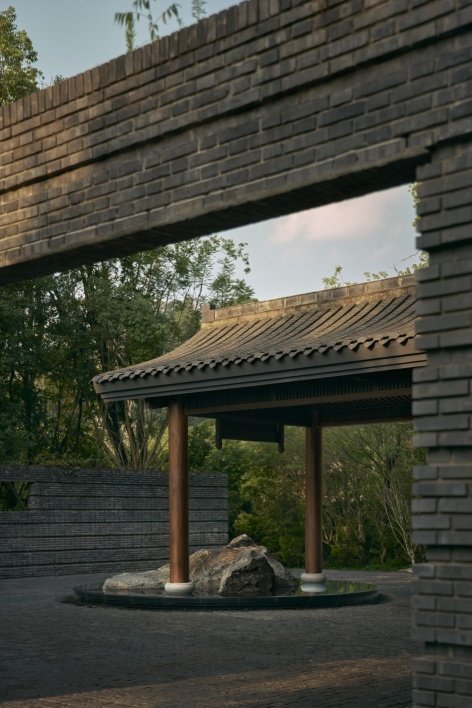
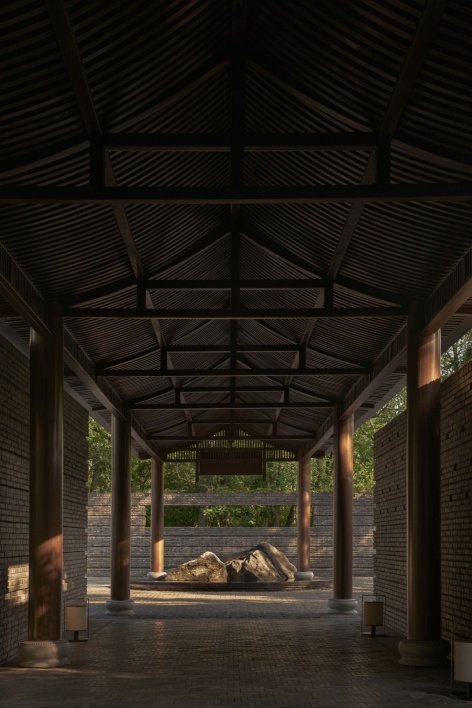
▼Hotel drop-off area © As You See-Wang Hall
Scattered points are a layout that stretches along the mountainous terrain; height differences are the orderly framework of the site. This set of spatial logic respects the original ups and downs of the mountains and does not forcibly transform the background of the mountains and rivers. Instead, it uses buildings to sort out paths, divide boundaries, and calm the atmosphere, making construction a supplement to the site rather than an intervention.
▼Hotel drop-off area © As You See-Wang Hall
Prior to this, BUZZ has continued to promote relevant practices in natural and humanistic fields of different scales and different landforms: Chengdu Huajiantang completed the spatial translation of traditional courtyards in the urban context; Linpan Xingguan established a scattered texture model of the forest texture in the western Sichuan plain; Tongling Mountain Residence realized the contemporary reconstruction of mountain dwellings in southern Anhui; and Meili Bodu completed the minimalist exploration of boutique residences in the secret snow-capped mountains. At the same time, we continue to promote contemporary translation research on traditional sites in many national scenic spots and historical and cultural sites such as Longhu Mountain, Laojun Mountain, Wutai Mountain, and Penglai Pavilion, and gradually form a set of architectural methodologies for China’s famous mountains and rivers.
▼Banyan Tree Hotel Emeishan © As You See-Wang Hall
Banyan Tree Emeishan pushes this sequence to a more complex comprehensive site: from a single function to a complete resort system, from slight differences in plains to large height differences in mountains, from small settlements to large-scale hotel clusters. It is the work with the highest site complexity and the most complete functional system in the studio’s natural field construction pedigree.
▼Banyan Tree Hotel Emeishan © Exist Architecture
The design respects the unique quiet atmosphere and contextual background of the Emei site, and does not use straightforward symbolic narratives to translate the spirit of the site. Instead, it uses the space itself as a carrier to convey the core of Eastern people’s retreat, wandering, viewing, and dwelling: people retreat to the mountains and forests, wandering connects the scenes, the landscape penetrates the boundaries, and people and the mountains and rivers form a symbiosis in a relaxed rhythm.
▼Banyan Tree Hotel Emeishan © Banyan Tree Emeishan Hotel
2. Entry sequence: the construction of progressive field experience
The project adopts a spatial strategy of placing the entrance behind the entry point, retreating from the urban road to the depths of the native mountain forest, building a progressive site entry system, making the arrival process itself the beginning of the vacation experience. Combined with the main entrance on the east side of the site and the multi-level public area plan, the complete entry and functional diversion sequence is:
▼Banyan Tree Hotel Emeishan © Exist Architecture
1. Forest front: the first boundary of the natural field
Visitors turn into the site from the urban road on the east side and first enter the forest roadway wrapped in native ancient trees. The road winds along the mountainous terrain, surrounded by trees on both sides, and the artificial pavement gradually disappears into the natural texture. The trees form a soft boundary, buffering the external noise and completing the transition from city to mountain forest. The process of driving is also a process of slowly calming down and integrating into the atmosphere of the venue.
▼Banyan Tree Hotel Emeishan © Exist Architecture
2. Wall folds: the space of the walking path is elongated
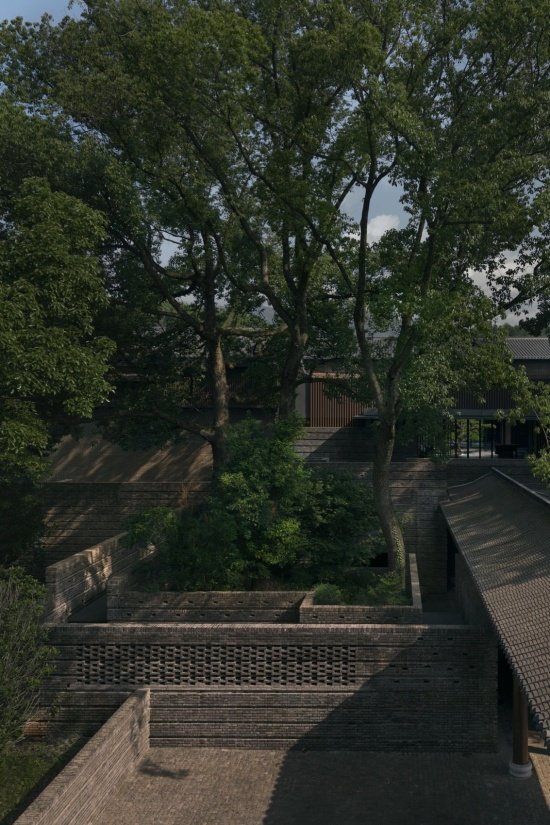
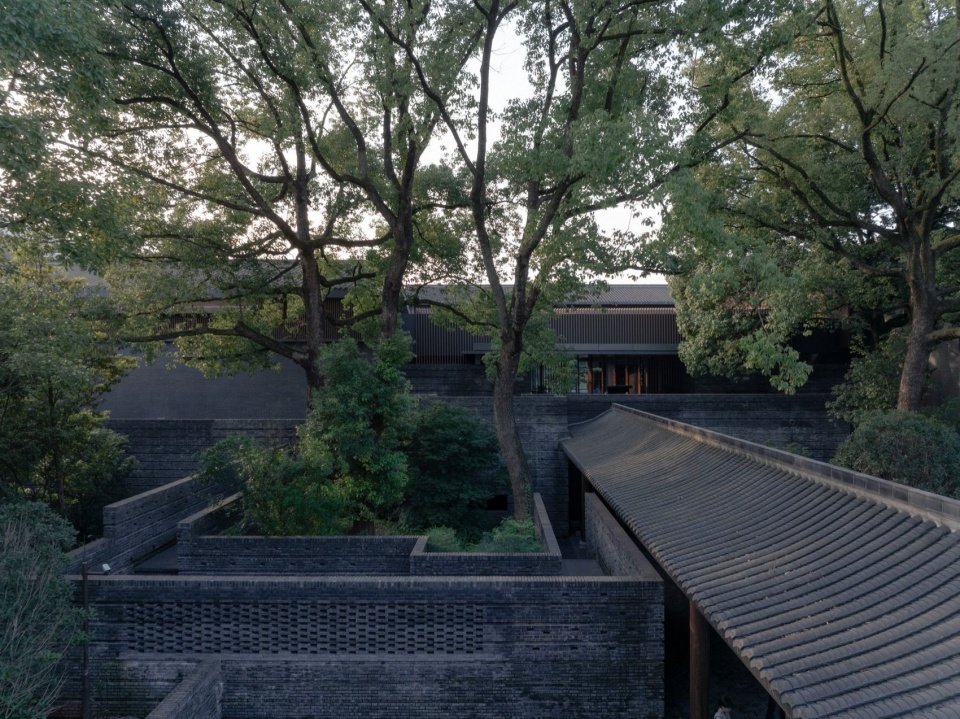
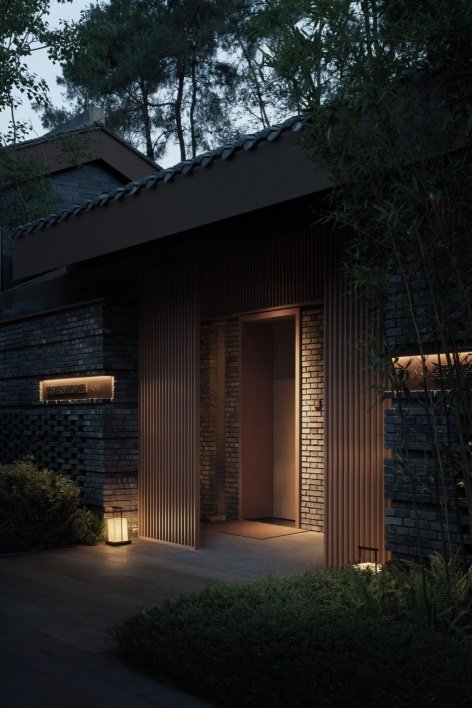
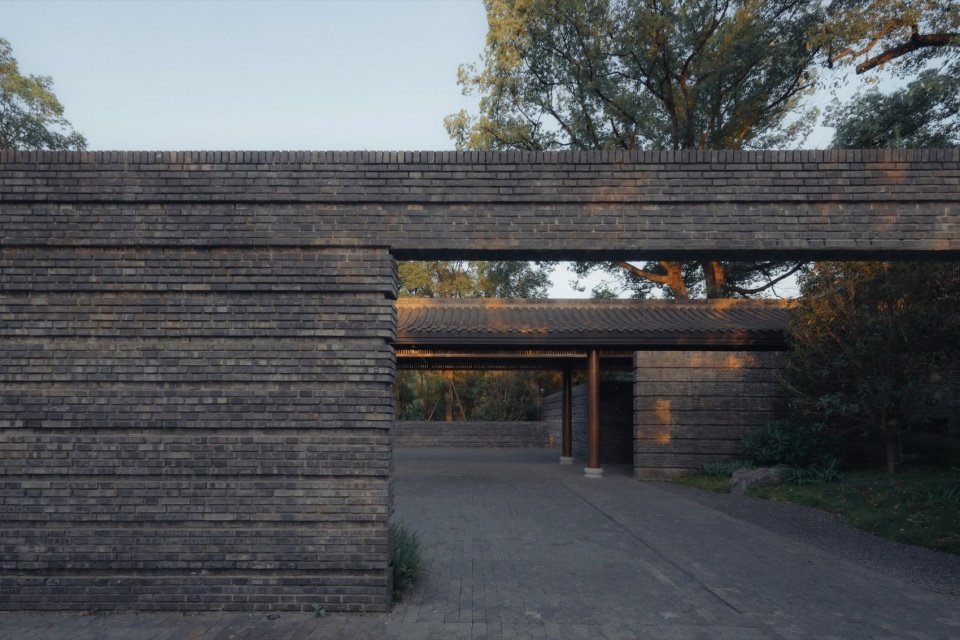
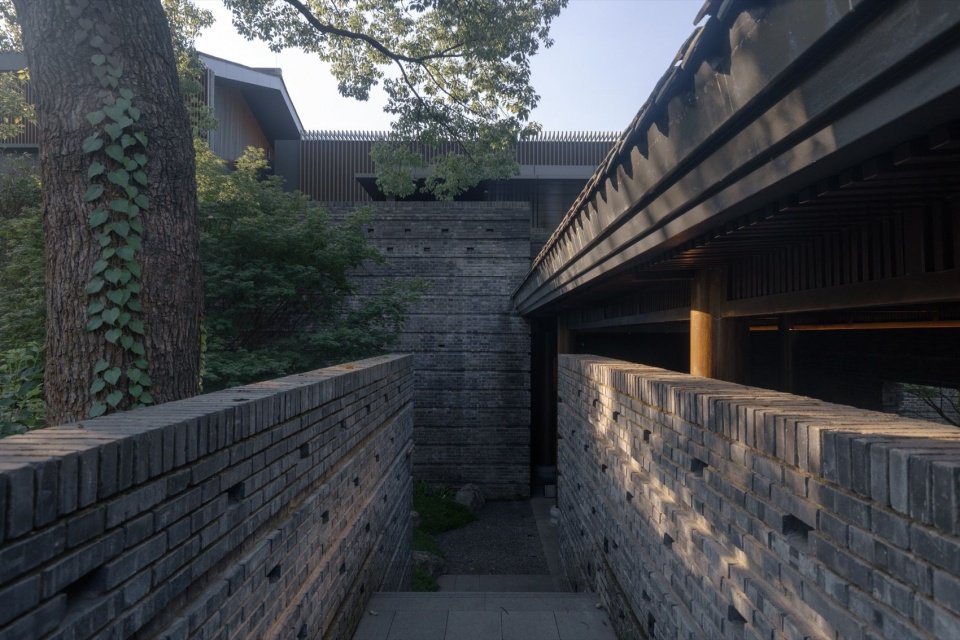
Deep in the forest, a continuously staggered wall courtyard system takes over the natural forest edge, completing a gentle transition from nature to artificial construction. This set of wall courtyard installations that continue the spatial language of Zhuang Ziyu’s studio is the spatial fold and functional guide of the site: the walls bend with the ancient trees and terrain, encircle but not close, and are retracted and opened in an orderly manner, defining the hotel’s sense of territory while maintaining natural continuity;
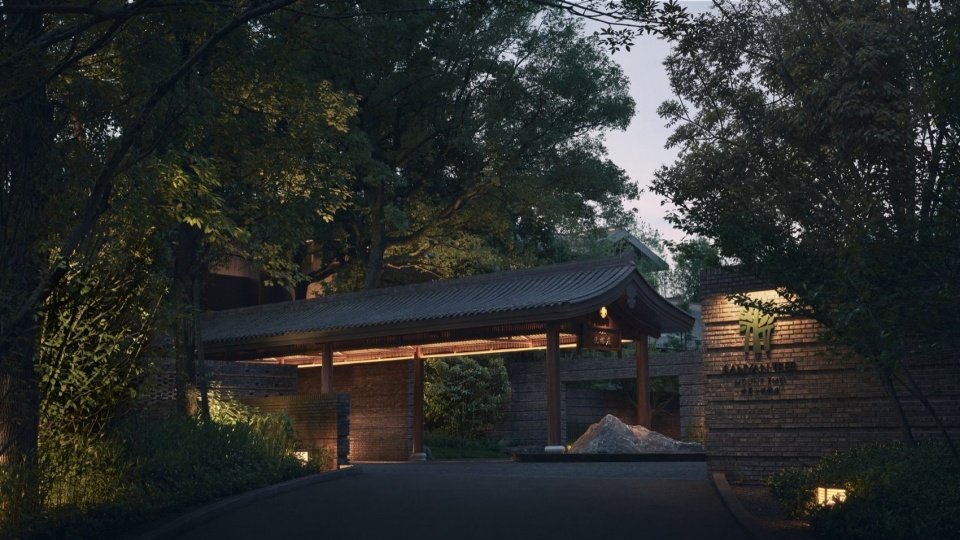
▼Hotel drop-off area © As You See-Wang Hall
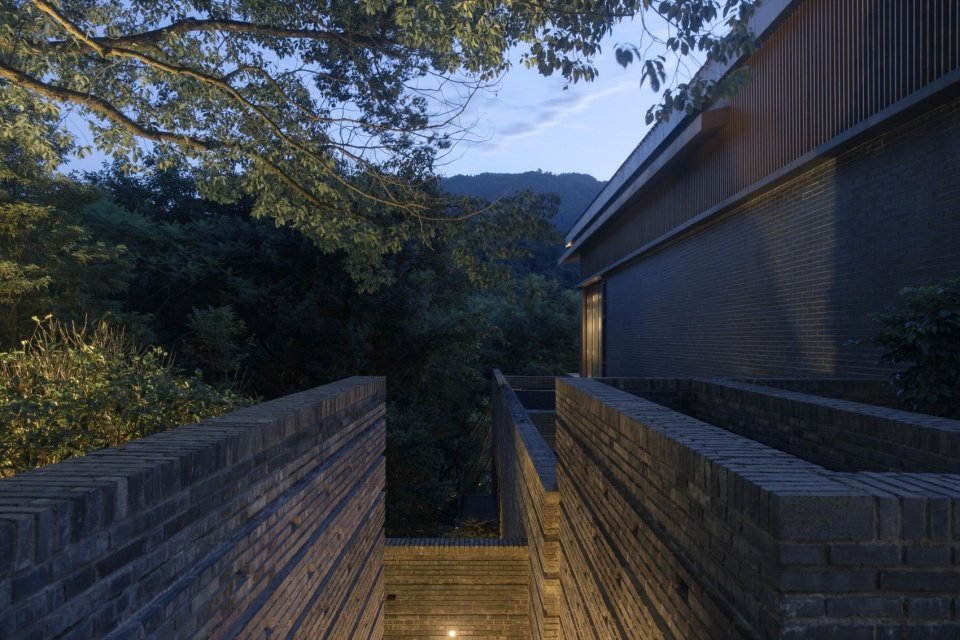
The driving path meanders along the wall, lengthening the travel distance in a limited depth and slowing down the pace of arrival; the gaps in the wall seep into the mountain forest and courtyard scenery, forming a fragmented visual preview and creating a sense of anticipation for exploration. The wall defines boundaries, organizes movement lines, and divides the vast mountain forest into spatial segments that can be traveled slowly and perceived step by step. It is also a mountainous interpretation of the studio’s core technique of “let the wall melt into the landscape and let the landscape penetrate into the architecture.”
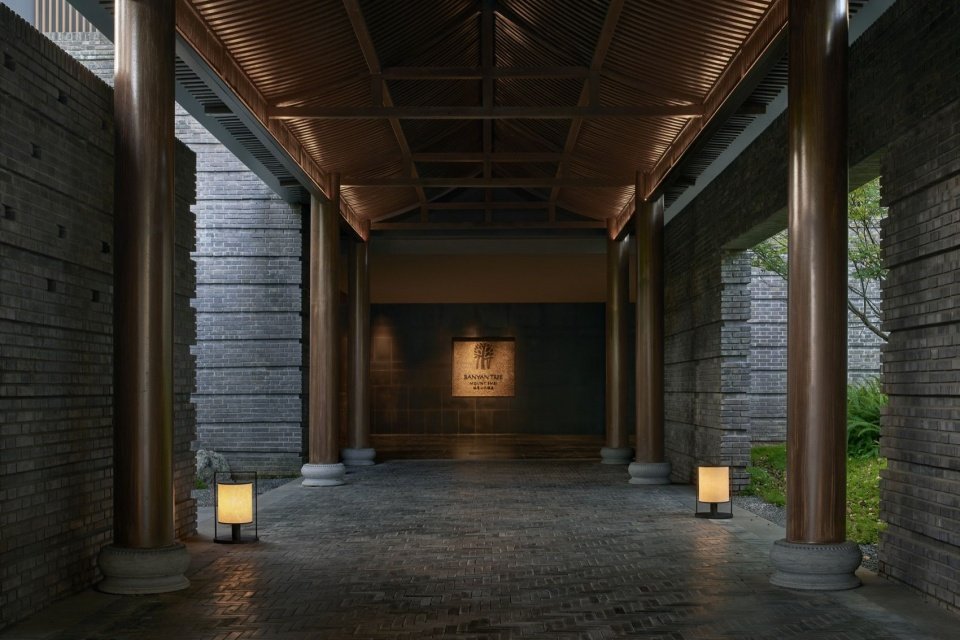
▼Hotel entrance © As You See-Wang Hall
3. Lifting and dropping off passengers: vertical elevation space transition
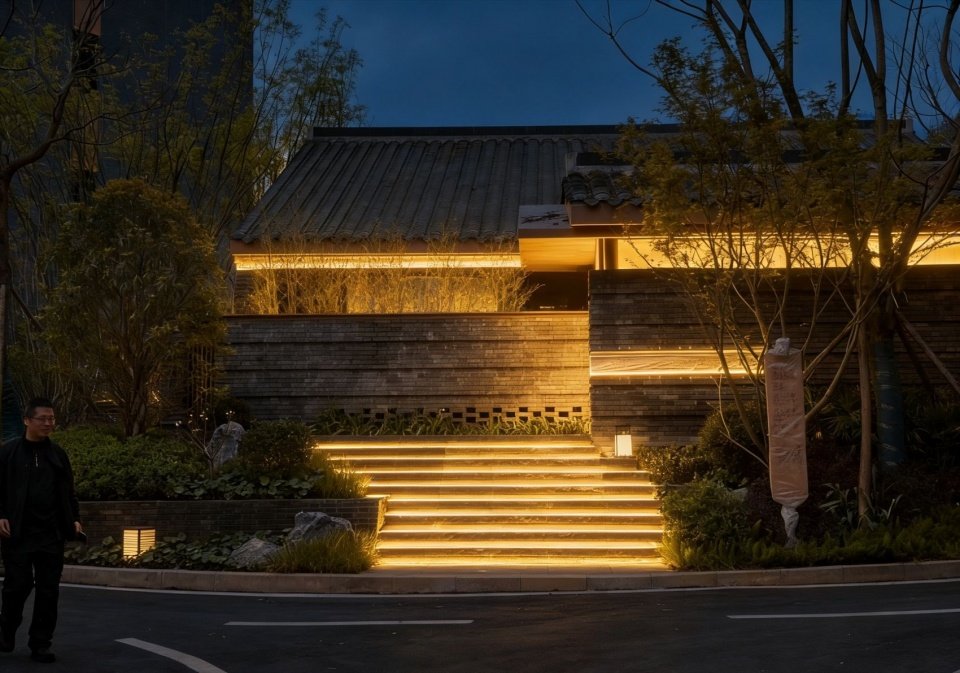
The movement line is guided along the wall courtyard to the south side of the building, and is lifted vertically through the ramp to the second-floor drop-off platform. This vertical elevation has a dual role: at the functional level, in compliance with the mountain height difference, the hotel’s main entrance is set on the second floor, connecting downwards to the lobby, dining and lakeside spaces on the first floor, and upwards to the banquet, conference and guest room floors, forming a three-dimensional diversion;
▼Drop-off area corridor © As You See-Wang Hall
At the experience level, after walking through the horizontal forest paths and wall courtyards, the vertical displacement is used to complete the perspective change, allowing people to gain a broad view overlooking the lake and forest before entering the building. The height difference is the inherent order of the site. The design uses the terrain to build levels and organize the flow of people, sight lines, and functions without conflict with the background of the landscape.
▼Banyan Tree Hotel Emeishan © Exist Architecture
▼Forest trails and wall courtyards © Exist Architecture
▼Banyan Tree Hotel Emeishan © Exist Architecture
4. Still Water Courtyard: Second Precipitation of Order and Emotion
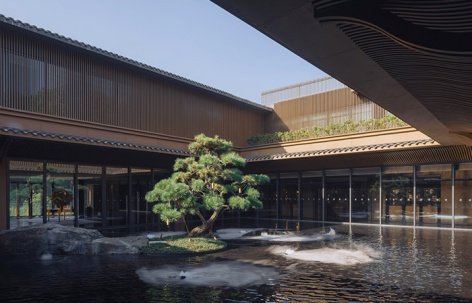
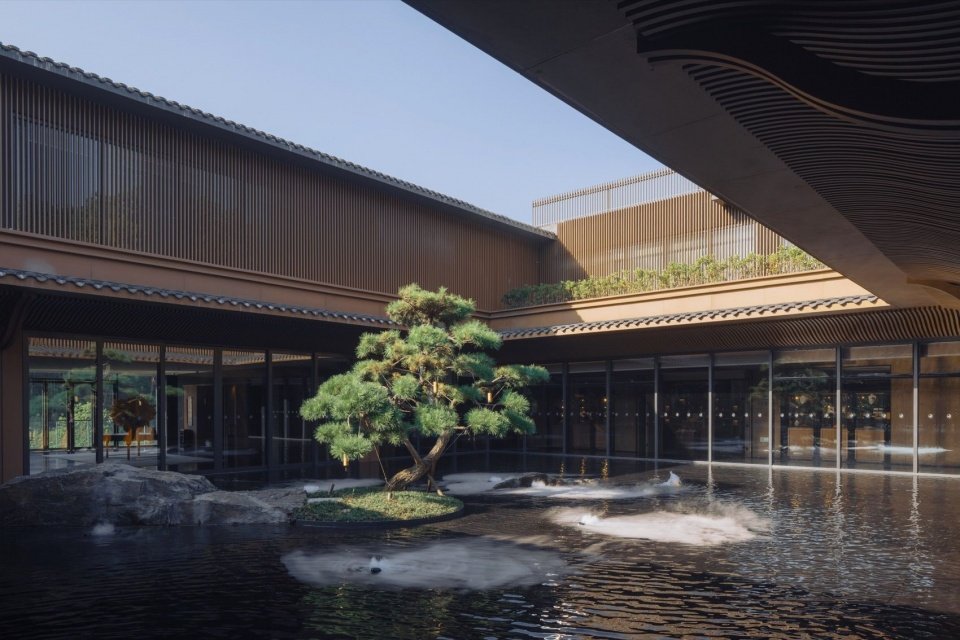
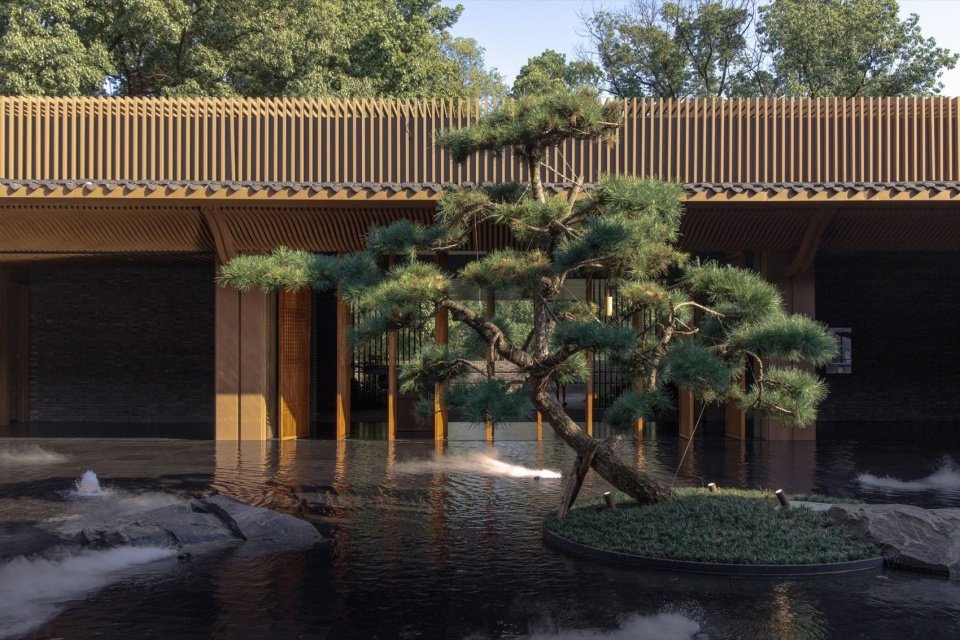
After dropping off guests, we first face the Central Jingshui Courtyard. The water surface is a complete horizontal geometric surface, taking over the tortuous moving lines and undulating terrain in the front section, condensing dynamic wandering into static contemplation. The water courtyard is the spatial hub of the entire public area: the south side connects to the drop-off entrance, the north side penetrates into the lobby, the west side extends to the lakeshore, and the east side connects to the soup house group. All public functional spaces are centered around the water courtyard, and all sightlines are related to the water surface. Using water as a mirror, buildings, skylight, cloud shadows, and mountains and forests intersect here, setting a quiet tone for all subsequent public spaces.
▼Water courtyard © Exist Architecture
5. Lobby penetration: site-first spatial organization
Bypassing the water courtyard and entering the hotel lobby and front court, the space adopts a layout with weak boundaries and strong penetration. The check-in front desk is a node in the circulation, not the visual end of the space. Before visitors check in, their sight can penetrate the lobby space, penetrate the inner courtyard and trees to the north, and reach the Emei Mountains in the distance; to the west, through the all-glass interface, directly face the lake and the west bank woodland.
▼Window view of public area © As You See-Wang Hall
The lobby also completes multi-directional functional distribution: residents go to the guest room areas via circulation lines, dining guests go to the lakeside restaurant and banquet hall, wellness visitors go to the swimming pool and SPA area, and independent visitors go to the academy. Clear divisions are hidden in the scattered spatial layout, allowing people to naturally complete the selection of functional paths while perceiving the scenery. The entire entry sequence, from city to forest, from dynamic to static, from sheltered to open, from natural to artificial, is progressive and relaxed, transforming the arrival function of the hotel into a complete site experience.
▼Outdoor seating in the public area © As You See-Wang Hall
3. Scattered structure: functional group layout under altitude difference terrain
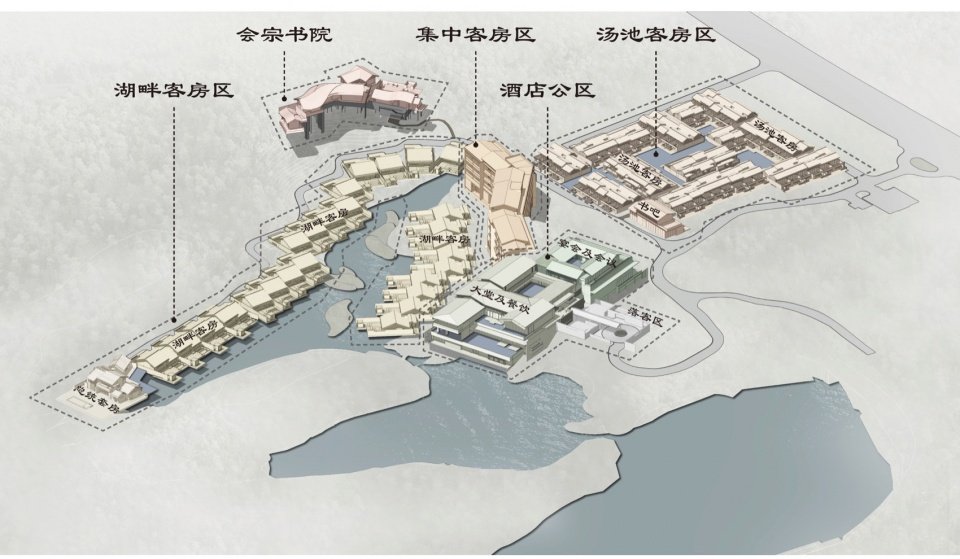
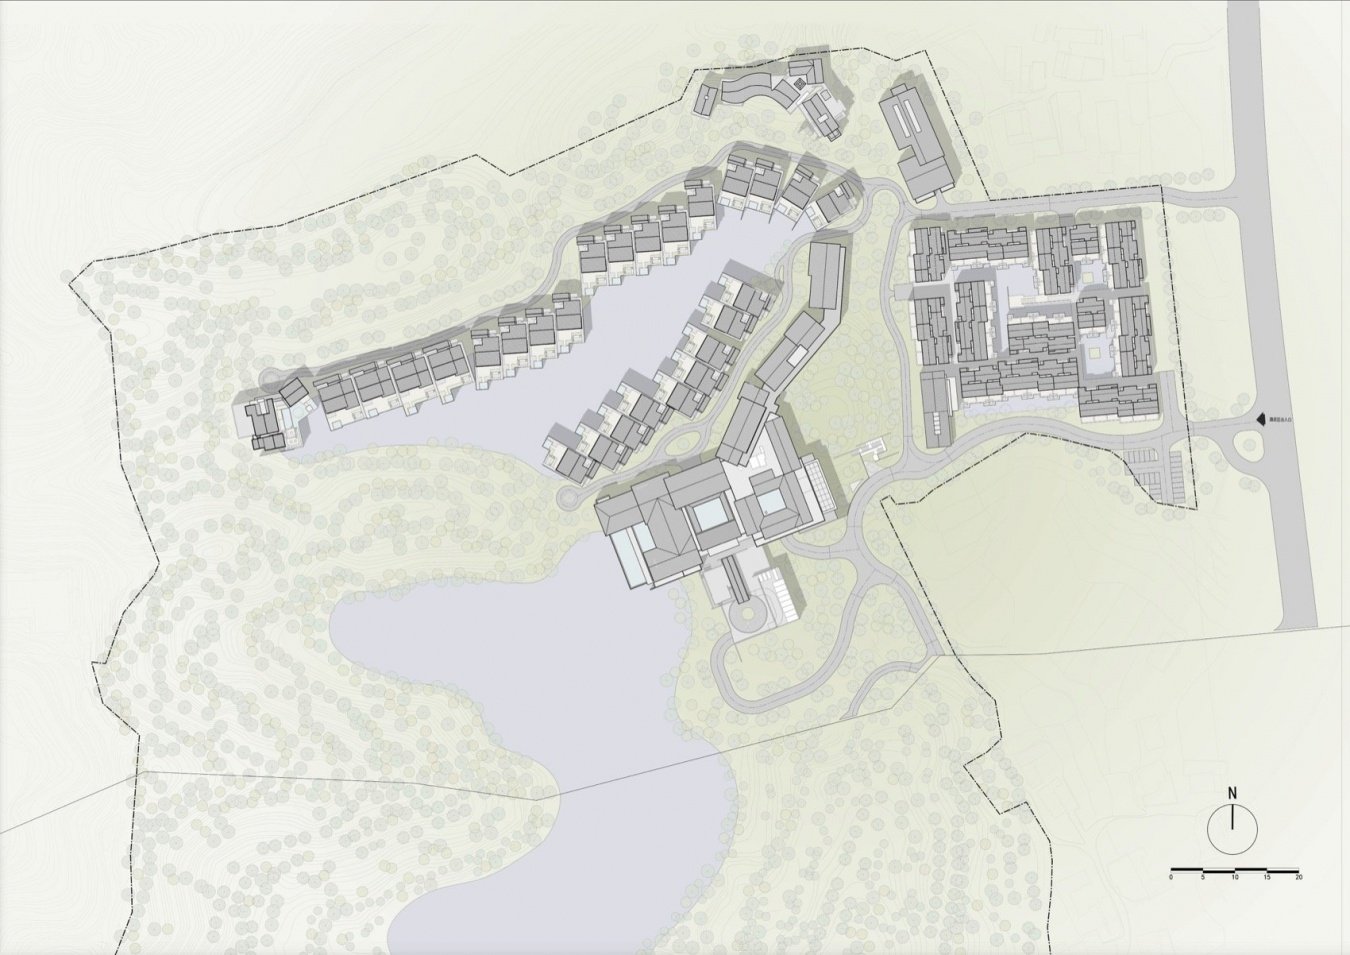
The original height difference of the project site is complex and the design conforms to the original terrain height difference. The complete hotel functions are broken down into multiple independent groups and scattered on the platforms of different elevations, forming a three-dimensional texture in which the functions are in their own place, the landscape is optimal, and the circulation does not interfere with each other.
▼Zone map © BUZZ Zhuang Ziyu Studio
Scattered points conform to the stretching of the mountain veins, and the height difference of the platform is a natural spatial framework. One scattering and one closing form the core of this spatial system. The original vertical gap is transformed into triple spatial value: the large public space naturally extends along the height difference, eliminating the heaviness of the building volume; the optimal landscape view is released layer by layer and penetrates layer by layer; the height difference is misaligned to form natural sight blocking and privacy partitions, allowing high-density groups to still maintain a transparent landscape level.
▼Banyan Tree Hotel Emeishan © Exist Architecture
Combined with the overall layout, the four core functional groups are distributed in an orderly manner along the height differences and landscape resources:
1. Tangchi guest room area: dense courtyard cluster on the east wing highland
Located on the high ground on the east side of the site, close to the main entrance, it is the core guest room product of the hotel. The group is composed of multiple rows of courtyards, with a relatively high density to ensure the number of private guest rooms.
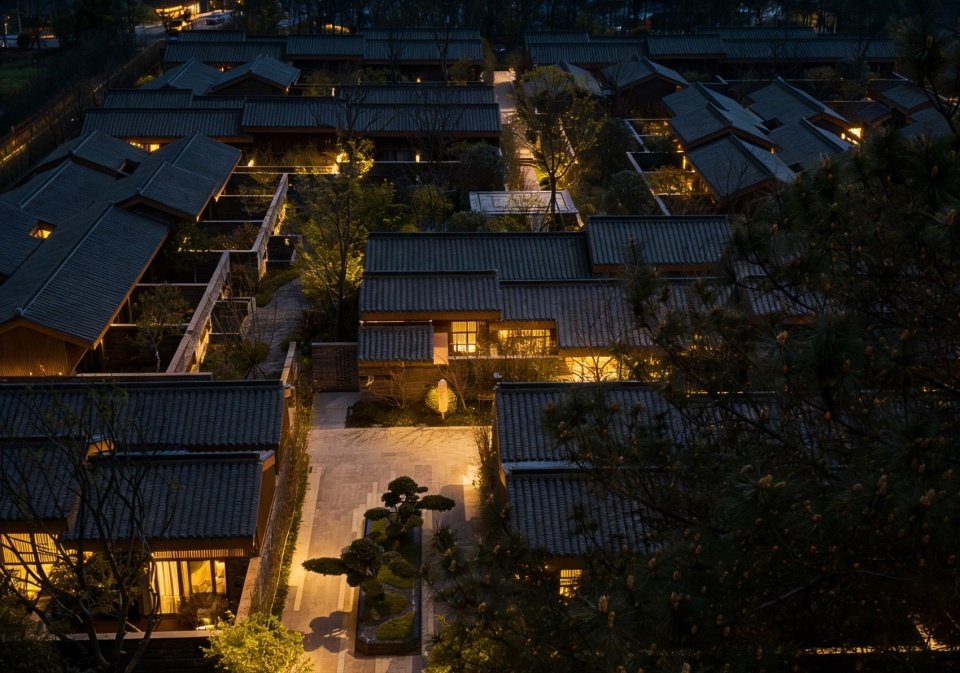
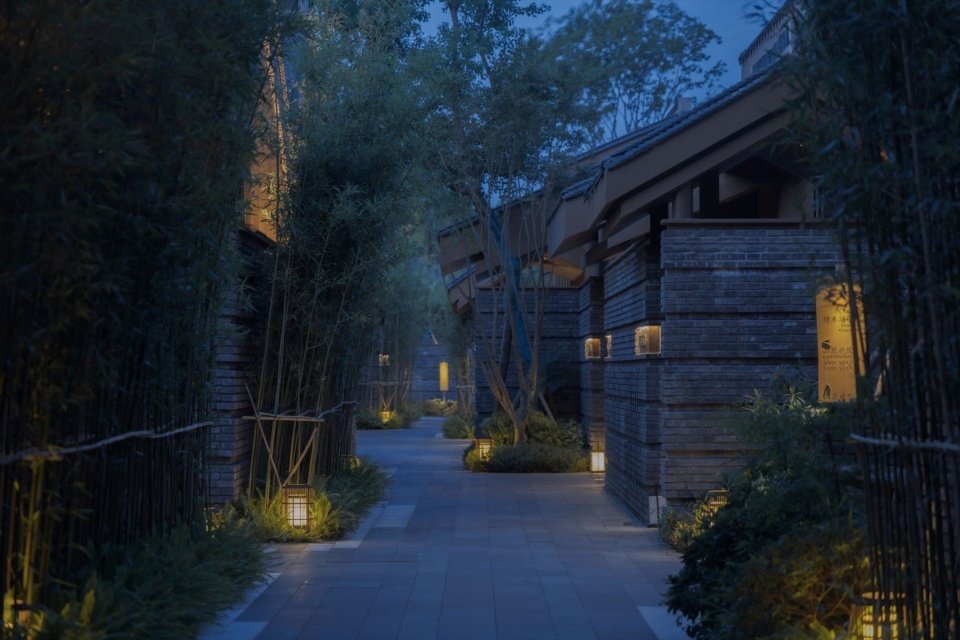
▼Night view of Tangchi guest room © BUZZ Zhuang Ziyu Studio
The design uses a strategy of nested courtyards and staggered walls to organize the space: each guest room has an independent private courtyard with staggered heights of courtyard walls, which not only ensures privacy but also leaves a corridor for sightlines; the internal lanes of the group are twists and turns, and the scenery changes as you move, continuing the wandering experience of the entry sequence. The hot spring house group relies on the mountain forest background on the east side to form a claustrophobic, quiet and inward living atmosphere, adapting to the needs of a stay that focuses on healing and privacy.
▼Night view of Tangchi guest room © Exist Architecture
2. Hotel public area: a multi-story platform hub in the central core
Located at the core location in the middle of the site, it follows the mountainous terrain and forms a multi-layered platform that integrates all public functions of the hotel: the first floor: entrance drop-off, central water courtyard, hotel lobby, lobby bar and boutique, which is the circulation hub of the entire hotel;
▼First floor plan © BUZZ Zhuang Ziyu Studio
▼Water courtyard © Exist Architecture
Second floor: all-day dining restaurant, Chinese restaurant and independent private rooms are spread out along the lakeshore to maximize the use of lake view resources. The dining space directly faces the water surface and courtyard;
▼Second floor plan © BUZZ Zhuang Ziyu Studio
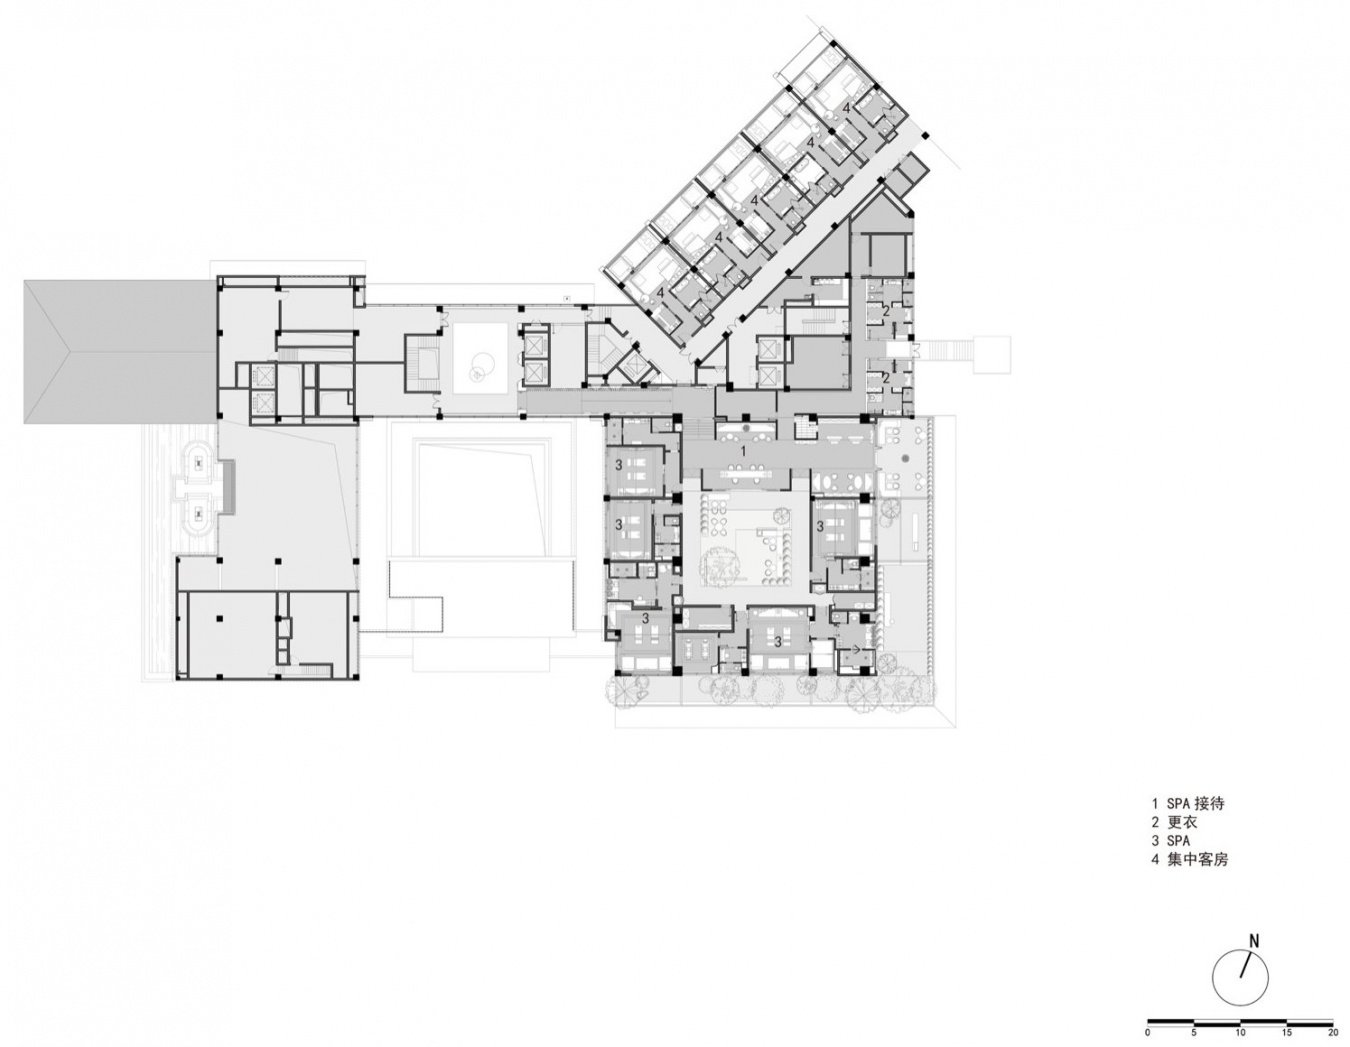
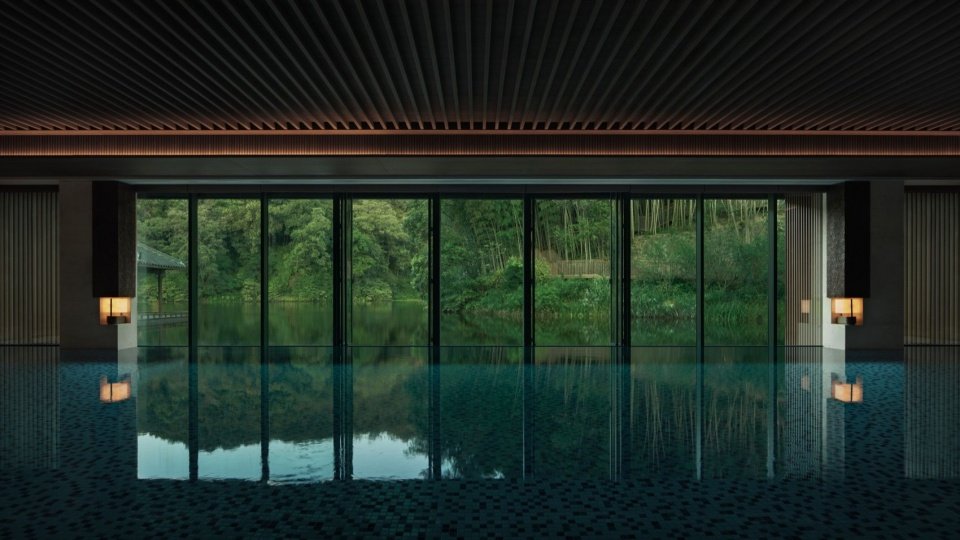
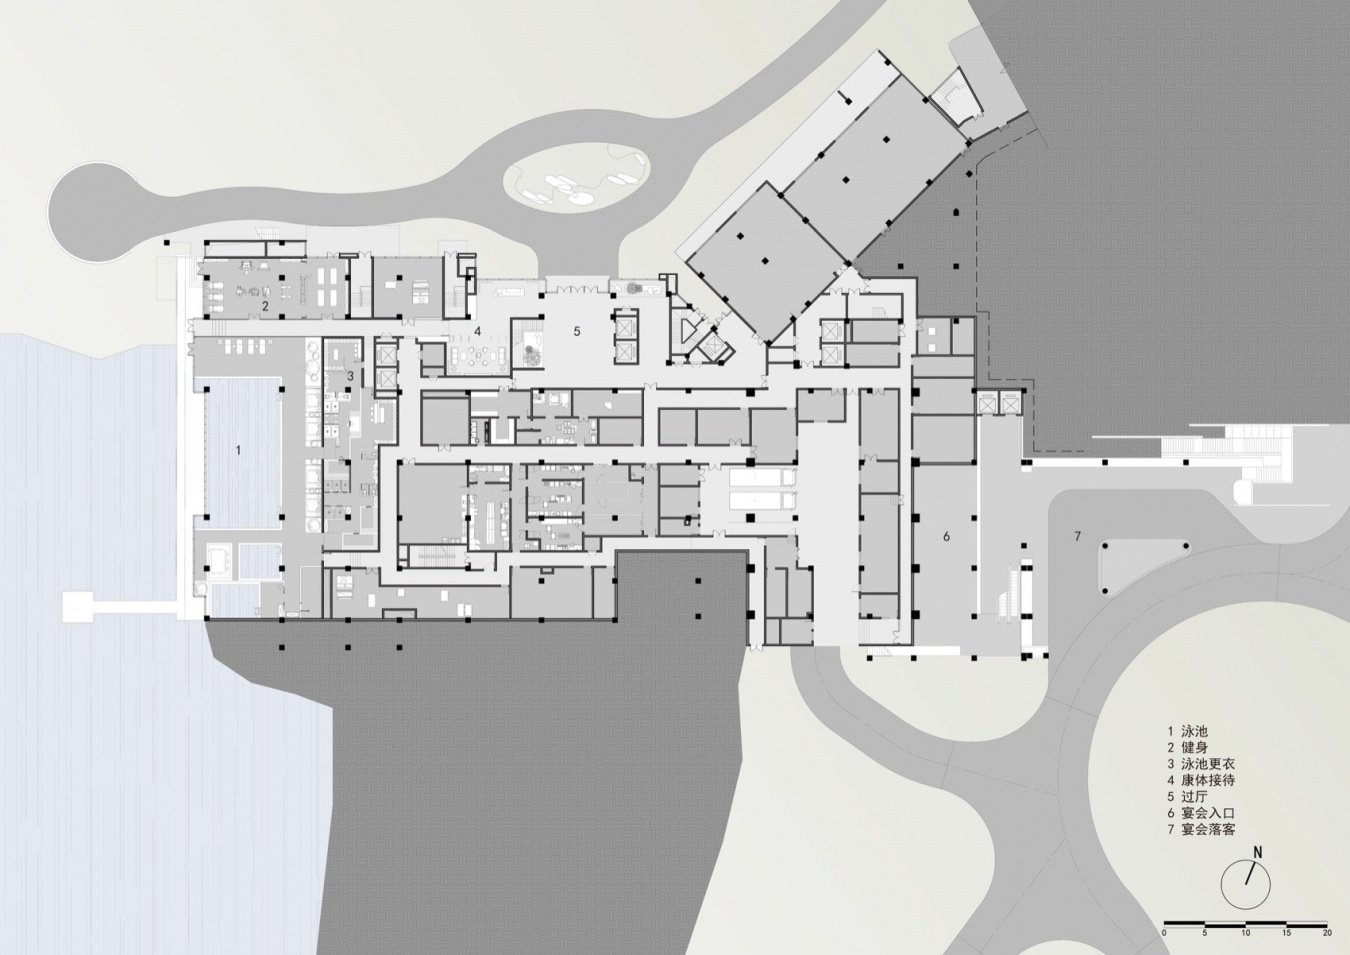
Second underground floor: indoor swimming pool, fitness center, and SPA area, arranged near the lake. The swimming pool is directly connected to the outdoor hydrophilic platform, maximizing the combination of wellness functions and lake views;
▼Swimming pool © As You See-Wang Hall
▼Plan plan of the second underground floor © BUZZ Zhuang Ziyu Studio
On the basement floor: banquet hall, conference hall and multi-functional conference room, with independent entrances and entrances, can be operated independently without disturbing the flow of residents.
▼Changsha Banquet Hall © Exist Architecture
▼The eaves of the camphor banquet hall © Exist Architecture
▼Changsha Banquet Hall © Exist Architecture
▼Basement floor plan © BUZZ Zhuang Ziyu Studio
The public area steps back layer by layer along the height difference, and the volume dissolves into the mountain. Different functional spaces correspond to different landscape surfaces and entrances and exits, taking into account the flexibility of operations and the sense of scale of the mountain site.
▼Changsha Banquet Hall © Exist Architecture
3. Lakeside guest room area: a linear living zone on the west bank of the lake
Arranged linearly along the west bank of the lake, it is the guest room group with the best landscape resources in the entire hotel. The guest rooms are in the form of single-family houses or duplexes, and are arranged at random along the curve of the lakeshore. Each room has an unobstructed view of the lake and an independent lake-facing courtyard. The guest rooms are spatially organized with mountains facing the lake: the entrance is located on the north side of the mountains and forests to ensure privacy; the living and bedroom spaces are completely open to the lake, and the courtyard extends to the water’s edge, forming a continuous interface between the residence and the lake view. This group is far away from the main entrance and public areas, and has an independent lakeside circulation line, forming a quiet and open living area.
▼Lakeside Room © As You See-Wang Hall
4. Huizong Academy: an independent spiritual field in the northwest highlands
The highest platform located on the northwest side of the site, independent of the main line of the hotel, is the spiritual anchor of the entire project. The core functions of the academy are book collection, gathering, and meditation. It has an independent entrance and path, and can only be reached by walking through a forest trail. The building volume is low and hidden among the trees, providing a panoramic view overlooking the entire lake area and hotel complex. It is separated from the daily operation and vacation functions of the hotel and becomes a place of meditation facing the Emei mountains and rivers, injecting humanistic depth and field thickness into the entire project.
▼Huizong Academy © Banyan Tree Emeishan Hotel
The scattered layout of the four major groups is connected by public circulation lines and landscape trails to form an overall order of large dispersion and small aggregation. It not only meets the complex functional zoning and operational efficiency of the hotel, but also responds to the mountainous site with a reduced volume. It also creates a multi-node, multi-path, and multi-scenario walking experience – this is the dimensionality of the scattered point narrative from the flat courtyard to the entire hotel system.
▼General floor plan © BUZZ Zhuang Ziyu Studio
4. Unit interpretation: landscape penetration and hierarchical release of apartment space
Different guest room groups correspond to different site conditions and living needs, and develop differentiated spatial interpretation logic. All house types follow the same core principle: using wall staggering, courtyard nesting, and interface penetration as means to construct a multi-level landscape system of near, middle, and far in a limited indoor space, allowing the landscape to be released layer by layer along the walking path, forming a physical space dialogue that can be traveled, parked, and lived in.
▼Lakeside Room © As You See-Wang Hall
1. Tangchi Courtyard Guest Room: A secluded place under high density
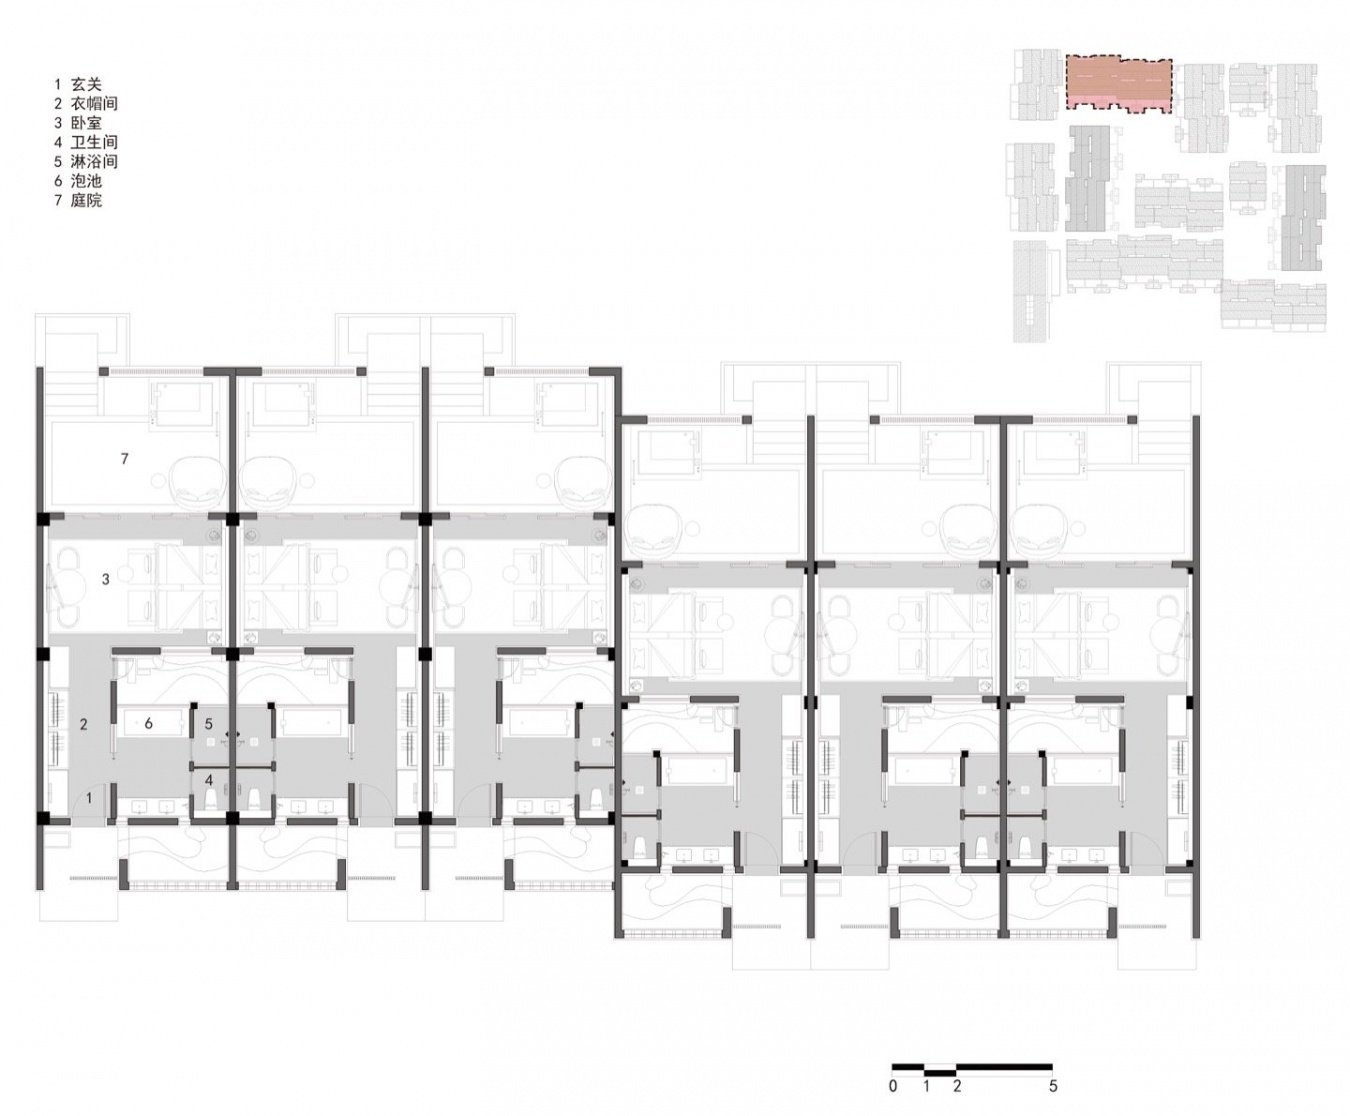
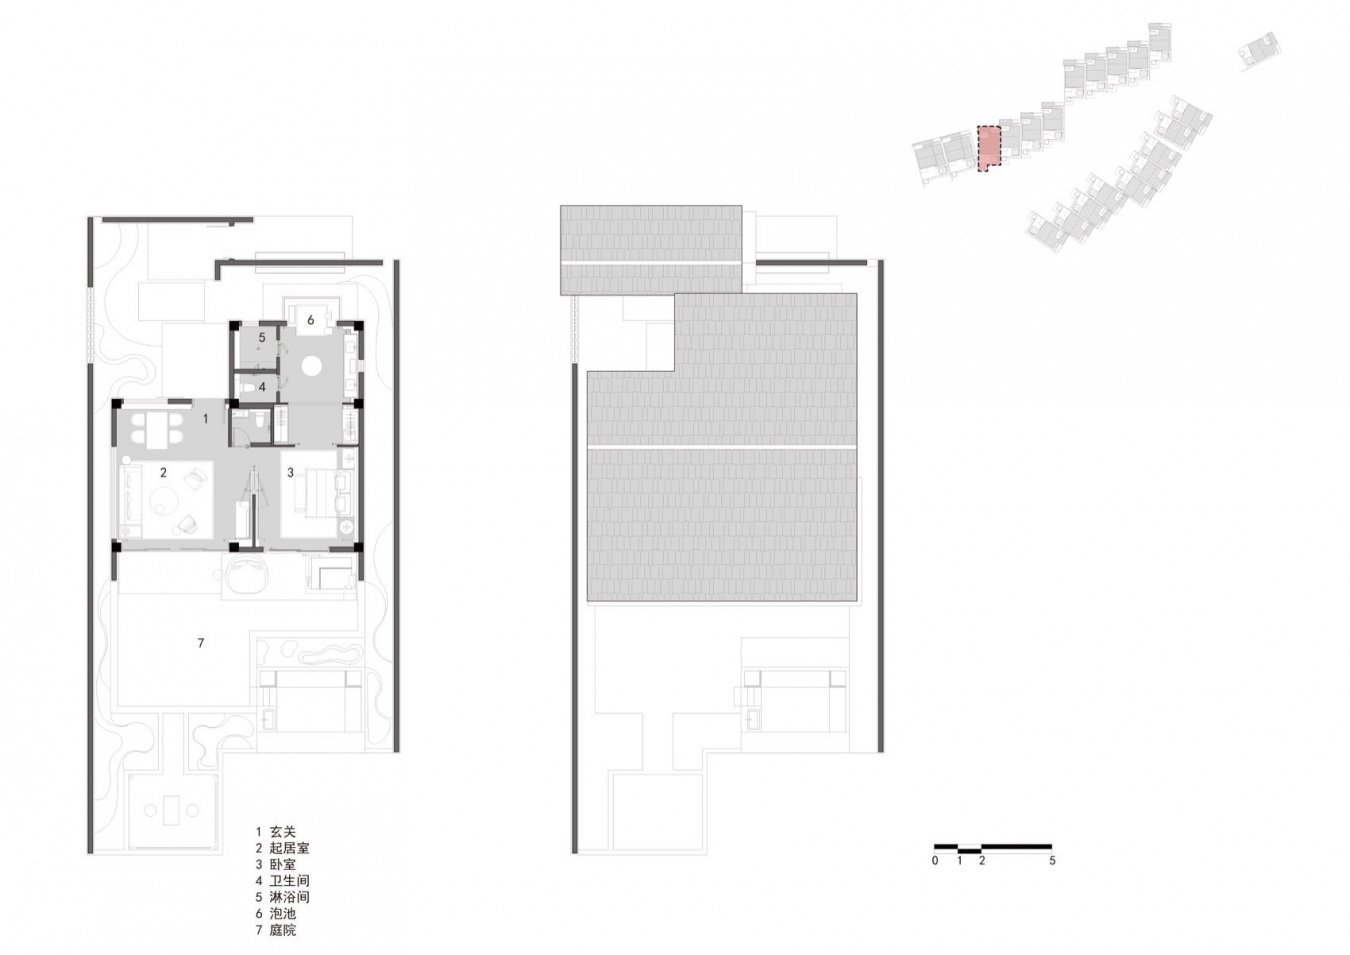
The hothouse townhouse type is a typical example of refined space operation under high density. The plane forms a progressive sequence from the entrance to the cloakroom to the bedroom to the swimming pool to the private courtyard. The space goes from closed to open, from inside to outside.
▼Tangchi Guest Room © As You See-Wang Hall
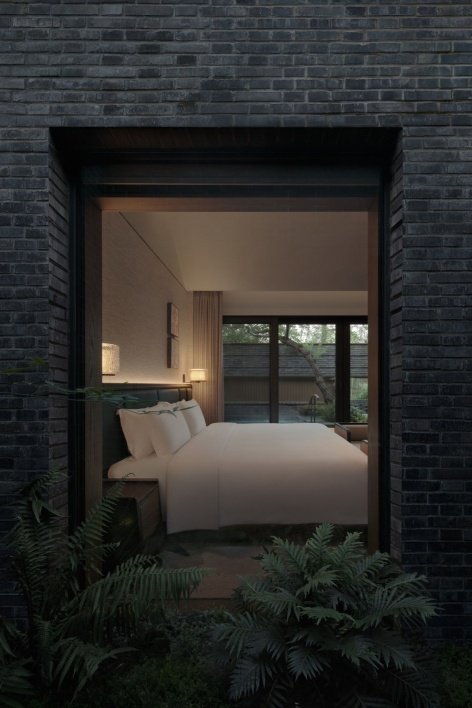
The entrance is relatively closed to ensure privacy and transition; the bedroom space is connected to the courtyard through a whole glass surface, blurring the indoor and outdoor boundaries; the bubble pool is located on the inside of the courtyard, becoming a transitional medium between indoors and nature; the courtyard is defined by a staggered wall, with parts of the wall giving way and openings to guide the sight through.
▼Tangchi Garden © Exist Architecture
▼Tangchi guest room floor plan © BUZZ Zhuang Ziyu Studio
Through the precise offset of the walls, each small courtyard has three levels of landscape at the same time: the close-up view is the stones and ground covers beside the pool, the mid-range view is the roof outline and middle-level trees of the adjacent courtyard, and the long-range view is the outline of the Emei Mountains revealed through the gaps. As people move indoors, between pools, and courtyards, their line of sight turns, rises, and falls, opens and closes, and the landscape progresses layer by layer. In a very small courtyard scale, the secluded artistic conception of the oriental space is realized, and the high-density guest room units have different views and courtyards.
▼Tangchi Guest Room © Exist Architecture
2. Lakeside detached guest room: a panoramic residence facing the lake
The lakeside single-family house type adopts a double-sided layout with front yard entry and backyard facing the lake. A front yard is set up on the mountain on the north side to serve as a buffer from the public path to the private space; the indoor living and bedrooms are lined up along the lakeshore, and the entire floor-to-ceiling glass on the south side faces the lake and distant mountains. The space presents an open attitude: the indoor ground is flush with the courtyard platform, and the courtyard extends towards the water, eventually melting into the lakeshore. The landscape is no longer a picture seen from the window, but a field that encompasses the entire residence. People living, sitting and lying indoors are surrounded by lakes and mountains.
▼Lakeside Room © BUZZ Zhuang Ziyu Studio
▼Lakeside guest room floor plan © BUZZ Zhuang Ziyu Studio
3. Centralized guest room area: differentiated views from the high ground
The guest rooms are concentrated in the upper part of the public area, relying on the high altitude to obtain a perspective overlooking the entire park. In view of the homogenization problem that is easily caused by standardized apartment types, the design breaks the monotonous view of plate-type buildings by staggering the floors of the buildings, shifting the window positions, and staggering the balconies. The window opening angle and balcony position of each guest room have been adjusted to avoid blocking each other as much as possible, and to maximize the introduction of mountain or lake views. Some rooms are equipped with protruding viewing terraces to enhance the high-altitude overlooking experience. The vertical height difference is used to make up for the space limitations of standardized apartments, allowing mass-produced guest rooms to still have differentiated landscape experiences.
▼Concentrated room window view © As You See-Wang Hall
The three types of units correspond to three living states: secluded living, spacious living, and high living. They are respectively adapted to the needs of different customer groups and site characteristics, and together constitute a rich and diverse spectrum of mountain living experience. The core of all spatial interpretations is to allow the natural landscape to penetrate into every artificial space through the operation of walls and courtyards, so that the residence is always surrounded by mountains and rivers.
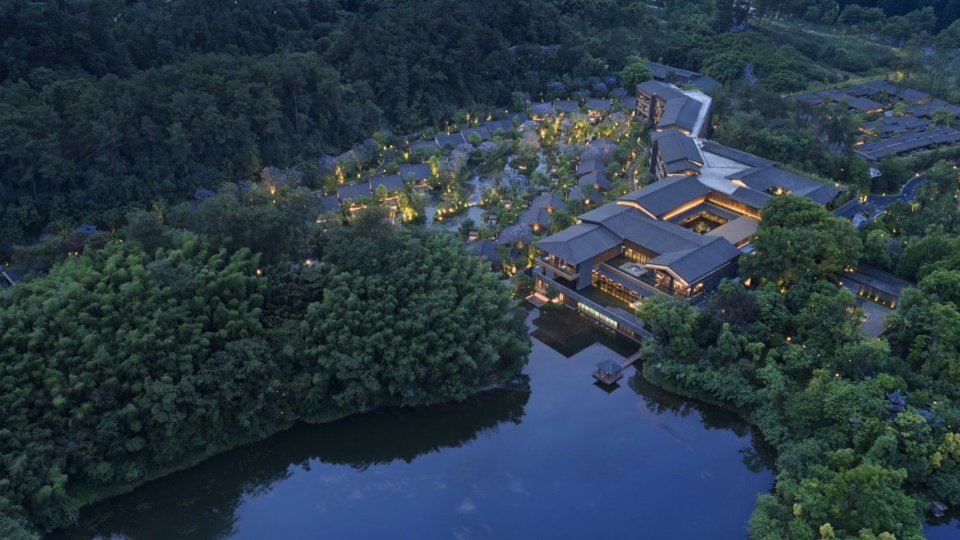
▼Aerial view of night view of Banyan Tree Hotel in Emeishan © Exist Architecture
5. Local construction: restrained expression of material texture and place texture
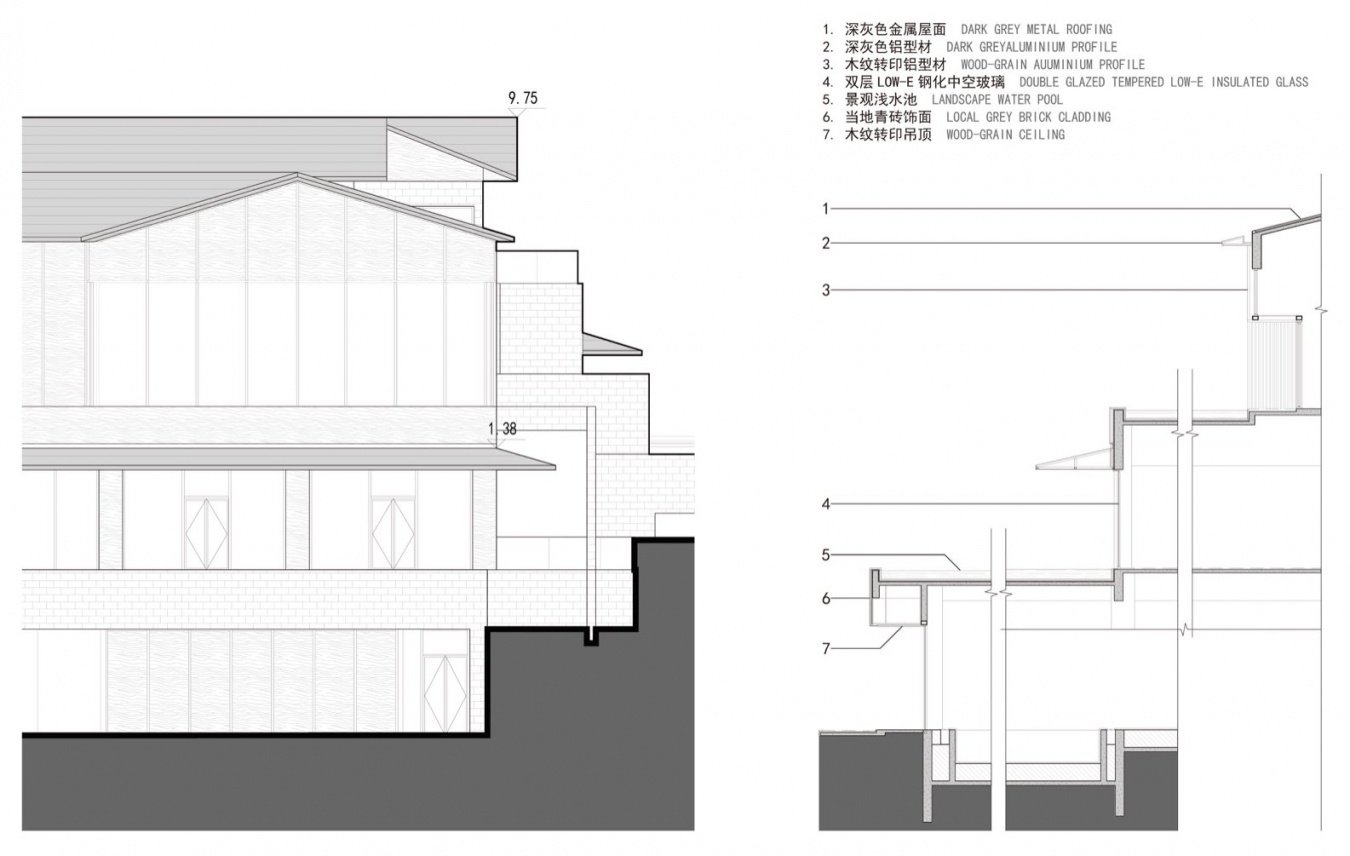
The building facade and structural system follow the overall principles of locality, restraint, and concealment, and do not pursue stylized visual expression. Instead, they use the texture of the material itself to dialogue with the mountain environment, so that the building can finally blend into the background of the mountain forest. Combined with the wall nodes and facade structure, the entire material system presents a clear hierarchical logic:
▼Banyan Tree Hotel Emeishan © Exist Architecture
1. Local blue bricks: the base of local texture
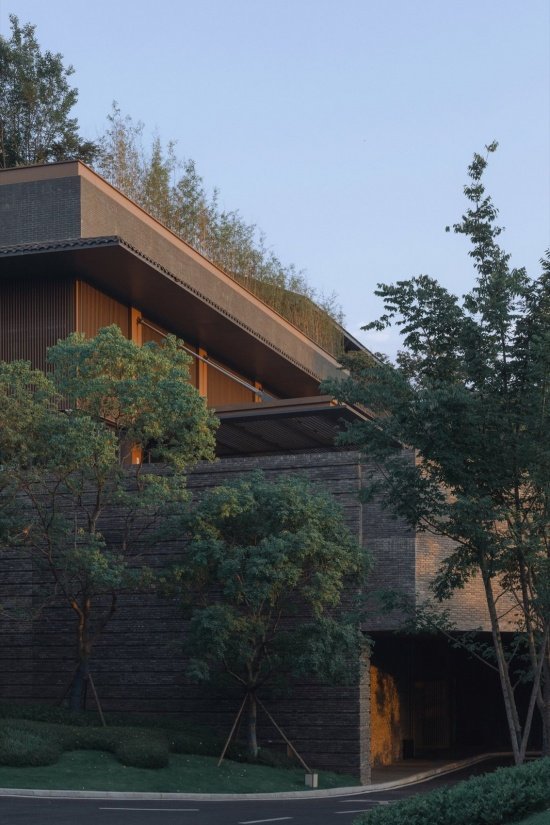
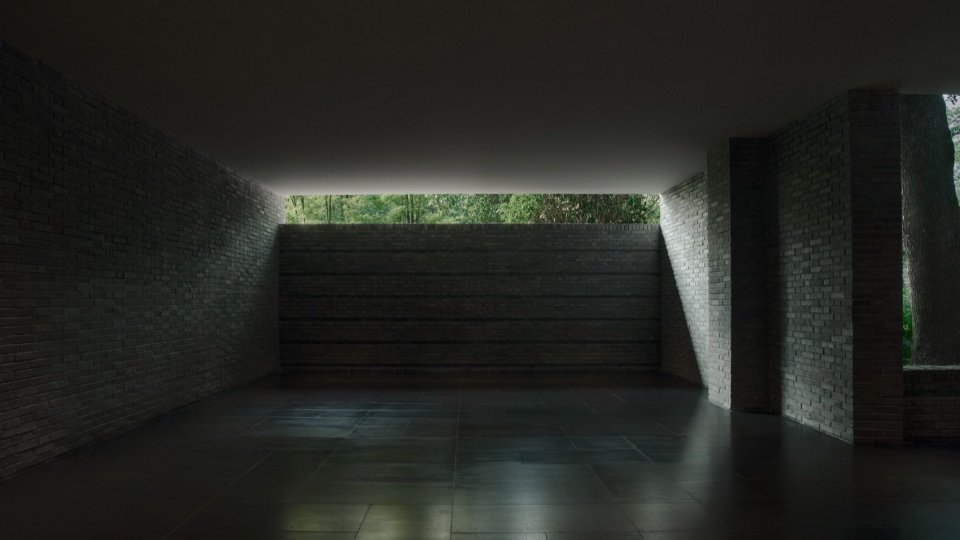
The base and main wall of the building are faced with local green bricks, which are taken from the surrounding areas of Emei, continuing the local tradition of brick and stone masonry in Western Sichuan folk houses. The texture of bricks is calm and restrained, establishing a heavy foundation for the site. The design abandons the floral decoration and symbolic use of traditional blue bricks, and adopts modern dry-hanging technology to form a smooth and pure brick surface texture, retaining only the gray scale, graininess and aging texture of the material itself.
▼Banyan Tree Hotel Emeishan © Exist Architecture
The warm gray tone of the blue bricks is highly consistent with the background color of the mountainous soil, trees, and rocks, making the building visually disappear into the mountainous forest environment. At the same time, the green bricks extend from the outdoor walls to the indoor entrance and courtyard paving, using the same material to blur the boundaries between indoors and outdoors, strengthening the overall sense and locality of the space.
▼Banyan Tree Hotel Emeishan © As You See-Wang Hall
2. Metal profiles: light horizontal order
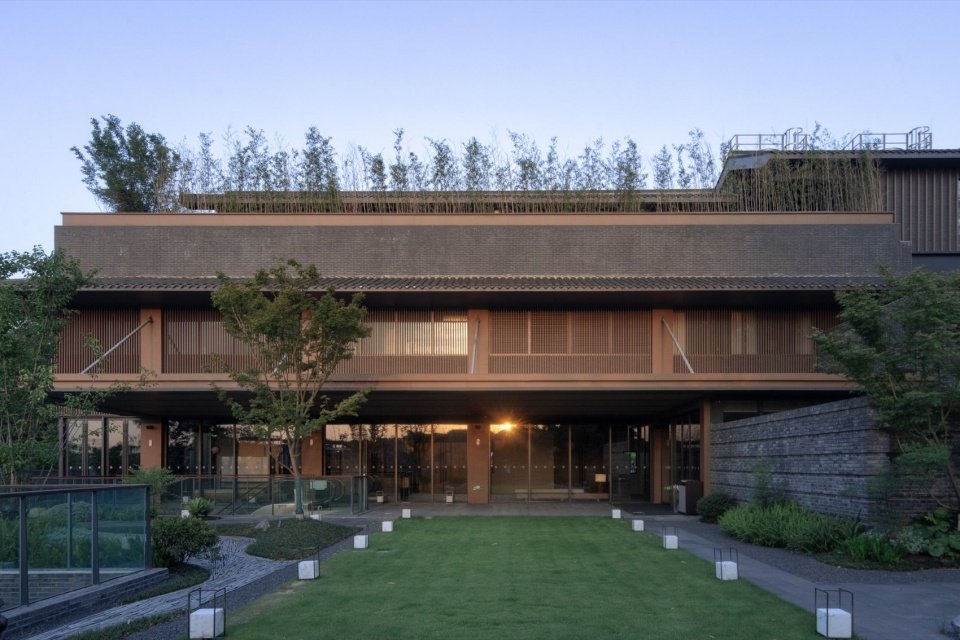
The cornices, window frames, and sunshade components are made of dark gray aluminum profiles and wood grain transfer aluminum profiles. The metal carries rational and delicate structural expression; the wood grain transfer echoes the warm texture of the forest trees, and the two form a contrast in material and weight. Dark gray metal profiles outline the cornice and window frames to form slender horizontal lines, weakening the vertical volume of the building and giving the building a light, horizontal floating feeling that fits the terrain; wood grain transfer profiles are used for sun visors and detailed components, echoing the texture of the trees in the mountain forest, neutralizing the cold and hard texture of the metal, and conveying a warm and natural atmosphere. All metal components adopt simple cross-sections and structures, with precise proportions and connections, reflecting the craftsmanship of contemporary construction.
▼Public area facade © Exist Architecture
3. Glass system: a transparent landscape medium
The outer shell is made of double-layer Low-E tempered insulating glass, which not only meets the thermal insulation requirements of mountainous buildings, but also maximizes the landscape area. The glass processing with large width and low window sill allows the indoor view to be unobstructed towards nature; during the day, the glass reflects the mountain forest and skylight, further dissolving the building volume; at night, the indoor light shines through and becomes a warm light spot in the mountain forest. Glass here is the visual medium between people and nature, rather than a simple enclosure component.
▼Window view of public area © Exist Architecture
4. Roof system: disappearing skyline
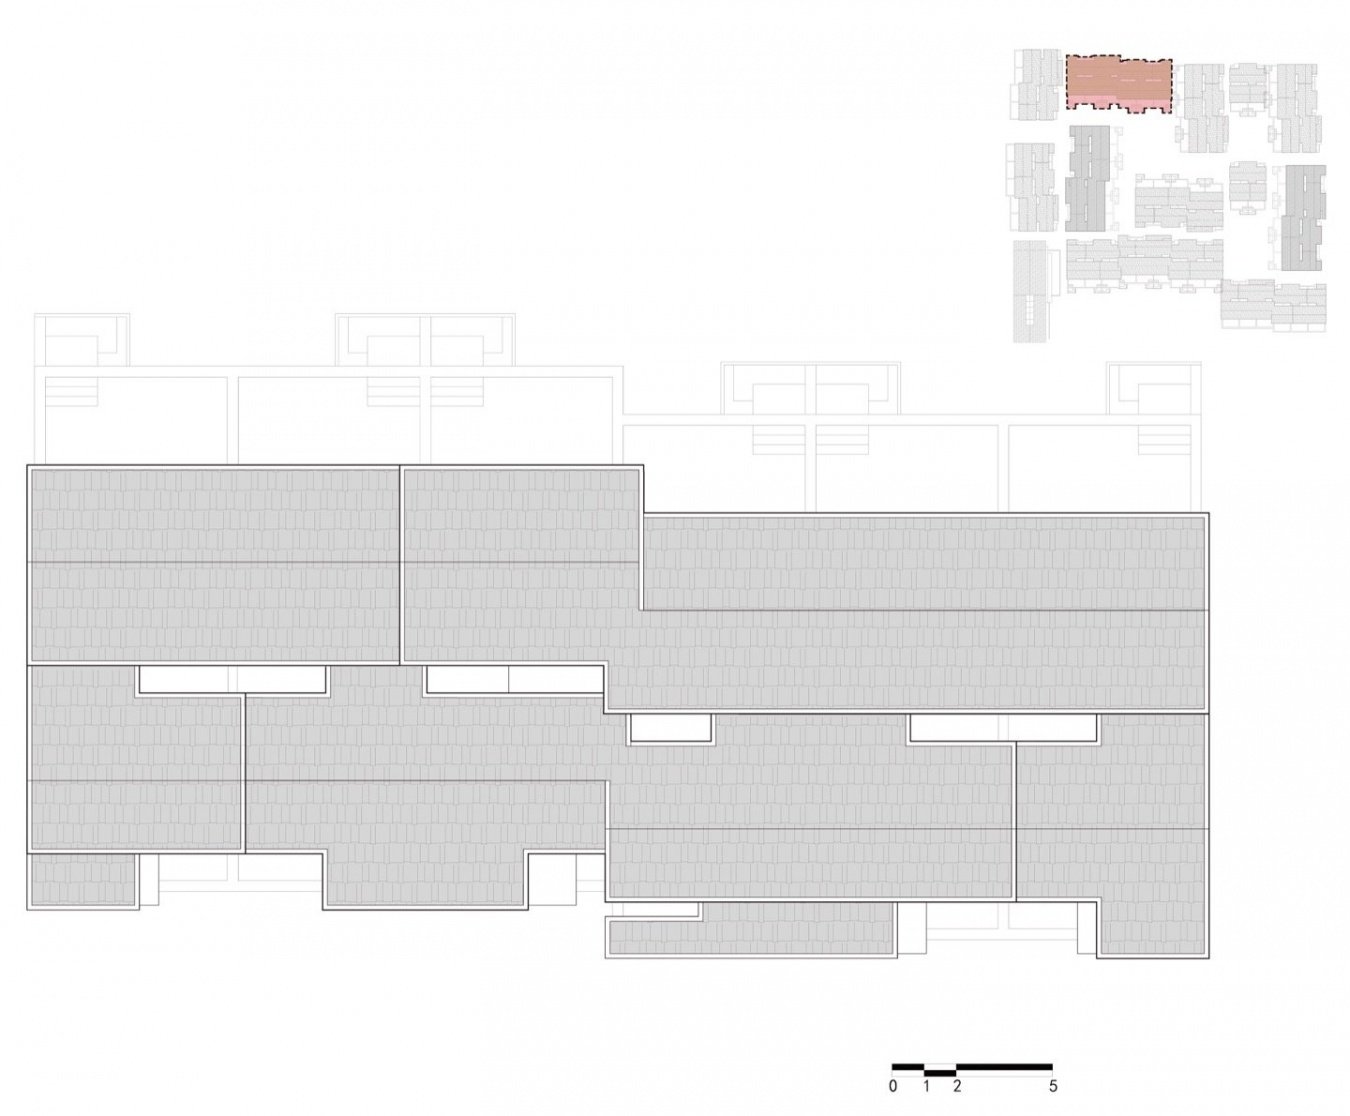
The roof adopts a dark gray metal roof, with a gentle slope that echoes the roof image of traditional residential buildings. It is completely simplified to a pure geometric surface, eliminating all traditional components and decorations. The color of the roof is coordinated with the dark green tone of the mountain forest. Viewed from a high place, the building roof blends into the forest texture, minimizing interference with the mountain skyline.
▼Banyan Tree Hotel Emeishan © As You See-Wang Hall
The essence of the entire material strategy is to emphasize quality over form: local bricks and stones are used to establish a sense of heaviness and belonging of the place, light metal is used to establish a contemporary structural order, forest courtyards are used to inherit natural vitality, and restrained colors and details are used to achieve the concealment of the building.
▼Drop-off area © As You See-Wang Hall
6. Conclusion: Architectural Responsibility in Landscape Fields
Banyan Tree Emeishan is a field production practice using architecture as the medium, and it is also an important sample of Zhuang Ziyu Studio’s famous mountain series research. It does not position itself as a supporting facility for the scenic spot, but uses space as a method to reorganize the relationship between people and mountains, architecture and nature, vacation and residence. In Emei, a site with both natural and cultural depth, the layout of scattered points, the texture of height differences, the penetration of courtyards, and the local construction together constitute a contemporary space system that can be felt, wandered, and inhabited.
▼Banyan Tree Hotel Emeishan © Exist Architecture
From the plains of western Sichuan to the foothills of Emei, from urban courtyards to the secrets of snowy mountains, from folk houses in southern Anhui to Penglai fairy pavilions, the studio’s series of practices always respond to the same architectural proposition: in the context of rapidly iterative contemporary construction, how to protect the spiritual core of landscape fields with restrained, rational, and local construction, and continue the spatial wisdom of Eastern people who live in scattered but not chaotic, and peaceful and peaceful places. This is not only a reverence for the mountains and rivers, but also the cultural responsibility that contemporary architecture should undertake.
▼Water courtyard © Exist Architecture
The building is hidden in the mountains and forests, and the space is dedicated to experience. When people walk through the wall courtyard, stay in the water courtyard, and live by the lake, what they get is not only a vacation, but also a dialogue with nature, time, and the spirit of the place in the context of contemporary space. This continuously growing set of spatial thinking is also slowly extending to more landscape and cultural sites in China.
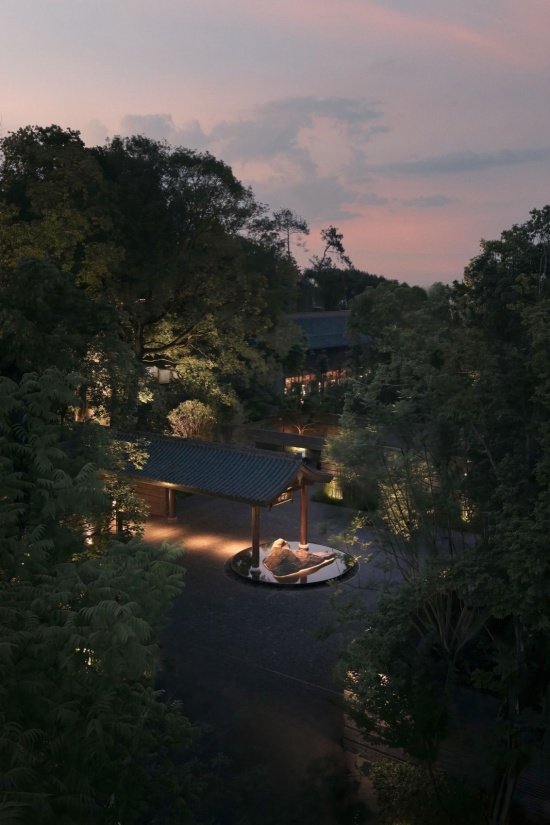
▼Night view of drop-off area © As You See-Wang Hall
▼Roof plan of public area © BUZZ Zhuang Ziyu Studio
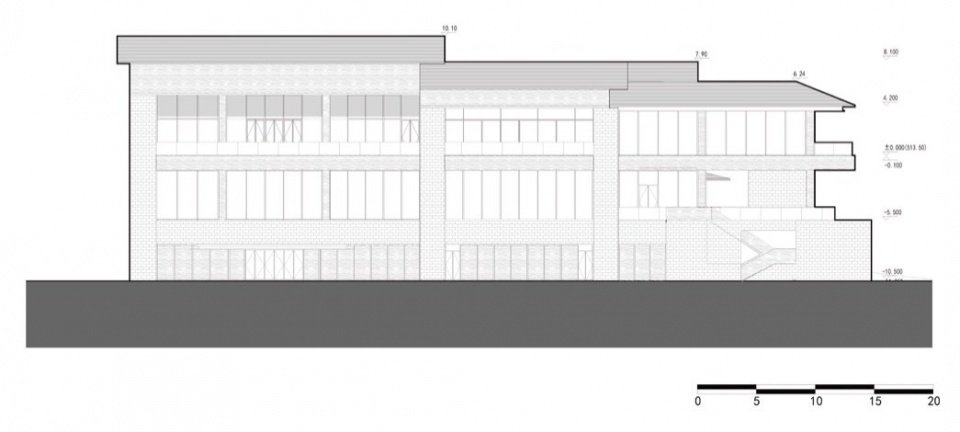
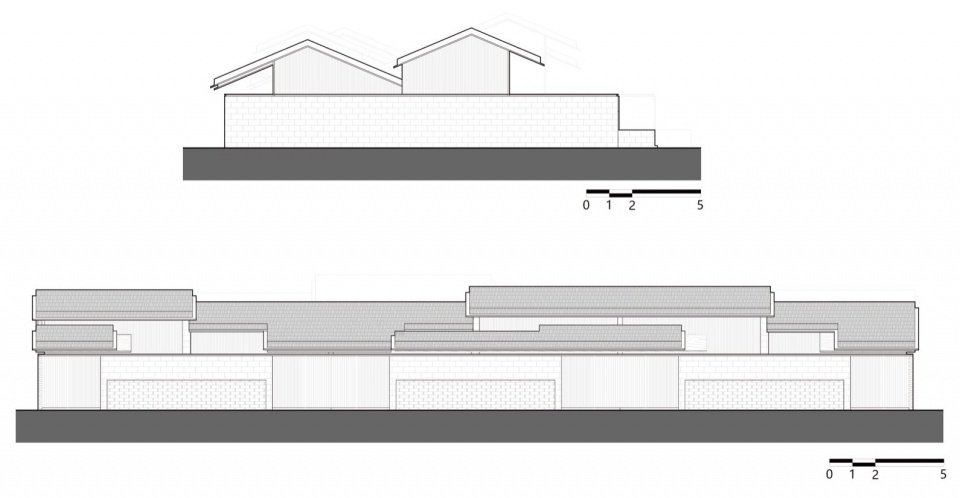
▼North elevation of public area © BUZZ Zhuang Ziyu Studio
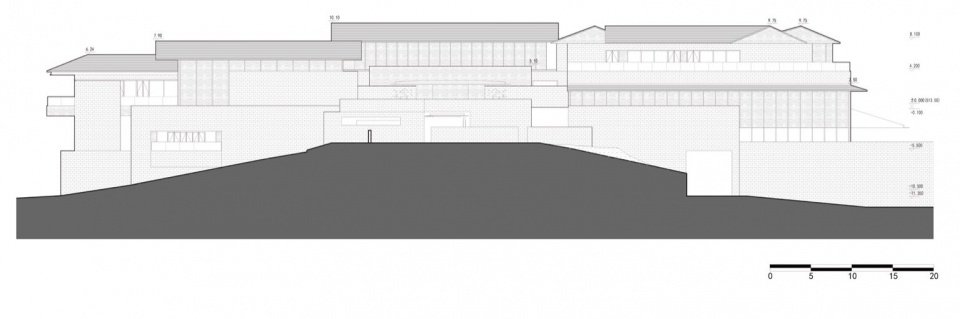
▼South elevation of public area © BUZZ Zhuang Ziyu Studio
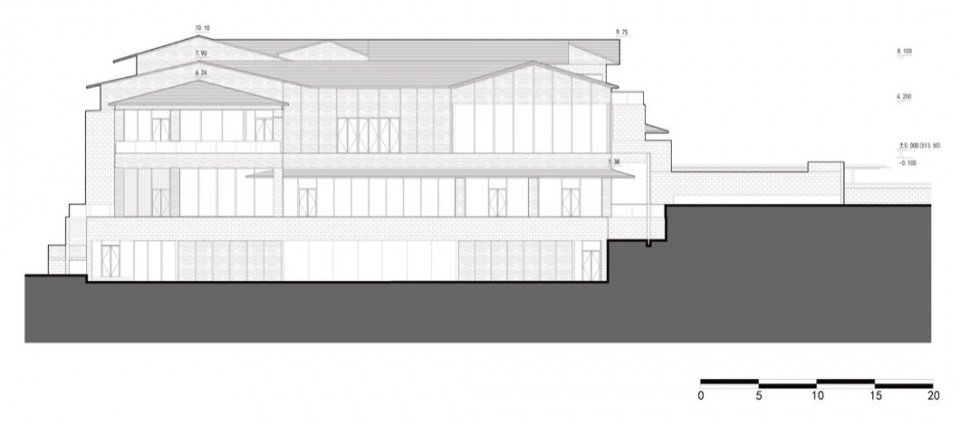
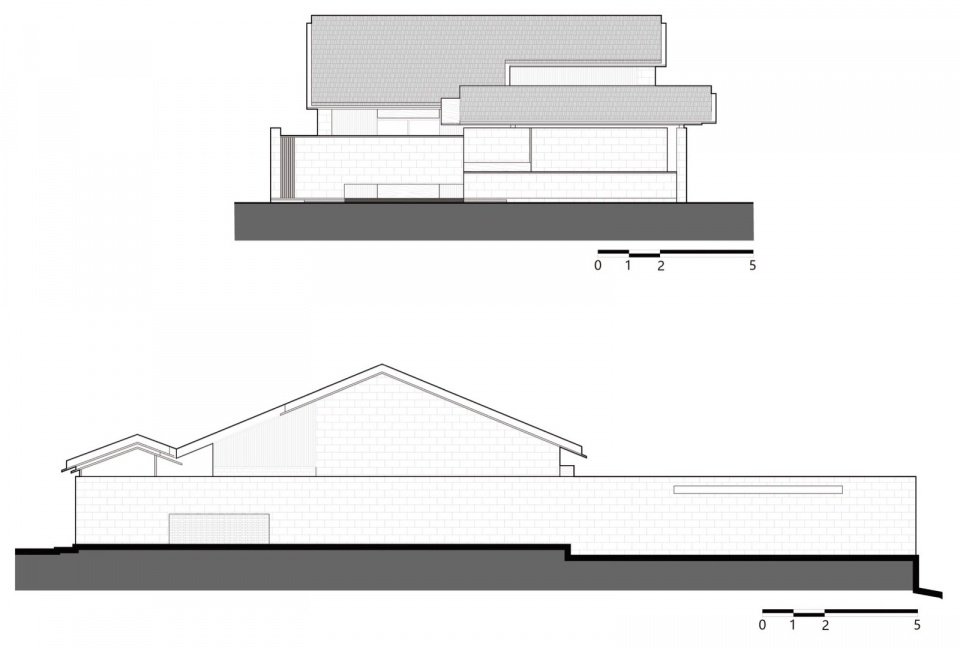
▼West elevation of public area © BUZZ Zhuang Ziyu Studio
▼Public area wall node diagram © BUZZ Zhuang Ziyu Studio
▼Tangchi guest room roof plan © BUZZ Zhuang Ziyu Studio
▼Tangchi guest room elevation © BUZZ Zhuang Ziyu Studio
▼Node diagram of Tangchi guest room wall © BUZZ Zhuang Ziyu Studio
▼Lakeside guest room elevation © BUZZ Zhuang Ziyu Studio
Project information
Project location: Sichuan, Mount Emei
Building area: 41000m2
Design time: March 2018
Completion time: July 2026
Owner: Emeishan Yinyi Cultural Tourism Investment and Construction Co., Ltd.
Architectural design unit: BUZZ Architectural Office
Project creators: Zhuang Ziyu, Qi Zhengdong, Yang Ye
Design team: Liang Dan, Pengchuan Ni, Zhao Yu, Quan Ke, Zhang Zhilong
Architectural planning unit: Shanghai Youan Architectural Design Co., Ltd.
Architectural construction drawings: Chengdu Huayu Architectural Design Co., Ltd.
Construction unit: China West China Enterprise Co., Ltd.
Interior design unit: CCD Zhengzhong Design
Fine decoration construction drawings: Guiyang Architectural Survey and Design Co., Ltd.
Fine decoration construction unit: Shanghai Zhongqi Construction Technology Group Co., Ltd.
Landscape design unit: Guangzhou Yijing Planning and Design Co., Ltd.
Lighting consultant: Guangying Lighting Design Consulting (Shanghai) Co., Ltd.
Art consultant: Shanghai Yisheng Art Design Engineering Co., Ltd.
Architectural Photography: As You See – King Hall, Architecture of Existence
Production picture production: Pengchuan Ni, Xu Jiawen, Pan Peicheng, Sheng Xinzhe
Project manuscript: Zhuang Ziyu
Project Info
Location: Emeishan, China
Floor Area: 41000㎡
Year: 2018.3
Completion: 2026.7
Client: Emeishan Yinyi Cultural Tourism Investment and Construction Co., Ltd.
Architectural Design: BUZZ | Büro Ziyu Zhuang
Principal Designer: Ziyu Zhuang, Zhengdong Qi, Ye Yang
Design Team: Dan Liang, Chuanni Peng, Yu Zhao, Ke Quan, Zhilong Zhang
Construction Drawings: Chengdu Huayu Architectural Design Co.,Ltd.
Construction: China Huashi Enterprise Co., Ltd
Interior Design: Cheng Chung Design
Interior Construction Drawings: Guiyang Architectural Design & Surveying Prospecting Co., Ltd
Interior Construction: Shanghai Zhongqi Construction Technology Group Co., Ltd.
Landscape Design: Guangzhou GVL International Planning & Design Co., Ltd
Lighting Consultant: Lightingimages China Co., Ltd.
Artwork Consultant: Shanghai Yisheng Art Design Engineering Co., Ltd.
Photography: Ting Wang, Arch-Exist
Drawings and Diagrams: Chuanni Peng, Jiawen Xu, Peicheng Pan, Xinzhe Sheng
Writing: Ziyu Zhuang
Website/ Website: buzzarchitects.com
Email: s.wang@buzzarchitects.com
More: BUZZ Zhuang Ziyu Studio. More about them: BUZZ Zhuang Ziyu Studio on gooood
Source: gooood.cn