



grateful outside building Share the following content with gooood. More about: TheY Architects on gooood
Appreciation towards TheY Architects for providing the following description:
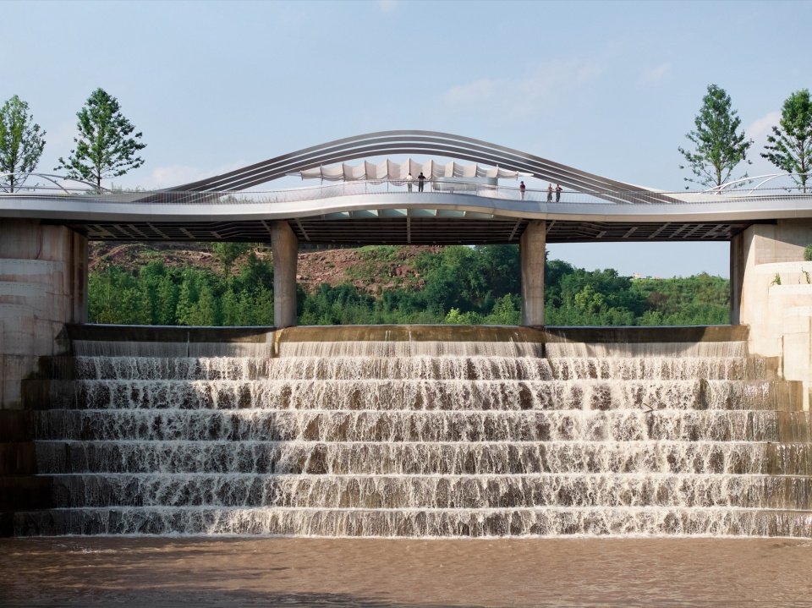
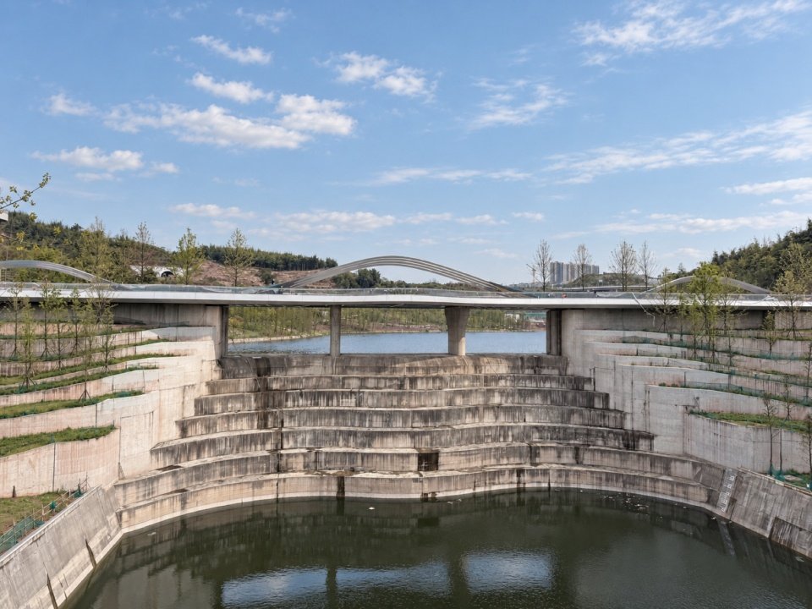
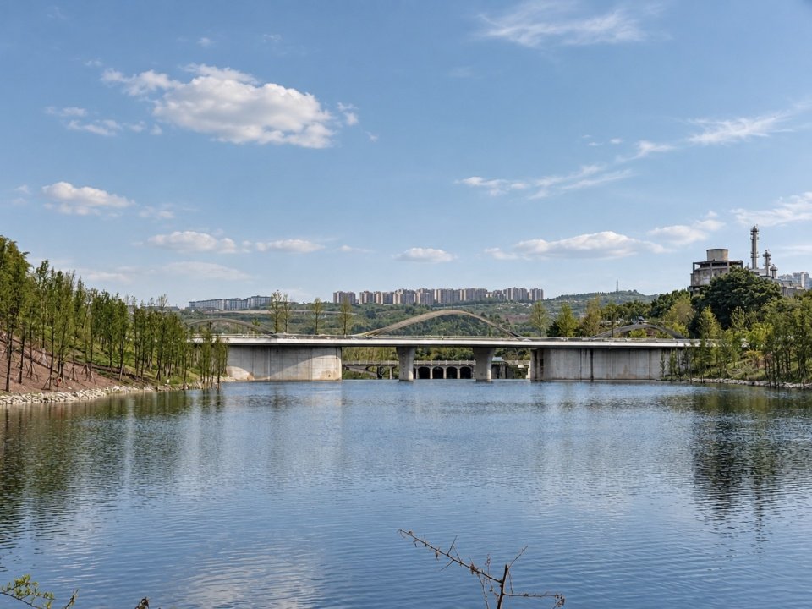
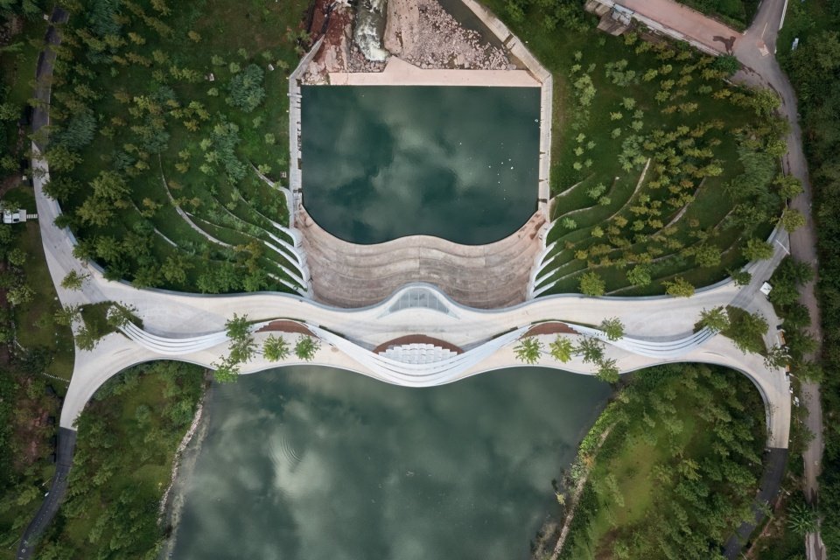
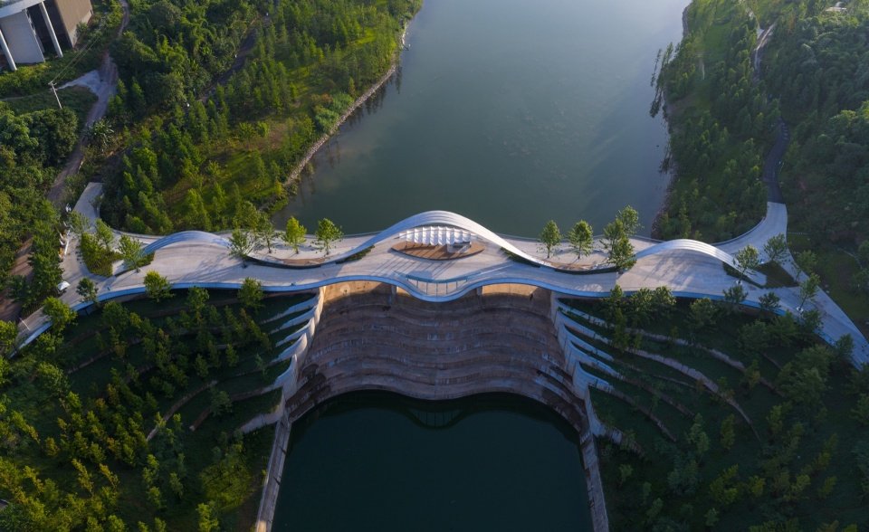
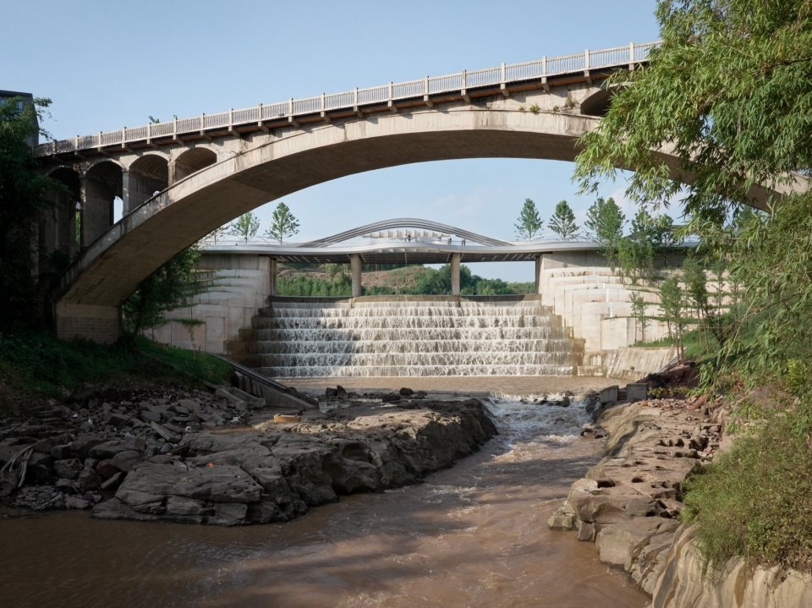
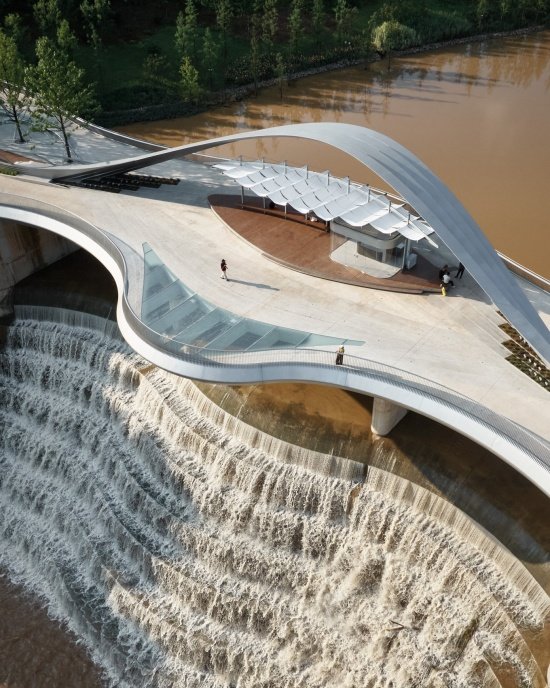
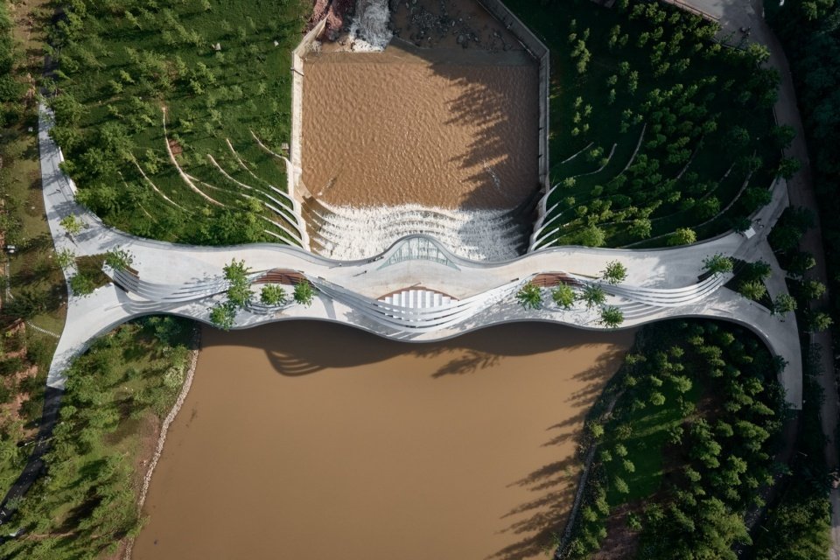
The Sunset Dam in Luxi Lake Park in Chongqing not only undertakes water conservancy functions, but also serves as a path connecting the two sides of the bank. The continuous undulating arched streamers establish a distinct outline for the dam, and the open space under the arch maintains a visual connection between the upper lake and the lower river valley. The design of Dam Coffee started from this condition and explored how to accommodate coffee services and leisure activities under the existing structure, while continuing the original openness of the site. The lightweight sail curtain and transparent structure together form a space for staying near the water.
▼Video, Vedio © Zhu Qingyan
The Sunset Dam in Chongqing’s Luxe Valley serves both as hydraulic infrastructure and as a route connecting the two banks. A series of undulating ribbon arches gives the dam a distinctive profile, while the open space beneath maintains a visual connection between the lake upstream and the river valley downstream. Working within these existing conditions, Dam Café explores how coffee service and places to rest can be introduced beneath the arches while preserving the site’s openness. A lightweight fabric canopy and an open structural arrangement together create a place to pause by the water.
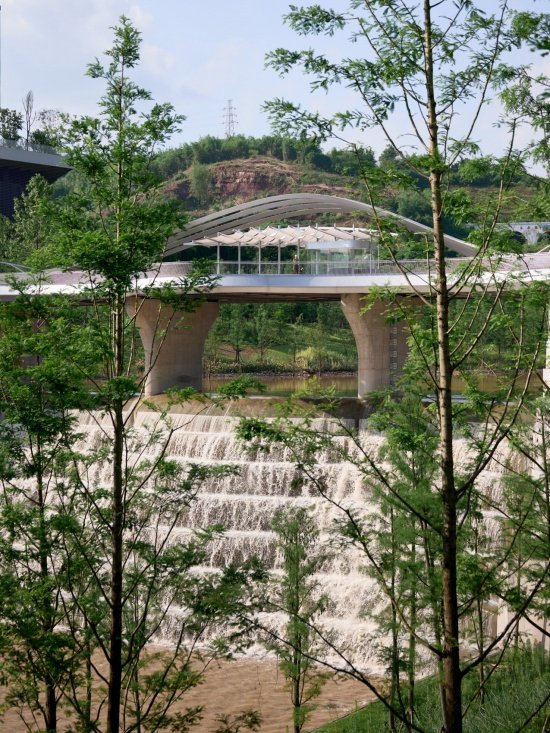
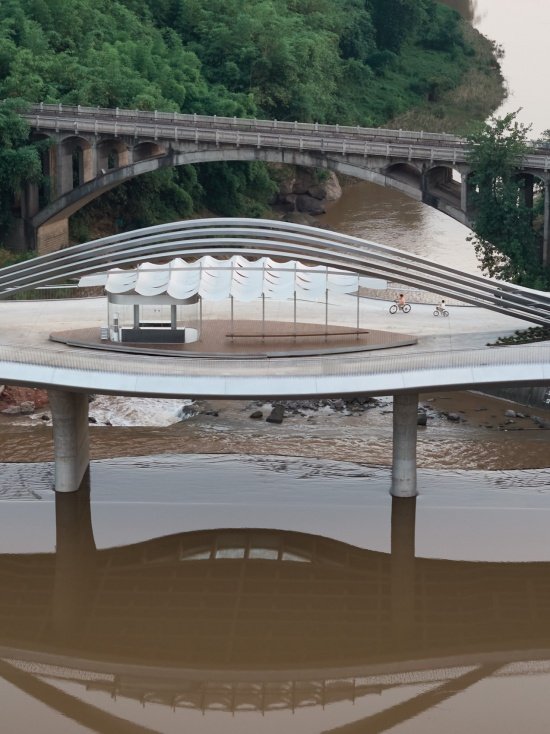
▼The dam and the cafe pavilion © Zhu Qingyan
▼The cafe pavilion and the ribbon © Zhu Qingyan
▼The dam releasing floodwater,The dam releasing floodwater © Zhu Qingyan
▼The cafe pavilion on the dam © Zhu Qingyan
01 Venue: Between the lake and the river valley
01 Site: Between Lake and River Valley
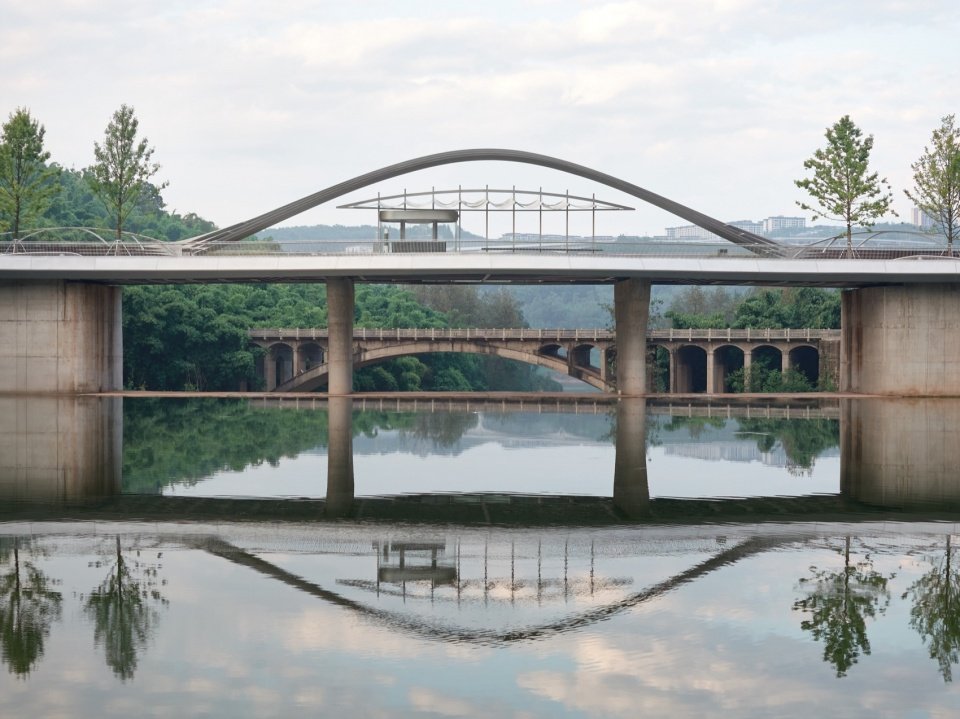
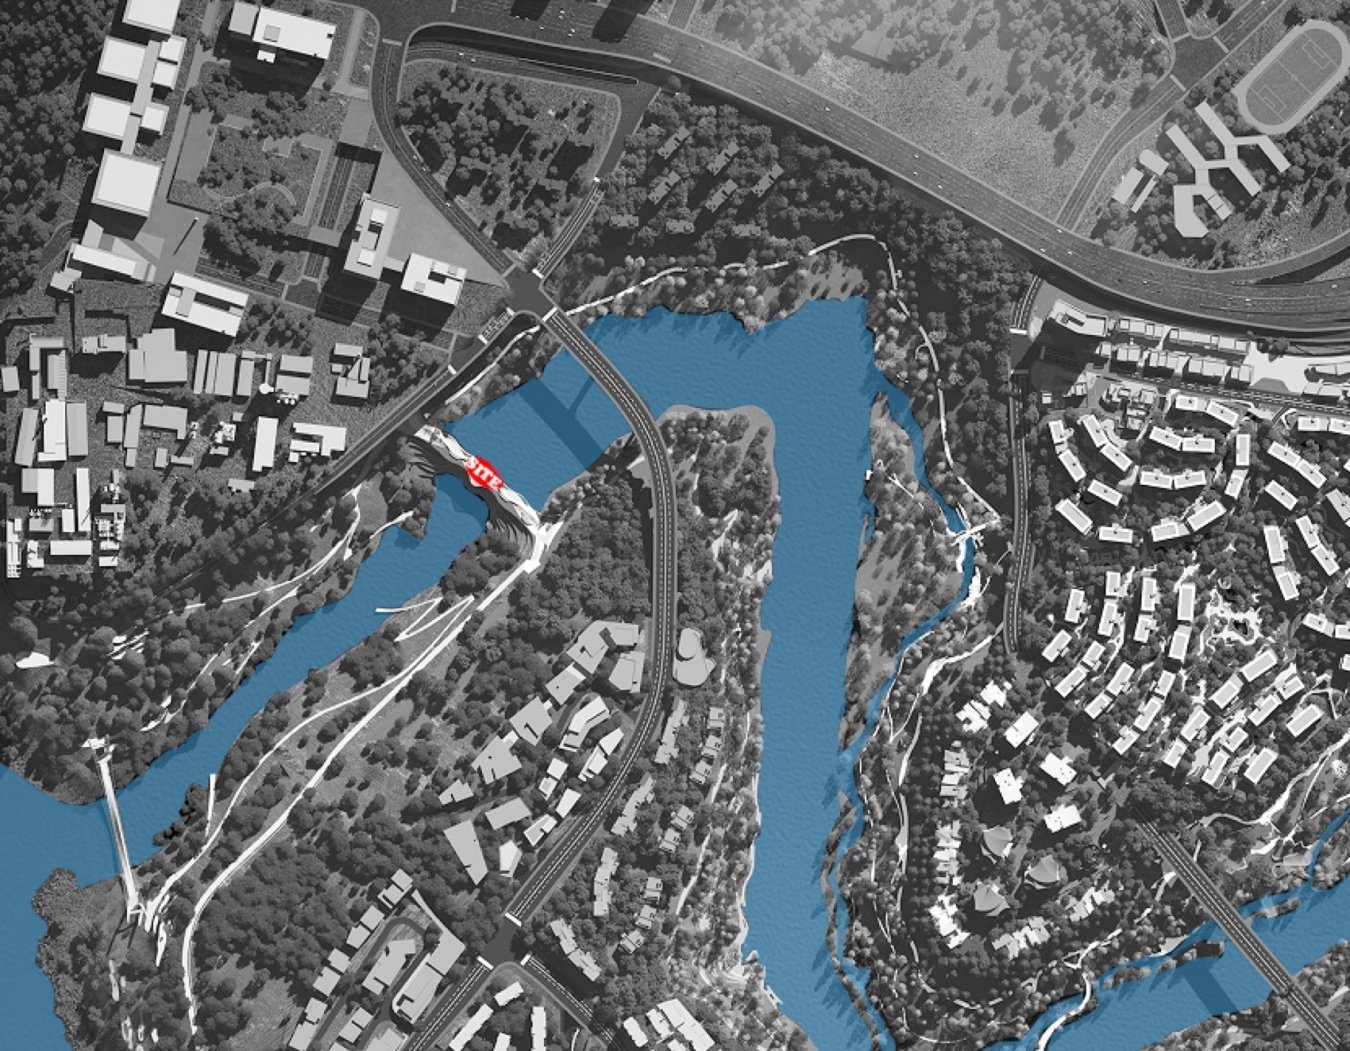
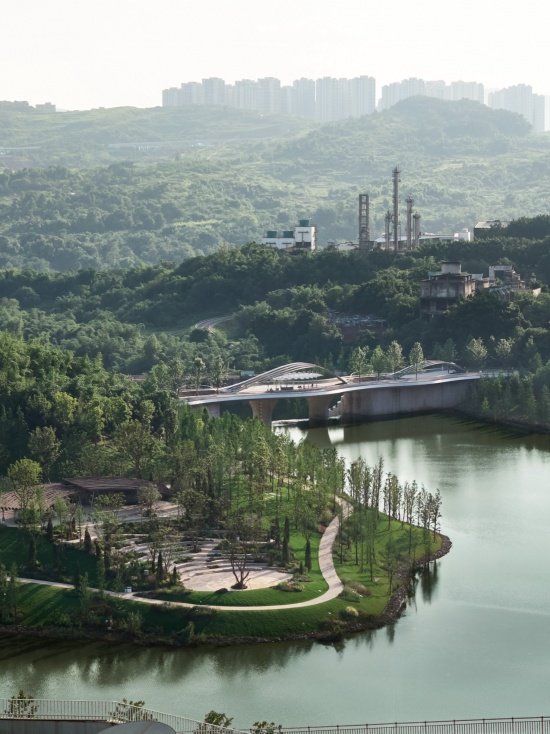
The construction of dams and river valley management transformed the original Qingxi River Valley into what is now Luxi Lake. The Sunset Dam is located between the lake and the downstream valley. While undertaking the functions of water storage and flood discharge, it also connects two different waterfront landscapes: looking upstream, you can see the open lake surface; looking downstream, you can see the extended river valley and old bridge.
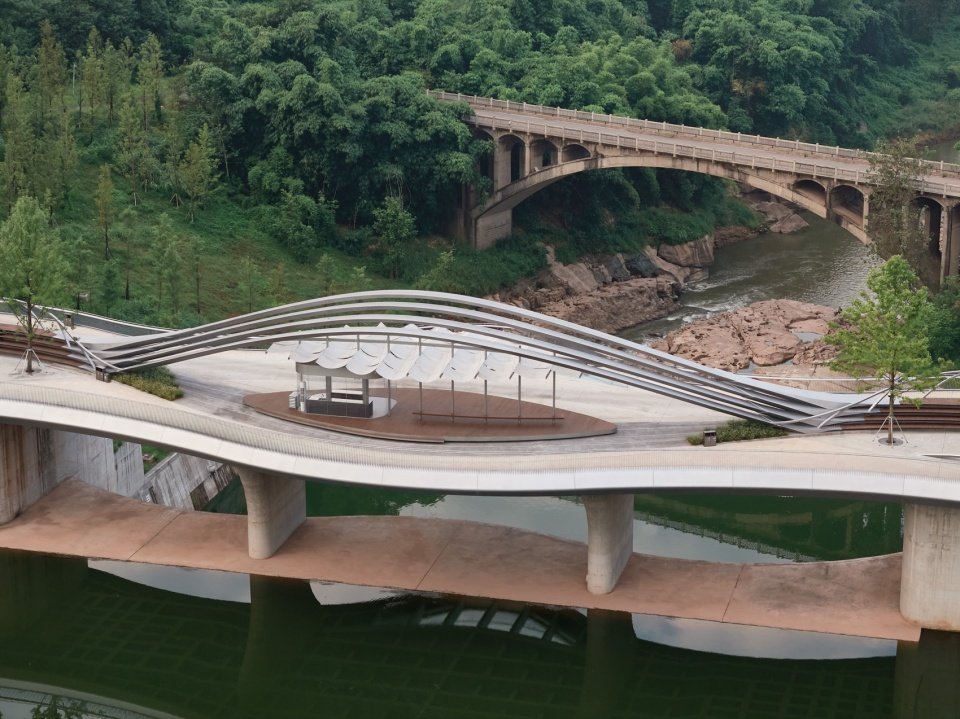
The construction of the dam and improvements to the Qingxi River Valley transformed the existing watercourse into what is now Luxe Valley. Situated between the lake and the downstream valley, the Sunset Dam retains water and releases flood flows while linking two distinct waterside landscapes: an expansive lake upstream, and a river valley with an old bridge downstream.
▼Site location ©TheY Architects
▼The dam side of the bridge deck ©TheY Architects
▼The lake side of the bridge deck ©TheY Architects
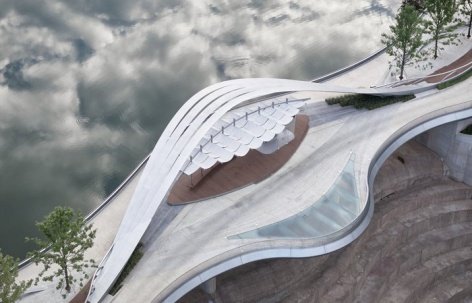
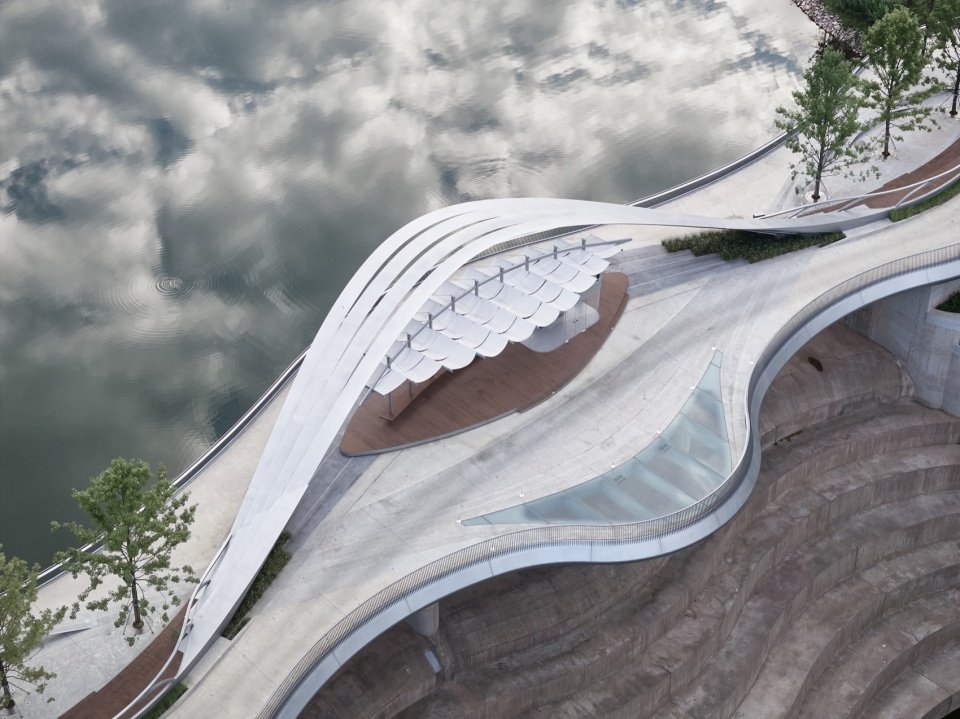
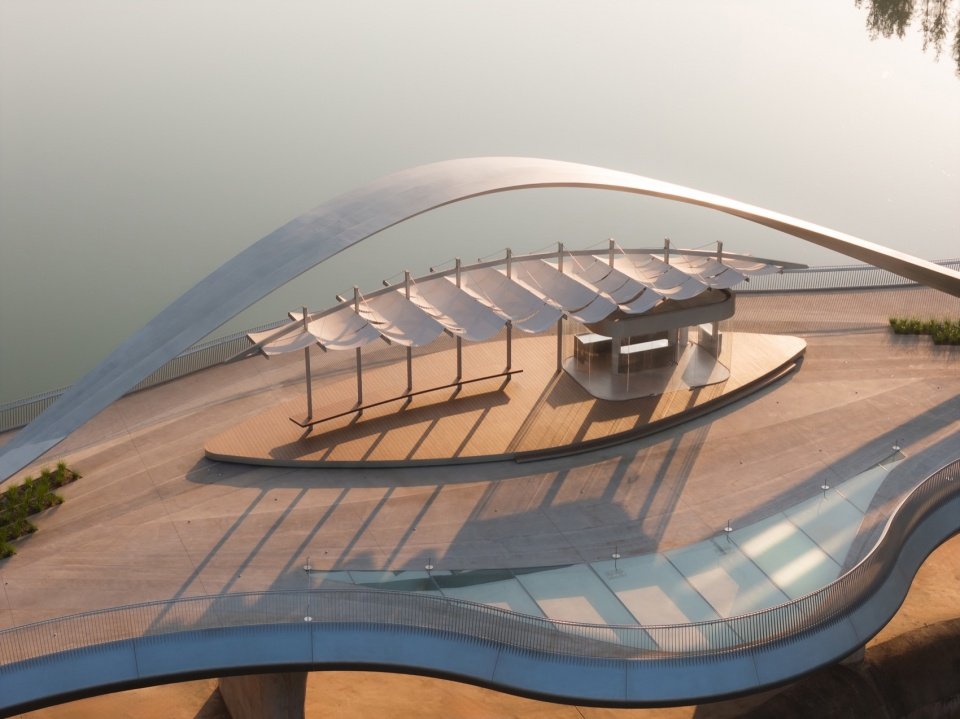
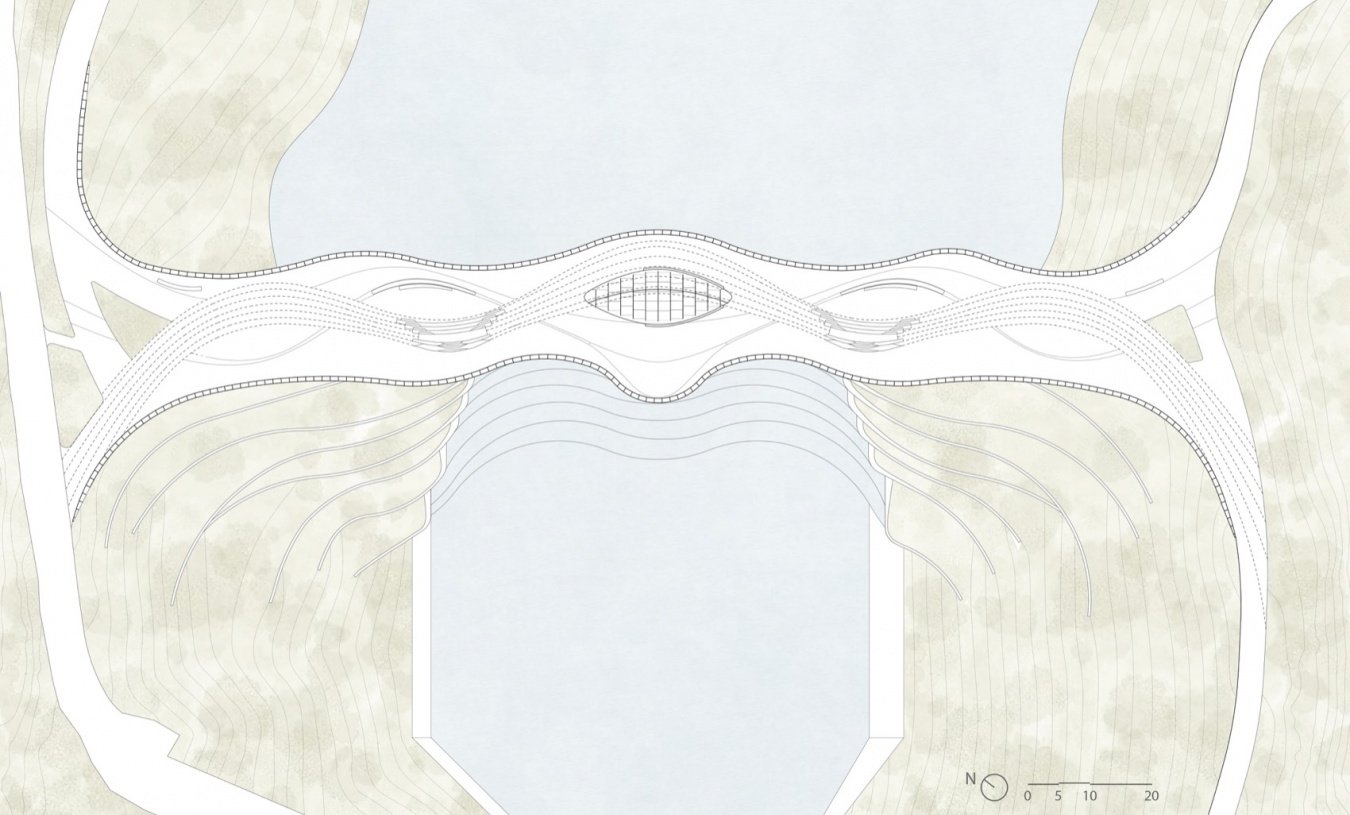
The coffee pavilion is located in the middle of the wavy abutment, and the continuous arched streamers above form the most significant visual feature of the site. Among them, the span of the central arch is about 50 meters, which not only defines the space where the pavilion is located, but also leaves an open view for viewing the landscape on both sides.
The café pavilion occupies the central section of the dam’s undulating bridge deck. Above it, the continuous ribbon arches form the site’s most prominent visual feature. The central arch spans approximately 50 meters, defining the space available for the pavilion while framing open views in both directions.
▼Rooftop view, Top view © Zhu Qingyan
The design introduces coffee service to the access path on the dam to provide conditions for people passing by to stay. People can rest briefly under the pavilion, watch the water view, or wait for the sunset in the evening.
By introducing coffee service along the route across the dam, the design provides a place for passers-by to pause. Visitors can rest beneath the canopy, look out over the water, or wait for the sunset.
▼Context view and the cafe pavilion on the dam © Zhu Qingyan
▼The cafe pavilion at sunset © Liu GuoweiLiu Guowei
▼The cafe pavilion at sunset © Liu GuoweiLiu Guowei
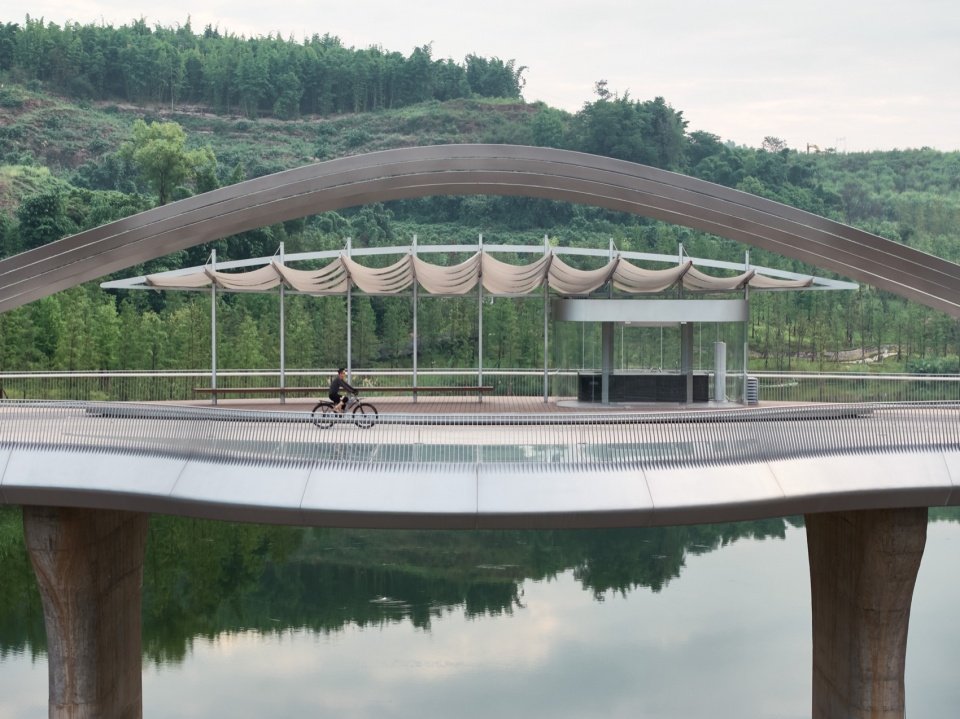
▼View through the bridge arch © Zhu Qingyan
02 Form: Responding to the existing ribbon arch form
02 Form: Responding to the Existing Ribbon Arches
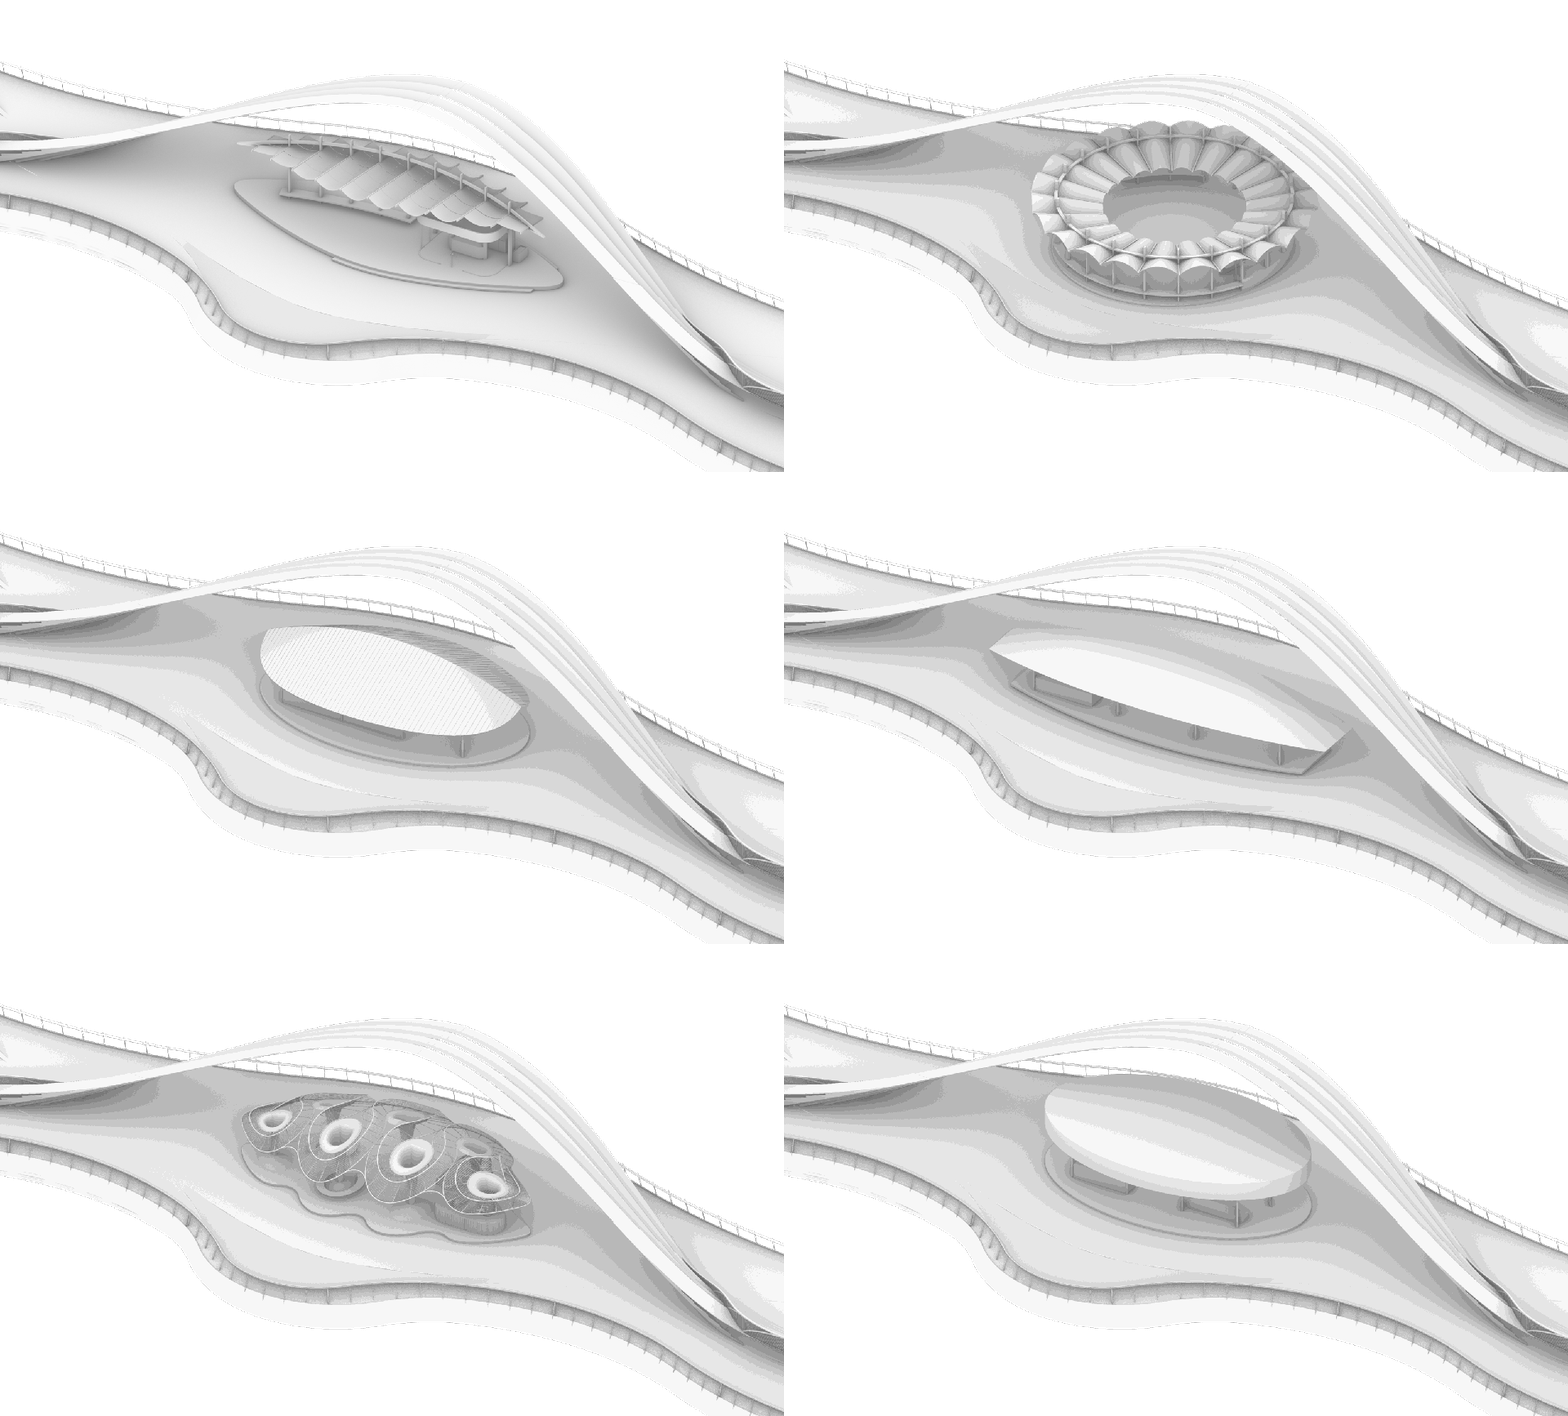
The continuous undulating ribbons establish a clear and strong morphological order for the dam. The new coffee kiosk needs to form a connection with this order, while controlling its own volume and reducing the obstruction of the space under the arch and the background landscape.
The undulating ribbons establish a strong formal order for the dam. The new café pavilion needs to engage with this order while keeping its volume restrained and limiting obstruction of the space beneath the arches and the landscape beyond.
▼Determination of program size, Massing study ©TheY Architects
▼Concept sketch ©TheY Architects
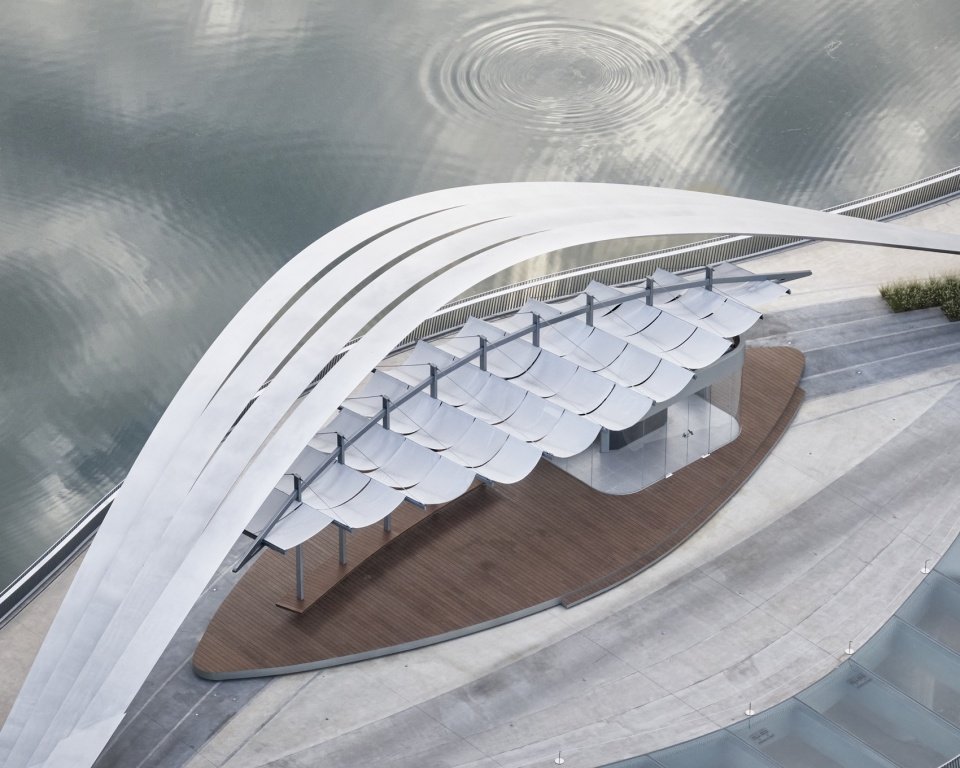
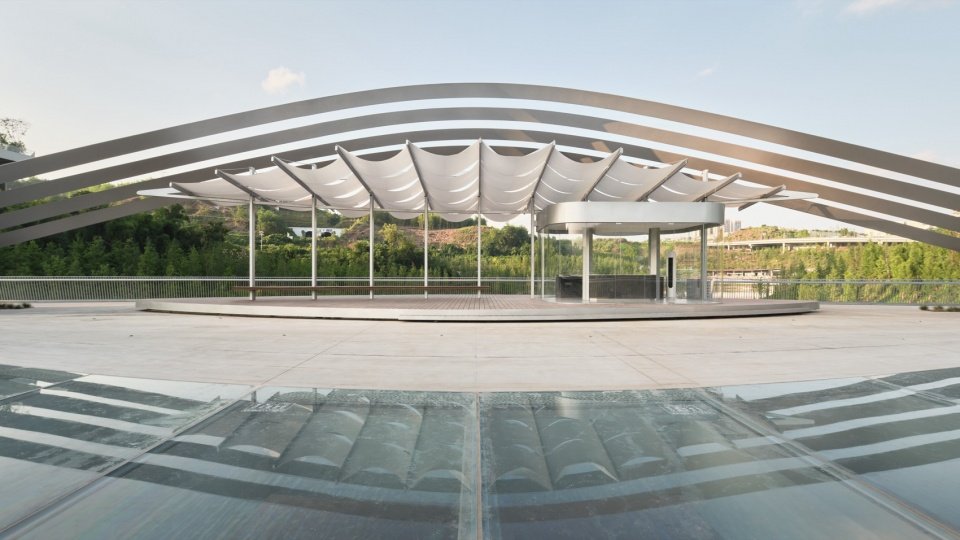
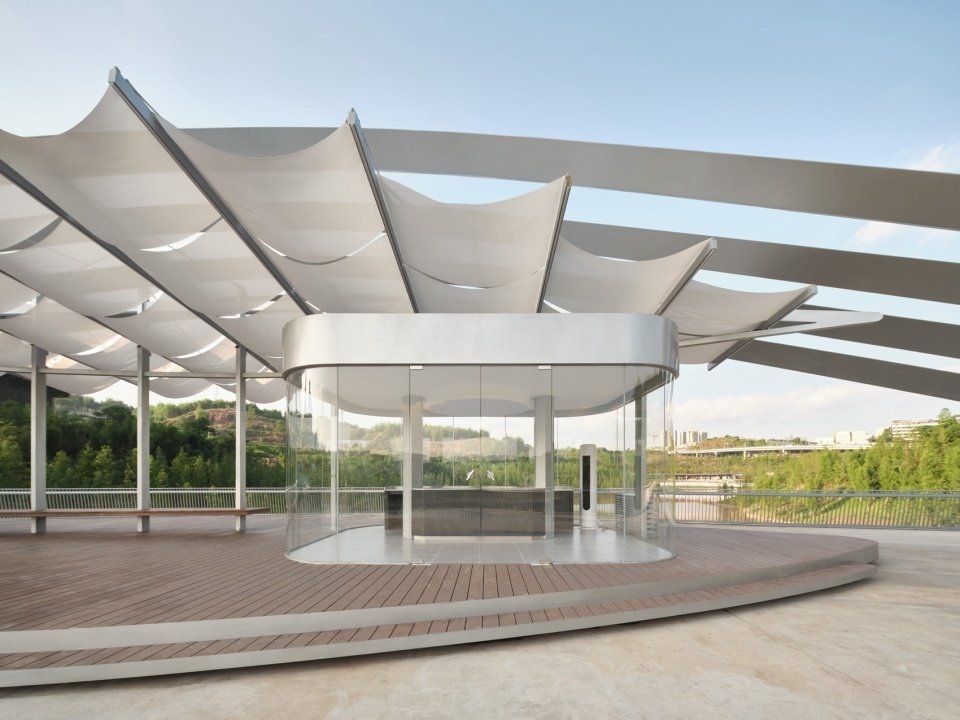
After many rounds of form studies, the design gradually turned to a thin, stretched sail roof. The undulations of the sail curtain echo the arc of the streamers, while the lightweight, semi-permeable surface weakens the visual weight of the roof. Viewed from a distance, the sail screen appears as a brisk wavy line, forming subtle layers under the existing arched outline.
Through series of studies, the design developed into a thin, sweeping fabric canopy. Its undulations echo the curves of the ribbons, while its lightweight, semi-transparent surface reduces the roof’s visual weight. Viewed from a distance, the canopy reads as a gently undulating line, adding a subtle layer beneath the existing arched silhouette.
▼The cafe pavilion and the ribbon © Zhu Qingyan
▼Aerial view of dam flood discharge,
Aerial view of the dam releasing floodwater © Zhu Qingyan
▼Aerial view of the dam © Zhu Qingyan
▼Aerial view of the dam © Zhu Qingyan
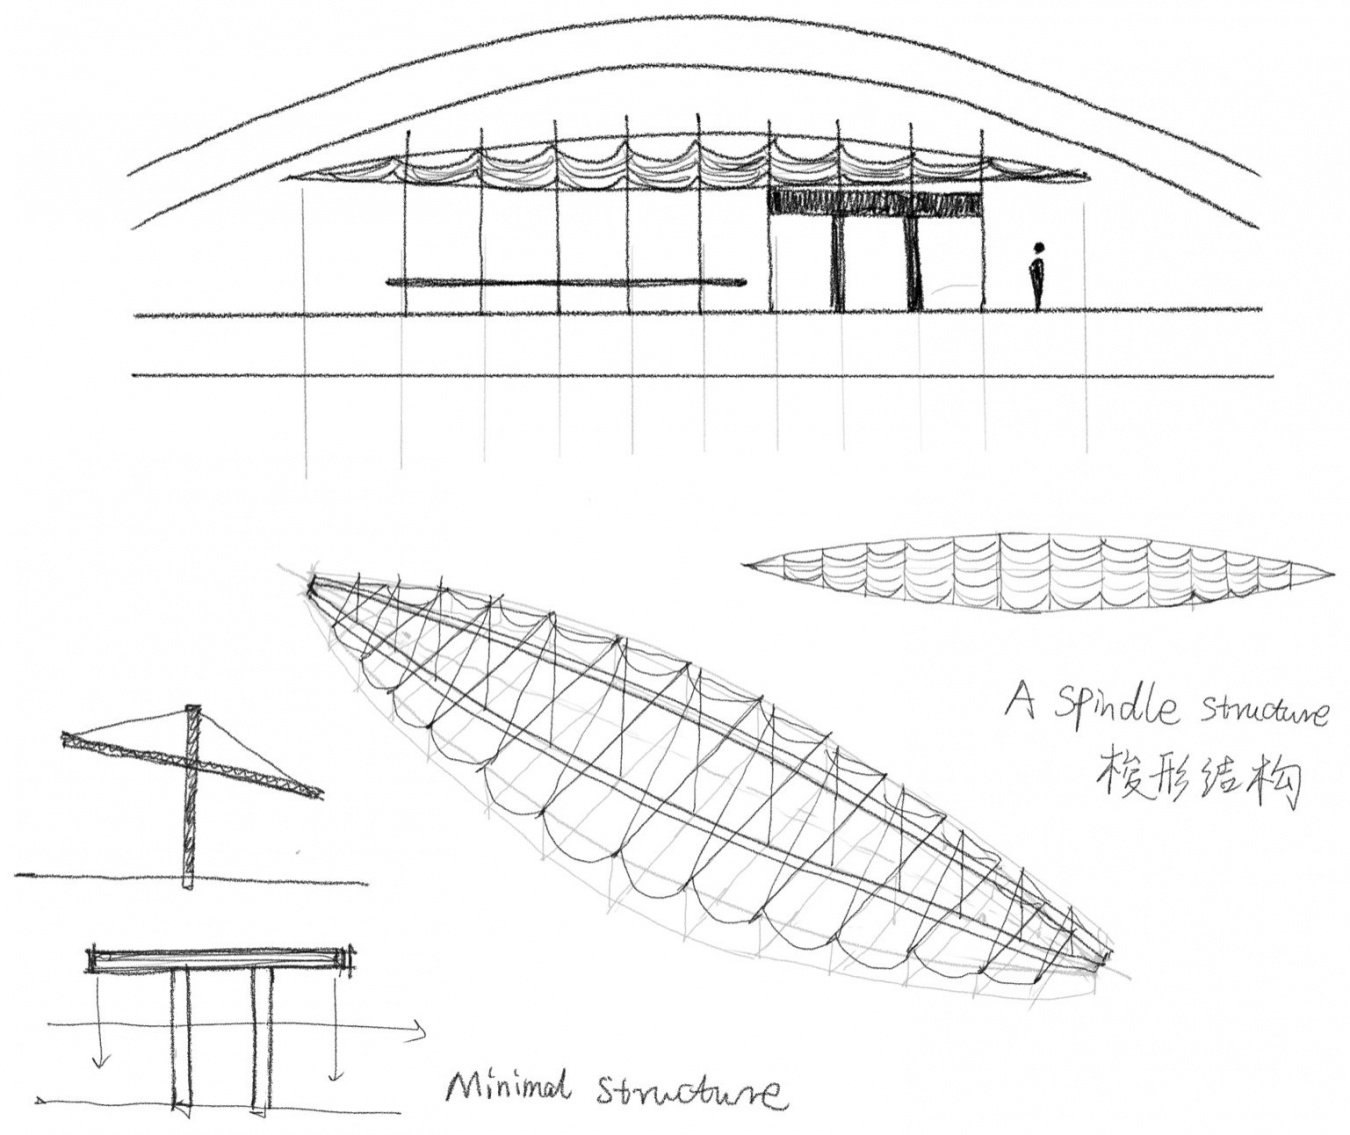
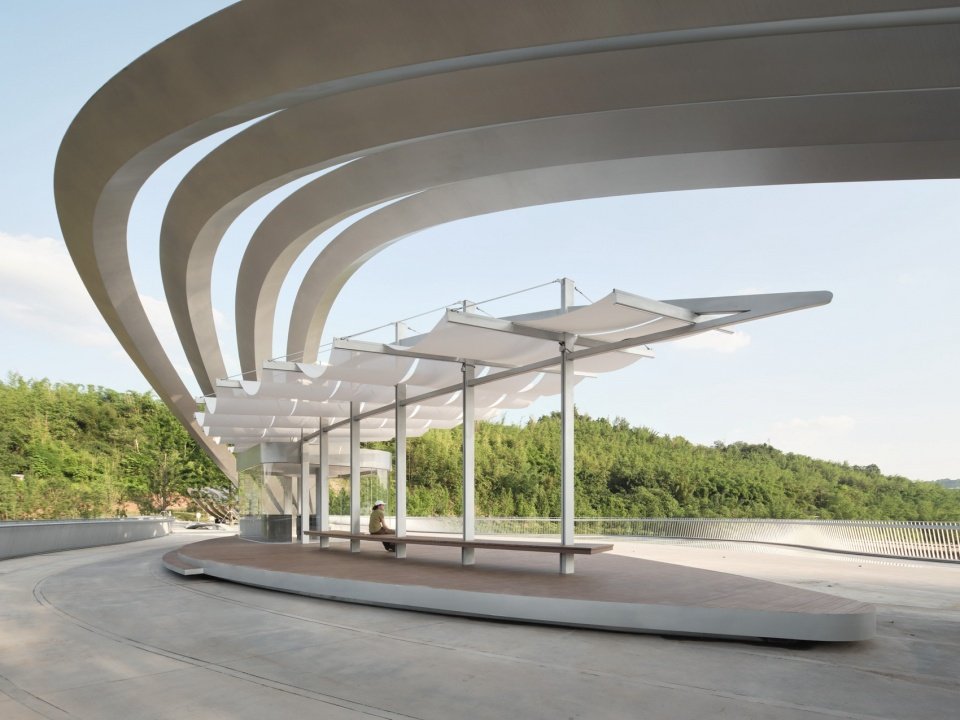
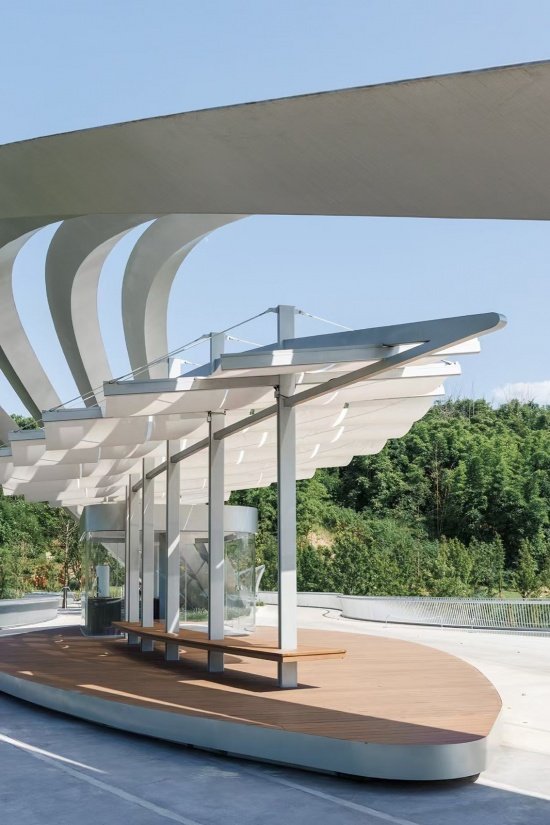
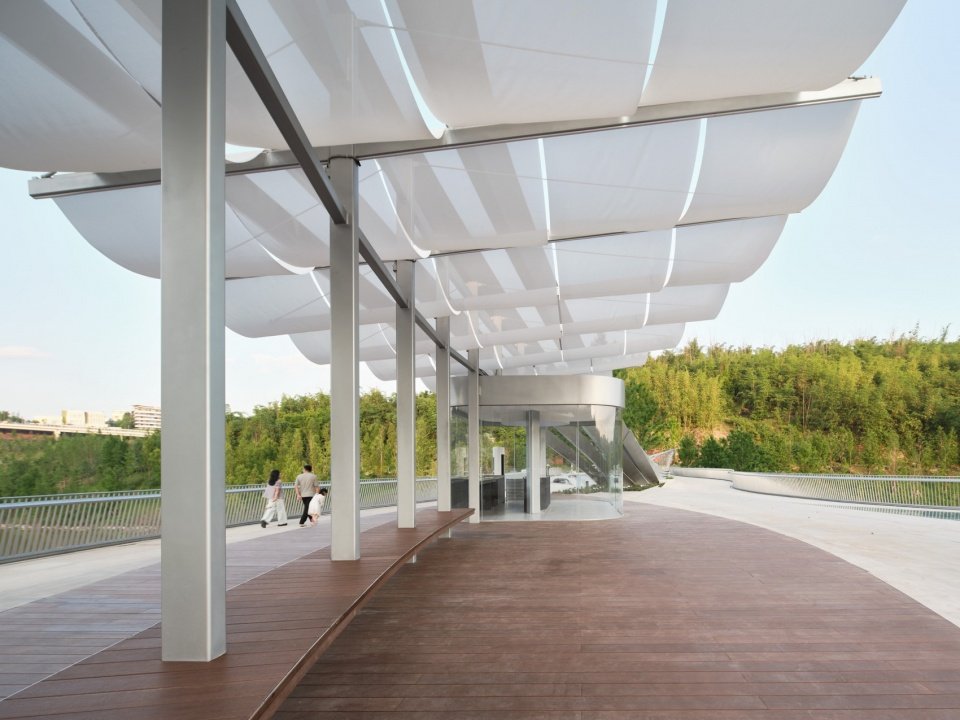
The two arc beams that fix the sail curtain are slightly curved up and down, and meet at both ends to form a fusiform structure. The sail curtain is arranged between two arc beams, and its sagging amplitude gradually decreases from the middle to both ends. The structure formed by the frame and the sail screen makes the roof appear to be a stretched volume when near, and then converge into a thin silhouette in the distance. The streamers are still the main outline of the dam, and the pavilion forms a dwell space below it that is closer to human scale.
Two curved beams, one above the other, meet at both ends to form a spindle-shaped frame that holds the fabric canopy. The fabric is positioned between the beams, with its sag gradually decreasing from the center towards the ends. Together, the frame and fabric create a curved structure that appears expansive at close range but resolves into a slender profile from afar. The ribbons retain their role as the dam’s defining silhouette, while the pavilion creates a more intimate, human-scale place to pause beneath them.
▼The transparent space, The transparent space © Zhu Qingyan
▼The cafe pavilion at sunset © PrismImage
▼The cafe pavilion and the ribbon © Liu GuoweiLiu Guowei
03 Structure: Let transparency become space
03 Construction: Giving Spatial Form to Transparency
Looking at the waterscape on the other side through the arch hole of the streamer is the original spatial experience of the site. The design takes the reduction of occlusion as an important basis for layout and structure. By centrally arranging support and service facilities, the visual connection between the lake, the river valley and the space under the pavilion is preserved as much as possible.
Service facilities are grouped together to preserve visual connections between the lake, the valley and the space beneath the canopy as far as possible.
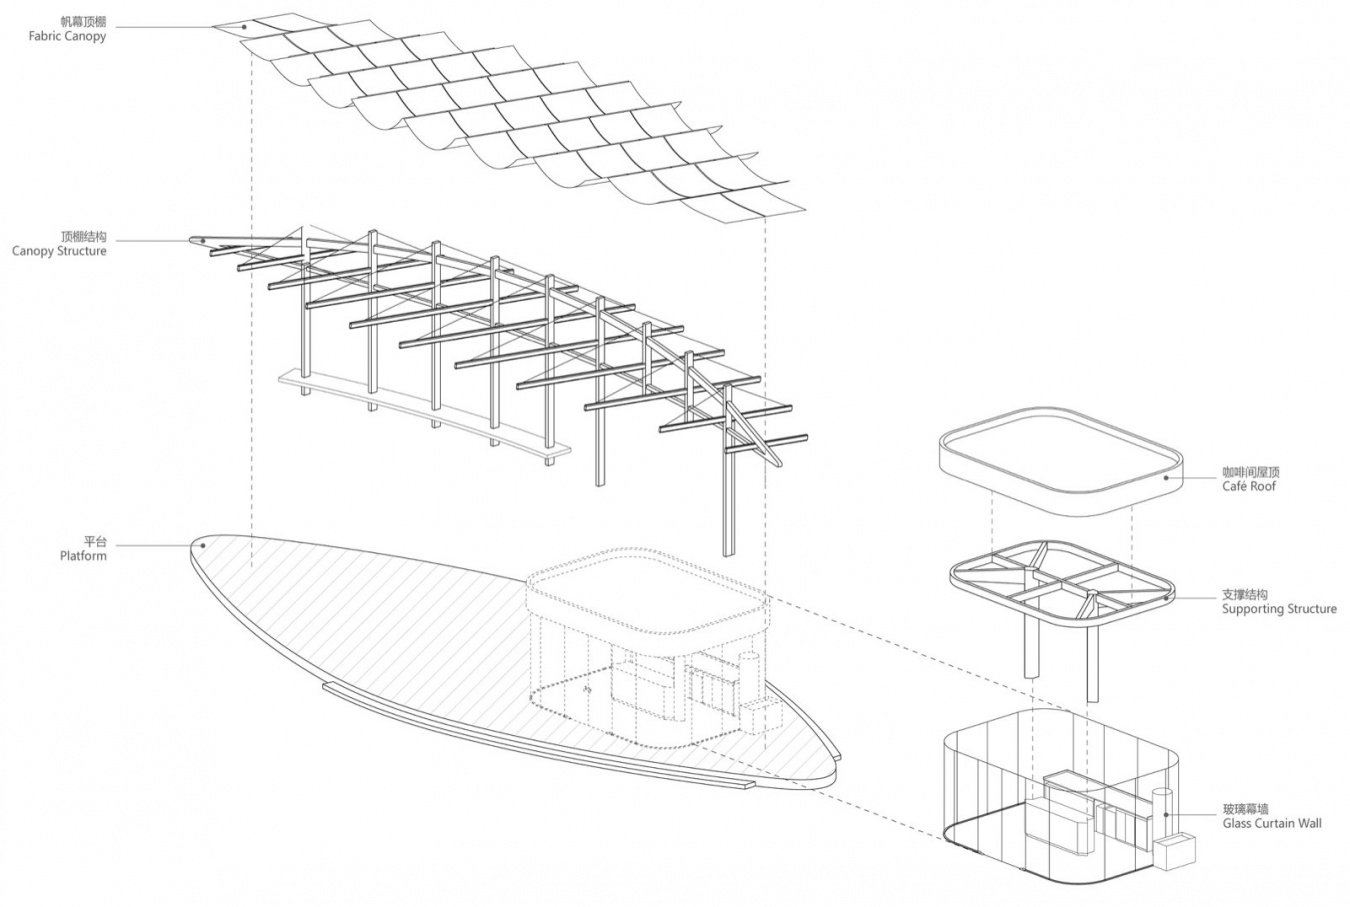
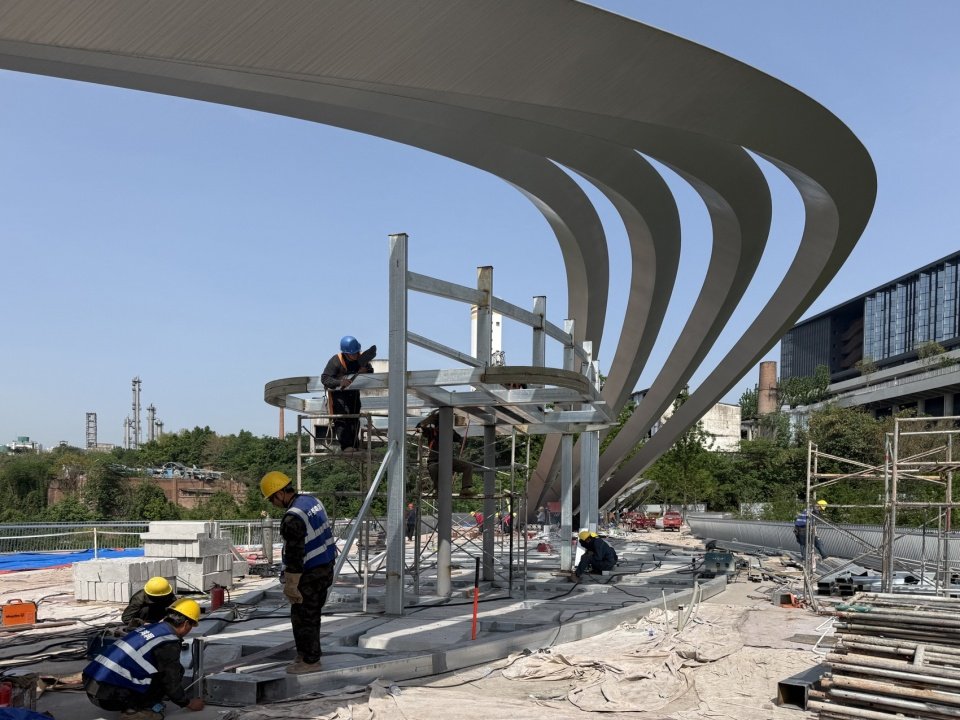
▼Cafe pavilion construction ©TheY Architects
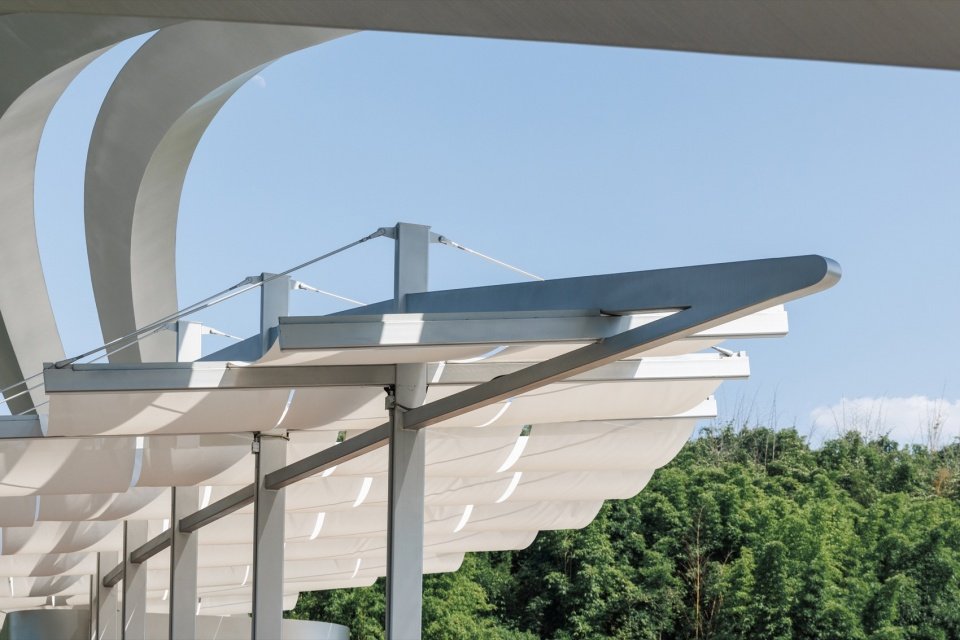
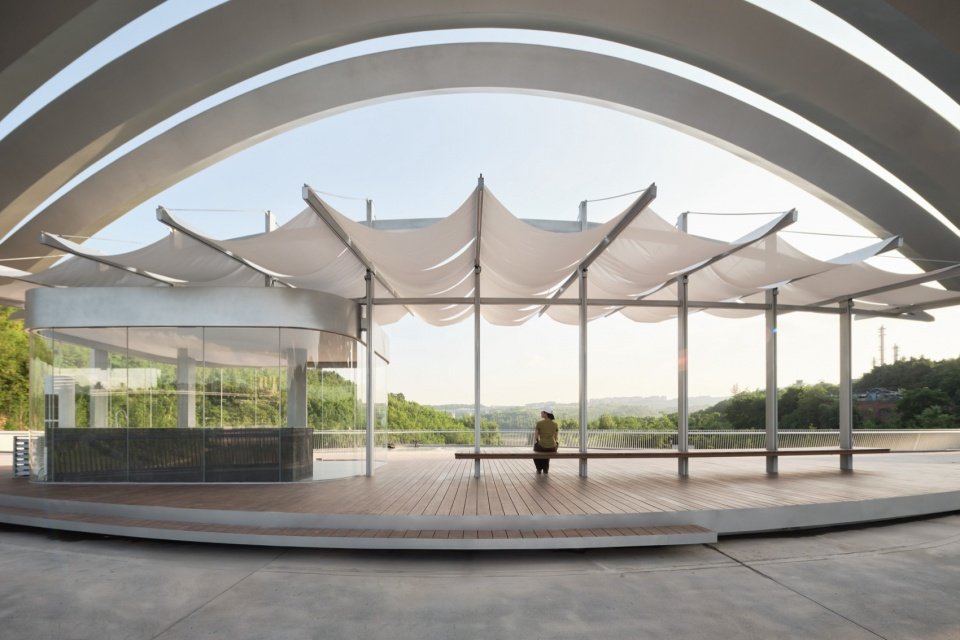
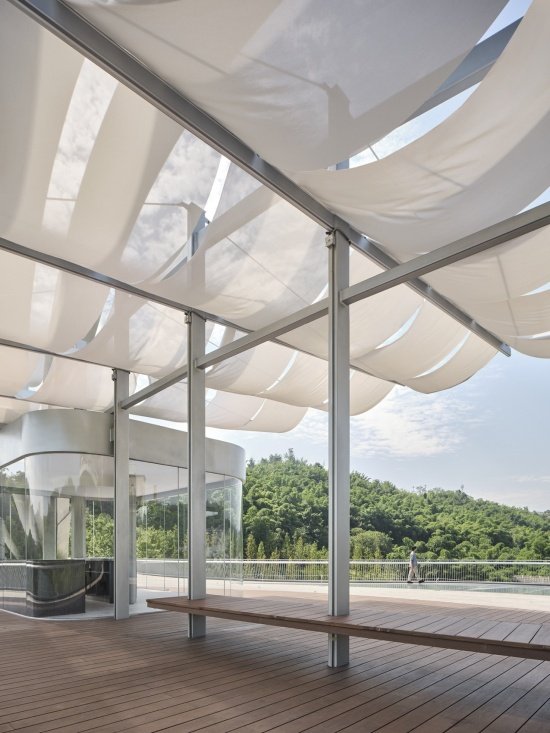
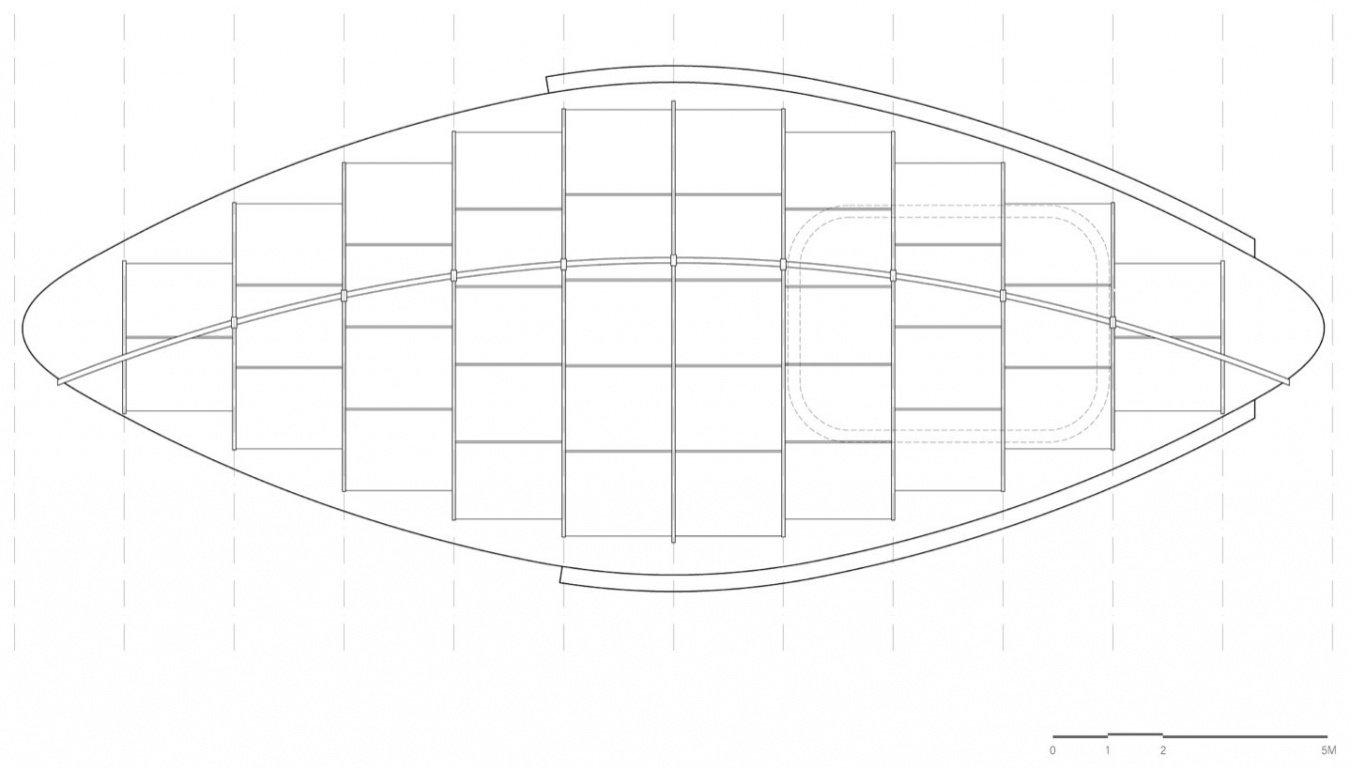
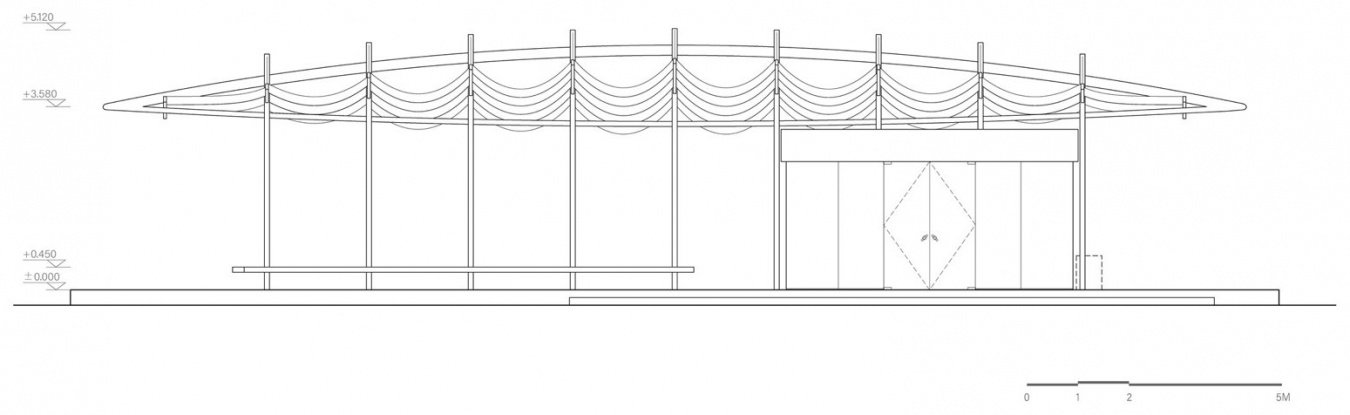
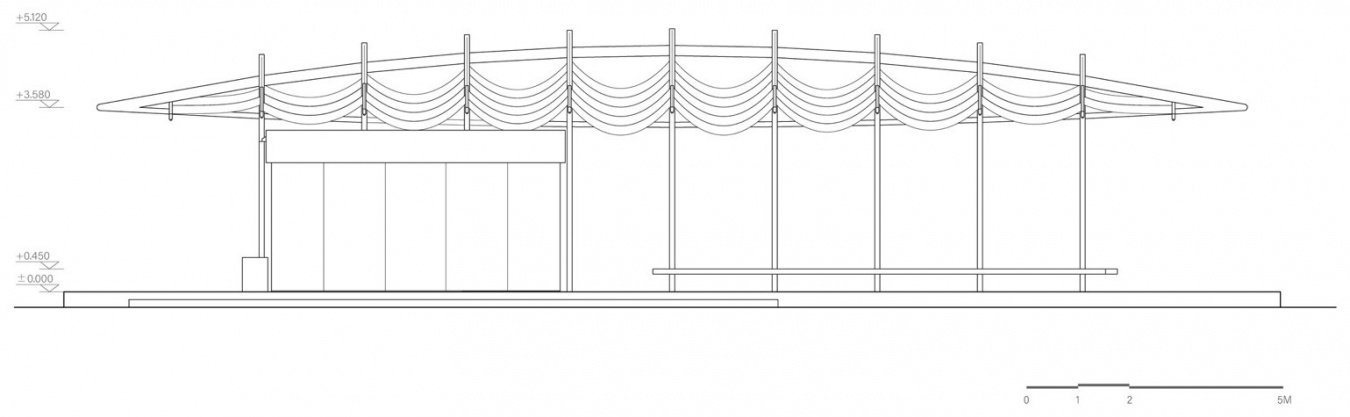
The outer ceiling is supported by a row of columns, and the column top cross bars cantilever to both sides and are tied by steel cables. A lightweight mesh fabric forms the sail roof. The organization of columns, crossbars, steel cables and arc beams makes the lightness of the roof a concrete structural relationship.
The outer canopy is supported by a single row of columns. Beams cantilever to either side of each column head and are tied back with steel cables. Lightweight fabric forms the canopy. The arrangement of columns, beams, cables and curved beams translates the roof’s apparent lightness into a clear structural system.
▼The transparent space, The transparent space © Zhu Qingyan
▼Ceiling structure, Canopy structure © Liu GuoweiLiu Guowei
▼Canopy detail © Liu GuoweiLiu Guowei
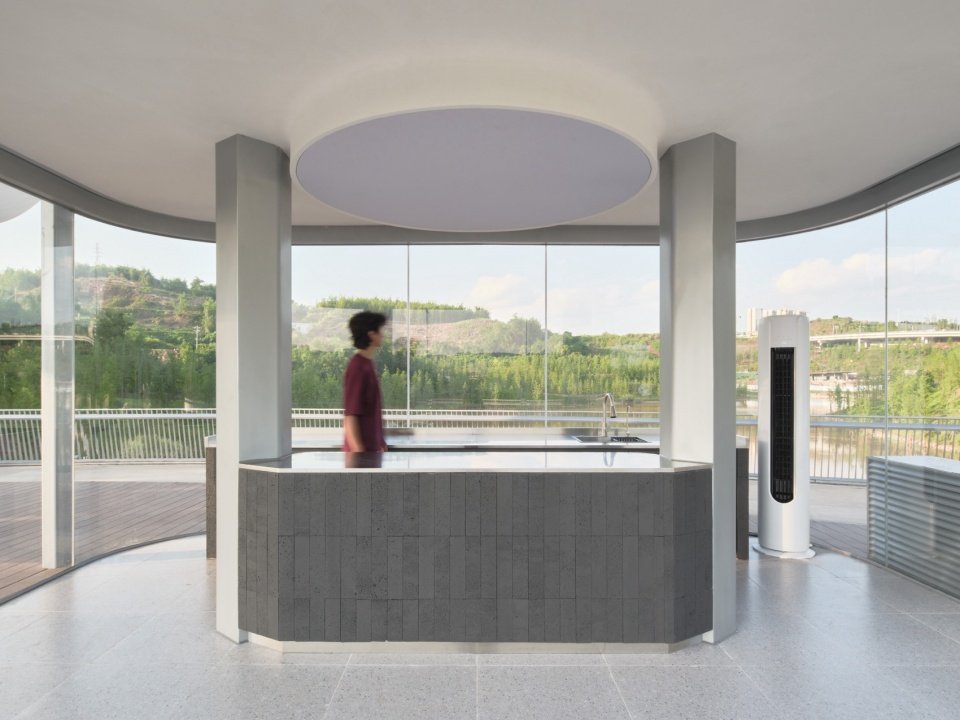
In the coffee room, two structural columns are arranged on both sides of the bar. The roof structure expands outward from the top of the columns and is surrounded by frameless glass. Support and service facilities are centrally arranged to make the surrounding interface as transparent as possible. Except for the roof and bar, the transparent volume of the coffee room allows the scenery at the back to pass through, causing minimal interference to the line of sight.
Within the coffee pavilion, two structural columns stand on either side of the counter, with the roof structure extending outwards from their tops. Frameless glazing encloses the perimeter. Concentrating the supports and service facilities keeps the surrounding enclosure as transparent as possible. Apart from the roof and counter, the kiosk allows views of the landscape beyond to pass through its volume with minimal interruption.
▼The coffee kiosk © Zhu Qingyan
▼The coffee kiosk interior © Zhu Qingyan
▼Construction process ©TheY Architects
04 Experience: The scenery under the pavilion
04 Experience: The scenery beneath the Canopy
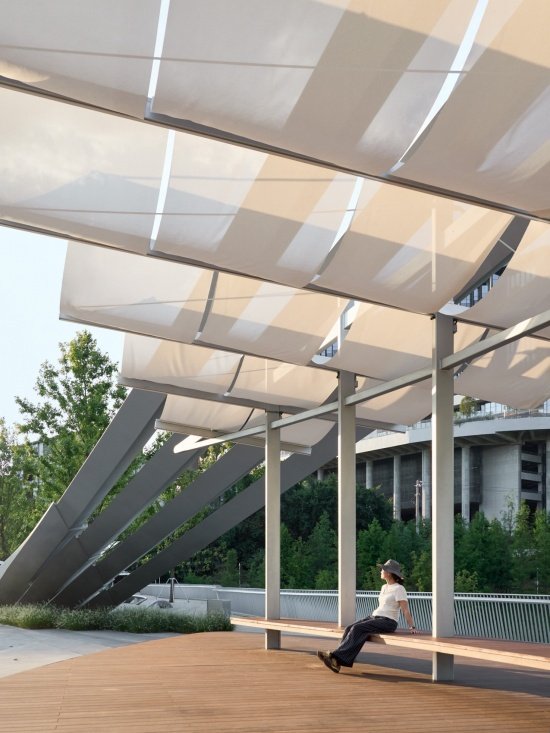
The semi-permeable mesh cloth filters part of the sunlight and allows the changes in natural light to be preserved under the pavilion. When the wind passes by, the sail screen sways slightly, causing the surface of the roof to subtly change with the environment. The feeling brought by lightweight materials becomes visible when people stay.
The semi-transparent fabric filters sunlight while allowing changes in natural light to remain perceptible beneath the canopy. As the wind passes through, the fabric moves gently, bringing subtle changes to the surface. The qualities of the lightweight material become apparent as visitors spend time beneath it.
▼Rest beneath the pavilion © Zhu Qingyan
▼The pavilion and the ribbon, The pavilion and the ribbon © Zhu Qingyan
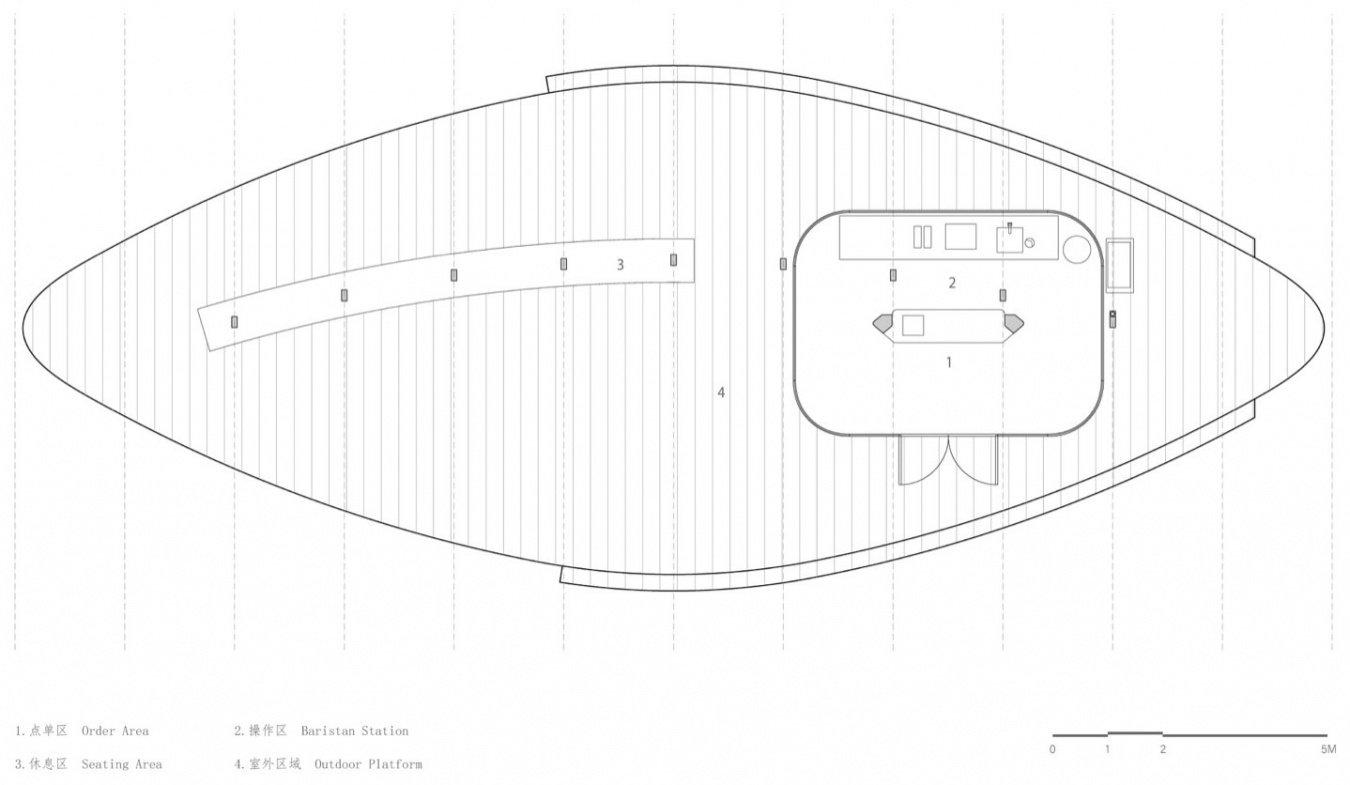
The space under the pavilion revolves around staying. The coffee room provides services, and the extending ceiling demarcates an area for rest; people can sit on a bench and look at the water views on both sides. The open lake, river valley and old bridge, as well as the pedestrians coming and going on the dam, together constitute the scenery here.
The space beneath the canopy is organized around pausing. The kiosk provides coffee service, while the extending roof defines an area for rest. Visitors can sit on a long bench and look towards the water on either side. The open lake, the river valley and the old bridge, together with people crossing the dam, form the scenery experienced here.
▼The pavilion and the ribbon, The pavilion and the ribbon © Liu GuoweiLiu Guowei
▼The space beneath the fabric canopy © Zhu Qingyan
▼The swaying fabric canopy and rest beneath the pavilion © Zhu Qingyan
05 Conclusion
05 Conclusion
Dam Coffee explores the appropriateness of intervention of new buildings in the existing environment. Facing the distinctive arched streamers, the design uses lightweight sail curtains, centralized supports and transparent enclosures to accommodate service and leisure functions while continuing the original landscape connection under the arch. Lightness thus becomes a method of coordinating the relationship between function, structure and environment, and also responds to a specific question: how to retain the spatial value of the site while adding new possibilities for people’s daily use.
Dam Café explores the degree of intervention appropriate to a new building within an existing setting. In response to the distinctive ribbon arches, lightweight fabric, concentrated supports and transparent enclosure accommodate service and rest while maintaining the visual connections beneath the arches. Lightness becomes a means of reconciling function, structure and context, addressing a specific question: how can a new intervention expand the possibilities for everyday use while preserving the spatial qualities already present on the site.
▼Site plan ©TheY Architects
▼Ground floor plan ©TheY Architects
▼Roof plan, Roof plan ©TheY Architects
▼Front elevation ©TheY Architects
▼Backside elevation ©TheY Architects
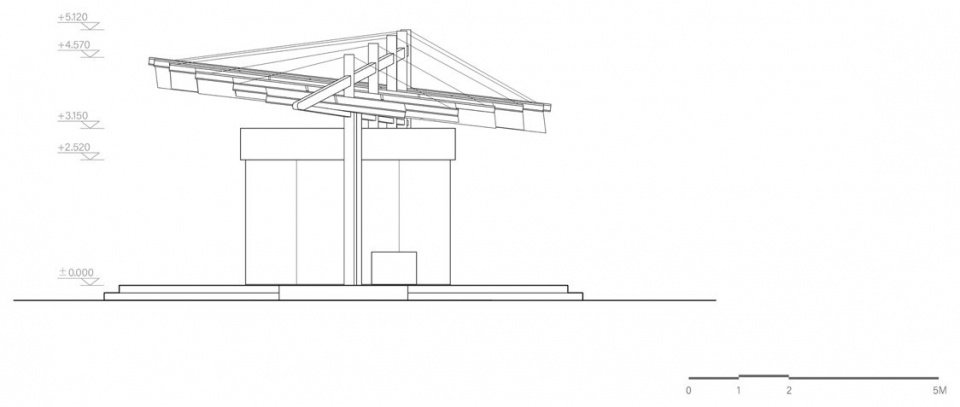
▼Side elevation ©TheY Architects
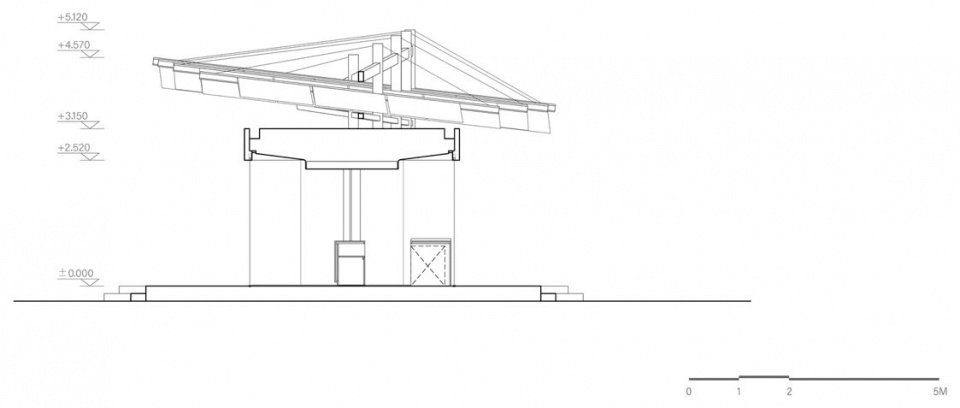
▼Coffee kiosk section ©TheY Architects
Project name: Luxi Lake Dam Coffee
Project location: Luxi Lake, Chongqing, China
Project time: 2025.04-2026.06
Architectural Design: TheY Architects
Interior Design: TheY Architects
Chief Designer: Yao Yuan, Liu Yuze
Design team: Jin Zhiguang, Wang Yini
Area: 150㎡
Indoor area: 22㎡
Landscape design: WTD Weitu Design (dam and streamers)
Structural design: XTRUC INSTITUTE Unknown Structure Research Institute
Owner: Chongqing Wanyue Real Estate Co., Ltd.
Owner design management team: Luhu Cultural Tourism
Material: mesh cloth, laminated glass
Construction team: Sichuan Zhongsheng Hongrun Construction Engineering Co., Ltd.
Photography: Zhu Qingyan, Liu Guowei, PrismImage
Website/Website: www.theyarchitects.com
Contact email/Email: info@theyarchitects.com
Project Name: Luxe Valley Dam Cafe
Location: Luxe Valley, Chongqing, China
Project Period: April 2025 – June 2026
Architectural Design: THEY Architects
Interior Design: THEY Architects
Lead Designers: Yao Yuan, Liu Yuze
Design Team: Jin Zhiguang, Wang Yini
Building footprint: 150 m²
Interior Area: 22 m²
Landscape Design: WTD Weitu Design (dam and ribbon arches)
Structural Design: XTRUC INSTITUTE
Client: Chongqing Wanyue Real Estate Co., Ltd.
Client Design Management Team: Luxelakes Culture Tourism
Materials: Clothes fabric, laminated glass
Construction: Sichuan Zhongsheng Hongrun Construction Engineering Co., Ltd.
Photography: Zhu Qingyan, Liu Guowei, PrismImage
Website: www.theyarchitects.com
Contact Email: info@theyarchitects.com
More:TheY Architects. More about them: TheY Architects on gooood
Source: gooood.cn