
grateful Wespi de Meuron Romeo Architects Share the following content with gooood. More about:Wespi de Meuron Romeo Architects on gooood
Appreciation towards Wespi de Meuron Romeo Architects for providing the following description:
Site and initial conditions
Situation and initial condition
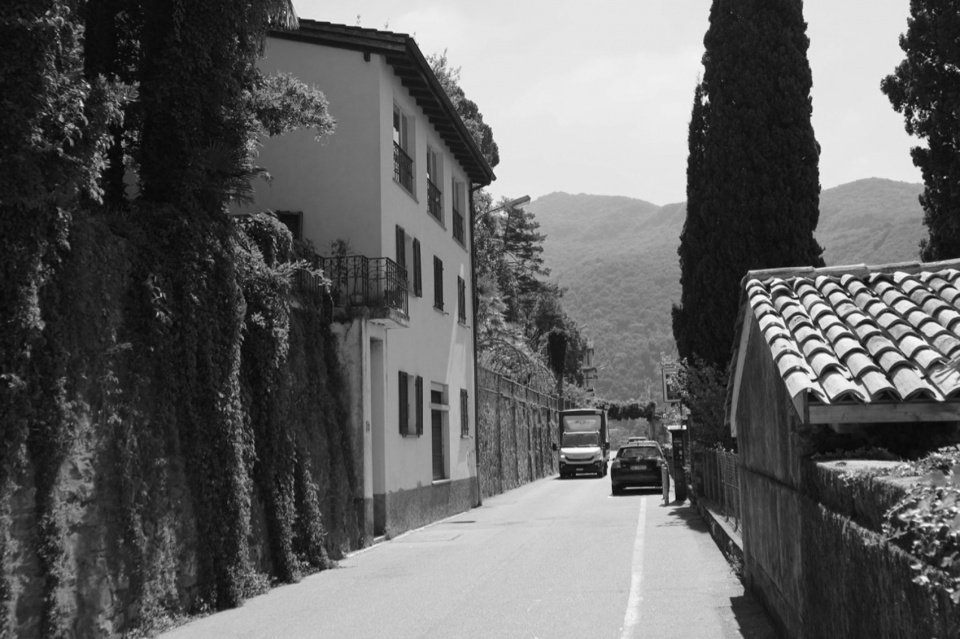
The property being renovated consists of two plots: one is a small plot facing the lake, with direct access to the water, and a small boathouse and boat dock; the other is located on the side of the mountain opposite the road, a large garden plot with steep terrain, where the main residence is located. Both properties are located in a charming location between the center of the historic village of Morcote and the famous Scherrer Park, forming a direct relationship with Lake Lugano and the Italian town of Porto Ceresio on the other side of the lake with its hilly landscape. The main building and the boathouse are constructed of ancient natural stone masonry. The boathouse largely retains its original character, while the main building lost its original identity during a renovation in the 1970s. That renovation also added a steep exterior staircase to the side, making the entrance ambiguous.
▼Before renovation: street side,
Before the renovation: the street side © Wespi de Meuron Romeo architects
The property undergoing renovation consists of two parcels: a small lakeside parcel with direct access to the water, including a small boathouse and boat landing, and – on the opposite, mountain-side of the road – a large garden parcel on steep terrain with the main house. Both properties are situated in an attractive location between the historic village center of Morcote and the famous Parco Scherrer, with a direct relationship to Lake Lugano and the Italian town of Porto Ceresio and its hilly landscape across the lake. Both the main building and the boathouse are built from old masonry with natural stone walls. While the boathouse has largely retained its original character, the main building lost its original identity during a renovation in the 1970s. The most recent renovation also created an unclear entrance situation due to a steep exterior staircase added to the side.
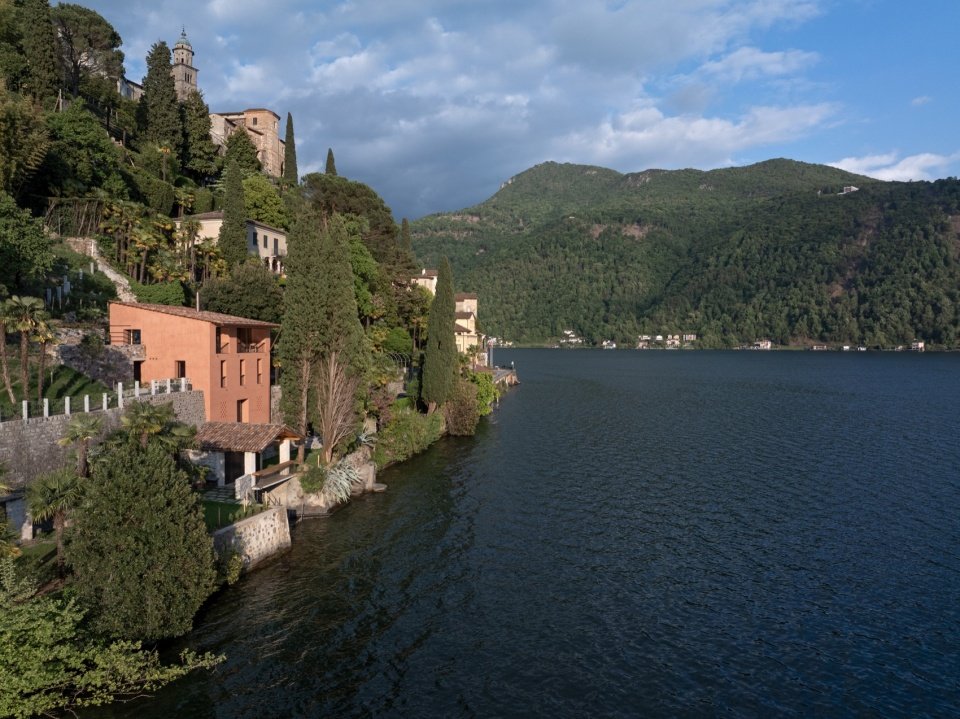
▼Looking at the building from Lake Lugano, The house seen from Lake Lugano © Giacomo Albo
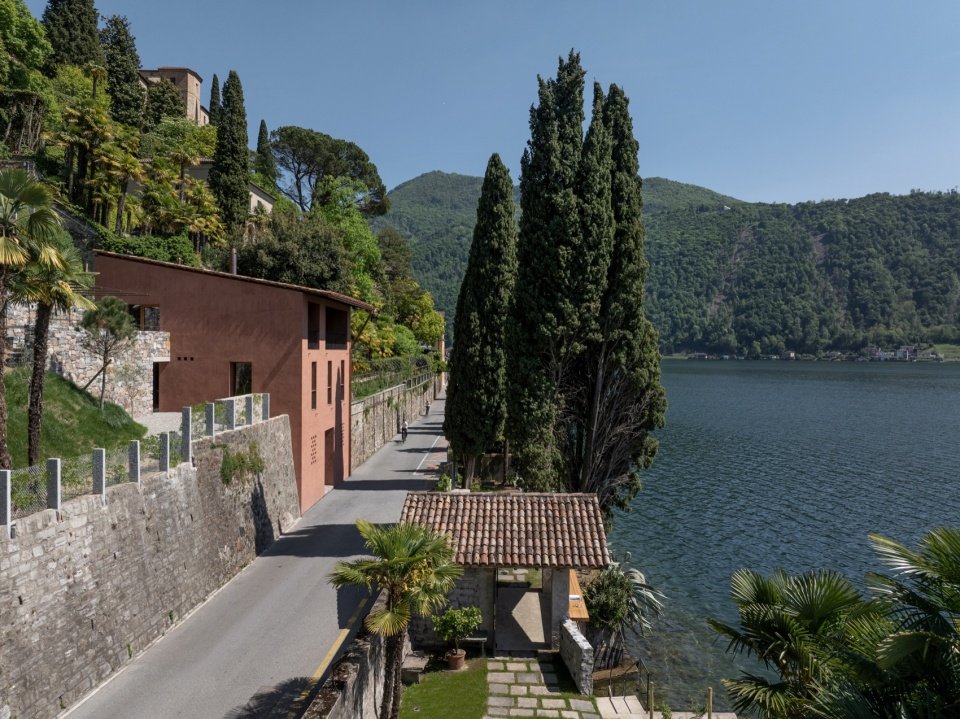
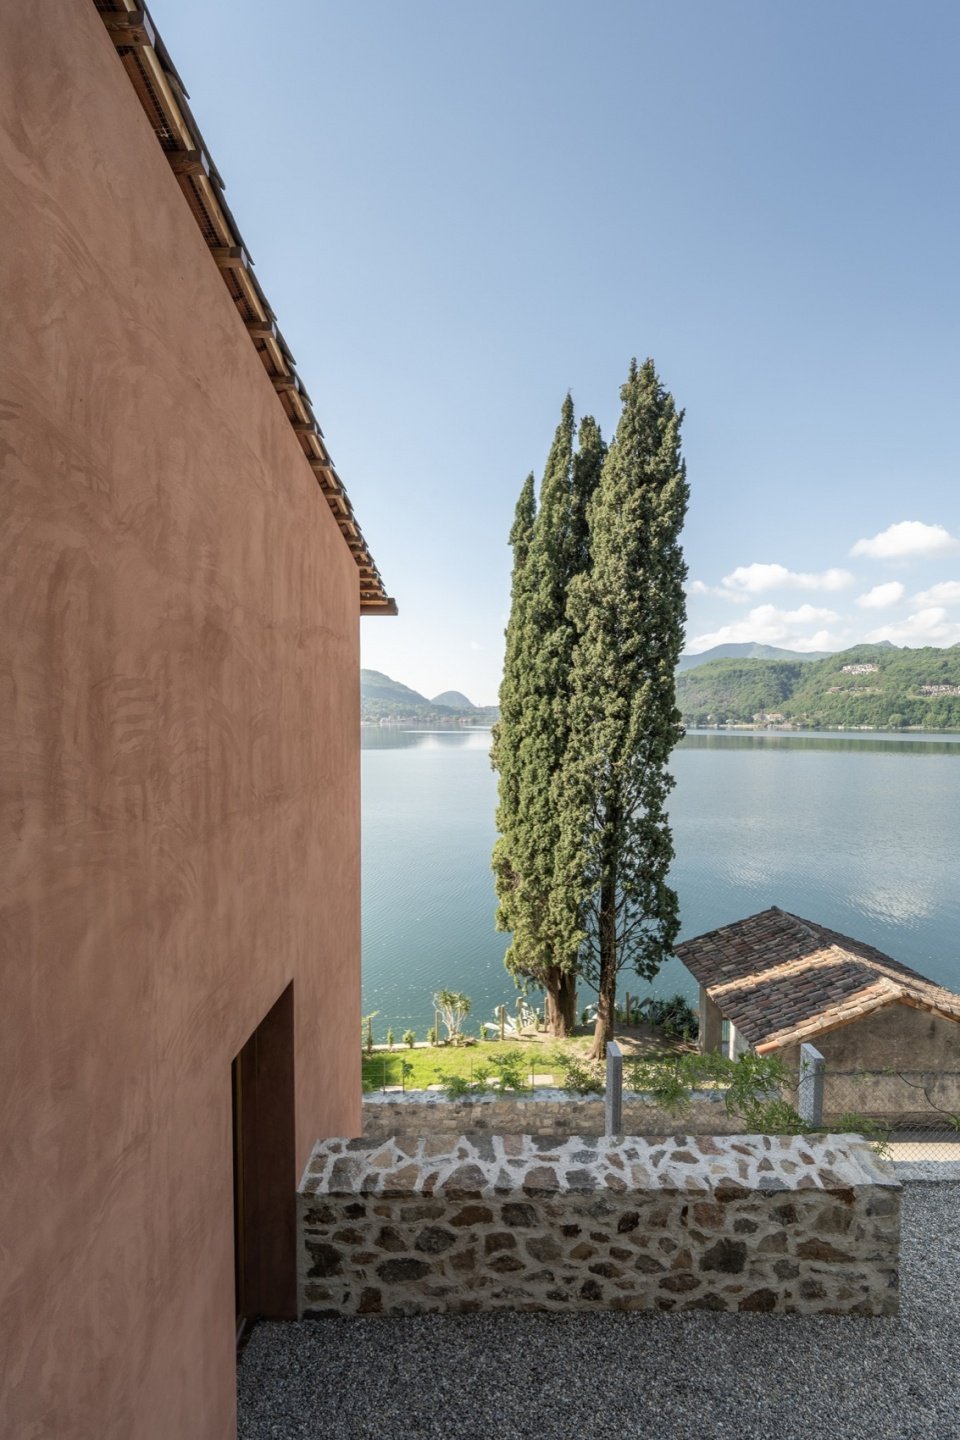
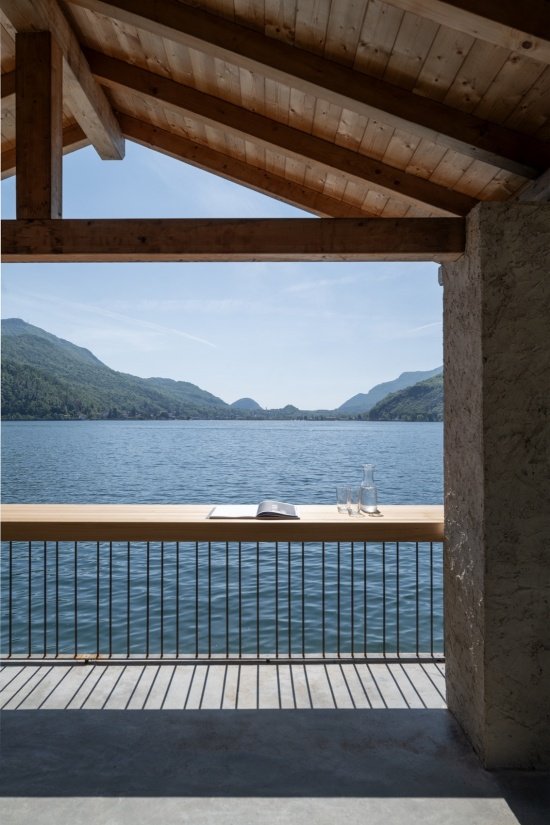
▼The lakeside parcel: the road, the boathouse pergola and the lake © Giacomo Albo
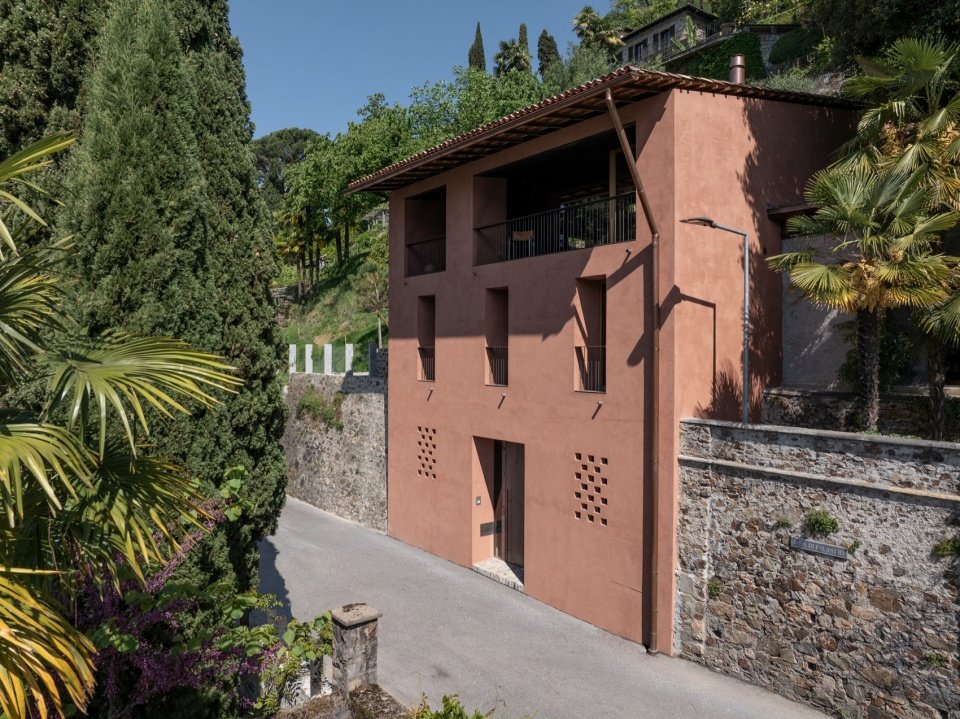
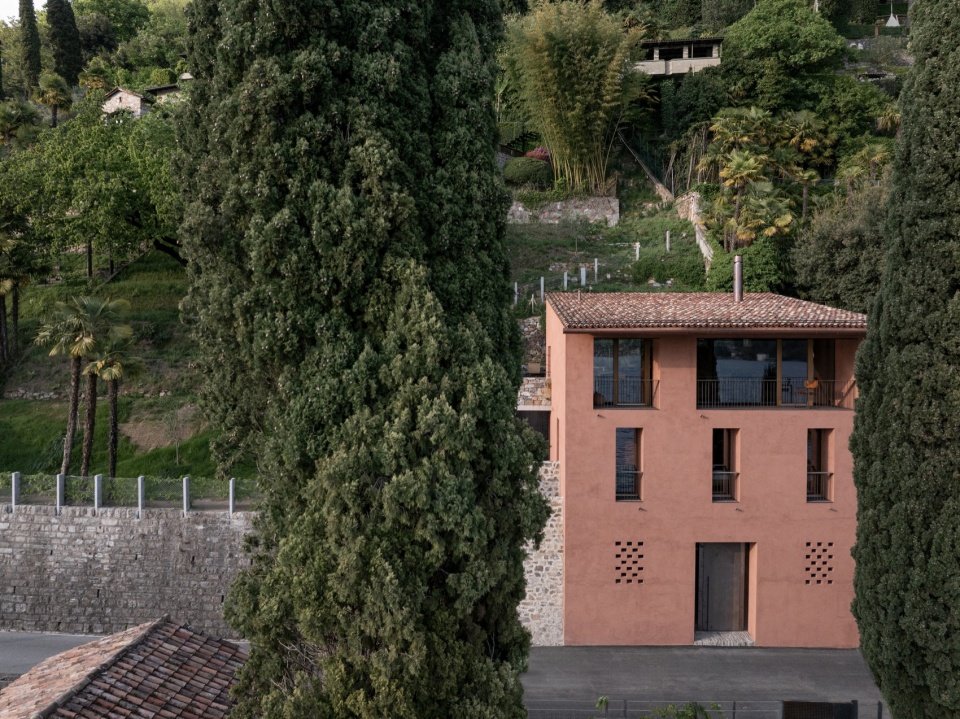
▼The appearance of the building on the road side, The house seen from the road side © Giacomo Albo
▼Aerial view from the garden on the steep slope © Giacomo Albo
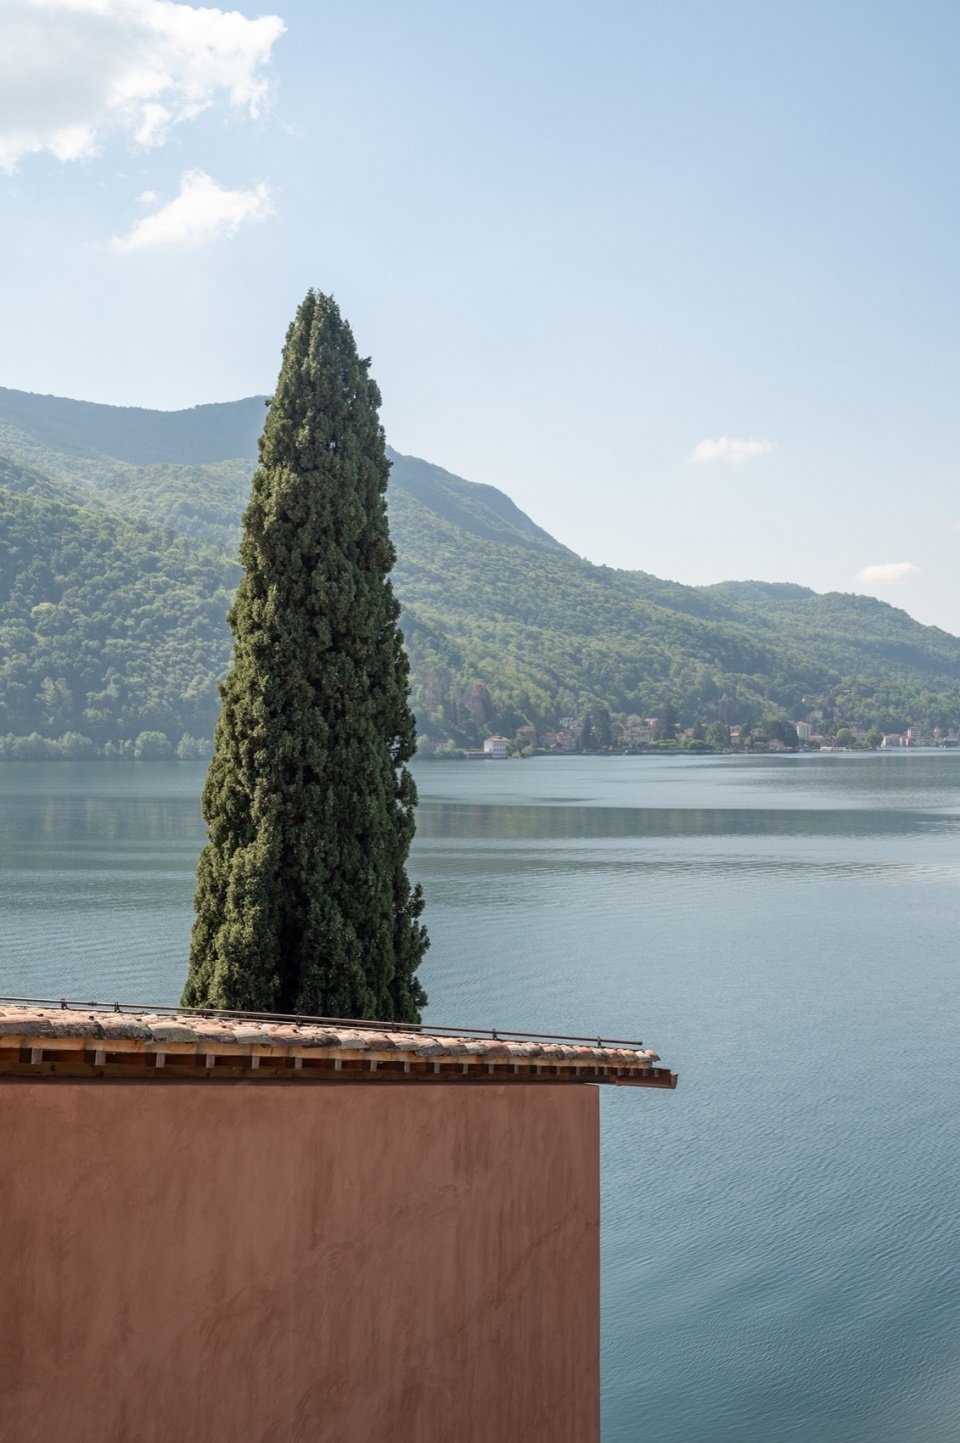
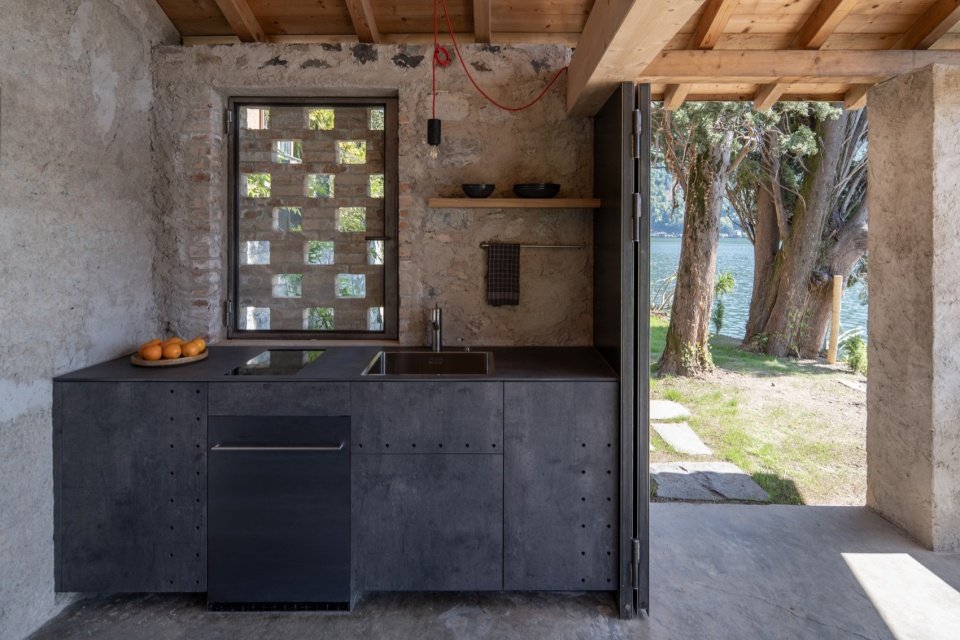
▼Cypress and boathouse on the lakeside parcel © Giacomo Albo
architecture
Architecture
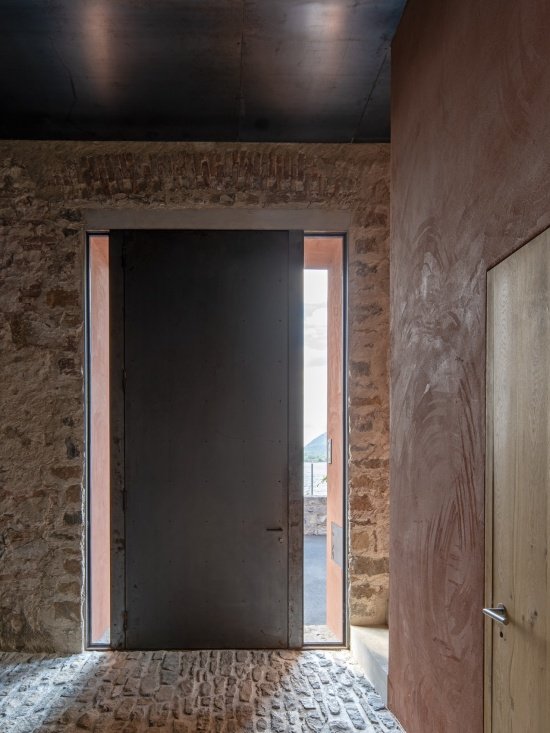
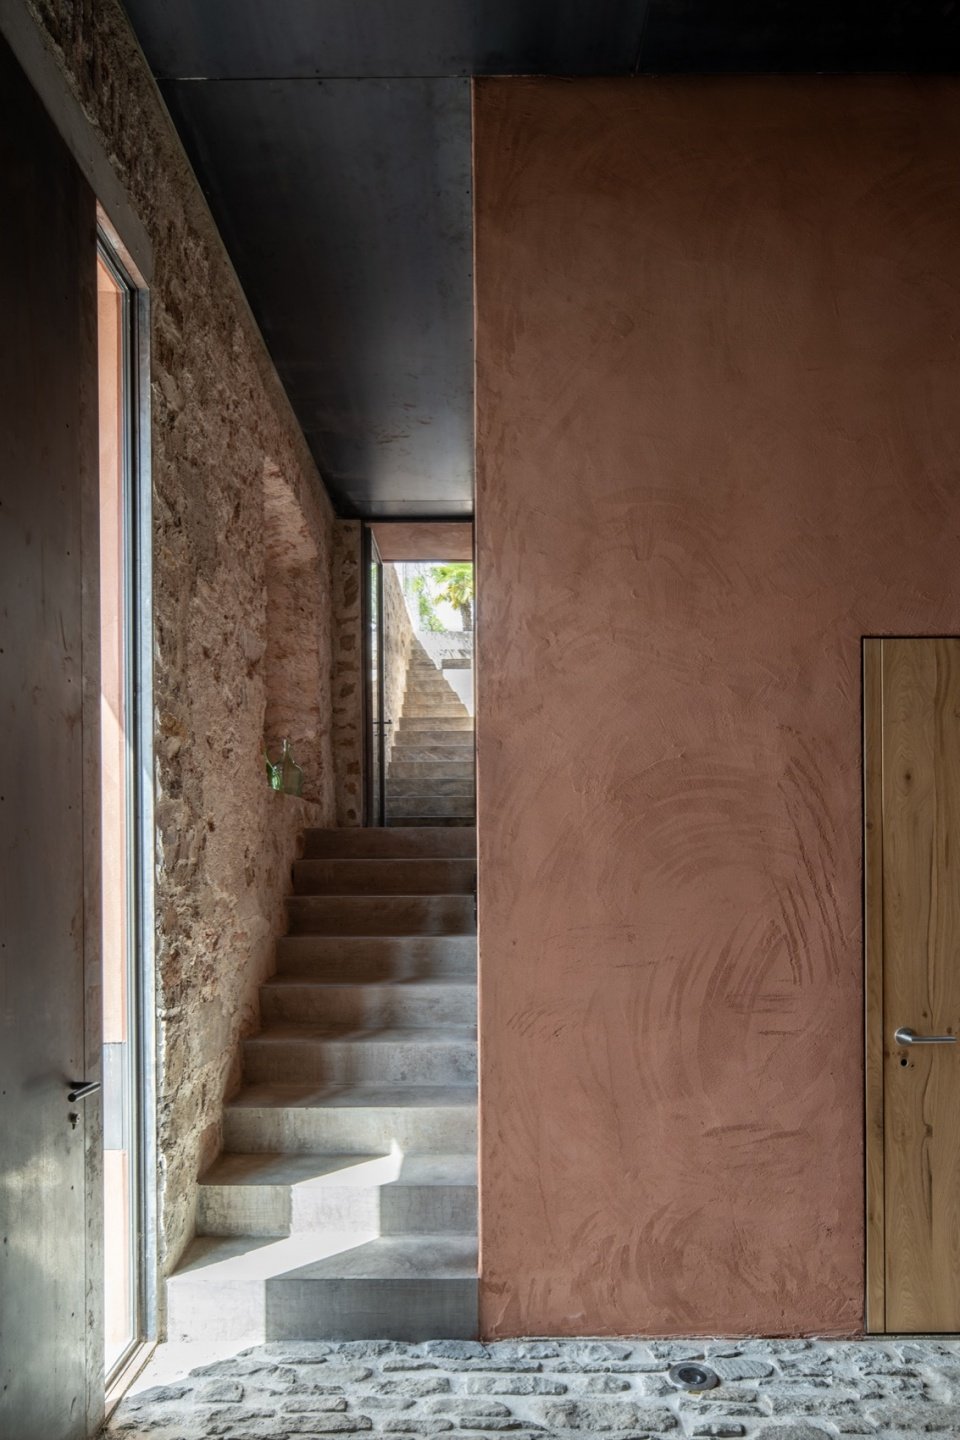
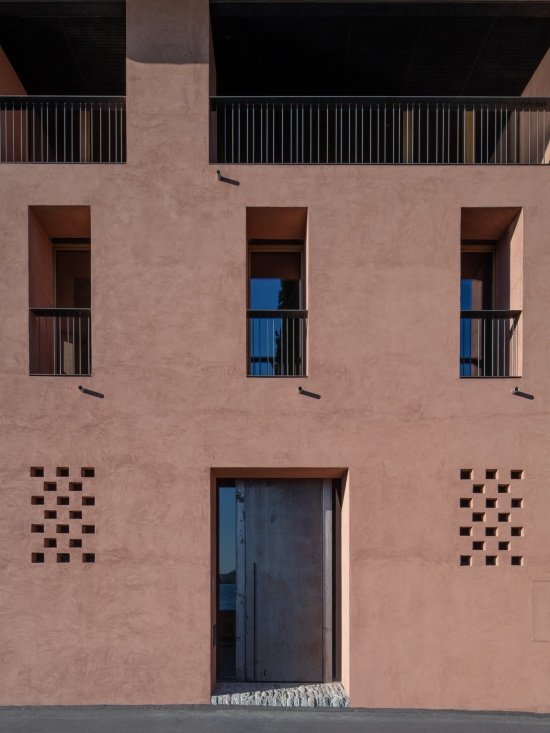
The architectural concept for the renovation of the main building aims to reveal – or rather revive – the lost aesthetic and cultural qualities of the existing structure, while blending traditional and contemporary elements. The main entrance was moved back to its presumed original position, centered on the street facade. From here one enters a soaring, rustic foyer paved with natural stone, from which a new internal staircase leads directly to the upper floors; a second staircase leads to all floors from the garden side.
The architectural concept for the renovation of the main building aims to reveal – or rather revive – the lost aesthetic and cultural qualities of the existing structure, using both traditional and contemporary elements. The main entrance is relocated back to what is presumed to be its original position, centered on the street façade. From there, one enters a tall, archaic entrance hall paved with natural stone, from which a new interior staircase leads directly to the upper floors. A second staircase provides access to all floors from the garden side.
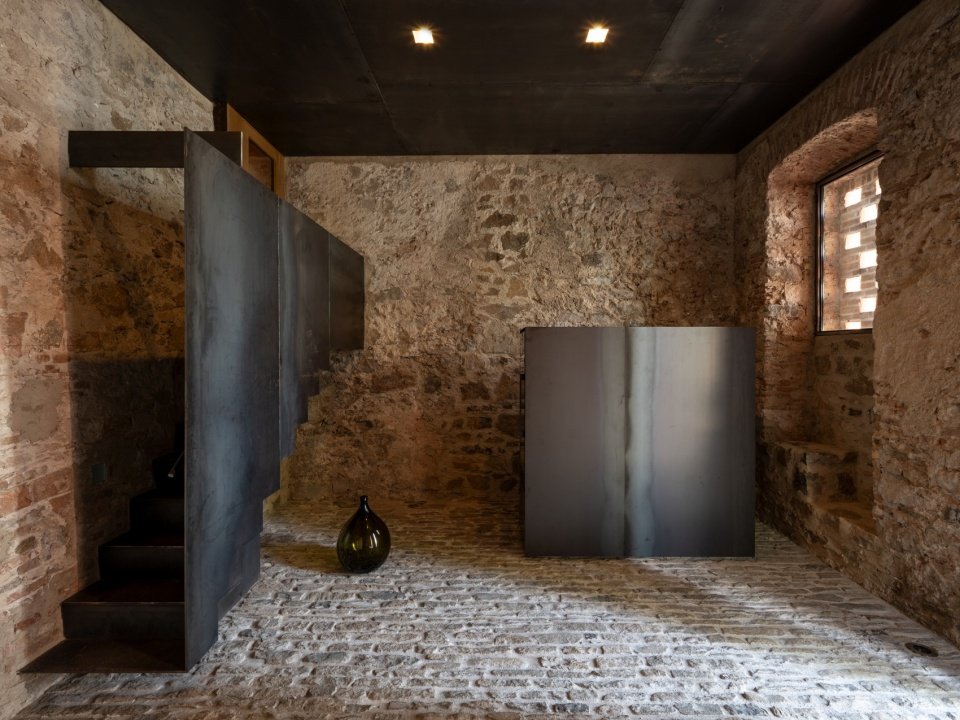
▼The tall entrance hall paved with natural stone © Giacomo Albo
▼Foyer with new interior staircase,
The entrance hall and the new interior staircase © Giacomo Albo
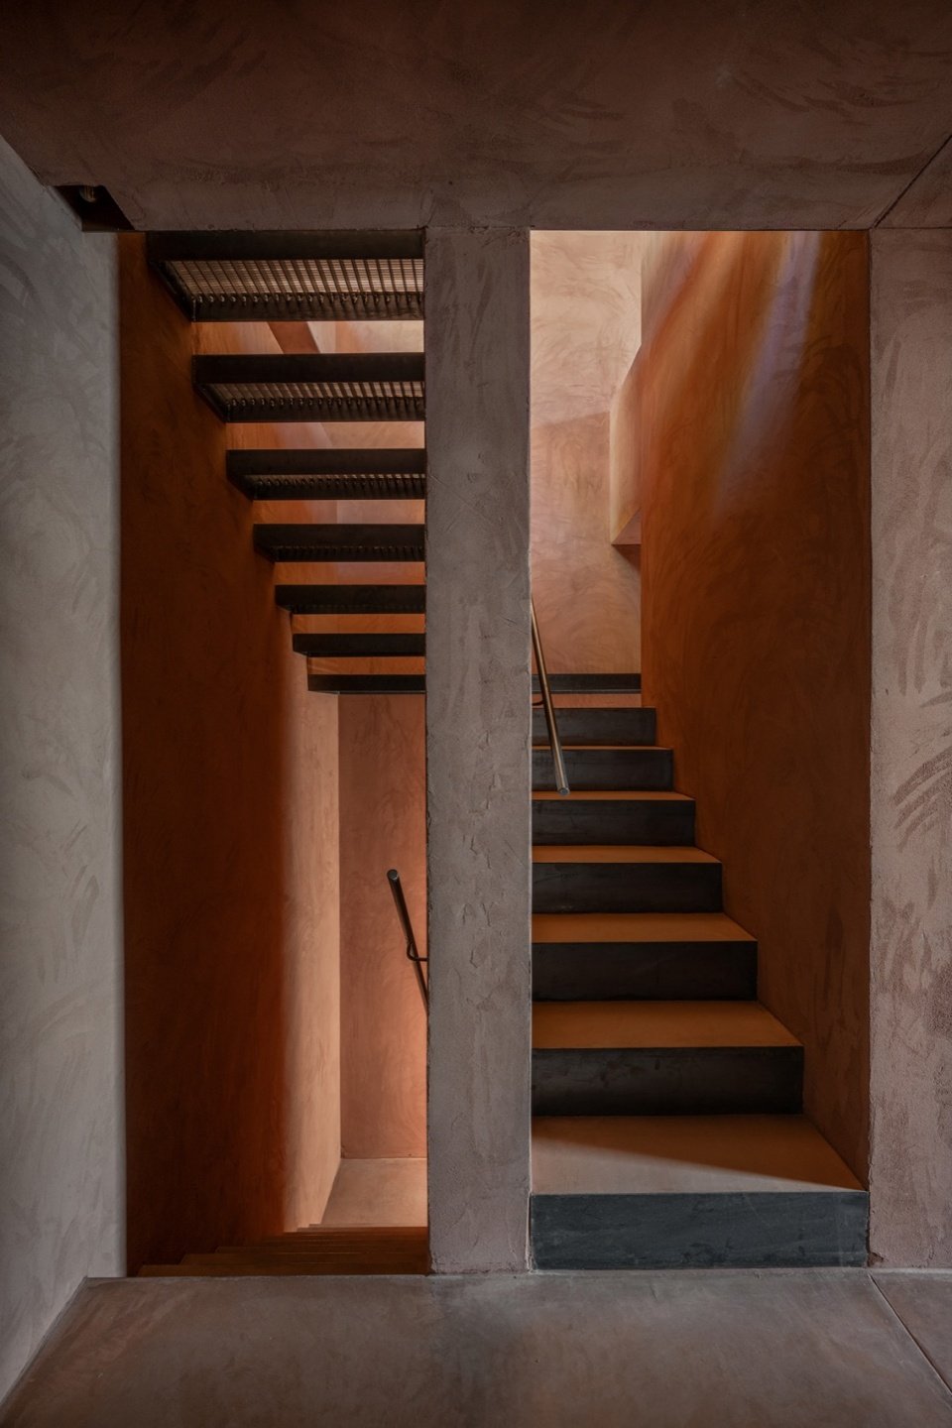
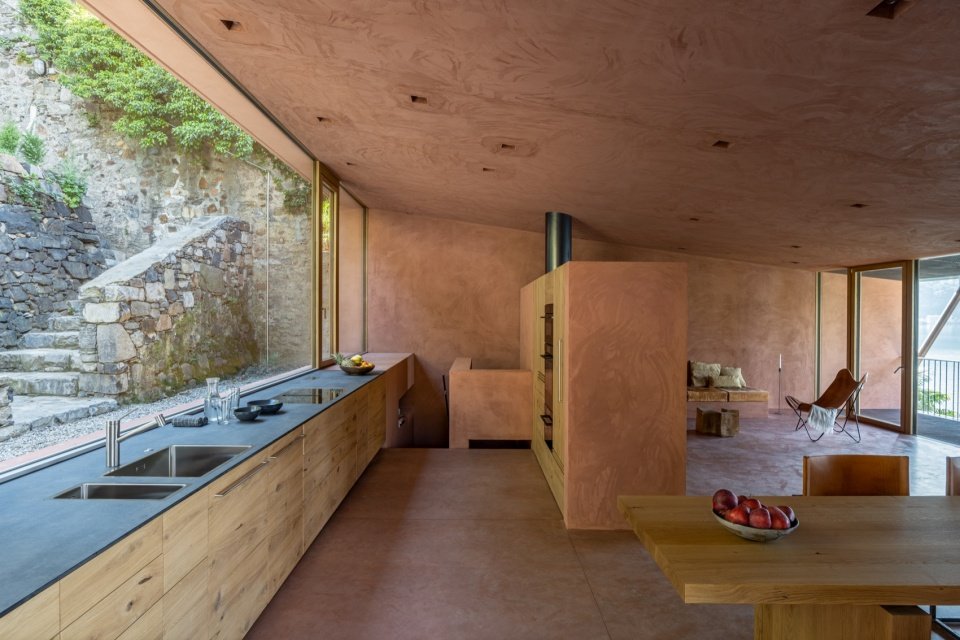
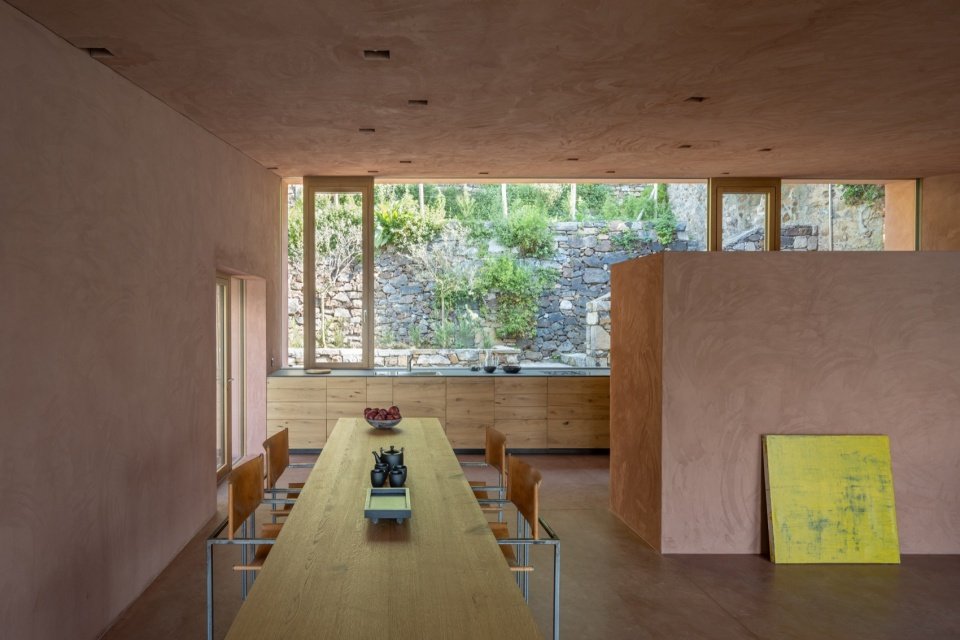
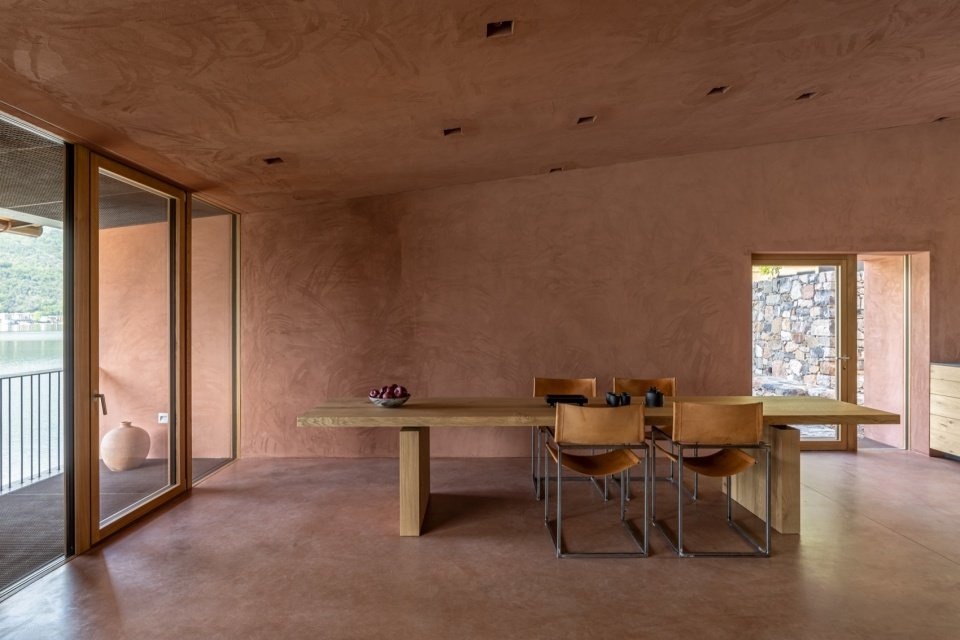
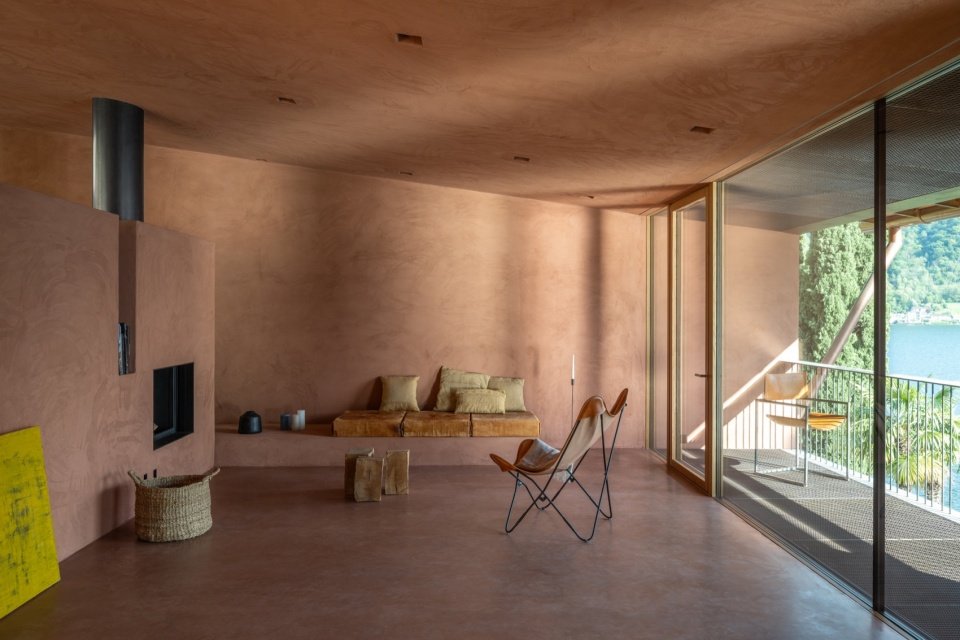
Through this double staircase concept that parallels indoors and outdoors, the top main floor is experientially connected as closely as possible to the lakefront plot and boathouse. The top floor, which accommodates the kitchen, living and dining spaces, is experienced as a glass-enclosed outdoor corridor. Covered by a new single-slope roof, it opens wide openings towards the lake and the mountainside garden.
Through this dual staircase concept – interior and exterior – the top main floor is experientially connected as closely as possible to the lakeside parcel with the boathouse. The top floor, containing the kitchen, living, and dining areas, is experienced as a glazed outdoor loggia, with generous openings toward the lake as well as toward the garden on the mountain side, supported by the new mono-pitch roof.
▼Staircases leading to the upper floors © Giacomo Albo
▼Kitchen and dining area in the glazed top-floor loggia © Giacomo Albo
▼Restaurant, The dining area © Giacomo Albo
▼The dining area with lake view © Giacomo Albo
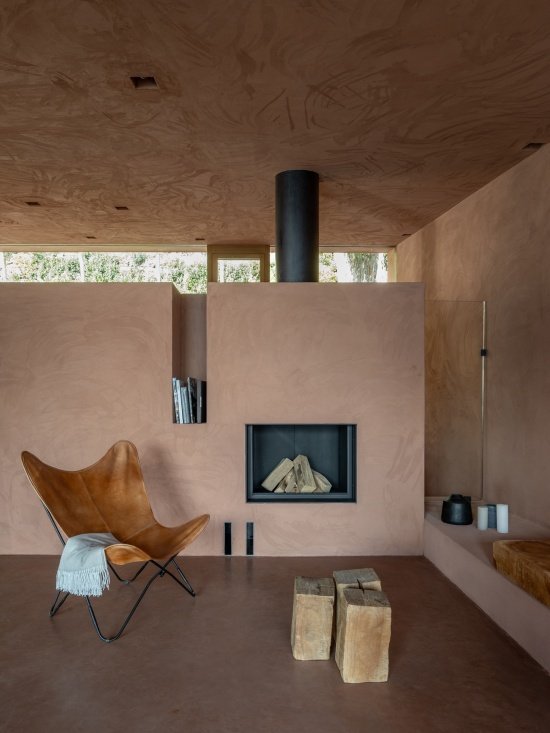
▼The living area © Giacomo Albo
▼The fireplace corner in the living area © Giacomo Albo
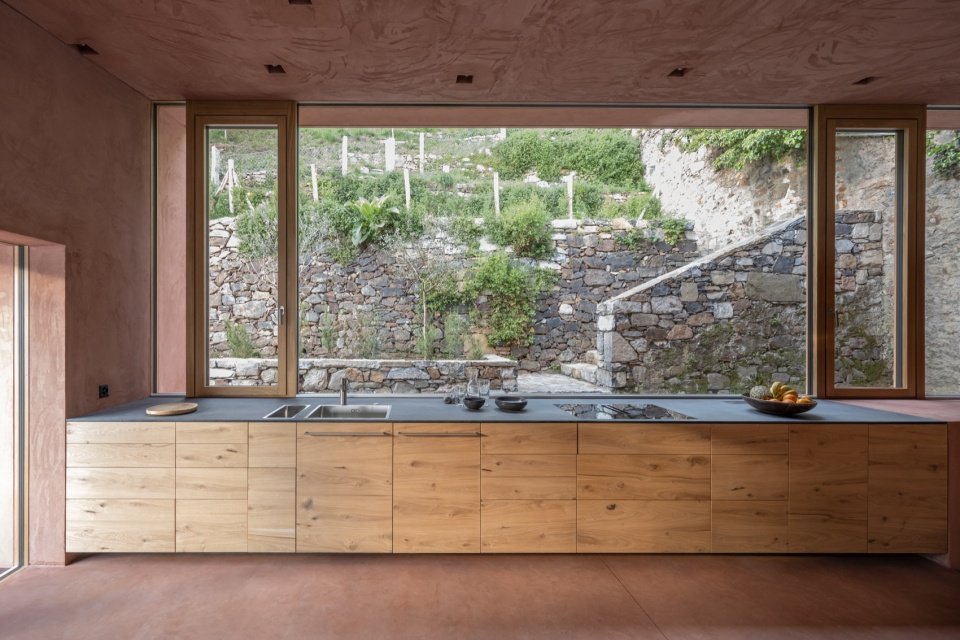
▼The kitchen with a long window facing the stone wall © Giacomo Albo
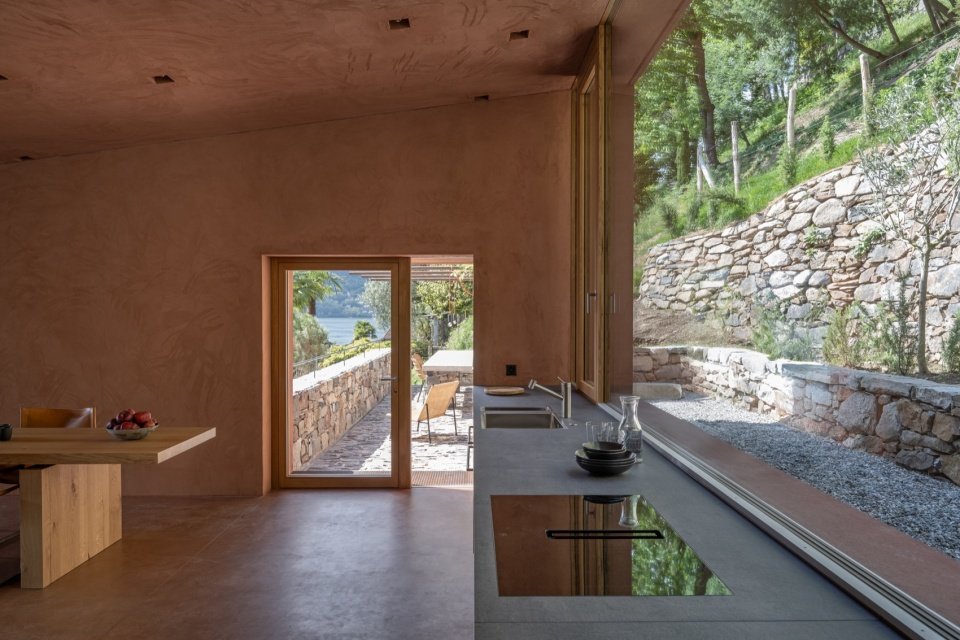
▼The connection between the kitchen and the mountain-side garden, The kitchen opening toward the mountain-side garden © Giacomo Albo
▼The ground-floor room opening to the garden © Giacomo Albo
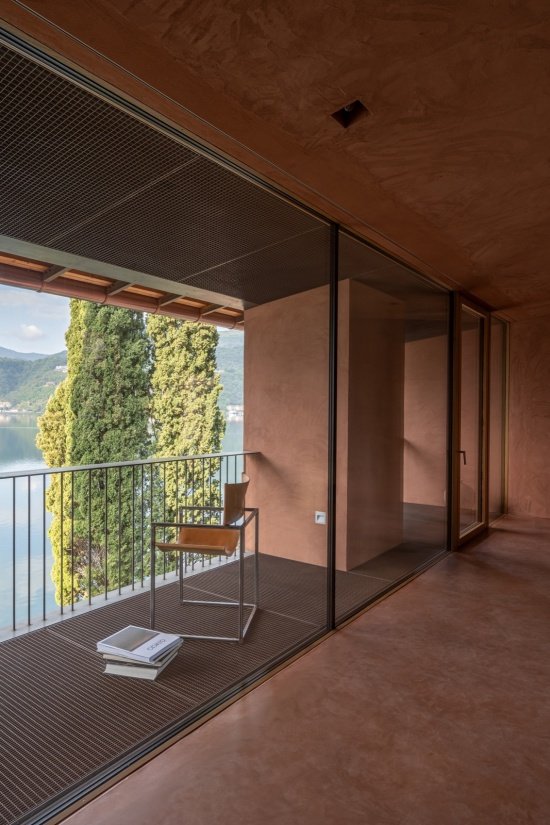
▼The glazed loggia with wooden doors and windows © Giacomo Albo
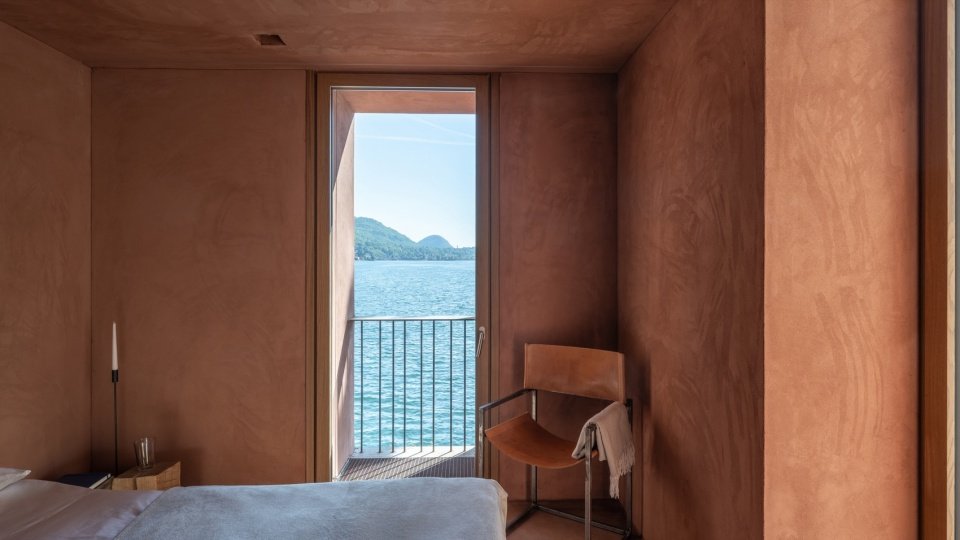
▼The bedroom with a window to the lake © Giacomo Albo
▼The window and terrace facing the lake © Giacomo Albo
▼Corridor, The loggia © Giacomo Albo
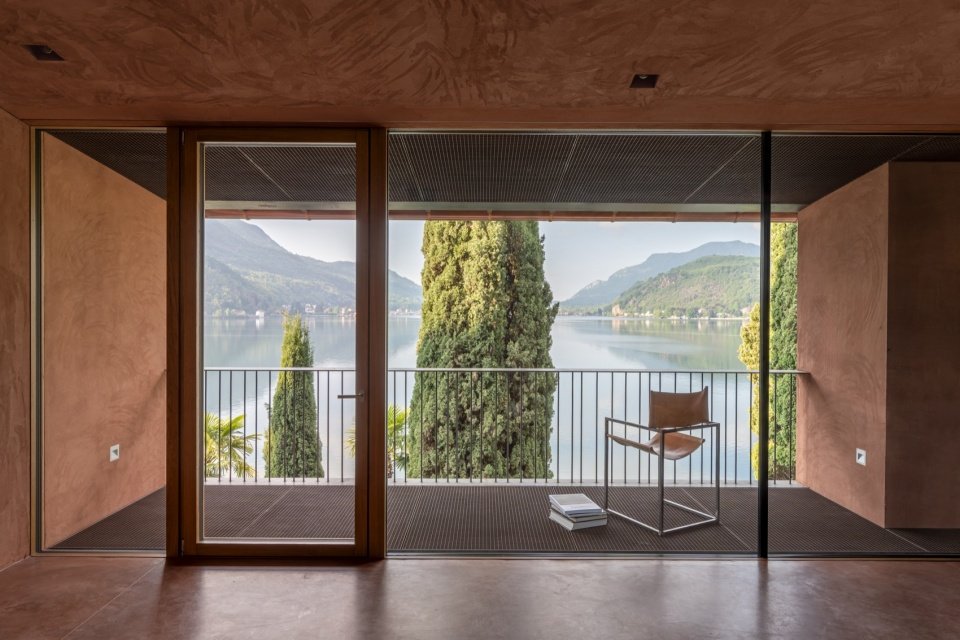
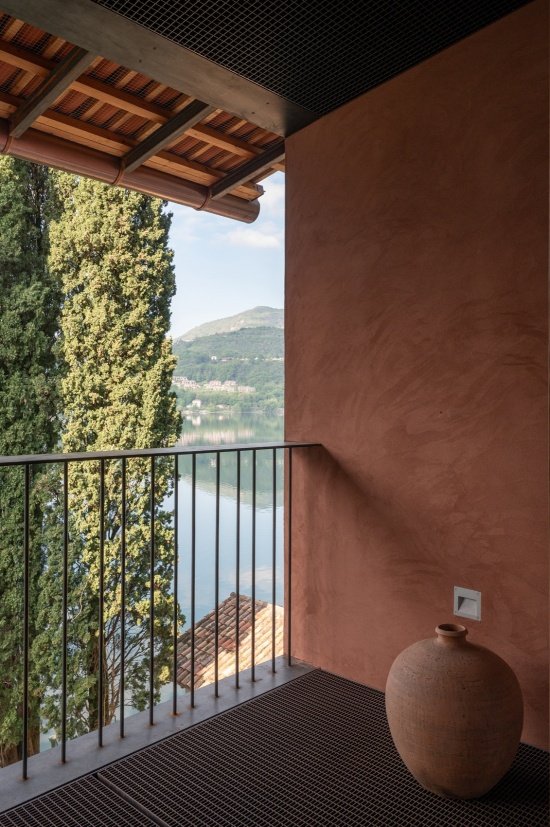
▼The balcony, The balcony © Giacomo Albo
Although the building’s facades are composed of heavy natural stone and brickwork, they likely always had a stucco finish. Its cultural anchoring in the local area is particularly important given the building’s close relationship with its surroundings – it is directly connected on two sides to the village center and Scherrer Park via natural stone walls.
Although the façades of the building are constructed of massive natural stone and brick masonry, they likely always carried a plaster finish. Given the building’s close relationship to its extended context – being directly connected on both sides to the village center and Parco Scherrer through natural stone walls – its cultural anchoring in the place is of particular importance.
▼Street facade: The main entrance returns to the center of the facade.
The street façade: the main entrance relocated back to the center © Giacomo Albo
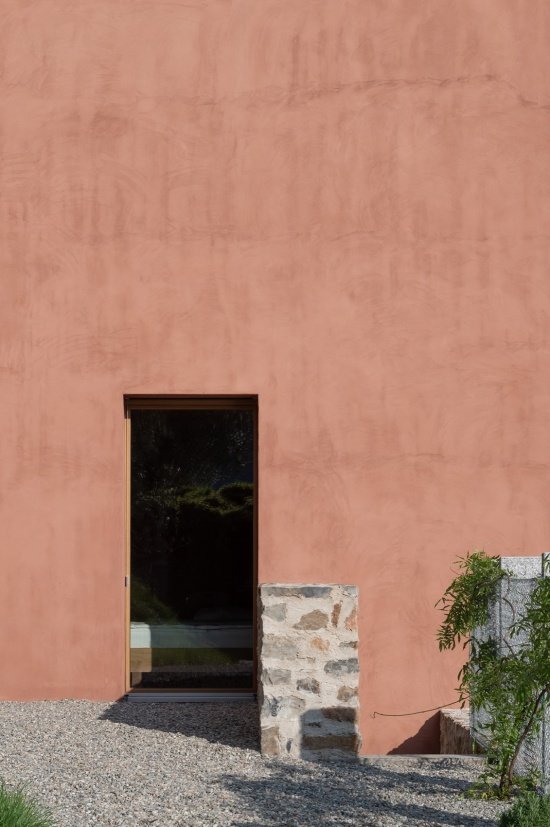
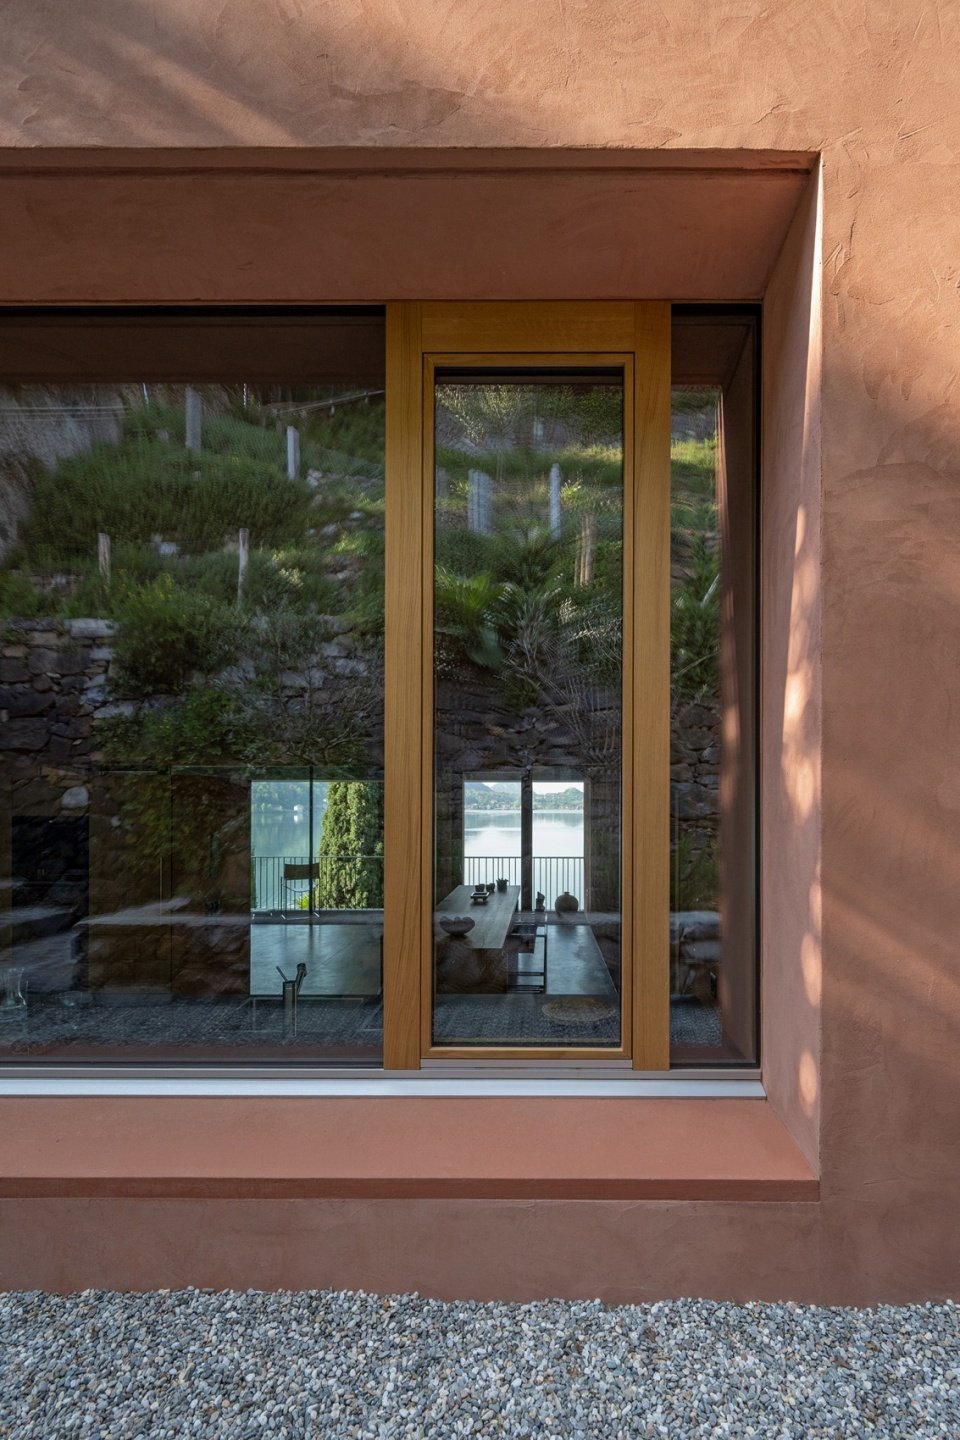
Therefore, a traditional brick-red lime plaster, typical of the area, was chosen for the facade and was also used for the interior to create a unified and open overall feel. Research during construction confirmed that the historic building had indeed been using the exact same colors until its renovation in the 1970s. The houseboat remains largely untouched.
For the exterior façades, a traditional, locally typical lime plaster in a brick-red tone was therefore chosen, which was also used for the interior to achieve a unified sense of generosity. Research during construction confirmed that the historic building had indeed been plastered in exactly this color until the renovation of the 1970s. The boathouse was preserved largely in its original condition.
▼The façade in brick-red traditional lime plaster © Giacomo Albo
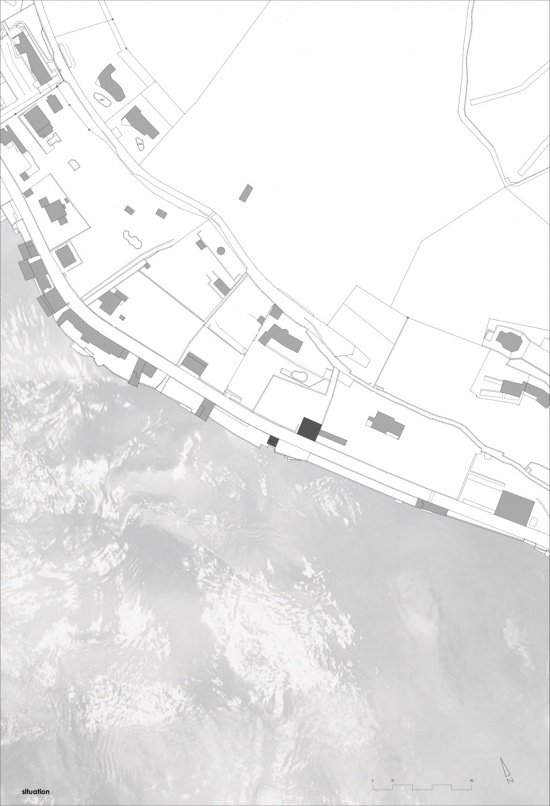
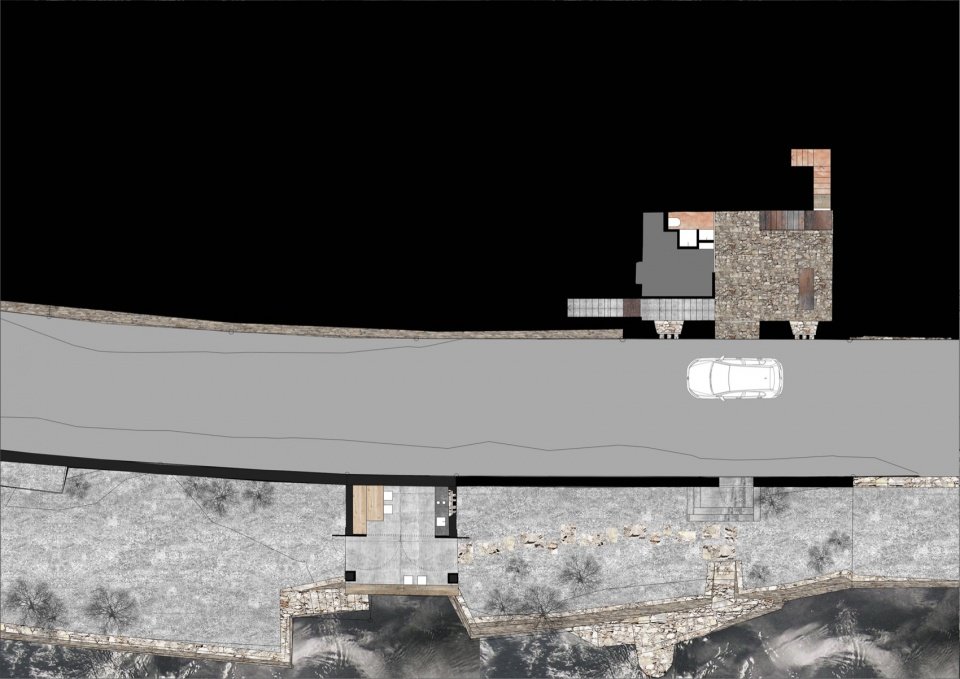
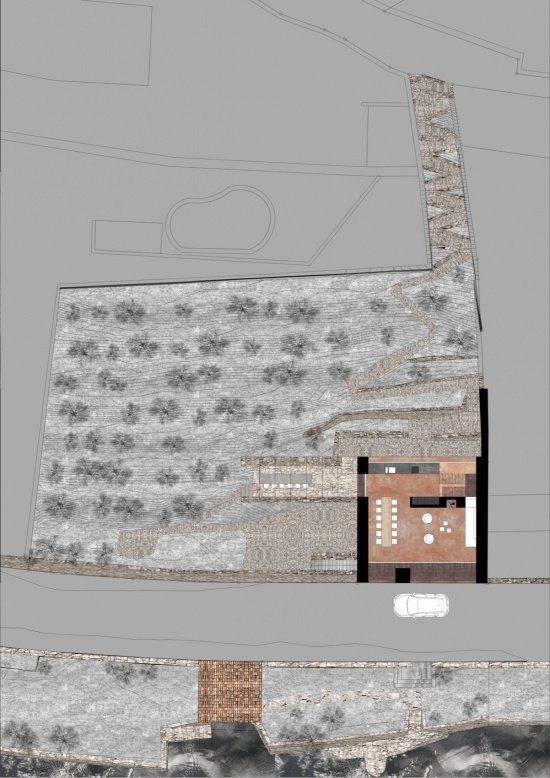
▼Situation plan © Wespi de Meuron Romeo architects
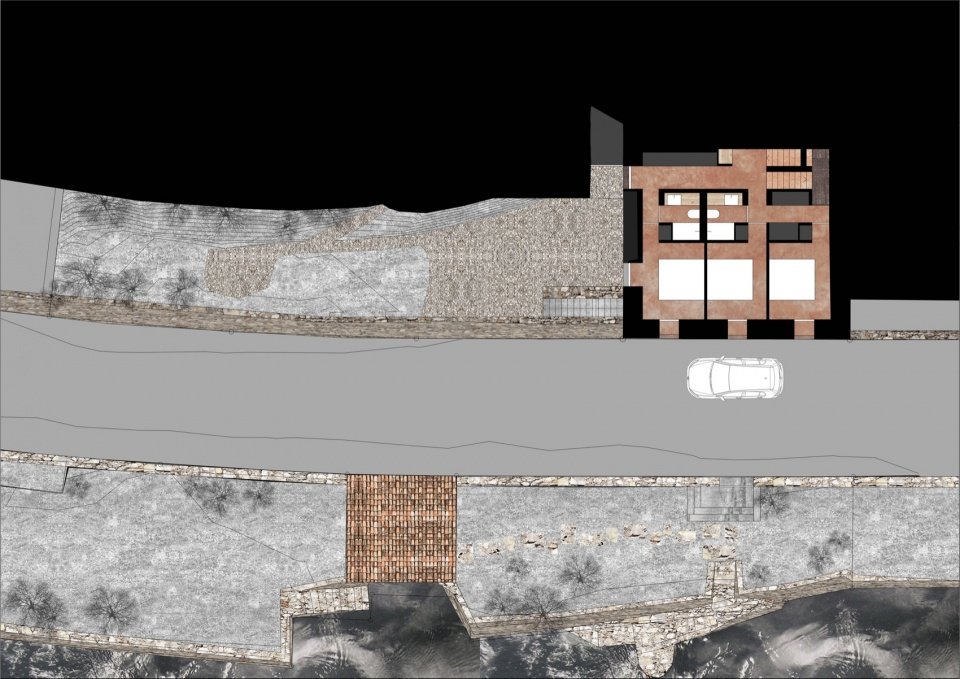
▼Site section collage © Wespi de Meuron Romeo architects
▼Site section collage © Wespi de Meuron Romeo architects
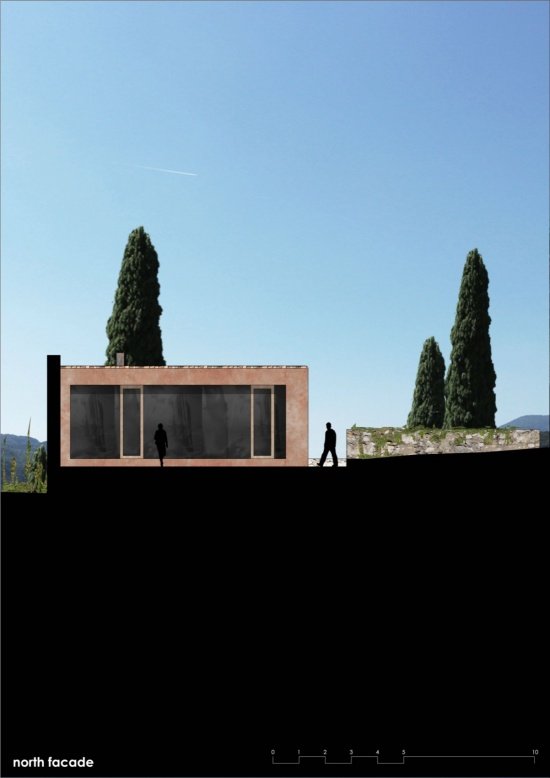
▼North elevation © Wespi de Meuron Romeo architects
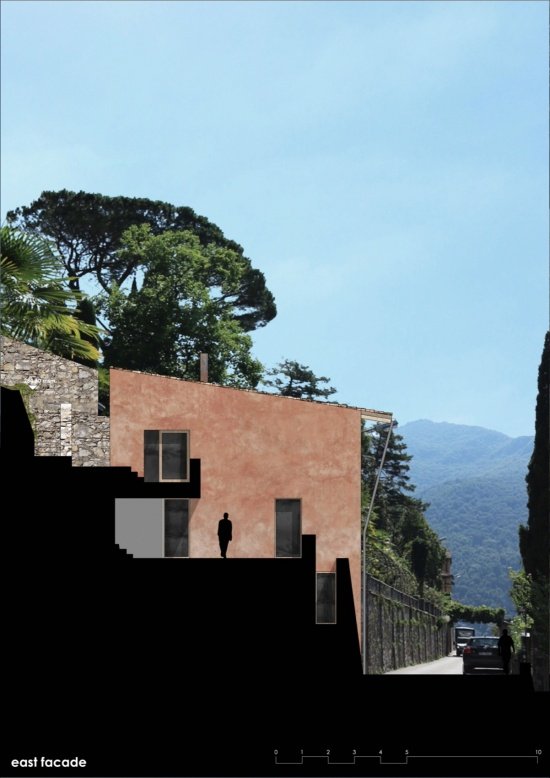
▼East elevation, East elevation © Wespi de Meuron Romeo architects
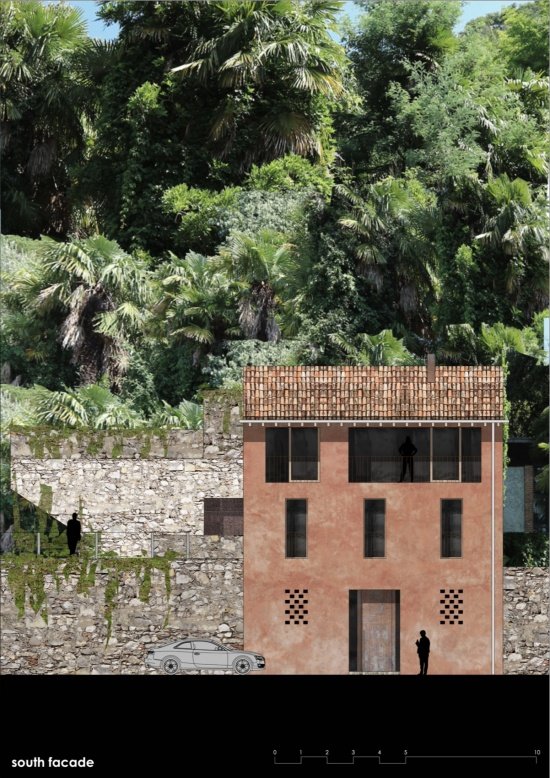
▼South elevation, South elevation © Wespi de Meuron Romeo architects
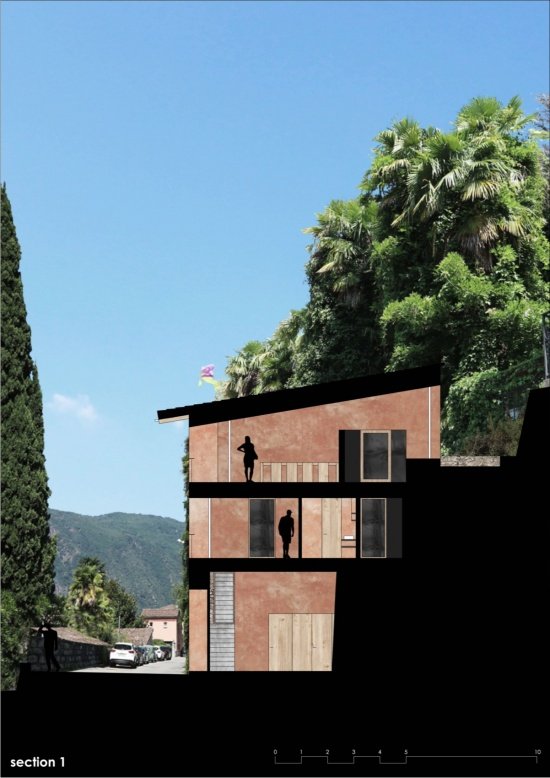
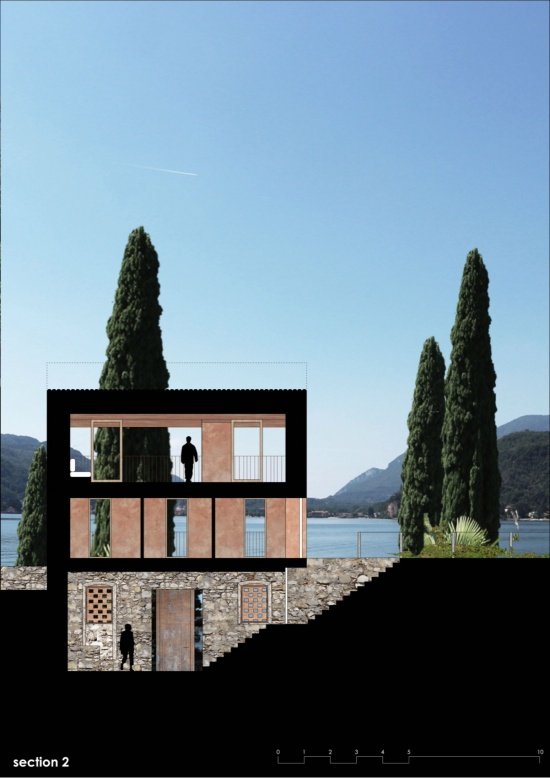
▼Cross section, Section © Wespi de Meuron Romeo architects
Project name: WE residential renovation
Project location: Riva di pilastri 6, Morcott, Ticino, Switzerland
Architectural design: Wespi de Meuron Romeo architects
Execution development and site management: PCArchitetti SA
Owner: Private
Completion time: April 2026
Lot area: 1215㎡
Net living area: 130㎡
Foyer: 28㎡; balcony: 10㎡; auxiliary room: 10㎡; corridor: 20㎡
Structural Engineering: Roger Bacciarini & Co Sagl
Building Physics: AFRY Svizzera SA
General Contractor: Willy Robbiani Costruzioni SA
Photography: Giacomo Albo
Official website: www.wdmra.ch
Contact email: info@wdmra.ch
Instagram: wespidemeuronromeo
Project name: Transformation house WE in Morcote
Location: Riva di Pilastri 6, 6922 Morcote, Tessin, Switzerland
Architects: Wespi de Meuron Romeo architects
Execution planning and site management: PCArchitetti SA
Client: private
Completion: April 2026
Plot area: 1215 m²
Net living area: 130 m²
Entrance hall: 28 m²; Balcony: 10 m²; Secondary rooms: 10 m²; Loggia: 20 m²
Structural engineer: Roger Bacciarini & Co Sagl
Building physics: AFRY Svizzera SA
General contractor: Willy Robbiani Costruzioni SA
Photos: Giacomo Albo Architect/Photographer
Website: www.wdmra.ch
Contact e-mail: info@wdmra.ch
Instagram: wespidemeuronromeo
MORE: Wespi de Meuron Romeo Architectsmore about:Wespi de Meuron Romeo Architects on gooood
Source: gooood.cn