








grateful Supervoid Share the following content with gooood. For more information about them, please go to:Supervoid on gooood
Appreciation towards Supervoid for providing the following description:
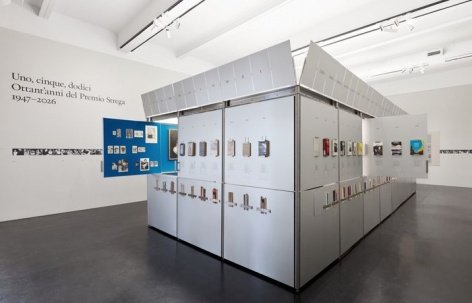
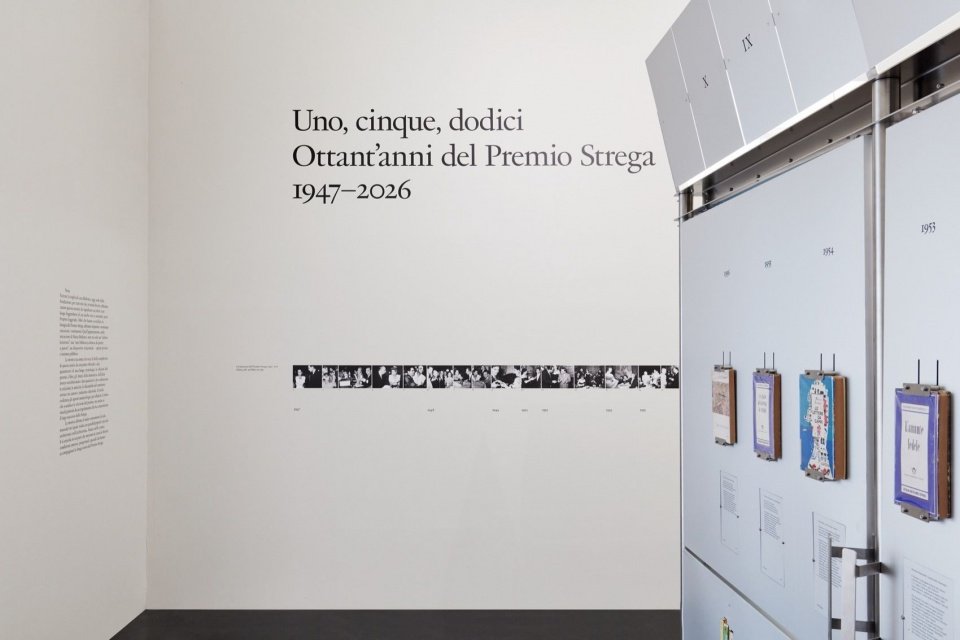
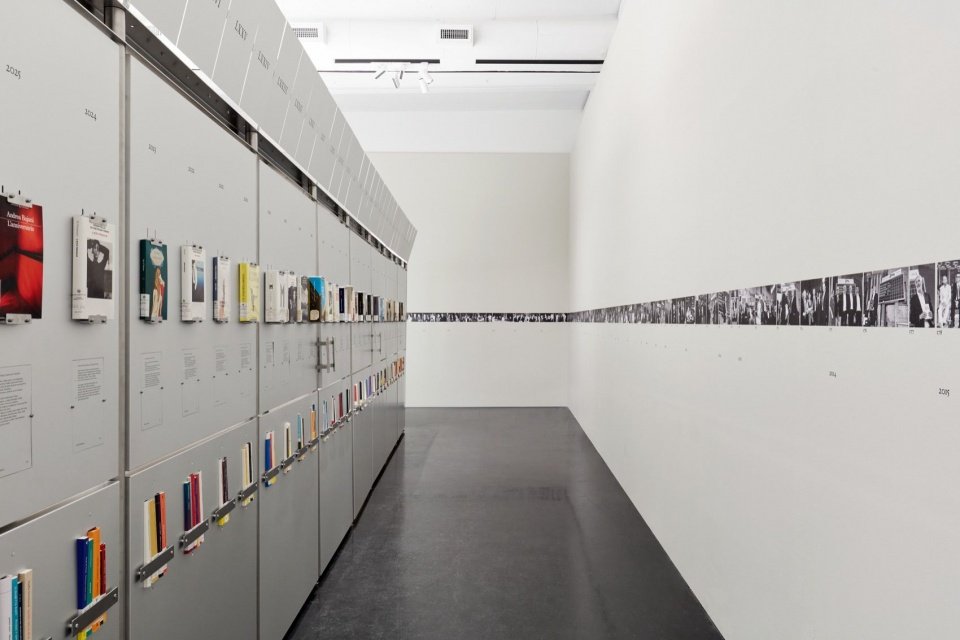
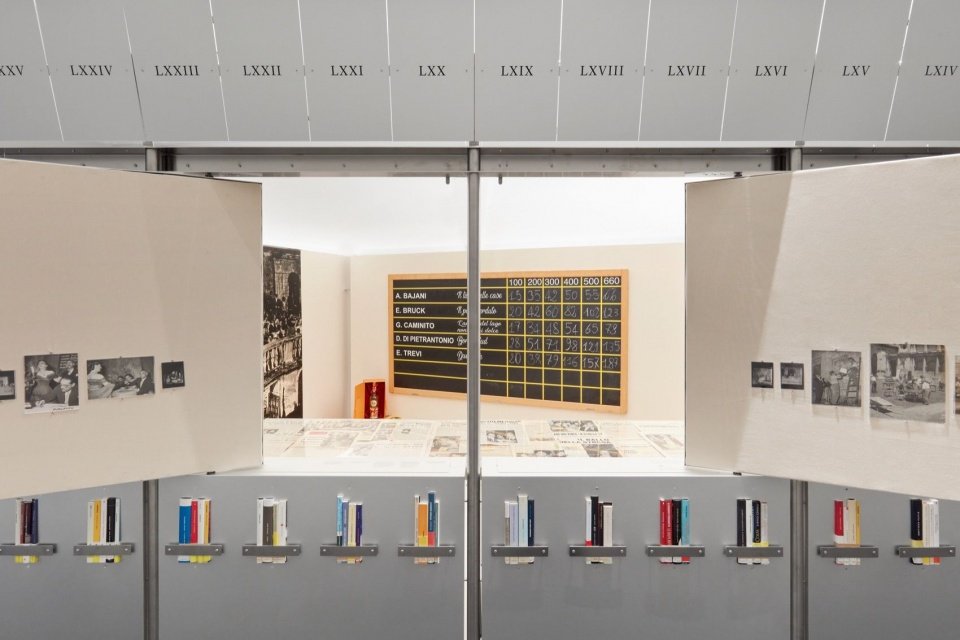
The exhibition “One, Five, Twelve: The 80th Anniversary of the Strega Literary Prize” presents to the audience multiple interpretation perspectives in the long history of this literary prize, and constructs an “ideal library” composed of more than a thousand books selected from 1947 to the present. The exhibition unfolds in chronological order and tells the events, characters, controversies and media narratives accompanying the seventy-nine awards so far.
The exhibition Uno, Cinque, Dodici. Ottant’anni del Premio Strega brings into view the different layers of interpretation that the long history of the literary prize offers to visitors, presenting an “ideal library” made up of the more than one thousand volumes selected from 1947 to the present day. Organized in chronological sequence, it recounts, in parallel, the events, protagonists, controversies and media narratives that have accompanied the seventy-nine editions held so far.
▼Pavilion overview © Louis De Belle
▼Exhibition title and surrounding displays © Louis De Belle
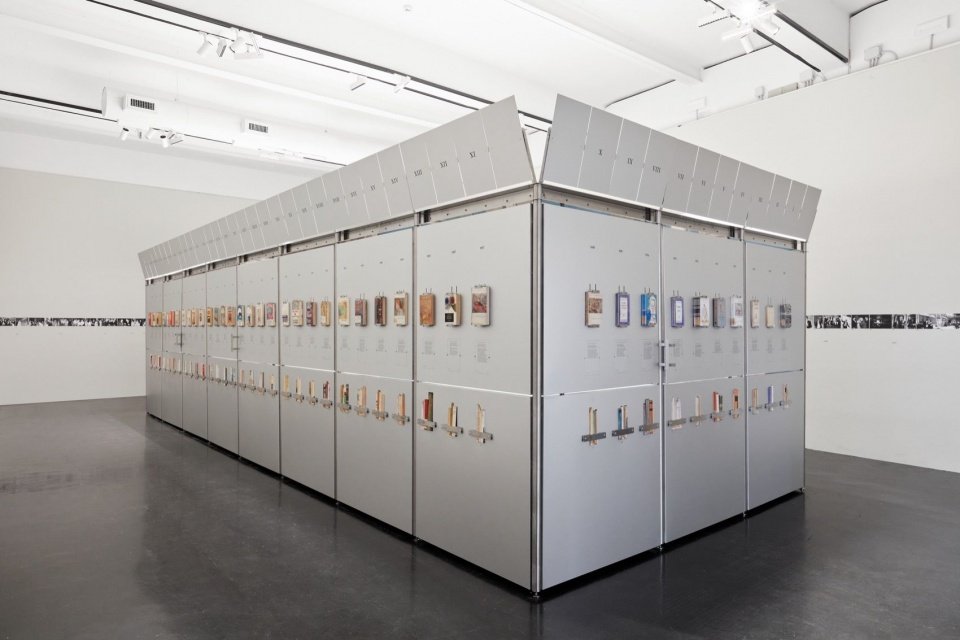
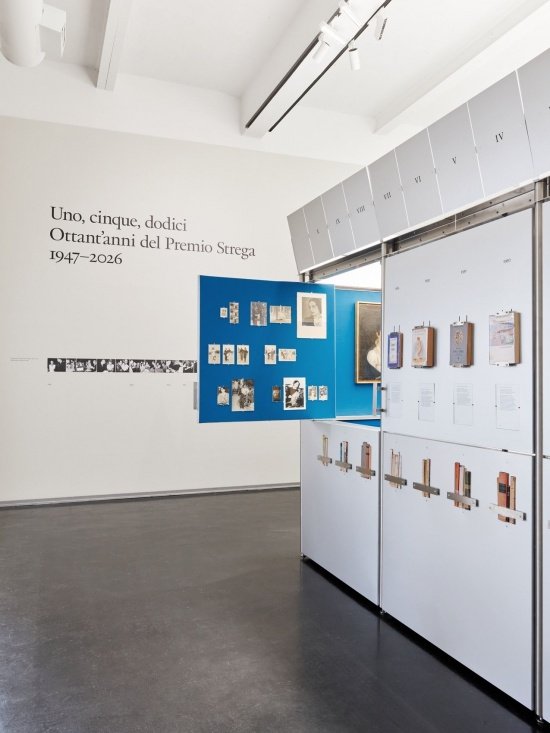
The exhibition design revolves around a single object placed in the center of the exhibition hall. The pavilion is conceived as a “room within a room”: both a stand-alone building and an exhibition installation, capable of recreating different environments that have occurred in the history of the Literary Prize.
The exhibition design is conceived around a single object, placed at the center of the room. This pavilion is imagined as a room within a room: an autonomous architecture and, at the same time, an exhibition device capable of staging the different environments that have accompanied the history of the Prize.
▼The pavilion with windows closed © Louis De Belle
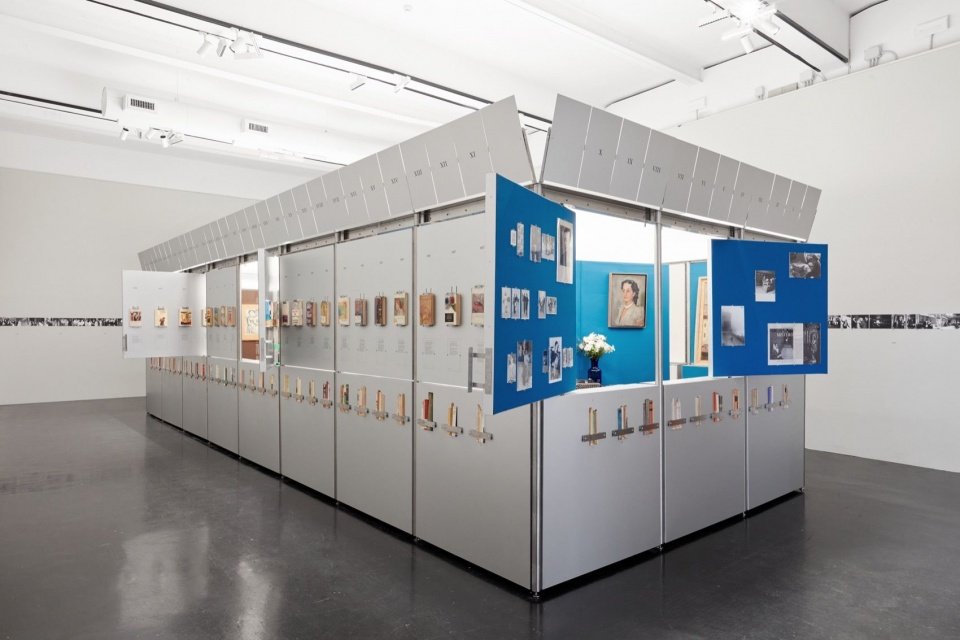
▼Open windows reveal the interior © Louis De Belle
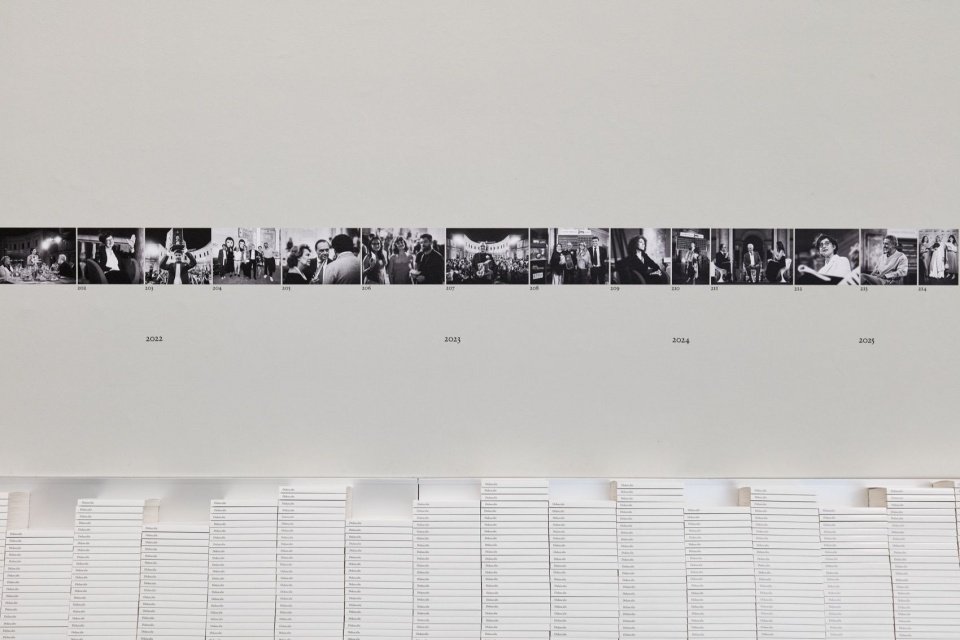
▼The pavilion and archival photographs in the gallery © Louis De Belle
▼The spatial relationship between the pavilion and the exhibition hall, The pavilion within the gallery © Louis De Belle
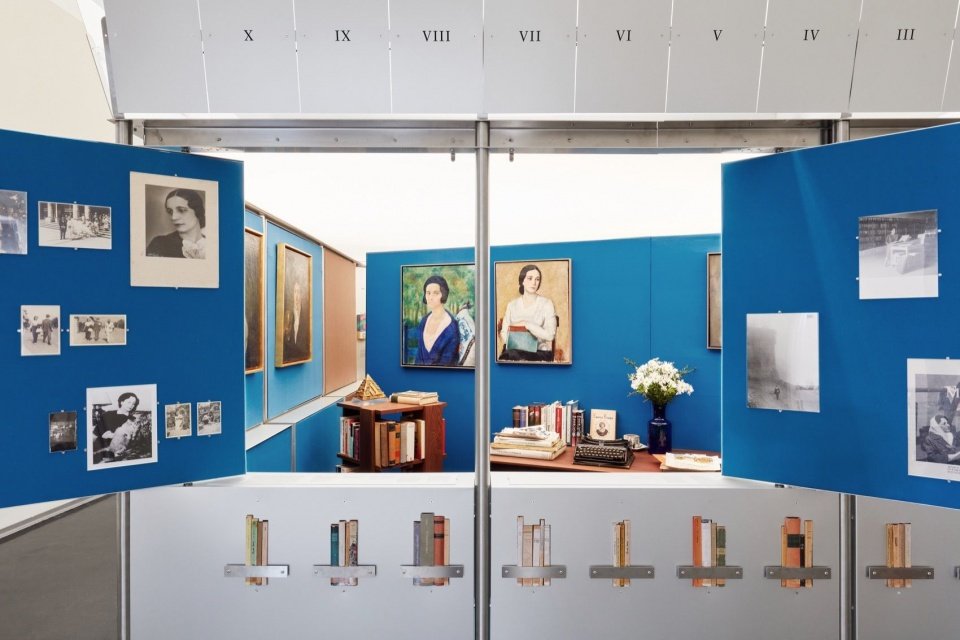
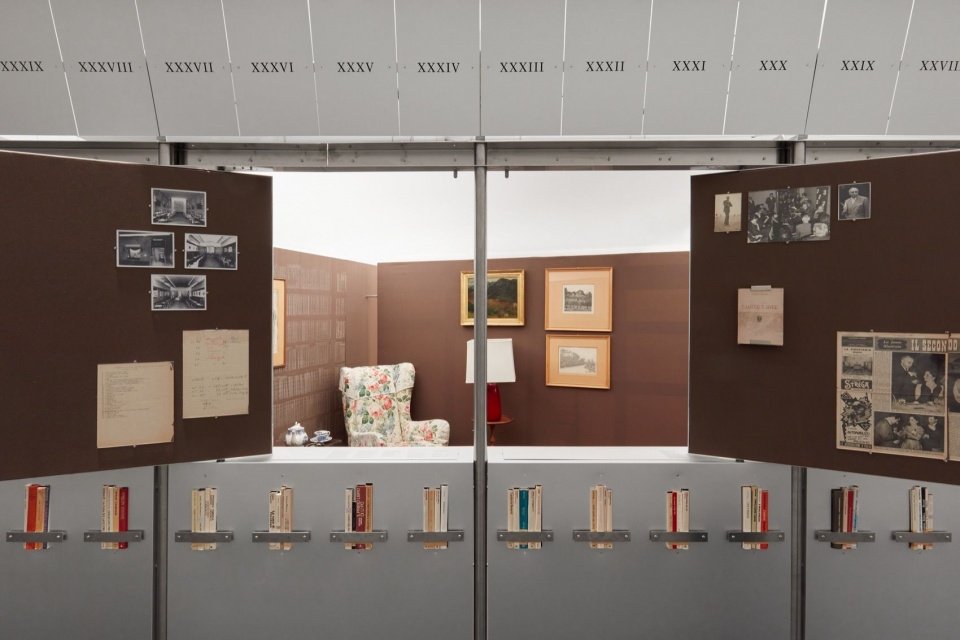
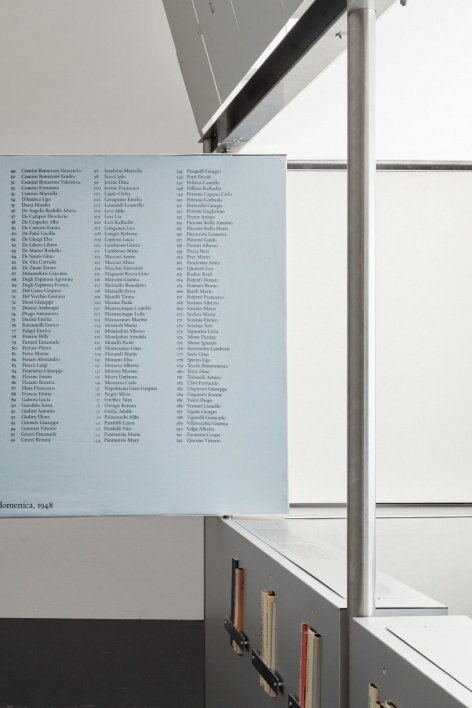
The interior spaces evoke an intimate and homely atmosphere. The rooms, fabric surfaces and colors are reminiscent of the scene in which the Literary Prize was born, and the people who gave it life. In contrast, the exterior appears as an abstract and simple shell, designed to display books in a contemporary art museum.
The interiors evoke an intimate and domestic dimension, made up of rooms, textile surfaces and colors that recall the settings associated with the birth of the Prize and the community that animated it. The exterior, by contrast, appears as an abstract and essential shell, designed to display the books in a contemporary art museum.
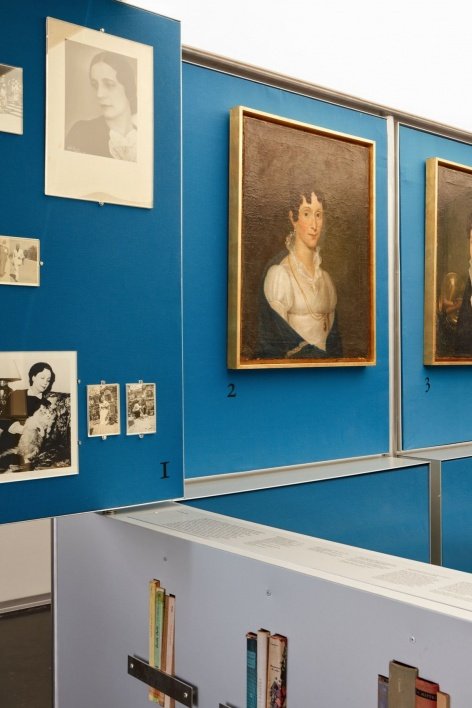
▼The blue interior space © Louis De Belle
▼The light-coloured interior display © Louis De Belle
▼The brown interior space © Louis De Belle
▼View the internal display through the window,
Interior displays viewed through an open window © Louis De Belle
▼Historical photos and literary award exhibits,
Archival photographs and prize memorabilia © Louis De Belle
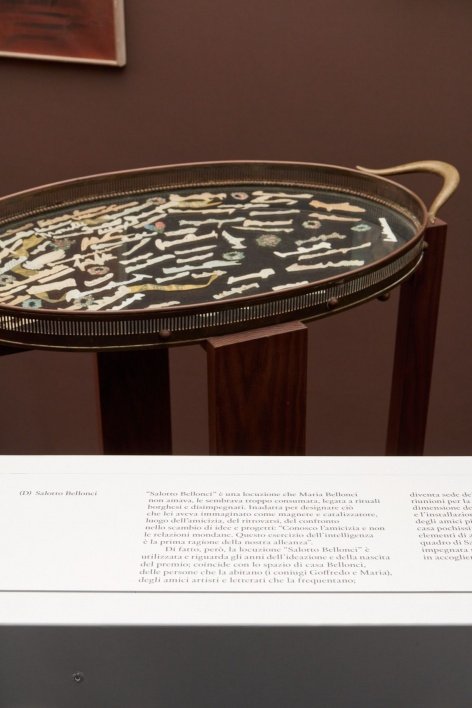
▼A domestic atmosphere with a round table and upholstered chair © Louis De Belle
▼Portraits and books in the blue room, Portraits and books in the blue room © Louis De Belle
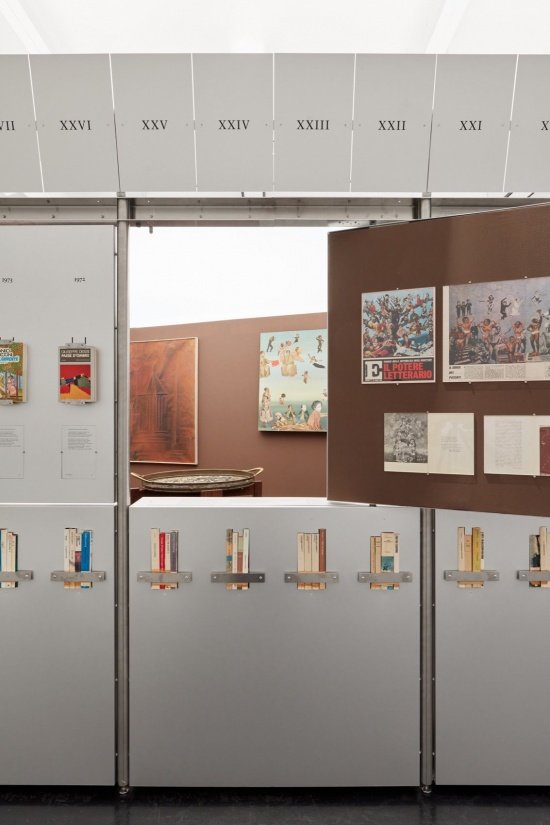
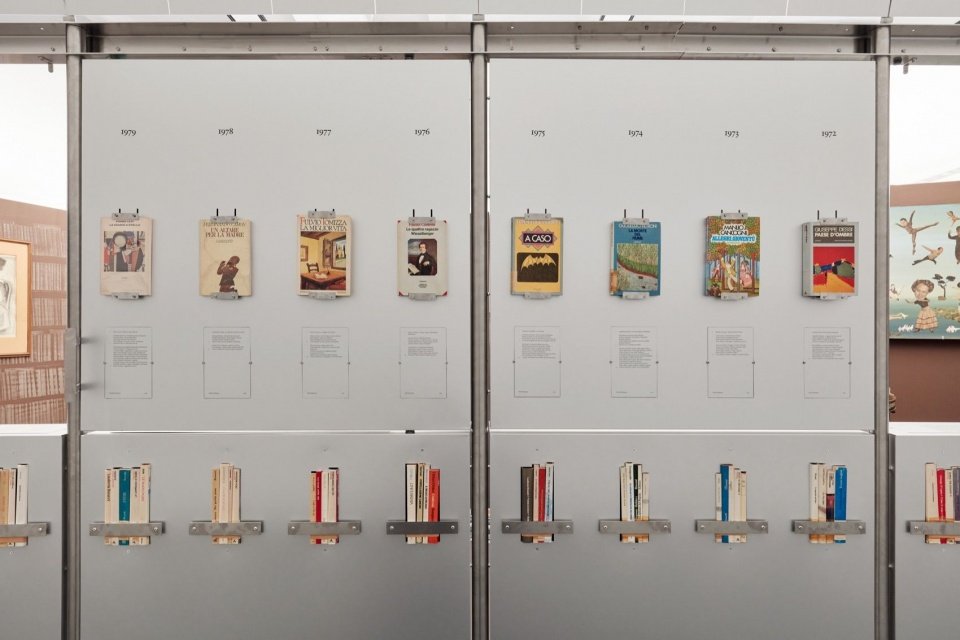
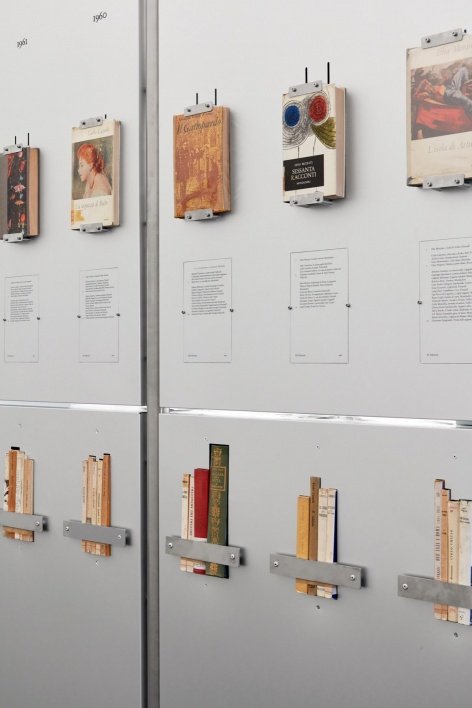
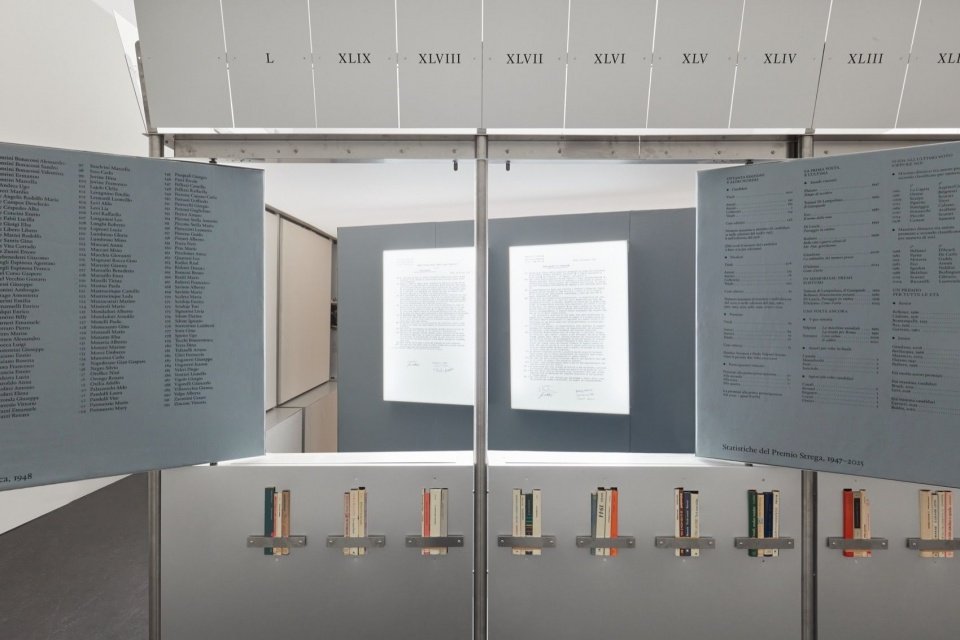
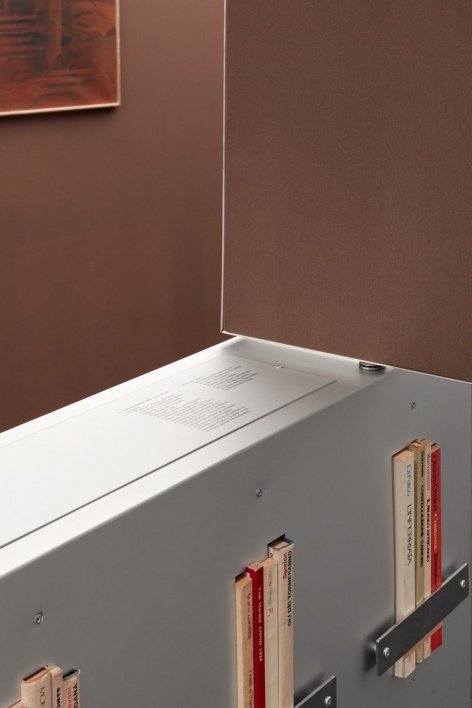
But this simplicity is also animated by a series of elements that shape the pavilion’s surface: the inward opening casements, the shortlisted books, and the winning entries arranged in sequence. Despite the simplicity of the material expression, these elements give the building rhythm through an almost classical organization. The covers of the award-winning books in different formats and designs protrude from the surface of the aluminum plate, bringing visual rhythm to the orderly whole.
This essentiality is nevertheless animated by a series of elements that articulate the surfaces of the pavilion: the windows opening inwards, the shortlisted books and the sequence of winners. These elements give rhythm to the architecture through an almost classical articulation, despite its essential materiality. The covers of the winning books, with their different formats and designs, emerge from the aluminum planes, introducing a visual vibration into the ordered whole.
▼The orderly arrangement of books and years,
Books and years in an ordered arrangement © Louis De Belle
▼Books displayed on aluminum surfaces © Louis De Belle
▼Books displayed on aluminum surfaces © Louis De Belle
▼Sequence of books at a corner, Sequence of books at a corner © Louis De Belle
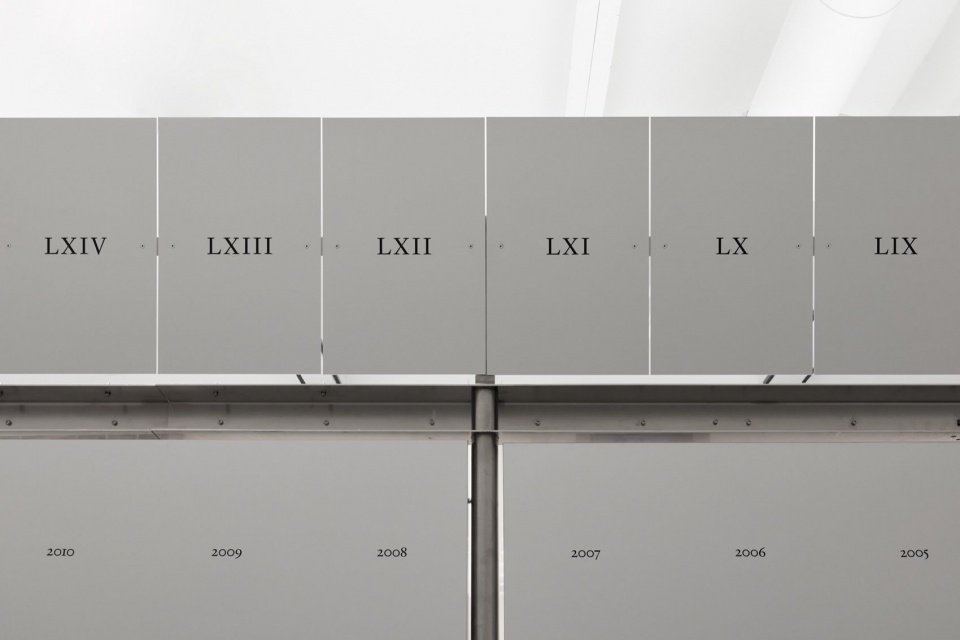
▼Edition numbers along the top © Louis De Belle
▼Upper corner of the pavilion © Louis De Belle
The balance between abstract forms, streamlined material expressions and archival objects conveys the multiple dimensions of the Strega Literary Prize: the spaces associated with it are simultaneously private, public and institutional.
The balance between abstraction, rarefied materiality and archival objects helps to convey the various dimensions of the Premio Strega: its spaces as at once private, public and institutional.
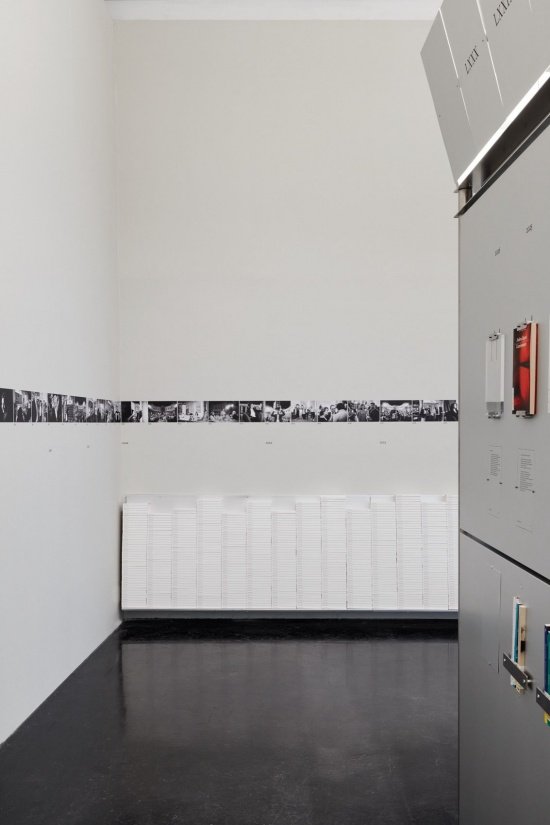
▼Archival images around the gallery © Louis De Belle
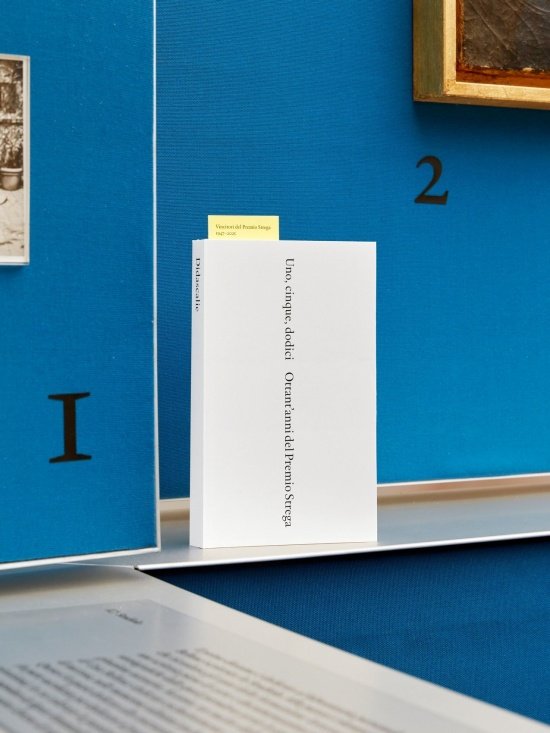
▼Archival photographs and exhibition books © Louis De Belle
▼Detail of the exhibition book display © Louis De Belle
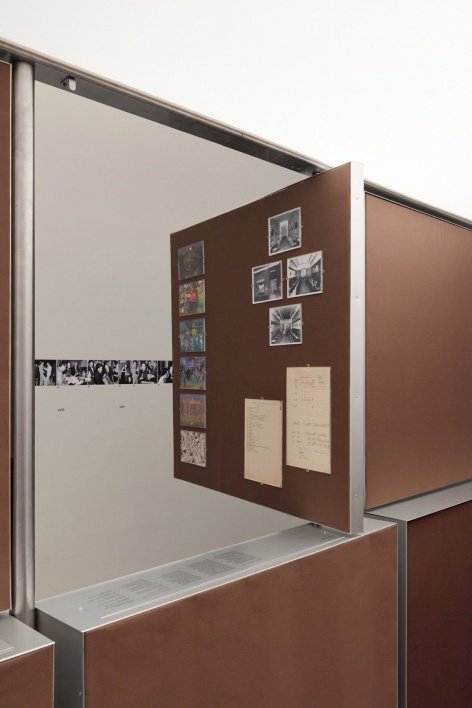
Finally, the audience’s exhibition experience is based on the interaction between the exhibits and the public. As visitors approach the pavilion, they activate the installation by pushing the window sash inward; the installation responds to their actions by constantly changing shapes.
Finally, the visitor’s experience of the exhibition is based on the interaction between display and public. Visitors approach the pavilion and, through the gesture of opening the windows inwards, activate the device, which responds to their action by assuming ever-changing configurations.
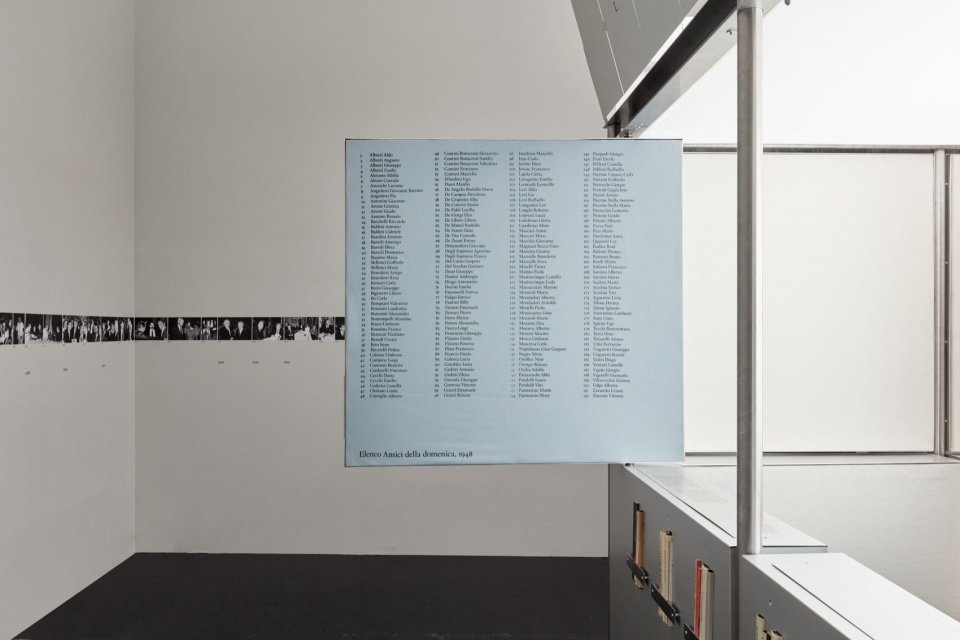
▼Inward-opening windows © Louis De Belle
▼Text displayed on a window panel © Louis De Belle
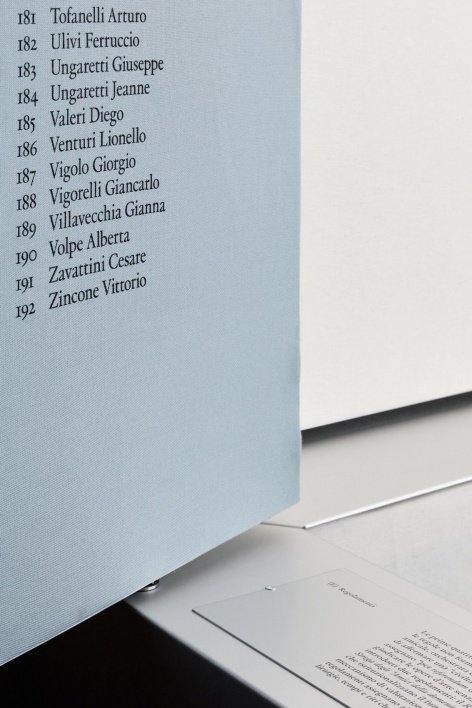
▼Light-blue window panel and ledge detail,Light-blue window panel and ledge detail © Louis De Belle
▼Brown window panel and connection detail, Brown window panel and connection detail © Louis De Belle
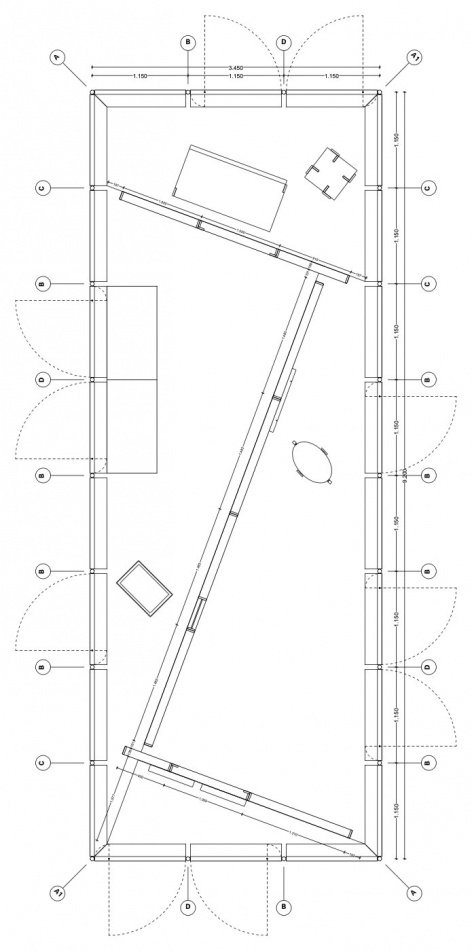
▼Pavilion plan © Supervoid
Project Title: One, Five, Twelve: The 80th Anniversary Exhibition of the Strega Literary Prize
Exhibition date: April 29-August 30, 2026
Location: MACRO, Via Nizza, Rome, Italy
Curators: Maria Luisa Frisa, Mario Lupano
Exhibition design: Supervoid
Collaboration: Davide Rapezzi
Graphic design: Caneva-Nishimoto
Concept and implementation: Fondazione Bellonci, Strega
Promotional support: Assessorato alla Cultura di Roma Capitale, Azienda Speciale Palaexpo
Partner: BPER Banca
Sponsor: Persol, Camera Nazionale della Moda Italiana
Technical sponsorship: Eurofinestra
Photography: Louis De Belle
Website: www.supervoid.eu
Email: bgg@supervoid.eu
Project: Uno, cinque, dodici. Ottant’anni del Premio Strega
Exhibition dates: 29.04.2026–30.08.2026
Location: MACRO, Via Nizza, Rome, Italy
Curators: Maria Luisa Frisa and Mario Lupano
Exhibition design: Supervoid
Collaborator: Davide Rapezzi
Graphic design: Caneva-Nishimoto
Conceived and produced by: Fondazione Bellonci and Strega
Promoted by: Assessorato alla Cultura di Roma Capitale and Azienda Speciale Palaexpo
Partner: BPER Banca
Sponsors: Persol and Camera Nazionale della Moda Italiana
Technical sponsor: Eurofinestra
Photography: Louis De Belle
Website: www.supervoid.eu
Email: bgg@supervoid.eu
More:Supervoid. More about them:Supervoid on gooood
Source: gooood.cn